
House EP by LOTE STUDIO + Ignacio Ferreira: A Coastal Wooden House in Chile
House EP by LOTE STUDIO + Ignacio Ferreira redefines coastal wooden house design in Chile, blending structure, landscape, and modern living.


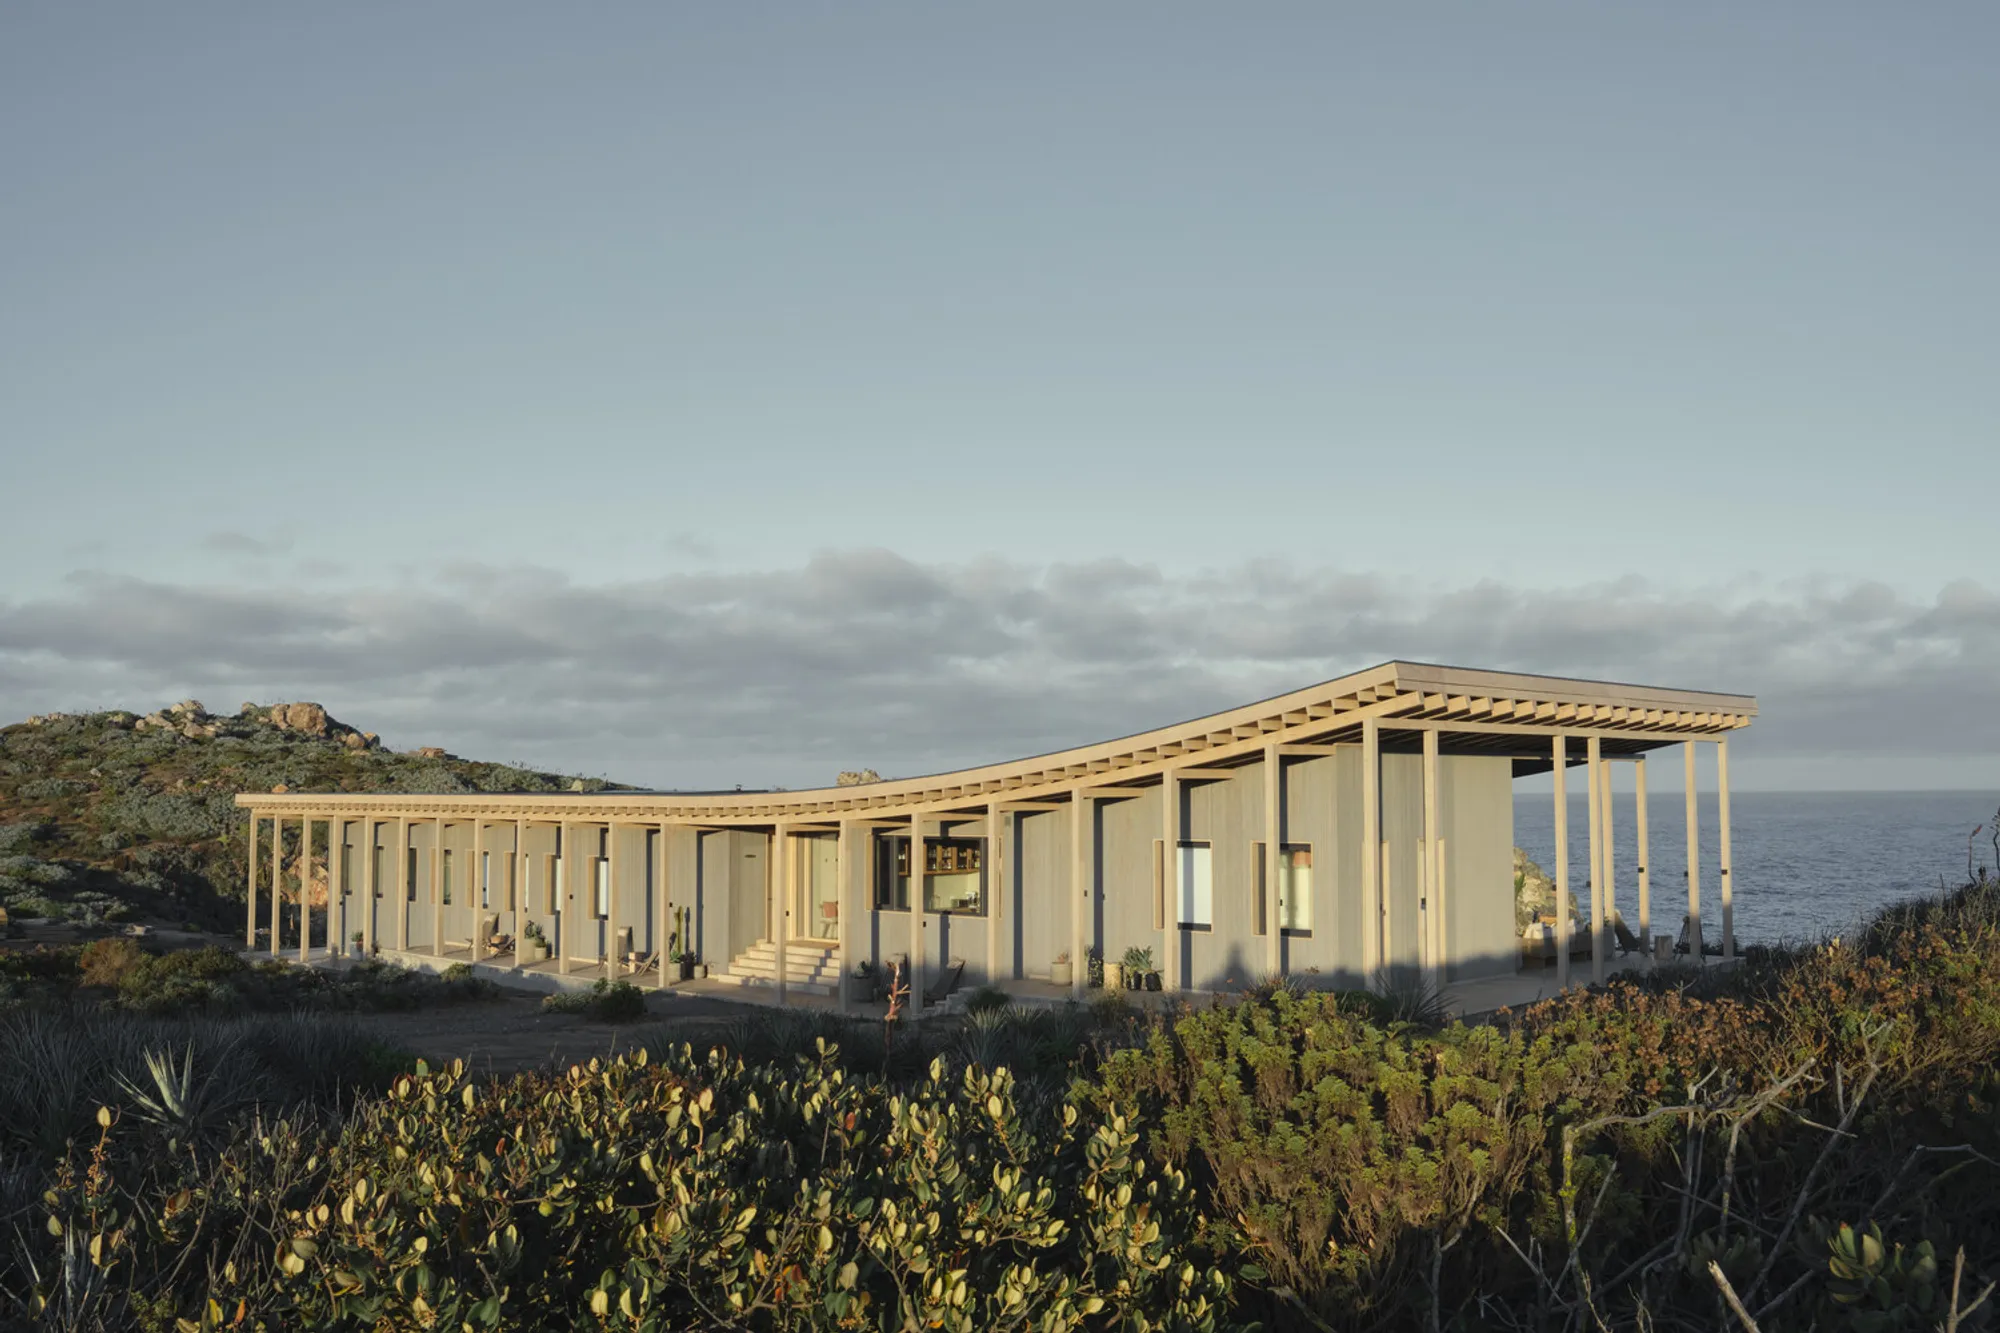
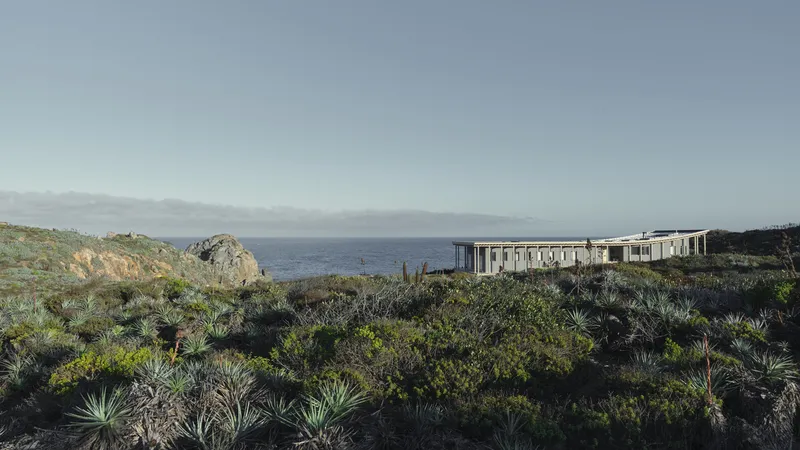
Completed in 2025, House EP by LOTE STUDIO + Ignacio Ferreira is a 570 m² residence located in Los Vilos, Chile. Set against the dramatic backdrop of the Punta Hueso coastline, the project redefines coastal wooden house architecture in Chile, merging structural expression, natural integration, and spatial fluidity. Photographed by Antonia Mardones Nally, the house exemplifies how contemporary Chilean residential design can harmonize with rugged coastal landscapes.
Site and Conceptual Approach
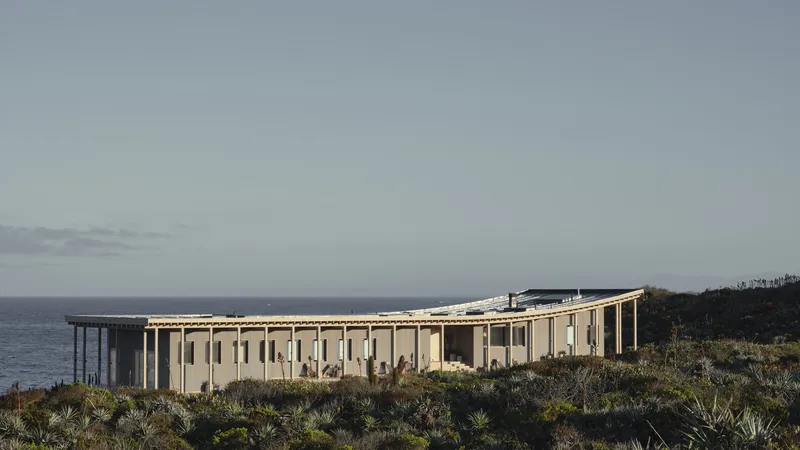
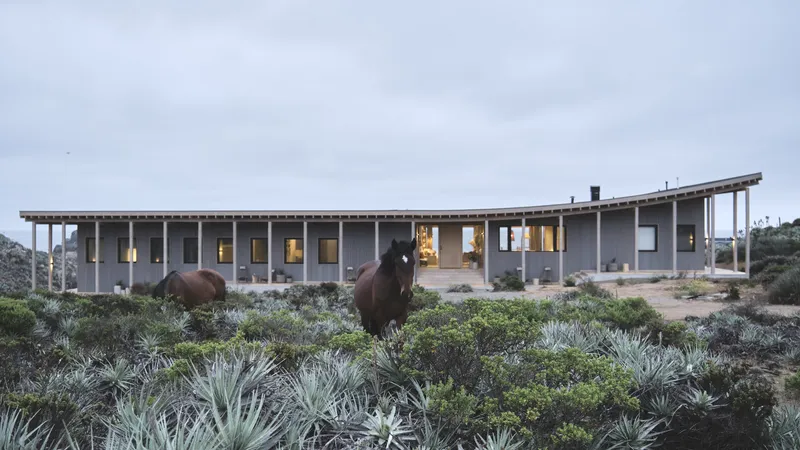
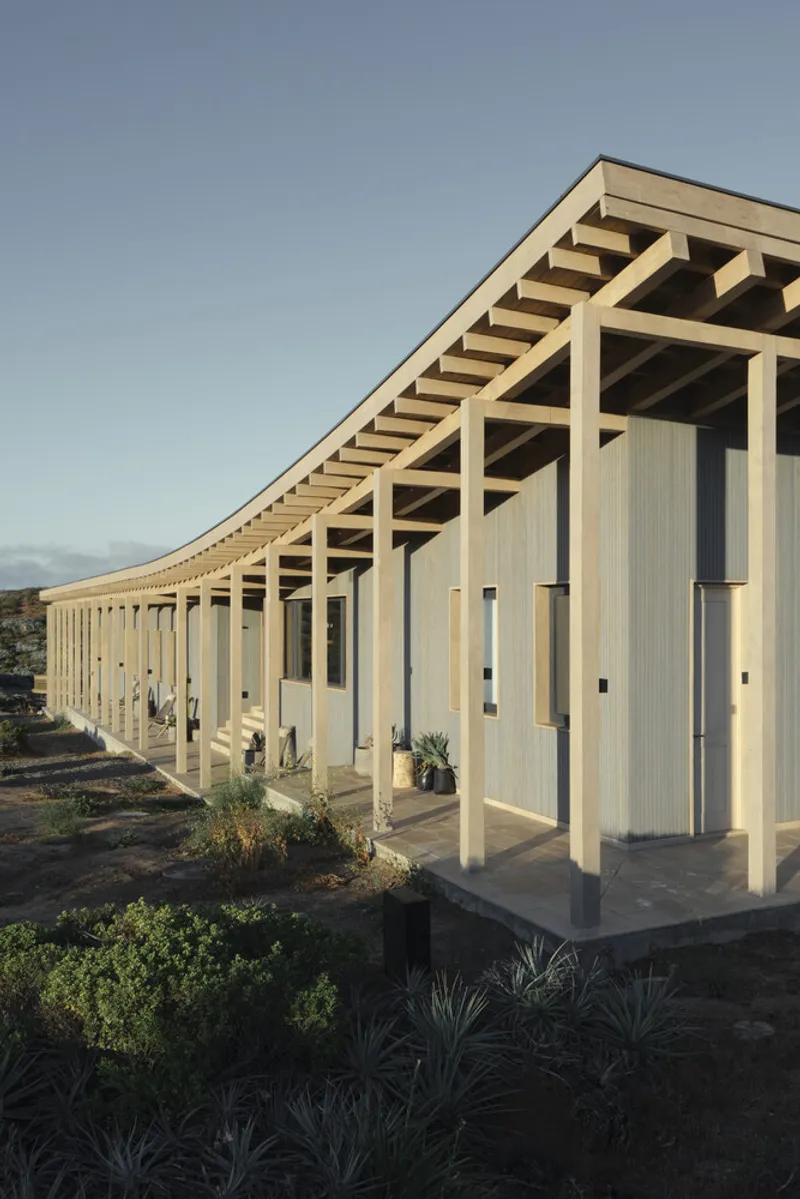
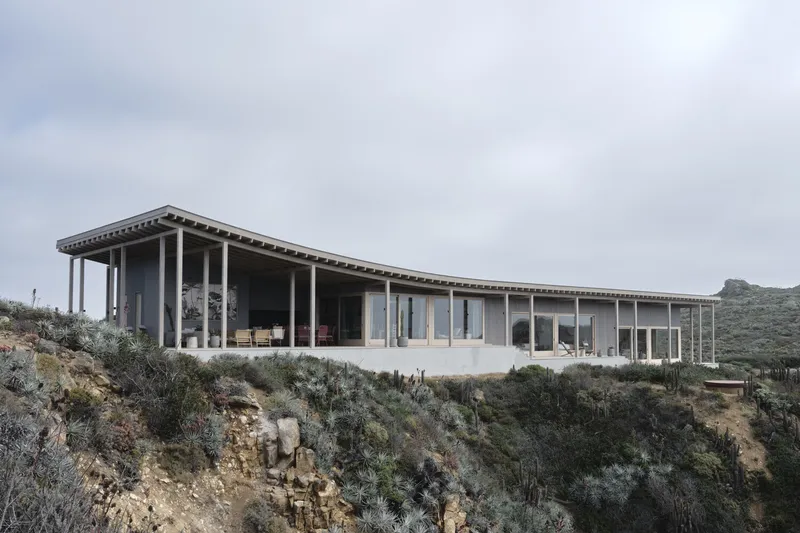
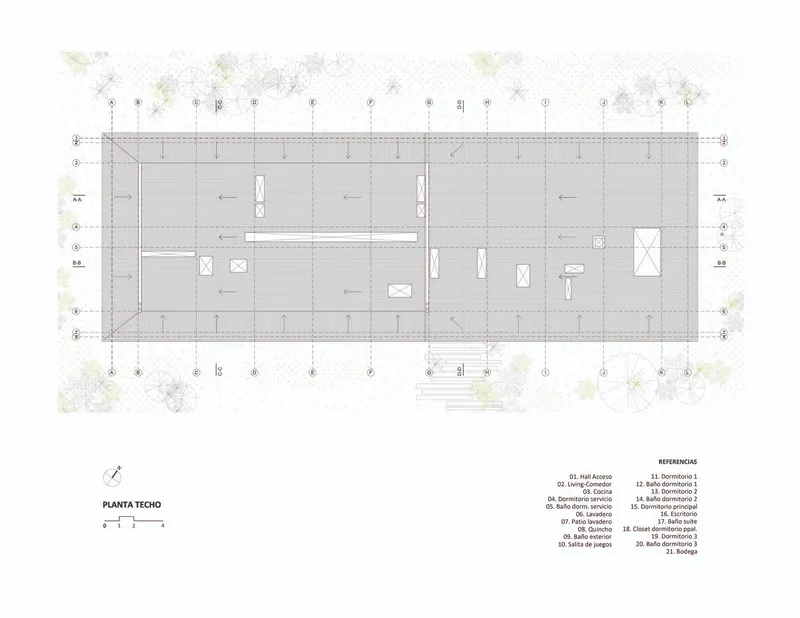
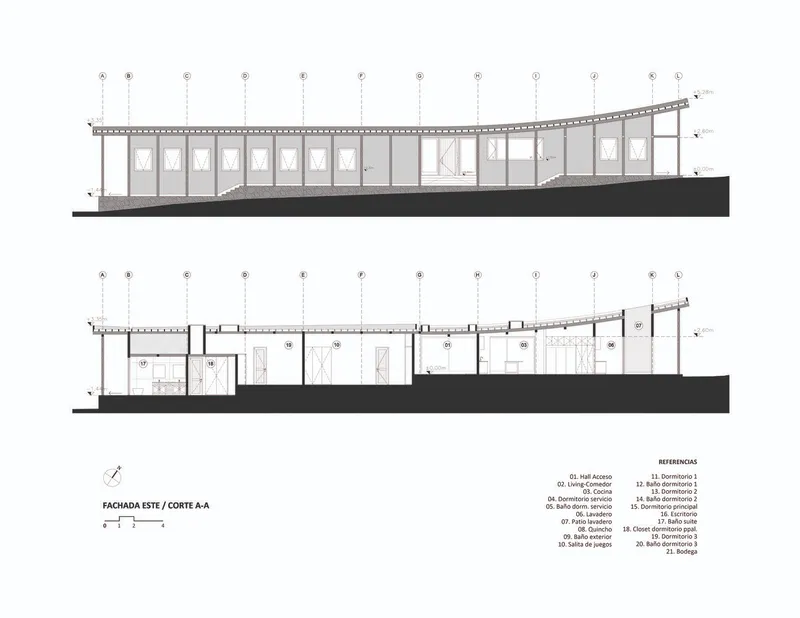
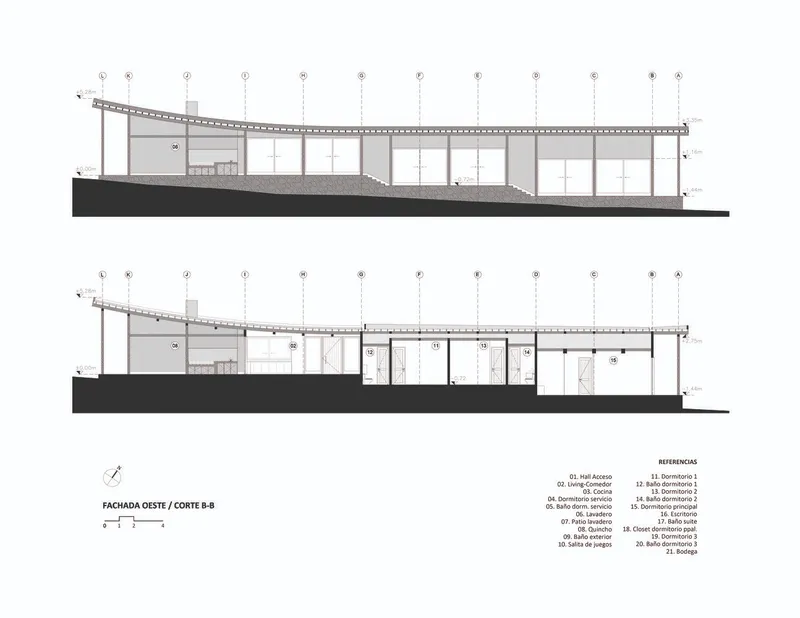
The project is situated in the Coquimbo region, an area known for endemic vegetation and cliffs overlooking the Pacific Ocean. The design responds directly to these conditions, embracing slope movements and landscape interaction. A curved roofline mirrors the contours of the hillside, creating a new spatial rhythm while framing the horizon. Peripheral corridors across three levels establish continuous connections with the surrounding flora, embedding the house into its natural setting.
Structural Expression in Wood
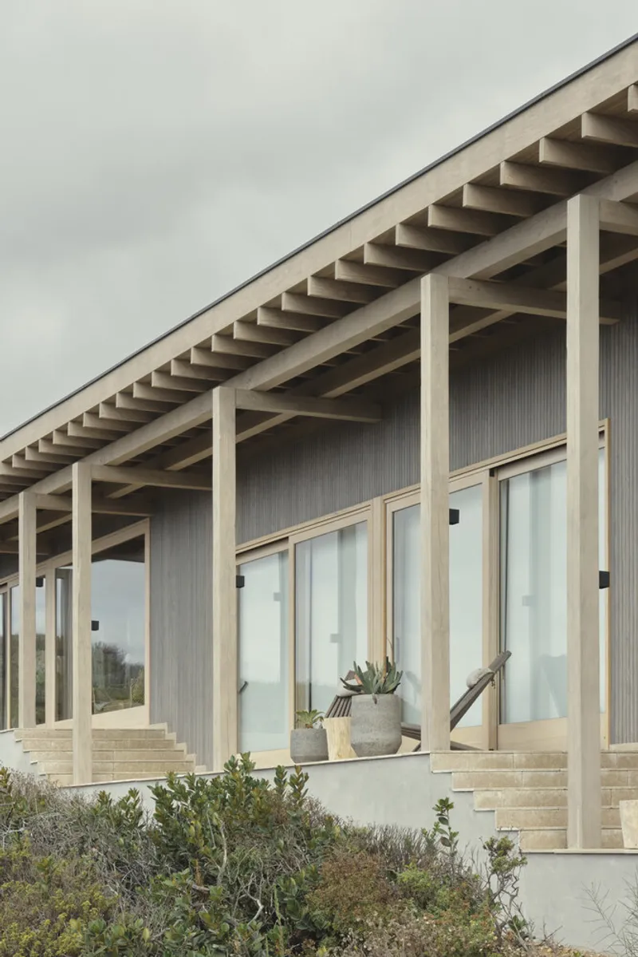
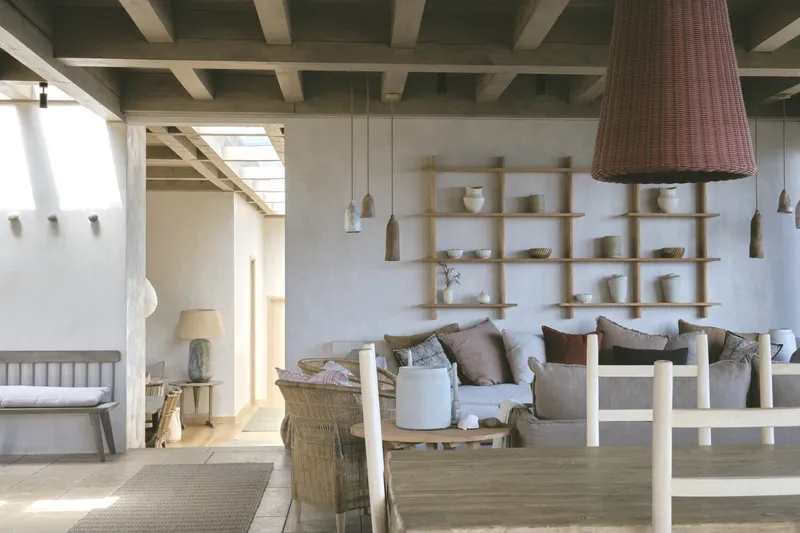
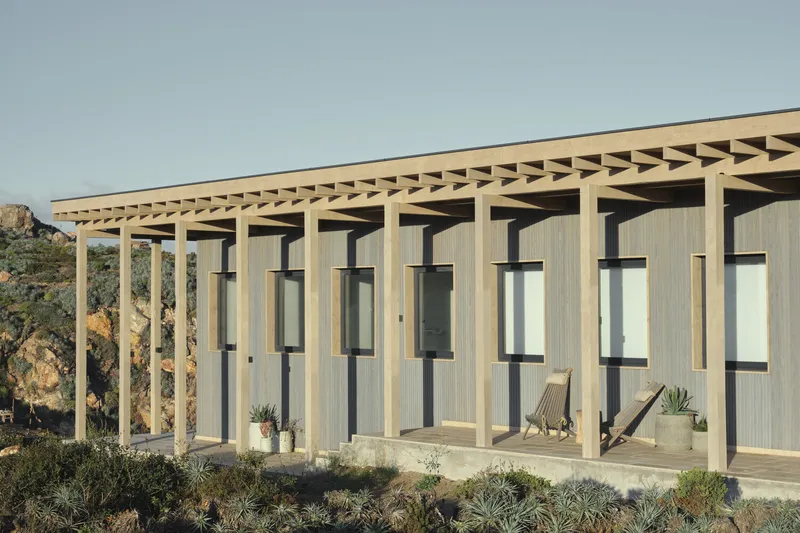
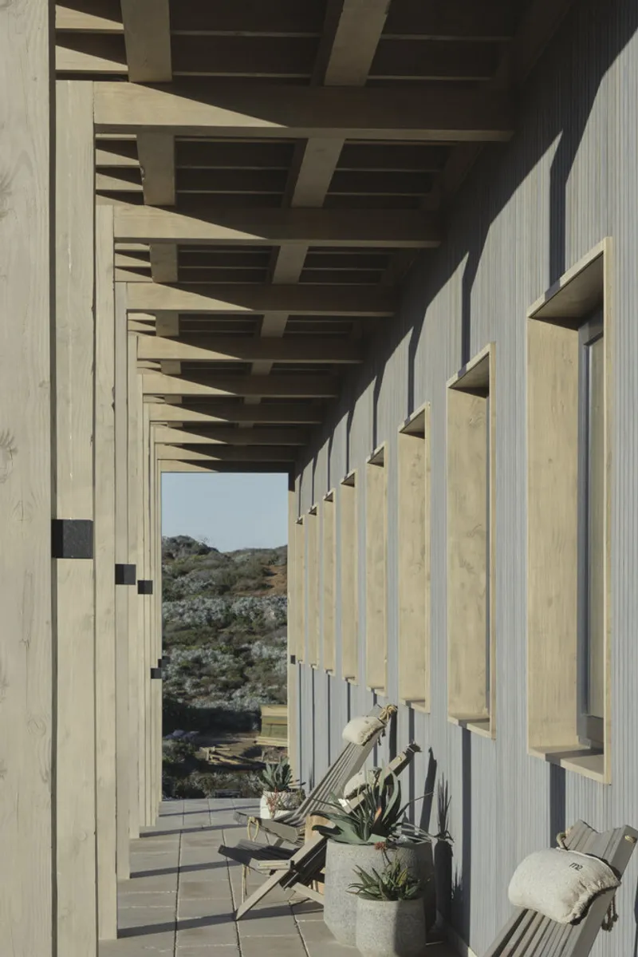
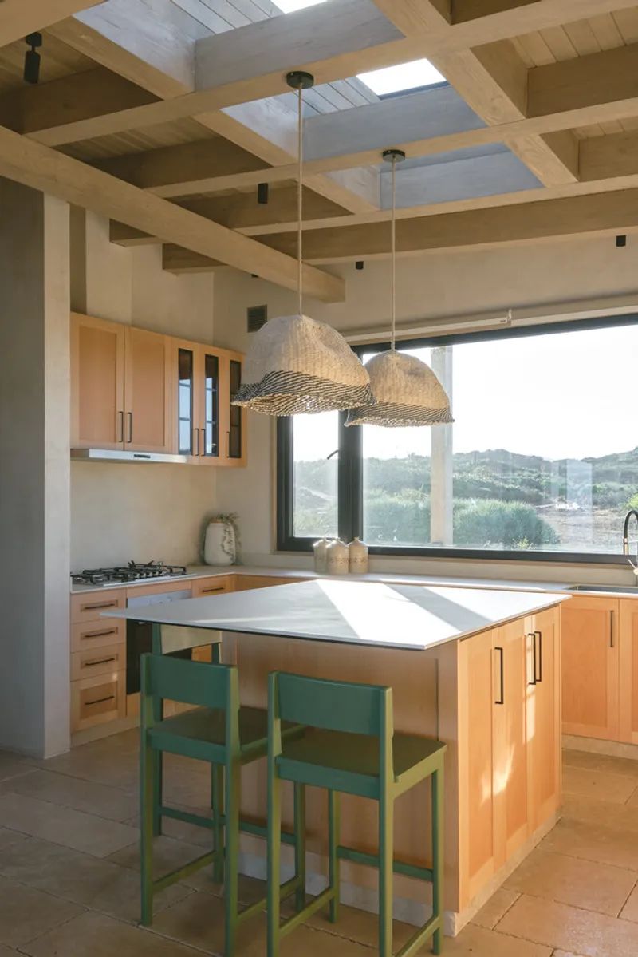
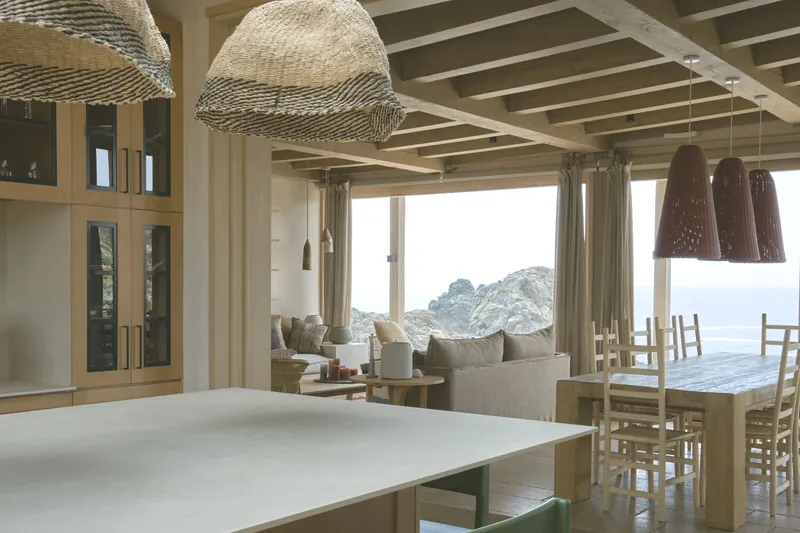
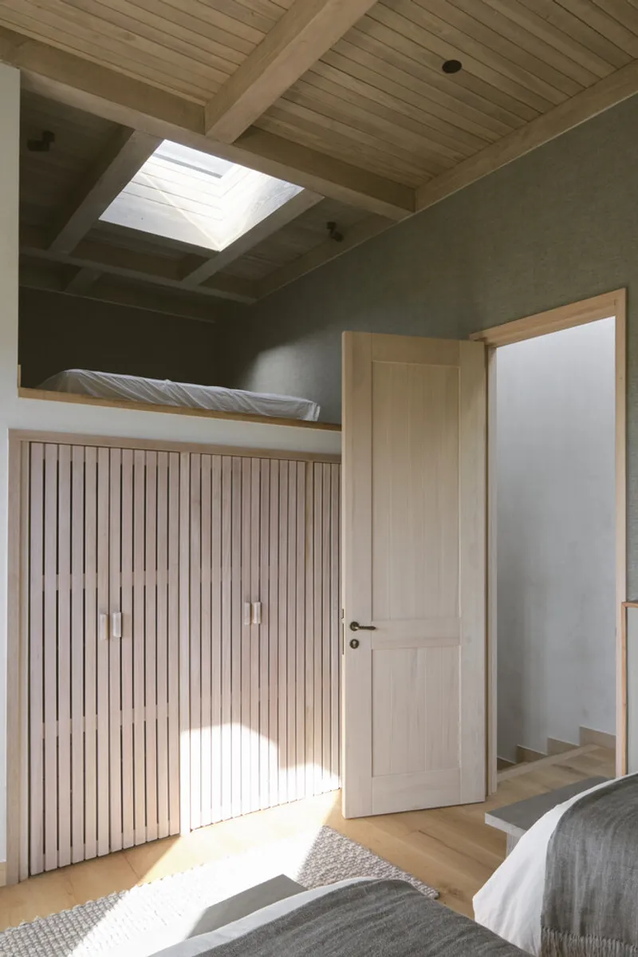
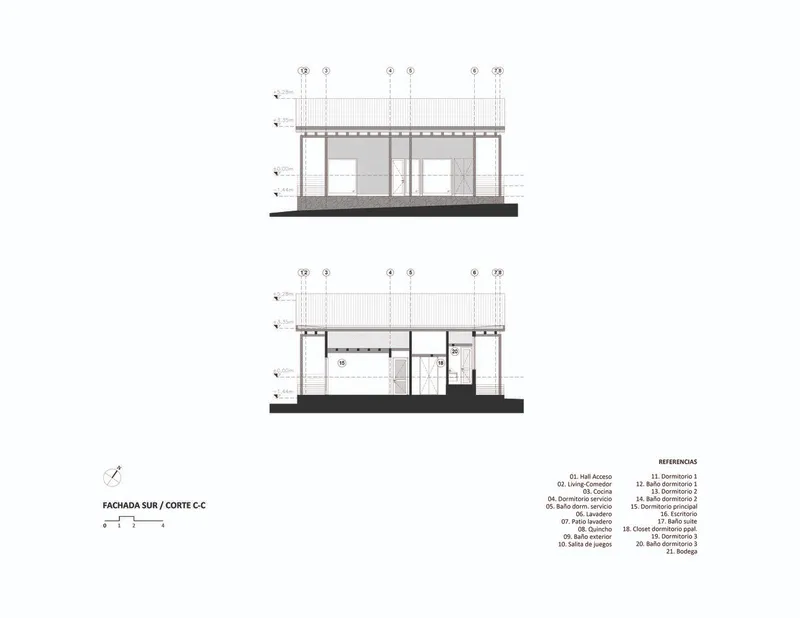
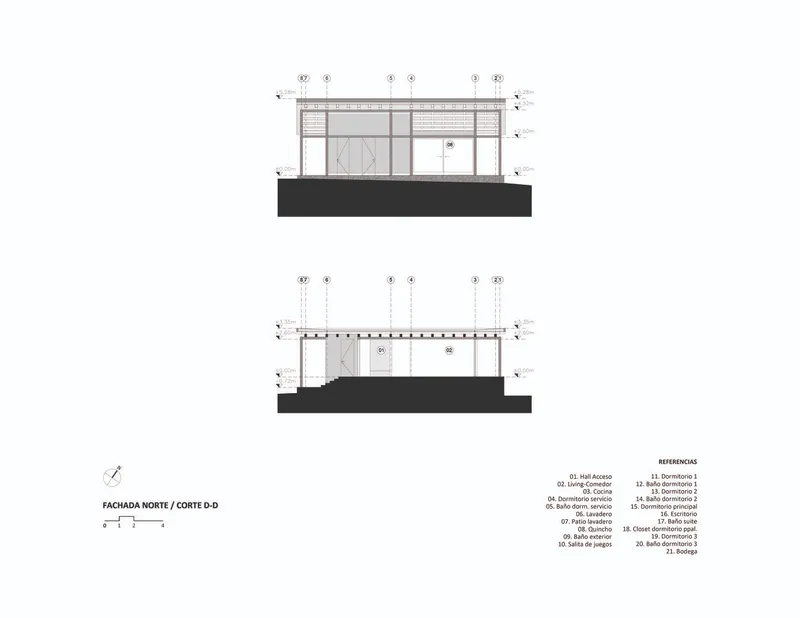
The architects chose to expose the structural framework as a defining aesthetic feature. Laminated wood beams rest on 6"x6" pillars, with primary, secondary, and lateral beams revealed to the exterior. This creates a dynamic texture and rhythm across the facades, emphasizing movement and craftsmanship. The use of wood as the dominant material not only reinforces environmental dialogue but also provides warmth and tactile richness throughout the interiors.
Spatial Organization Across Three Levels
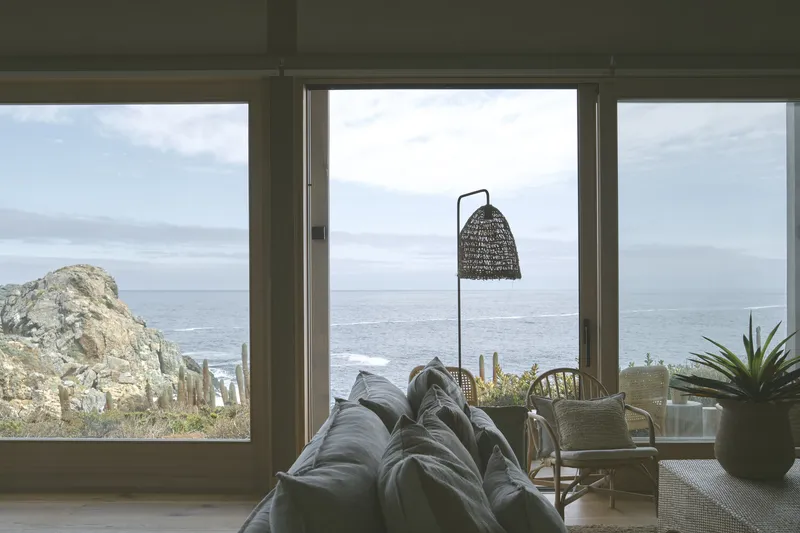
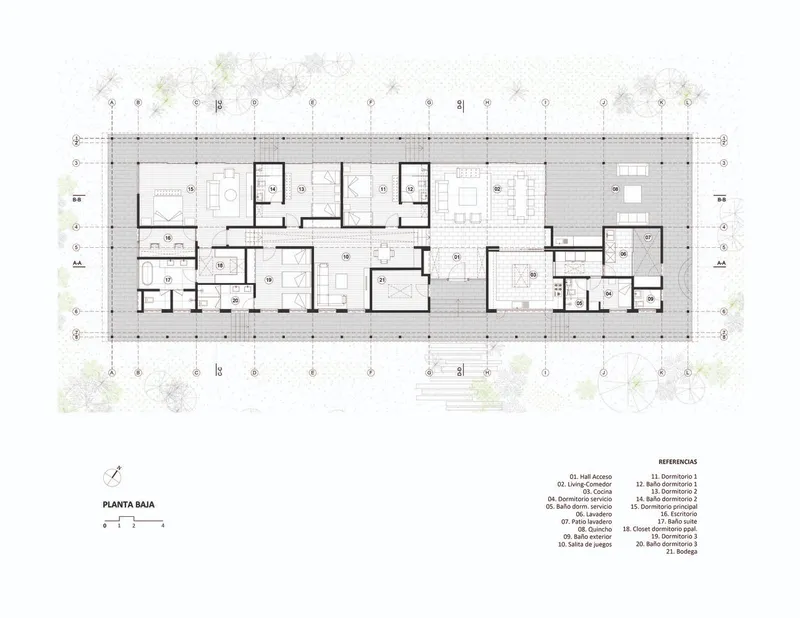
House EP unfolds as a single block organized along a central circulation axis, with the two main facades oriented east-west. The design prioritizes panoramic views of the Pacific while establishing functional hierarchies.
The Social Sector
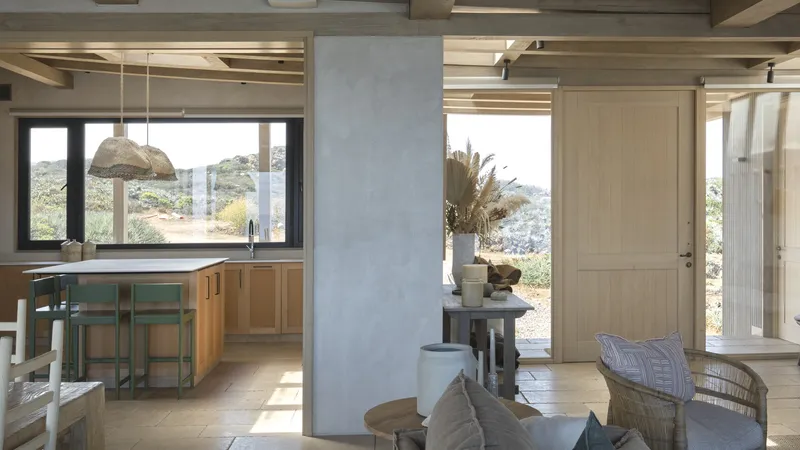
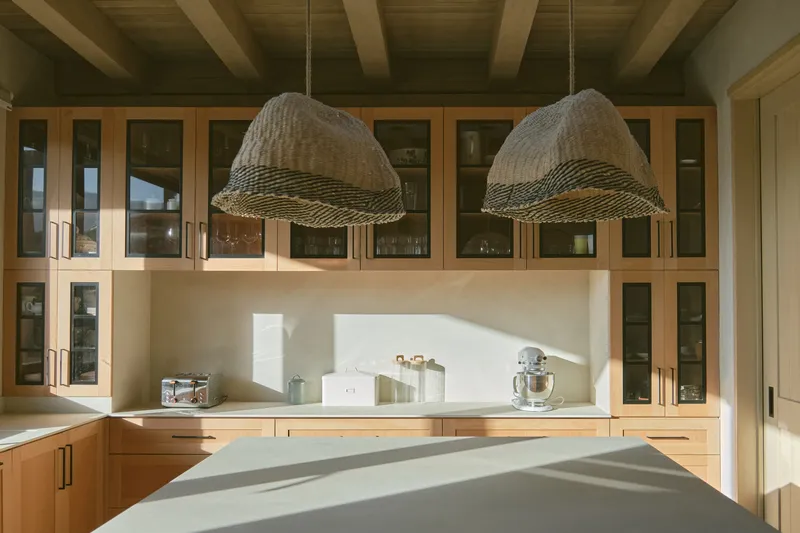
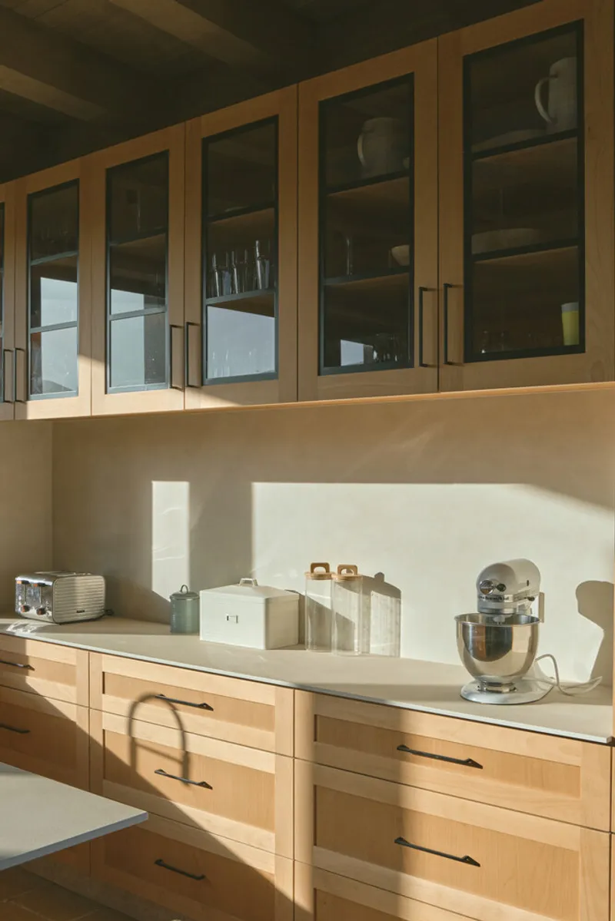
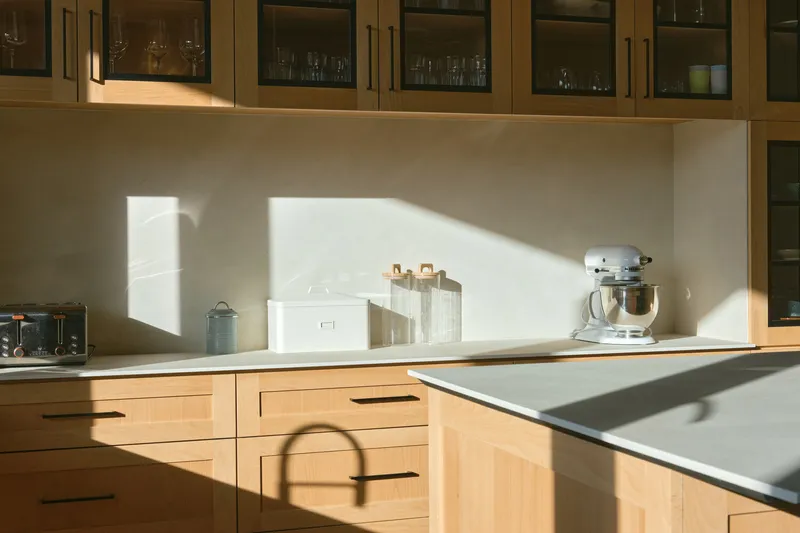
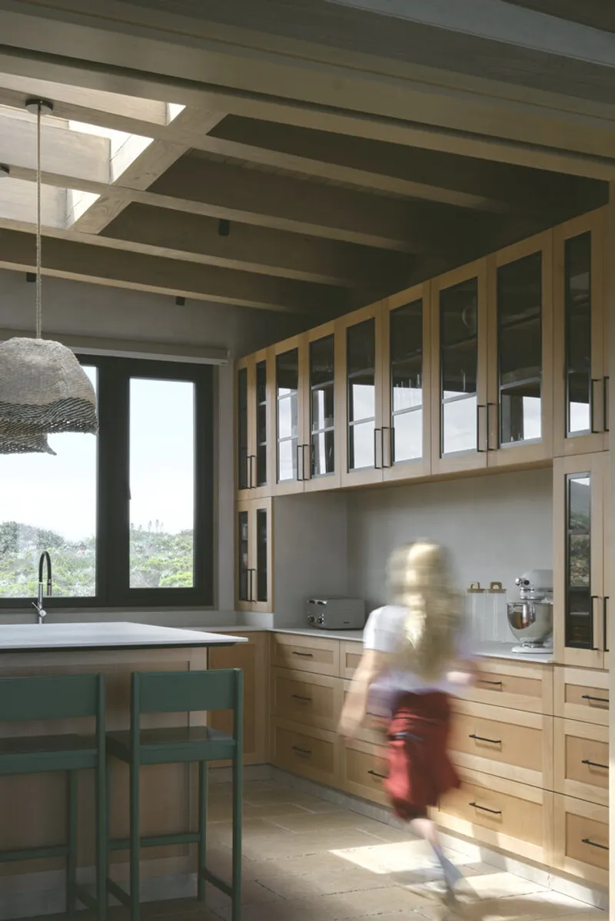
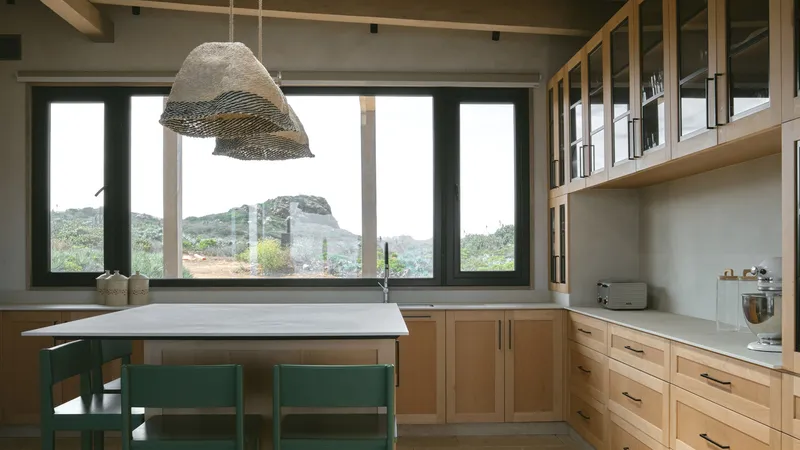
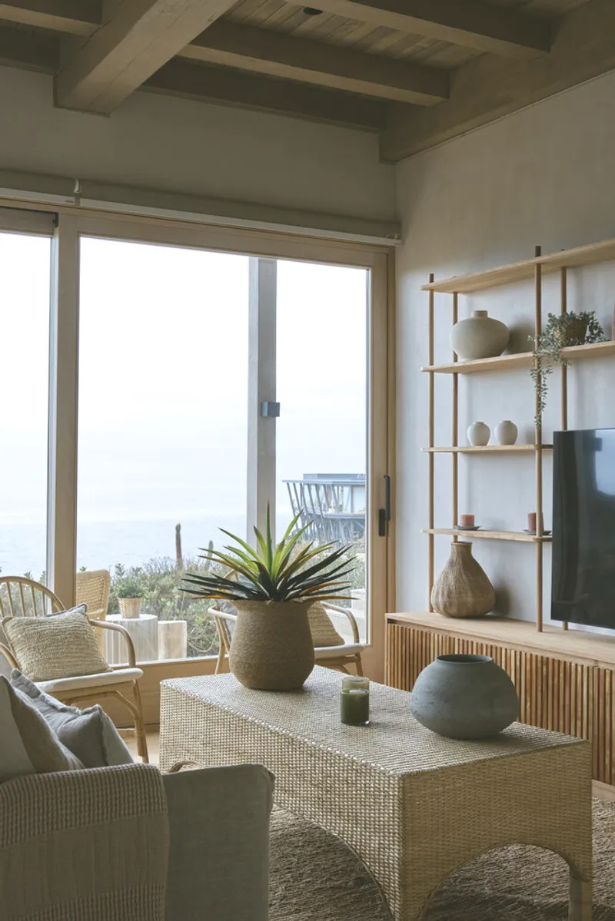
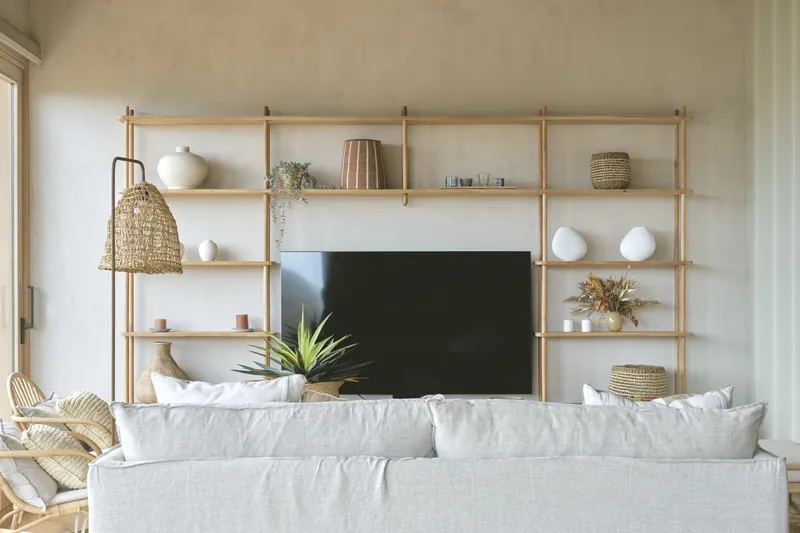
Located at the highest point of the site, the social area includes the living and dining rooms, directly connected to the kitchen through a sliding partition. The dining room extends towards an outdoor barbecue space, blurring boundaries between indoor and outdoor living. The roof ascends over this sector, creating a natural focal point for gatherings and shared activities. A service area with bedroom, laundry, and washing patio is discreetly integrated yet accessible via the peripheral corridor.
The Private Sector
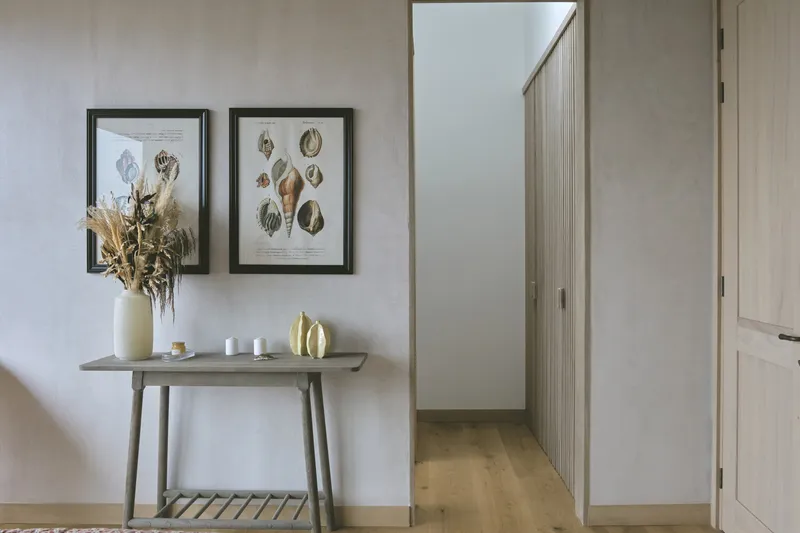
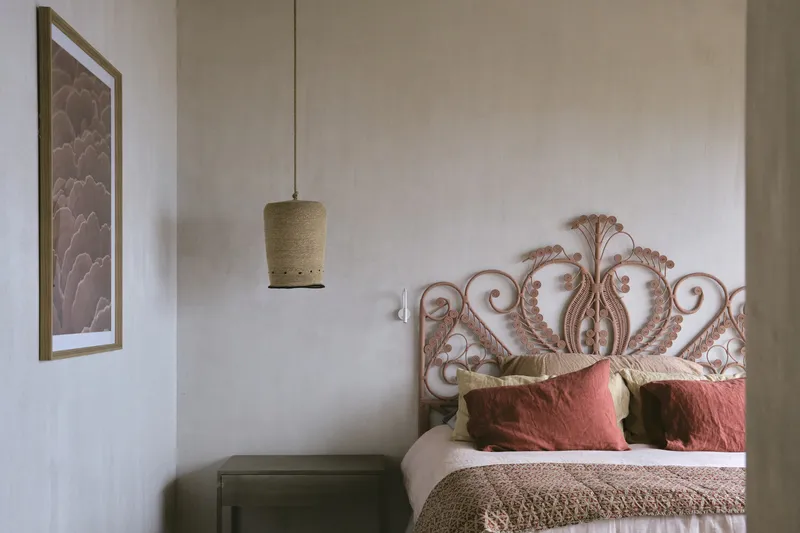
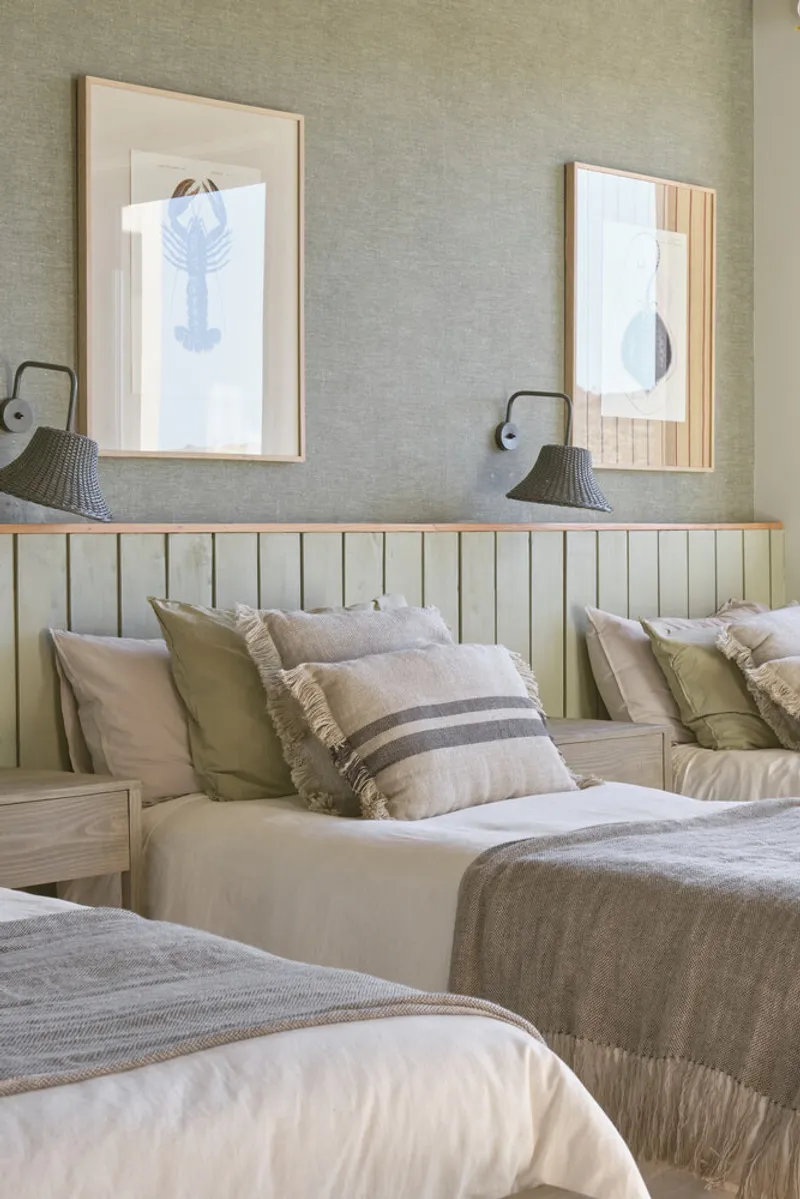
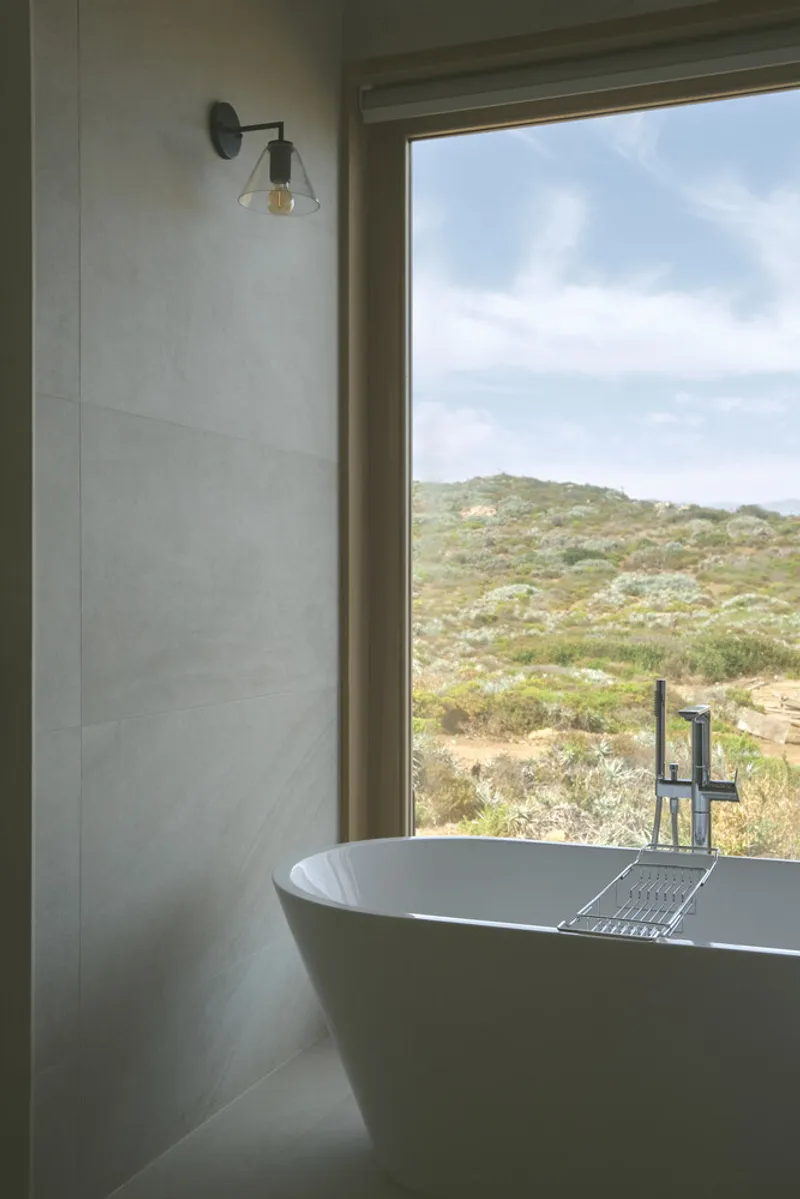
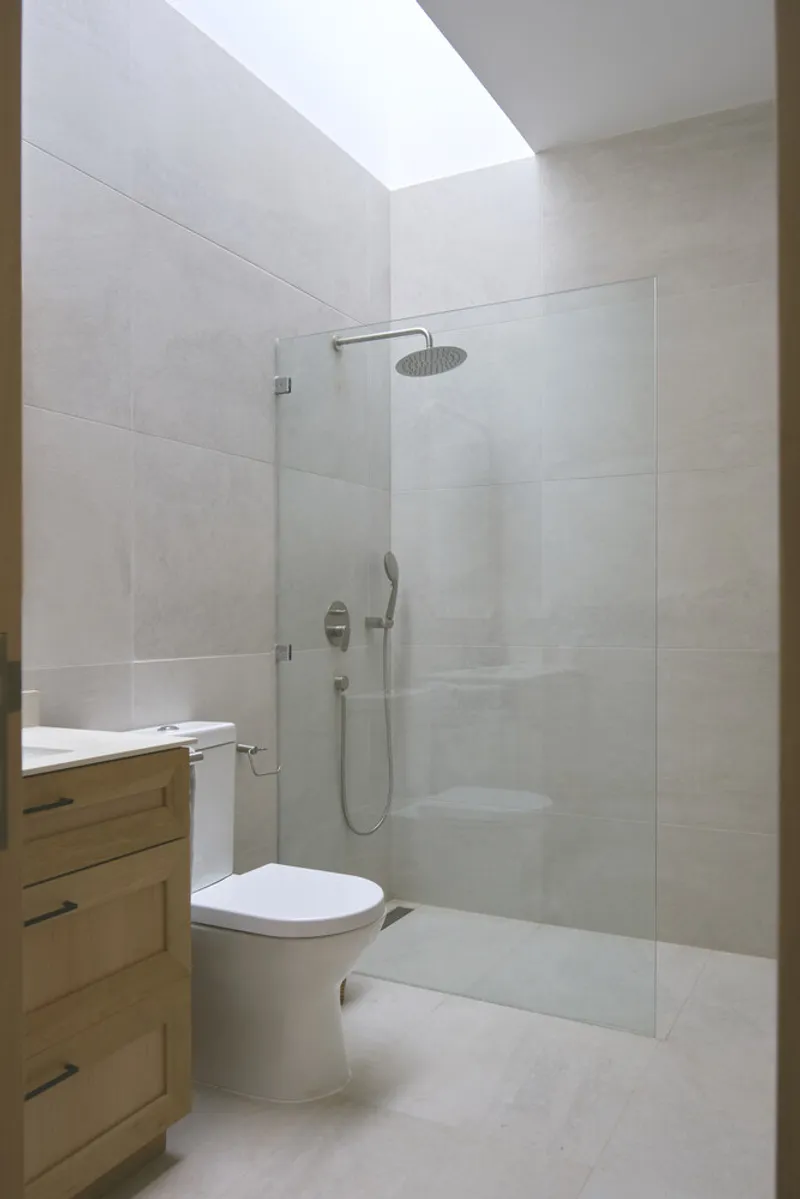
At mid-level, the private sector accommodates two secondary bedrooms, a guest bedroom, and a family playroom. Each bedroom has an en-suite bathroom, ensuring comfort and privacy. This zone balances openness with seclusion, offering tranquil retreats within the larger framework of the house.
The Master Suite
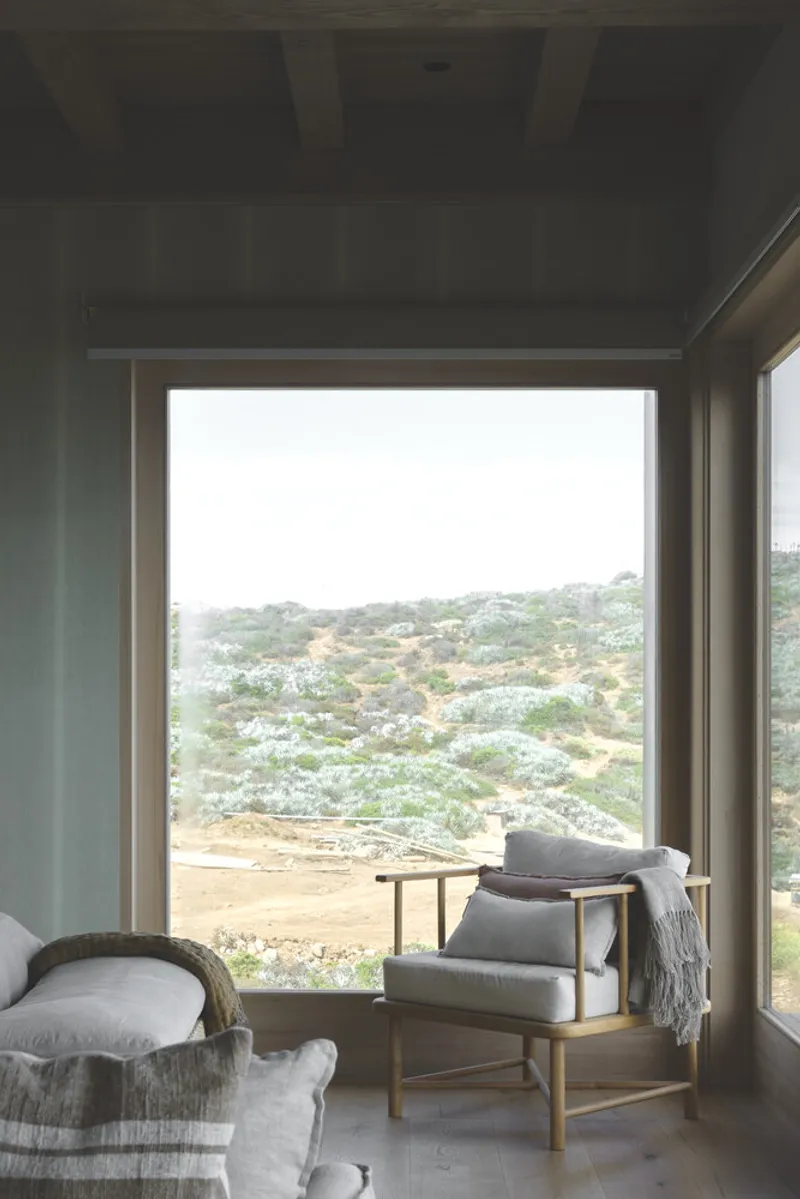
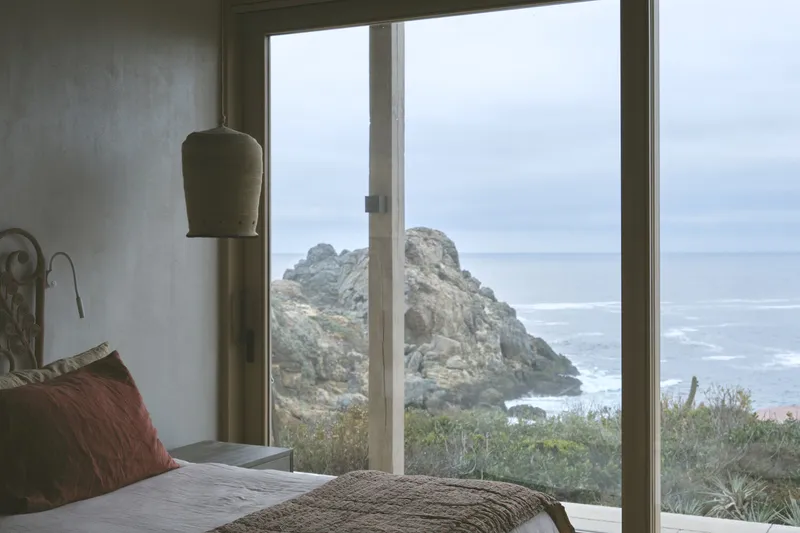
Positioned at the lowest point of the land, the master suite ensures maximum independence. It includes a private study, en-suite bathroom, and walk-in closet, emphasizing both luxury and intimacy. This spatial descent from social to private culminates in a serene, secluded living environment.
Integration of Landscape and Living
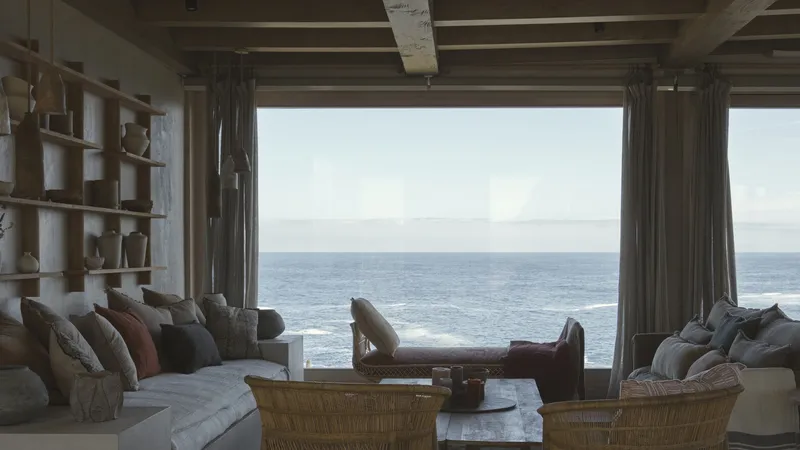
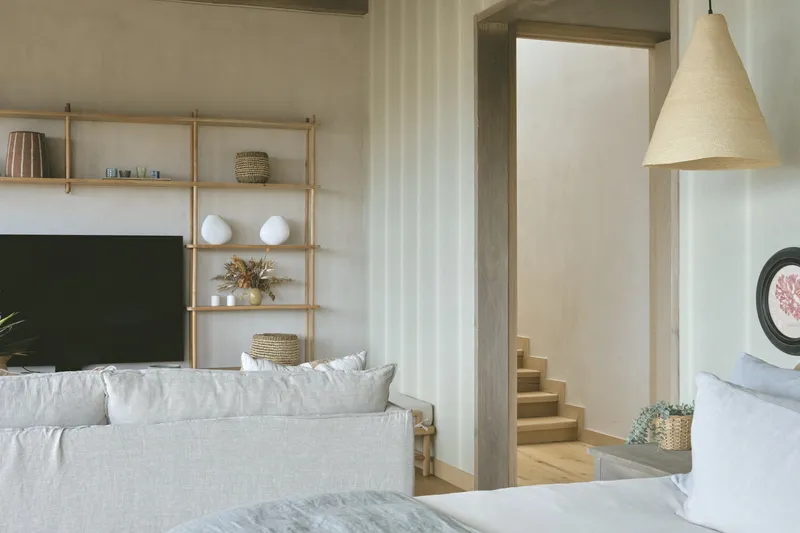
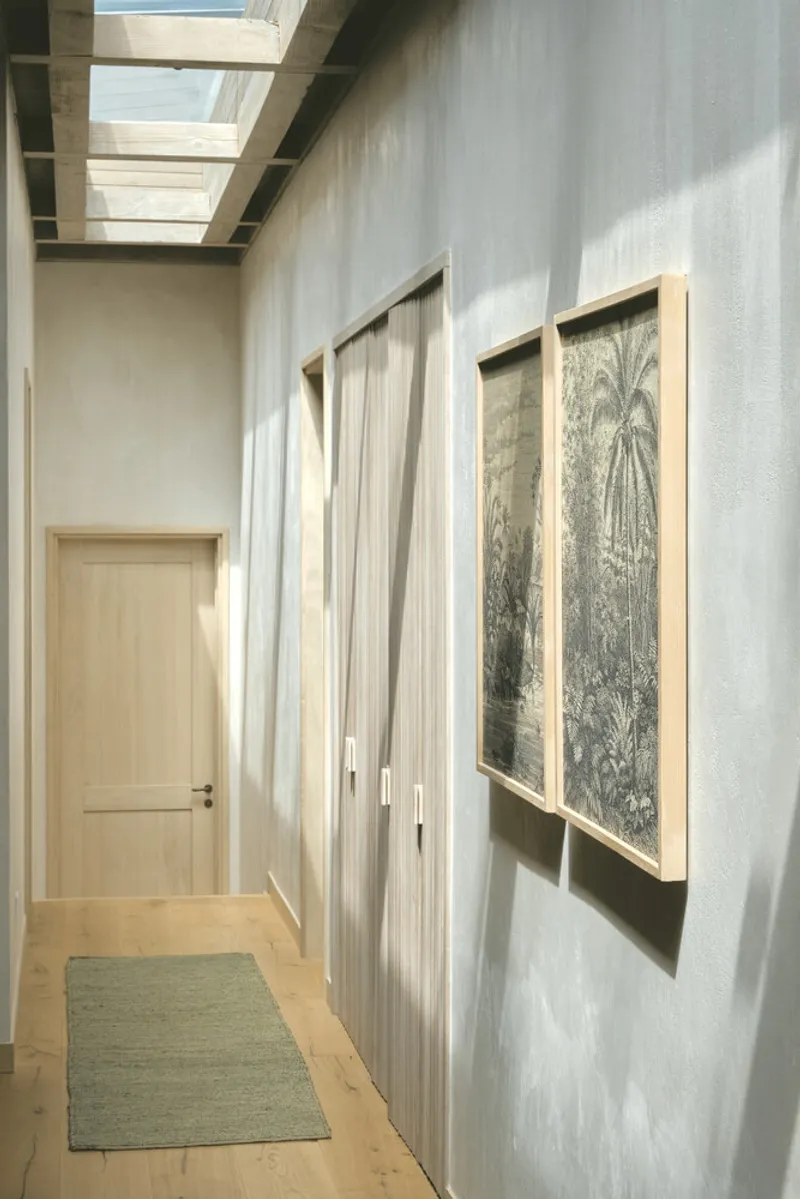
The design strategy highlights the relationship between house, landscape, and circulation. Peripheral corridors allow fluid outdoor access without disrupting interior activities. Semi-open social areas encourage informal gatherings, while layered rooflines echo natural topography. The architectural narrative frames the Pacific Ocean as a constant presence, ensuring that both collective and individual spaces remain rooted in the coastal experience.
A Landmark in Coastal Wooden House Design
House EP by LOTE STUDIO + Ignacio Ferreira stands as a benchmark in coastal wooden house architecture in Chile. By combining structural clarity, natural integration, and spatial versatility, the residence transcends traditional coastal living. It celebrates the union of wood and landscape, providing a timeless model for contemporary homes in sensitive natural environments.
All Photographs are works of Antonia Mardones Nally



Popular Articles
Popular articles from the community


Riyadh For All: Intergenerational Urban Design for Active Aging in Rabat
Riyadh For All reimagines urban design in Rabat with intergenerational co-living, adaptive courtyards, and Moroccan cultural exchange today.

Co-life: Sustainable Architecture for Age-Friendly Community Living
Co-life reimagines sustainable architecture for seniors through courtyards, rammed earth, shared gardens, and spaces designed for belonging.

The Musturak Paradise: Senior Living Architecture for a Connected Future in Temara, Morocco
The Musturak Paradise reimagines senior living architecture in Temara via private homes, social spaces, culture, community, and shared care.

The Earth Pod: 3D Printed Homes for Resilient Refugee Communities
The Earth Pod reimagines refugee housing through 3D printed homes made from clay, combining resilience, self-sufficiency, and rapid shelter.


Similar Reads
You might also enjoy these articles


FAMM Arquitectura Organizes Ten Villas Around Courtyards and Jungle in Nosara, Costa Rica
El Molino pairs two elongated volumes with deep overhangs and timber louvers to build a compact coastal community five minutes from the beach.

Oscar Niemeyer's Ibirapuera Park Pavilions Define São Paulo's Cultural Identity in Concrete and Curve
A constellation of modernist volumes set within São Paulo's most important urban park, conceived for the city's 400th anniversary in 1954.

How Henri Picq's 1889 Paris Pavilion Traveled 11,000 Kilometers to Become Santiago's Artequín Museum
A prefabricated iron and glass pavilion built for the Paris Universal Exposition found a second life as a children's art museum in Chile.

Sanjay Puri Architects Wraps a Jaipur Office Tower in Capsule-Shaped Green Buffers
A nine-level climate-responsive workplace near Jaipur Airport uses stacked planter terraces and aluminium screens to fight 40°C heat.


Explore Architecture Competitions
Discover active competitions in this discipline



Challenge to reimagine the Iron Throne


Photograph architecture without architects


Illustrate the lost glory of Angkor Wat - Render Challenge


Design challenge to reuse E-waste
Comments (0)
Please login or sign up to add comments
No comments yet. Be the first to comment!