
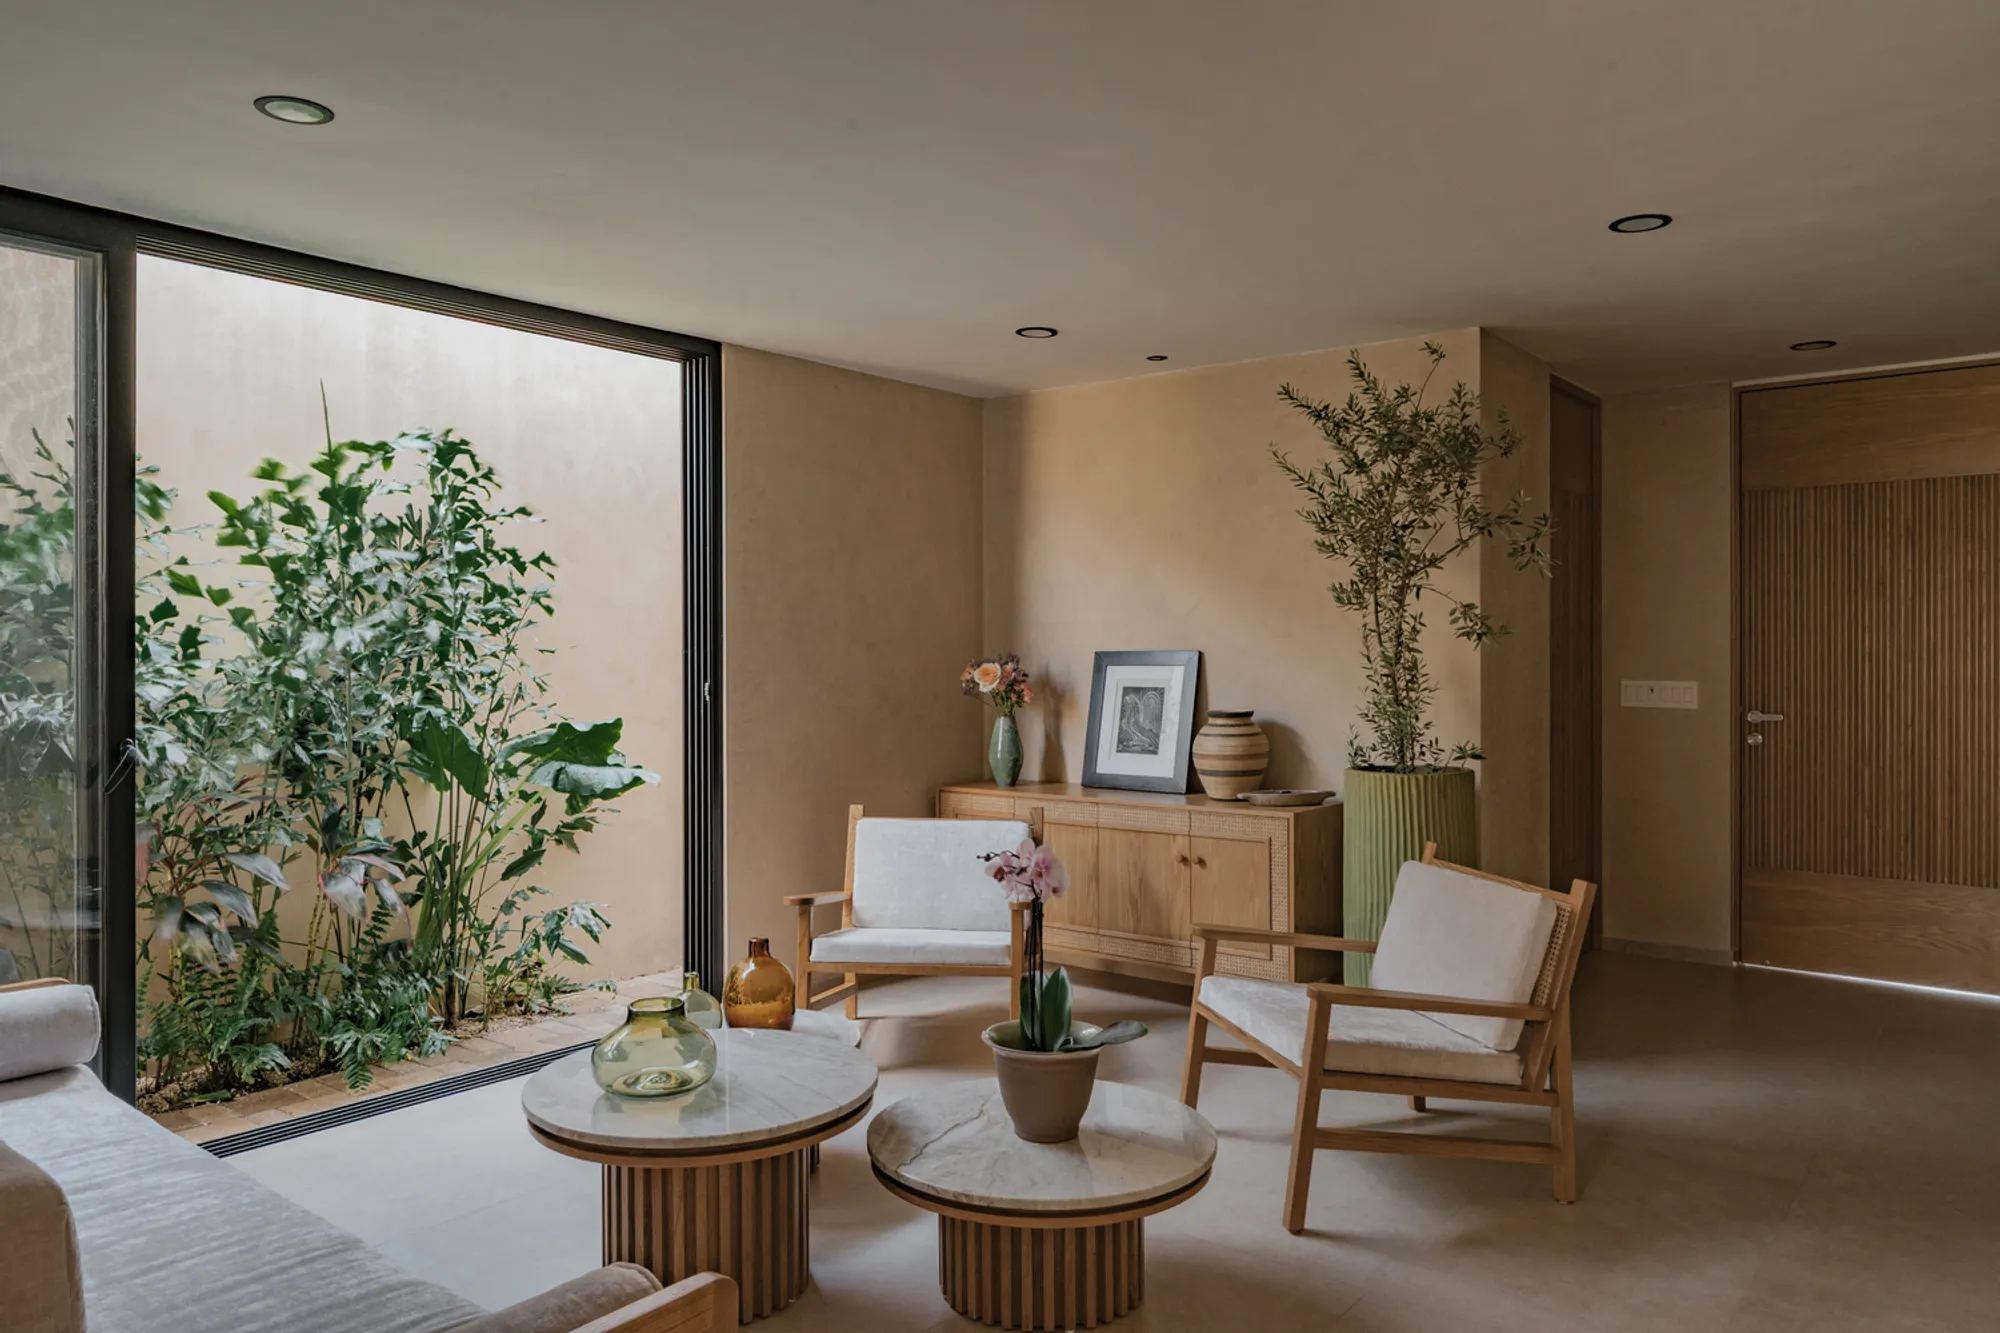
House Eterna by TARA Arquitectura: A Masterpiece of Architectural Restoration
House Eterna by TARA Arquitectura is a soulful architectural restoration blending history, craftsmanship, and contemporary living in a timeless Mexican home.


House Eterna by TARA Arquitectura is a powerful example of architectural restoration, where memory, craftsmanship, and contemporary living converge. Completed in 2025, the 380 m² residence in Mexico revives the spirit of an existing home, preserving its historical essence while adapting it for modern life. Instead of demolishing and rebuilding, the architects embraced the challenge of listening to the structure, honoring its past, and weaving it into a renewed narrative.
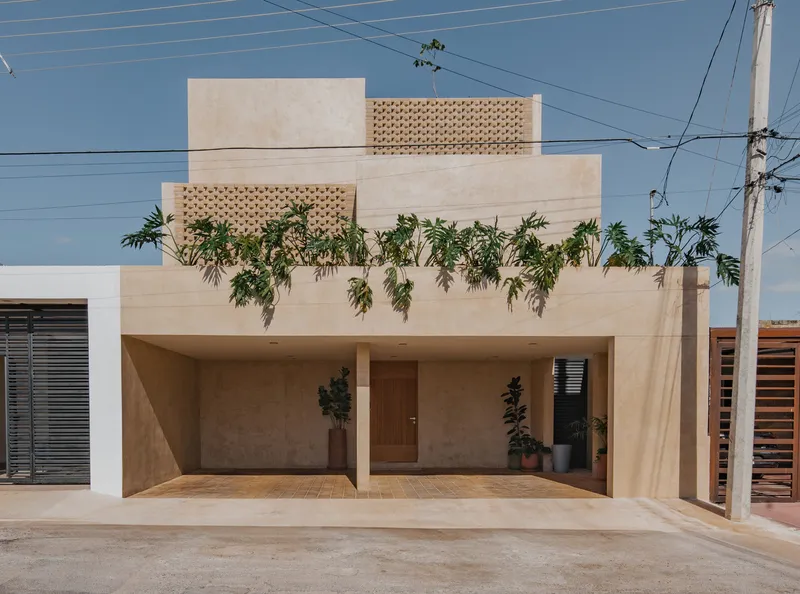
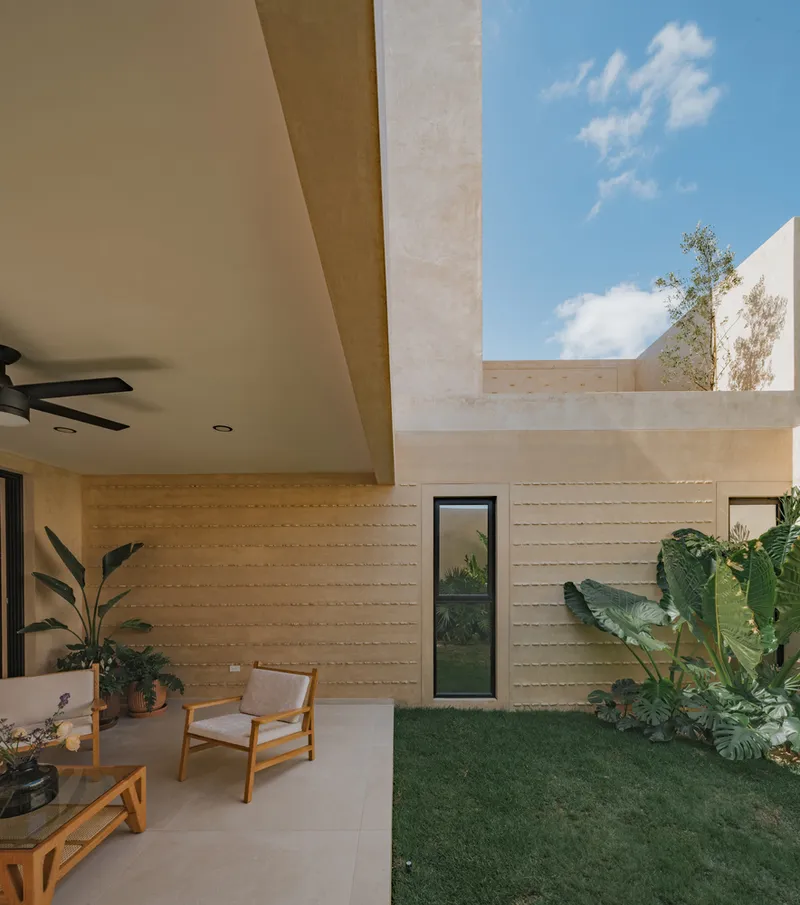
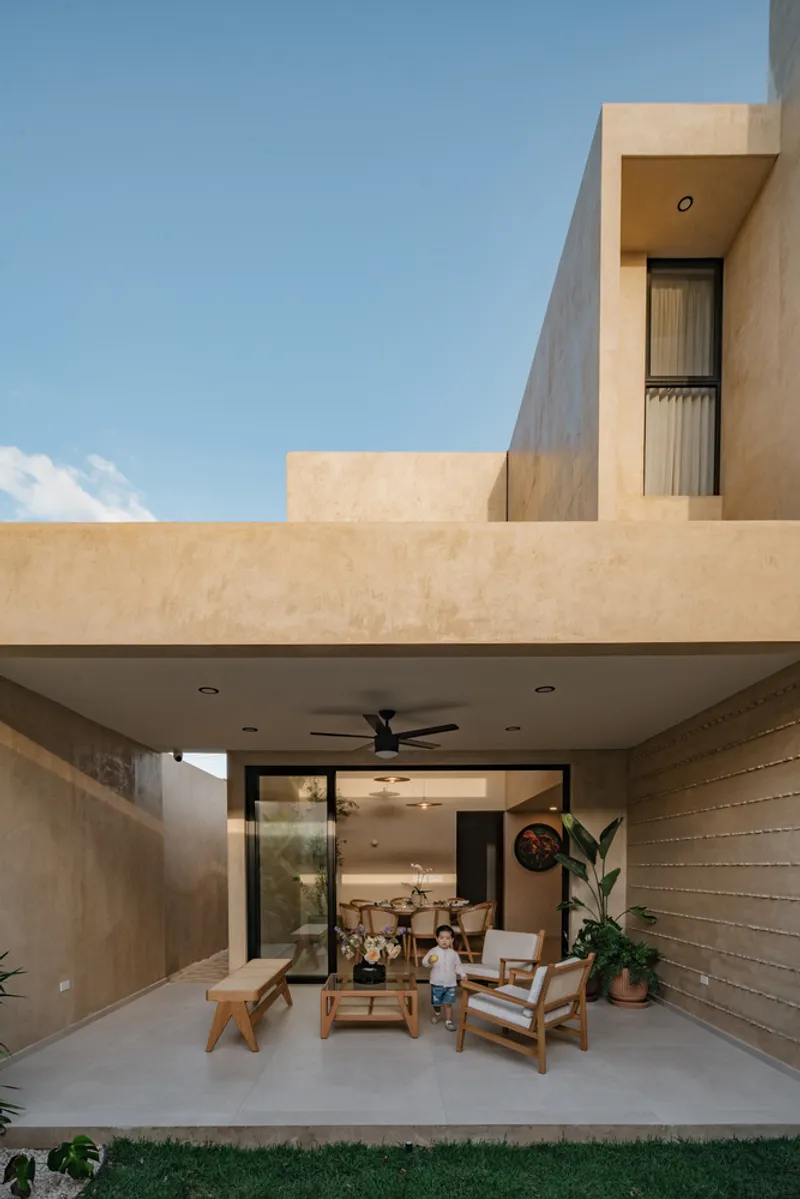
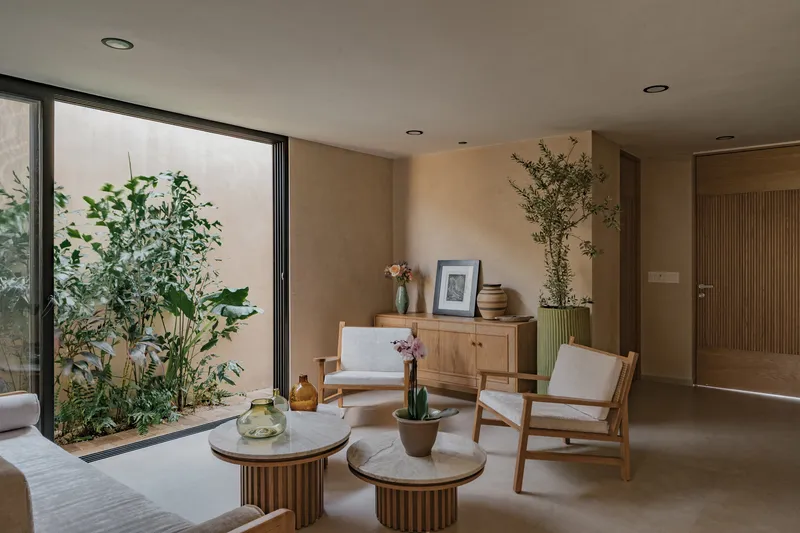
The Philosophy of Architectural Restoration
At the heart of House Eterna lies the philosophy of architectural restoration—the belief that buildings carry a soul shaped by time, history, and generations. Rather than erasing traces of the past, TARA Arquitectura treated the project as an act of continuity. About 40% of the original structure was preserved, while new interventions were integrated seamlessly through handcrafted methods and natural materials, reflecting both sensitivity and precision.
Materials and Craftsmanship
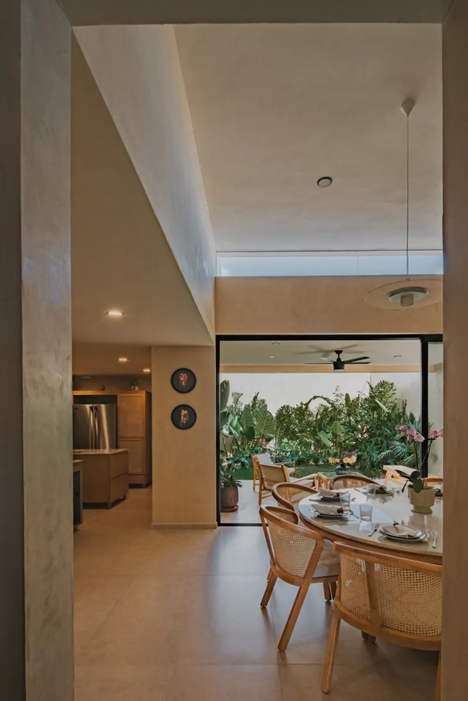
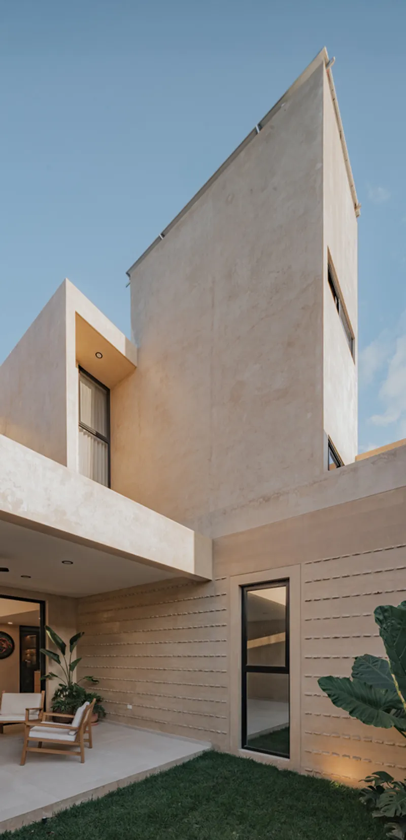
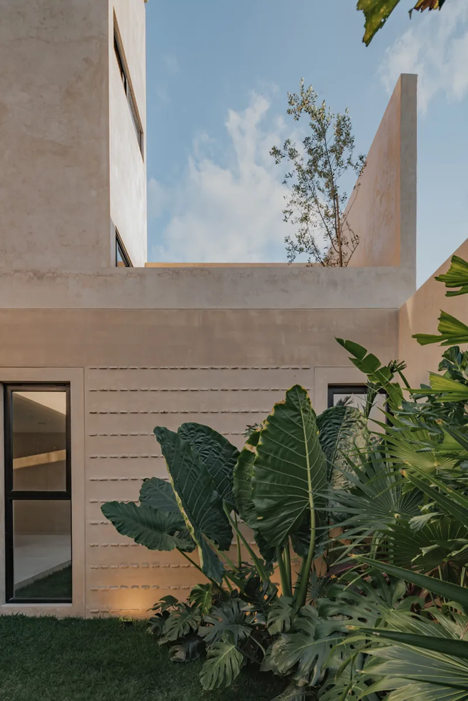
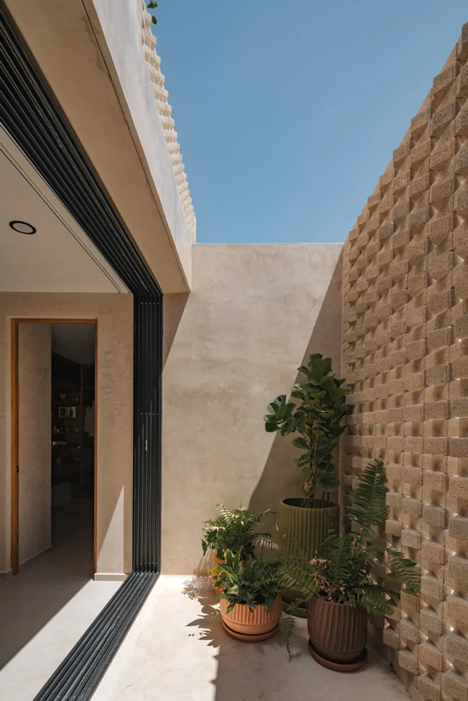
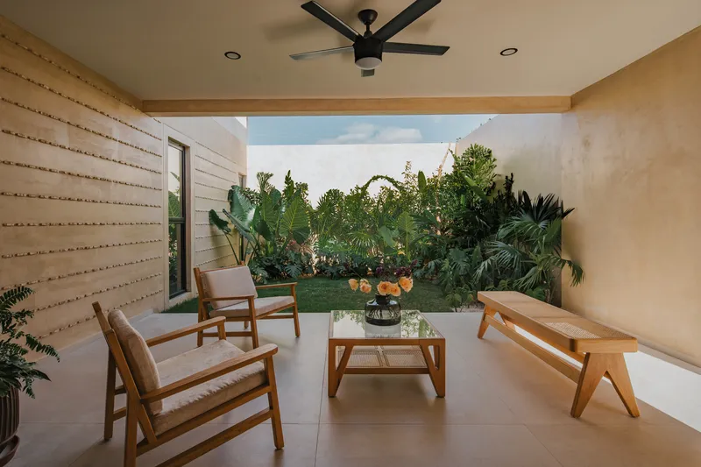
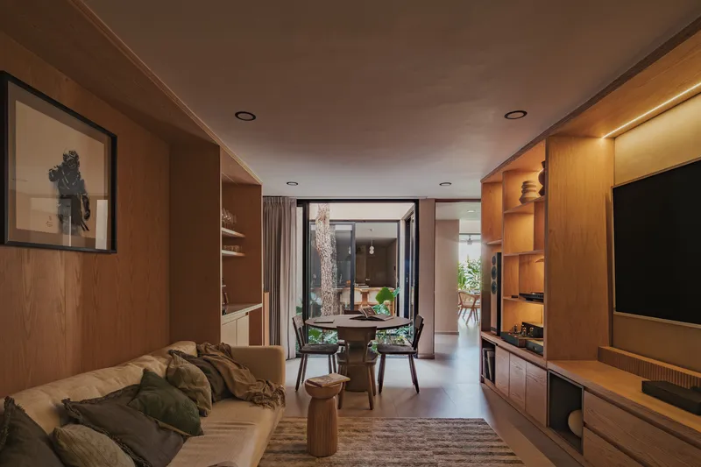
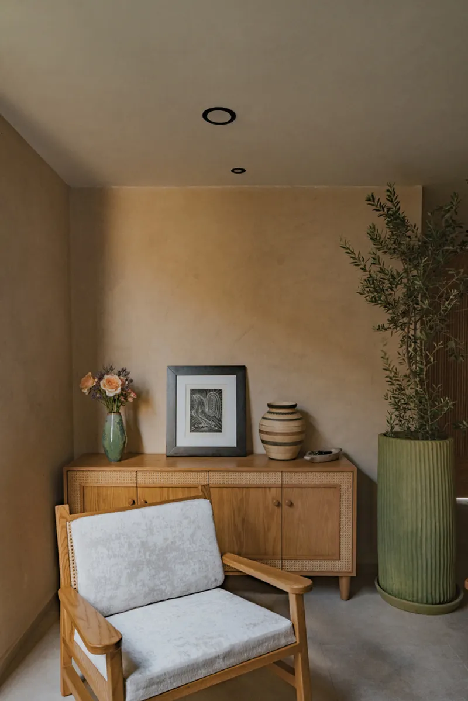
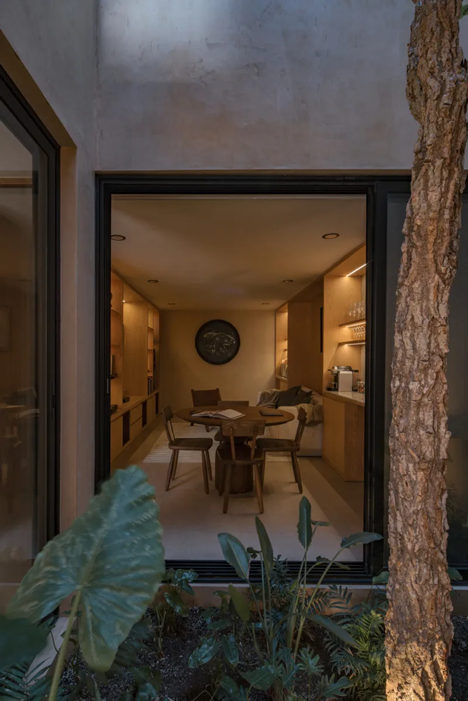
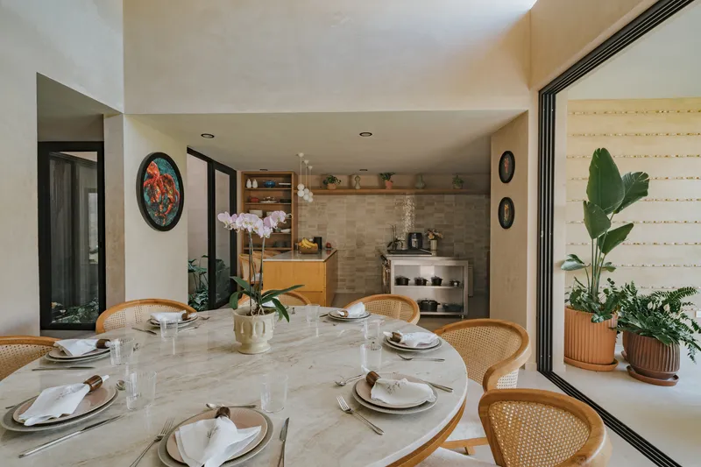
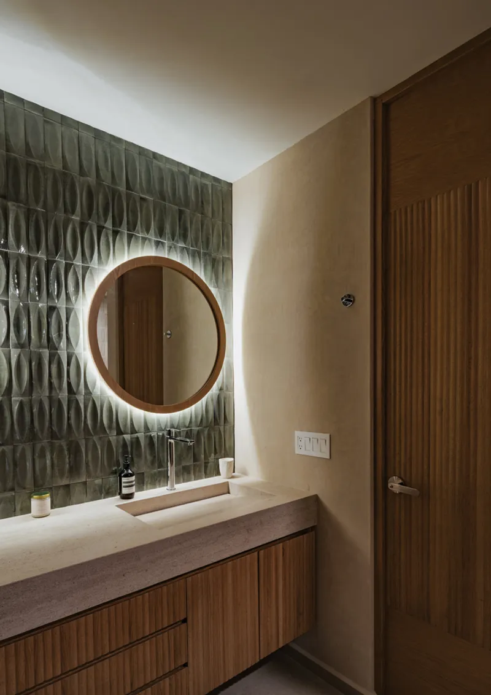
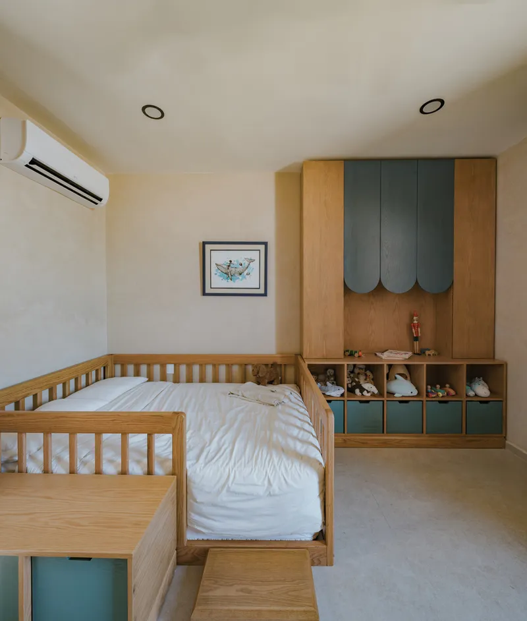
House Eterna showcases the beauty of regional craftsmanship and traditional construction techniques. Chukum, rajuela stone walls, handwoven petatillo, and American oak carved by artisans give the house a tactile and timeless character. These materials were not merely chosen for their aesthetics but for their symbolic weight—each one reconnecting the project to local culture, land, and memory. By weaving old and new, the home becomes a living garment of textures and stories.
Spatial Experience and Design Approach
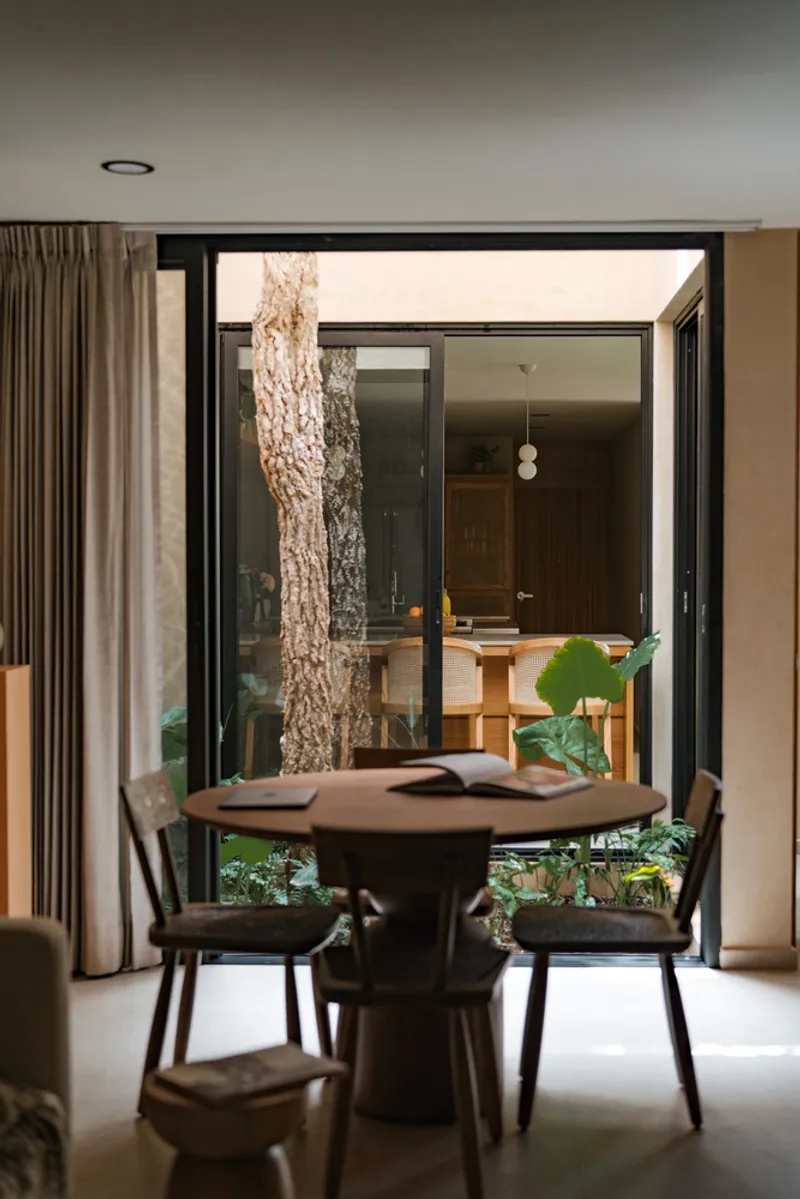
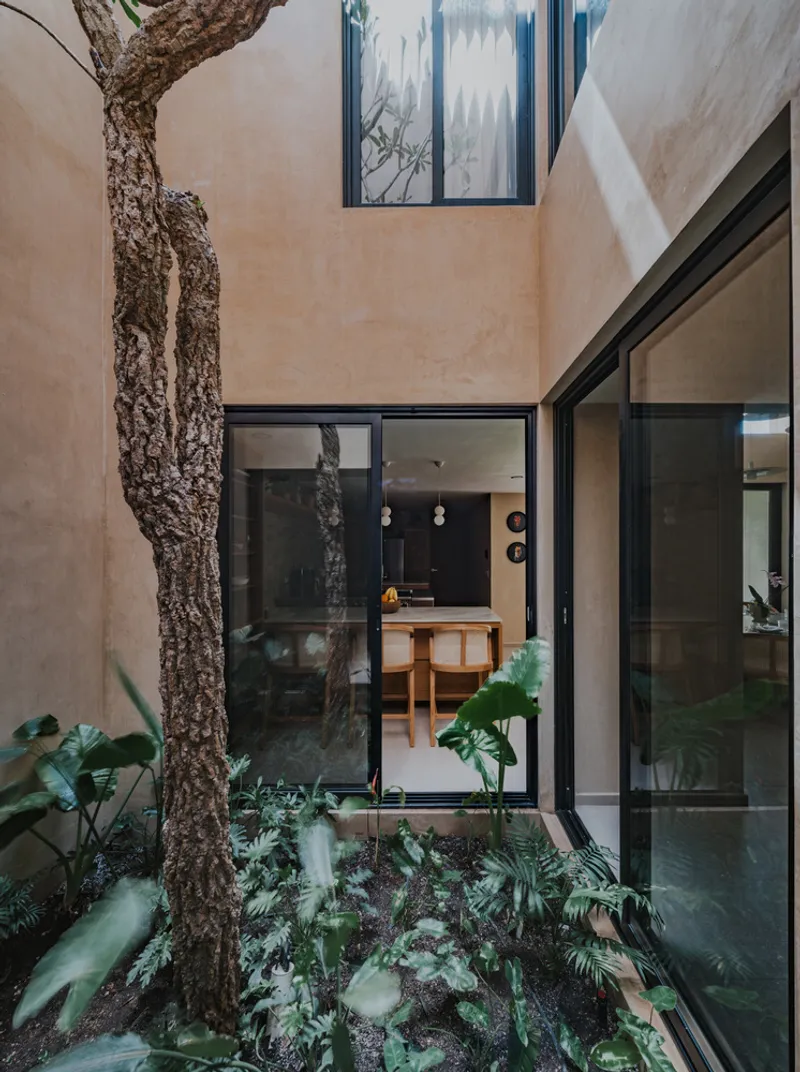
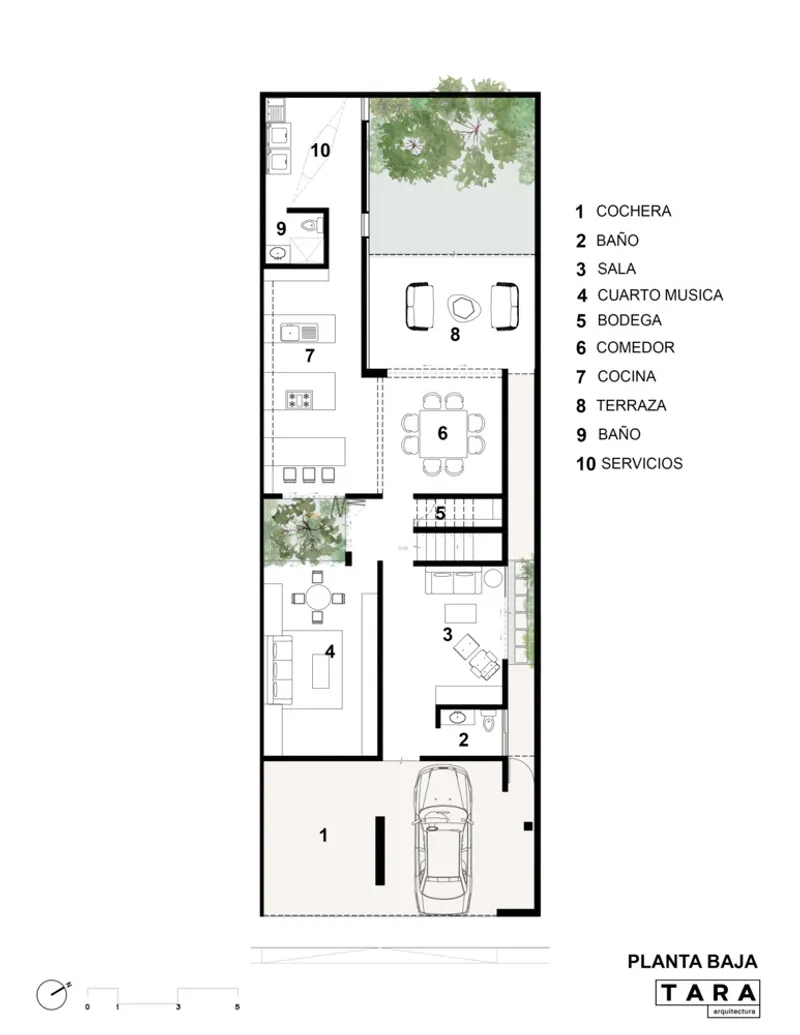
The design of House Eterna avoids seeking novelty for its own sake. Instead, it creates authenticity and honesty in every space. A central garden opens the house to light and ventilation, establishing a natural core for daily life. The May flower tree planted in this garden extends through all levels of the home, symbolizing continuity and family roots.
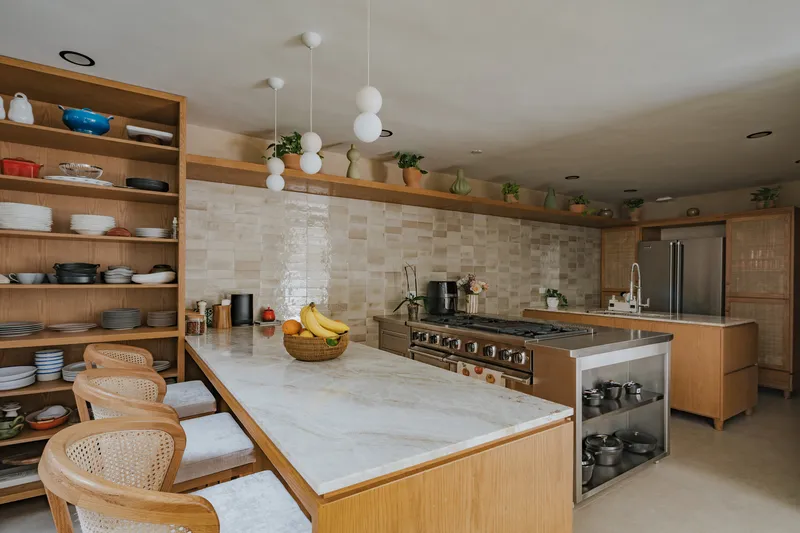
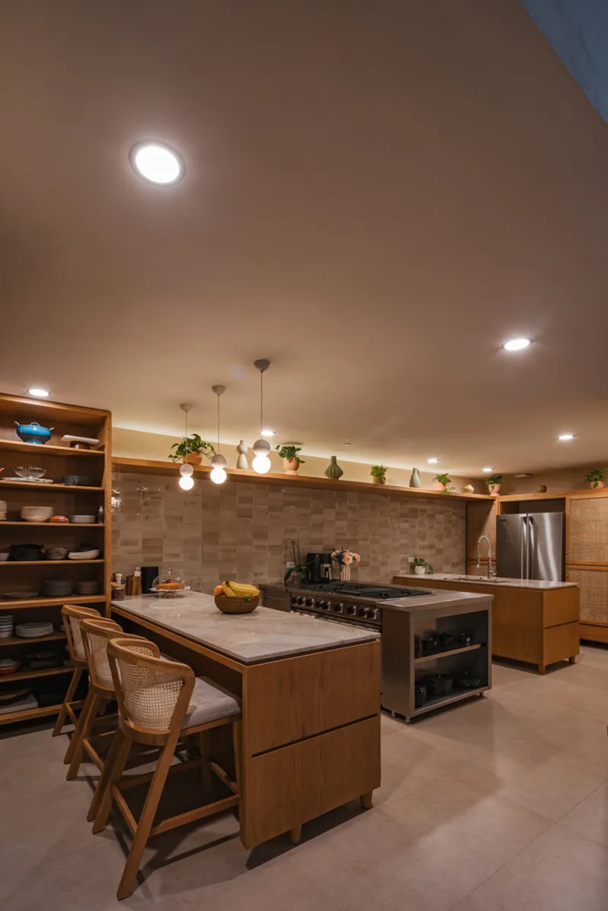
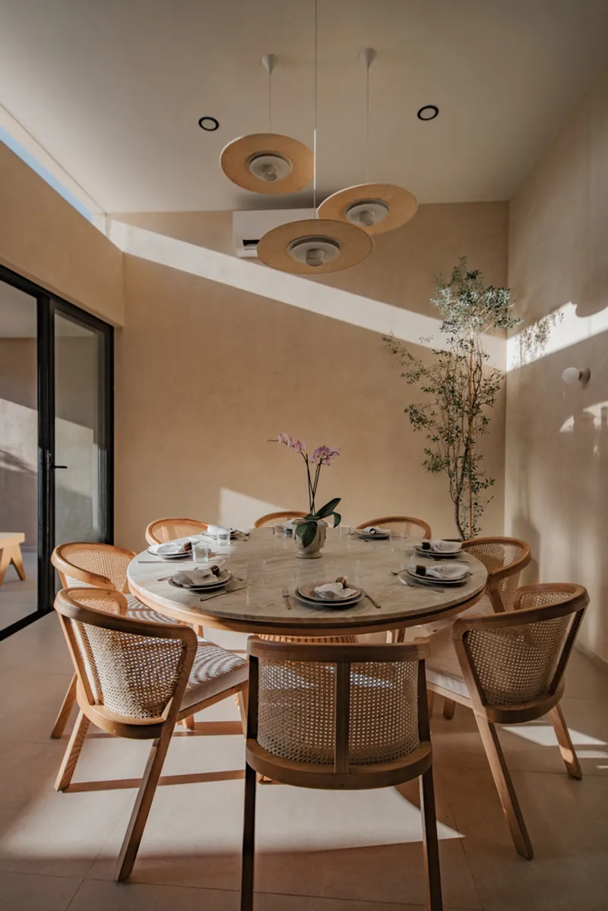
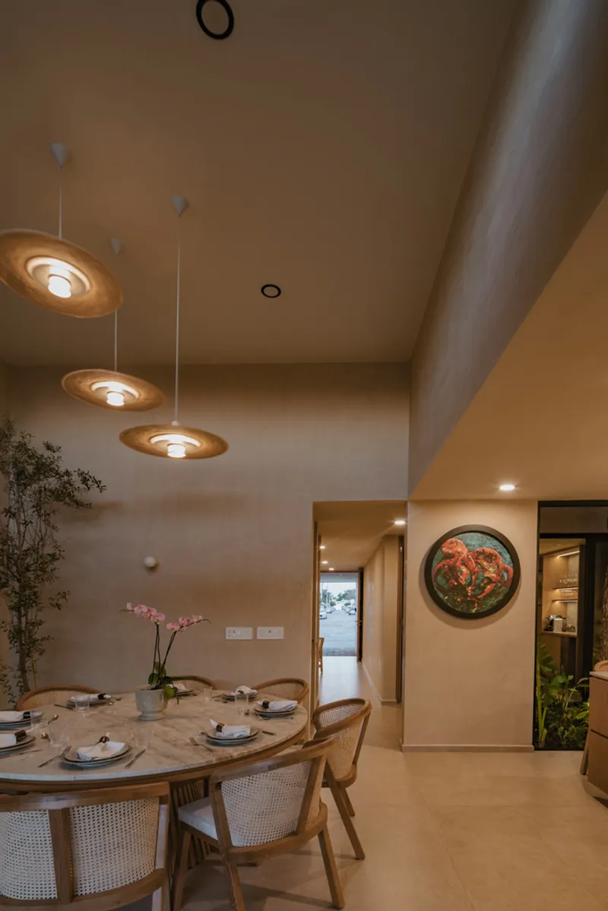
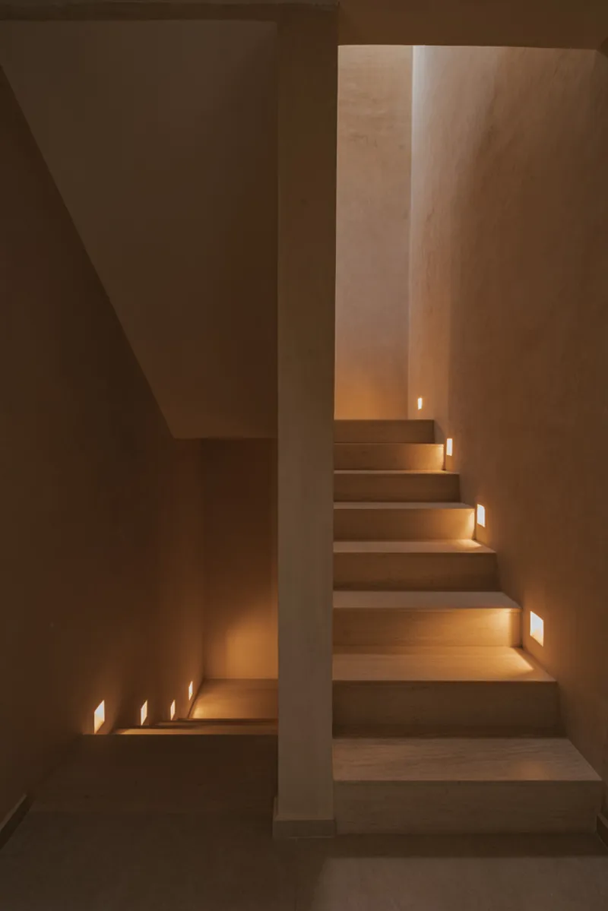
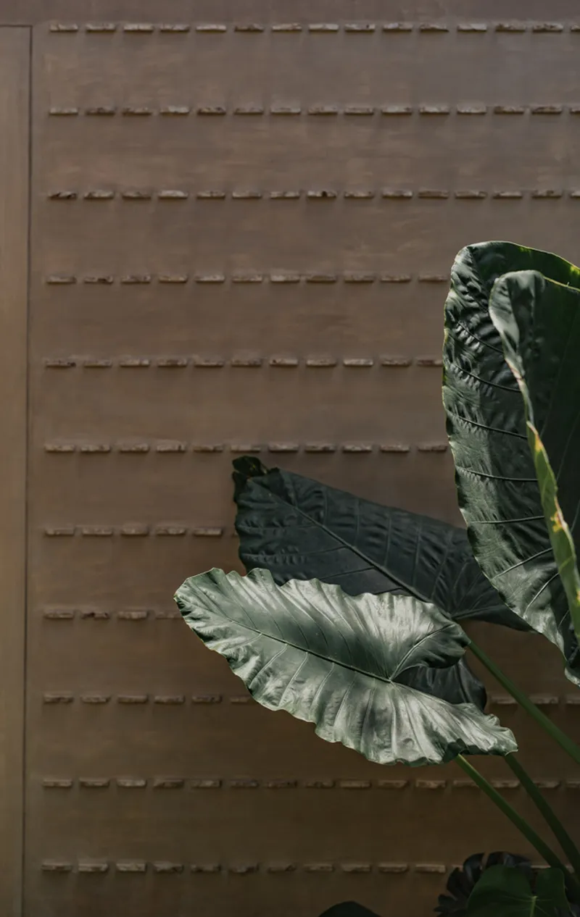
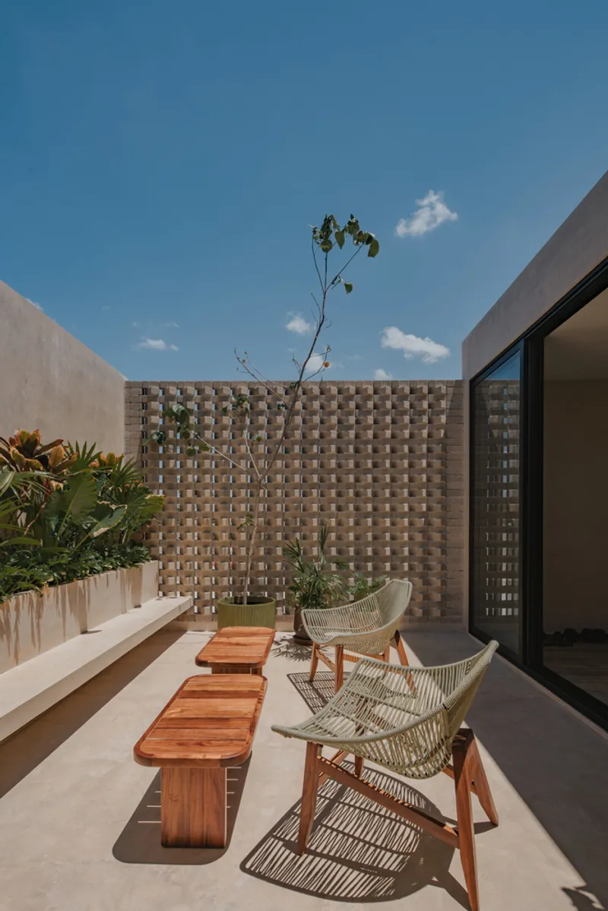
Every room was reimagined to support a new way of living while respecting its origins. The kitchen, crafted for the resident chef, functions not only as a practical workspace but also as a ceremonial hub for creation and gathering. Locally made adocreto jalousies filter sunlight into the interiors, offering both functional shade and poetic patterns of time.
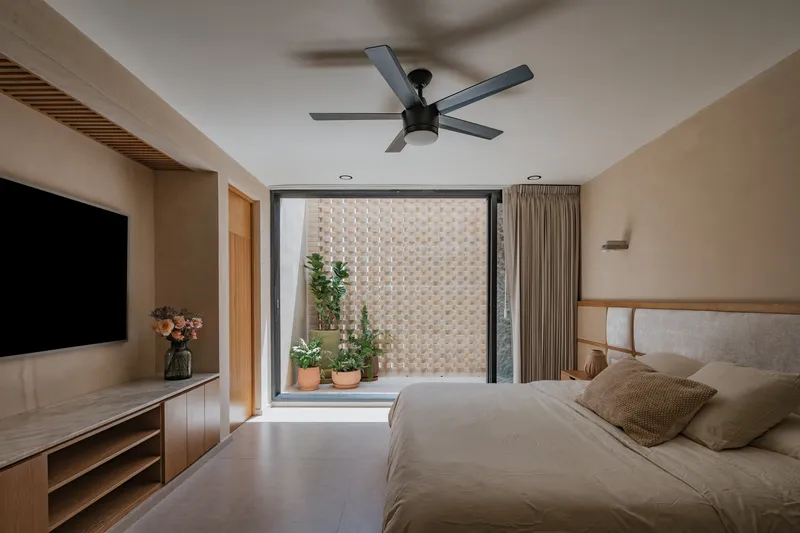
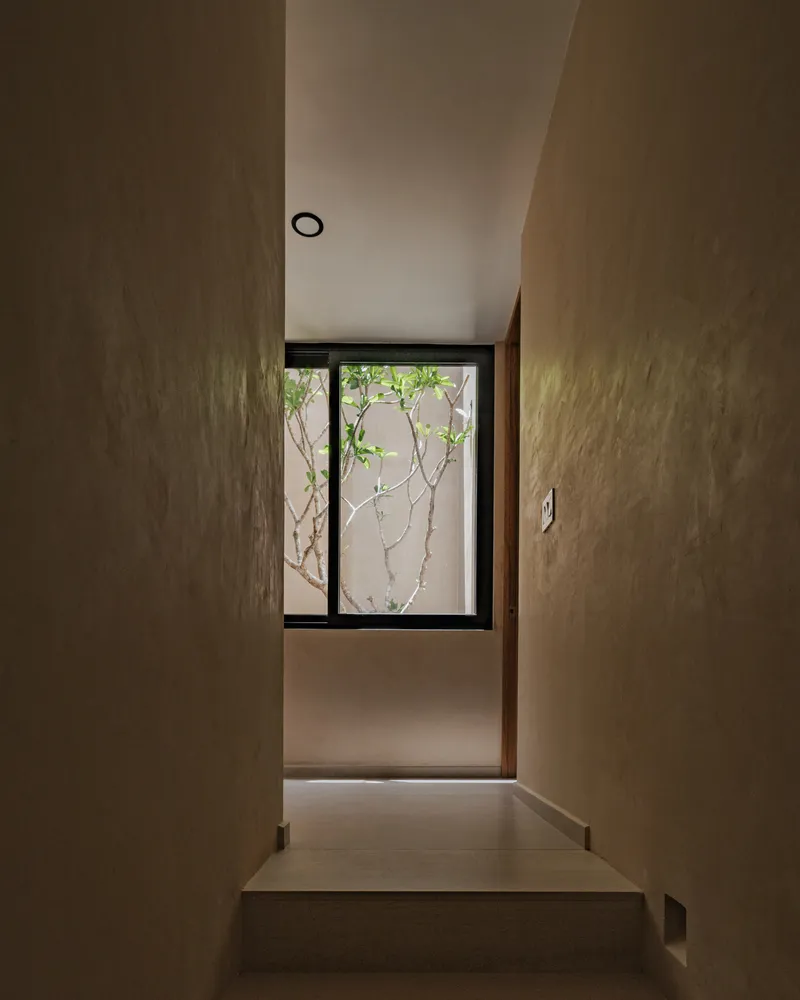
Architecture as Transformation
House Eterna demonstrates that architectural restoration is more than technical preservation; it is an act of emotional sensitivity and cultural respect. The project embodies transformation without erasure, renewal without forgetting. It is a house that breathes through its history while embracing modern comfort, making it a timeless reference for sustainable and human-centered restoration.
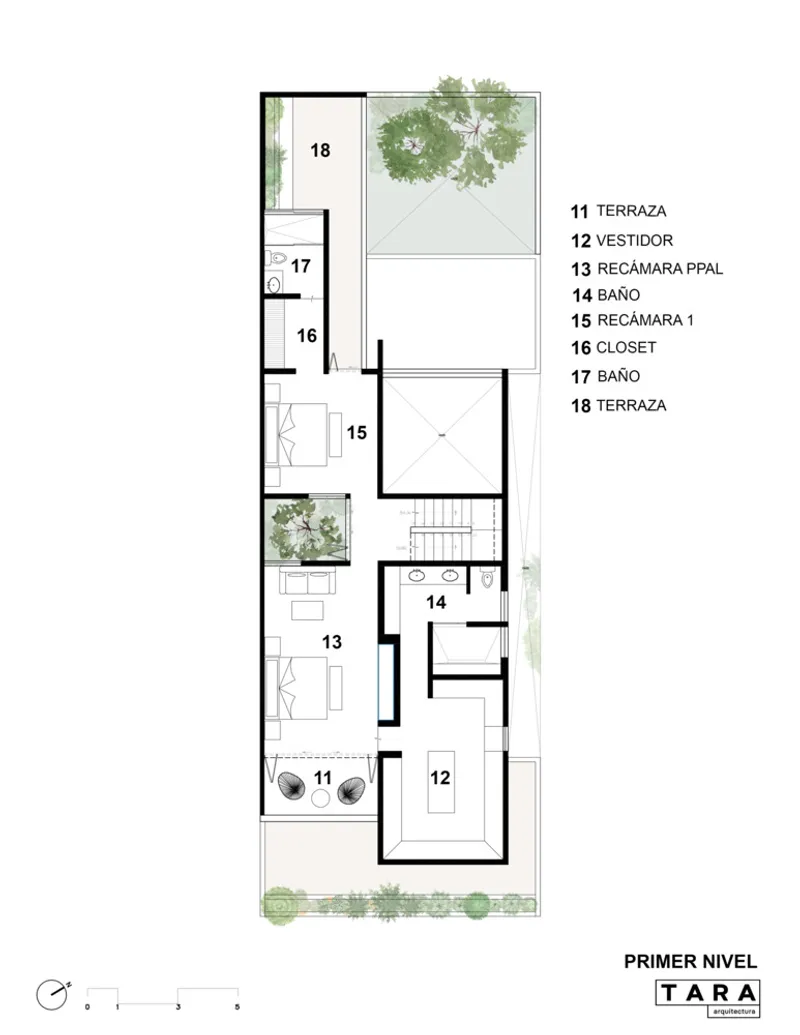
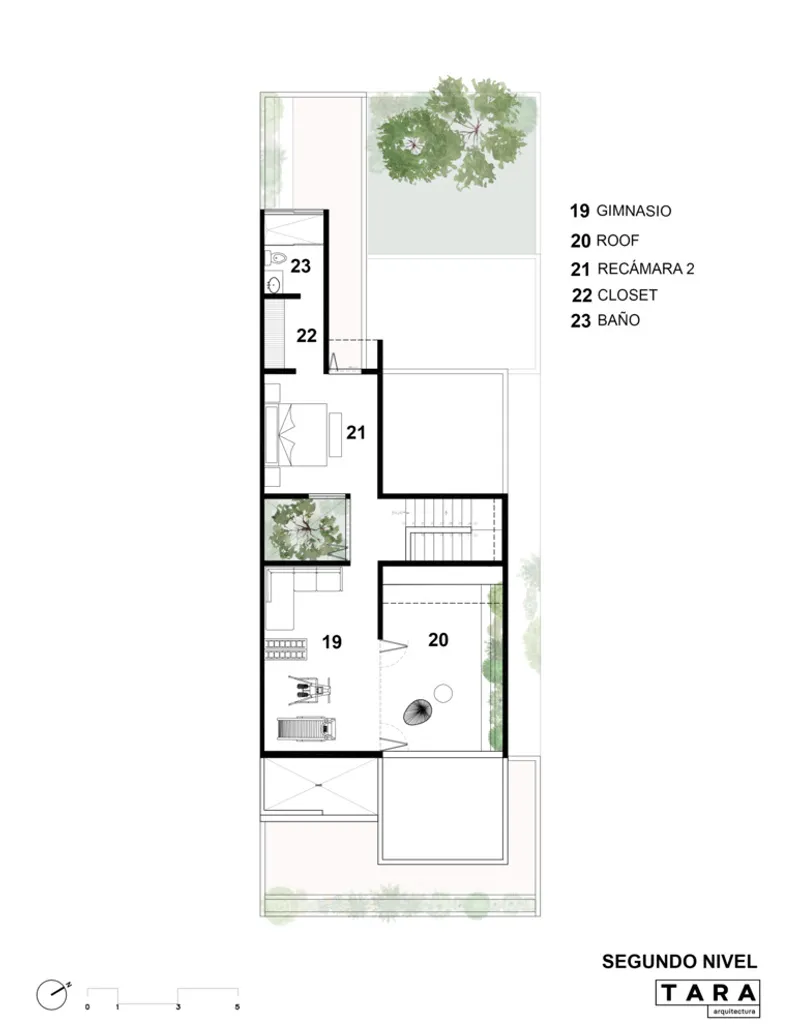
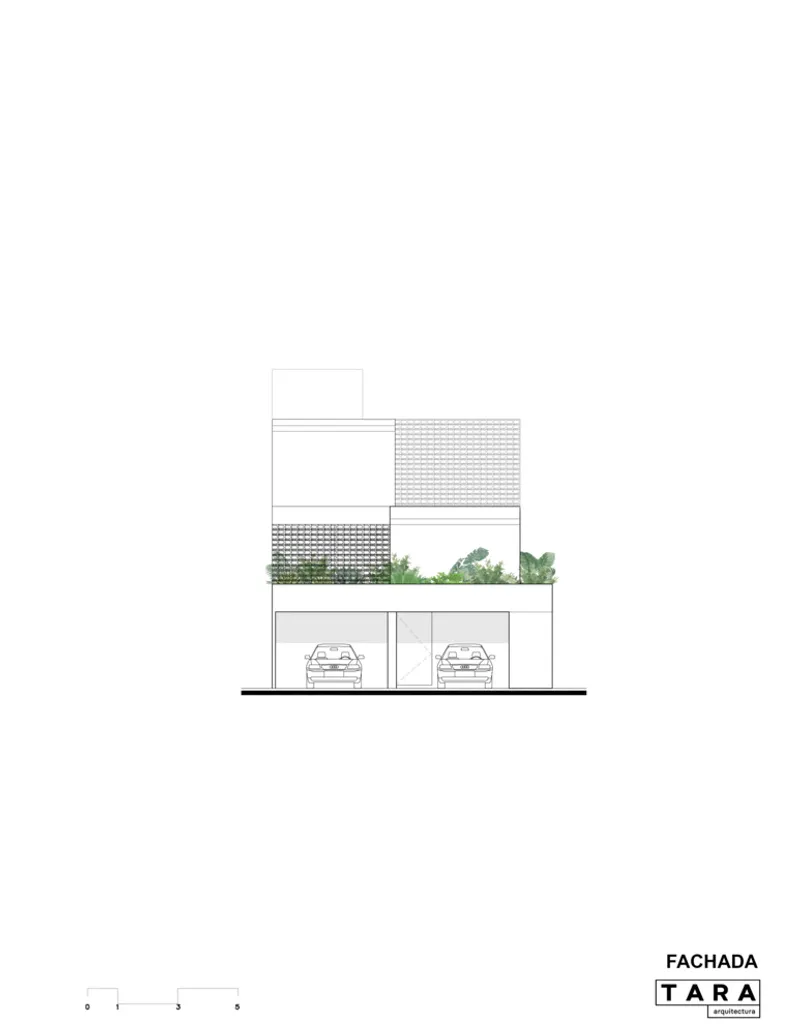
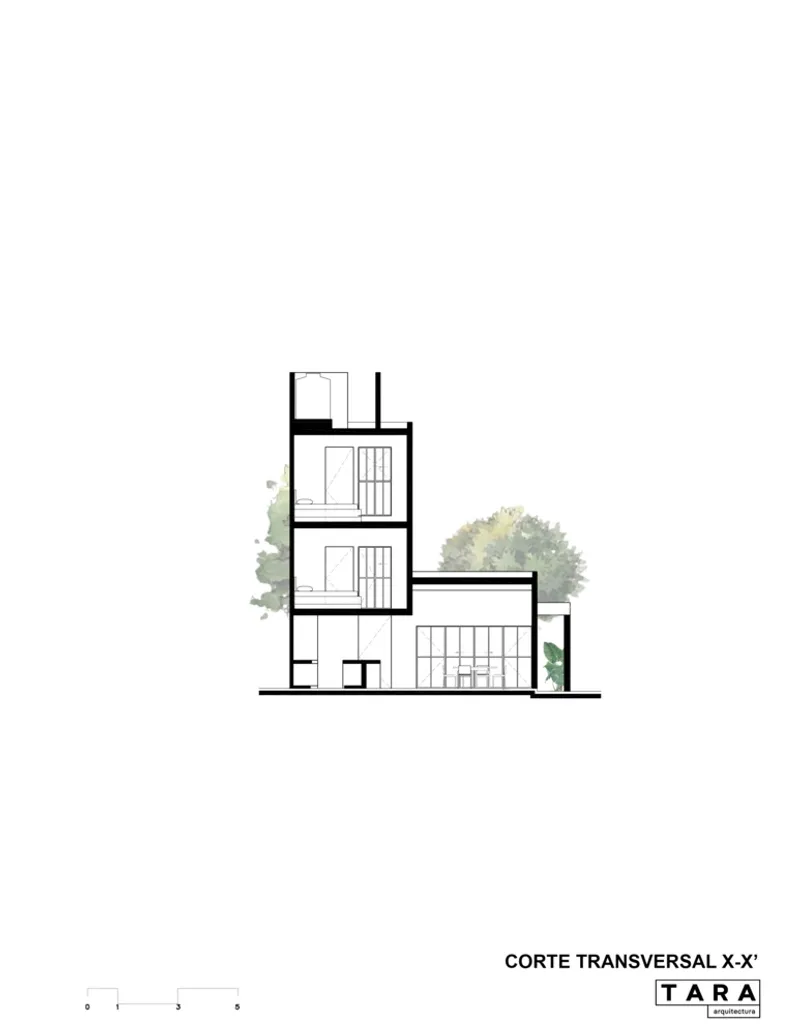
TARA Arquitectura’s House Eterna is a rare example where architectural restoration transcends physical renovation to become a dialogue between memory, place, and future. It reaffirms that architecture is not only about constructing spaces but also about protecting stories, identities, and the intangible essence of home.
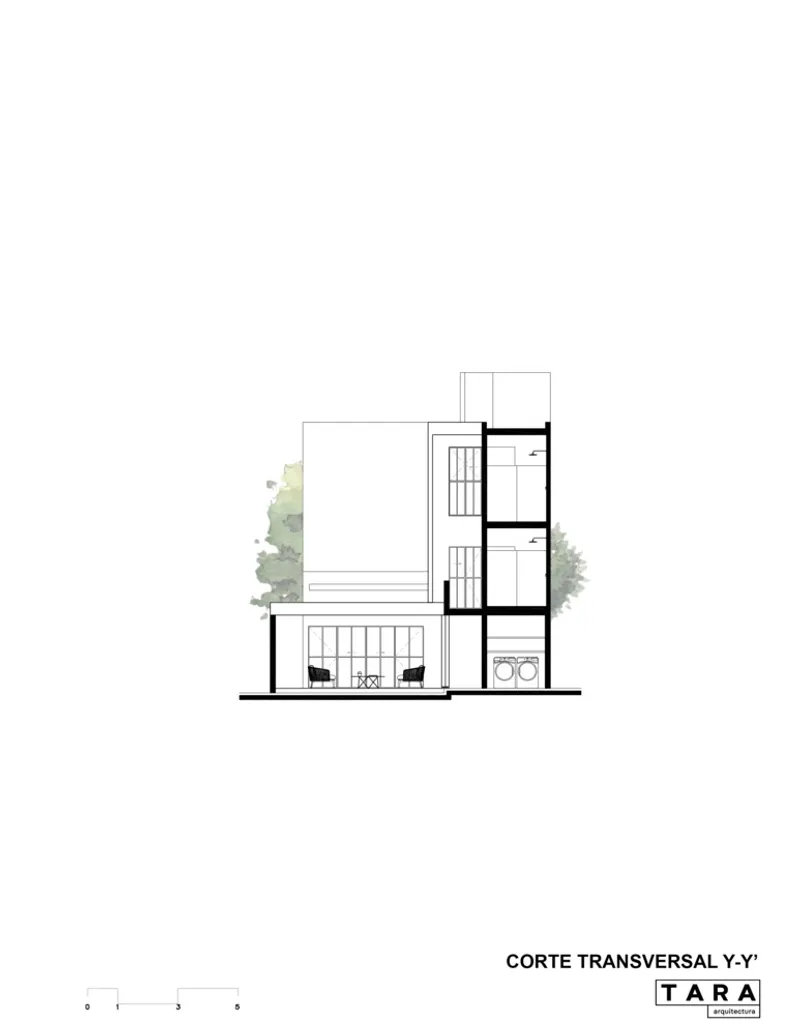
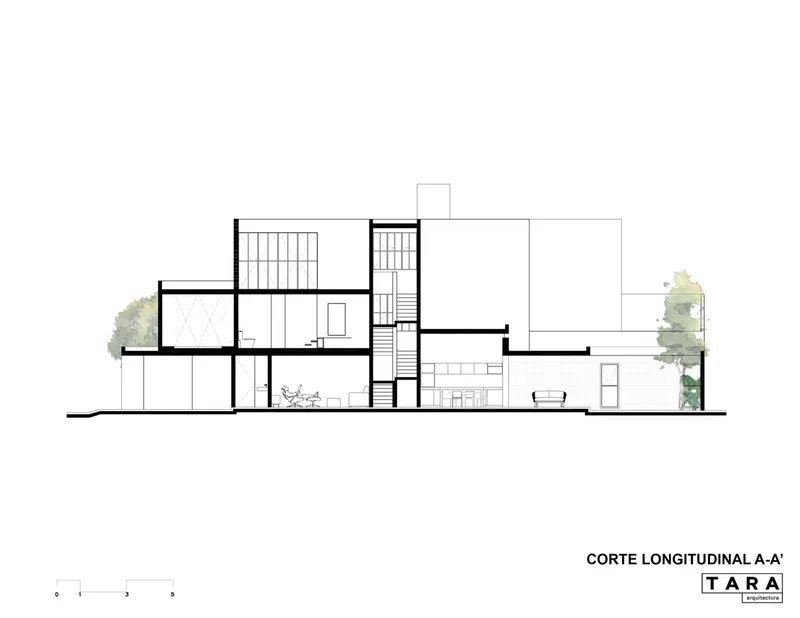
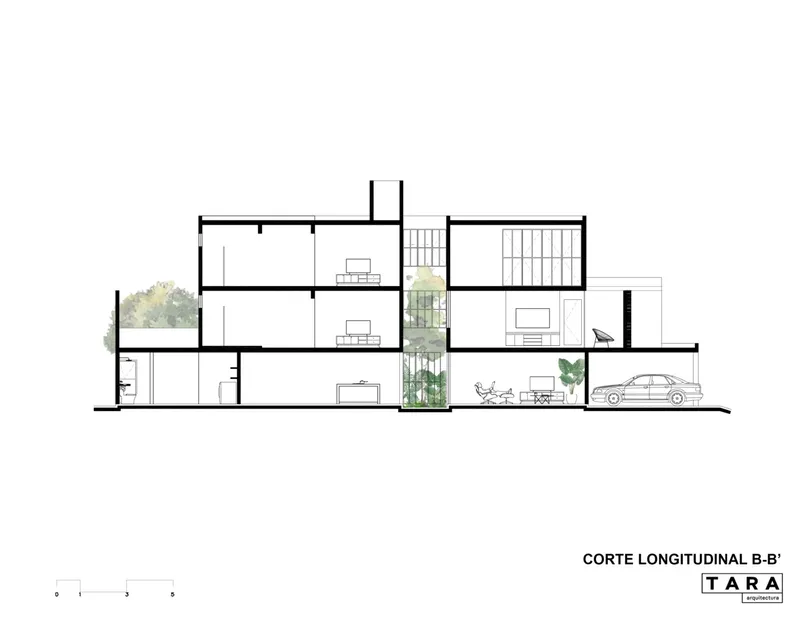
All Photographs are works of Jasson Rodriguez




Popular Articles
Popular articles from the community


Lunar Spiral: Space Architecture Shaped by the Mathematics of the Universe
Lunar Spiral reimagines space architecture through Fibonacci geometry, lunar regolith, levitating habitats, and self-sustaining Moon living.

The Earth Pod: 3D Printed Homes for Resilient Refugee Communities
The Earth Pod reimagines refugee housing through 3D printed homes made from clay, combining resilience, self-sufficiency, and rapid shelter.

The Ocean Hive: Sustainable Architecture for a Self-Sufficient Civilization at Sea
The Ocean Hive imagines sustainable architecture at sea, where modular habitats, algae, wave power and ocean waste sustain a growing colony.

Play: Fragments of Their World
Familiar architecture becomes modular playground design, creating safe spaces where displaced children can learn, connect, imagine and play.


Similar Reads
You might also enjoy these articles


FAMM Arquitectura Organizes Ten Villas Around Courtyards and Jungle in Nosara, Costa Rica
El Molino pairs two elongated volumes with deep overhangs and timber louvers to build a compact coastal community five minutes from the beach.

Oscar Niemeyer's Ibirapuera Park Pavilions Define São Paulo's Cultural Identity in Concrete and Curve
A constellation of modernist volumes set within São Paulo's most important urban park, conceived for the city's 400th anniversary in 1954.

How Henri Picq's 1889 Paris Pavilion Traveled 11,000 Kilometers to Become Santiago's Artequín Museum
A prefabricated iron and glass pavilion built for the Paris Universal Exposition found a second life as a children's art museum in Chile.

Sanjay Puri Architects Wraps a Jaipur Office Tower in Capsule-Shaped Green Buffers
A nine-level climate-responsive workplace near Jaipur Airport uses stacked planter terraces and aluminium screens to fight 40°C heat.


Explore Architecture Competitions
Discover active competitions in this discipline



Challenge to reimagine the Iron Throne


Photograph architecture without architects


Illustrate the lost glory of Angkor Wat - Render Challenge


Design challenge to reuse E-waste
Comments (0)
Please login or sign up to add comments
No comments yet. Be the first to comment!