
House F by celoria Architects: A Vertical Masterpiece in Mendrisio
House F by celoria Architects is a vertical concrete home in Mendrisio, blending with nature, offering panoramic views and serene, open living spaces.


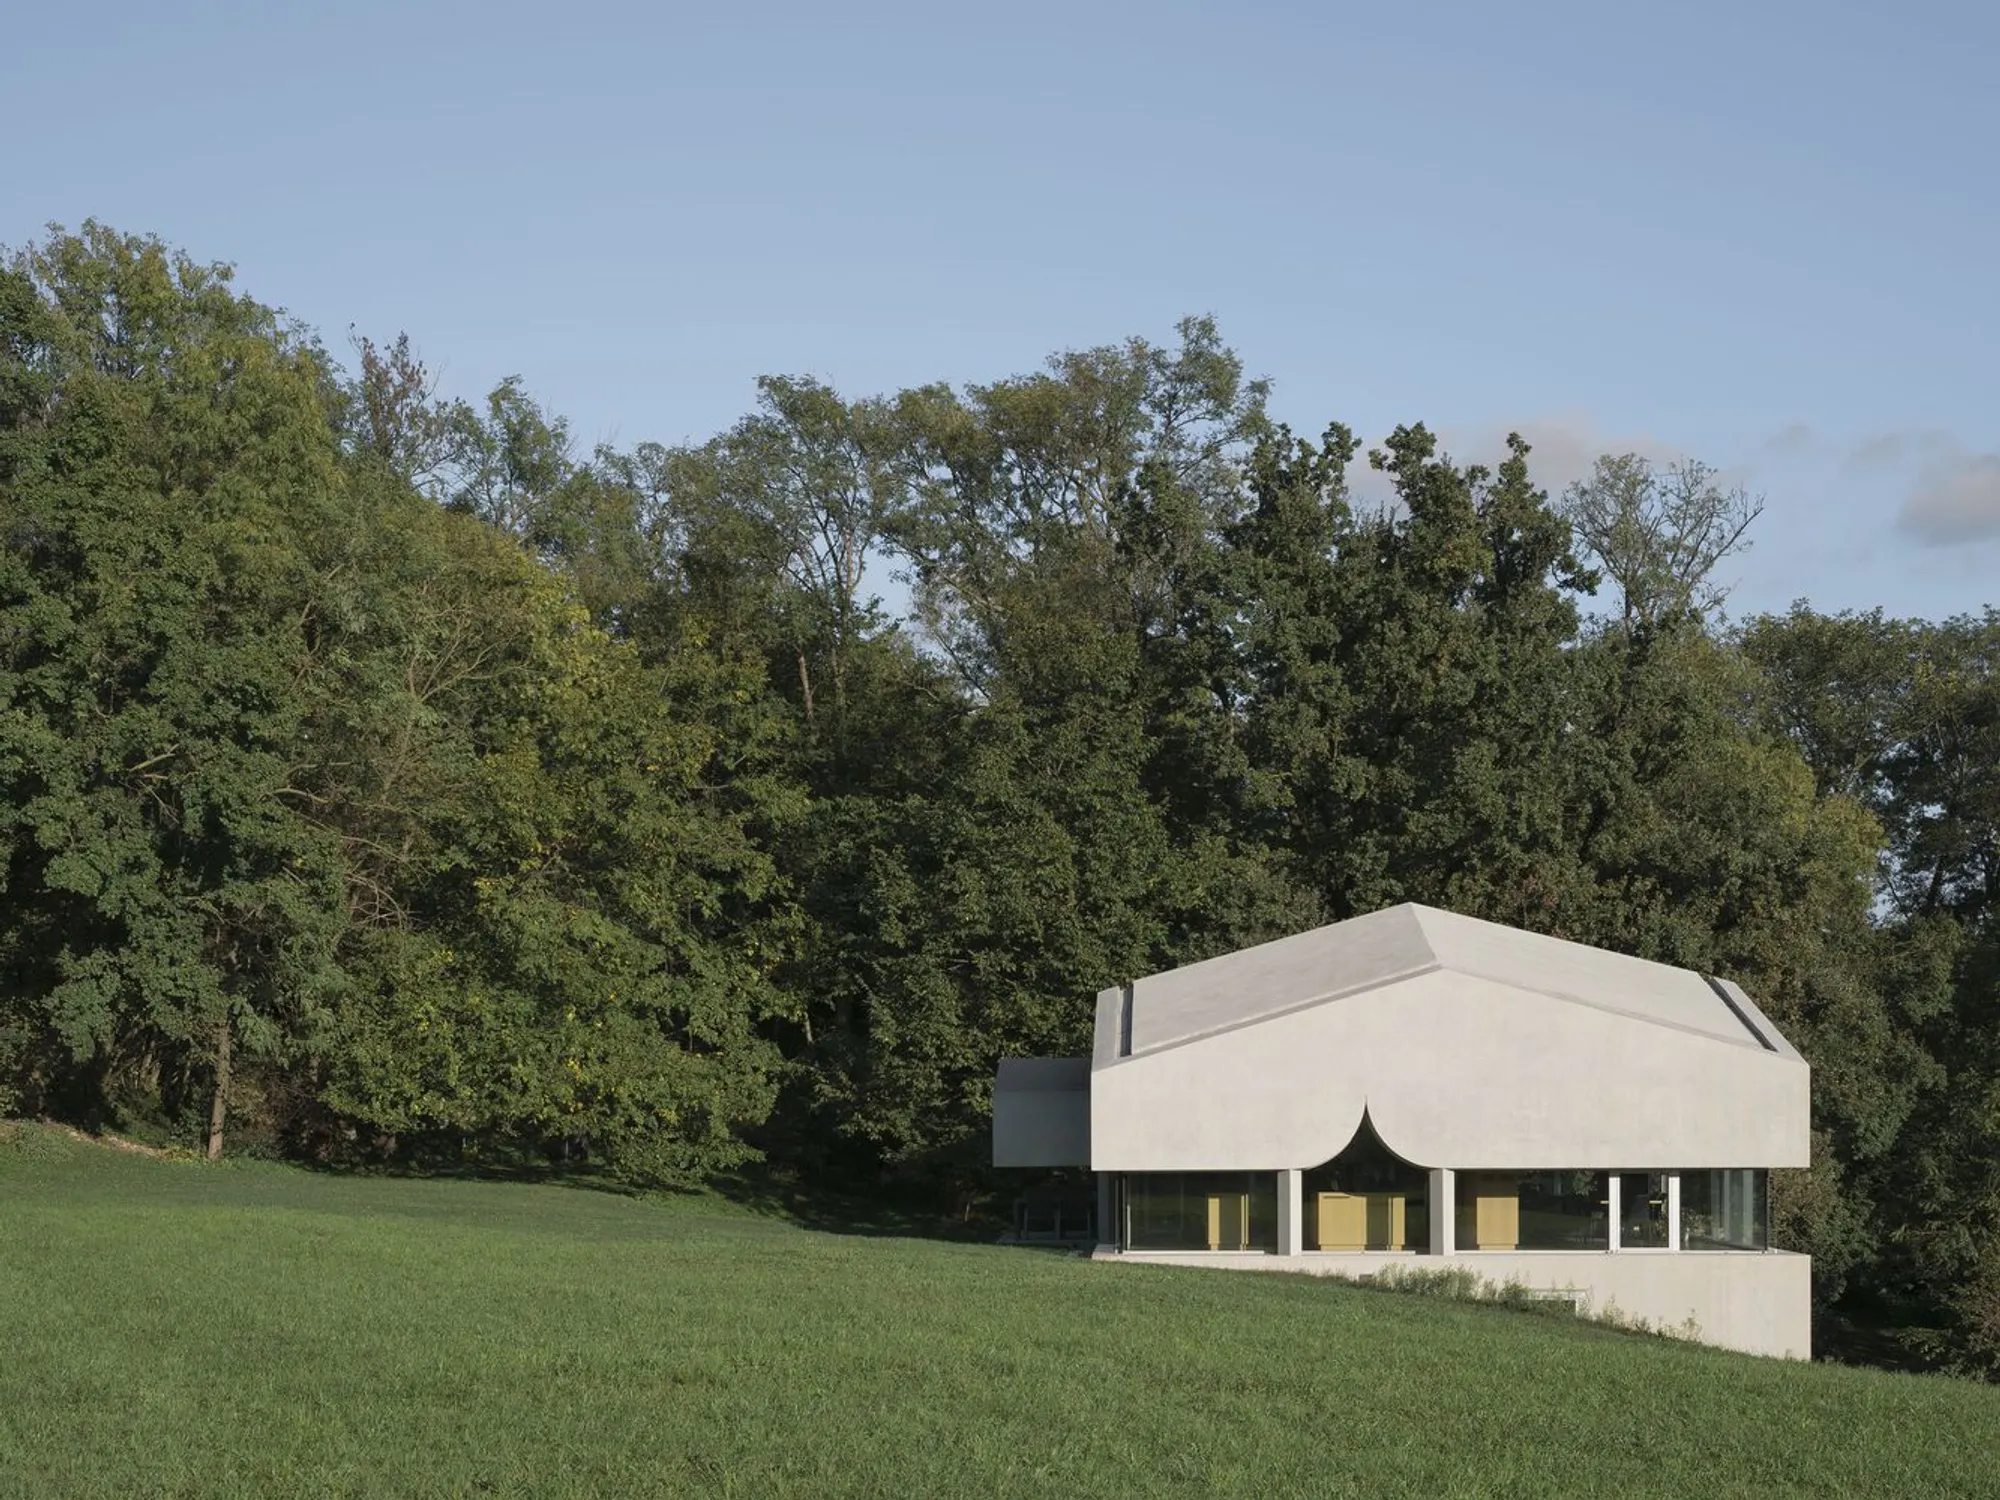
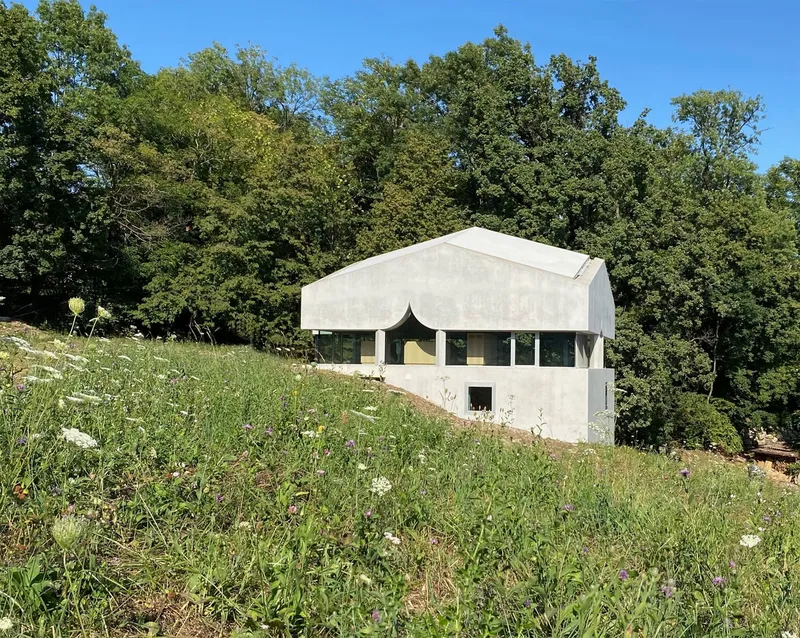
Nestled in the heart of the Tremona district, Mendrisio, House F by celoria Architects emerges as a striking example of contemporary residential architecture. Set against a steeply sloping terrain, this single-family home transforms the challenge of the landscape into a powerful architectural statement, blending modern concrete forms with the natural contours of the land.
Location and Design Concept
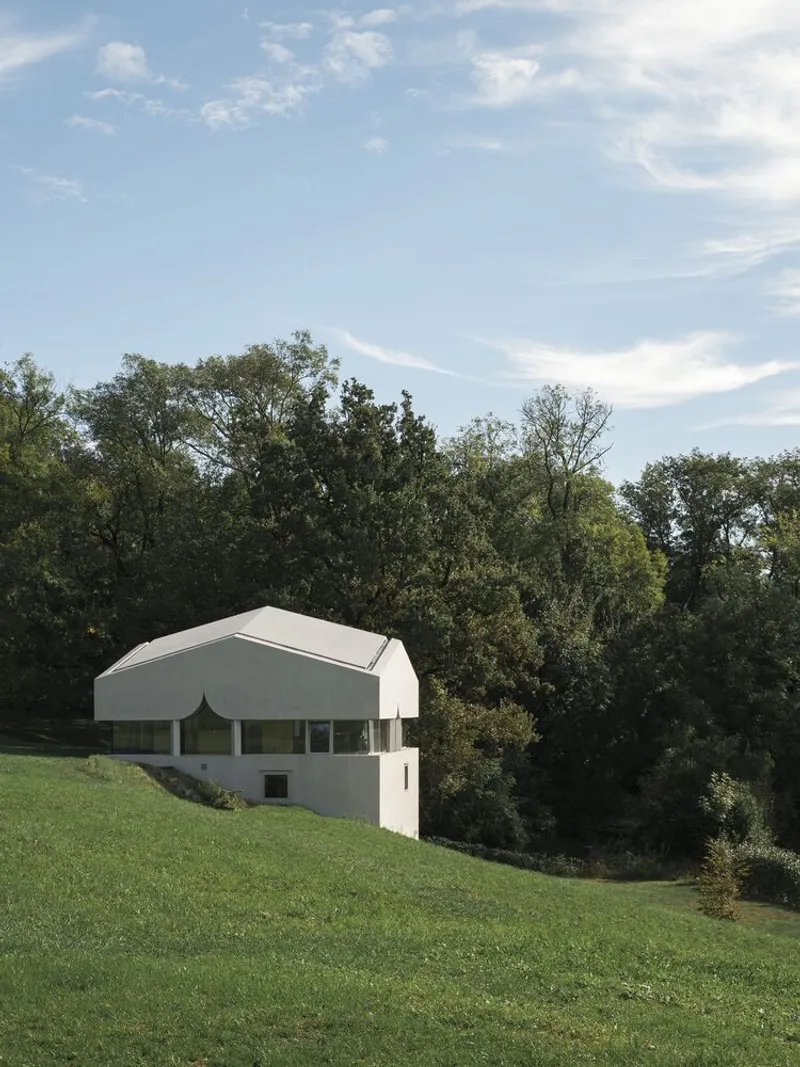
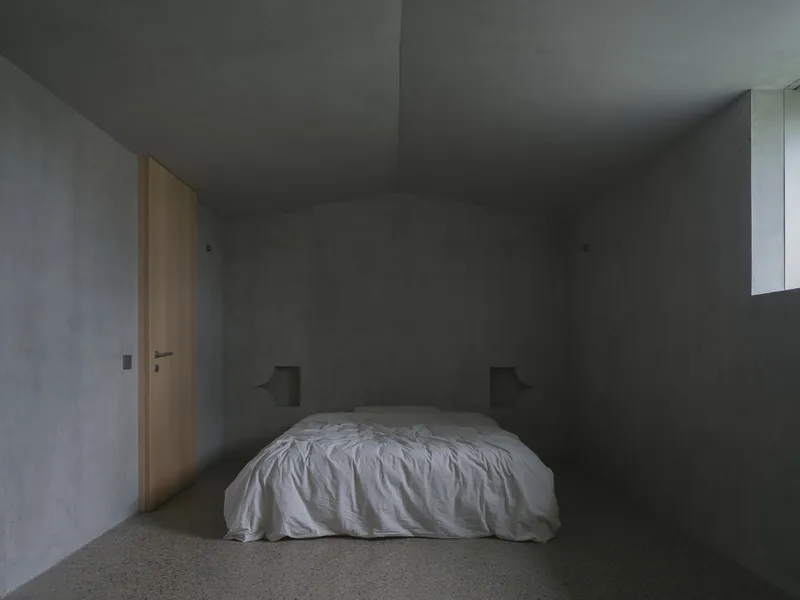
Spanning 350 m², this residence was completed in 2020, capturing the essence of serene, contemplative living while maintaining a strong connection to its surroundings. The home rises vertically along the slope, following an ascending architectural path that mirrors the natural incline. At the base, a concrete plinth embedded in the earth accommodates the sleeping quarters and garage, grounding the structure in harmony with the terrain.
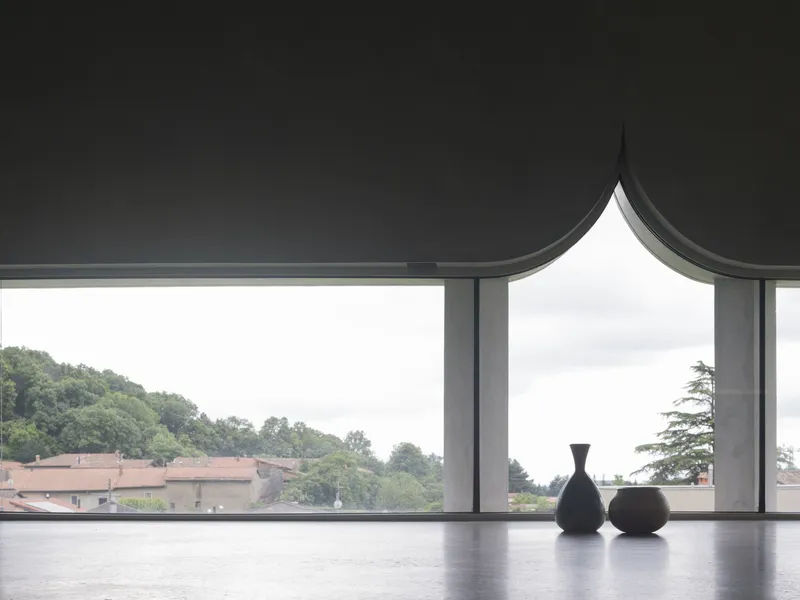
The design concept transforms the home into a domestic observatory, with the upper floors dedicated to bright, open living spaces. This vertical arrangement not only maximizes the panoramic views of the surrounding forest and green areas but also enhances privacy and natural light penetration throughout the house.
Architectural Features
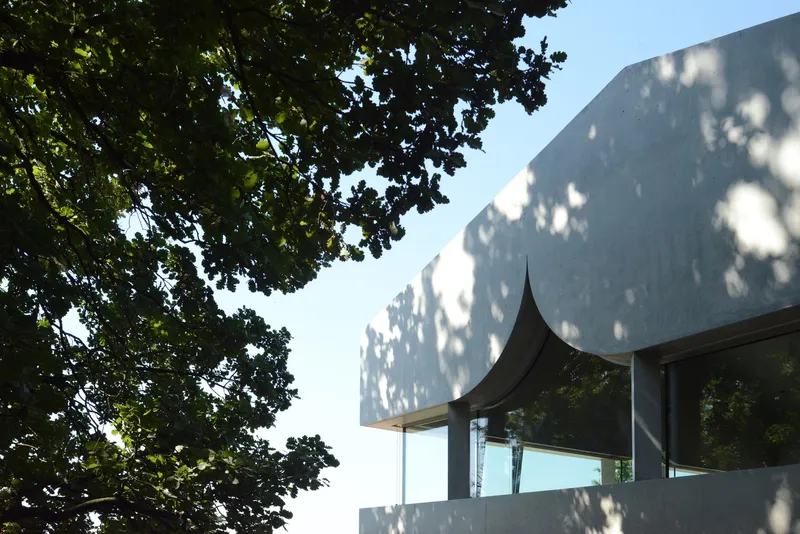
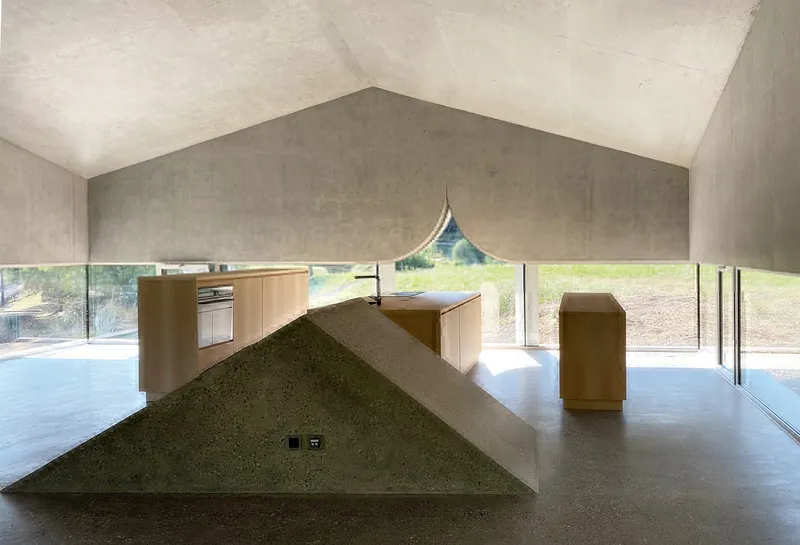
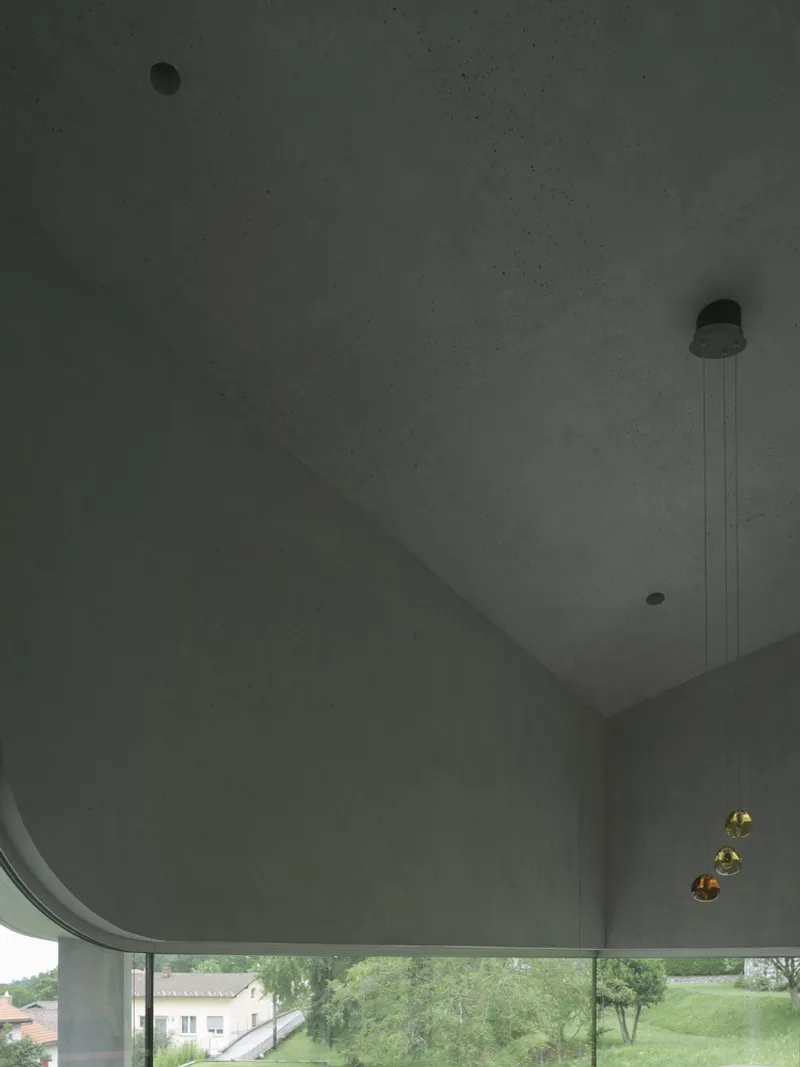
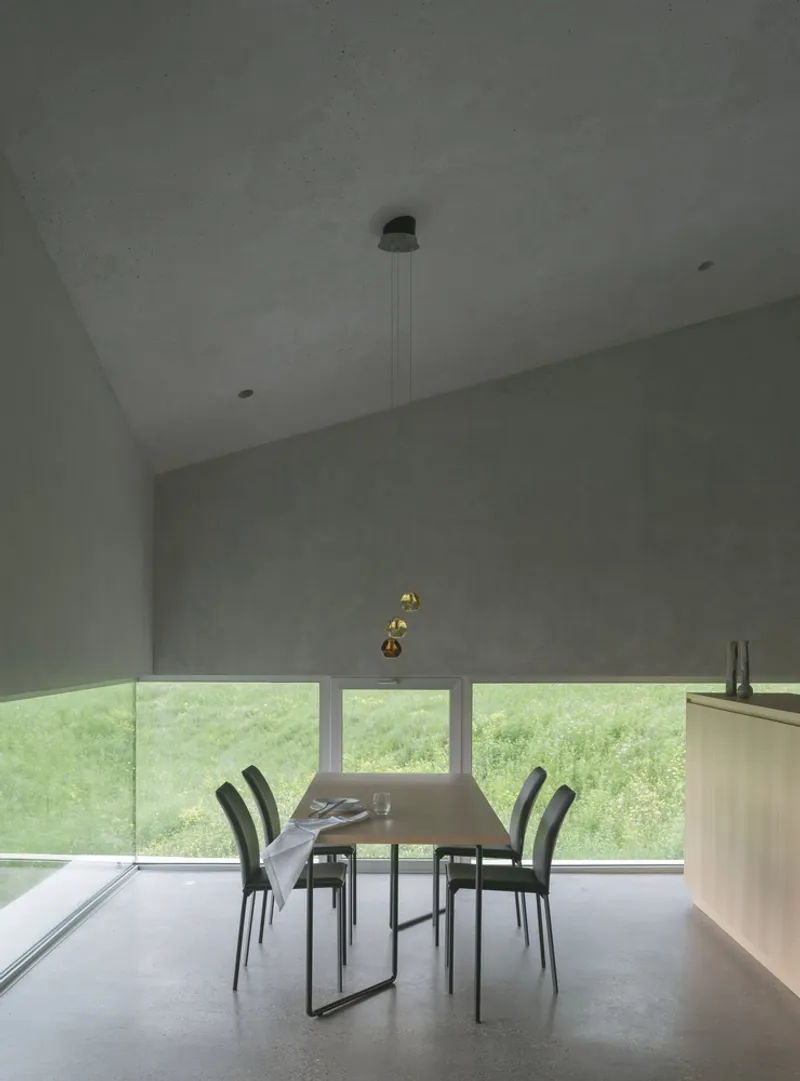
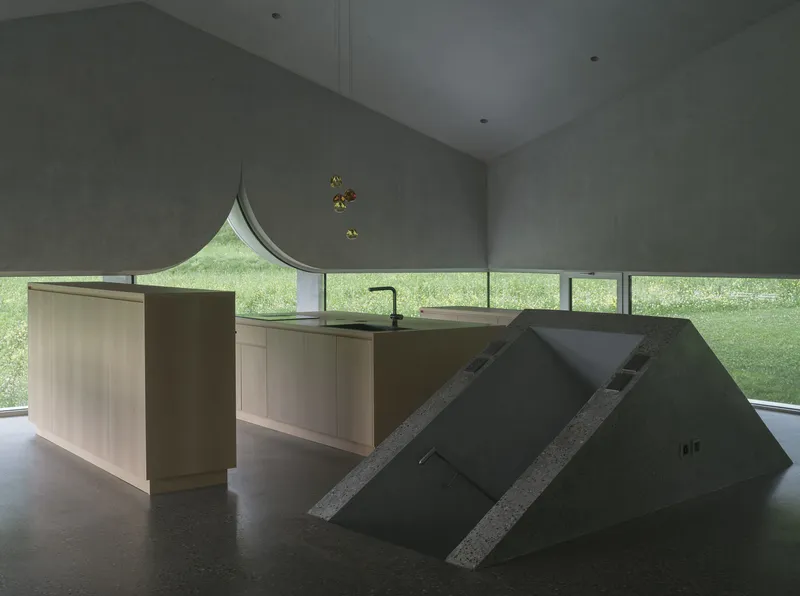
A continuous 1.30-meter-high perimeter window acts as a transparent ribbon around the upper level, framing nature while filtering light and creating an intimate, tranquil interior. Inside, space flows seamlessly, punctuated only by the kitchen and a compact pantry, preserving the open, airy ambiance.
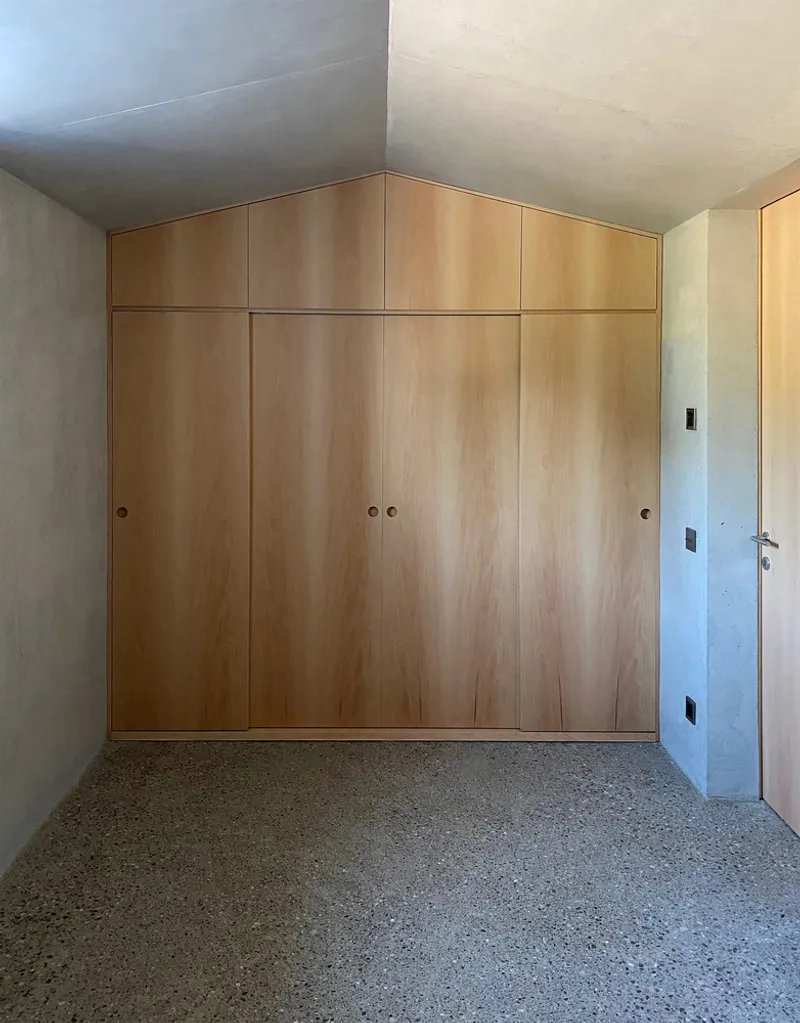
The home is crowned with a four-pitched roof resting on eight pillars, creating varied ceiling heights ranging from 1.30 to 5.40 meters, generating a dynamic play between openness and refuge. This thoughtful interplay of proportion and light allows residents to experience both expansive vistas and cozy, sheltered spaces.
Living in House F
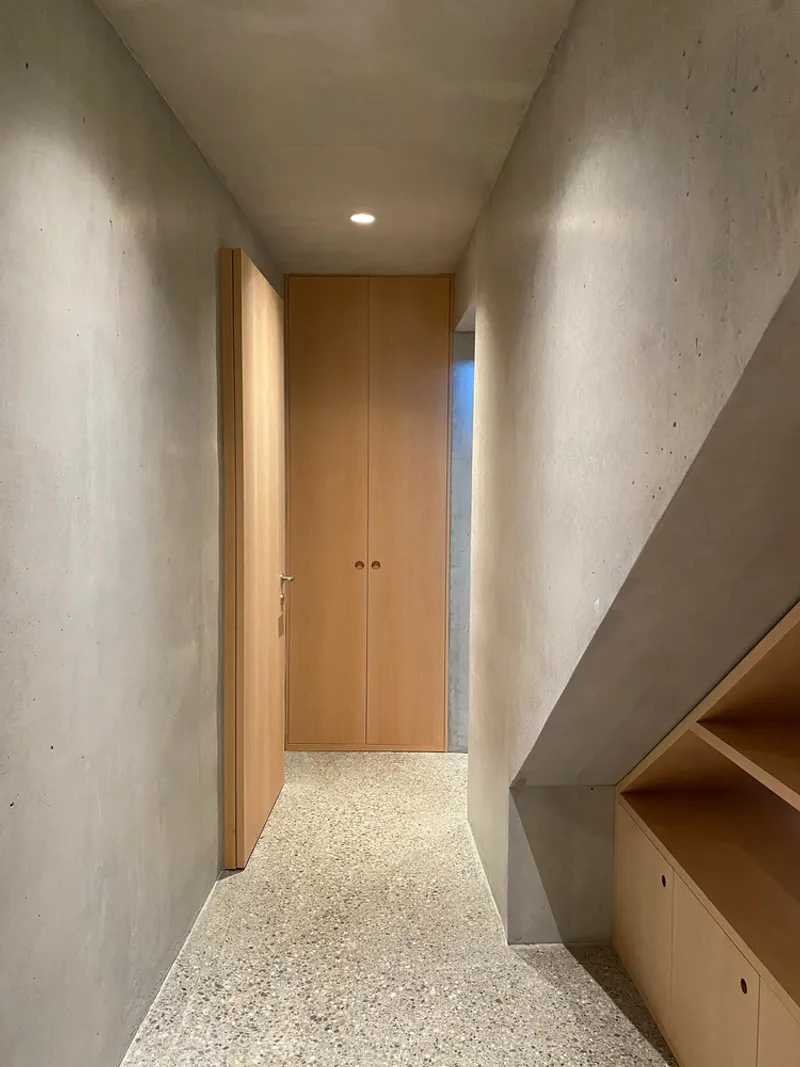
House F is designed to be a sanctuary of peace, a place where time slows and daily life aligns with nature’s rhythm. Its interiors encourage quiet moments by the fireplace, reading, and family gatherings, reflecting the client’s vision of intimacy and serenity. The vertical staircase, far from being merely functional, becomes the architectural spine connecting three levels, a symbolic hinge between light and shadow, depth and openness.
Through its design, House F embodies a delicate balance of modern minimalism, landscape integration, and residential functionality, offering a home that is both contemplative and inspiring.
Project Details
- Location: Tremona, Mendrisio, Switzerland
- Architects: celoria Architects
- Area: 350 m²
- Year: 2020
- Photographers: Giorgio Marafioti, celoria Architects
- Manufacturers: BORA, Flaminia, Griesser, Metra Building, PLH, TABS, Swisspor
All photographs are works of Giorgio Marafioti, celoria Architecs




Popular Articles
Popular articles from the community


The Earth Pod: 3D Printed Homes for Resilient Refugee Communities
The Earth Pod reimagines refugee housing through 3D printed homes made from clay, combining resilience, self-sufficiency, and rapid shelter.

The Ocean Hive: Sustainable Architecture for a Self-Sufficient Civilization at Sea
The Ocean Hive imagines sustainable architecture at sea, where modular habitats, algae, wave power and ocean waste sustain a growing colony.

Play: Fragments of Their World
Familiar architecture becomes modular playground design, creating safe spaces where displaced children can learn, connect, imagine and play.

Hill & Cross Opera: Sculptural Opera House Architecture Shaped by Tallinn’s Landscape and Identity
Hill & Cross Opera reimagines opera house architecture in Tallinn through its sculptural hill, civic plaza, glass wave and a luminous cross.


Similar Reads
You might also enjoy these articles


Hodi-Mandai Geram
Project Function: Preservation and revitalization of the Intangible heritage and socio-spatial identity of the Hodi by Housing, Cultural Memory Center, Sacred Grove, landscape, local tourism economy


Olio Towers: A Mid-Rise for Performers That Fuses Housing, Rehearsal, and Stage
Located blocks from Houston's Theater District, this modular tower stacks living units around a central performance atrium.

Oasis: Modular Green Housing Carved into Dhaka's Urban Fabric
A shortlisted Plugin Housing entry reclaims unauthorized settlements in Dhaka with stepped concrete volumes, green roofs, and ventilation-driven design.

Black Hole: A Floating Megastructure for the Post-Physical Era
Emiliano Mazzarotto envisions a spherical, self-scaling arena where e-sports, digital hotels, and holographic stadiums replace traditional public space.


Explore Residential Building Competitions
Discover active competitions in this discipline


Challenge to design mud housing for contemporary communities


Challenge to reimagine the Iron Throne


Photograph architecture without architects


Illustrate the lost glory of Angkor Wat - Render Challenge
Comments (0)
Please login or sign up to add comments
No comments yet. Be the first to comment!