
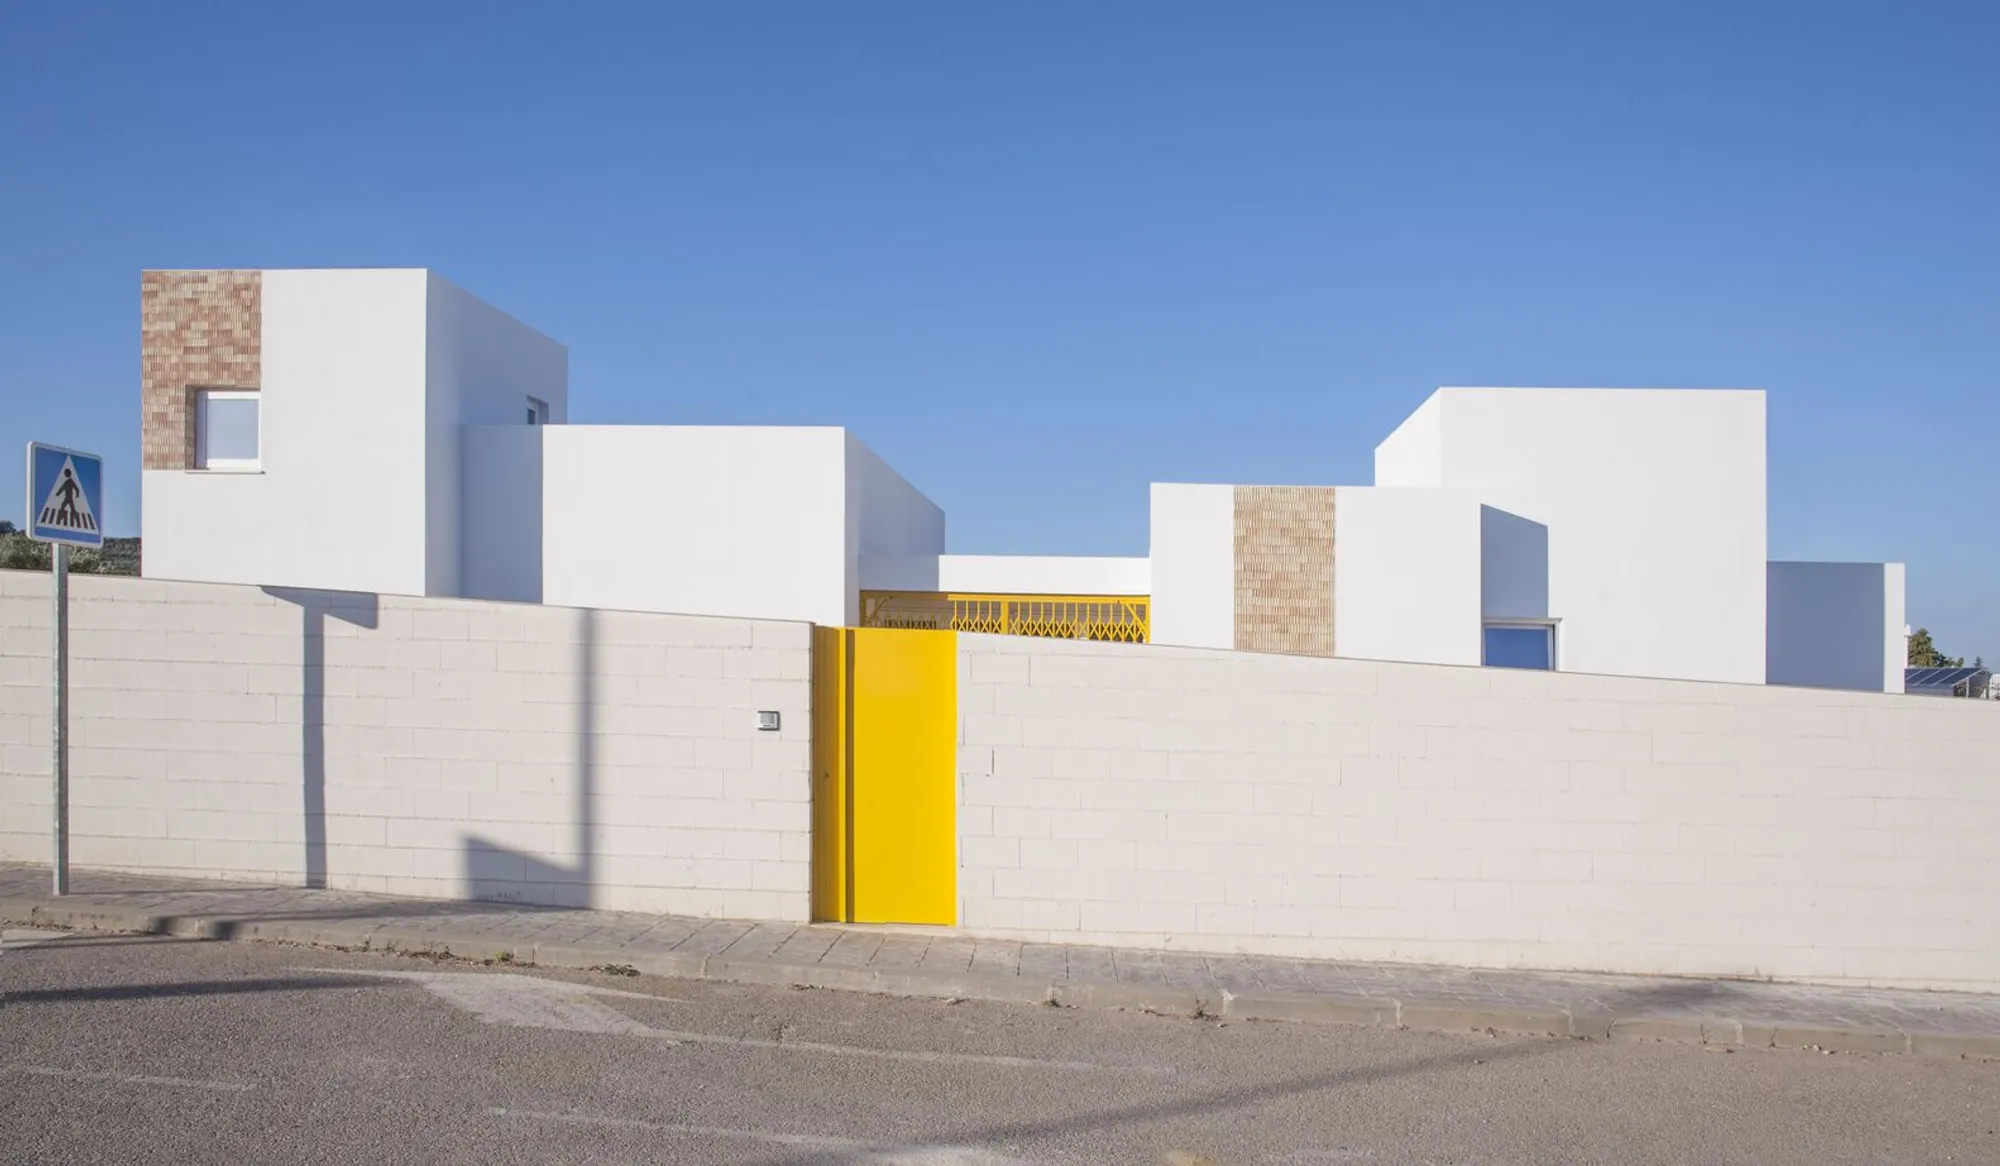
House for a Family of Cats and Dogs by AFAB: A Sustainable and Inclusive Home
A sustainable home in Spain designed for humans, cats, and dogs, integrating biodiversity, passive design, and eco-friendly living solutions.


A Harmonious Living Space for Humans and Animals
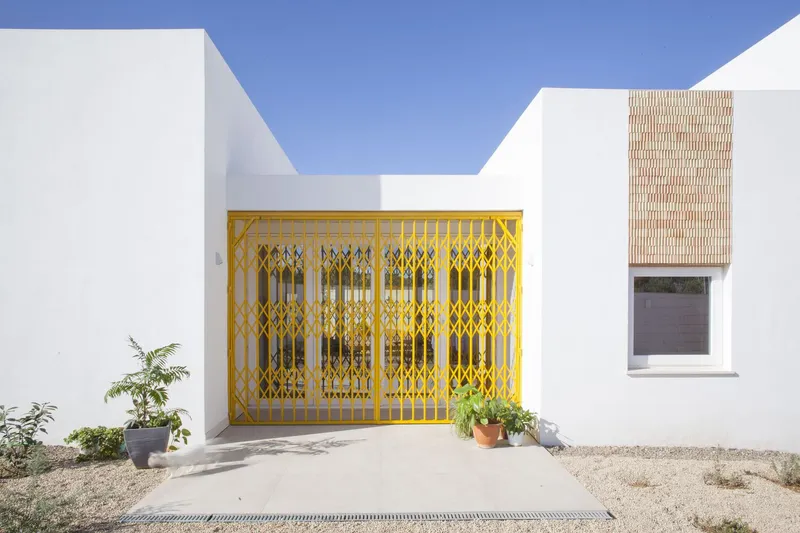
Located in Baeza, Spain, the House for a Family of Cats and Dogs by AFAB is an architectural response to the coexistence of humans and animals in a shared habitat. Designed by Aitor Frías Sánchez and Joaquín Perailes Santiago, this 125m² sustainable home balances ecological restoration, innovative design, and animal-friendly architecture.
Restoring the Landscape: A Sustainable Approach
The primary goal of this project was to reconnect the land with its natural landscape. Urban zoning often disrupts biodiversity, drainage, and resilience, reducing land to a mere collection of plots and building parameters. In contrast, AFAB conducted an extensive study of the native flora and fauna, incorporating wild aromatic plants that thrive in the Mediterranean climate of Jaén. This environmental restoration approach ensures minimal maintenance while fostering local biodiversity.
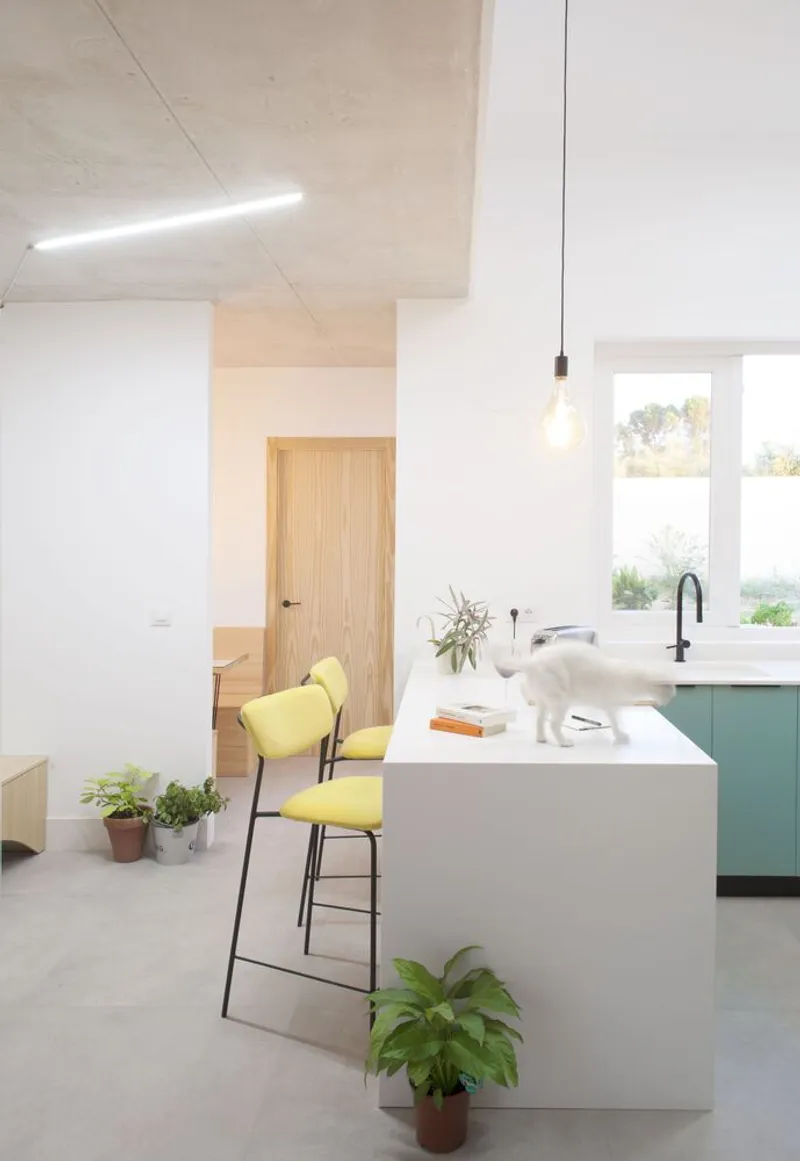
A Tailored Home for Human and Non-Human Residents
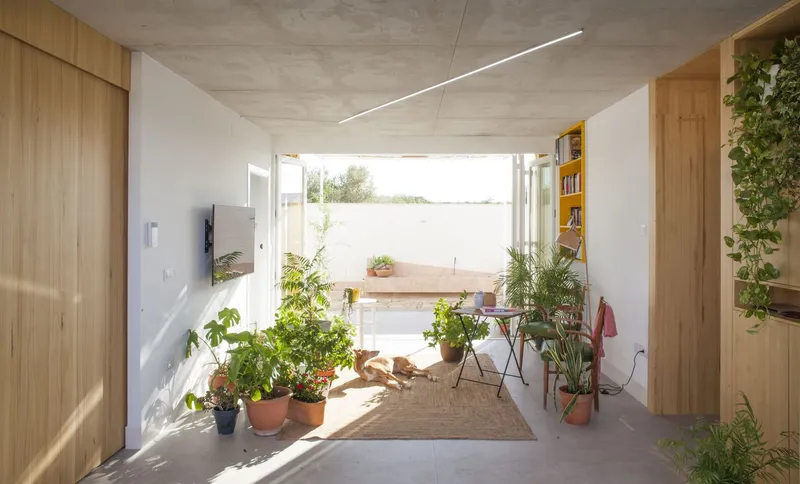
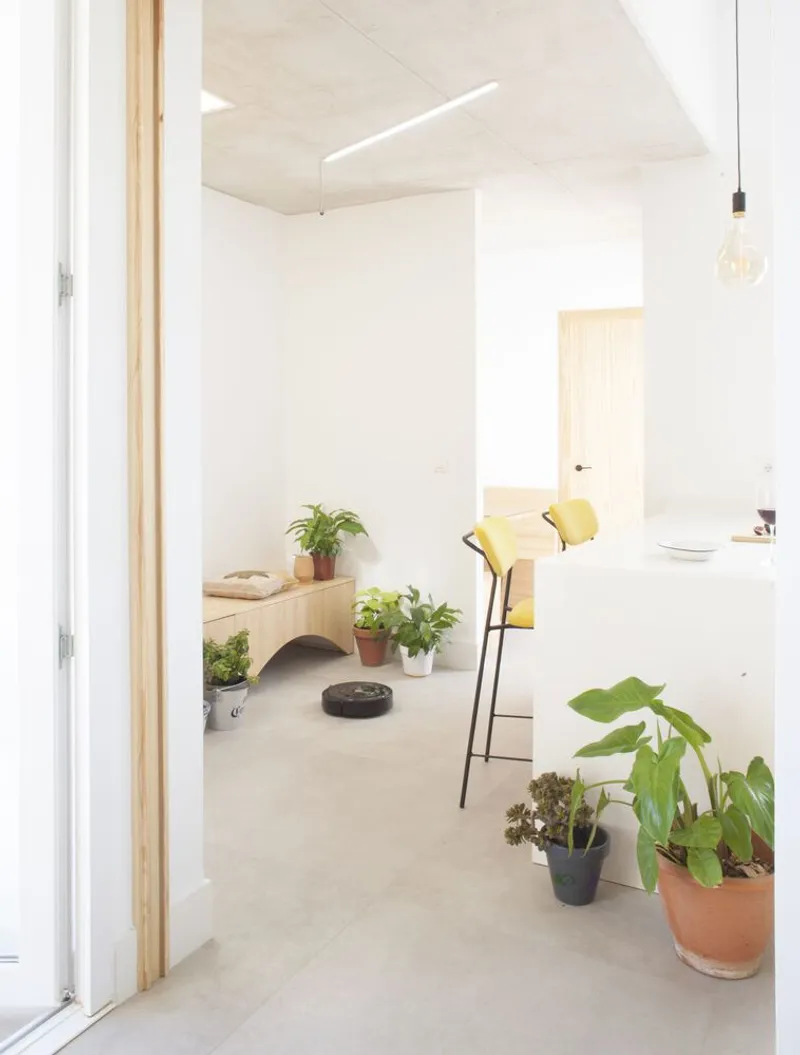
Designed for Alex, Lurdes, and their 12 pets, the house accommodates six dogs (Chica, Alex, Bruno, Rufo, Bimba, and Lisa), six cats (Odín, Audri, Lenin, Bety, Catherin, and Greta), and even a Roomba. Recognizing the behavioral patterns of both human and animal occupants, the architects crafted distinct spaces:
- A fluid, open ground floor for dogs, allowing for dynamic movement and flexibility.
- A network of elevated decks for cats, providing privacy, observation points, and tranquility.
- A carefully planned layout for the Roomba, ensuring efficient cleaning and reducing pet hair buildup.
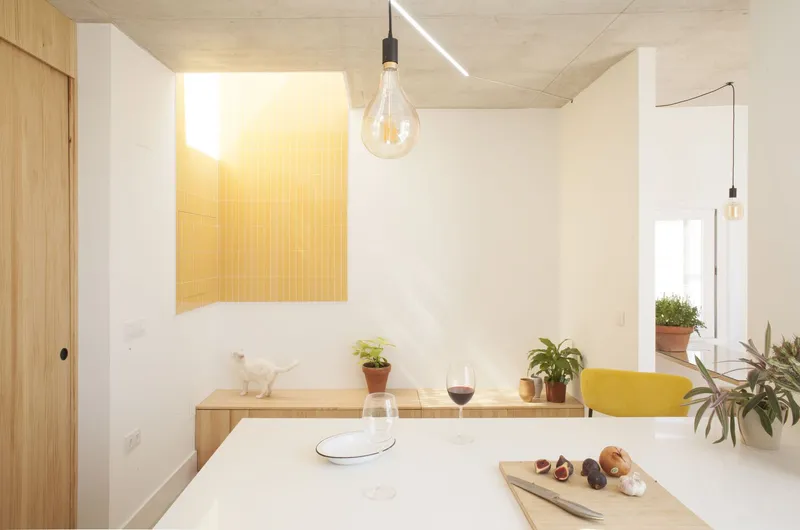
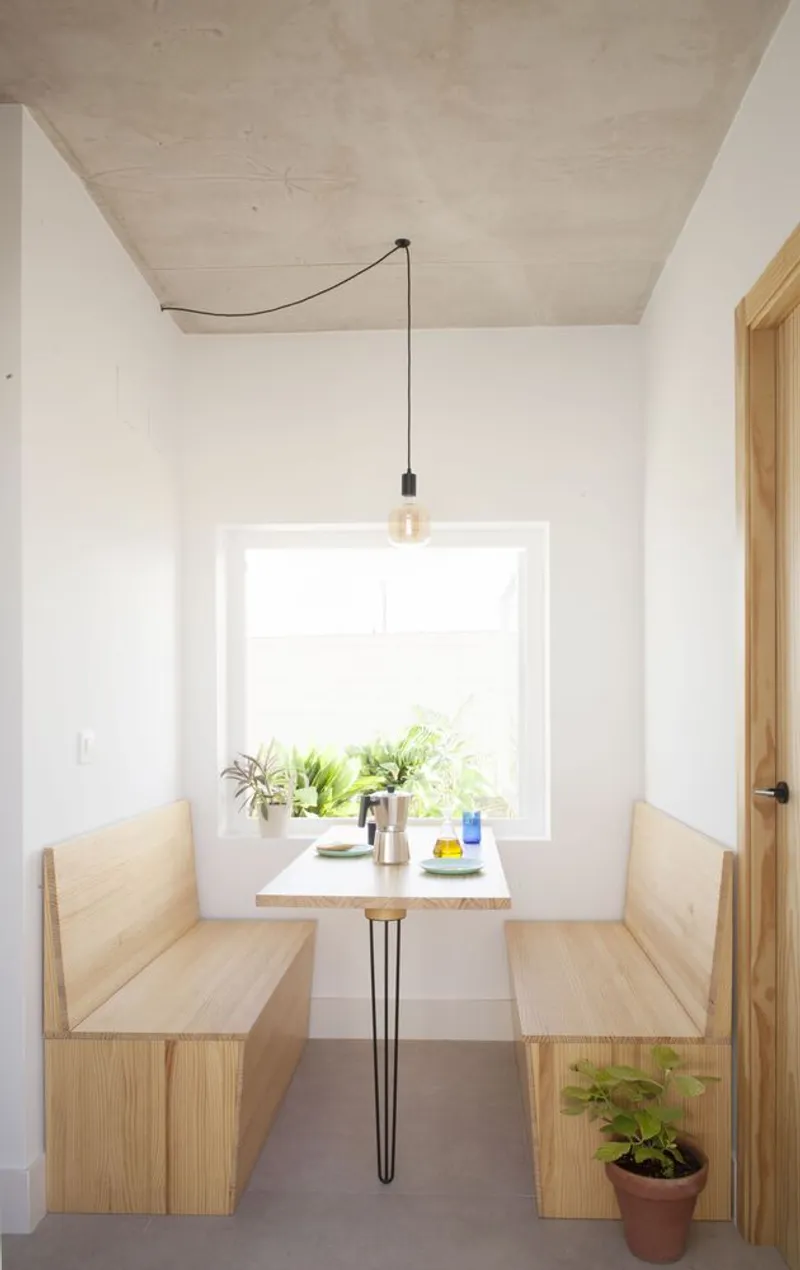
Sustainability and Passive Design Strategies
This eco-conscious home integrates various sustainable solutions, including:
- Rainwater and greywater recycling systems to minimize water waste.
- Passive climate control strategies, reducing reliance on artificial heating and cooling.
- Renewable energy sources, enhancing energy efficiency.
Beyond environmental sustainability, the project embraces inclusive architecture, where humans, animals, and even technology coexist harmoniously within a well-designed space.
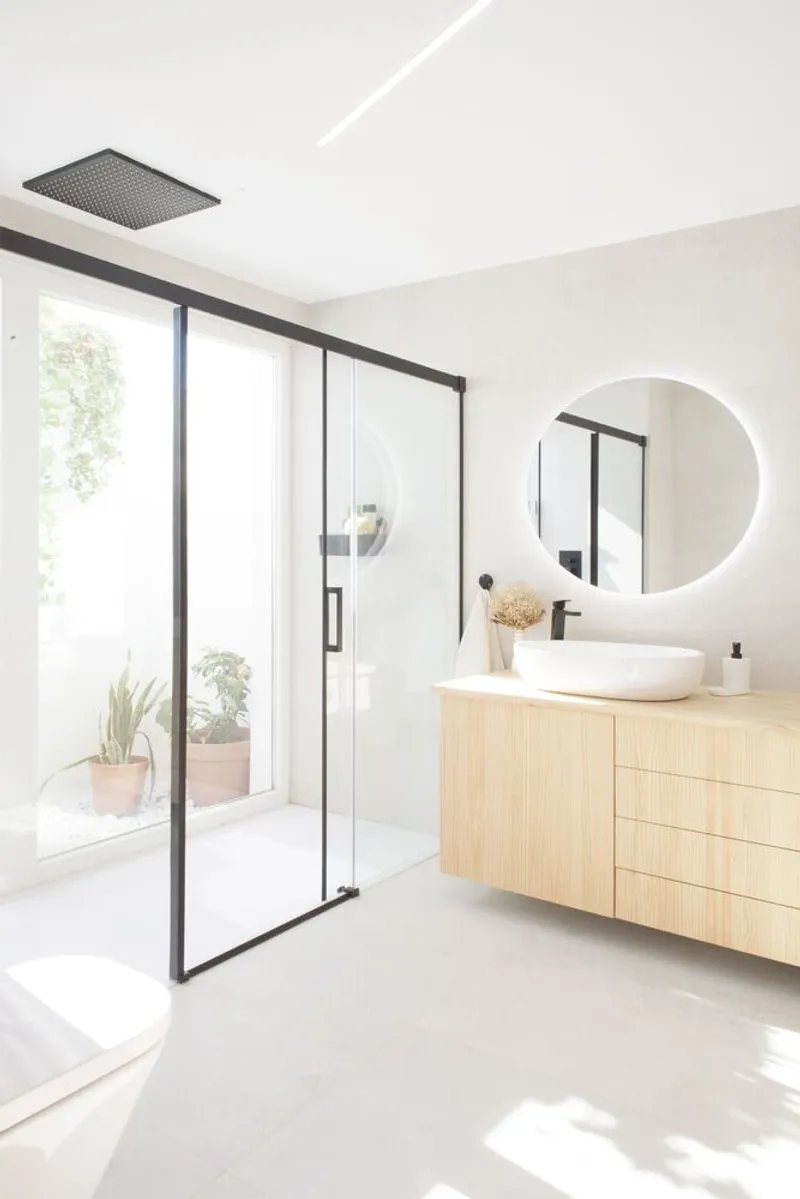
Rethinking Domestic Spaces
The House for a Family of Cats and Dogs challenges conventional residential design by prioritizing inter-species cohabitation, sustainability, and adaptive living. AFAB has created a home that is not just a shelter but an ecosystem where all inhabitants thrive together.
All Photographs are works of AFAB




Popular Articles
Popular articles from the community


The Musturak Paradise: Senior Living Architecture for a Connected Future in Temara, Morocco
The Musturak Paradise reimagines senior living architecture in Temara via private homes, social spaces, culture, community, and shared care.

Hill & Cross Opera: Sculptural Opera House Architecture Shaped by Tallinn’s Landscape and Identity
Hill & Cross Opera reimagines opera house architecture in Tallinn through its sculptural hill, civic plaza, glass wave and a luminous cross.

Play: Fragments of Their World
Familiar architecture becomes modular playground design, creating safe spaces where displaced children can learn, connect, imagine and play.

Riyadh For All: Intergenerational Urban Design for Active Aging in Rabat
Riyadh For All reimagines urban design in Rabat with intergenerational co-living, adaptive courtyards, and Moroccan cultural exchange today.


Similar Reads
You might also enjoy these articles


Hodi-Mandai Geram
Project Function: Preservation and revitalization of the Intangible heritage and socio-spatial identity of the Hodi by Housing, Cultural Memory Center, Sacred Grove, landscape, local tourism economy


Olio Towers: A Mid-Rise for Performers That Fuses Housing, Rehearsal, and Stage
Located blocks from Houston's Theater District, this modular tower stacks living units around a central performance atrium.

Oasis: Modular Green Housing Carved into Dhaka's Urban Fabric
A shortlisted Plugin Housing entry reclaims unauthorized settlements in Dhaka with stepped concrete volumes, green roofs, and ventilation-driven design.

Black Hole: A Floating Megastructure for the Post-Physical Era
Emiliano Mazzarotto envisions a spherical, self-scaling arena where e-sports, digital hotels, and holographic stadiums replace traditional public space.


Explore Housing Competitions
Discover active competitions in this discipline



Challenge to reimagine the Iron Throne


Photograph architecture without architects


Illustrate the lost glory of Angkor Wat - Render Challenge


Design challenge to reuse E-waste
Comments (0)
Please login or sign up to add comments
No comments yet. Be the first to comment!