
House G&S: Thresholds, Courtyards, and Contemporary Domestic Life in Córdoba
A contemporary Córdoba home organized around courtyards and thresholds, blending indoor and outdoor living through climate-responsive design and spatial continuity.


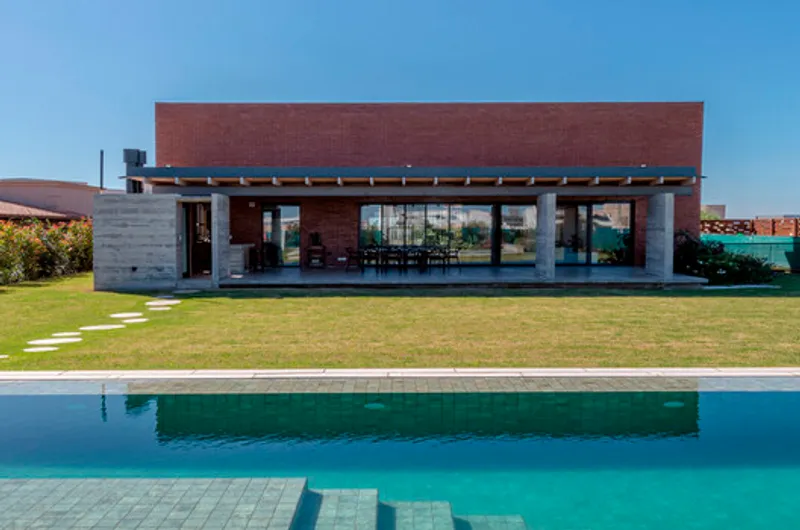
House G&S, designed by Barella Arquitectura and completed in 2025, is a contemporary single-family residence that reflects a profound shift in lifestyle, spatial values, and the relationship between architecture and nature. Located on the outskirts of Córdoba, Argentina, within a gated community in the city’s southwest, the 448-square-meter home is the result of a family’s decision to leave apartment living in Buenos Aires and embrace a more grounded, spatially expansive way of life following the pandemic.
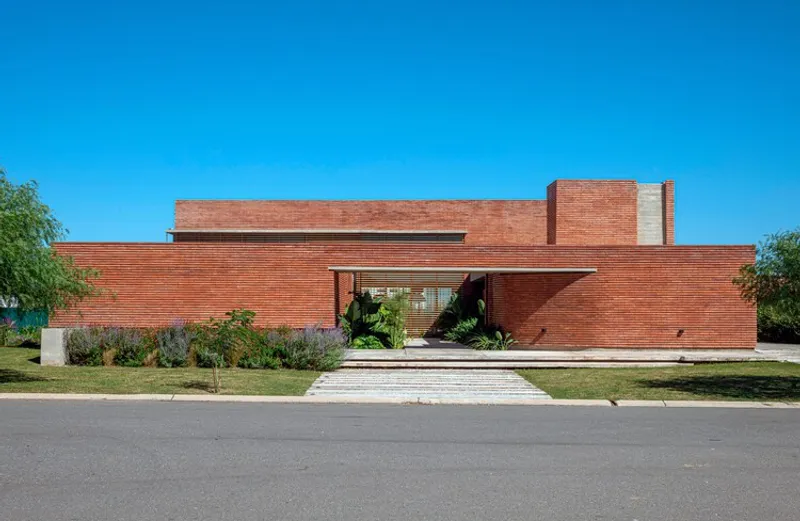
Set on a generous 1,500-square-meter plot with a gentle negative slope and a north-facing frontage, the house is conceived as a carefully articulated sequence of volumes, thresholds, and intermediate spaces. The project prioritizes orientation, climate responsiveness, and the cultural importance of outdoor living, offering a contemporary interpretation of domestic architecture rooted in local traditions.
A New Way of Living After the Pandemic
The origins of House G&S are deeply connected to a broader cultural shift. After years of living in a dense urban apartment, the family sought a home that would allow for openness, contact with nature, and a slower, more reflective daily rhythm. The pandemic acted as a catalyst, revealing the limitations of compact, enclosed living and reinforcing the value of space, light, and outdoor connection.
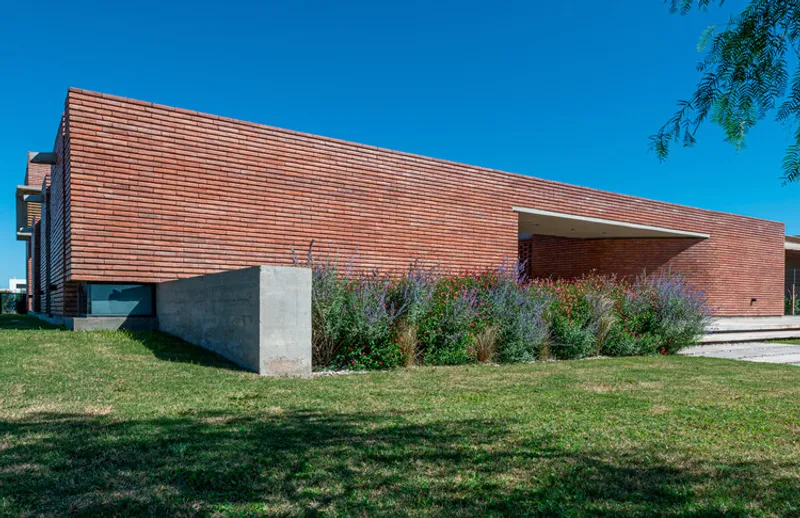
Barella Arquitectura approached the project as more than a change of address—it was an opportunity to redefine the experience of inhabiting. The house is not conceived as a single object, but as a system of relationships between interior and exterior, public and private, movement and pause.
Site Conditions and Architectural Strategy
The site’s characteristics played a fundamental role in shaping the design. With a slight downward slope and optimal northern orientation, the land offered opportunities for passive solar gain, visual openness, and spatial layering.
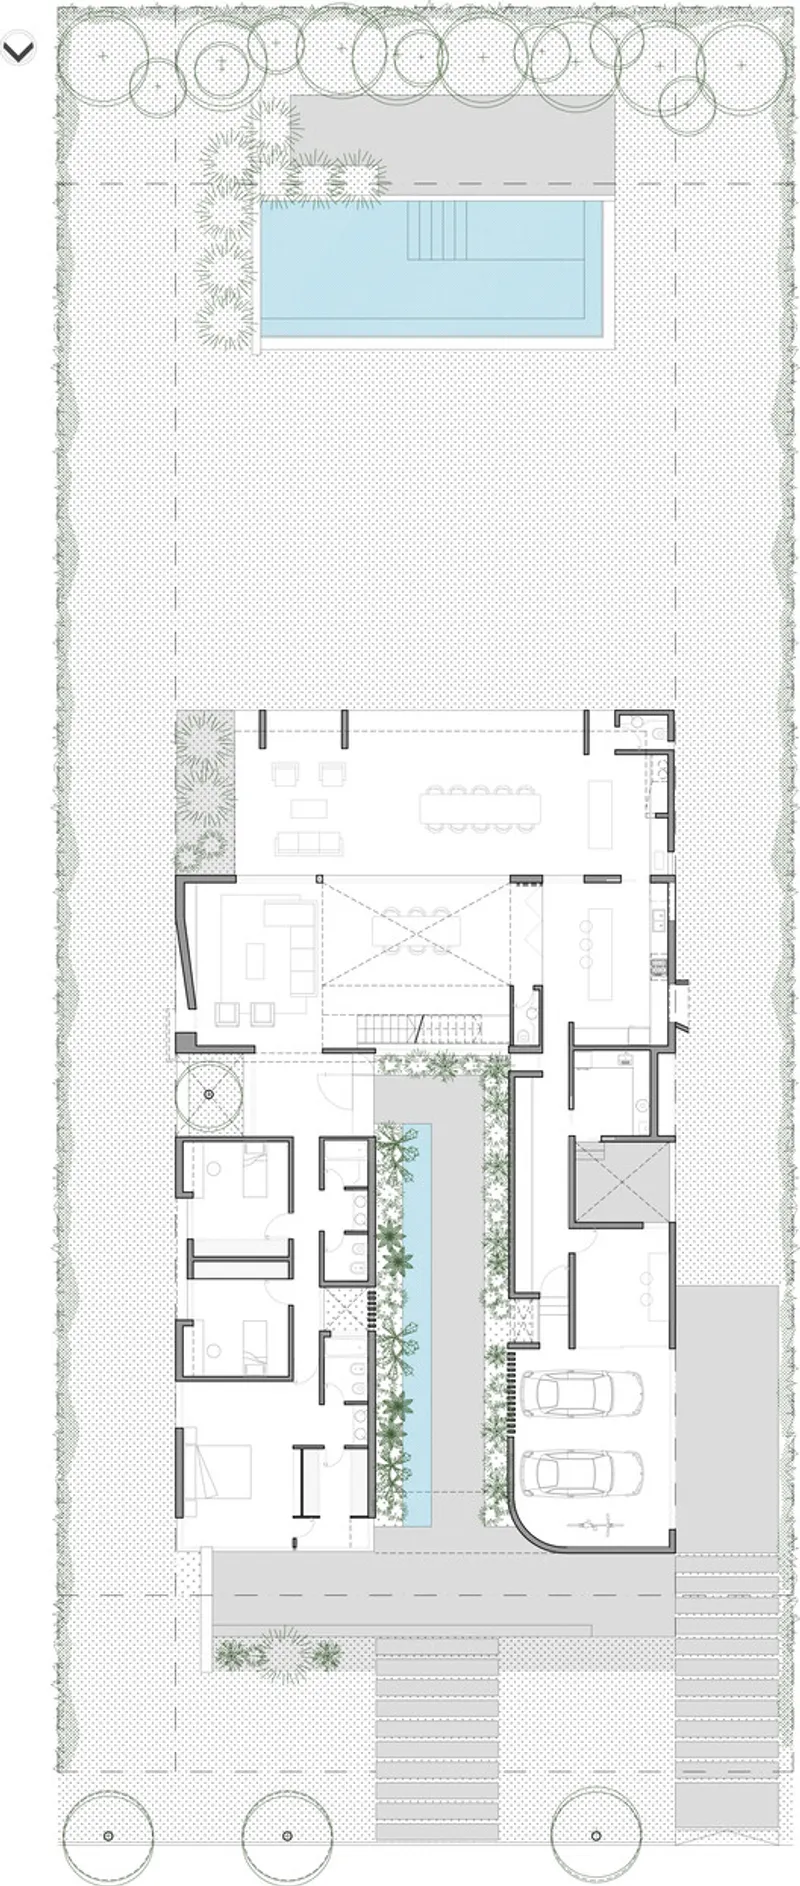
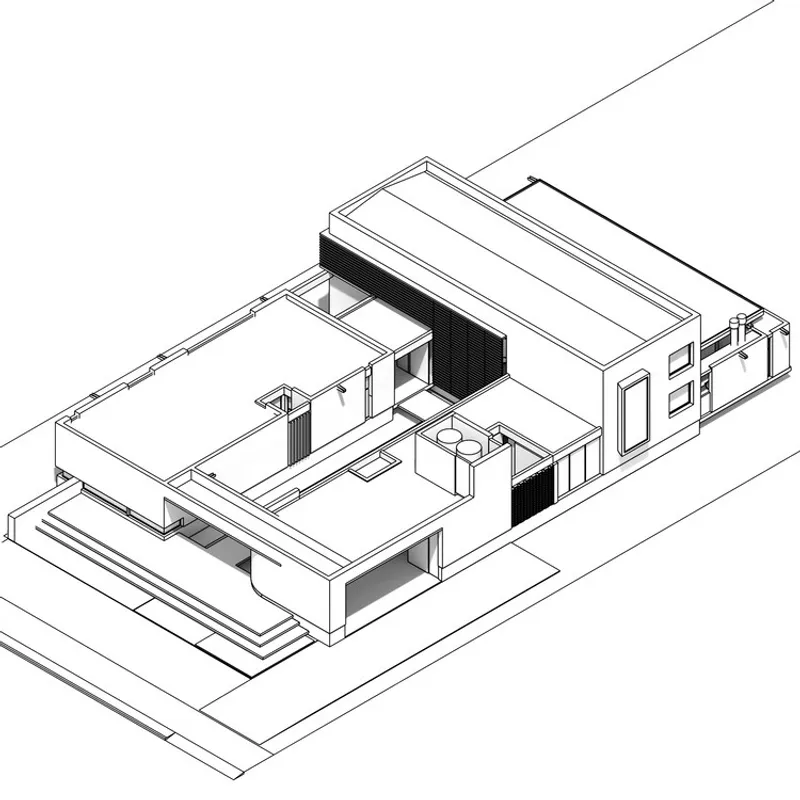
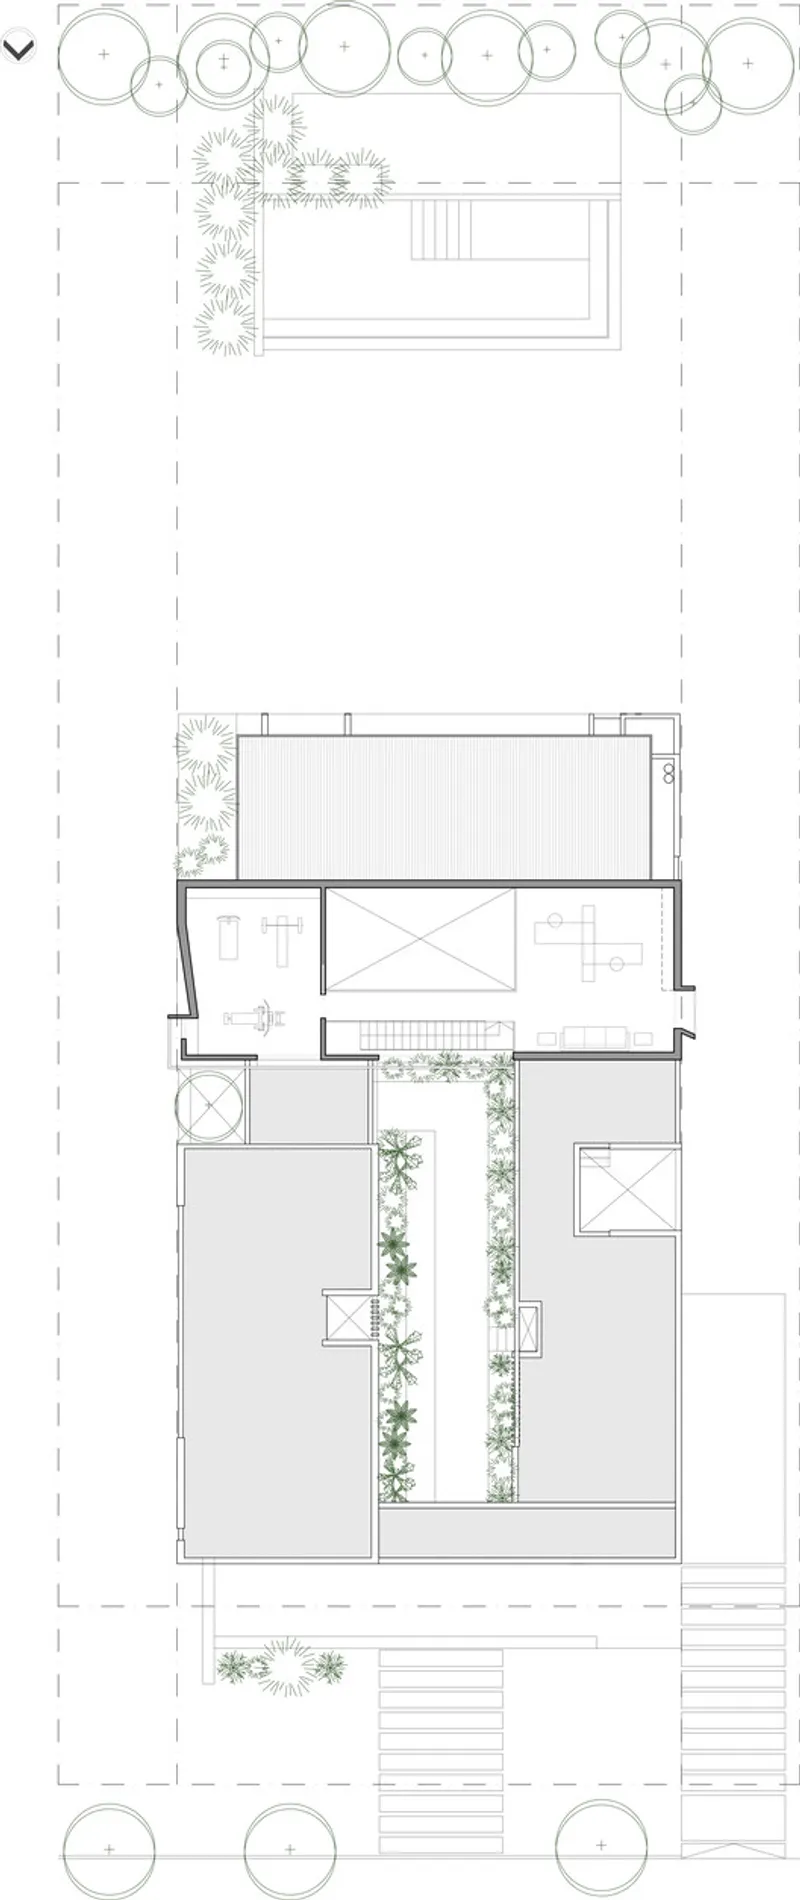
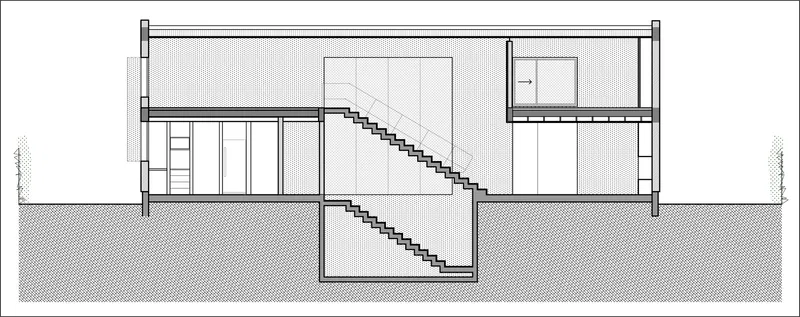
Rather than placing a compact volume at the center of the plot, the architects organized the program into three distinct blocks:
- Service block
- Social block
- Private (bedroom) block
These volumes are arranged in a U-shaped configuration that embraces a central courtyard, which acts as both an arrival space and the heart of the house. This layout allows each function to respond precisely to orientation, climate, and privacy needs while maintaining visual and spatial continuity.
Functional Zoning and Orientation
The clarity of functional distribution is one of the defining qualities of House G&S. Each block is oriented according to its specific requirements:
- The private block, housing the bedrooms, faces east, receiving soft morning sunlight that supports rest and daily routines.
- The service block is oriented toward the west, buffering the house from harsher afternoon sun and accommodating secondary functions.
- The social block, containing the living room, dining area, and kitchen, enjoys dual orientation, opening both north and south.
This strategy ensures optimal thermal comfort, daylighting, and energy efficiency while reinforcing the experiential hierarchy of spaces.
The Social Heart: Double Height and Courtyard Connection
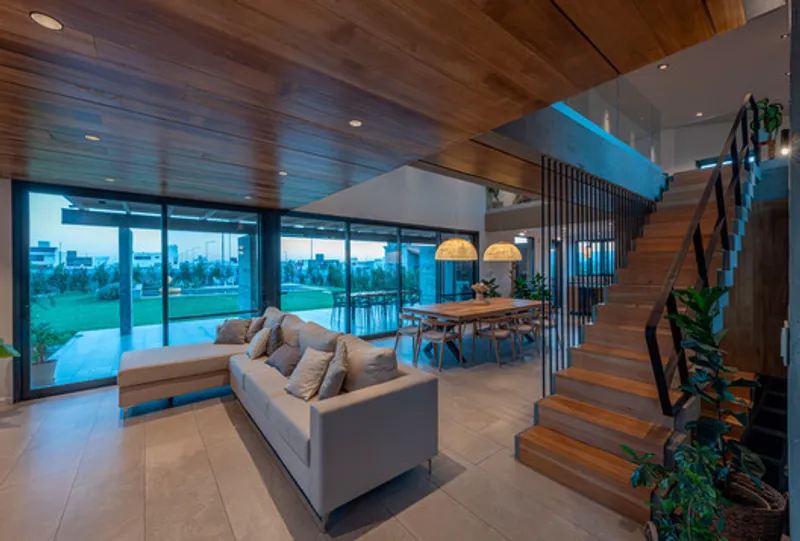
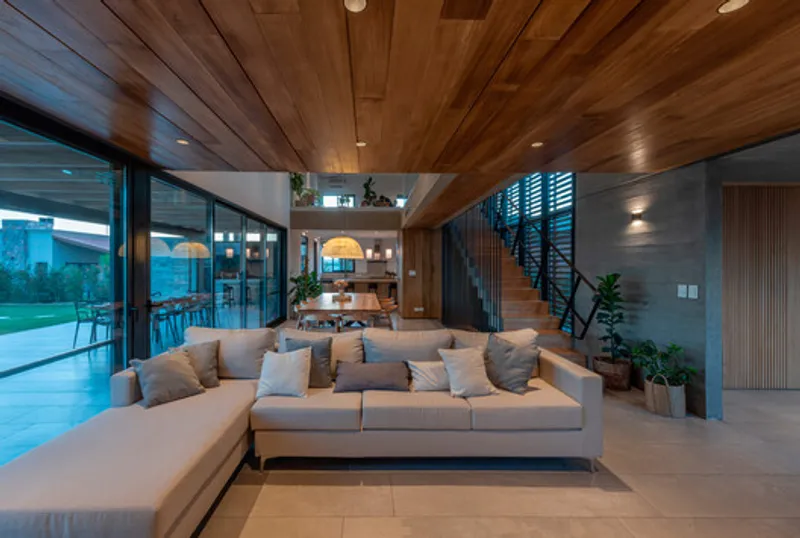
At the center of the composition lies the social space, conceived as the most open and dynamic area of the house. A generous double-height window opens to the north, directly connecting the living and dining areas with the entrance courtyard. This gesture allows abundant natural light to penetrate deep into the interior while establishing a strong visual dialogue with the outdoors.
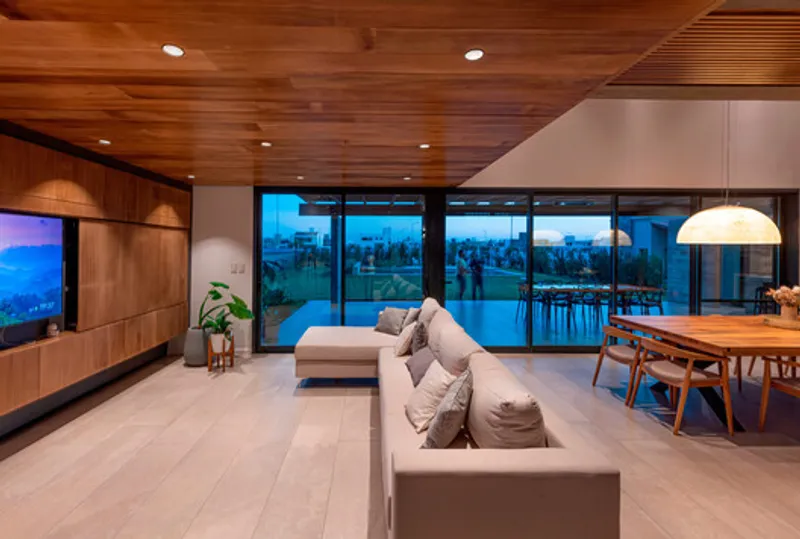
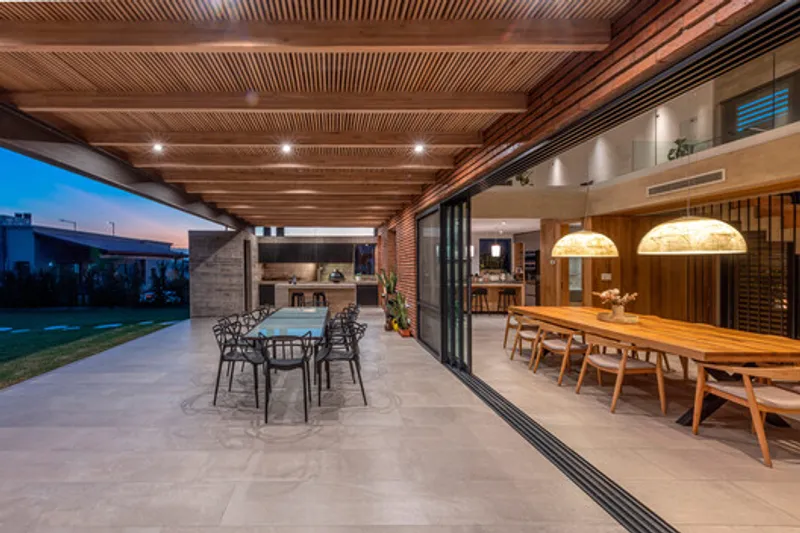
To the south, the social space extends seamlessly into a covered gallery, blurring the boundary between inside and outside. When fully opened, the living area becomes part of a continuous spatial sequence that includes the gallery, garden, and courtyard.
This fluidity reflects a deeply rooted cultural value in Argentine domestic life: the importance of living with greenery, shade, and open air as integral parts of everyday experience.
Intermediate Spaces: The Gallery as Living Room
A recurring theme in Barella Arquitectura’s work—and one that is central to House G&S—is the design of intermediate spaces, particularly galleries. These shaded, semi-open areas function as climatic buffers, social extensions, and transitional zones.
In House G&S, the gallery is not an accessory but a primary living space. It mediates temperature, filters light, and provides a place for gathering throughout much of the year. The gallery allows the interior to breathe, reducing the reliance on mechanical systems while enhancing comfort.
By carefully designing these thresholds, the architects dissolve rigid separations and allow spaces to flow naturally into one another.
The Concept of Threshold
Perhaps the most poetic and conceptual aspect of the project is its exploration of the threshold. Barella Arquitectura understands the threshold not merely as a doorway, but as a process of transition—a moment of awareness between one state and another.
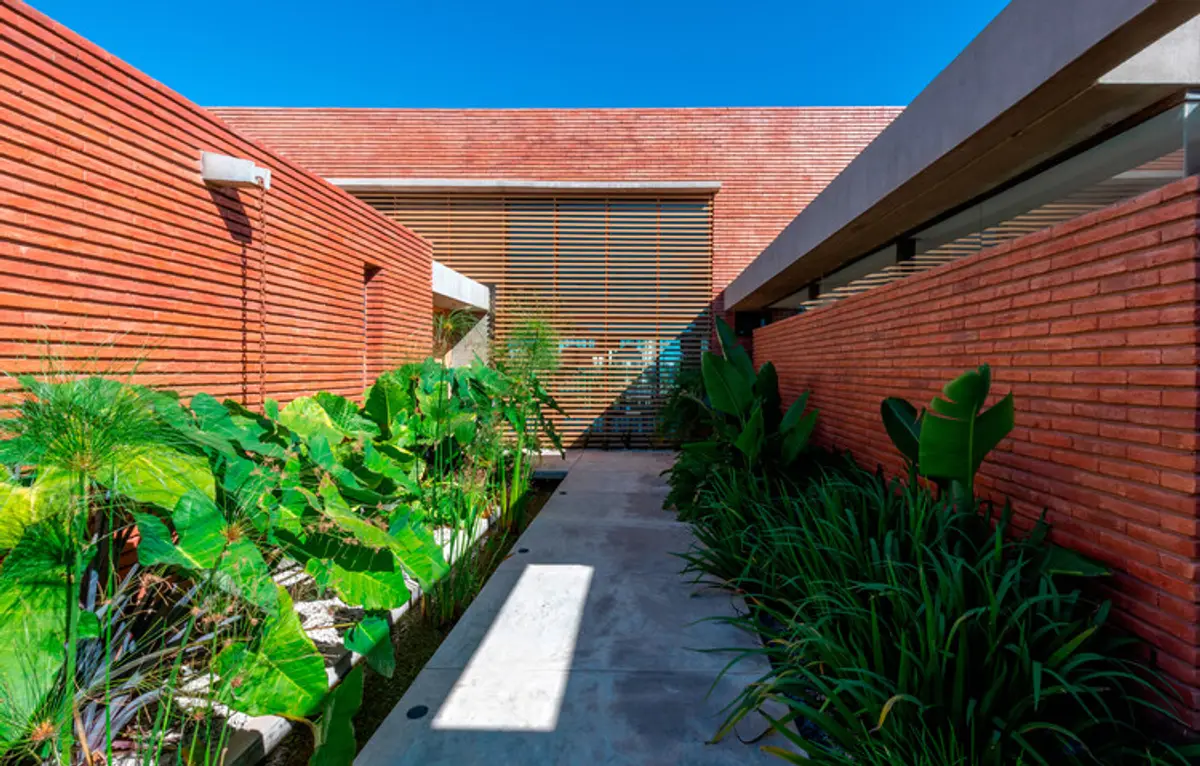
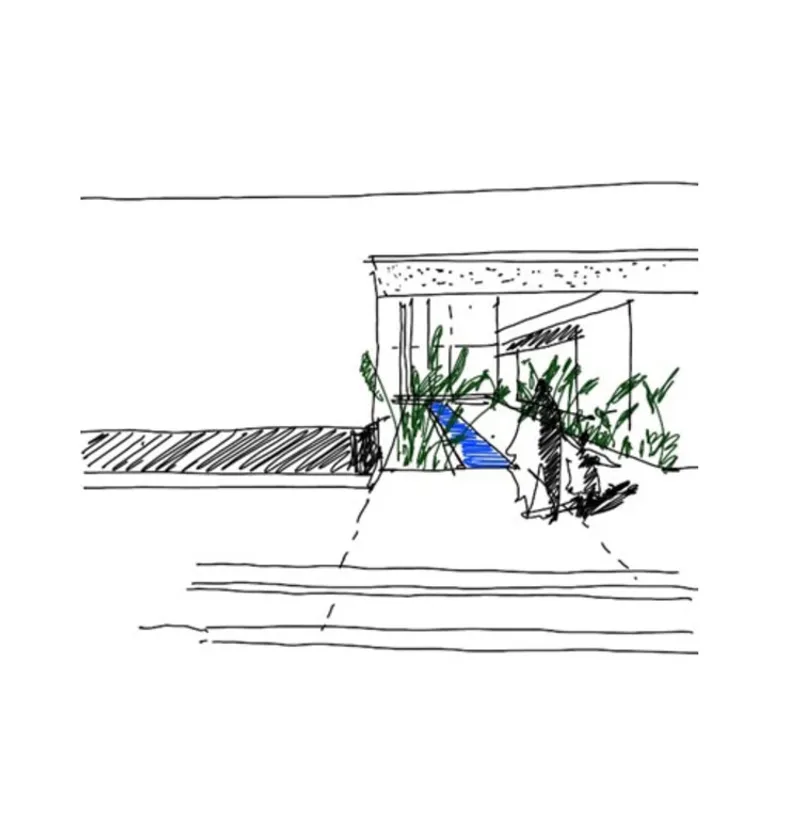
In House G&S, this idea is embodied in the extended entrance sequence, described by the architects as a “promenade.” Rather than entering the house directly, inhabitants and visitors move along a defined path that gradually separates the public realm from the private domain.
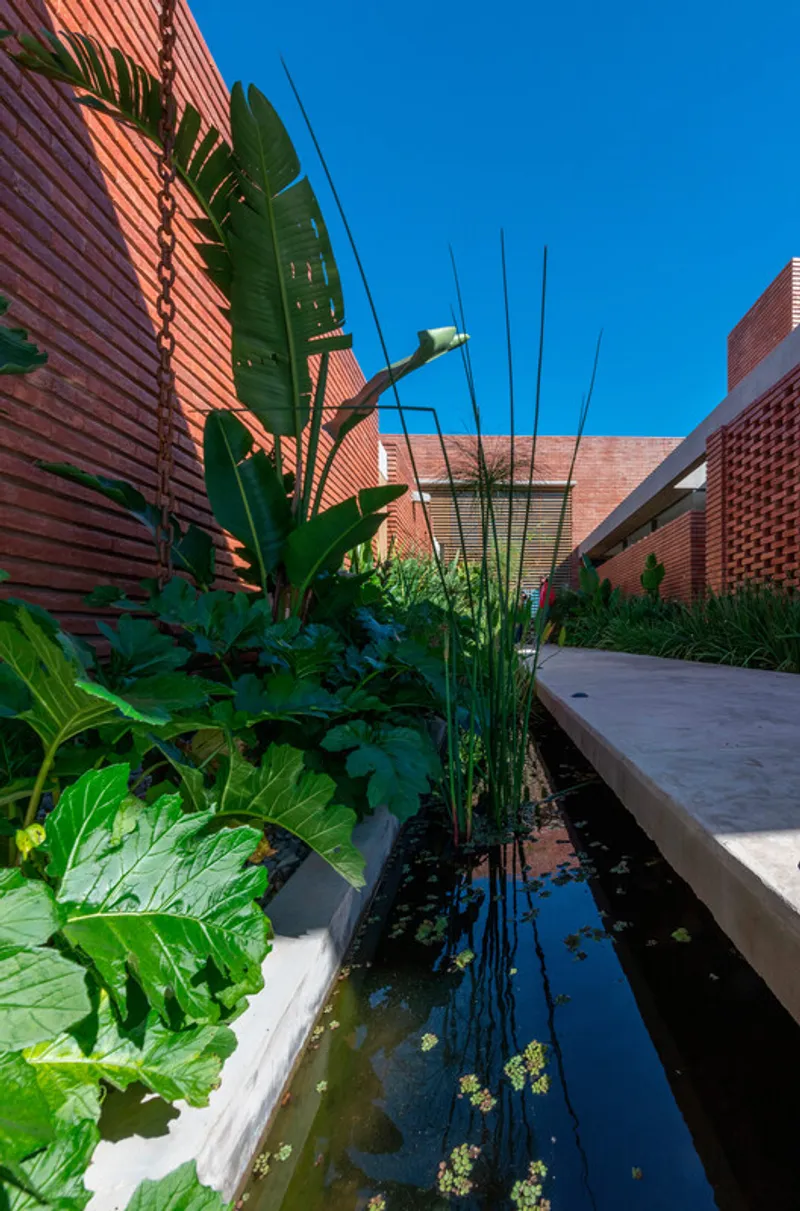
This sequence is designed to slow movement, invite reflection, and heighten presence. The act of entering the home becomes a conscious ritual rather than a functional necessity.
Water as Symbol and Experience
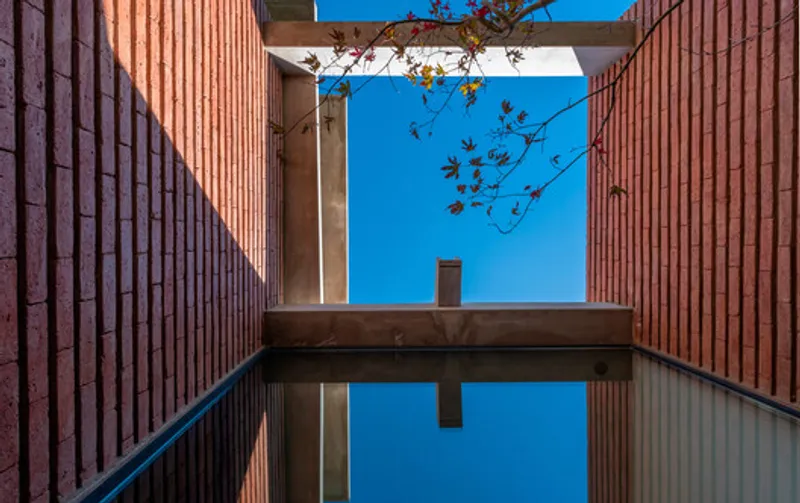
Along this entrance promenade, water is introduced as both a symbolic and sensory element. Water accompanies the journey inward, reinforcing the notion of transition and marking the boundary between outside and inside.
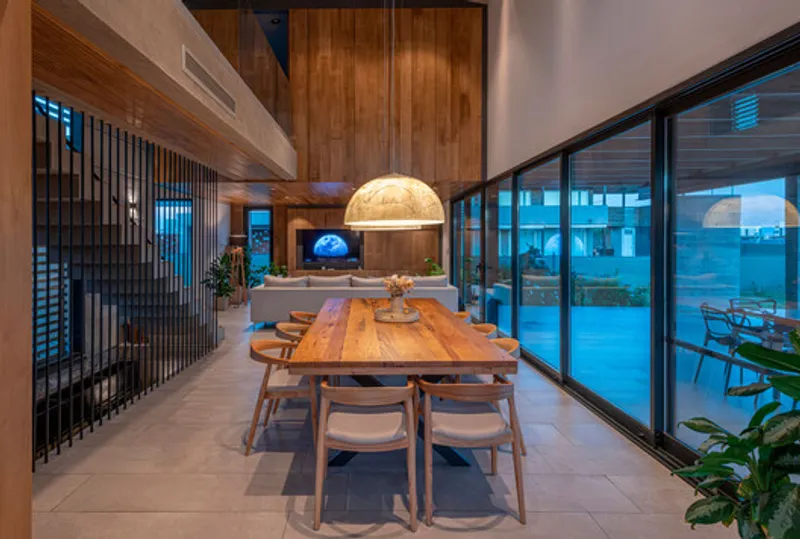
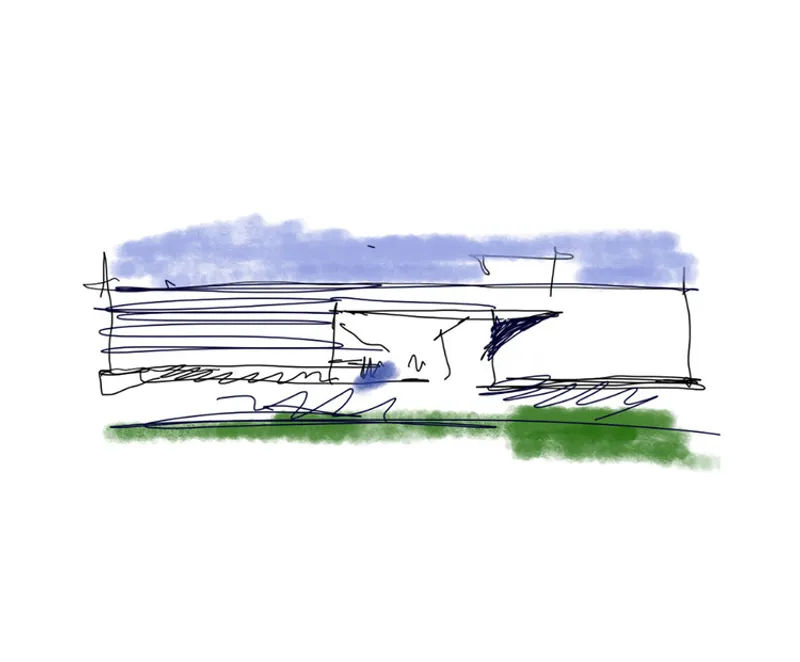
Beyond its aesthetic role, water contributes to microclimatic comfort and introduces sound and movement into the experience of arrival. It underscores the architects’ intention to transform everyday actions—arriving home, leaving, welcoming guests—into meaningful moments.
In this way, architecture becomes a framework for emotional and experiential depth, not just shelter.
Materiality and Expression
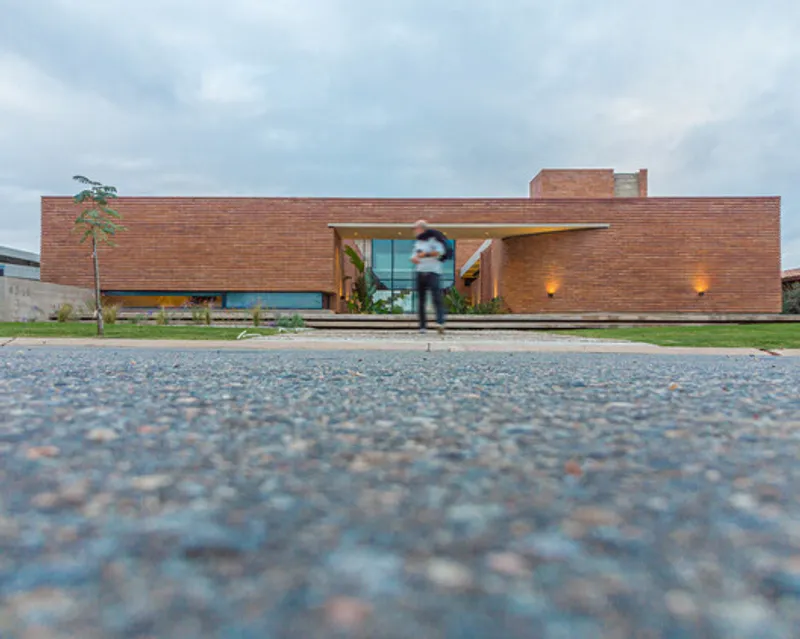
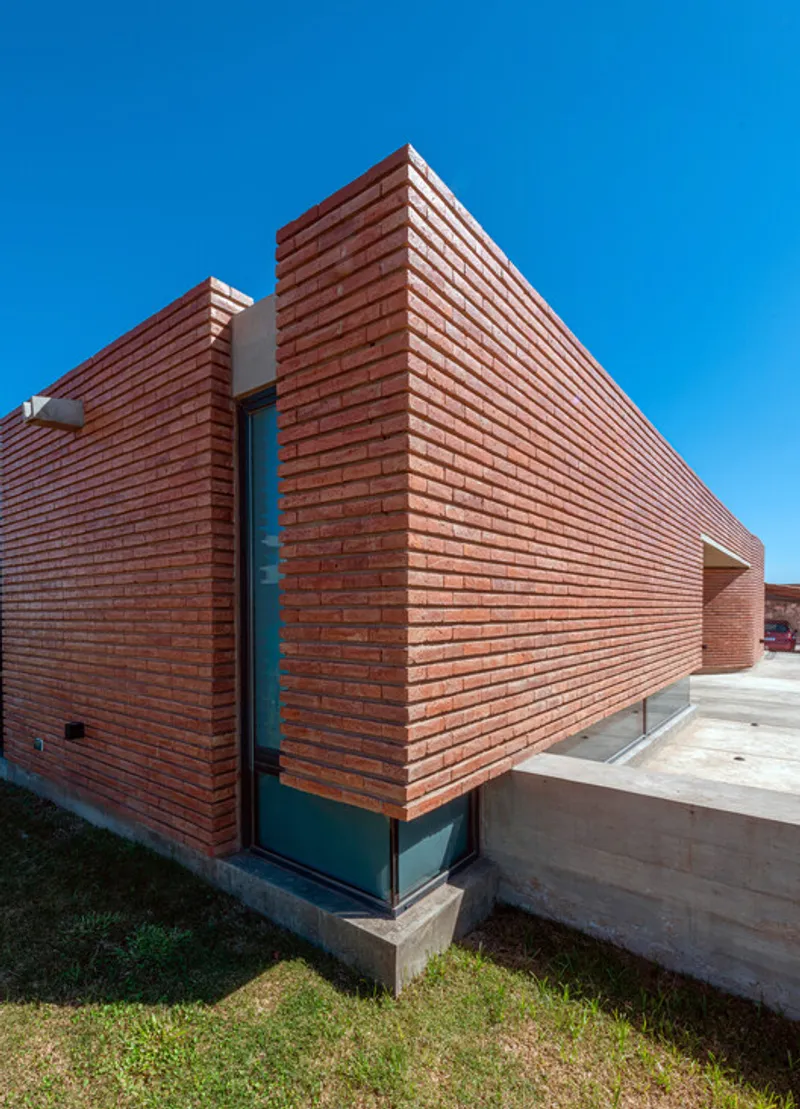
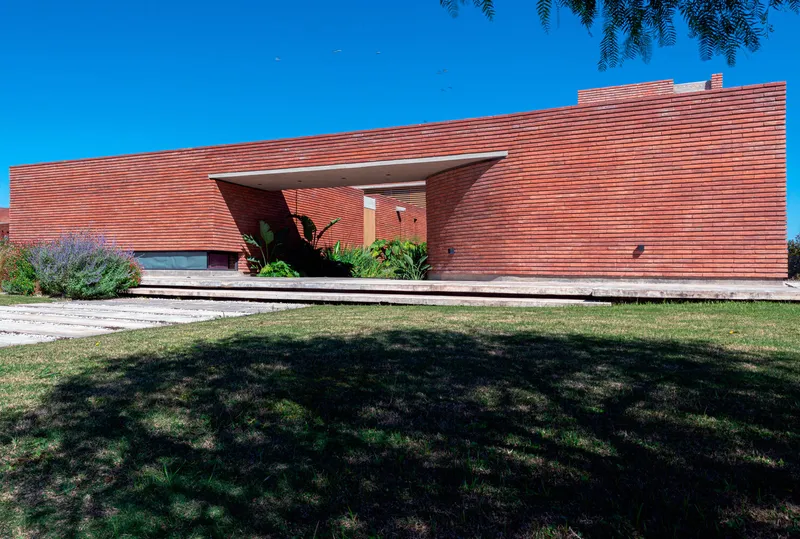
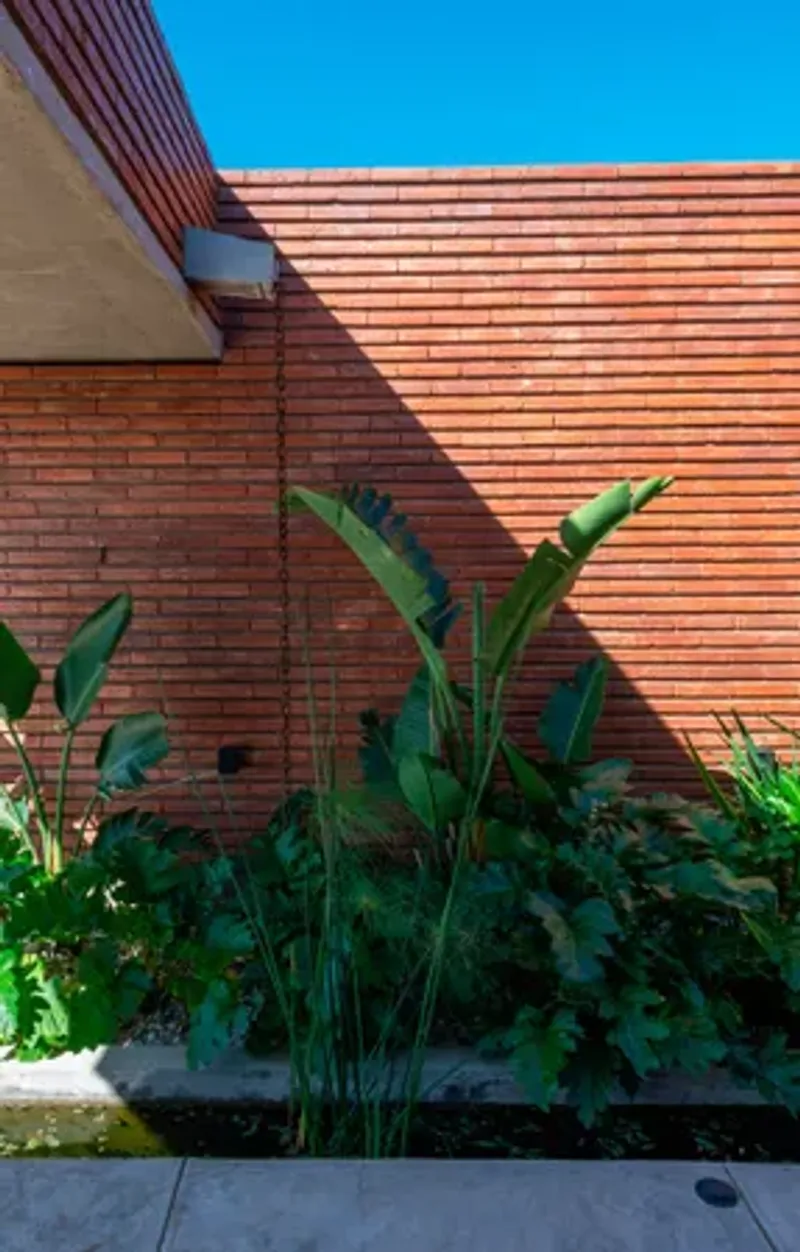
House G&S is characterized by a restrained yet expressive material palette. Brick plays a central role, grounding the house in its regional context and lending it a sense of permanence and warmth. The material is used with precision, emphasizing volumetric clarity and texture rather than ornament.
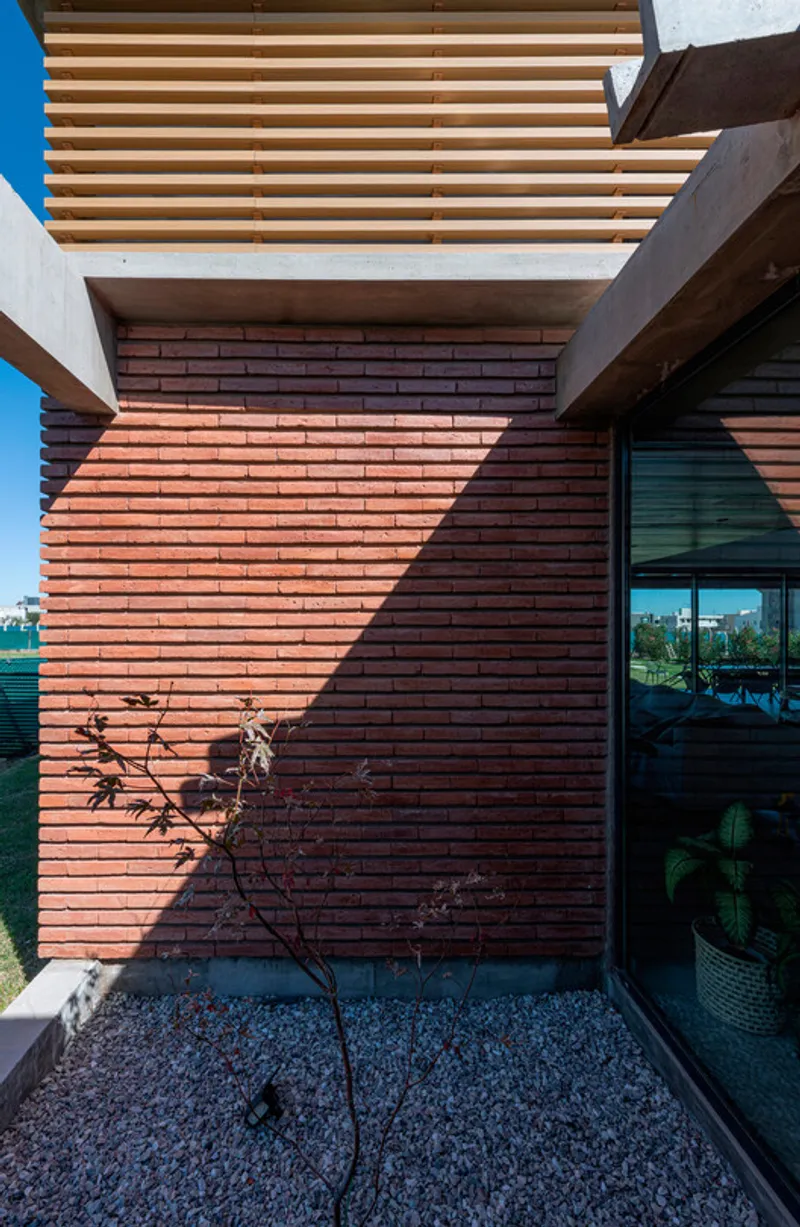
Large openings, aluminum frames, and carefully integrated lighting systems complement the masonry, balancing solidity with transparency. The material choices reinforce the dialogue between interior and exterior, light and shadow, mass and void.
Every material decision supports the project’s broader goals of durability, climate responsiveness, and spatial continuity.
Courtyard as Spatial Organizer
The central courtyard is both the point of entry and the spatial anchor of the house. It organizes circulation, frames views, and brings natural light and ventilation into the heart of the project.
Rather than functioning as a residual space, the courtyard is an active component of daily life. It is visible from multiple rooms and changes character throughout the day, reflecting light, weather, and seasonal variations.
This inward-facing strategy offers privacy while maintaining a strong connection to nature—an especially valuable quality within a gated community context.
A House Defined by Movement and Experience
House G&S is not designed to be understood in a single glance. Its architecture unfolds through movement, through the act of walking, entering, crossing thresholds, and inhabiting spaces over time.
The careful sequencing of views, changes in scale, and transitions between open and enclosed spaces create a dynamic domestic environment. The house invites its inhabitants to be aware of their surroundings, their routines, and their relationship with the landscape.

This experiential approach transforms the house into more than a functional container—it becomes a lived narrative.
Contemporary Domestic Architecture Rooted in Place
In House G&S, Barella Arquitectura demonstrates how contemporary residential architecture can be both modern and deeply contextual. The project draws on regional traditions—courtyards, galleries, shaded outdoor living—while interpreting them through a contemporary architectural language.
The result is a home that responds to climate, culture, and lifestyle with clarity and sensitivity. It reflects a broader shift in how domestic spaces are conceived today, emphasizing flexibility, connection to nature, and experiential richness.
A Meaningful Response to Changing Lifestyles
Ultimately, House G&S is a response to changing ways of living. It acknowledges the desire for space, reflection, and connection that has emerged in recent years, translating these values into built form.
Through its exploration of thresholds, its emphasis on intermediate spaces, and its strong relationship with the outdoors, the house offers a model for thoughtful, sustainable, and emotionally resonant residential architecture in Argentina and beyond.


Popular Articles
Popular articles from the community


Conexión: Biophilic Design Reimagines High-Rise Living in Hong Kong
Conexión reimagines high-rise living in Hong Kong through biophilic design, green facades, shared spaces, daylight, water and nature within.

Hill & Cross Opera: Sculptural Opera House Architecture Shaped by Tallinn’s Landscape and Identity
Hill & Cross Opera reimagines opera house architecture in Tallinn through its sculptural hill, civic plaza, glass wave and a luminous cross.

Co-Life: Senior Housing Design That Reconnects Older Adults With the City
Co-Life reimagines senior housing design through healing gardens, shared streets, workshops, and a sustainable community across generations.

Co-life: Sustainable Architecture for Age-Friendly Community Living
Co-life reimagines sustainable architecture for seniors through courtyards, rammed earth, shared gardens, and spaces designed for belonging.

Similar Reads
You might also enjoy these articles


Hodi-Mandai Geram
Project Function: Preservation and revitalization of the Intangible heritage and socio-spatial identity of the Hodi by Housing, Cultural Memory Center, Sacred Grove, landscape, local tourism economy


Olio Towers: A Mid-Rise for Performers That Fuses Housing, Rehearsal, and Stage
Located blocks from Houston's Theater District, this modular tower stacks living units around a central performance atrium.

Oasis: Modular Green Housing Carved into Dhaka's Urban Fabric
A shortlisted Plugin Housing entry reclaims unauthorized settlements in Dhaka with stepped concrete volumes, green roofs, and ventilation-driven design.

Black Hole: A Floating Megastructure for the Post-Physical Era
Emiliano Mazzarotto envisions a spherical, self-scaling arena where e-sports, digital hotels, and holographic stadiums replace traditional public space.

Explore Housing Competitions
Discover active competitions in this discipline

Challenge to reimagine the Iron Throne

Photograph architecture without architects

Illustrate the lost glory of Angkor Wat - Render Challenge

Design challenge to reuse E-waste
Comments (0)
Please login or sign up to add comments
No comments yet. Be the first to comment!