

House Hoinka By Atelier Kaiser Shen – Sustainable Residential Architecture in Pfaffenhofen, Germany
Haus Hoinka in Pfaffenhofen uses sustainable straw-bale construction, eco-friendly materials, and flexible layouts, blending tradition with modern village living.


Located in the picturesque village of Pfaffenhofen near Heilbronn, Germany, House Hoinka by Atelier Kaiser Shen exemplifies innovative and sustainable residential architecture. Surrounded by historic half-timbered houses, vineyards, and a charming village church, the project seamlessly integrates contemporary design with the local vernacular while prioritizing ecological responsibility.
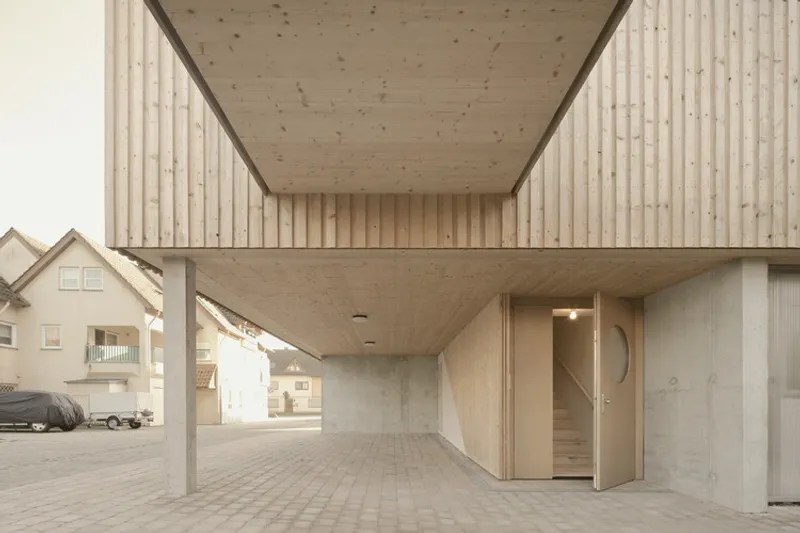

Spanning 521 m², House Hoinka is constructed using straw bale insulation combined with clay plaster, forming a natural thermal envelope for floors, walls, ceilings, and roofs. This eco-friendly building technique, rooted in late 19th-century traditions, is making a comeback for its sustainability, recyclability, and low environmental impact. Locally sourced and renewable, straw provides exceptional thermal and acoustic insulation while keeping the carbon footprint minimal.


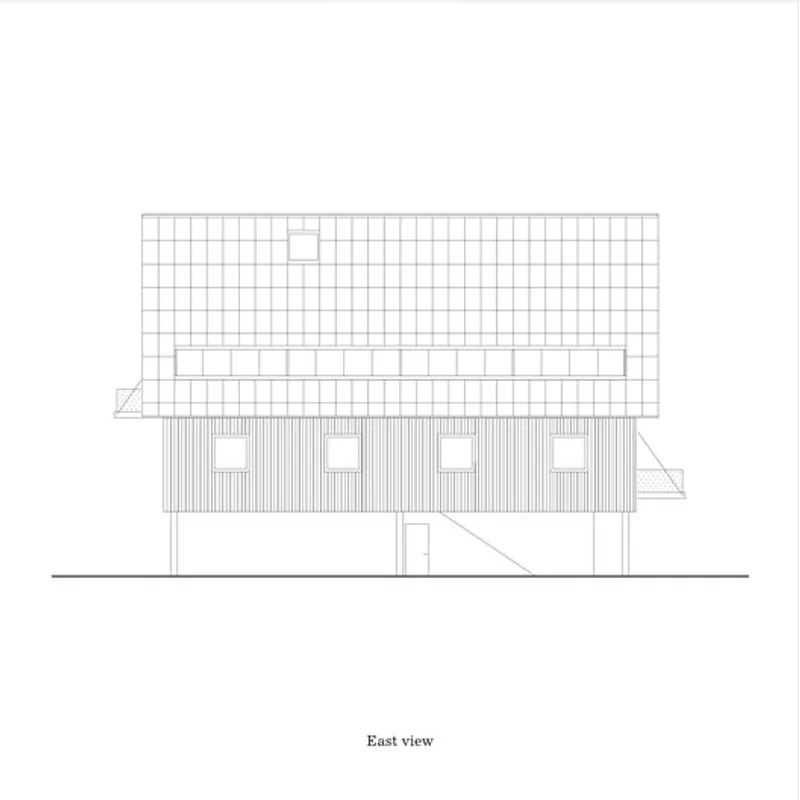
The structure rests on a concrete cross with four corner supports, raising the house to prevent water infiltration and creating a versatile open garden level. This elevated design forms a monolithic wooden silhouette with a staggered layout that echoes the surrounding half-timbered architecture. The cantilevered wooden upper levels contrast with the stone base, creating a dynamic dialogue between tradition and modernity.
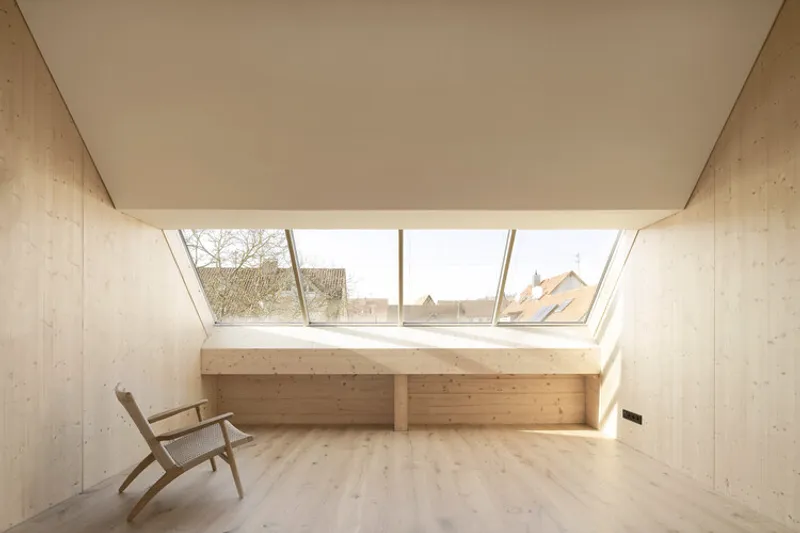
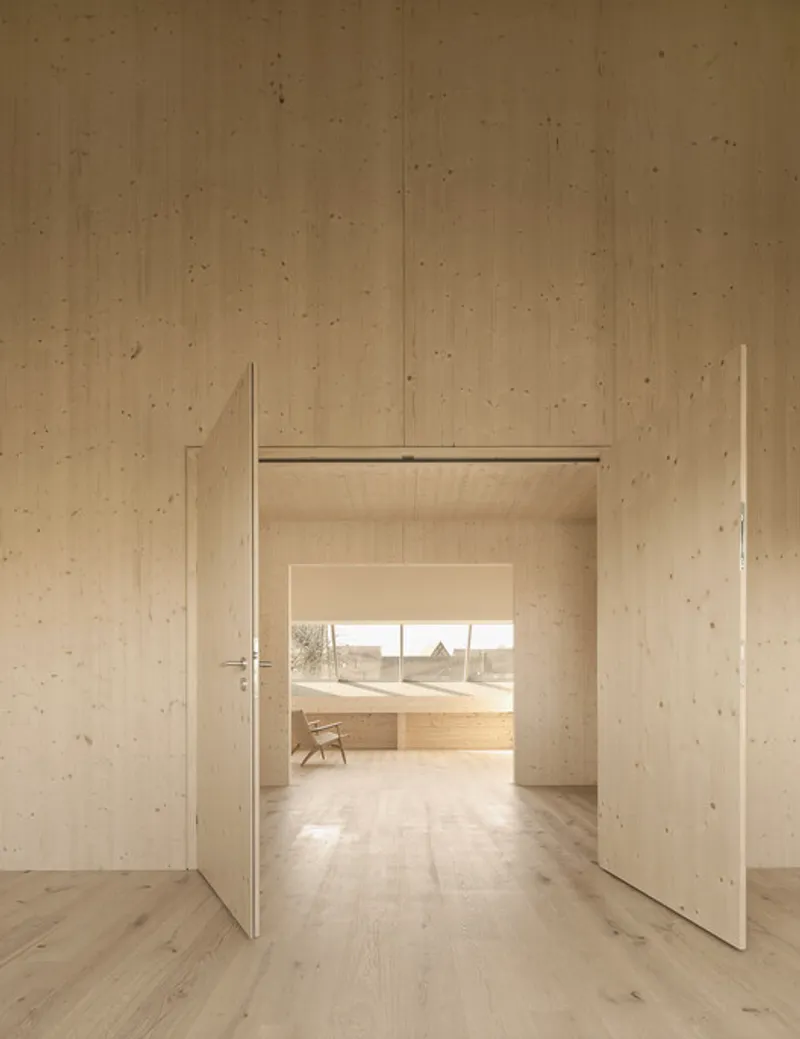
House Hoinka comprises two semi-detached residential units, thoughtfully organized to maximize natural light, ventilation, and panoramic views. Each unit benefits from vistas spanning east to the church square, west to the garden, north to the vineyards, and south across the village rooftops. Interiors are meticulously divided: spruce wood structures and loam surfaces in one apartment are painted white, while the garden-facing unit retains untreated surfaces. This division is subtly reflected in the façade, where board-and-batten silver fir cladding varies slightly between units, signaling the interior layout.


The ground level’s open spaces are designed for flexible use, from outdoor kitchens and workshops to e-car charging stations. Residents can adapt the space over time, creating granny flats, winter gardens, or guest rooms as needs evolve. This approach emphasizes occupant-driven adaptability, inspired by Atelier Shen’s study of the Cite Verticale in Casablanca.

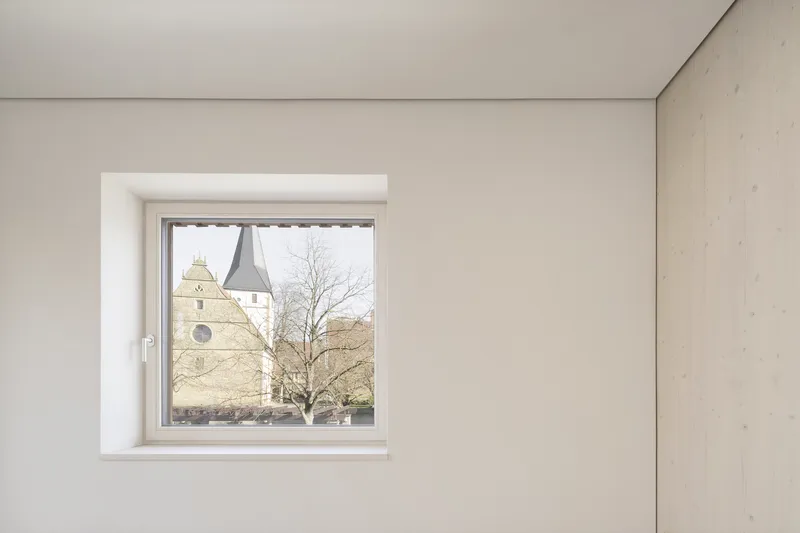
House Hoinka prioritizes sustainable and recyclable materials. Beyond straw, clay, and wood, all materials were chosen for ecological balance, with minimal use of glued connections, ensuring easy disassembly and reuse. The client maintains a comprehensive database of sustainable materials, reinforcing the home’s long-term environmental commitment.


As a result, House Hoinka demonstrates how modern rural residential architecture can achieve higher density, sustainability, and flexibility while respecting local heritage. It represents a future-oriented, eco-conscious home, adaptable to changing family needs, and deeply integrated into its village context.

All the photographs are works of Brigida González




Popular Articles
Popular articles from the community


Hill & Cross Opera: Sculptural Opera House Architecture Shaped by Tallinn’s Landscape and Identity
Hill & Cross Opera reimagines opera house architecture in Tallinn through its sculptural hill, civic plaza, glass wave and a luminous cross.

Co-Life: Senior Housing Design That Reconnects Older Adults With the City
Co-Life reimagines senior housing design through healing gardens, shared streets, workshops, and a sustainable community across generations.

The Earth Pod: 3D Printed Homes for Resilient Refugee Communities
The Earth Pod reimagines refugee housing through 3D printed homes made from clay, combining resilience, self-sufficiency, and rapid shelter.

Riyadh For All: Intergenerational Urban Design for Active Aging in Rabat
Riyadh For All reimagines urban design in Rabat with intergenerational co-living, adaptive courtyards, and Moroccan cultural exchange today.


Similar Reads
You might also enjoy these articles


Hodi-Mandai Geram
Project Function: Preservation and revitalization of the Intangible heritage and socio-spatial identity of the Hodi by Housing, Cultural Memory Center, Sacred Grove, landscape, local tourism economy


Olio Towers: A Mid-Rise for Performers That Fuses Housing, Rehearsal, and Stage
Located blocks from Houston's Theater District, this modular tower stacks living units around a central performance atrium.

Oasis: Modular Green Housing Carved into Dhaka's Urban Fabric
A shortlisted Plugin Housing entry reclaims unauthorized settlements in Dhaka with stepped concrete volumes, green roofs, and ventilation-driven design.

Black Hole: A Floating Megastructure for the Post-Physical Era
Emiliano Mazzarotto envisions a spherical, self-scaling arena where e-sports, digital hotels, and holographic stadiums replace traditional public space.


Explore Housing Competitions
Discover active competitions in this discipline



Challenge to reimagine the Iron Throne


Photograph architecture without architects


Illustrate the lost glory of Angkor Wat - Render Challenge


Design challenge to reuse E-waste
Comments (0)
Please login or sign up to add comments
No comments yet. Be the first to comment!