
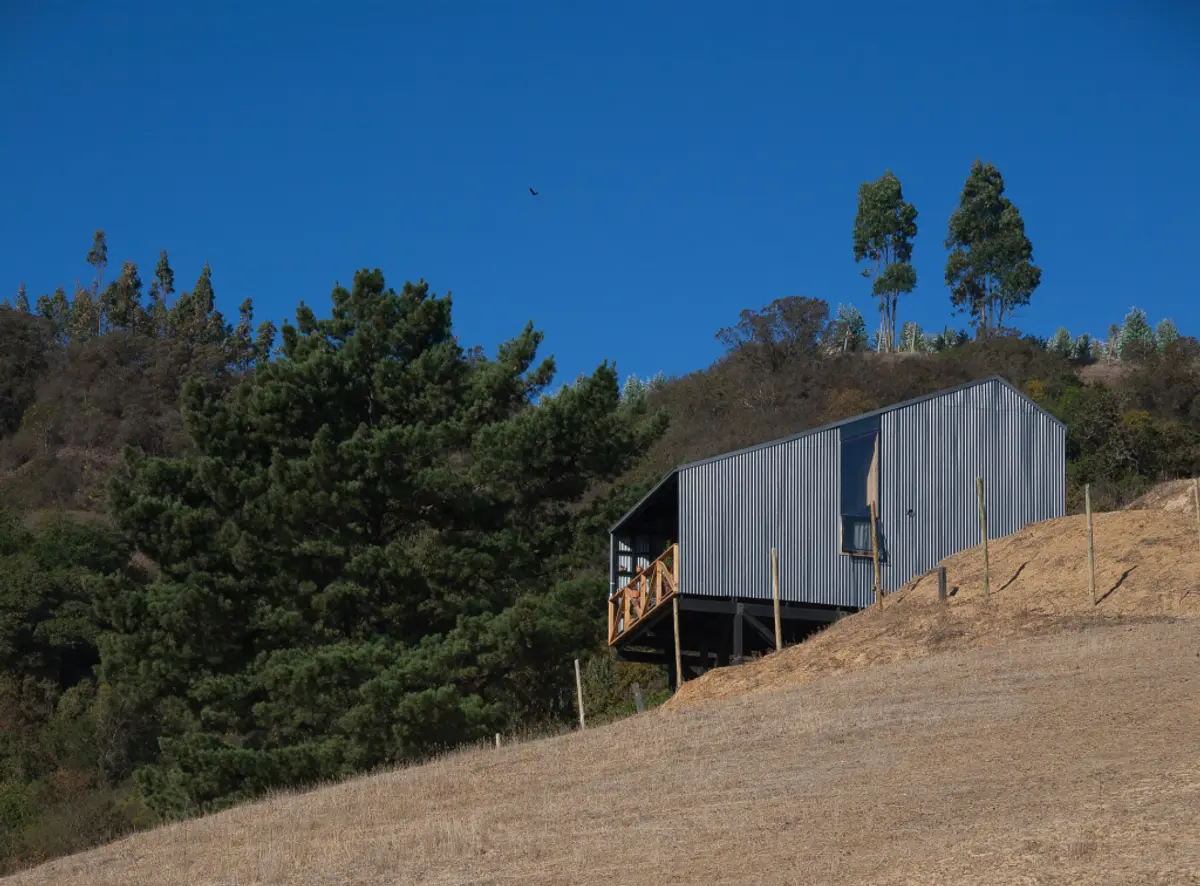
House in Alto Grande by Abarca Palma Arquitectos
Compact zinc-clad house on a Chilean slope, using SIP panels and wood, organized across three levels for spatial efficiency.


A Compact Home Integrated into the Steep Slopes of Rural Chile
Perched on the rugged terrain of Alto Grande in Pupuya, a rural enclave within the municipality of Navidad, the House in Alto Grande by Abarca Palma Arquitectos demonstrates a thoughtful response to site, scale, and spatial hierarchy. With only 60 square meters of total area, this small yet intelligently designed house reinterprets rural Chilean architecture for contemporary living.


Topography-Informed Design: A Three-Level Spatial Experience
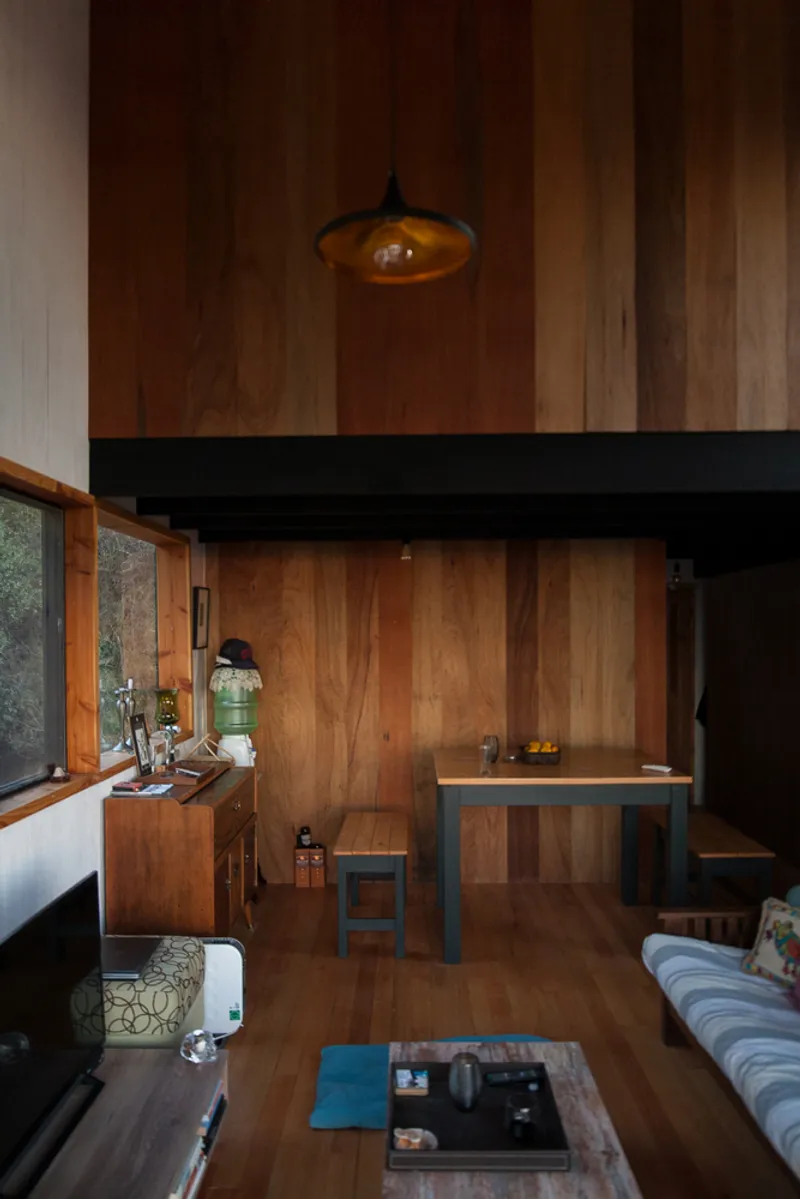
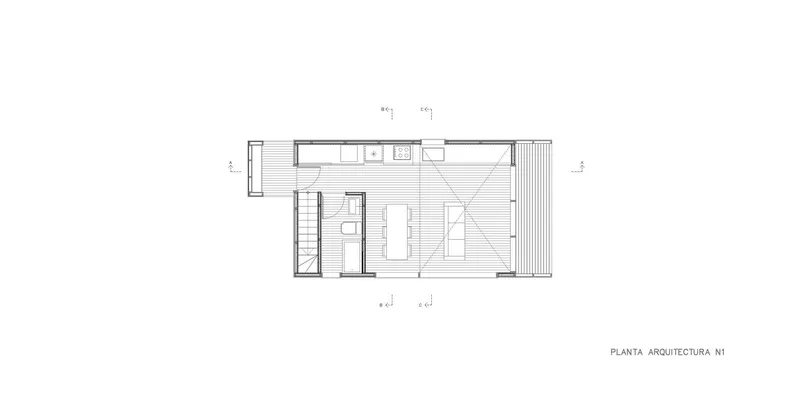
The residence is uniquely organized across three distinct levels, each aligning with the natural slope of the site. This sectional arrangement strategically separates the home’s key functions:
- Level 0: Common areas including the kitchen, dining room, living area, and bathroom
- Level +1: A private space housing the sole bedroom
- Level -1: A scenic terrace immersed in the landscape
This vertical distribution not only maximizes spatial efficiency but also frames a dynamic dialogue between interior life and the surrounding geography. The result is a tableau-like volumetric expression that embraces both functionality and sculptural form.

Zinc-Clad Volume and the Rural Vernacular
Materiality plays a central role in the home's architectural language. The structure is wrapped in a continuous zinc cladding, lending the building a monolithic character while echoing the rooflines of nearby rural homes scattered across the Pupuya sector. From its elevated vantage point, the house visually connects with the broader terrain, asserting presence without disrupting the local vernacular.

Modular Construction with SIP Panels and Wood Carpentry
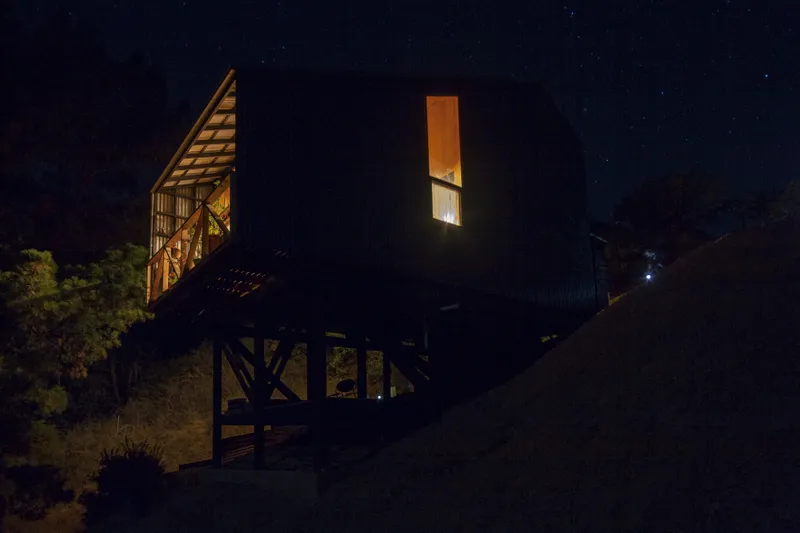
To ensure constructional clarity and sustainability, the house was built using SIP (Structural Insulated Panels) and traditional wood carpentry, allowing for modular coordination throughout. This efficient method not only reduces construction time and waste but also aligns with the project’s lightweight footprint and remote setting.
The architectural detailing reinforces simplicity and cohesion—creating a structure that is compact, resilient, and responsive to both environmental and cultural contexts.
A Contemporary Rural Retreat
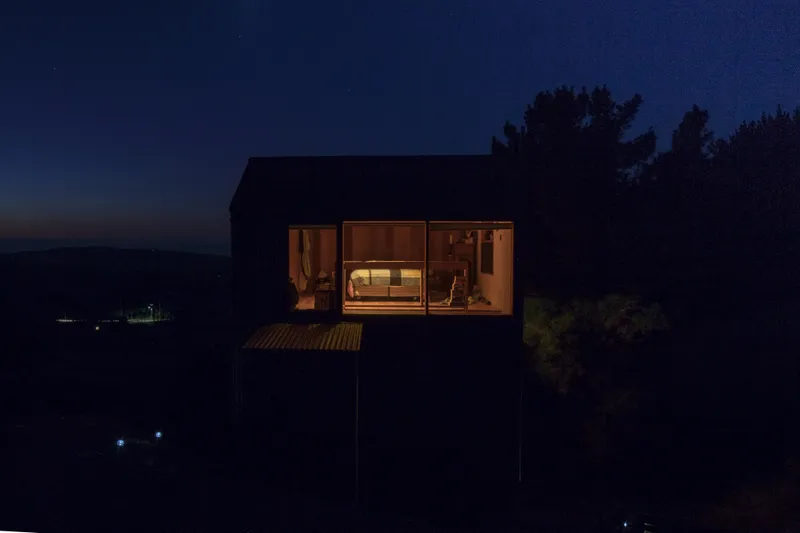
House in Alto Grande exemplifies how contemporary rural architecture can be both modest and ambitious. By embracing topographic constraints, regional materials, and modular systems, the architects have created a house that is deeply rooted in place while offering modern comfort and design clarity.

All Photographs are works of Andrés Maturana


Popular Articles
Popular articles from the community


The Ocean Hive: Sustainable Architecture for a Self-Sufficient Civilization at Sea
The Ocean Hive imagines sustainable architecture at sea, where modular habitats, algae, wave power and ocean waste sustain a growing colony.

Conexión: Biophilic Design Reimagines High-Rise Living in Hong Kong
Conexión reimagines high-rise living in Hong Kong through biophilic design, green facades, shared spaces, daylight, water and nature within.

ALGAL REALM: A Bio-Integrated Lunar Habitat Design for Life Beyond Earth
ALGAL REALM reimagines lunar habitat design with algae-powered life support, 3D-printed regolith, and vertical living for a lunar future.

Co-life: Sustainable Architecture for Age-Friendly Community Living
Co-life reimagines sustainable architecture for seniors through courtyards, rammed earth, shared gardens, and spaces designed for belonging.

Similar Reads
You might also enjoy these articles


Hodi-Mandai Geram
Project Function: Preservation and revitalization of the Intangible heritage and socio-spatial identity of the Hodi by Housing, Cultural Memory Center, Sacred Grove, landscape, local tourism economy


Olio Towers: A Mid-Rise for Performers That Fuses Housing, Rehearsal, and Stage
Located blocks from Houston's Theater District, this modular tower stacks living units around a central performance atrium.

Oasis: Modular Green Housing Carved into Dhaka's Urban Fabric
A shortlisted Plugin Housing entry reclaims unauthorized settlements in Dhaka with stepped concrete volumes, green roofs, and ventilation-driven design.

Black Hole: A Floating Megastructure for the Post-Physical Era
Emiliano Mazzarotto envisions a spherical, self-scaling arena where e-sports, digital hotels, and holographic stadiums replace traditional public space.

Explore Architecture Competitions
Discover active competitions in this discipline

Challenge to reimagine the Iron Throne

Photograph architecture without architects

Illustrate the lost glory of Angkor Wat - Render Challenge

Design challenge to reuse E-waste
Comments (0)
Please login or sign up to add comments
No comments yet. Be the first to comment!