
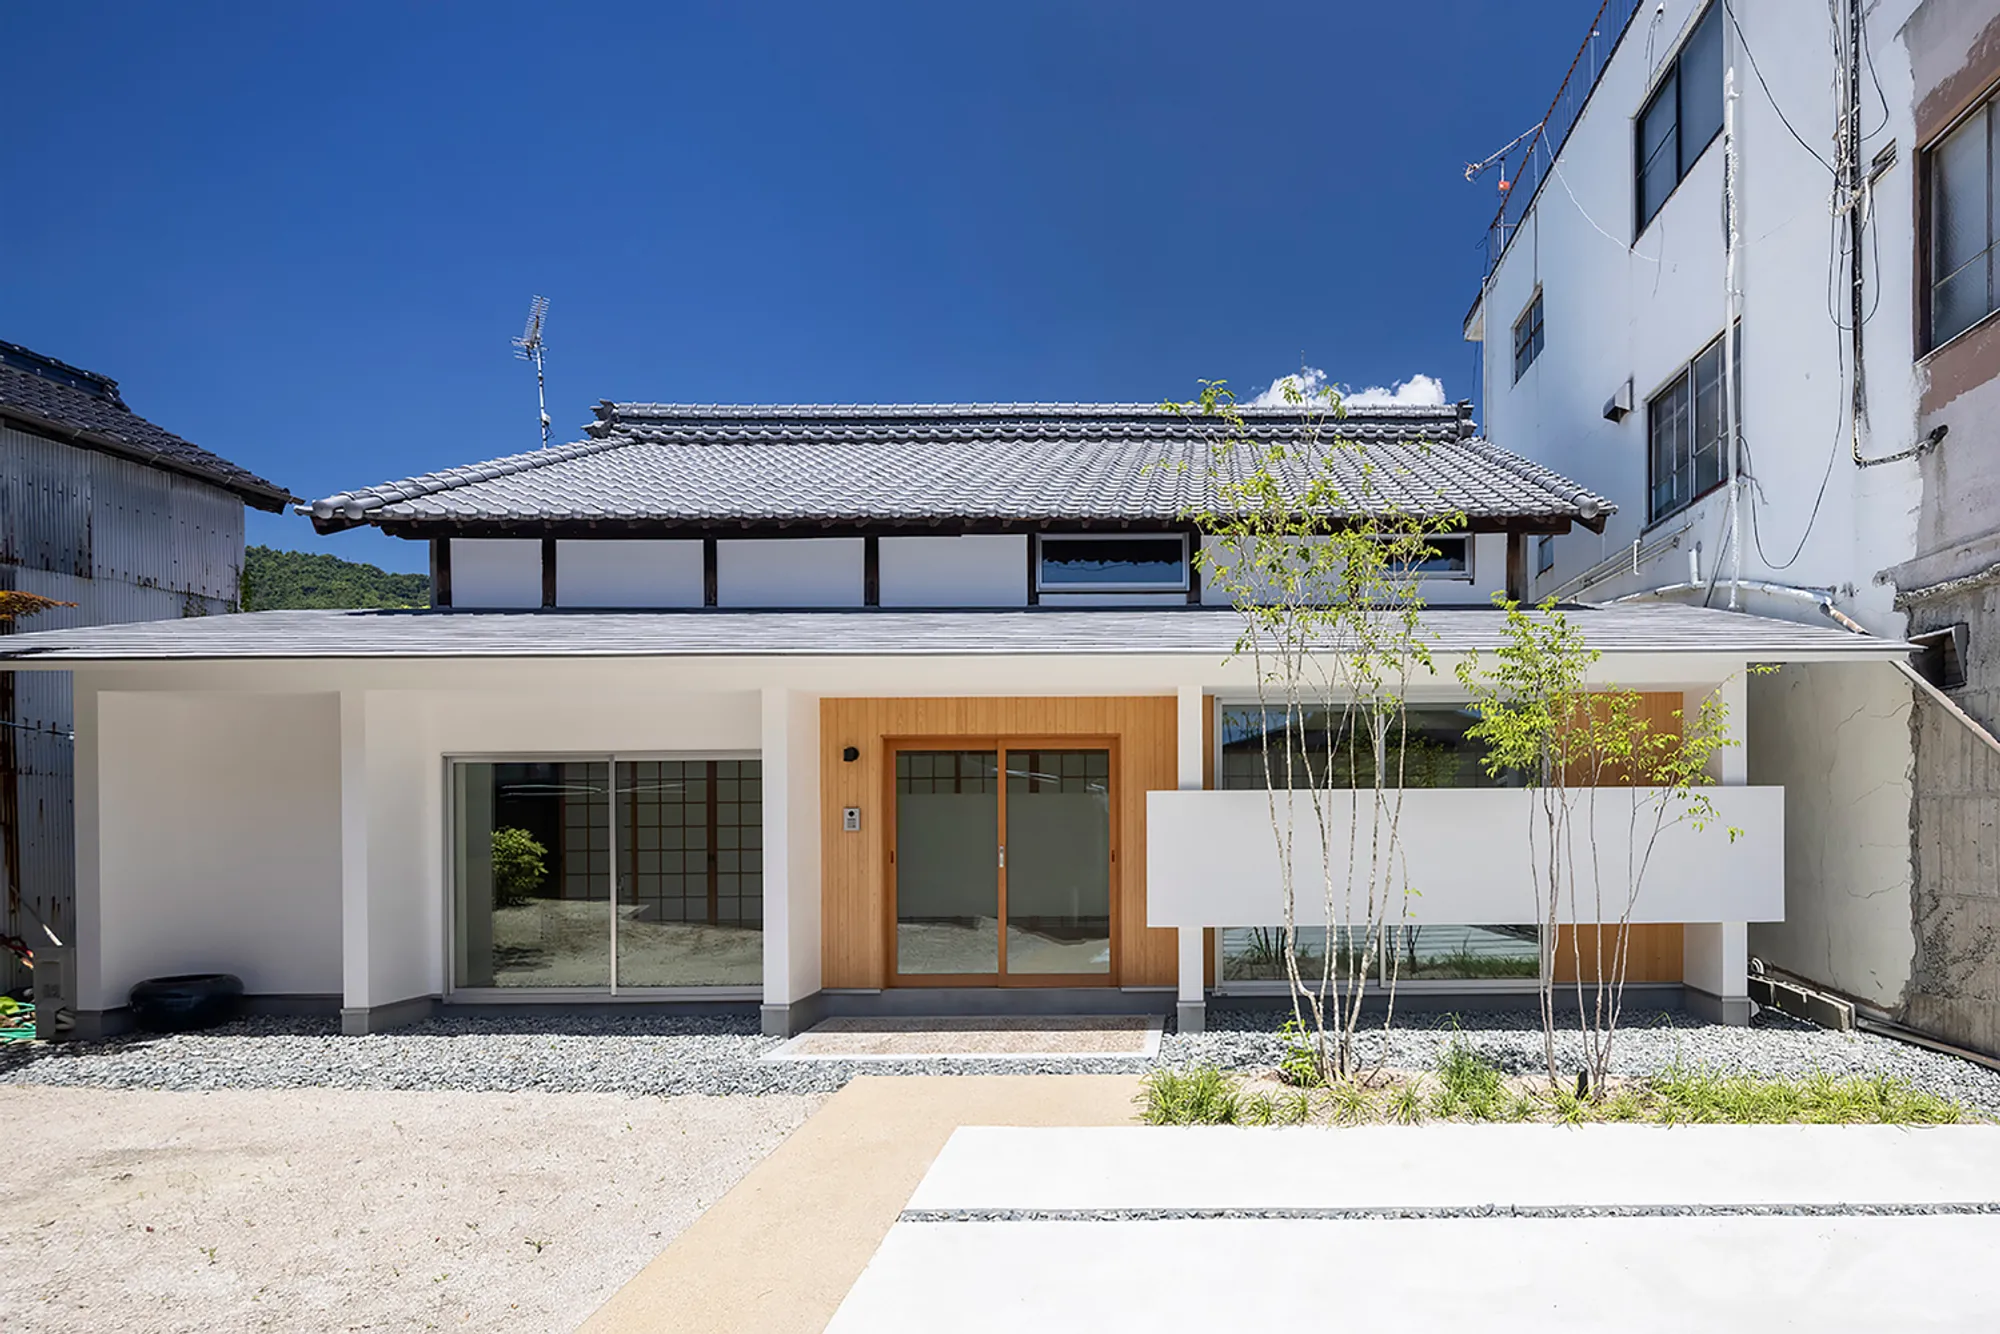
House in Kawajiri by Daisaku Hanamoto Architect & Associates
Renovated Japanese house blending light, airflow, and flexibility, featuring an open plan, earthen floor, atrium, and multifunctional spaces.


A Flexible Renovation in Hiroshima Embracing Light, Airflow, and Adaptive Use
Located in the quiet town of Kawajiri in Hiroshima, Japan, the House in Kawajiri by Daisaku Hanamoto Architect & Associates is a thoughtful renovation project that transforms an aging residential structure into a flexible, multi-functional space. Envisioned as a villa, a permanent residence, a café, or even a rental facility, this 141-square-meter project delicately merges the essence of traditional Japanese living with a contemporary spatial philosophy centered on openness, minimalism, and adaptive reuse.
Site Challenges and Original Conditions
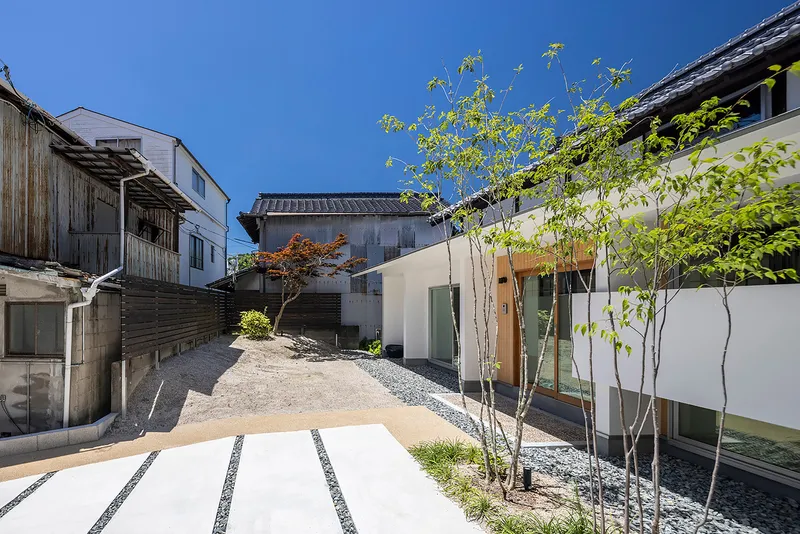
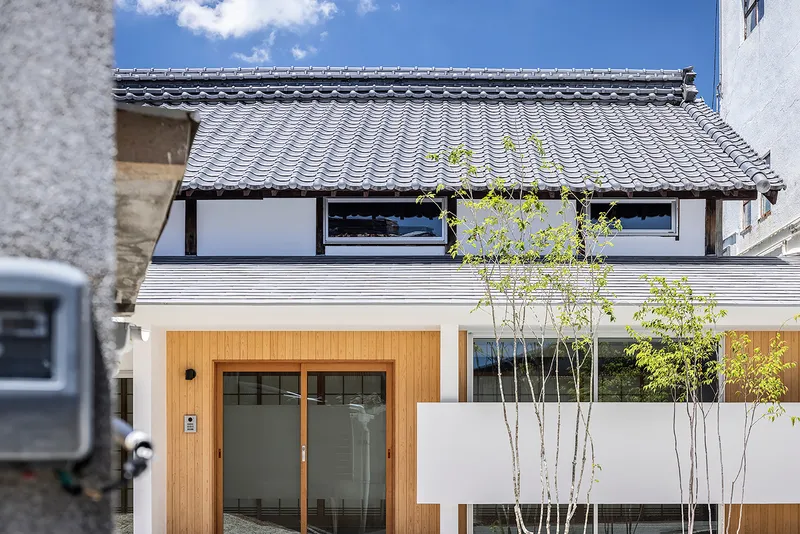
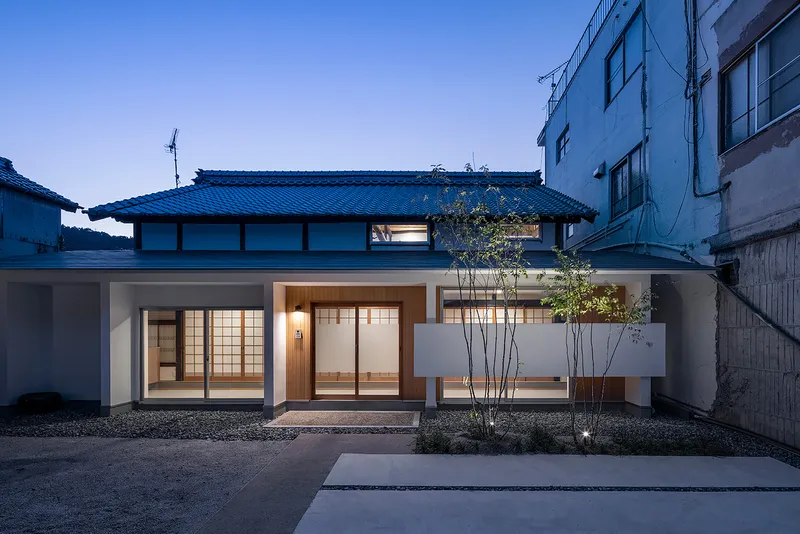
The property initially featured a reinforced concrete (RC) building facing the street, which restricted natural light and ventilation from reaching the main residential volume behind it. Access was provided through a narrow alley-like passage, further compromising the spatial experience and overall environmental quality. The client's desire for spatial flexibility and openness inspired a radical transformation that reimagined how the site could breathe and function.
Spatial Reorganization Through Subtraction
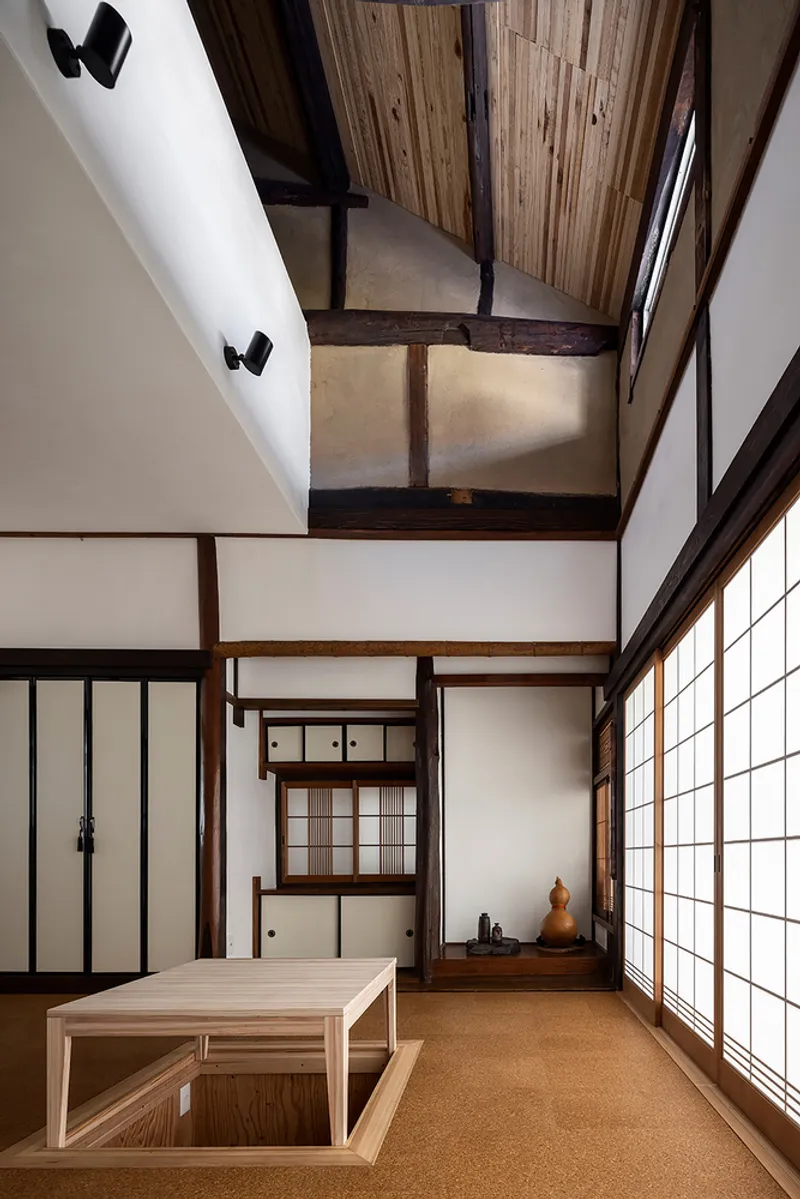
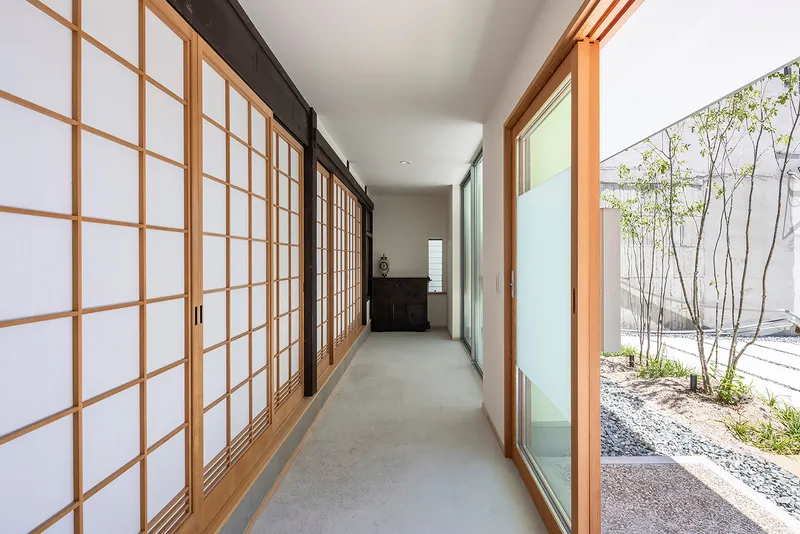
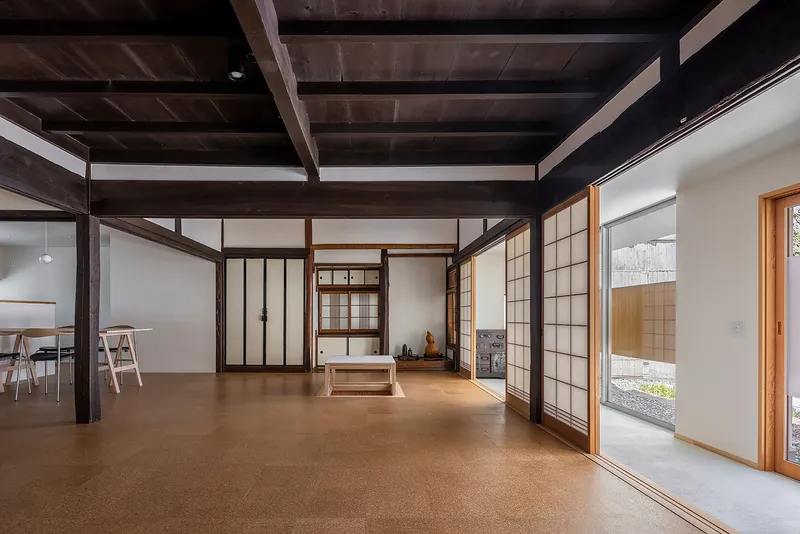
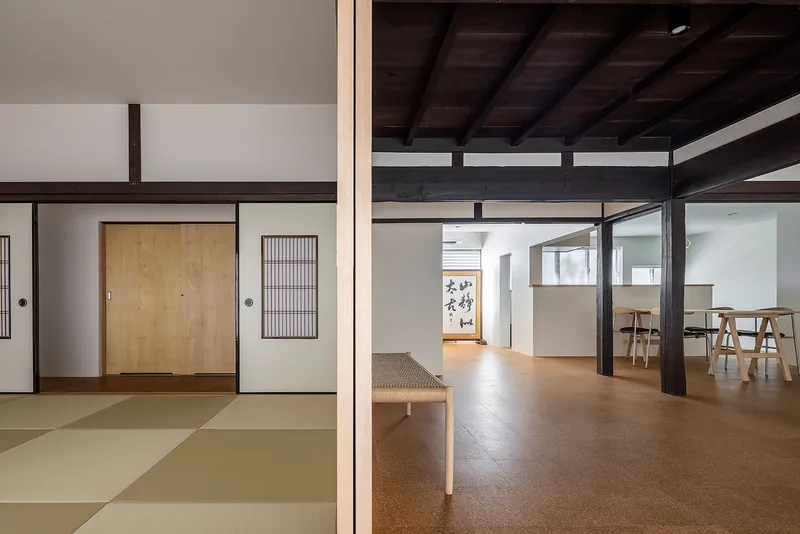
Rather than layering on new volumes, the architects proposed a strategy of subtraction. They dismantled the obstructive RC structure and parts of the main building to open up the site and create an engawa-like earthen floor space that spans the width of the property. This reorganization reintroduces light, air, and connectivity, allowing the house to engage both the interior and the surrounding exterior with a newfound harmony.
Multi-Use Design for Contemporary Living
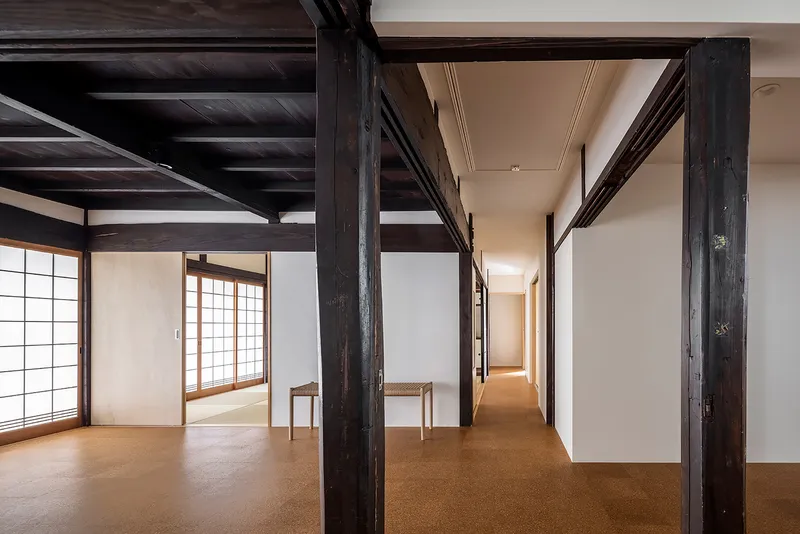
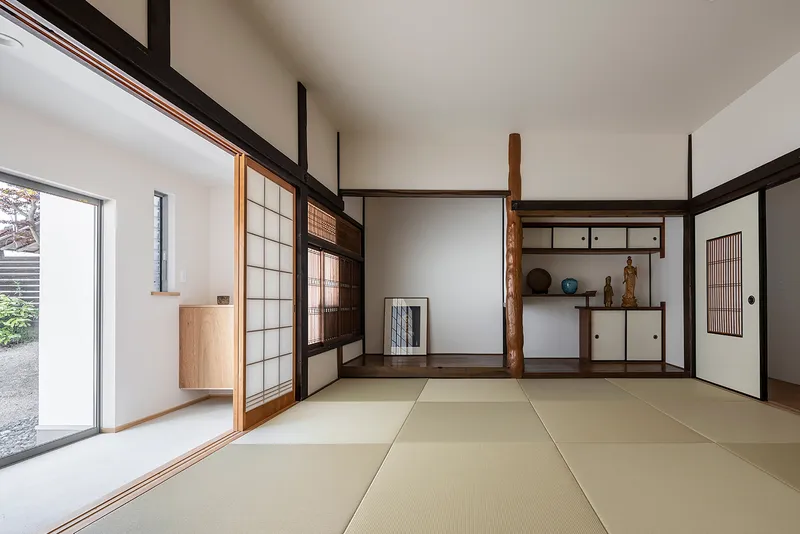
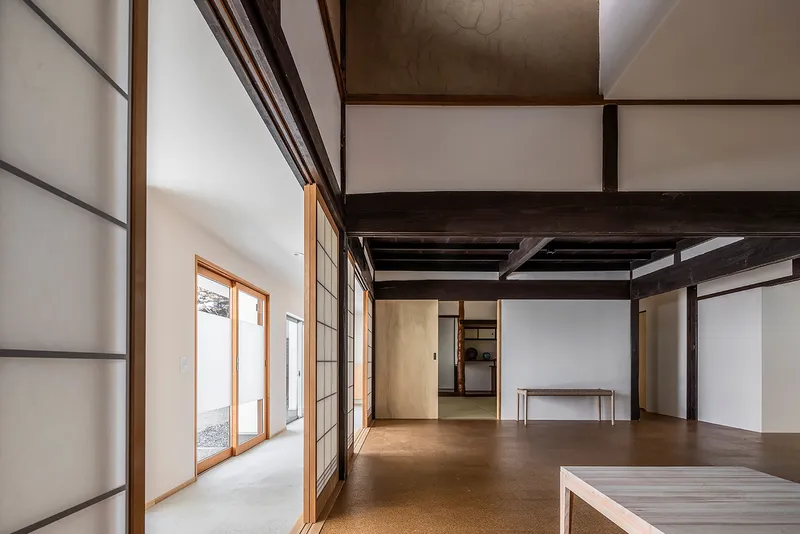
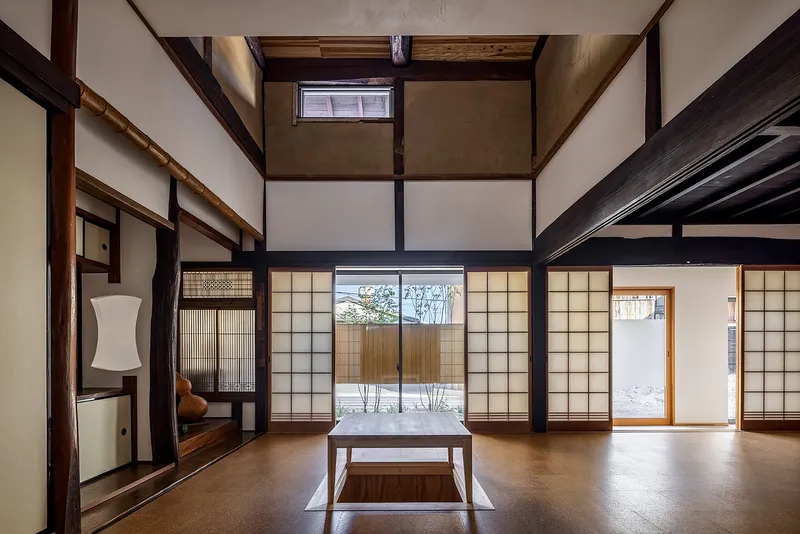
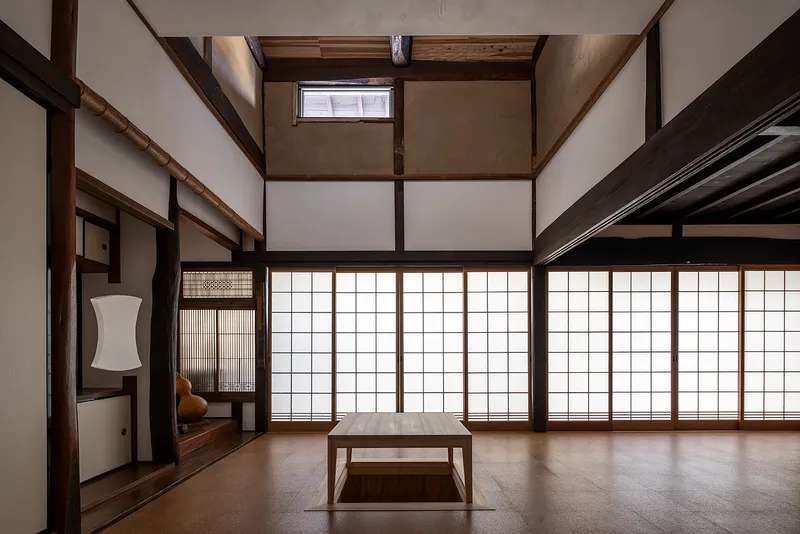
The house is now capable of supporting a wide array of programs—from weekend retreat to rental space or neighborhood café—thanks to its open-plan layout and minimalist aesthetic. Unnecessary walls from previous renovations were removed to simplify circulation and improve spatial flow. Part of the ceiling was also opened up to add a vertical dimension, connecting the upper and lower levels and creating visual depth and better airflow.
Courtyard, Pocket Spaces, and Buffers
With the removal of built mass, a pocket space emerged in front of the main house. This courtyard-like zone functions not only as a buffer between the street and the residence but also as an event or parking space, offering a quiet, multifunctional exterior area that supports both solitude and community interaction. This is a deliberate reinterpretation of the genkan or traditional entry threshold, but adapted for modern flexible living.
Layered Light and Material History
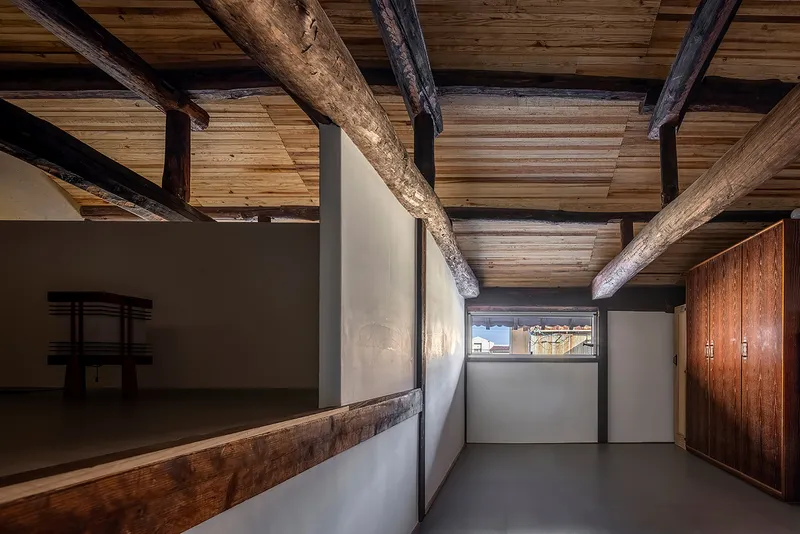
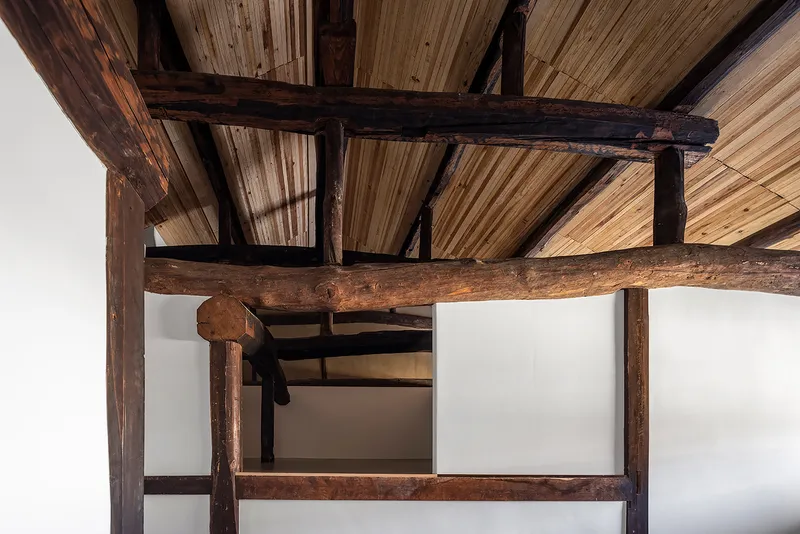
Inside, a newly carved atrium allows daylight to softly filter through the former attic window, casting shifting patterns across the timber beams and textured interior walls. The exposed structural framework and aged materials were intentionally preserved, adding a tactile memory of the home’s history and craftsmanship. These features create an environment that is both contemporary and rooted, elevating the experience of daily life through architectural storytelling.
Continuity Between Old and New
Rather than drawing stark lines between the original and renovated elements, Hanamoto’s design approach aims for holistic integration. Every element—whether preserved or newly built—is treated as part of a unified spatial narrative. The result is a house where time, memory, and modern lifestyle intersect fluidly. Residents and visitors alike are invited to move freely, dwell flexibly, and experience the evolving atmosphere of the space.
All Photographs are works of Kenji Masunaga




Popular Articles
Popular articles from the community


Co-life: Sustainable Architecture for Age-Friendly Community Living
Co-life reimagines sustainable architecture for seniors through courtyards, rammed earth, shared gardens, and spaces designed for belonging.

The Ocean Hive: Sustainable Architecture for a Self-Sufficient Civilization at Sea
The Ocean Hive imagines sustainable architecture at sea, where modular habitats, algae, wave power and ocean waste sustain a growing colony.

Hill & Cross Opera: Sculptural Opera House Architecture Shaped by Tallinn’s Landscape and Identity
Hill & Cross Opera reimagines opera house architecture in Tallinn through its sculptural hill, civic plaza, glass wave and a luminous cross.

Play: Fragments of Their World
Familiar architecture becomes modular playground design, creating safe spaces where displaced children can learn, connect, imagine and play.


Similar Reads
You might also enjoy these articles


Hodi-Mandai Geram
Project Function: Preservation and revitalization of the Intangible heritage and socio-spatial identity of the Hodi by Housing, Cultural Memory Center, Sacred Grove, landscape, local tourism economy


Olio Towers: A Mid-Rise for Performers That Fuses Housing, Rehearsal, and Stage
Located blocks from Houston's Theater District, this modular tower stacks living units around a central performance atrium.

Oasis: Modular Green Housing Carved into Dhaka's Urban Fabric
A shortlisted Plugin Housing entry reclaims unauthorized settlements in Dhaka with stepped concrete volumes, green roofs, and ventilation-driven design.

Black Hole: A Floating Megastructure for the Post-Physical Era
Emiliano Mazzarotto envisions a spherical, self-scaling arena where e-sports, digital hotels, and holographic stadiums replace traditional public space.


Explore Housing Competitions
Discover active competitions in this discipline



Challenge to reimagine the Iron Throne


Photograph architecture without architects


Illustrate the lost glory of Angkor Wat - Render Challenge


Design challenge to reuse E-waste
Comments (0)
Please login or sign up to add comments
No comments yet. Be the first to comment!