
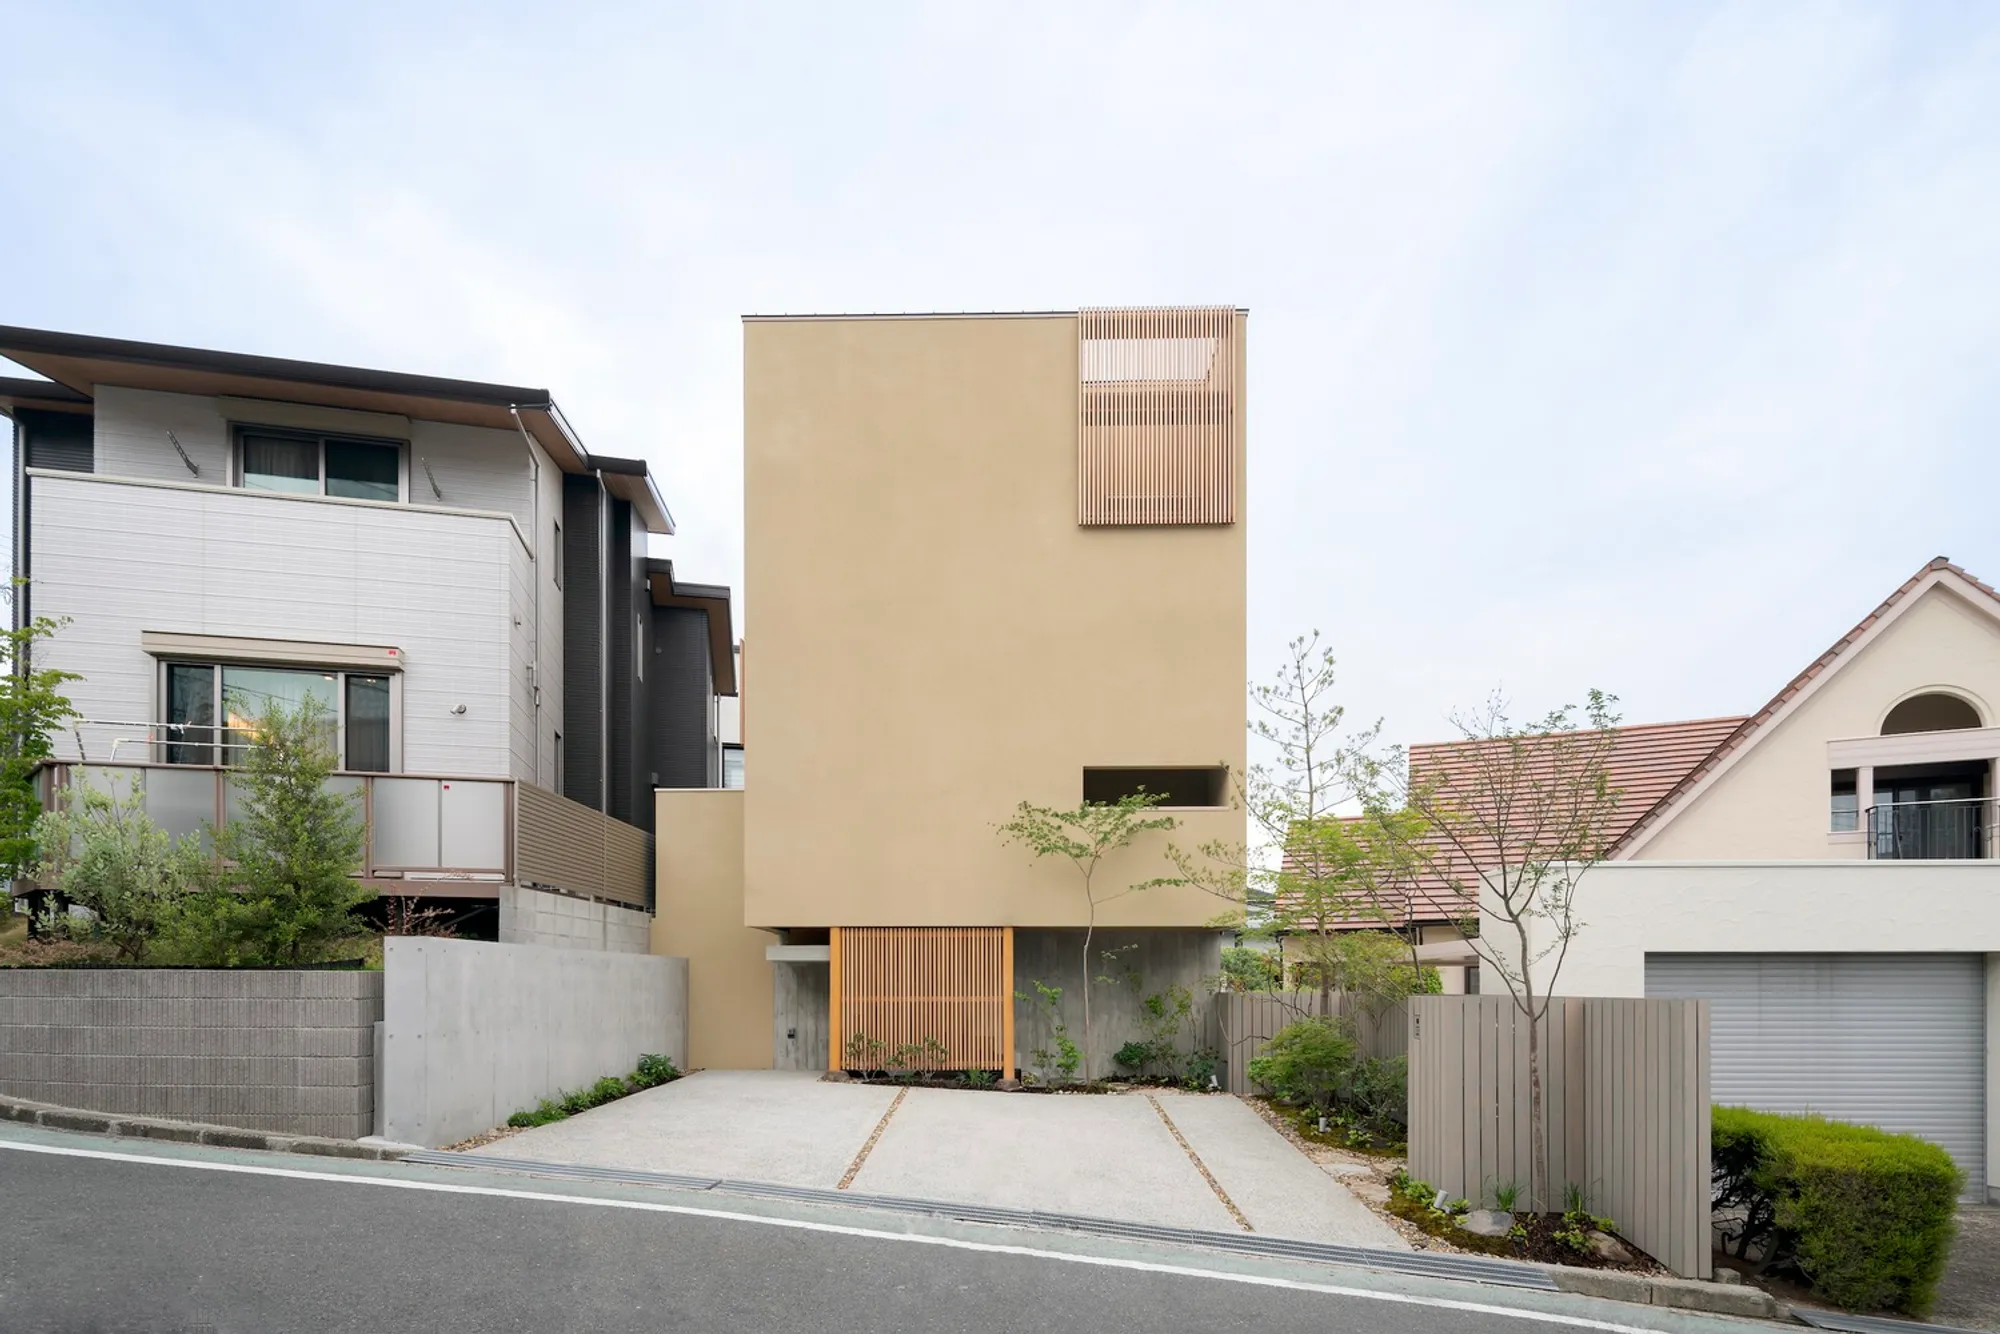
House in Minami-Senri by FujiwaraMuro Architects: A Harmonious Blend of Traditional Japanese Materials and Modern Spatial Design
House in Minami-Senri by FujiwaraMuro Architects blends traditional Japanese materials, sunken living, and three gardens for expansive, serene, modern living.


Located in the tranquil Hokusetsu district of Osaka, the House in Minami-Senri by FujiwaraMuro Architects is a masterful reinterpretation of traditional Japanese residential design on a compact, elongated site. Completed in 2022, this 114 m² home was designed for a client who is a chef specializing in Japanese cuisine, with a specific emphasis on incorporating authentic Japanese finishing materials to enrich the sensory experience of everyday living.
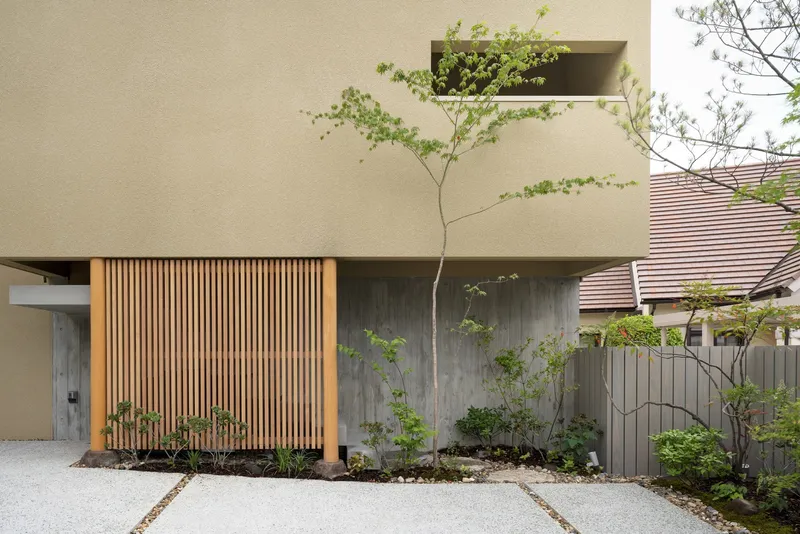
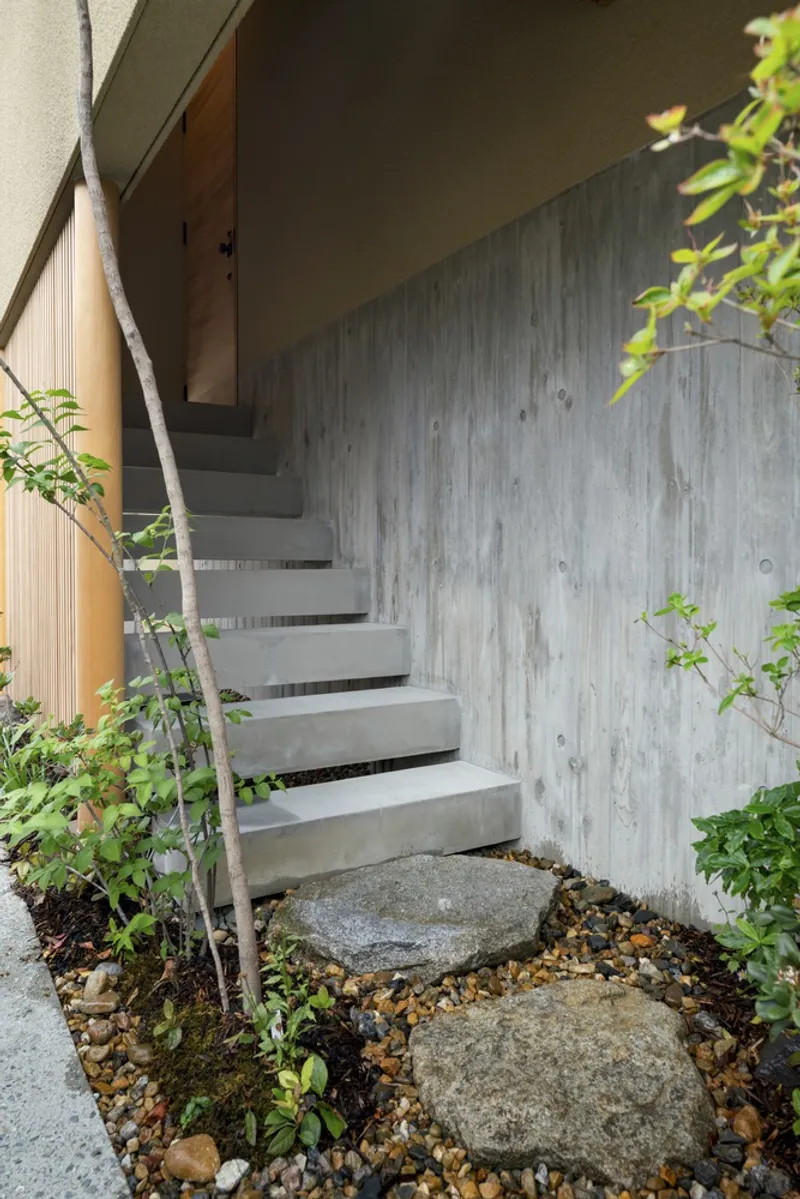
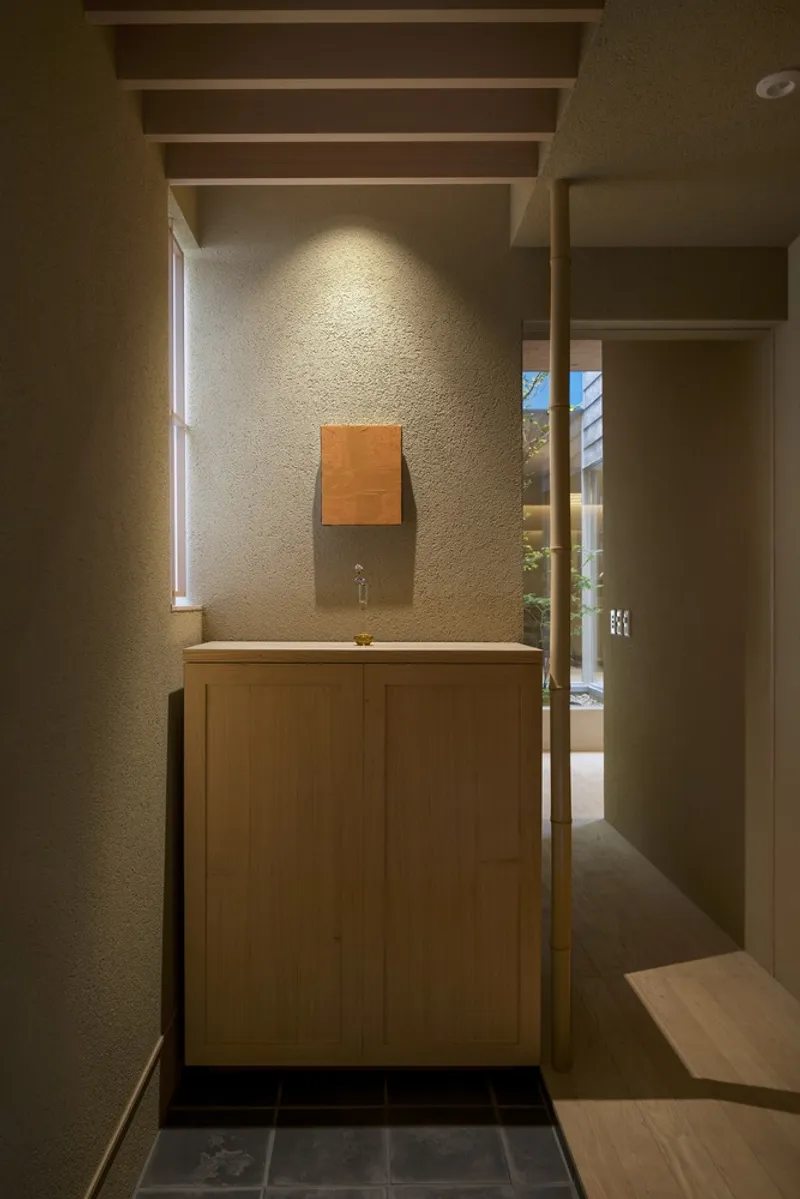
The house is uniquely positioned across varied ground levels, creating a dynamic architectural composition that allows multiple viewpoints and expansive spatial experiences. From the moment visitors arrive, the entrance is approached via a stepping stone pathway adorned with subtle plantings, leading to a staircase that penetrates the elevated structure, blending seamlessly with the natural surroundings. A 1.5-meter setback from the site boundary, where construction is prohibited, is thoughtfully transformed into a narrow garden strip. This garden is visually accessible from the living, dining, and kitchen areas, enhancing the sense of openness and connection to nature despite the limited site.
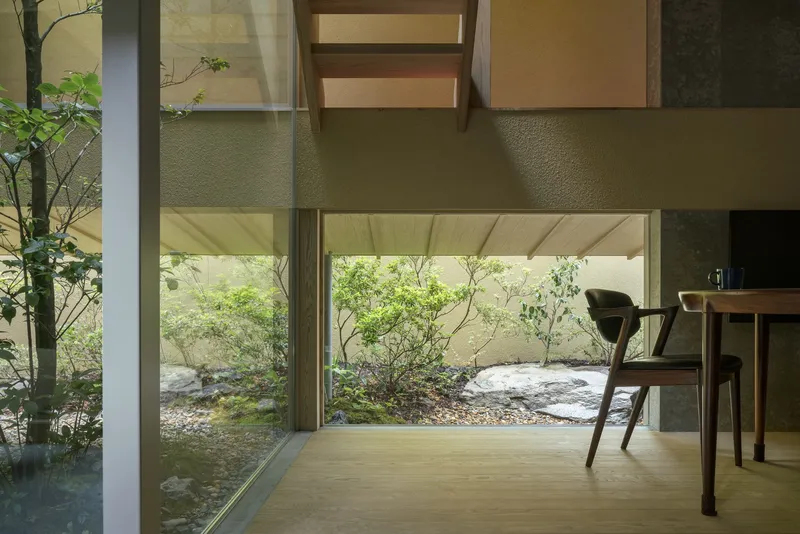
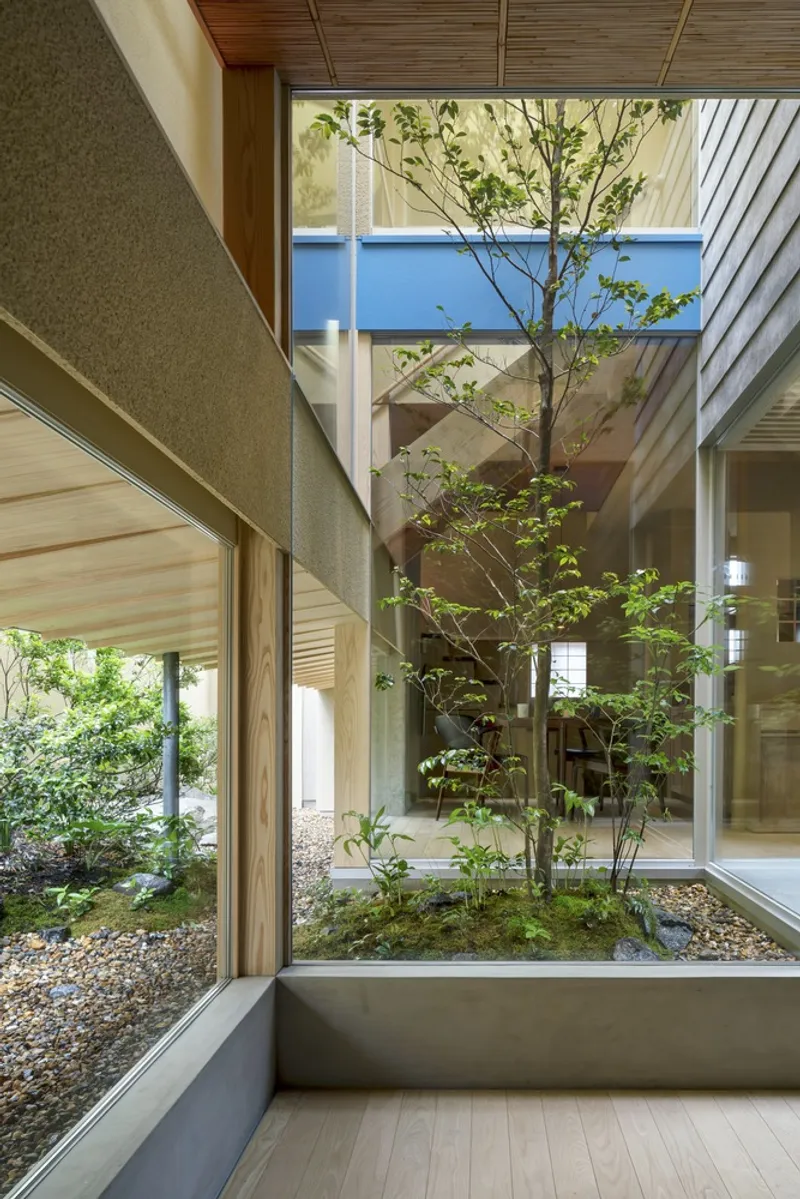
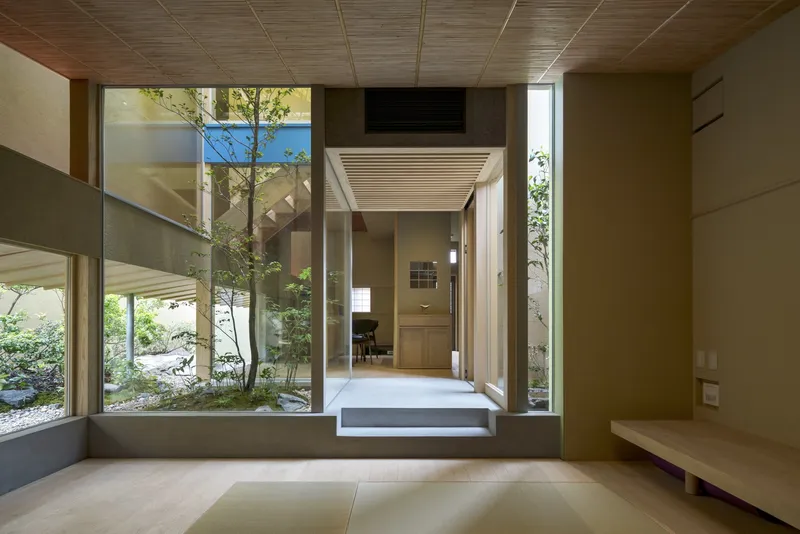
Inside, the sunken living room on the first floor serves as a welcoming area for entertaining guests. A built-in bench frames a view of the garden that stretches under a floating bridge, evoking the feeling of a meandering stream extending into the distance. Two intimate courtyards separate the living area from the kitchen and dining space, creating a balance between public and private zones while maintaining an organic flow throughout the home.
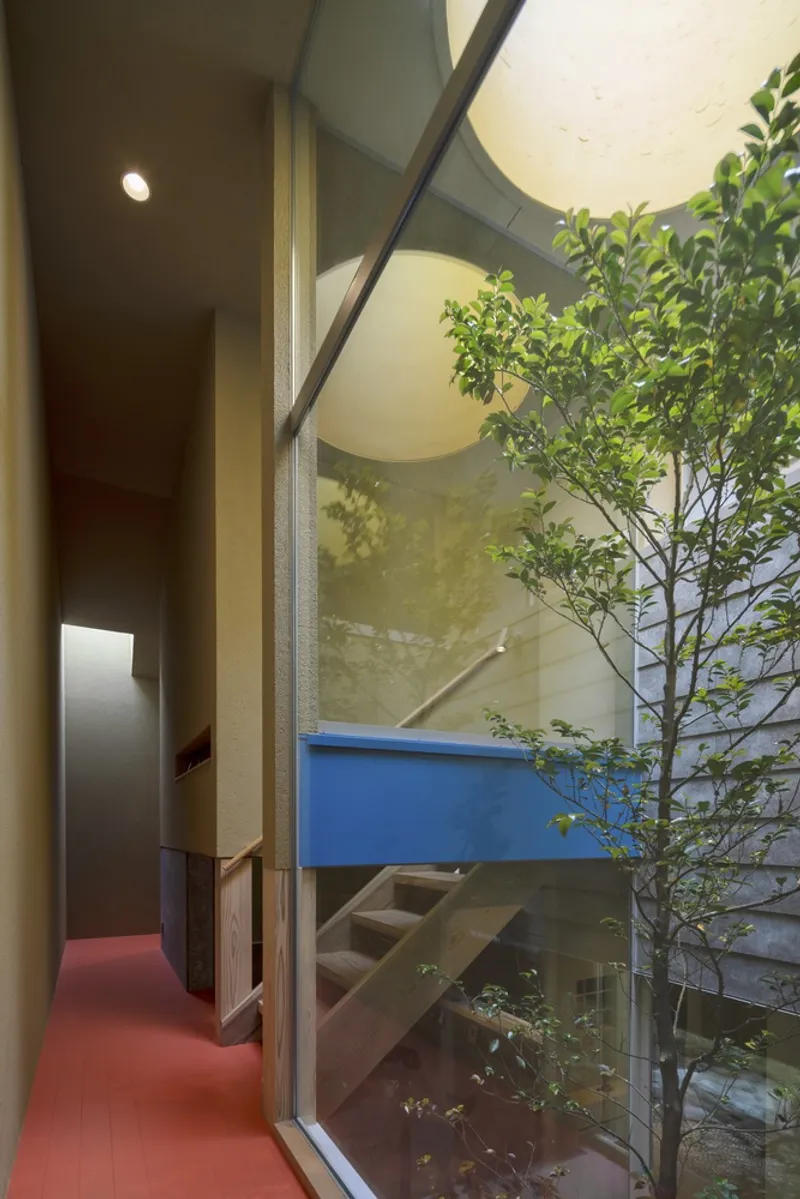
The second floor features a corridor that hovers above the garden, reminiscent of a traditional Japanese garden path. This elevated walkway offers panoramic views of the lush garden below and the open sky above, linking private rooms and reinforcing the home’s seamless integration of interior and exterior spaces. Across three distinct gardens, the house achieves a profound sense of depth, light, and spatial expansiveness, showcasing FujiwaraMuro Architects’ expertise in harmonizing traditional Japanese aesthetics with contemporary living.
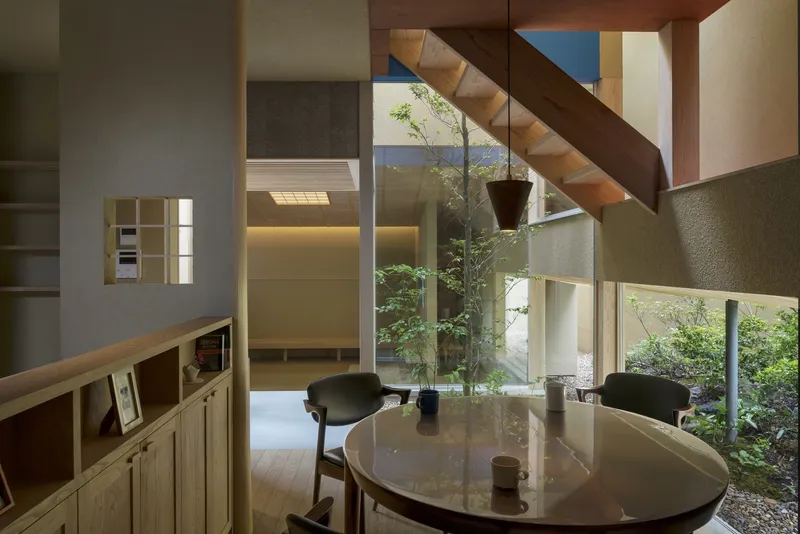
Materials & Craftsmanship: The project highlights the refined use of traditional Japanese materials, including wood finishes, natural stone, and detailed joinery, supplied by companies such as Aica Kogyo Company Limited, K-Mew, and Wood Job. The meticulous attention to materiality enhances the sensory qualities of the home, from texture and color to light reflection and spatial perception.
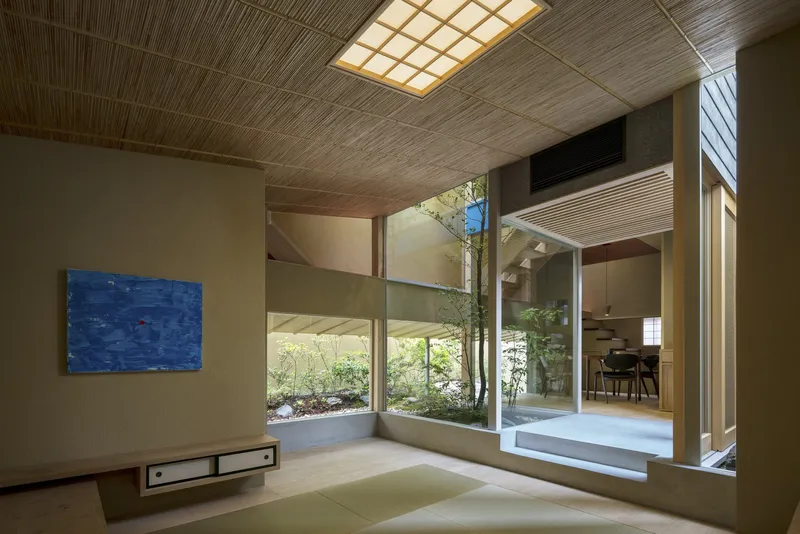
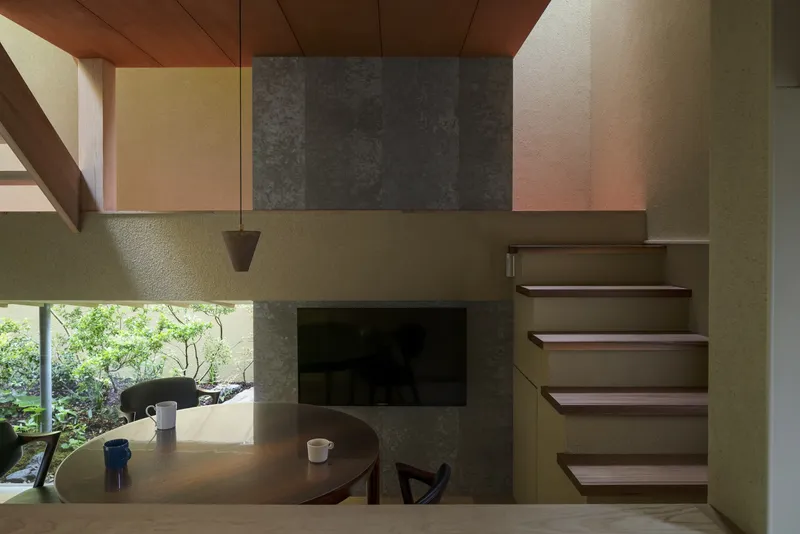
This project demonstrates how thoughtful architecture can transform a narrow urban site into a serene, multifunctional residence that respects tradition while embracing modernity. Every corner of the House in Minami-Senri tells a story of spatial ingenuity, craftsmanship, and a profound connection to nature.
All Photographs are works of Yoshikawa Naoki




Popular Articles
Popular articles from the community


The Earth Pod: 3D Printed Homes for Resilient Refugee Communities
The Earth Pod reimagines refugee housing through 3D printed homes made from clay, combining resilience, self-sufficiency, and rapid shelter.

Conexión: Biophilic Design Reimagines High-Rise Living in Hong Kong
Conexión reimagines high-rise living in Hong Kong through biophilic design, green facades, shared spaces, daylight, water and nature within.

Lunar Spiral: Space Architecture Shaped by the Mathematics of the Universe
Lunar Spiral reimagines space architecture through Fibonacci geometry, lunar regolith, levitating habitats, and self-sustaining Moon living.

The Musturak Paradise: Senior Living Architecture for a Connected Future in Temara, Morocco
The Musturak Paradise reimagines senior living architecture in Temara via private homes, social spaces, culture, community, and shared care.


Similar Reads
You might also enjoy these articles


Hodi-Mandai Geram
Project Function: Preservation and revitalization of the Intangible heritage and socio-spatial identity of the Hodi by Housing, Cultural Memory Center, Sacred Grove, landscape, local tourism economy


Olio Towers: A Mid-Rise for Performers That Fuses Housing, Rehearsal, and Stage
Located blocks from Houston's Theater District, this modular tower stacks living units around a central performance atrium.

Oasis: Modular Green Housing Carved into Dhaka's Urban Fabric
A shortlisted Plugin Housing entry reclaims unauthorized settlements in Dhaka with stepped concrete volumes, green roofs, and ventilation-driven design.

Black Hole: A Floating Megastructure for the Post-Physical Era
Emiliano Mazzarotto envisions a spherical, self-scaling arena where e-sports, digital hotels, and holographic stadiums replace traditional public space.


Explore Residential Design Competitions
Discover active competitions in this discipline



Challenge to reimagine the Iron Throne


Photograph architecture without architects


Illustrate the lost glory of Angkor Wat - Render Challenge


Design challenge to reuse E-waste
Comments (0)
Please login or sign up to add comments
No comments yet. Be the first to comment!