

House in Mojácar by Alberto Campo Baeza & Modesto Sánchez Morales: A Cascade of White Volumes Facing the Mediterranean
A minimalist, terraced home in Mojácar by Campo Baeza blends Mediterranean tradition, light, and landscape with poetic precision.


After four years of dedicated design and construction, the House in Mojácar by Alberto Campo Baeza and Modesto Sánchez Morales stands as a serene and poetic response to its rugged coastal context. Located in the picturesque village of Mojácar, Spain, this minimalist residence is conceived as a seamless extension of the traditional Mediterranean landscape—whitewashed, terraced, and in harmony with the sea.

A White Cascade Along the Slope
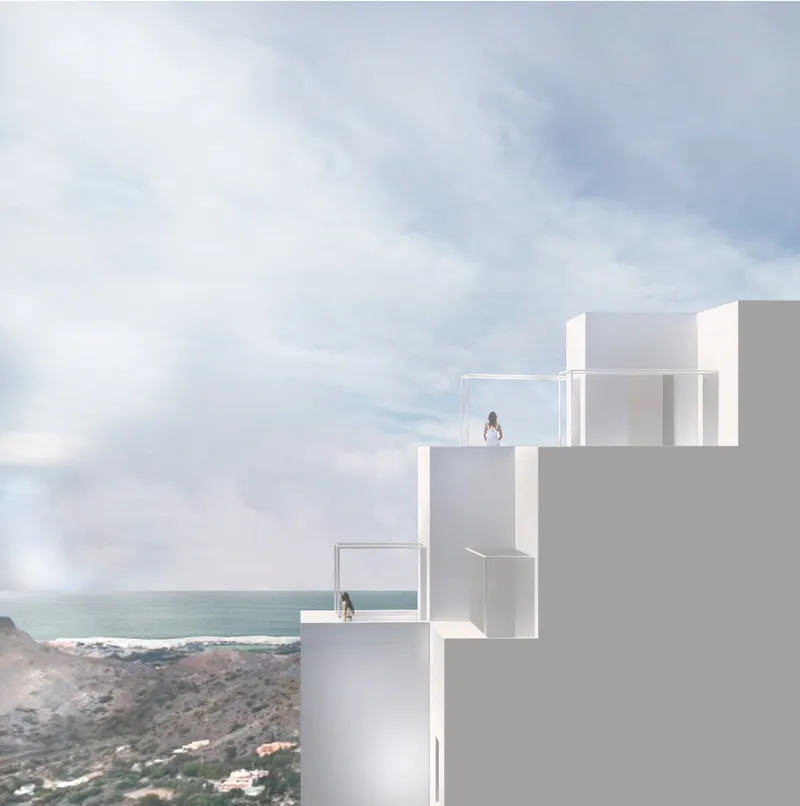
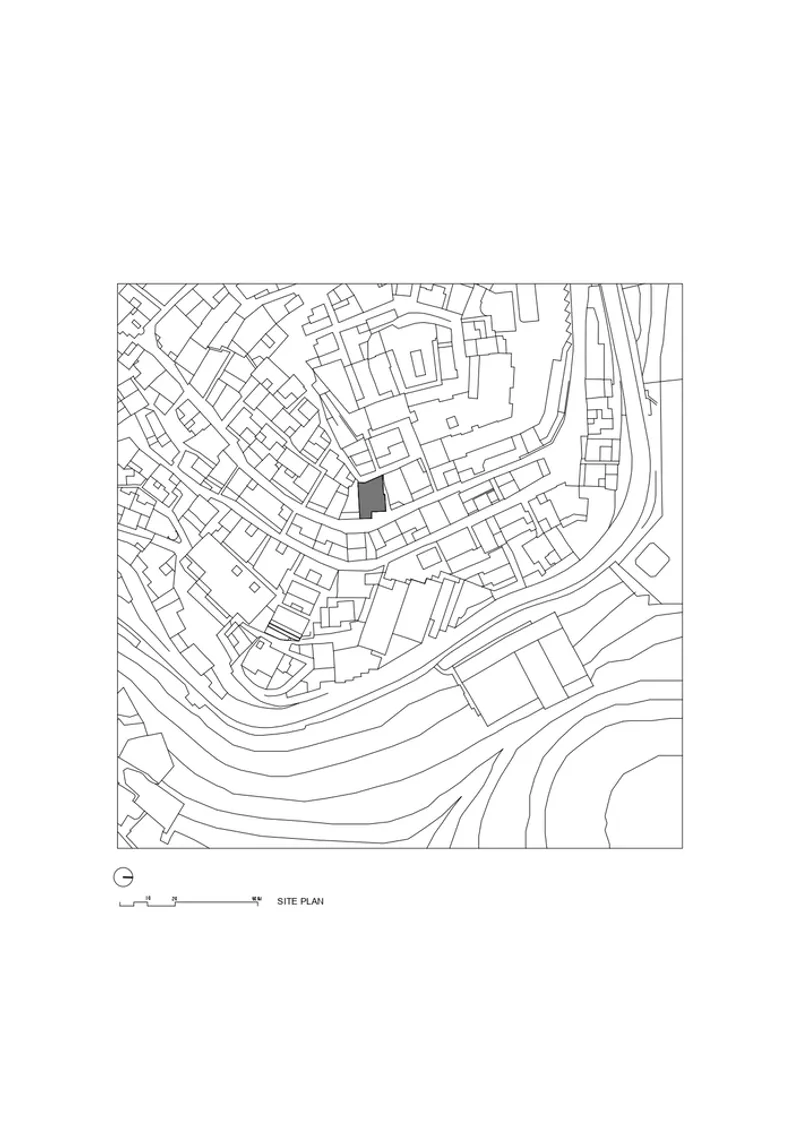
The architectural concept draws inspiration from the urban character initiated by Roberto Puig, envisioning the home as part of a cascading white village that gently steps down the terrain toward the sea. The residence is composed of a series of interlocking volumes, stepping along four levels between two streets—upper and lower—responding thoughtfully to the site's steep topography.
On the upper street, the architects chose to build only one level, even though local codes allow for two. This sensitive decision preserves the neighbor's sea views and strengthens the house’s integration with its surroundings. The lower street accommodates the two unified lower levels, anchoring the structure into the landscape with a sense of calm monumentality.
Terraces as Living Platforms
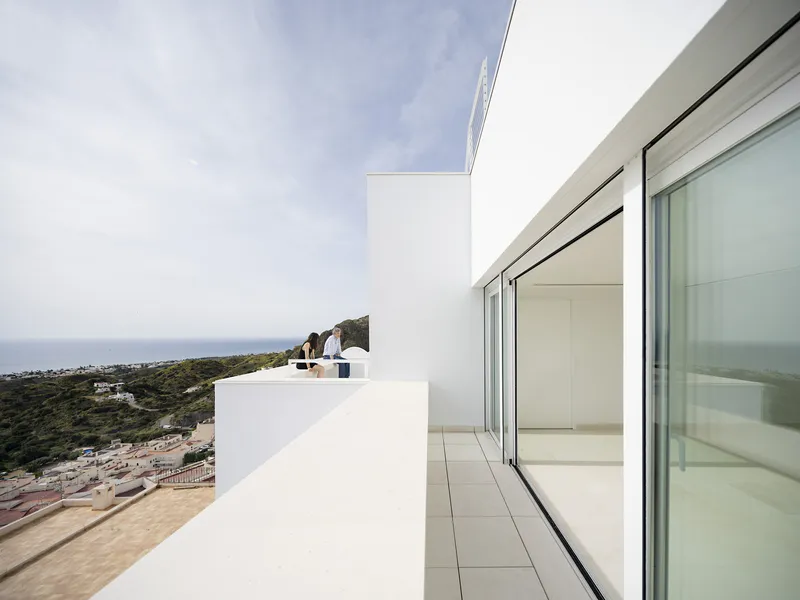
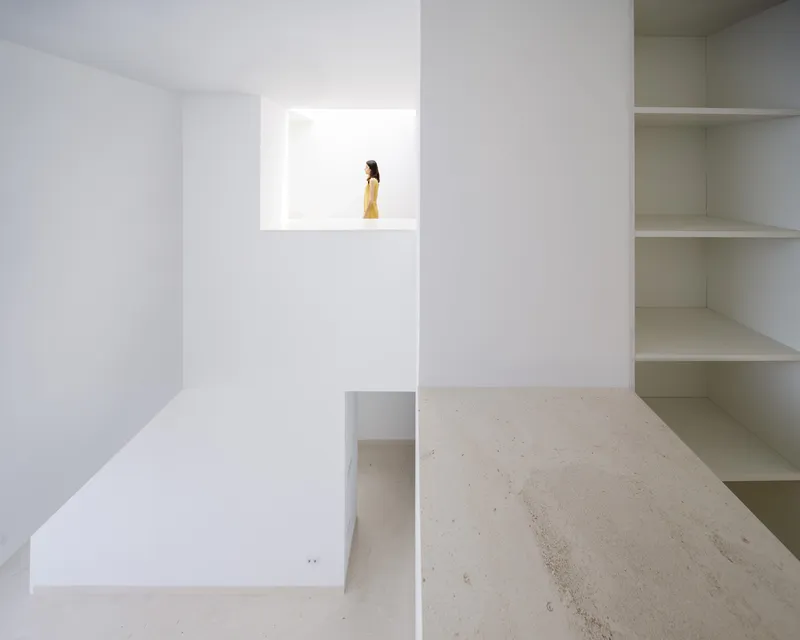
A key feature of the design is the use of terraced platforms, which open generously onto adjacent interior spaces. These terraces—outlined by limestone-finished railings at table height—extend the living areas outward, allowing residents to experience both shelter and openness. The surfaces, uniformly rendered in white lime and white limestone, mirror the region’s iconic architecture and reflect the intense Mediterranean light.
Seen from the sea, the house becomes a subtle addition to the existing fabric—a modern insertion that feels timeless, like another fragment of Mojácar itself.
Light as an Architectural Material
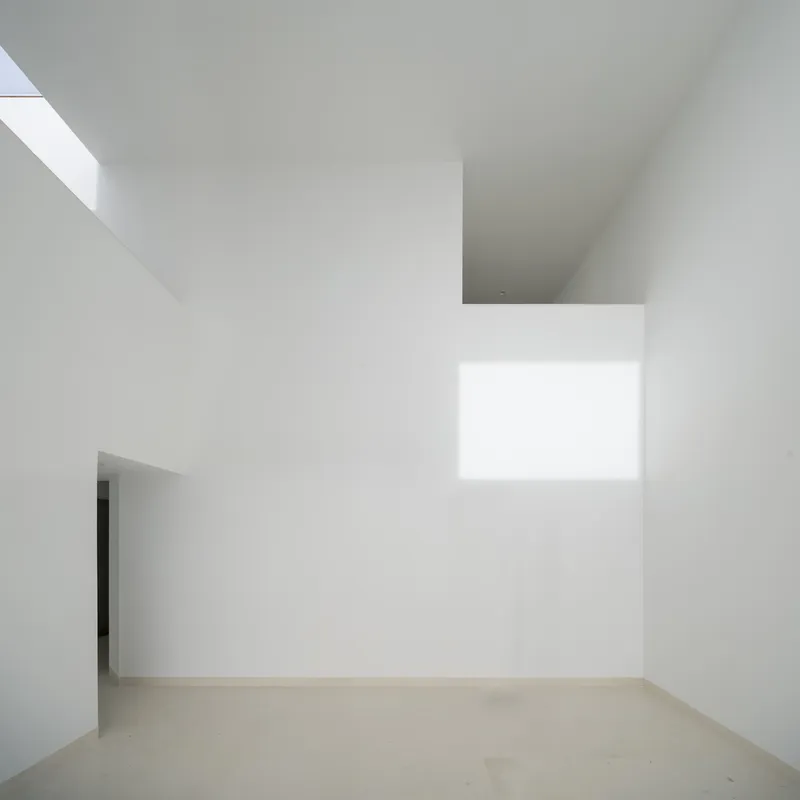
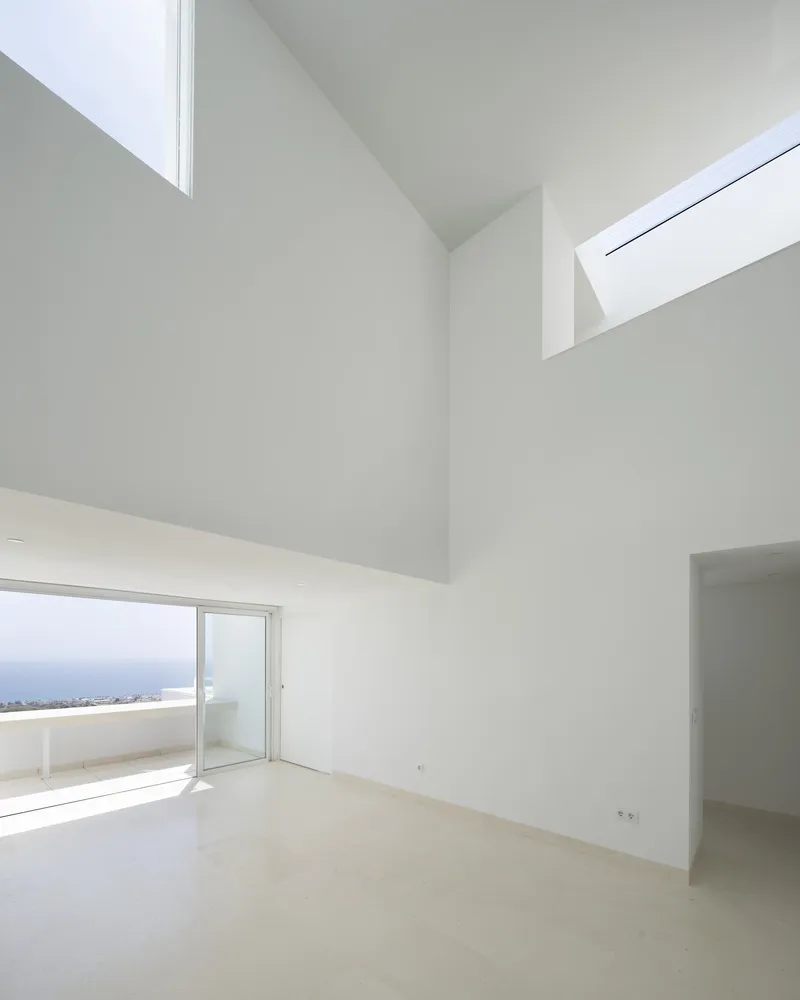
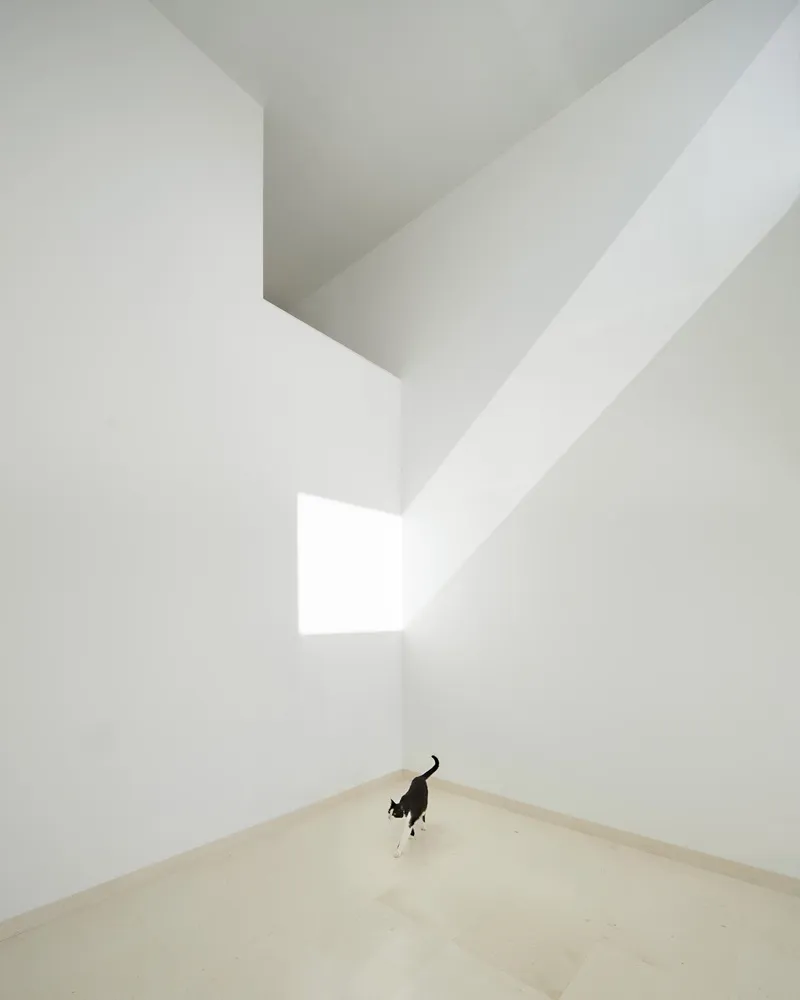
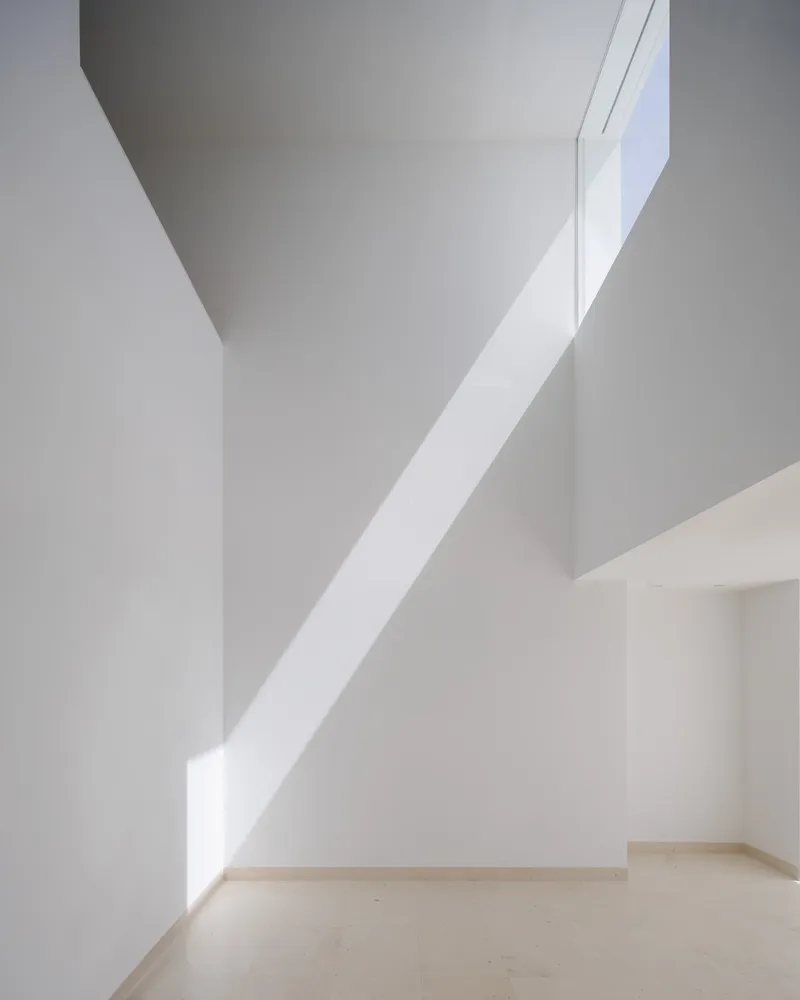
Inside, the design is organized around a double-height vertical void, a luminous central space that captures and orchestrates natural light throughout the day. Carefully placed openings act like light traps, bringing in shifting rays that animate the white surfaces and emphasize the purity of form.
This restrained and thoughtful approach to light, scale, and materiality is a hallmark of Campo Baeza’s architecture—creating spaces that feel both sacred and domestic.
Material Clarity and Ethical Construction
The house makes use of high-performance, clean-lined systems provided by Strugal, including:
- STRUGAL S74RP OPTIMA window system
- STRUGAL S88RP ARTIS sliding system
These systems not only support the minimal aesthetic but also enhance thermal and acoustic performance, ensuring that the architecture is as functional as it is poetic.
A Testament to Patience
The completion of the House in Mojácar reaffirms that, in contemporary practice, patience remains one of an architect’s greatest virtues. The project reflects years of careful design, respectful dialogue with context, and commitment to quality—a luminous retreat that speaks quietly of place, purpose, and light.
All Photographs are works of Javier Callejas




Popular Articles
Popular articles from the community


The Ocean Hive: Sustainable Architecture for a Self-Sufficient Civilization at Sea
The Ocean Hive imagines sustainable architecture at sea, where modular habitats, algae, wave power and ocean waste sustain a growing colony.

Co-life: Sustainable Architecture for Age-Friendly Community Living
Co-life reimagines sustainable architecture for seniors through courtyards, rammed earth, shared gardens, and spaces designed for belonging.

The Earth Pod: 3D Printed Homes for Resilient Refugee Communities
The Earth Pod reimagines refugee housing through 3D printed homes made from clay, combining resilience, self-sufficiency, and rapid shelter.

Riyadh For All: Intergenerational Urban Design for Active Aging in Rabat
Riyadh For All reimagines urban design in Rabat with intergenerational co-living, adaptive courtyards, and Moroccan cultural exchange today.


Similar Reads
You might also enjoy these articles


Hodi-Mandai Geram
Project Function: Preservation and revitalization of the Intangible heritage and socio-spatial identity of the Hodi by Housing, Cultural Memory Center, Sacred Grove, landscape, local tourism economy


Olio Towers: A Mid-Rise for Performers That Fuses Housing, Rehearsal, and Stage
Located blocks from Houston's Theater District, this modular tower stacks living units around a central performance atrium.

Oasis: Modular Green Housing Carved into Dhaka's Urban Fabric
A shortlisted Plugin Housing entry reclaims unauthorized settlements in Dhaka with stepped concrete volumes, green roofs, and ventilation-driven design.

Black Hole: A Floating Megastructure for the Post-Physical Era
Emiliano Mazzarotto envisions a spherical, self-scaling arena where e-sports, digital hotels, and holographic stadiums replace traditional public space.


Explore Architecture Competitions
Discover active competitions in this discipline



Challenge to reimagine the Iron Throne


Photograph architecture without architects


Illustrate the lost glory of Angkor Wat - Render Challenge


Design challenge to reuse E-waste
Comments (0)
Please login or sign up to add comments
No comments yet. Be the first to comment!