
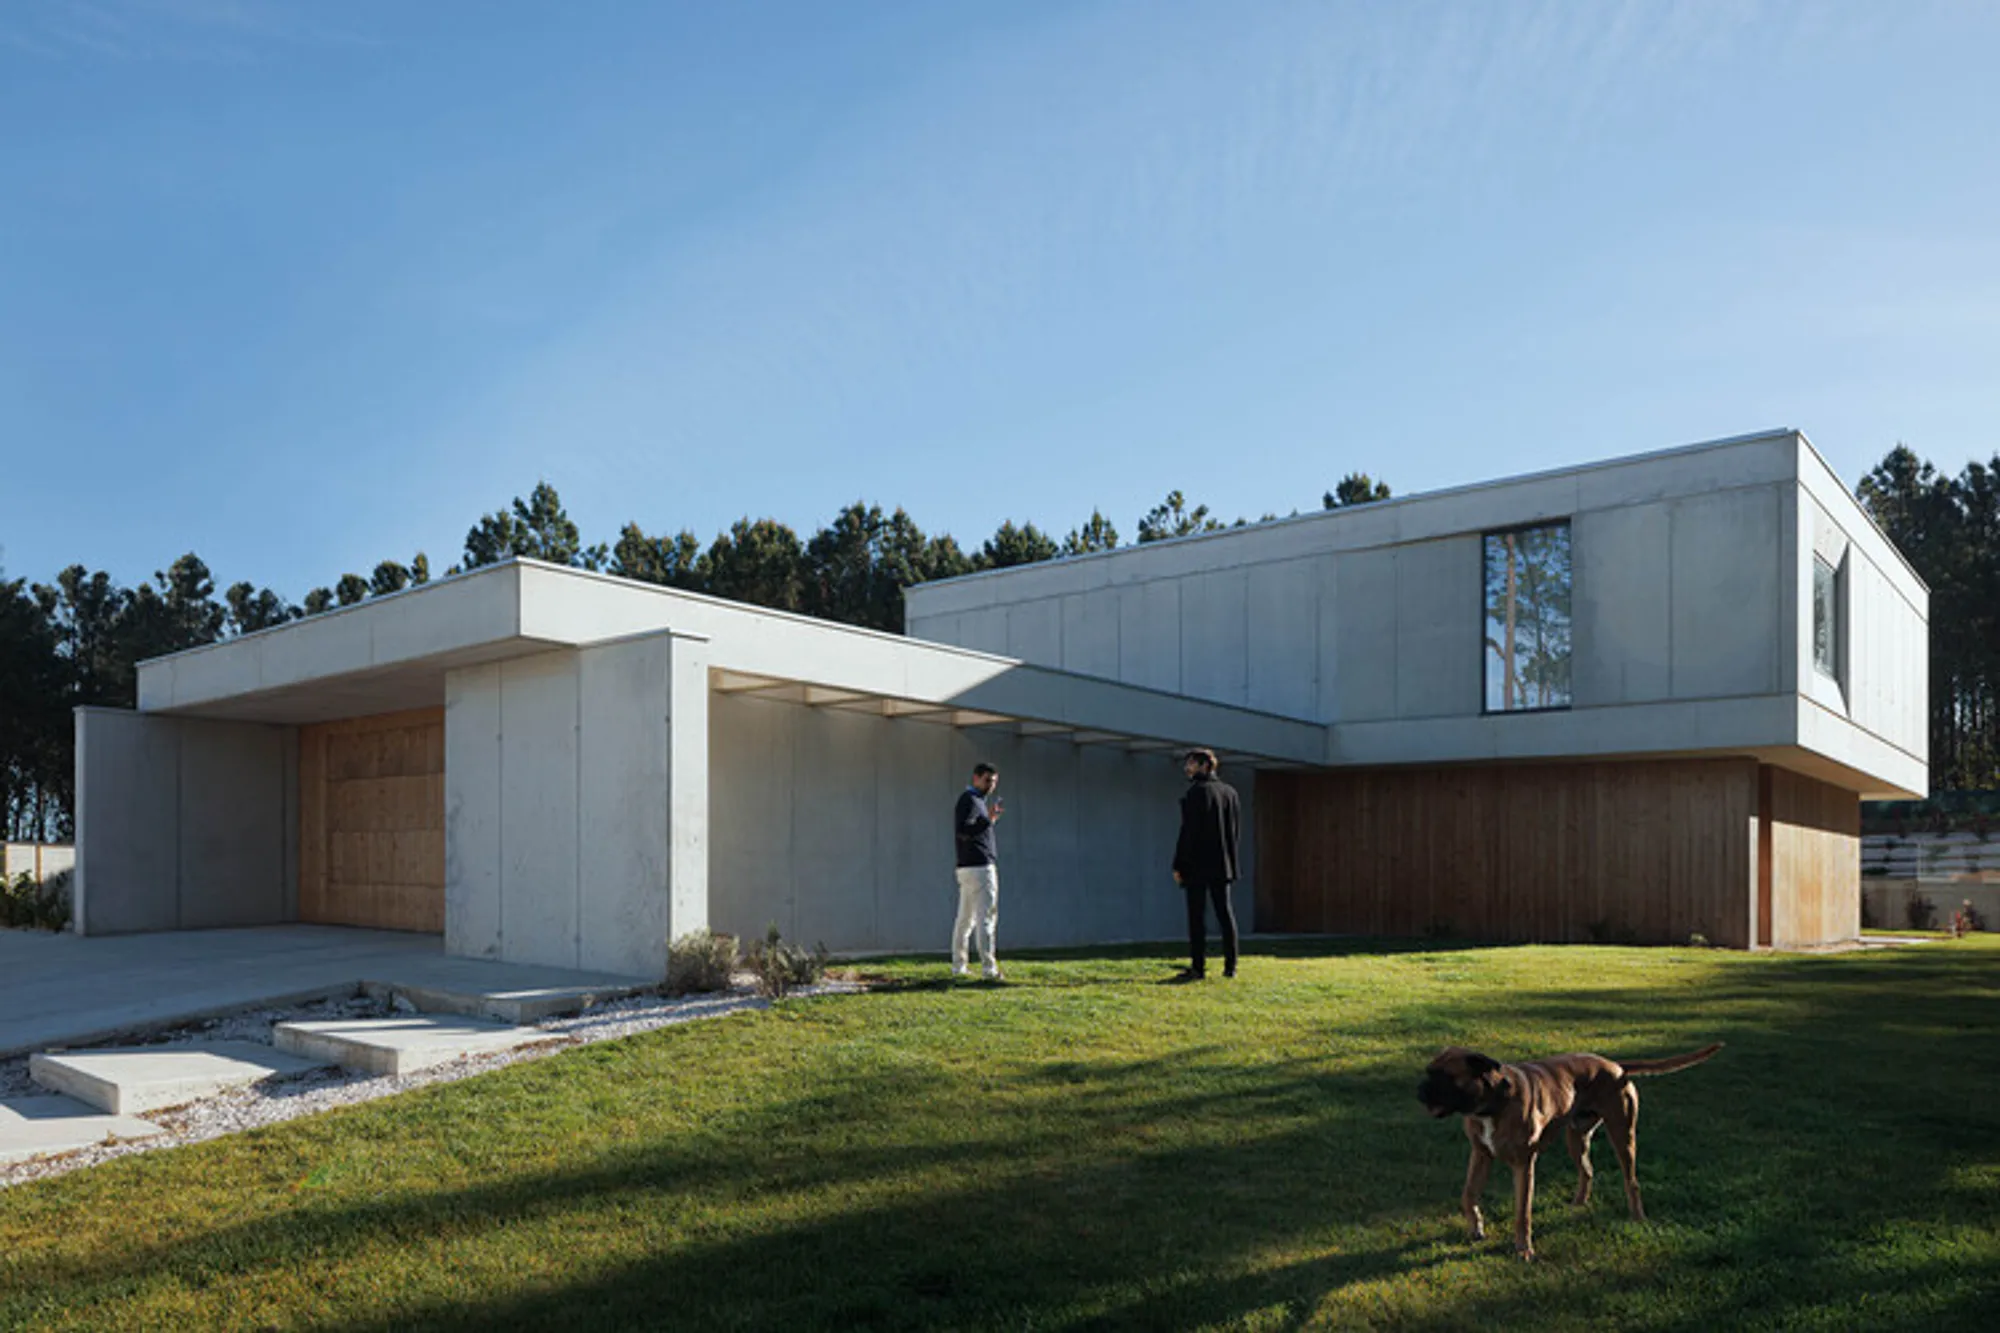
House in Mundão By Um para Um, Arquitectura e Engenharia is a contemporary single-family residence in Viseu, Portugal
A contemporary Portuguese house blending concrete and wood, shaped by sloping terrain, eastern light, and seamless indoor–outdoor family living.


Designed in 2023 by Um para Um, arquitectura e engenharia, with Paulo Pereira Teixeira as lead architect, the 370 m² house demonstrates how modern residential architecture can balance solidity, comfort, and a deep connection to landscape.
Site, Context, and Architectural Strategy
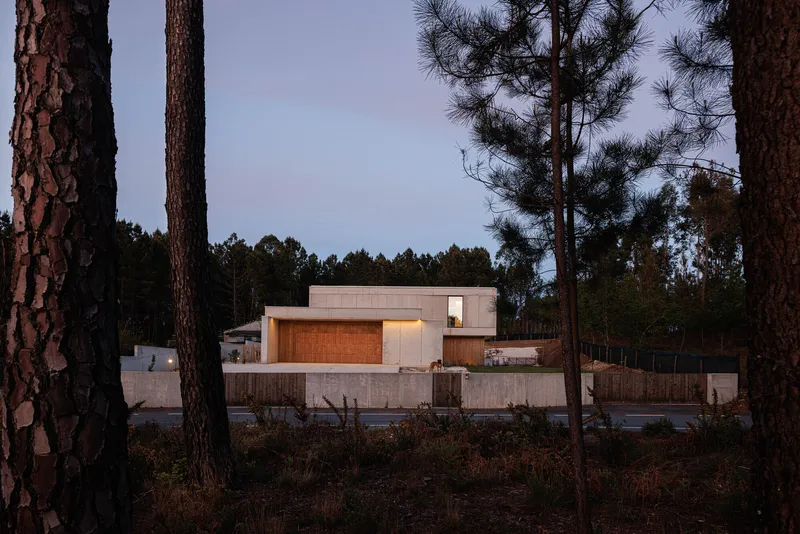
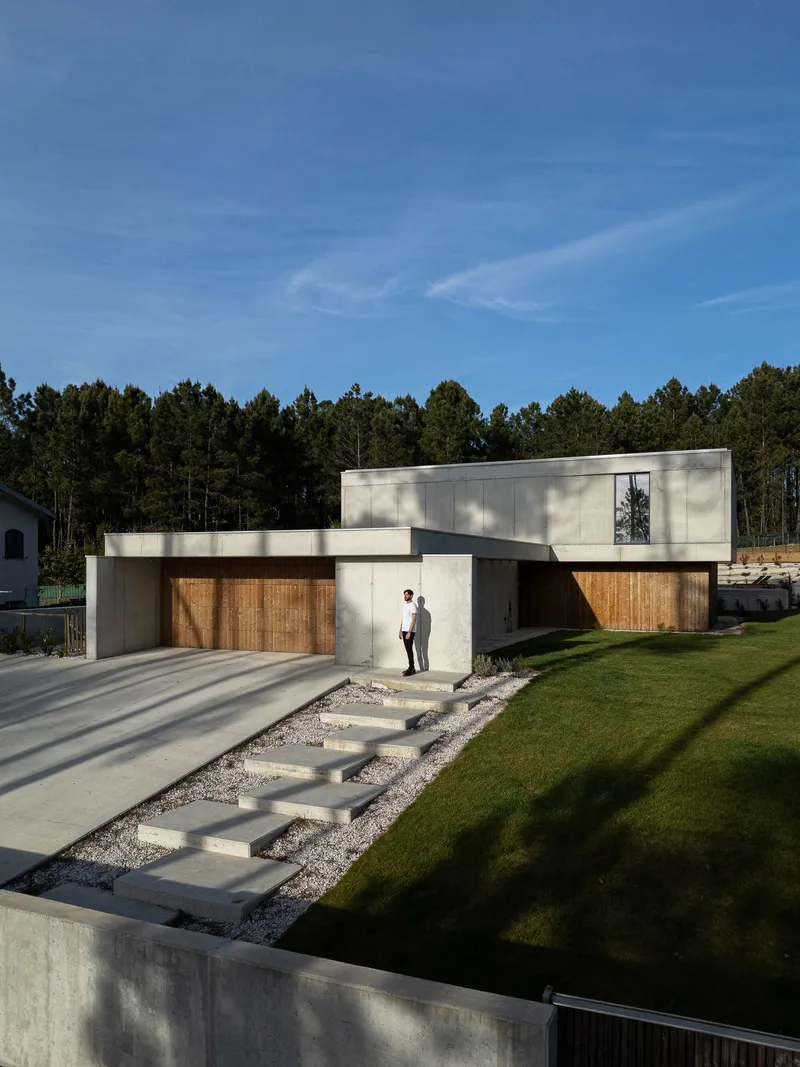
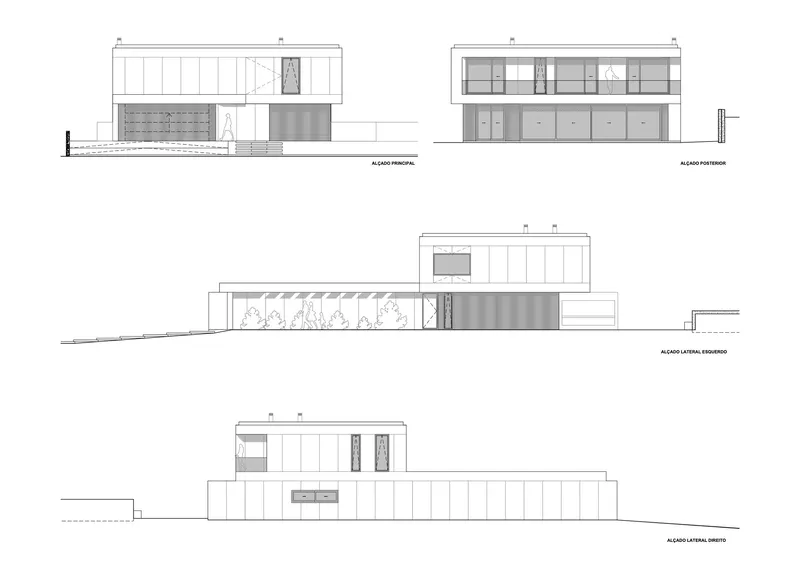
The plot is located in the parish of Mundão, northeast of Viseu, and features a regular longitudinal geometry, positioned perpendicular to Campo da Bola Street. With a west–east solar orientation and a steep slope ascending from the entrance, the land’s morphology became a defining factor in the project’s programmatic organization and volumetric expression.
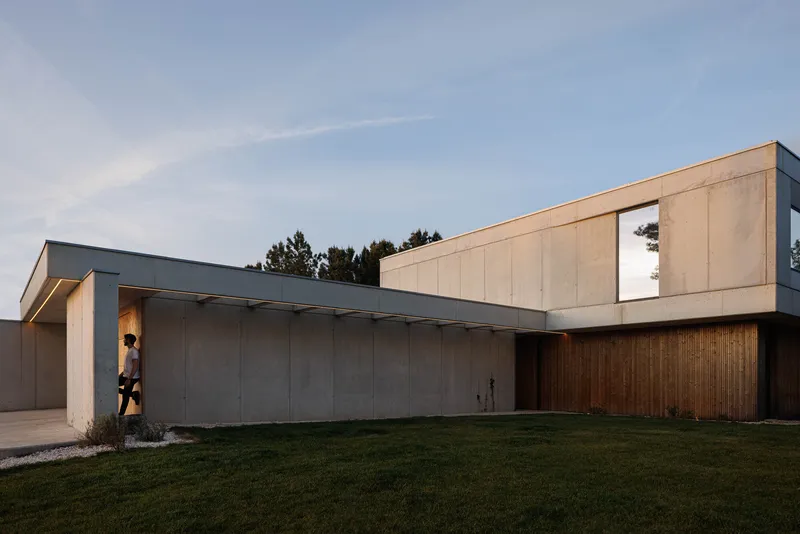
Rather than imposing a rigid form, the architecture responds directly to these site conditions. The house gradually unfolds along the slope, using its natural rise to structure levels and create privacy from the street, while opening generously toward the interior garden and landscape.
Orientation and Relationship with the Garden
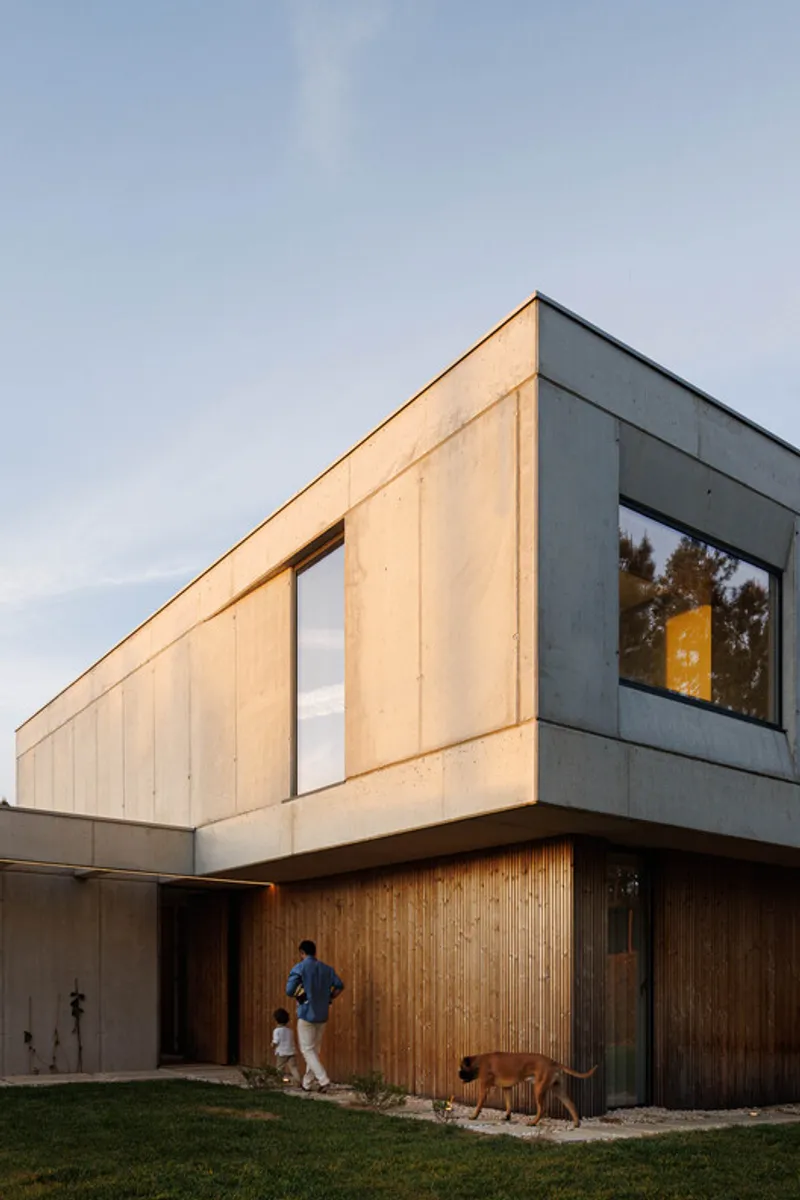
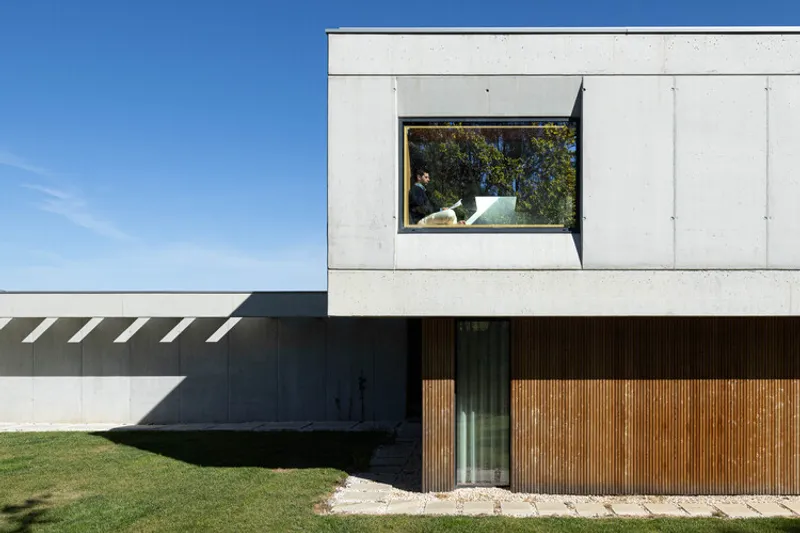
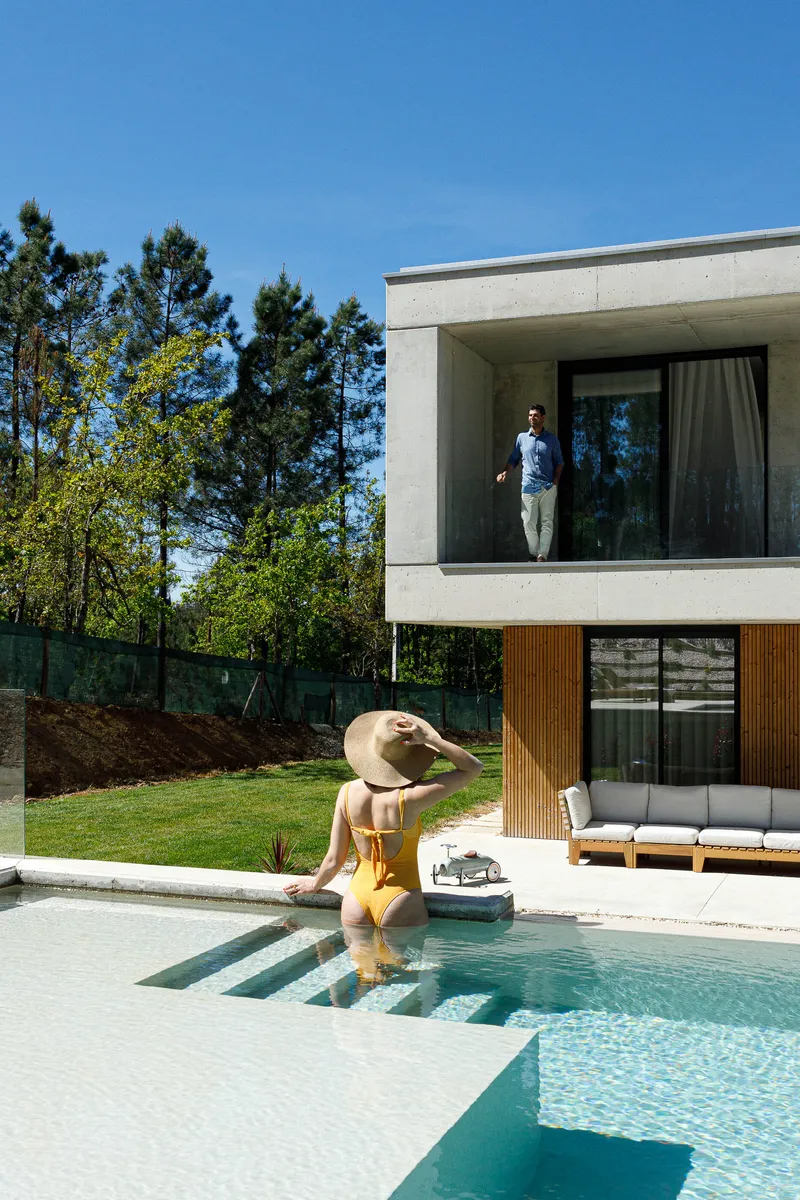
The design adopts a deliberately introverted and intimate character, orienting the main living spaces toward an east-facing garden. This strategic decision ensures soft morning light, thermal comfort, and a continuous visual dialogue with the outdoors. The garden becomes an extension of the interior, seamlessly connected to the leisure area with a swimming pool and barbecue, reinforcing indoor–outdoor living.
This eastward focus also protects the house from excessive western sun while enhancing daily comfort and energy efficiency—an important consideration in contemporary Portuguese house design.
Spatial Organization and Program
The internal layout is clearly structured by function and floor, ensuring a logical and fluid residential experience.
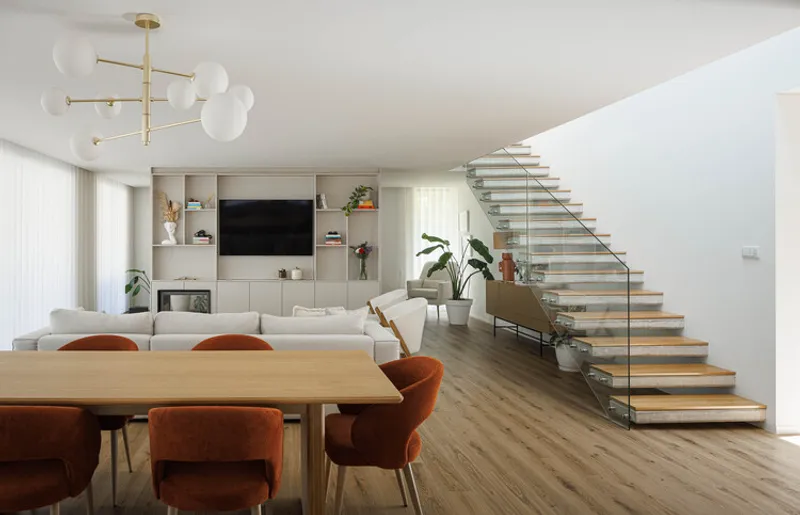
- Ground floor (social and service areas): Includes the garage and laundry, a service bathroom, an office, and an open-plan kitchen, dining, and living space. These areas are articulated around an exterior patio facing the entrance hall, which filters light and establishes a gradual transition between public and private realms.
- First floor (private areas): Comprises a living/reading space, bedrooms with private bathrooms, and a master suite with a walk-in closet. All bedrooms enjoy direct access to an east-facing balcony overlooking the pool, reinforcing the connection between rest, landscape, and natural light.
This functional clarity enhances daily use while maintaining privacy and tranquility for family life.
Materiality and Timeless Expression
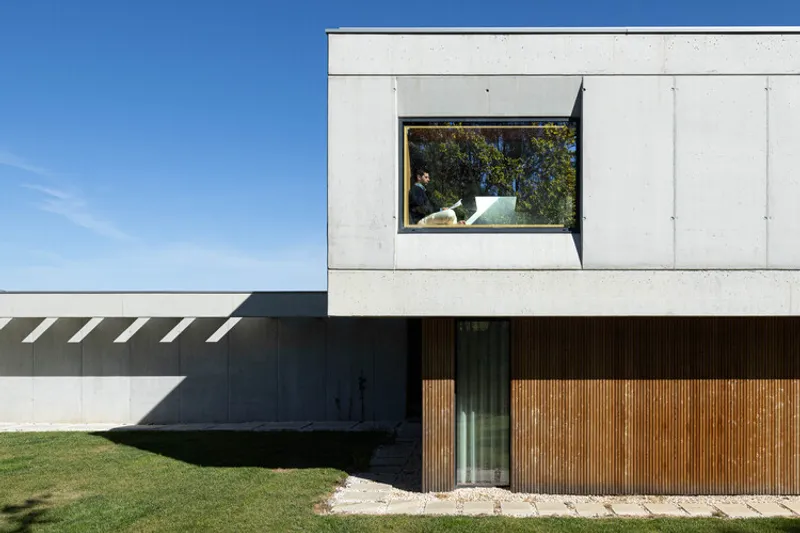
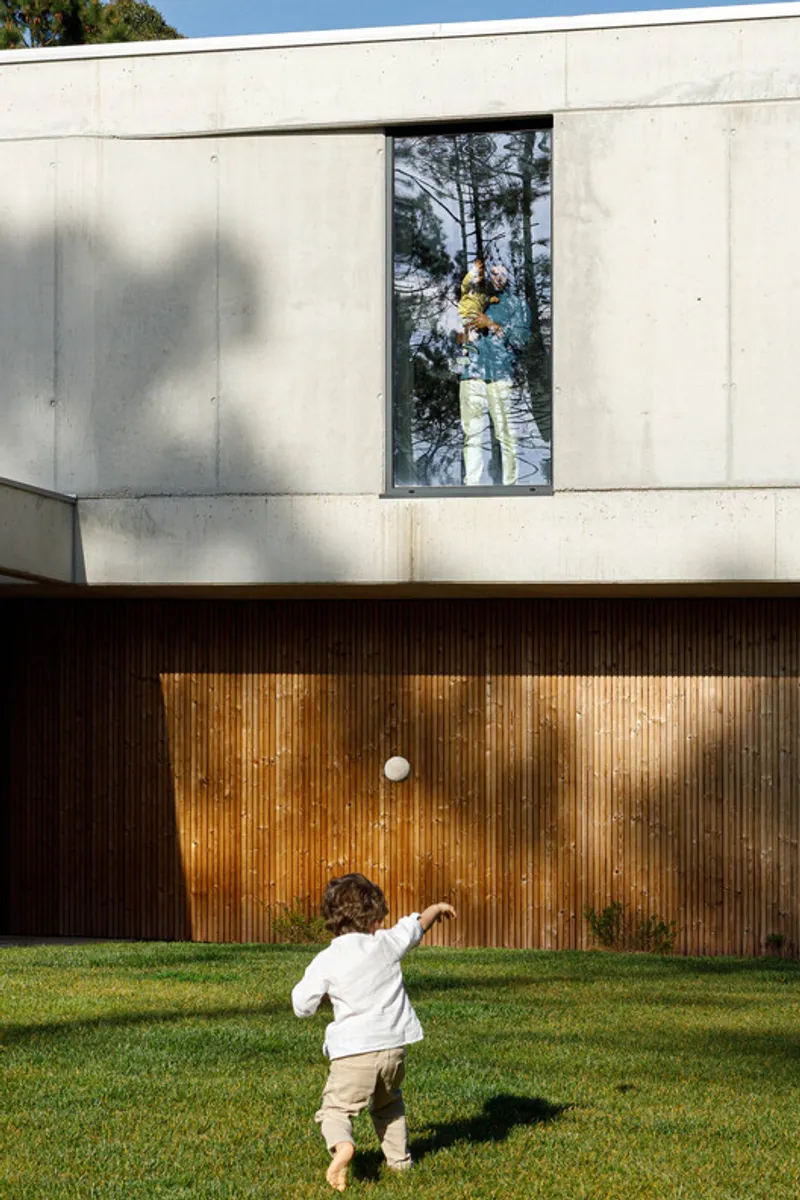
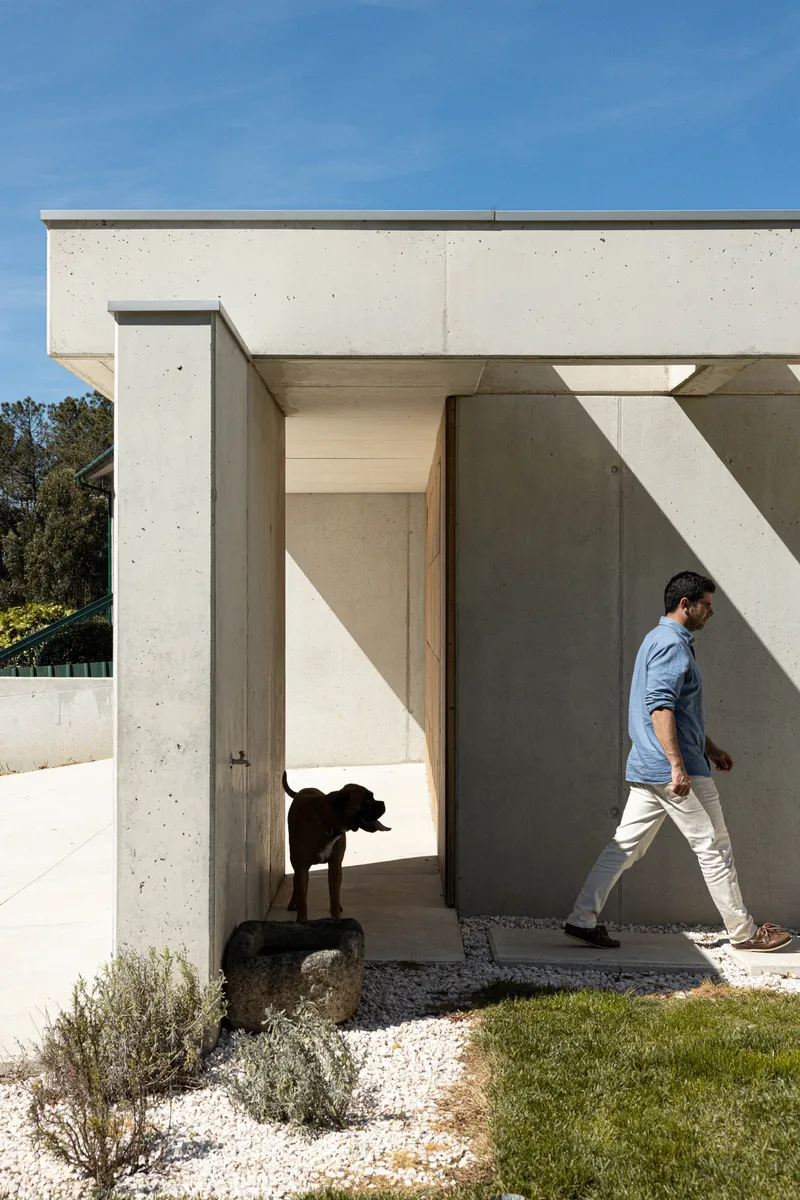
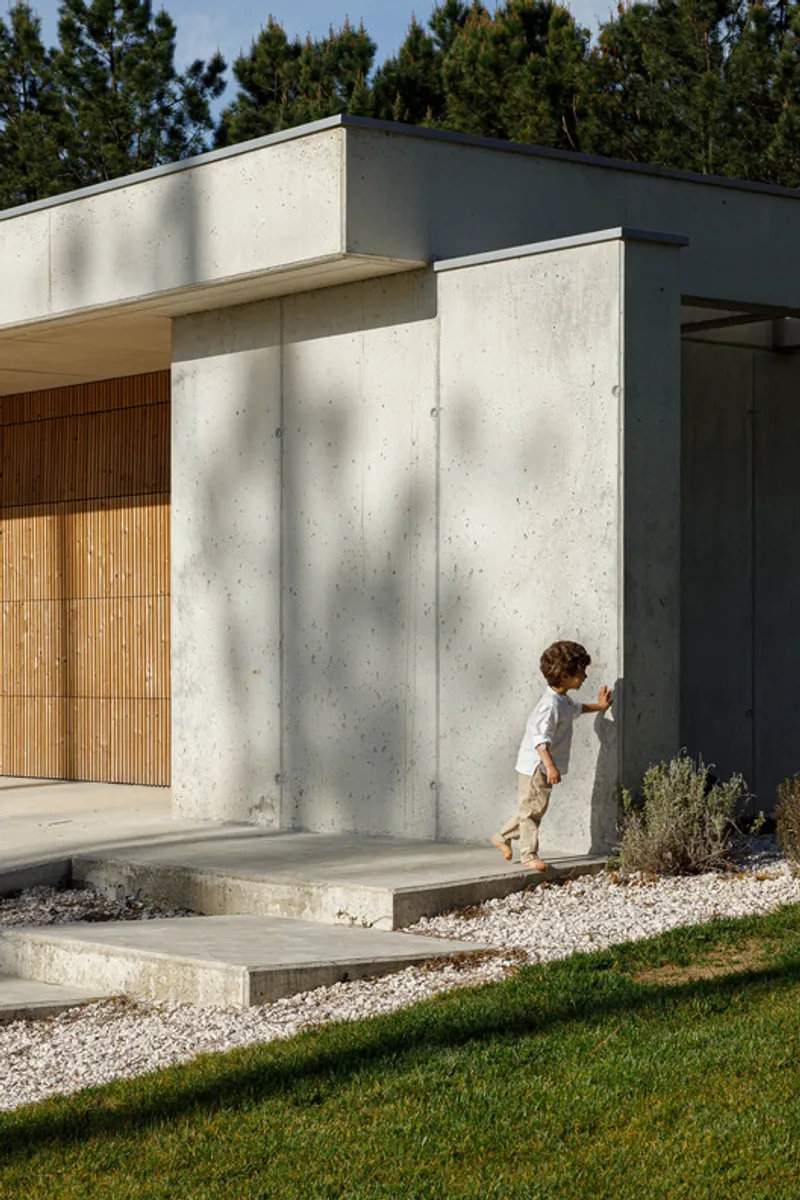
Material choices emphasize durability, warmth, and timelessness. Reinforced concrete is the dominant structural and expressive material, lending the house an austere yet elegant architectural presence. Its plasticity allows for clean lines and long-term stability, reinforcing the building’s permanence.
Complementing the concrete, natural wood slats are used both externally and internally. These elements soften the architecture, introduce tactile warmth, and help integrate the house with its surrounding landscape, creating a balanced dialogue between raw and cozy materials.
Natural Light and Atmosphere
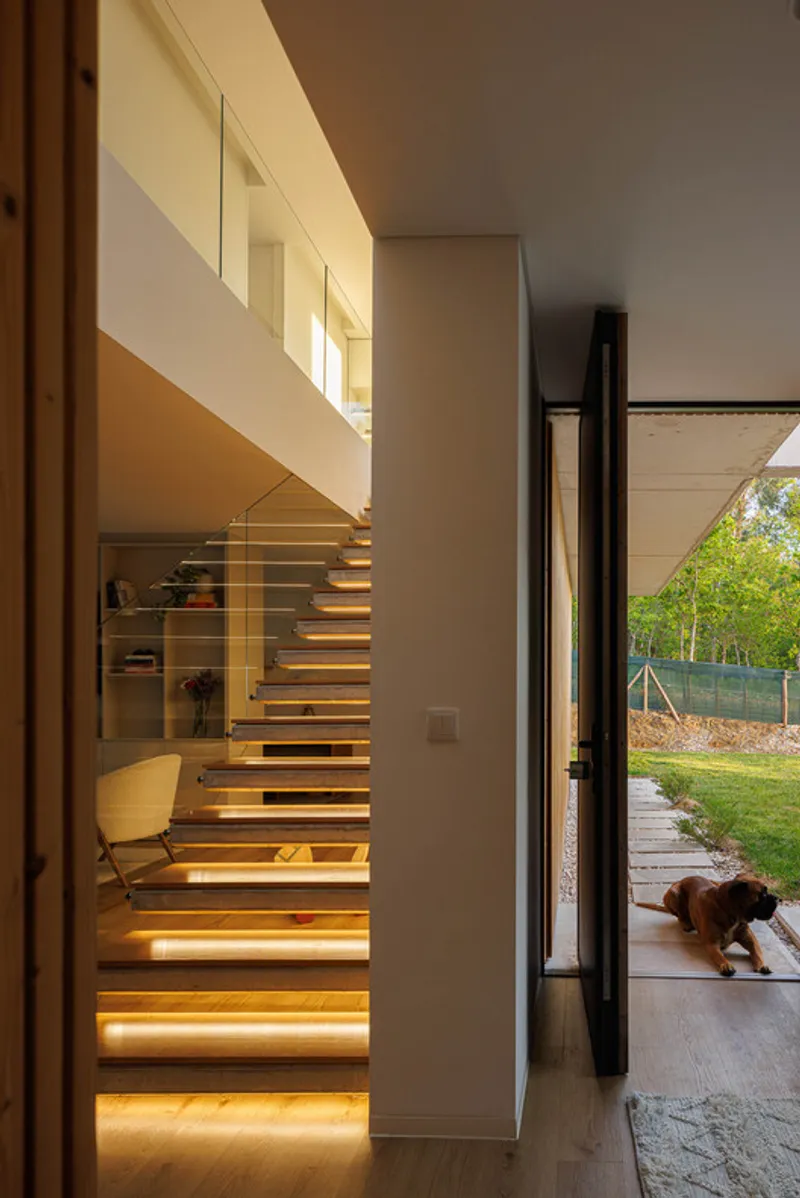
Natural light plays a central role in shaping the home’s atmosphere. Large glazed openings, patios, and skylights allow daylight to penetrate deeply into the interior, constantly transforming spaces throughout the day and across seasons. This dynamic interaction between light and architecture creates a calm, mutable environment that promotes well-being, tranquility, and a strong sense of refuge.
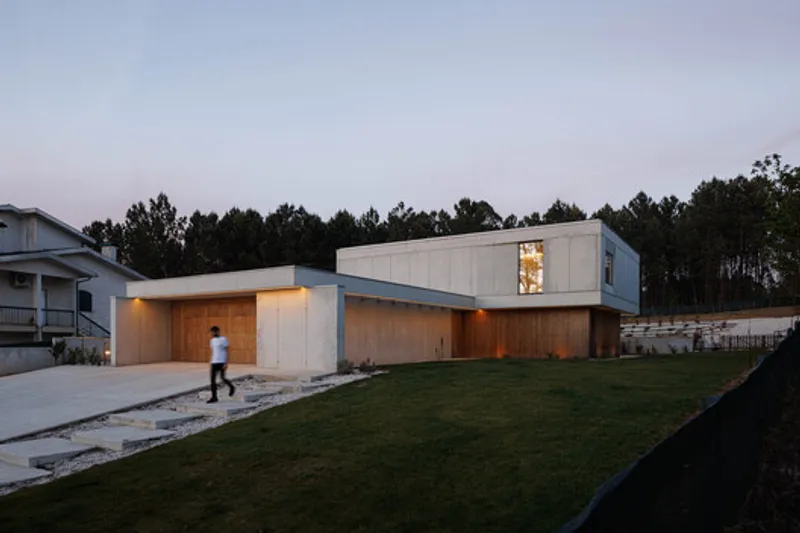
A Contemporary Family Home in Portugal
House in Mundão stands as a refined example of contemporary Portuguese residential architecture, where topography, light, and material honesty define the living experience. Through its careful orientation, clear spatial organization, and sensitive material palette, the project offers a timeless family home that feels deeply rooted in its context while embracing modern living values.




Popular Articles
Popular articles from the community


The Musturak Paradise: Senior Living Architecture for a Connected Future in Temara, Morocco
The Musturak Paradise reimagines senior living architecture in Temara via private homes, social spaces, culture, community, and shared care.

Lunar Spiral: Space Architecture Shaped by the Mathematics of the Universe
Lunar Spiral reimagines space architecture through Fibonacci geometry, lunar regolith, levitating habitats, and self-sustaining Moon living.

Hill & Cross Opera: Sculptural Opera House Architecture Shaped by Tallinn’s Landscape and Identity
Hill & Cross Opera reimagines opera house architecture in Tallinn through its sculptural hill, civic plaza, glass wave and a luminous cross.

Riyadh For All: Intergenerational Urban Design for Active Aging in Rabat
Riyadh For All reimagines urban design in Rabat with intergenerational co-living, adaptive courtyards, and Moroccan cultural exchange today.


Similar Reads
You might also enjoy these articles


Hodi-Mandai Geram
Project Function: Preservation and revitalization of the Intangible heritage and socio-spatial identity of the Hodi by Housing, Cultural Memory Center, Sacred Grove, landscape, local tourism economy


Olio Towers: A Mid-Rise for Performers That Fuses Housing, Rehearsal, and Stage
Located blocks from Houston's Theater District, this modular tower stacks living units around a central performance atrium.

Oasis: Modular Green Housing Carved into Dhaka's Urban Fabric
A shortlisted Plugin Housing entry reclaims unauthorized settlements in Dhaka with stepped concrete volumes, green roofs, and ventilation-driven design.

Black Hole: A Floating Megastructure for the Post-Physical Era
Emiliano Mazzarotto envisions a spherical, self-scaling arena where e-sports, digital hotels, and holographic stadiums replace traditional public space.


Explore Arquitetura E Urbanismo Competitions
Discover active competitions in this discipline



Challenge to reimagine the Iron Throne


Photograph architecture without architects


Illustrate the lost glory of Angkor Wat - Render Challenge


Design challenge to reuse E-waste
Comments (0)
Please login or sign up to add comments
No comments yet. Be the first to comment!