
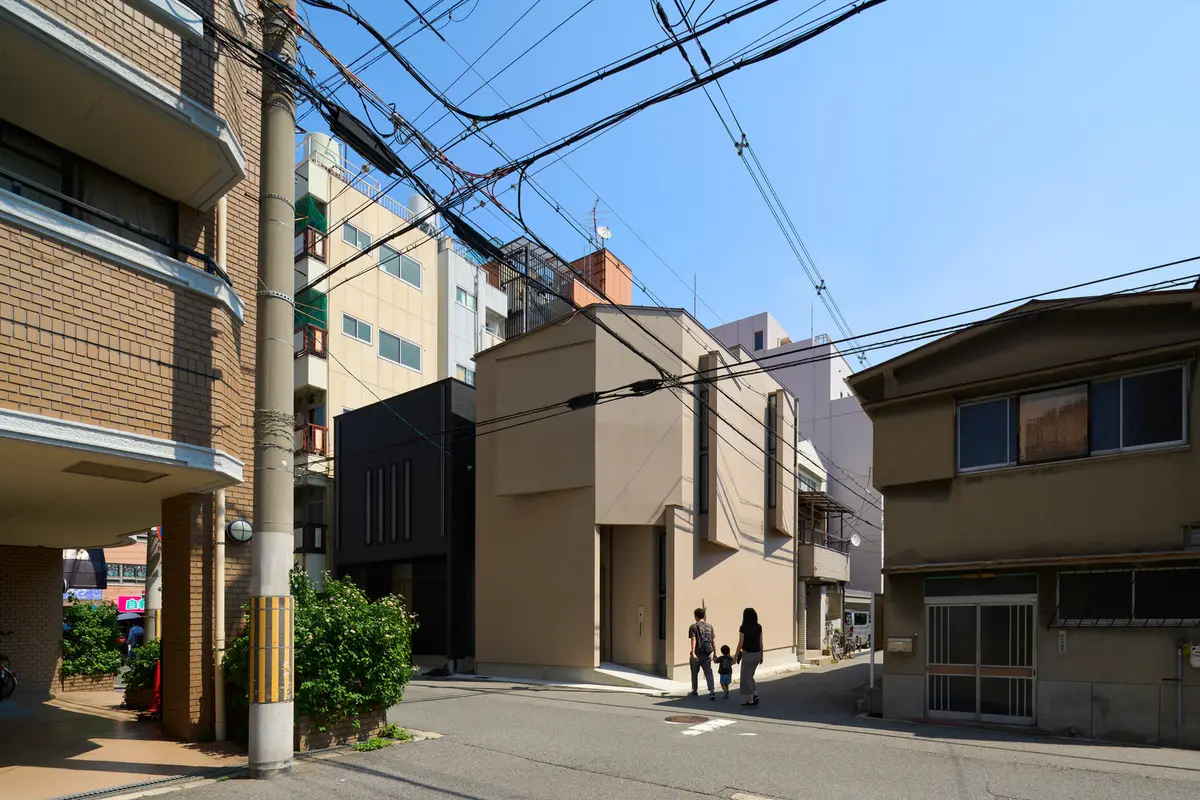
House in Nishitanabe by FujiwaraMuro Architects: Innovative Urban Living in Osaka
House in Nishitanabe by FujiwaraMuro Architects features a spiral staircase, skylight, split-level design, and warm wooden interiors maximizing light and urban privacy.


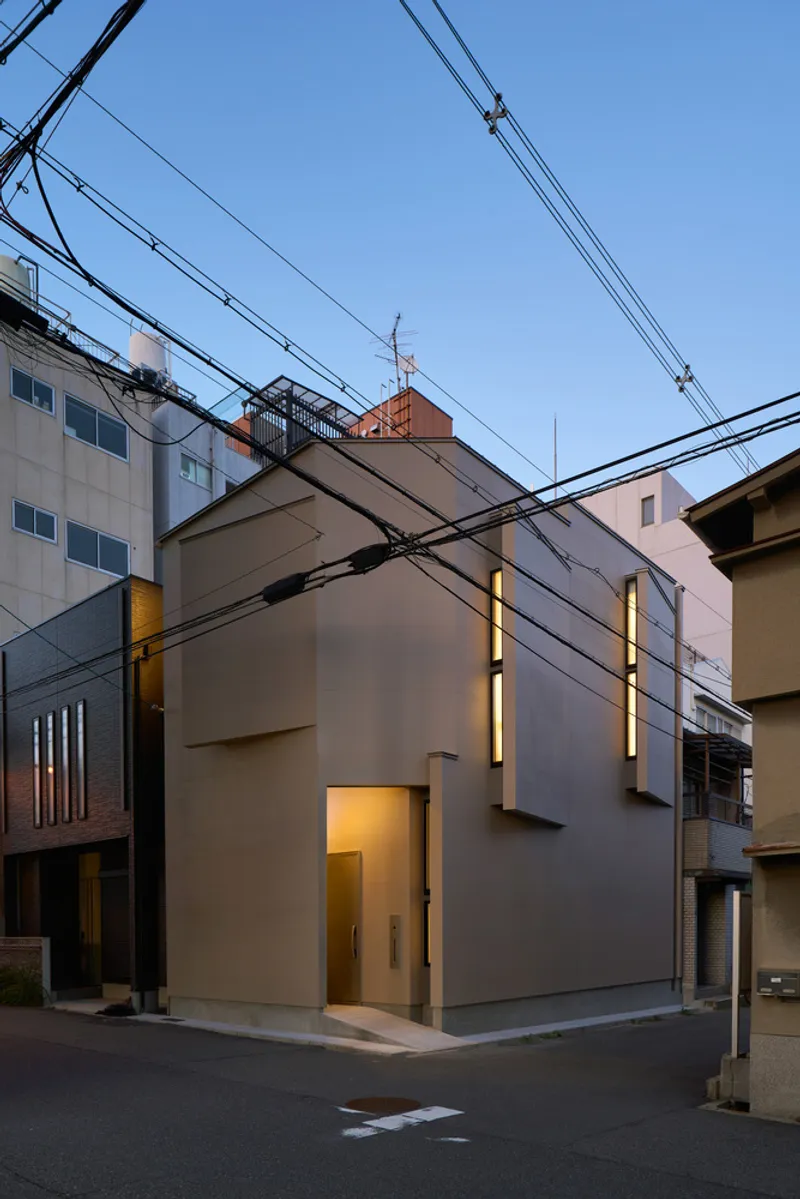
Nestled in a bustling Osaka neighborhood, the House in Nishitanabe by FujiwaraMuro Architects exemplifies contemporary urban residential design. Tasked with creating a detached house in a dense city context, the architects faced the challenge of limited privacy due to nearby high-rise condominiums. Their response was a bold, innovative design that maximizes natural light and creates a sense of openness in a compact urban plot.
Architectural Concept: Light, Space, and Privacy
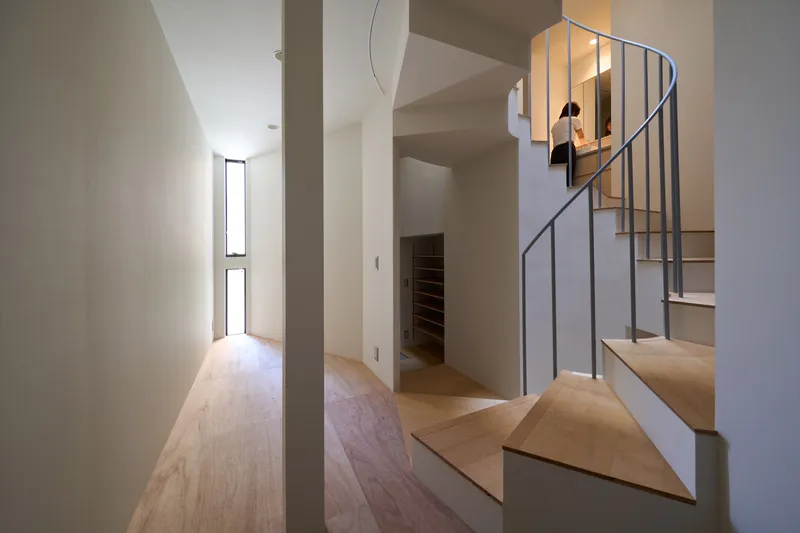
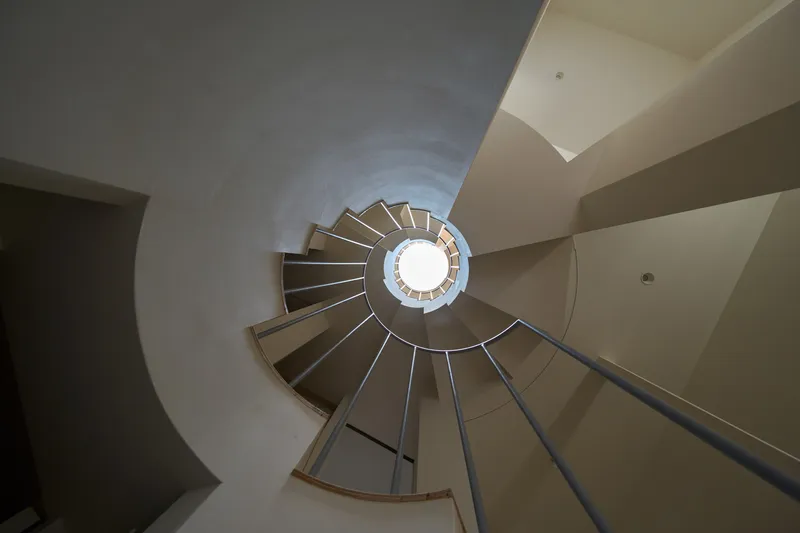
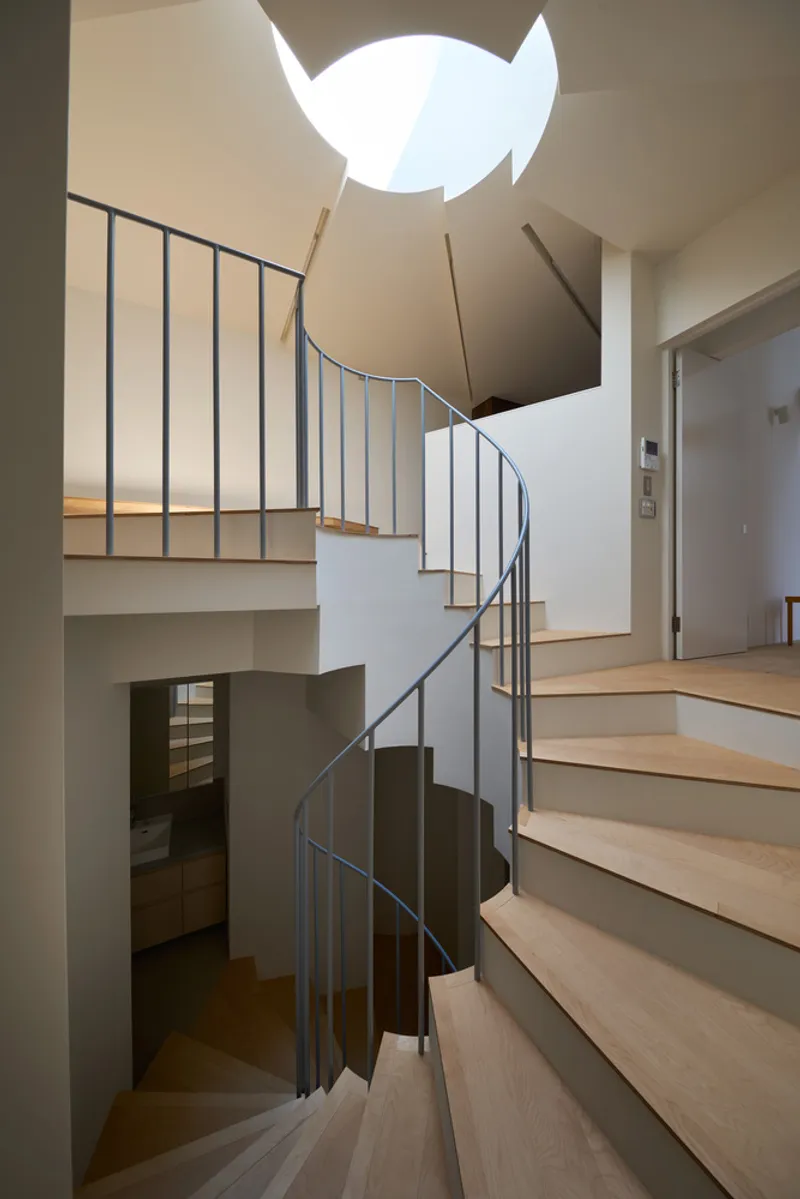
The client requested a design that deviated from conventional layouts, favoring a home that encourages interaction with natural elements while maintaining privacy from neighboring buildings. To achieve this, FujiwaraMuro Architects introduced a circular skylight at the heart of the home. This skylight not only illuminates the central area but also frames a dramatic view of the sky, bringing a unique sense of tranquility to city living.
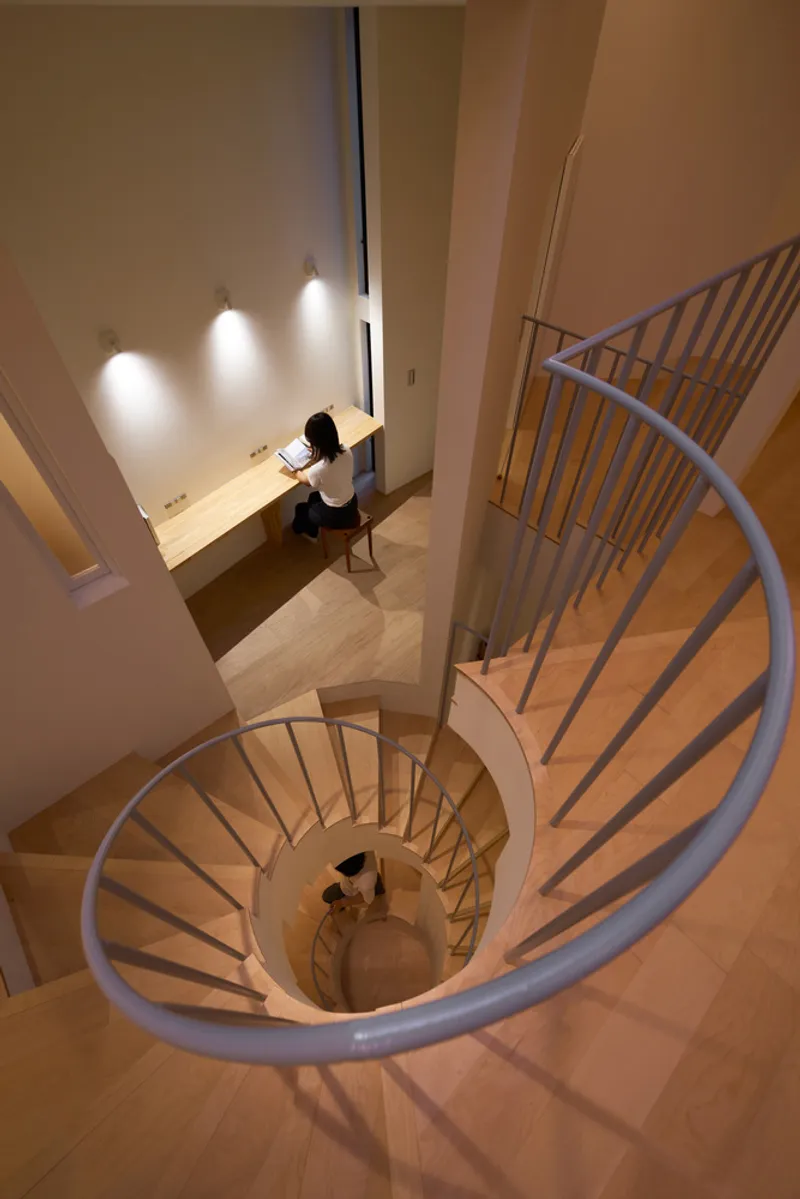
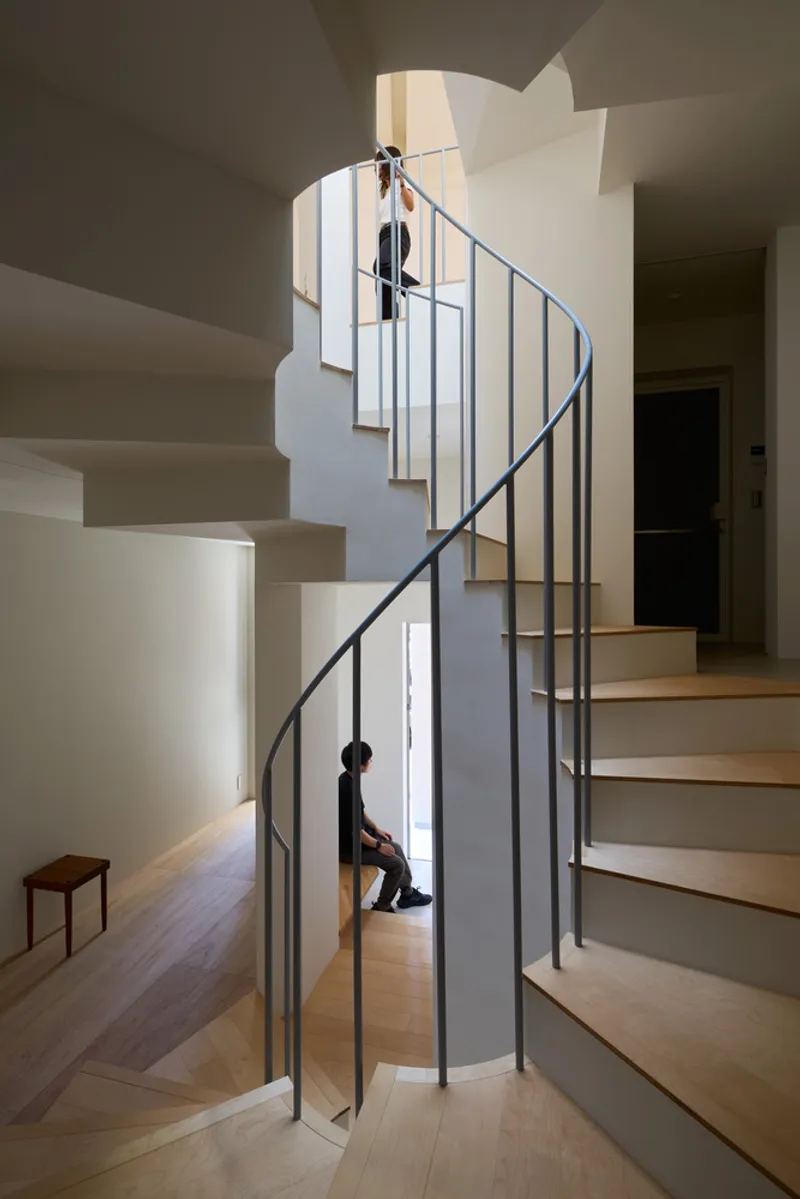
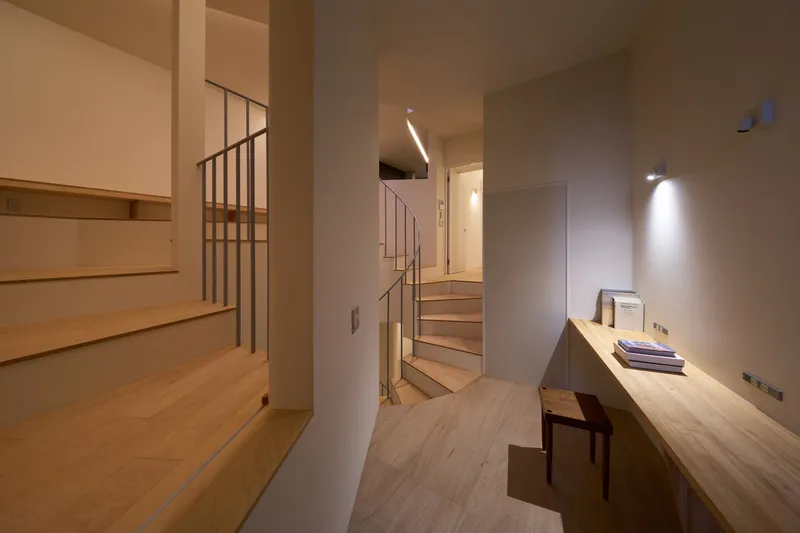
A spiral staircase wraps gracefully around the skylight, connecting multiple levels in a skip-floor arrangement. Each ascending floor reveals a sequence of interconnected rooms, creating a vertical narrative that encourages movement and exploration throughout the house. This innovative circulation design transforms everyday activities, making transitions between floors an experiential journey rather than a routine passage.
Interior Design: Warmth and Fluidity
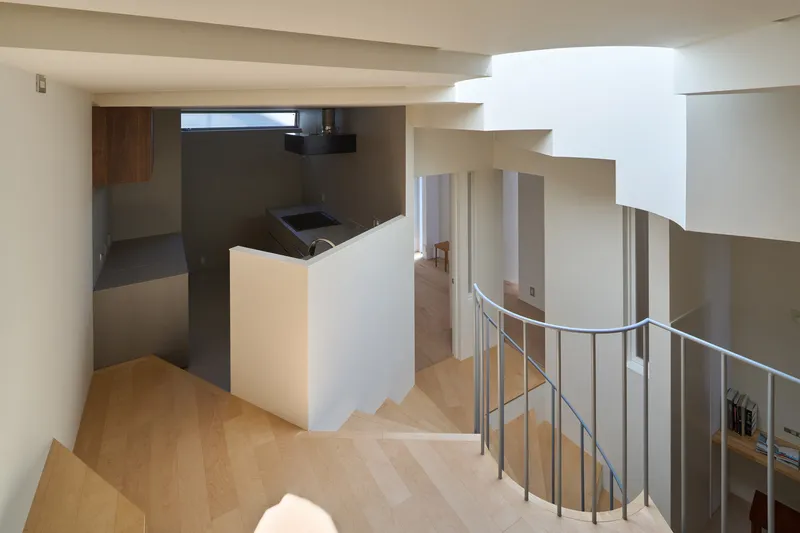
The interior design emphasizes natural materials, particularly wood, which provides warmth and tactile comfort amidst the home's modern geometric structure. Handrails and stair details are carefully crafted to enhance both functionality and aesthetic appeal. The split-level layout allows for a subtle separation of private and communal spaces while maintaining a cohesive visual flow.
The living room, situated at the upper levels, is seamlessly connected to a mezzanine workspace. This design ensures that all areas of the home remain visually and functionally interconnected, promoting a sense of openness and unity within a compact footprint.
Urban Integration and Experience
Despite the limited 47 m² site, the House in Nishitanabe achieves a remarkable balance between urban privacy, light penetration, and dynamic spatial experience. The spiral staircase serves as both a practical and symbolic element, linking the building’s various zones and enhancing the perception of vertical space. The interplay of skylight, wood textures, and split-level rooms creates a home that feels expansive, inviting, and thoughtfully designed.
All photographs are works of Toshiyuki Yano


Popular Articles
Popular articles from the community


Conexión: Biophilic Design Reimagines High-Rise Living in Hong Kong
Conexión reimagines high-rise living in Hong Kong through biophilic design, green facades, shared spaces, daylight, water and nature within.

Lunar Spiral: Space Architecture Shaped by the Mathematics of the Universe
Lunar Spiral reimagines space architecture through Fibonacci geometry, lunar regolith, levitating habitats, and self-sustaining Moon living.

ALGAL REALM: A Bio-Integrated Lunar Habitat Design for Life Beyond Earth
ALGAL REALM reimagines lunar habitat design with algae-powered life support, 3D-printed regolith, and vertical living for a lunar future.

Play: Fragments of Their World
Familiar architecture becomes modular playground design, creating safe spaces where displaced children can learn, connect, imagine and play.

Similar Reads
You might also enjoy these articles


Hodi-Mandai Geram
Project Function: Preservation and revitalization of the Intangible heritage and socio-spatial identity of the Hodi by Housing, Cultural Memory Center, Sacred Grove, landscape, local tourism economy


Olio Towers: A Mid-Rise for Performers That Fuses Housing, Rehearsal, and Stage
Located blocks from Houston's Theater District, this modular tower stacks living units around a central performance atrium.

Oasis: Modular Green Housing Carved into Dhaka's Urban Fabric
A shortlisted Plugin Housing entry reclaims unauthorized settlements in Dhaka with stepped concrete volumes, green roofs, and ventilation-driven design.

Black Hole: A Floating Megastructure for the Post-Physical Era
Emiliano Mazzarotto envisions a spherical, self-scaling arena where e-sports, digital hotels, and holographic stadiums replace traditional public space.

Explore Housing Competitions
Discover active competitions in this discipline

Challenge to reimagine the Iron Throne

Photograph architecture without architects

Illustrate the lost glory of Angkor Wat - Render Challenge

Design challenge to reuse E-waste
Comments (0)
Please login or sign up to add comments
No comments yet. Be the first to comment!