
NYAWA Turns an Abandoned Toyama House into a Carbon-Neutral Retreat with Copper, Silk, and Upcycled Timber
A vacant rural dwelling in Japan's Hokuriku region becomes a zero-carbon vacation home rooted in local craft and passive climate strategy.


Most renovation projects promise sensitivity to what came before. Fewer actually quantify it. NYAWA's House in Toyama does both: the Tokyo-based studio took a vacant dwelling in rural Hokuriku and turned it into a vacation home and rental whose carbon ledger tips negative, with the CO2 absorbed by the reclaimed wood exceeding the emissions generated during construction. That claim alone would be worth noting, but the real story here is how the practice threads climate performance through a material palette drawn directly from the region's craft traditions.
The house is organized around a hiroma, the large communal gathering space typical of historical Hokuriku dwellings. Rather than reinvent the typology, NYAWA leans into it, centering the plan on this open room and wrapping it with sliding doors that connect to an engawa covered porch. The result is a home that reads as a continuation of local building culture rather than a commentary on it, while performing as a precisely tuned passive enclosure for Toyama's persistently overcast skies.
The Hiroma as Anchor
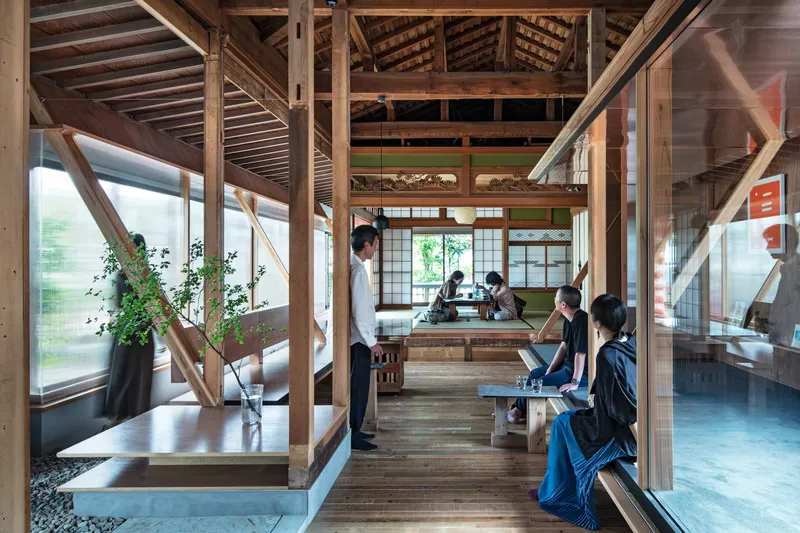
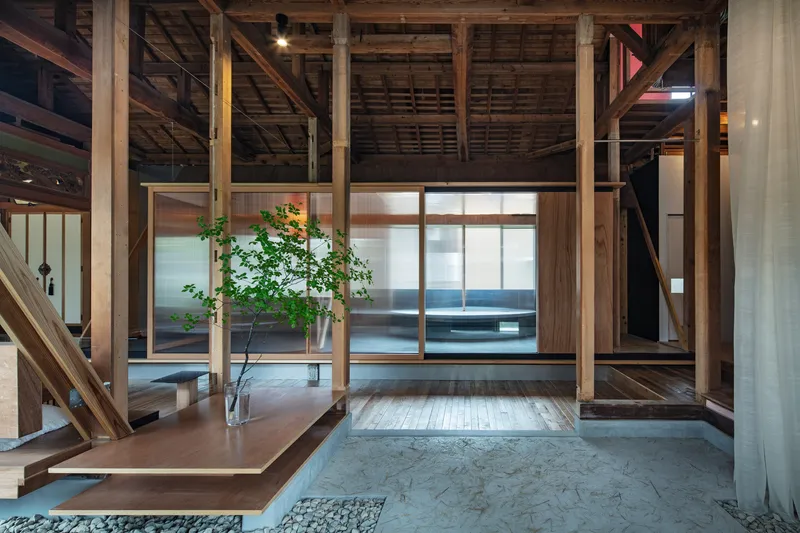
The hiroma sits at the plan's center, a tall, post-and-beam volume where the lowest floor level meets the highest ceiling in the house. This vertical stretch gives the communal room a spatial generosity that the surrounding, more intimate zones borrow from without competing with. Bench-like seating and a raised timber platform, or koagari, break the floor plane into distinct registers of informality: perching, sitting on the ground, standing. The effect is that one room accommodates a surprising range of postures and gatherings without needing to be subdivided.
Exposed rafters and restored original timber posts give the space its visual rhythm. NYAWA kept and repaired decorative wood carvings from the existing structure, which now function as timestamps, marking the house's previous life alongside the new plywood and copper insertions. Structural reinforcements were made earthquake-resilient, a non-negotiable upgrade, but they stay legible rather than hidden, so the logic of the building remains visible.
Copper and Light in a Cloudy Climate
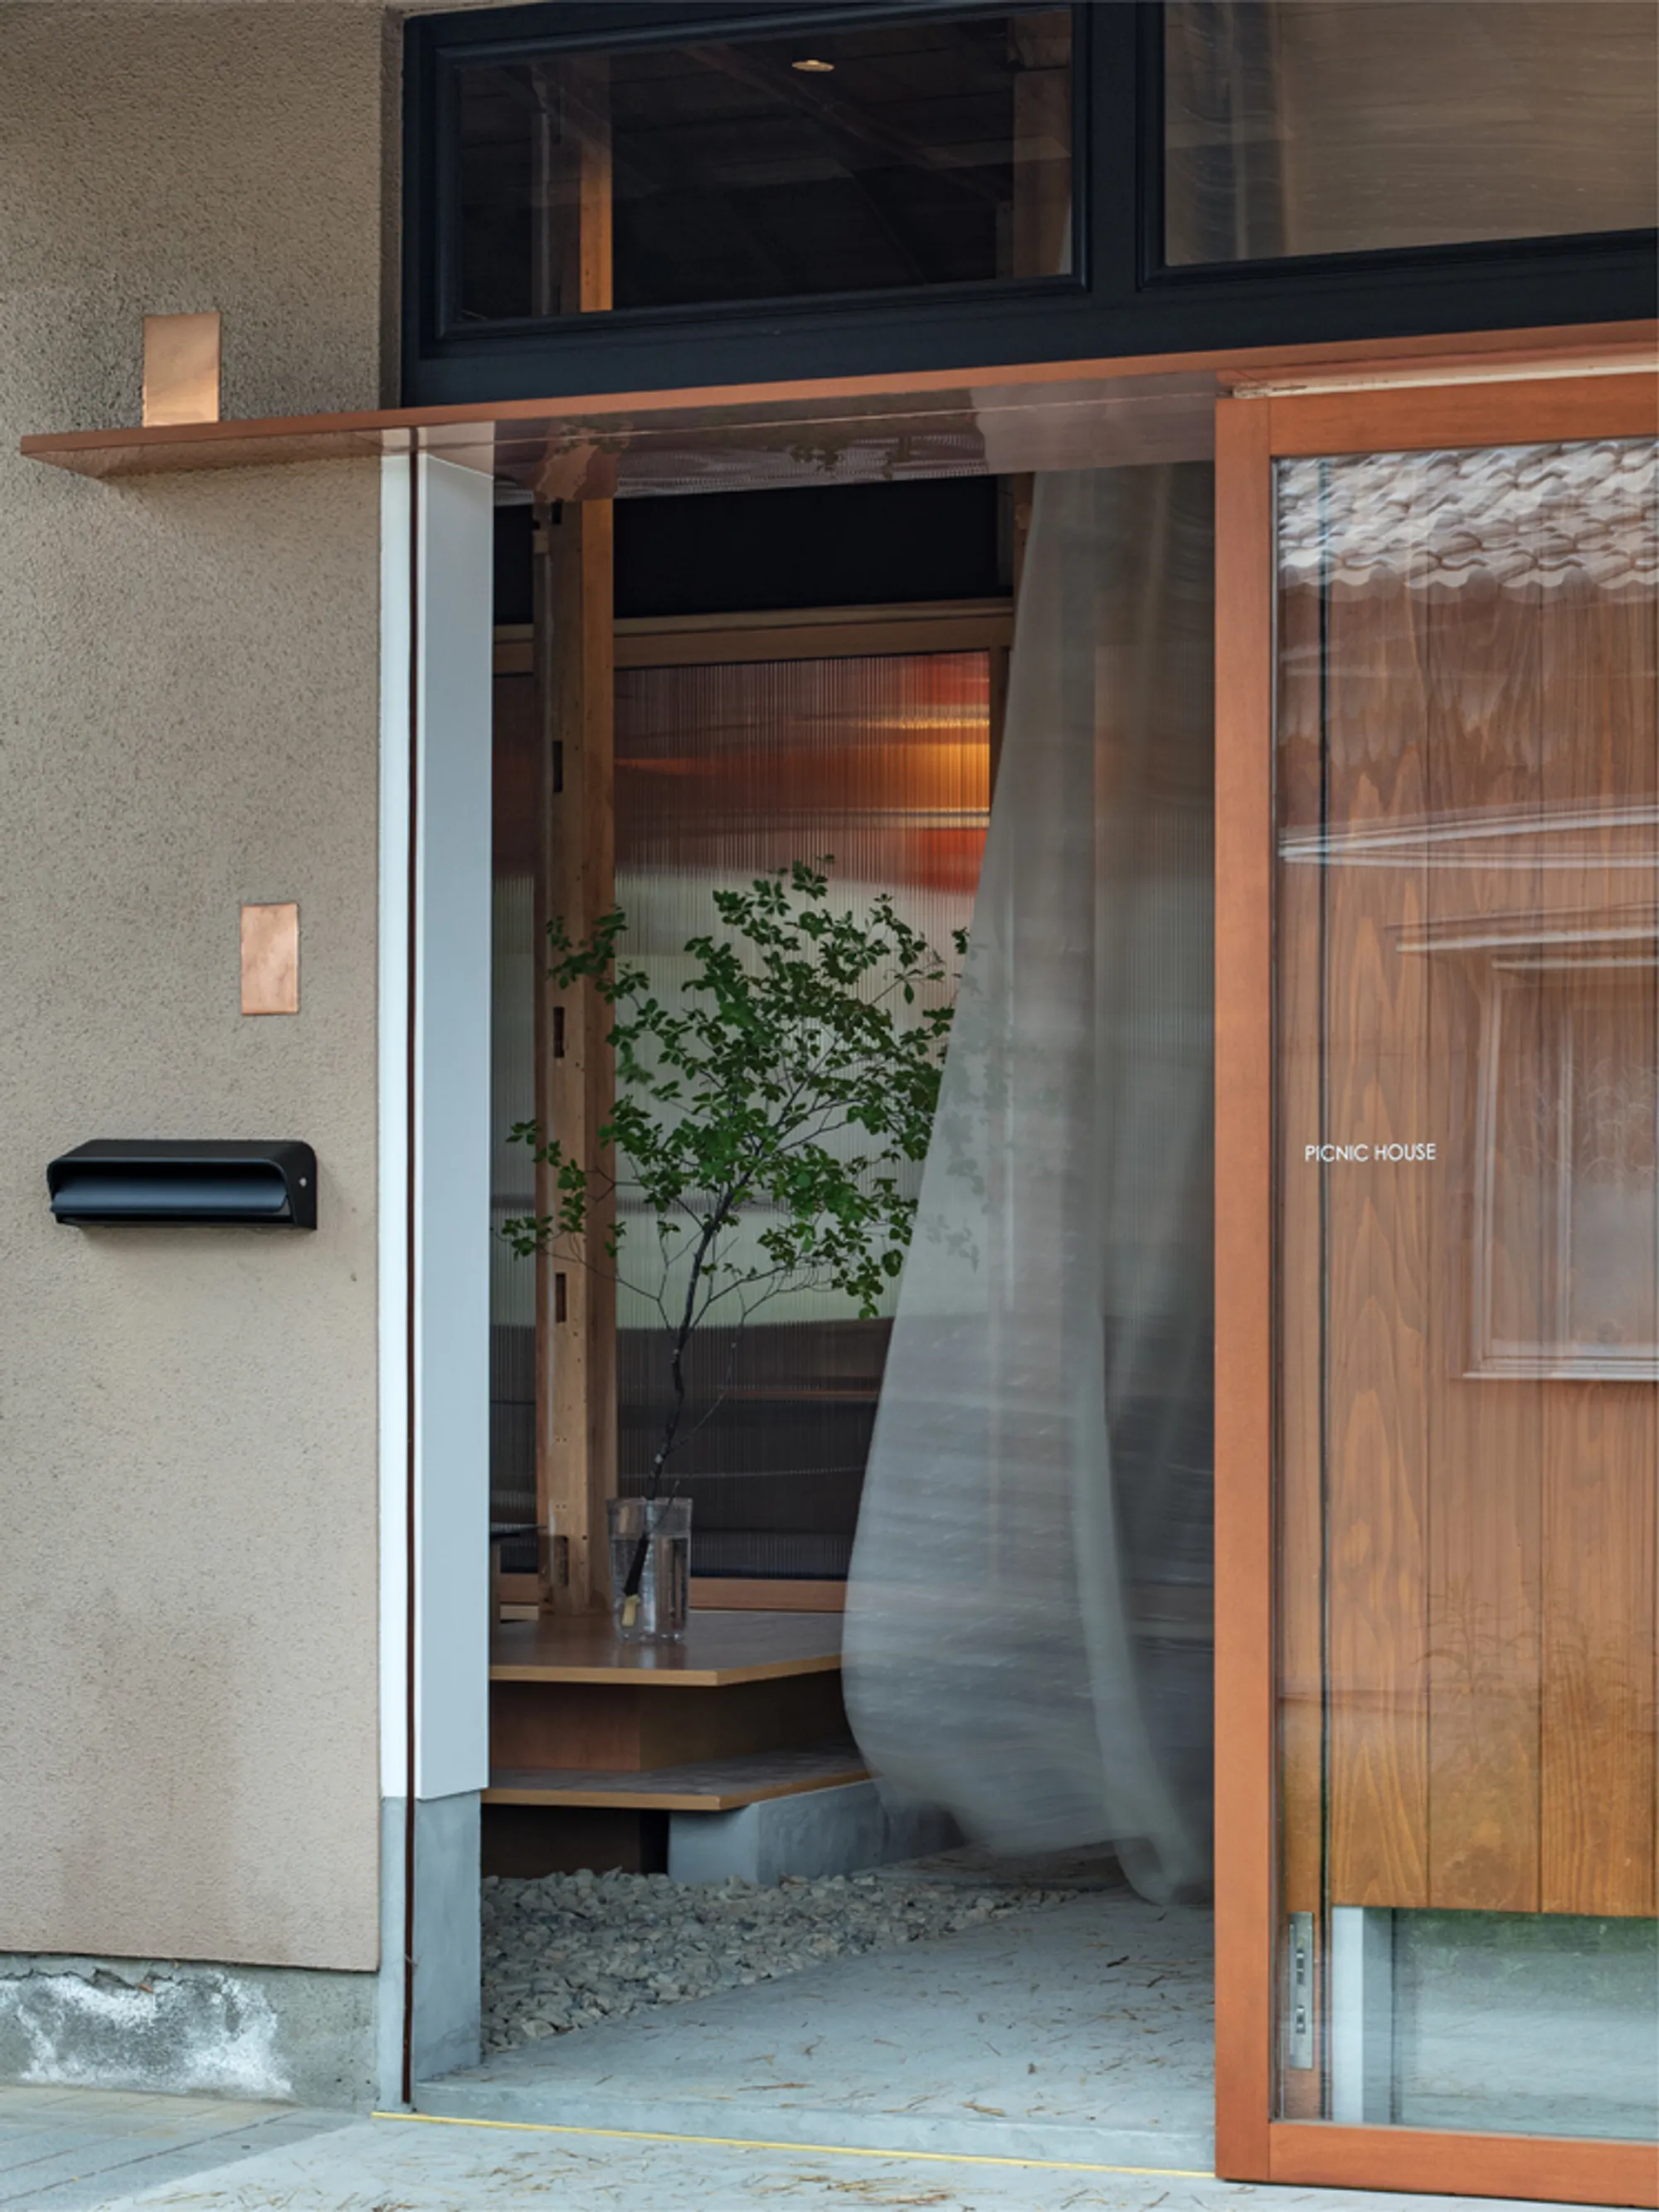
Toyama's cloudy weather shapes every material decision in this project. The copper-clad ceiling of the koagari is the most explicit response: its reflective surface bounces whatever diffuse light enters the room deeper into the plan. Copper is not a cosmetic flourish here. It is a traditional material in the region, tied to local metalworking craft, and NYAWA selected it precisely because it will patinate over time, darkening in a way that visually weathers alongside the existing timber.
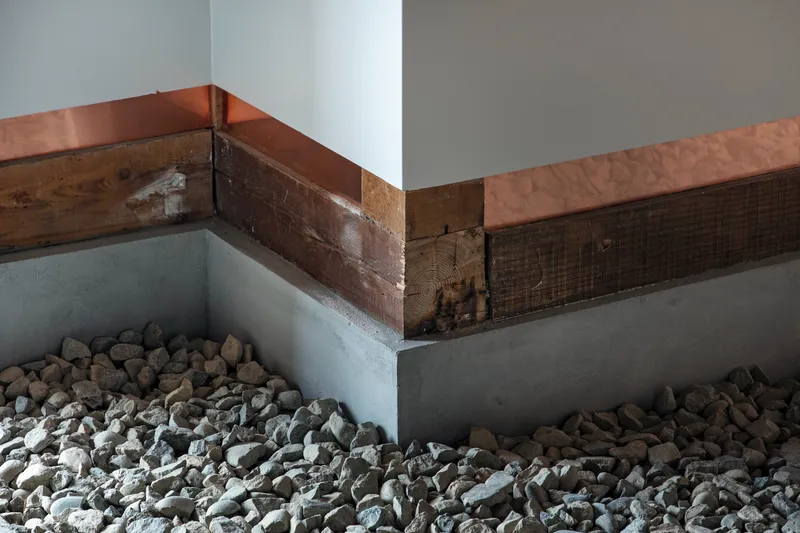
The detail of a reclaimed beam capped with copper above a concrete base filled with river stones tells the story concisely. Old structure meets new protection meets found landscape material. Nothing is fussy, and the joint reads as honest rather than precious. Glass partitions elsewhere maximize sight lines without adding thermal mass, keeping the interior bright and interconnected even when sliding screens are closed.
Screens, Silk, and Calibrated Privacy


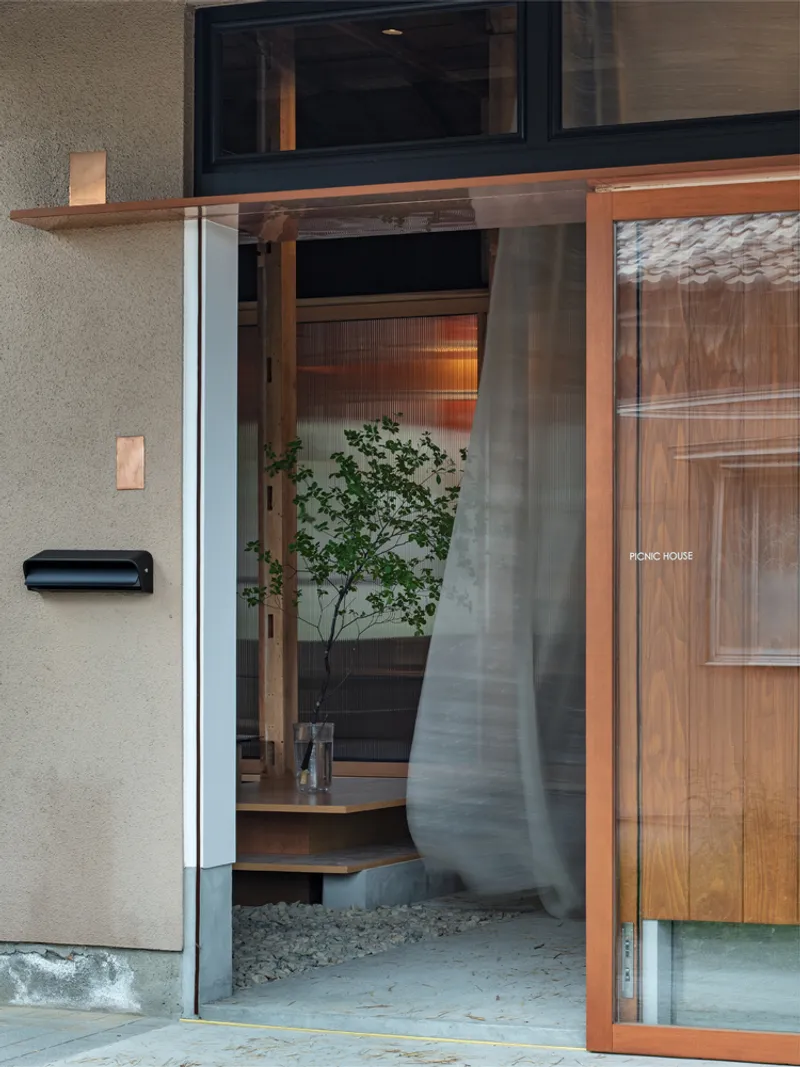
The layered system of enclosure is where the house gets genuinely interesting as a passive design proposition. Yukimi shoji screens, corrugated polycarbonate panels, and silk curtains each offer a different ratio of light transmission to privacy. Occupants can tune the interior condition room by room, sliding between fully open, softly filtered, and enclosed states. In a house that doubles as a vacation rental, this adaptability is practical: guests can choose their own comfort threshold without touching a thermostat.
Silk, like copper, is a regional material. Its inclusion as a translucent curtain divider rather than a decorative accent grounds it in function. The fabric diffuses light along the staircase and workspace zone, creating a soft boundary between circulation and desk. It will age, and NYAWA clearly intends that aging to be legible. The design philosophy here is one of materials that accumulate time rather than resist it, a choice that aligns philosophically with the salvaged timber framework the entire renovation is built on.
From Vacancy to Viability
Japan's rural vacancy crisis is well documented. Millions of akiya, or abandoned houses, sit empty across the country, and Toyama is no exception. The owner of this house lives in Tokyo and commissioned NYAWA to convert the property into a usable vacation home that could also operate as a rental. That program is modest, but the implications are broader. The project demonstrates that low-energy renovation of existing rural housing stock can produce architecture that holds its own aesthetically and environmentally against new construction.
NYAWA adhered to what they describe as traditional house scale rules, keeping proportions and spatial relationships rooted in the dwelling's original logic rather than imposing a contemporary open plan. The pear orchards surrounding the site informed the bright, open atmosphere the studio pursued inside, but the house never tries to dissolve into its landscape. It remains a distinct, sheltering object, one that simply opens more generously than before.
Why This Project Matters
The most significant claim House in Toyama makes is not aesthetic but environmental: a renovation that sequesters more carbon than it emits. If the accounting holds, and the practice's deliberate use of upcycled timber and minimal new material suggests it does, this becomes a replicable template for the thousands of vacant rural houses across Japan that could be brought back into productive use without adding to the country's carbon load.
Beyond the numbers, NYAWA's project matters because it refuses to treat regional craft traditions as ornamental heritage. Copper, silk, timber, and shoji screens are deployed for what they do, not for what they signify. Every material earns its place through performance: reflecting scarce daylight, filtering views, absorbing carbon, aging gracefully. That discipline, choosing materials for their climatic and temporal behavior rather than their cultural symbolism, is a model worth exporting well beyond Hokuriku.
House in Toyama by NYAWA, Toyama, Hokuriku, Japan. Photography by Kenta Hasegawa.
About the Studio
Share Your Own Work on uni.xyz
If projects like this are the kind of work you want to make, uni.xyz is a place to publish your own, find collaborators, and enter design competitions.




Popular Articles
Popular articles from the community


Hill & Cross Opera: Sculptural Opera House Architecture Shaped by Tallinn’s Landscape and Identity
Hill & Cross Opera reimagines opera house architecture in Tallinn through its sculptural hill, civic plaza, glass wave and a luminous cross.

Riyadh For All: Intergenerational Urban Design for Active Aging in Rabat
Riyadh For All reimagines urban design in Rabat with intergenerational co-living, adaptive courtyards, and Moroccan cultural exchange today.

The Earth Pod: 3D Printed Homes for Resilient Refugee Communities
The Earth Pod reimagines refugee housing through 3D printed homes made from clay, combining resilience, self-sufficiency, and rapid shelter.

Co-life: Sustainable Architecture for Age-Friendly Community Living
Co-life reimagines sustainable architecture for seniors through courtyards, rammed earth, shared gardens, and spaces designed for belonging.


Similar Reads
You might also enjoy these articles


Hodi-Mandai Geram
Project Function: Preservation and revitalization of the Intangible heritage and socio-spatial identity of the Hodi by Housing, Cultural Memory Center, Sacred Grove, landscape, local tourism economy


Olio Towers: A Mid-Rise for Performers That Fuses Housing, Rehearsal, and Stage
Located blocks from Houston's Theater District, this modular tower stacks living units around a central performance atrium.

Oasis: Modular Green Housing Carved into Dhaka's Urban Fabric
A shortlisted Plugin Housing entry reclaims unauthorized settlements in Dhaka with stepped concrete volumes, green roofs, and ventilation-driven design.

Black Hole: A Floating Megastructure for the Post-Physical Era
Emiliano Mazzarotto envisions a spherical, self-scaling arena where e-sports, digital hotels, and holographic stadiums replace traditional public space.


Explore Housing Competitions
Discover active competitions in this discipline



Challenge to reimagine the Iron Throne


Photograph architecture without architects


Illustrate the lost glory of Angkor Wat - Render Challenge


Design challenge to reuse E-waste
Comments (0)
Please login or sign up to add comments
No comments yet. Be the first to comment!