
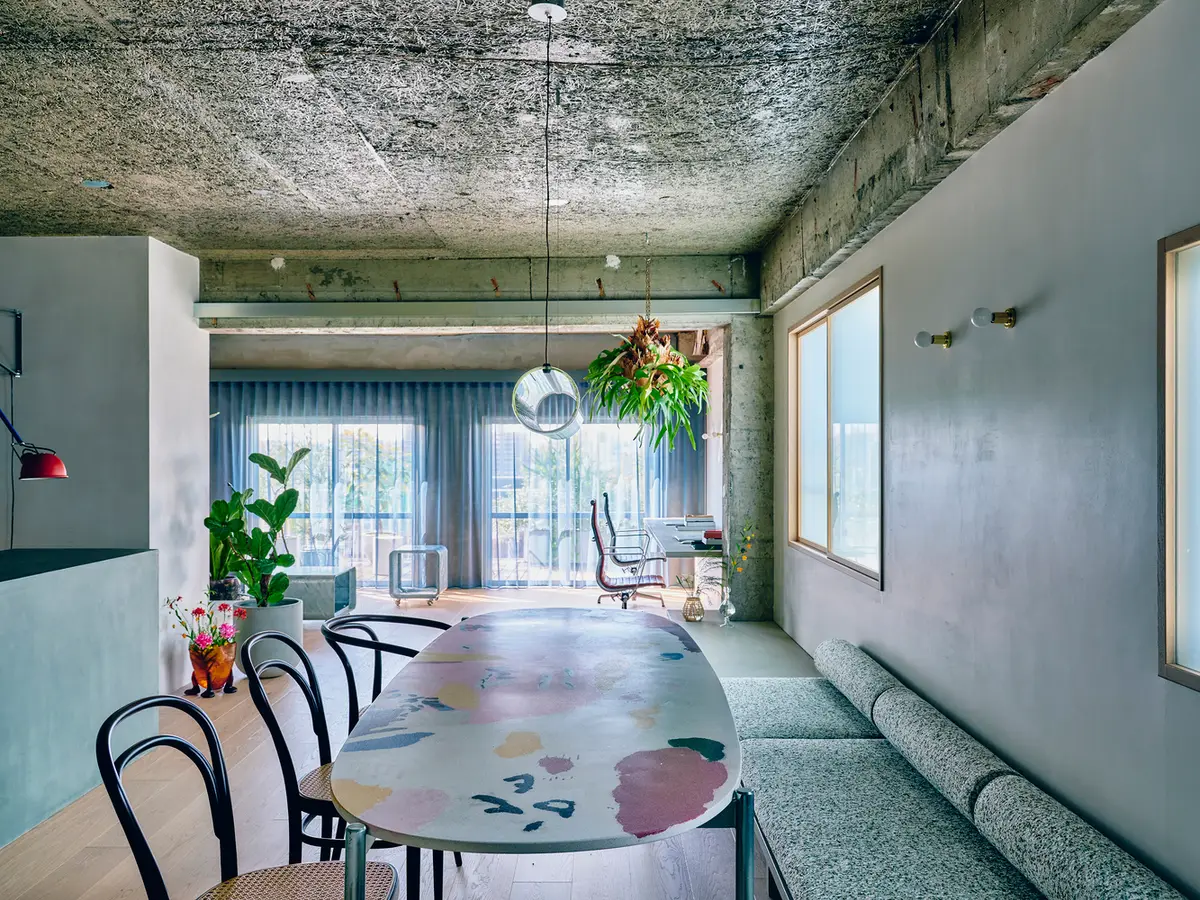
House K by Kii inc.: A Harmonious Blend of Work, Living, and Nature in Meguro City
House K by Kii inc. transforms a 50-year-old Meguro apartment into a bright, flexible, nature-connected home blending old and new.


House K, designed by the innovative Japanese architecture firm Kii inc., is a masterful renovation of a 50-year-old apartment building located in the heart of Meguro City, Japan. Completed in 2022, this 97 m² residence seamlessly combines work and living spaces, creating a dynamic yet comfortable environment that celebrates natural light, ventilation, and the surrounding urban landscape.
A Unique Urban Setting
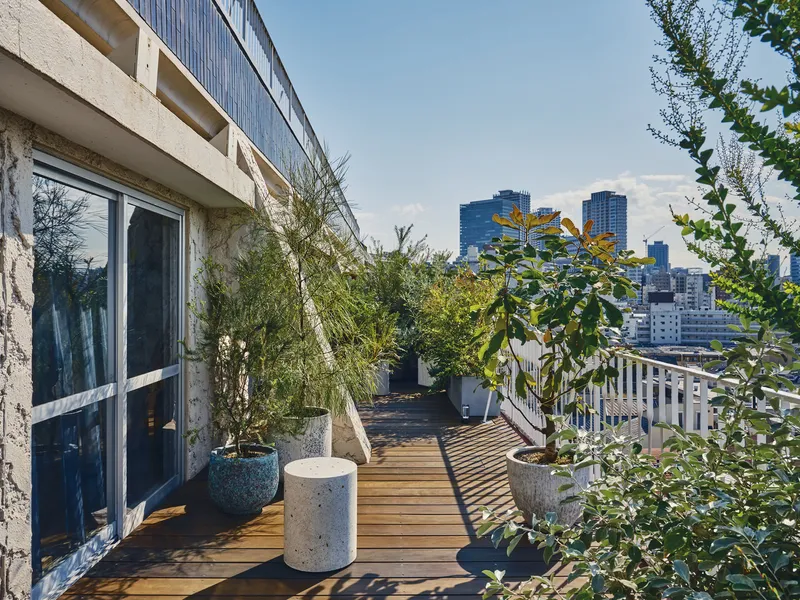
Perched on a hillside with a mortar-shaped orientation, the building overlooks a nearby river and enjoys uninterrupted city views. The zoning regulations across the road prevent tall buildings from obstructing the sightlines, allowing the balcony to merge the cityscape with the horizon, creating a rare urban panorama. This thoughtful positioning maximizes both privacy and openness, giving residents a sense of spaciousness uncommon in dense city environments.
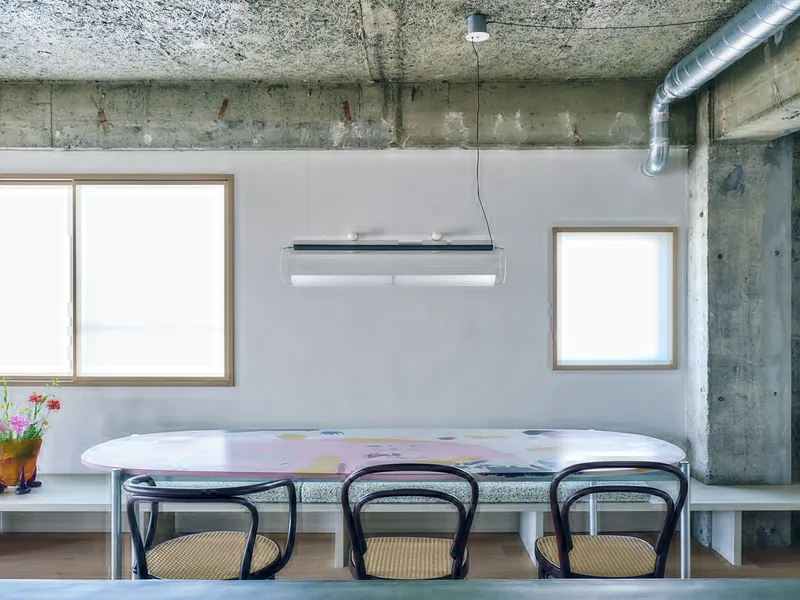
Daylight and Airflow: A U-Shaped Design
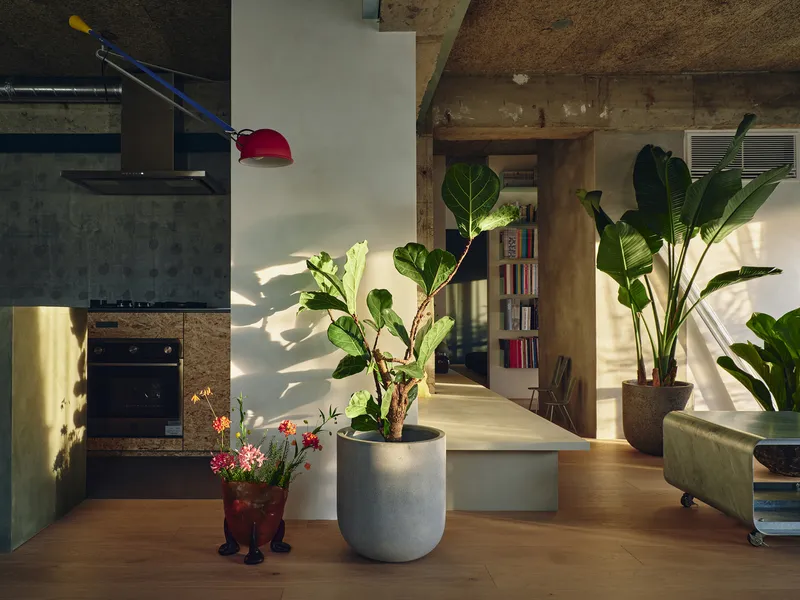
The U-shaped floor plan is a central feature of House K, with windows on three sides ensuring continuous daylight penetration and natural ventilation. The design encourages a connection with the outdoors, allowing residents to experience the changing seasons, weather patterns, and surrounding nature from within the home. By embracing the site's topography and historical context, Kii inc. created a living environment with a unique spatial quality rooted in its location.
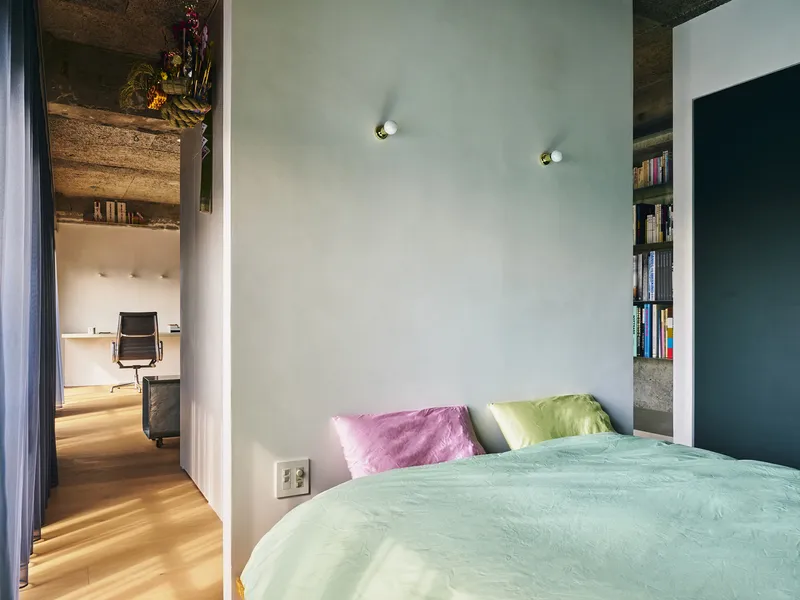
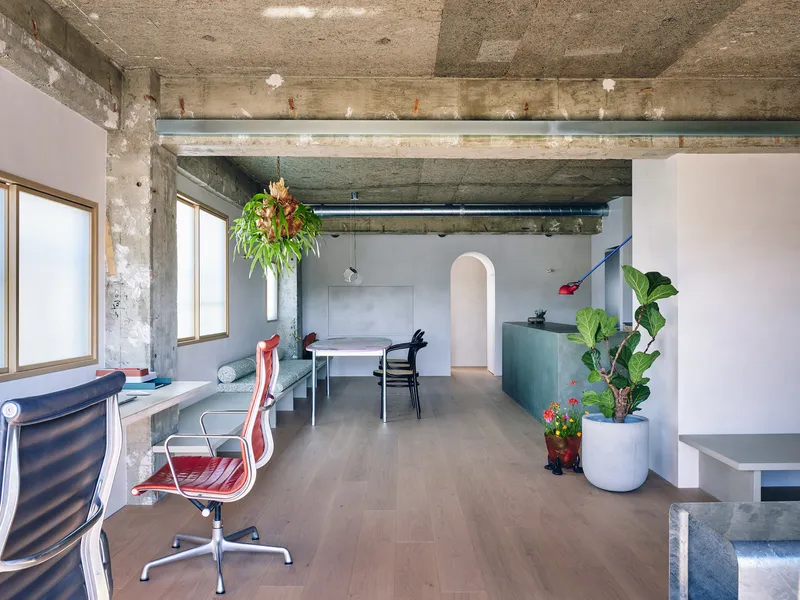
Seamless Integration of Spaces
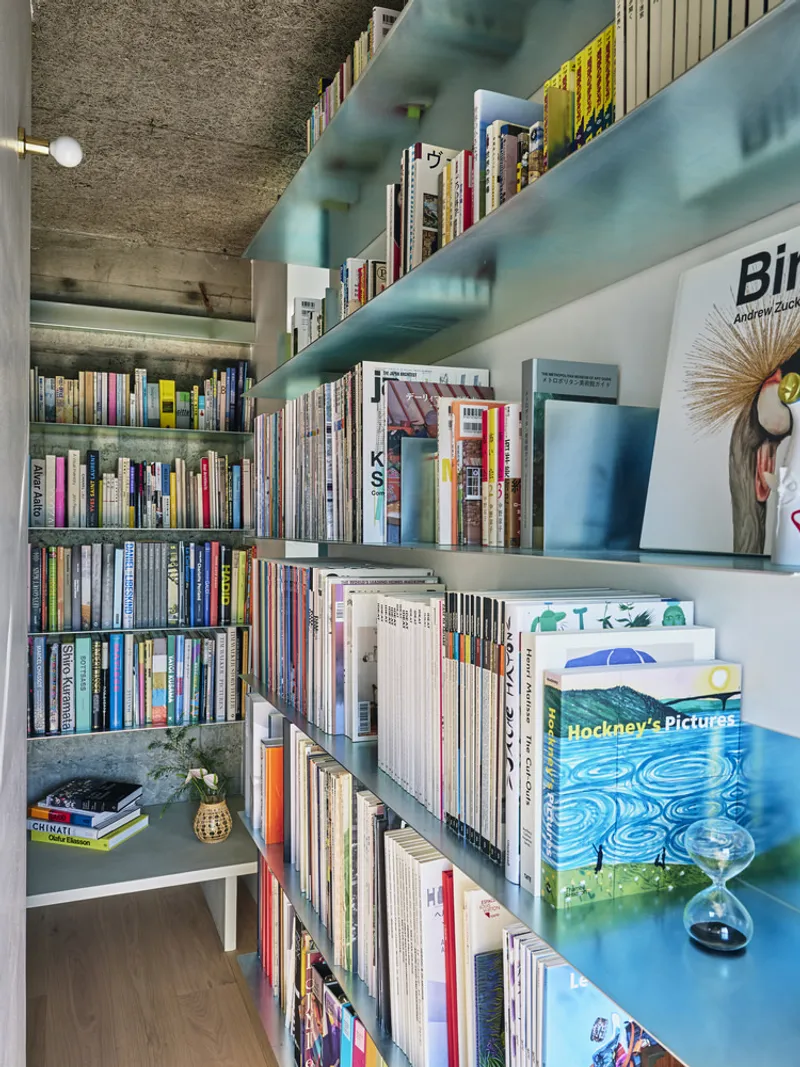
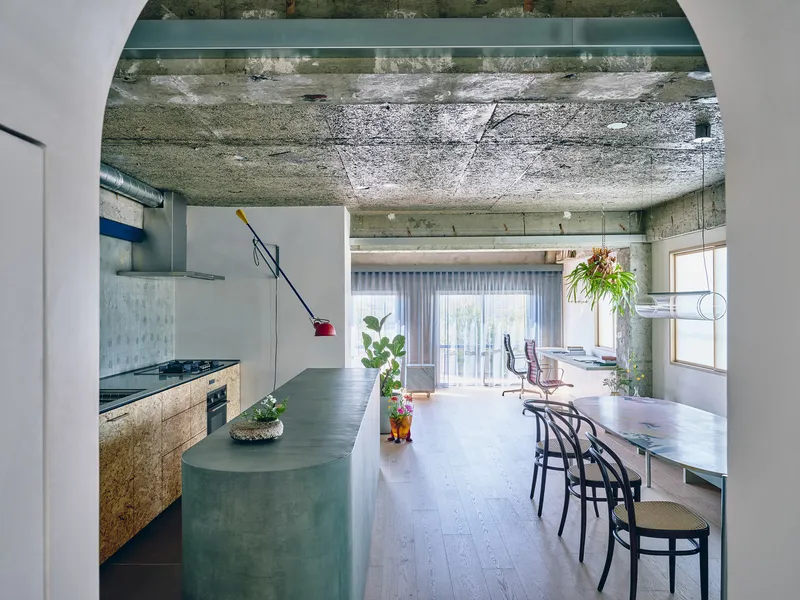
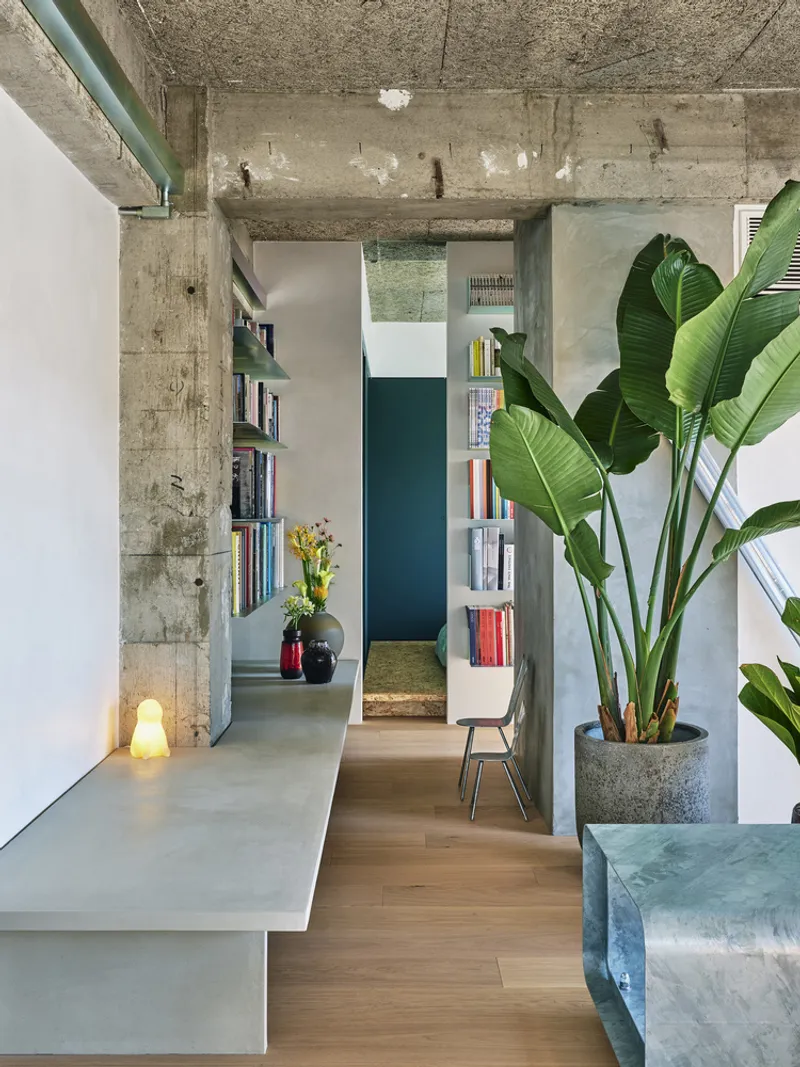
House K reinvents the existing apartment layout by utilizing gaps and empty spaces to create a unified environment. Instead of traditional compartmentalization, the design connects different areas to form one cohesive living space, allowing residents to choose their preferred spots while maintaining a shared atmosphere. The result is a flexible, open-plan residence that feels expansive, yet intimate, encouraging both communal interaction and personal retreat.
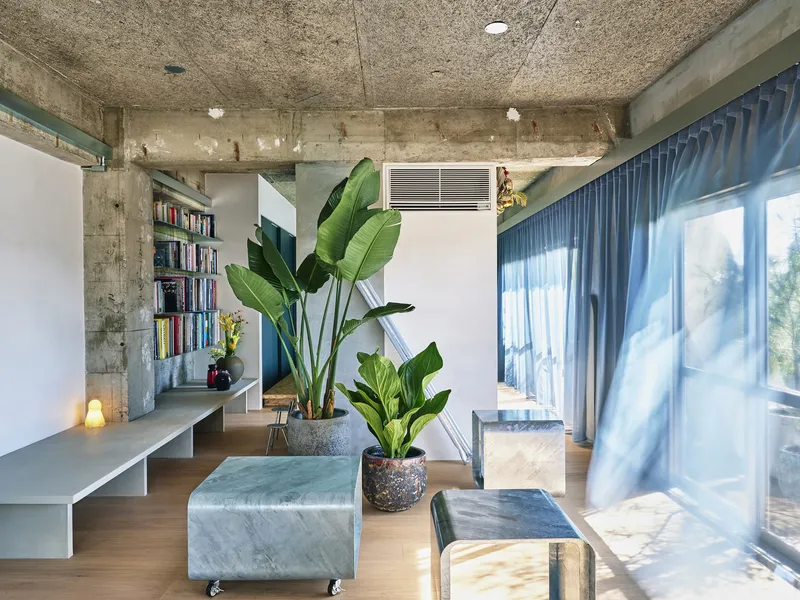
Layering Old and New
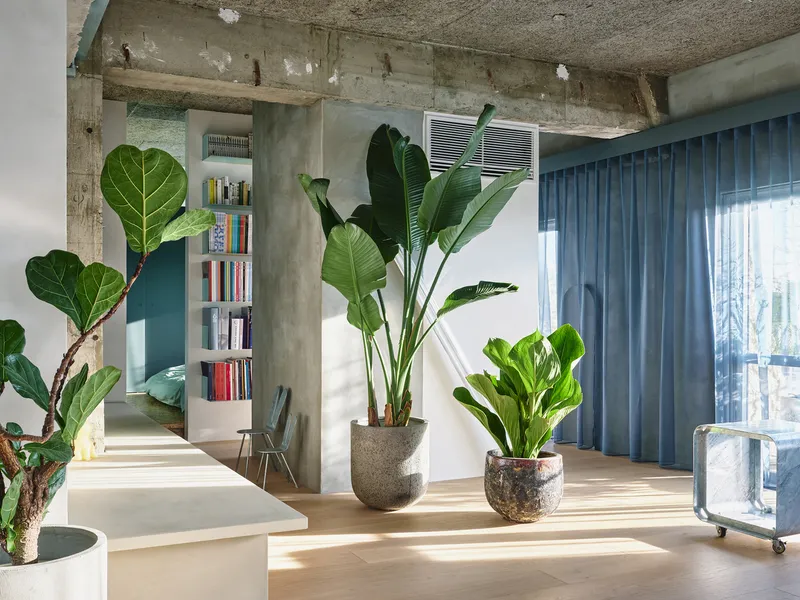
The architectural strategy of House K emphasizes a dialogue between past and present. Craftsmen’s work is preserved and highlighted, combining rough textures with delicate finishes. The layering of materials: old and new, coarse and refined: adds depth, warmth, and a tactile quality that enriches the living experience. This approach transforms the apartment into a comfortable, inviting home that tells a story of continuity and adaptation.
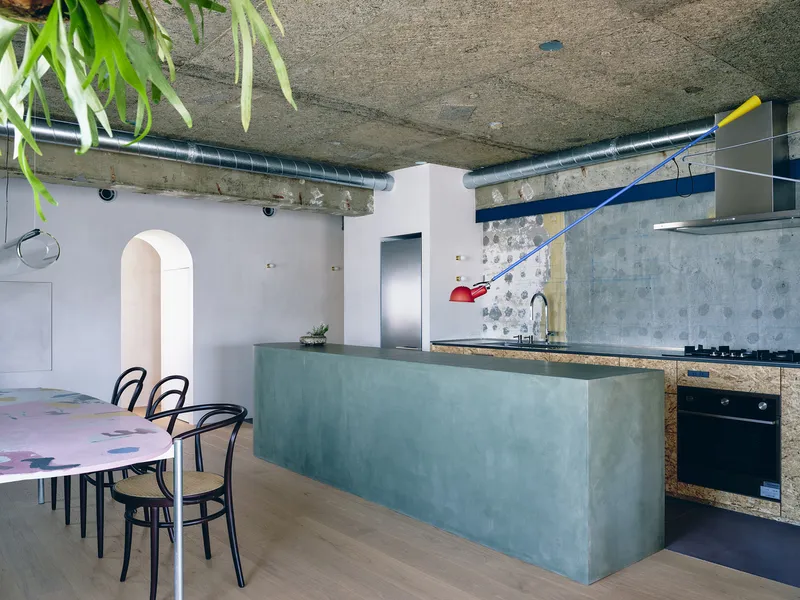
Climate-Responsive Features
To enhance thermal comfort, double-paned wooden sash windows were installed on the west side, minimizing heat gain from strong sunlight while maintaining insulation. Fixtures and interior elements were carefully positioned to create a stable, year-round indoor climate. On the south-facing side, transparent curtains filter sunlight, changing hues throughout the day and reflecting the seasonal rhythm of nearby trees. Residents can observe leaves changing color, flowers blooming, and fruits ripening, making every day an intimate connection with nature.
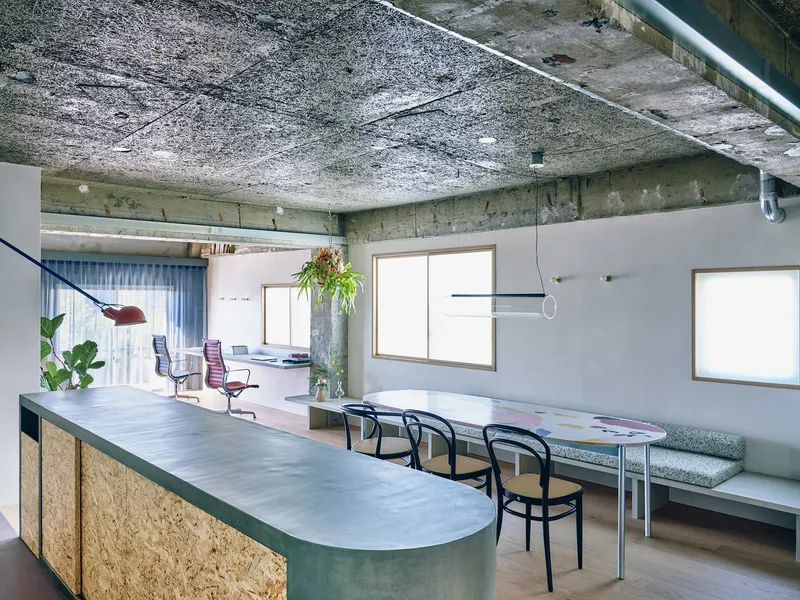
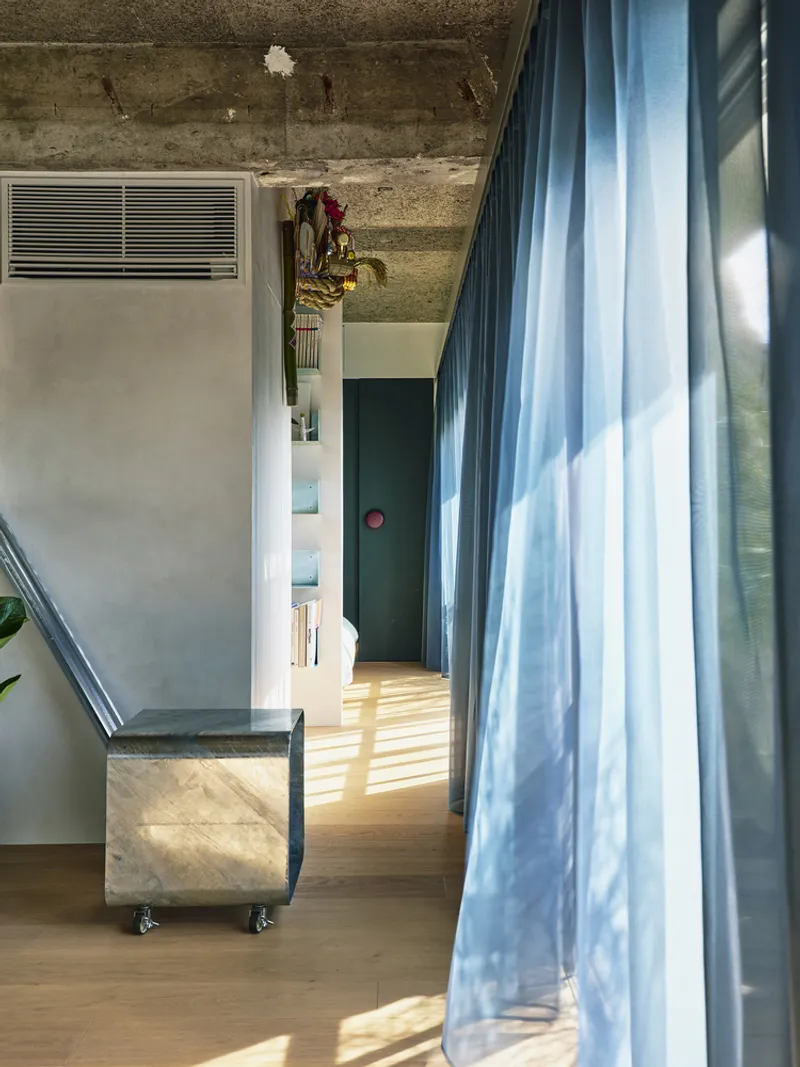
A Living, Evolving Space
House K exemplifies a design philosophy that respects both the existing urban fabric and the evolving life of its residents. By blending functional workspaces with serene living areas, integrating light, air, and natural views, and layering materials with intention, Kii inc. has created a residence that grows richer over time. This is not just a home; it is a living canvas where daily experiences, environmental changes, and human presence continuously enrich the space.
All photographs are works of
Masanori Kaneshita


Popular Articles
Popular articles from the community


Opera by the Sea Estonia: Three Shells Dissolving Architecture into Tallinn's Coastline
A winning opera house proposal replaces monumental form with interconnected shells that blur the boundary between building, park and Baltic Sea.

Temporary Home for Dogs: A Reversed Zoo Rethinks Animal Shelter Architecture
In Bucharest, a sinuous corridor and freed landscape flip the logic of containment, designing a shelter that works to make itself unnecessary.

Extended Shell: Retrofitting Kolkata's Balconies as Living Urban Thresholds
A modular retrofit system recovers the social and environmental intelligence of Kolkata's historic verandas for contemporary Park Street residents.

The Amber Palace Opera: A Geological Fiction Surfaces on Tallinn's Baltic Waterfront
Pierre Brillard reimagines a Baltic legend as a public landscape, opera house, and waterfront promenade rooted in Tallinn's coastal identity.

Similar Reads
You might also enjoy these articles


FAMM Arquitectura Organizes Ten Villas Around Courtyards and Jungle in Nosara, Costa Rica
El Molino pairs two elongated volumes with deep overhangs and timber louvers to build a compact coastal community five minutes from the beach.

Oscar Niemeyer's Ibirapuera Park Pavilions Define São Paulo's Cultural Identity in Concrete and Curve
A constellation of modernist volumes set within São Paulo's most important urban park, conceived for the city's 400th anniversary in 1954.

Sanjay Puri Architects Wraps a Jaipur Office Tower in Capsule-Shaped Green Buffers
A nine-level climate-responsive workplace near Jaipur Airport uses stacked planter terraces and aluminium screens to fight 40°C heat.

RHO Converts a Berlin Spree-Side Industrial Courtyard into Enkime's 1,000 m² Agency Headquarters
A social media agency's new home in Charlottenburg trades glossy branding for concrete waffle ceilings, glazed tile, and sheer curtains.

Explore Japanese Architecture Competitions
Discover active competitions in this discipline

Challenge to reimagine the Iron Throne

Photograph architecture without architects

Illustrate the lost glory of Angkor Wat - Render Challenge

Design challenge to reuse E-waste
Comments (0)
Please login or sign up to add comments
No comments yet. Be the first to comment!