
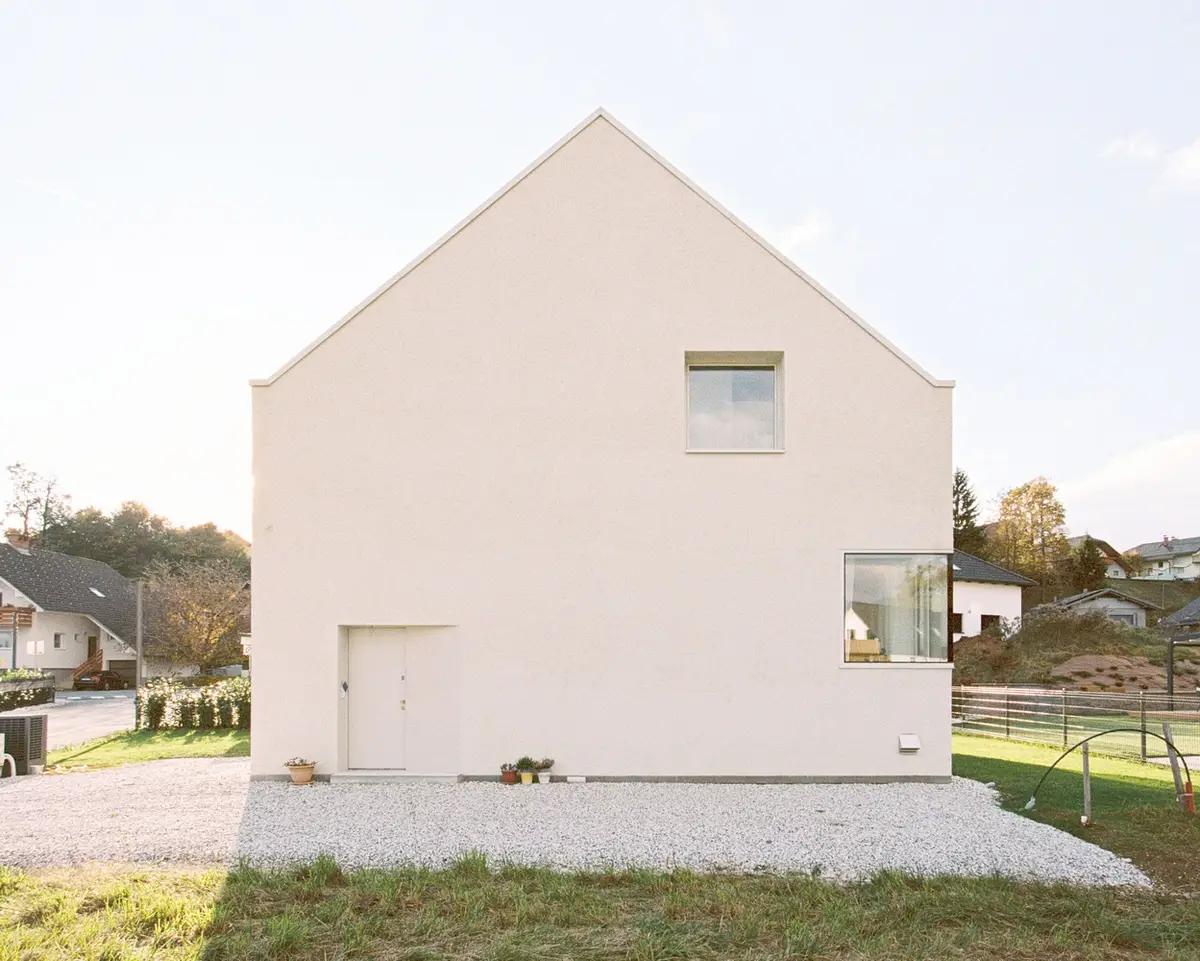
House Koritno: A Sculptural Alpine Retreat Rooted in Landscape & Context
Compact alpine home in Slovenia with sculptural form, vertical living spaces, dynamic levels, textured façade, and strategically framed mountain views.


Set on the fluvial–glacial terrace above the Sava Dolinka river near the iconic town of Bled, House Koritno embraces its dramatic natural setting. To the north, panoramic views unfold toward the Alps and Karavanke mountain range, while lush greenery and generous sunlight define the southern perspective. Designed by Arhitekti Počivašek Petranovič, this 190 m² residence reinterprets vernacular Alpine architecture through contemporary form, scale, and living patterns.
Context-Driven Architecture in a New Rural Settlement
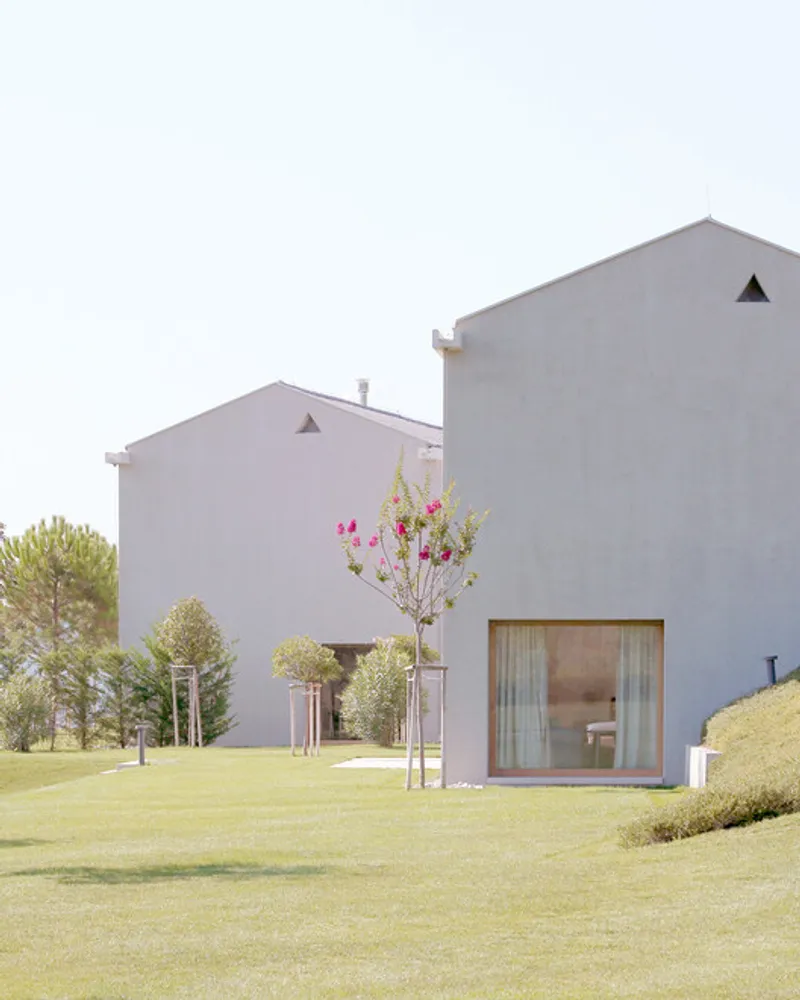
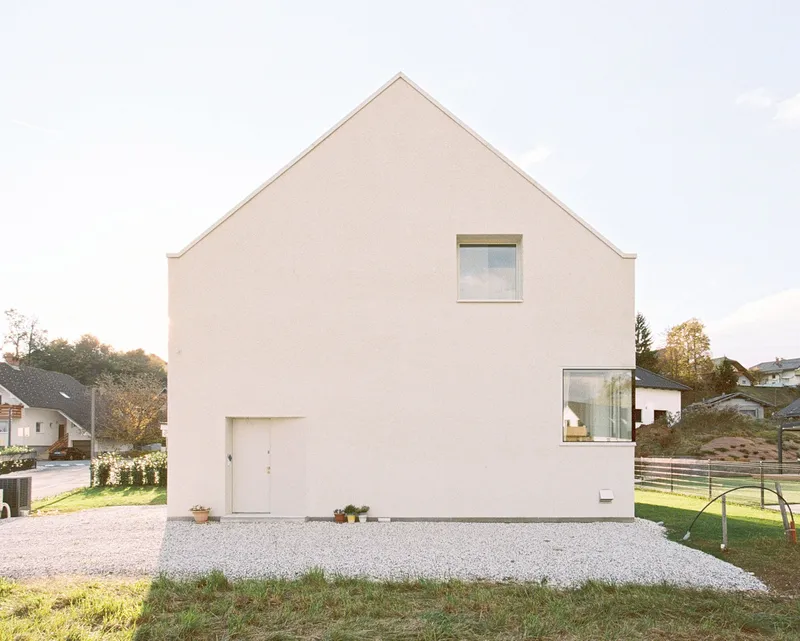
The home stands on a former meadow now being developed into a neighborhood of individual houses. Strict planning guidelines defined each property’s footprint, building height, roof slope, and façade material. Responding to this framework, the architects developed a compact, sculptural volume with an unconventional massing strategy: the roof ridge is placed along the shorter side of the plan, visually pairing the house with its neighbor and maximizing vertical space.
The result is a dynamic, monolithic form that rises to the maximum permitted height, with walls extending above the roofline to create striking, angular silhouettes—an architectural gesture that both honors and challenges local building typologies.
Vertical Living & Layered Privacy
Inside, House Koritno unfolds as a vertical spatial journey. Ceiling heights shift, levels split, and circulation becomes a visible, expressive element. Functional zones are organized by height to create layered privacy:
- Semi-basement: Service and utility rooms
- Ground floor: Entrance hall, dining area, and kitchen as the social heart
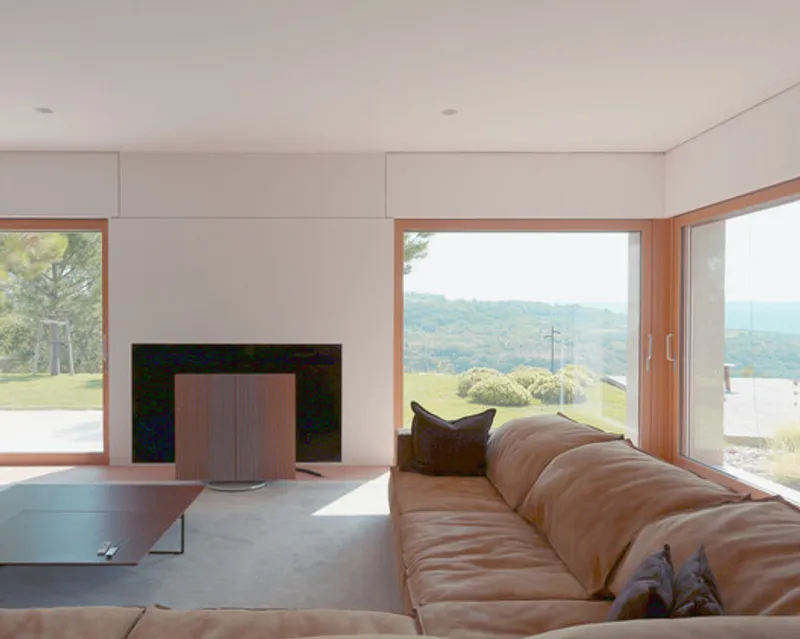
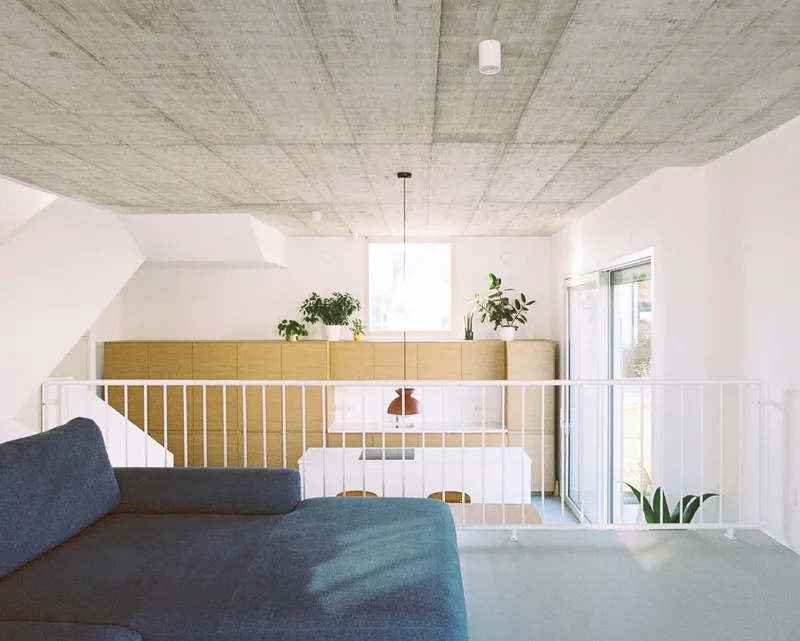
- Half-level above: Living room overlooking the main communal space
- Upper level attic: Secluded bedrooms tucked beneath sculpted ceilings
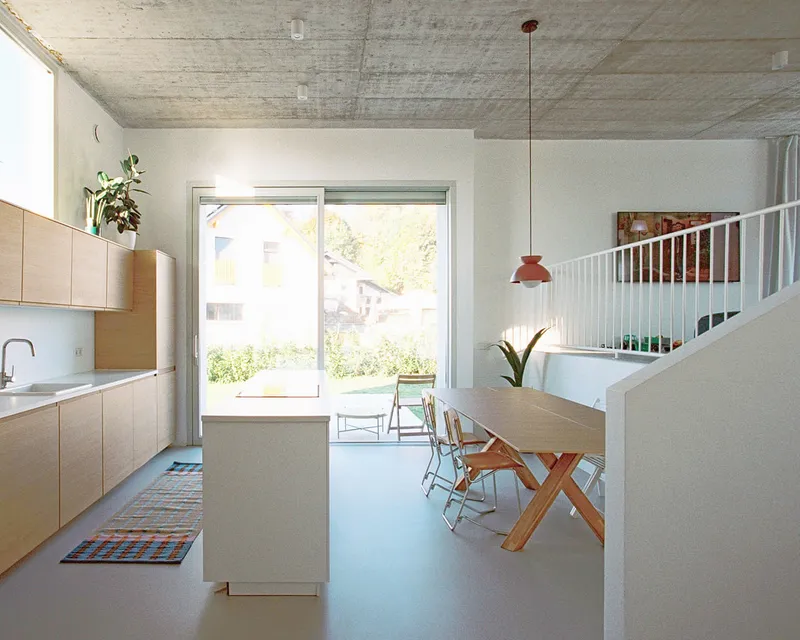
The sunken entrance leads into a double-height dining and kitchen area connected directly to the garden—establishing an open, welcoming threshold between landscape and interior. The living room, positioned slightly above, maintains visual continuity while feeling intimate and anchored.
Windows Crafted for View, Light & Privacy
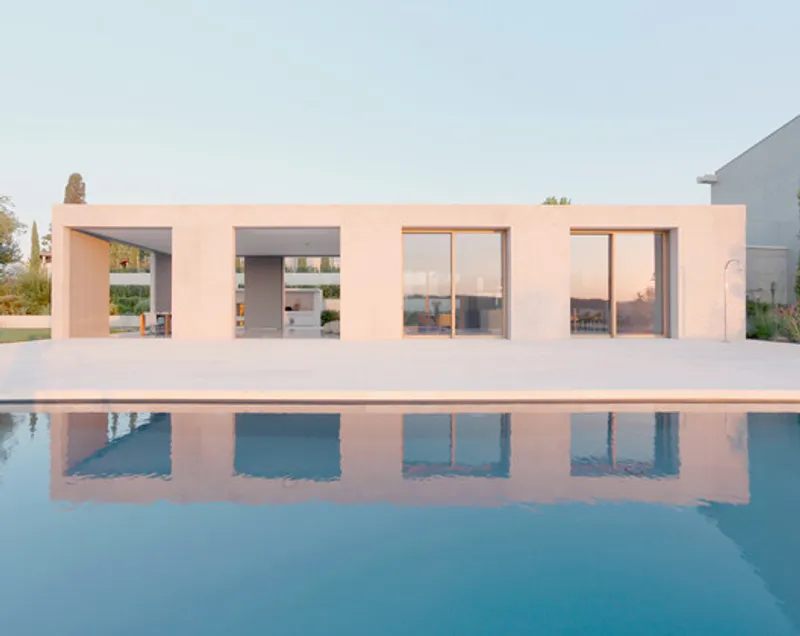
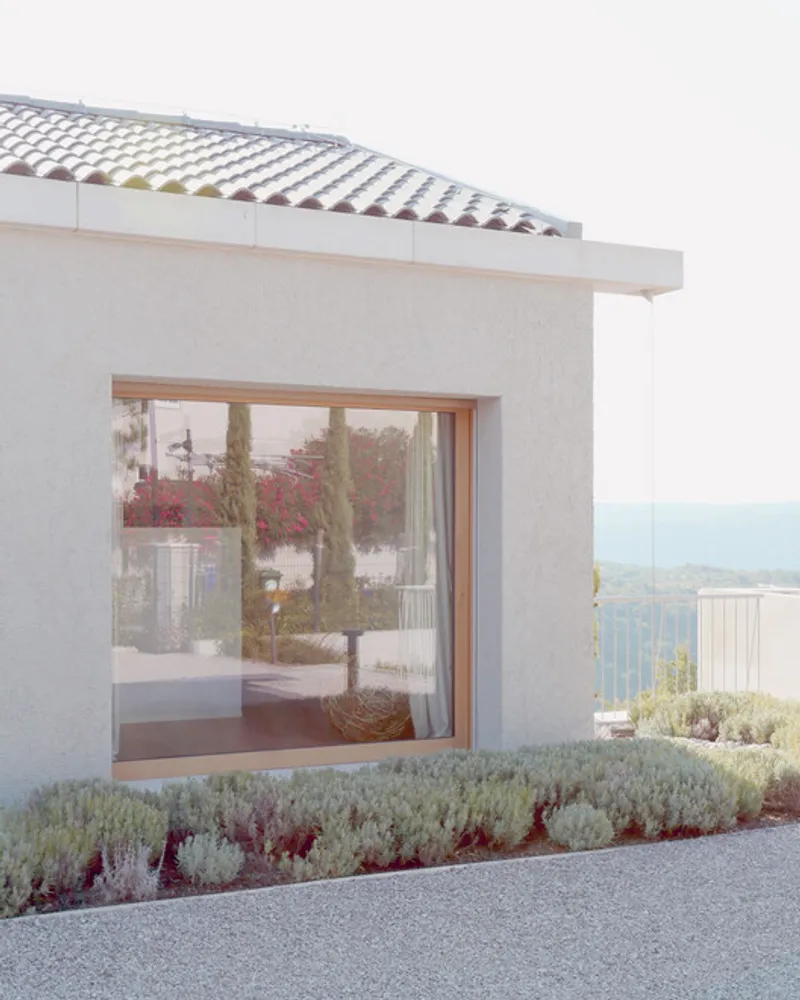
The façade’s composition tells a story of interior function and exterior context. Windows vary in size, depth, and geometry, carefully calibrated to frame mountain vistas, bring in diffused daylight, and maintain privacy from the street. A recessed garden opening dissolves the connection between indoor and outdoor space, while a raised kitchen window captures southern light without visual intrusion.
A corner window in the living room strategically directs sightlines between the neighboring houses, preserving horizon views and ensuring a sense of openness as the neighborhood evolves.
Materiality & Minimalist Expression
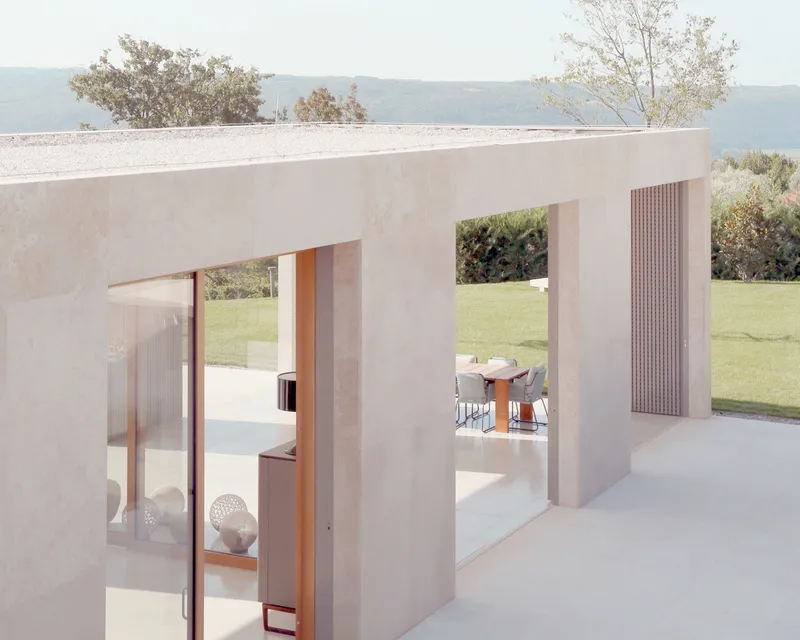
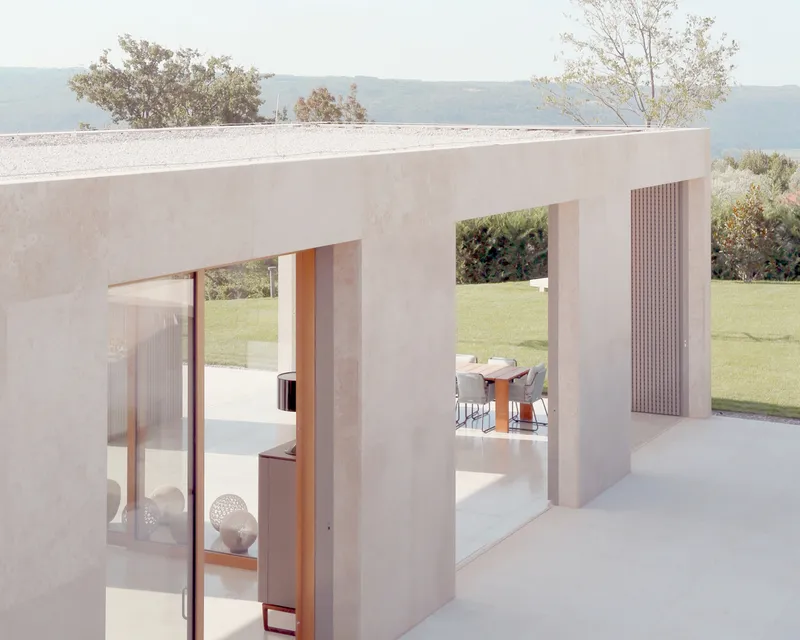
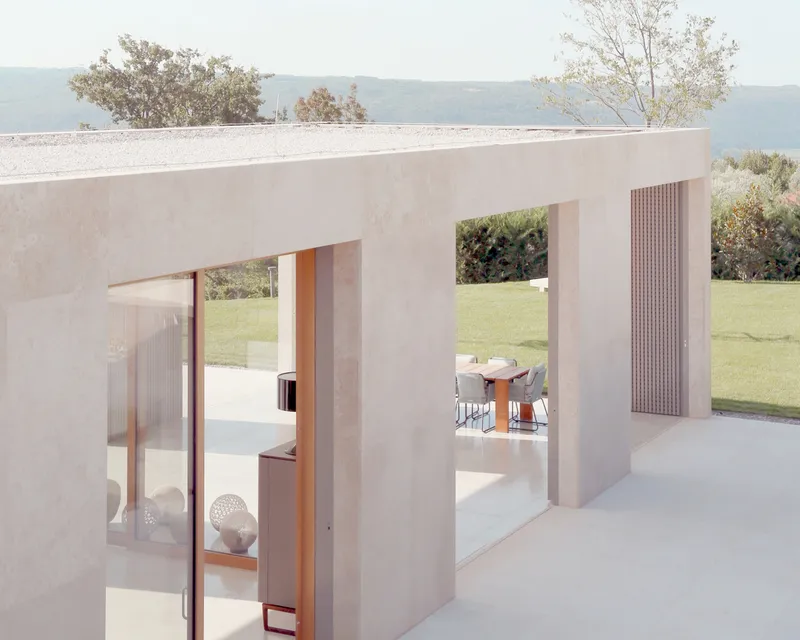
The building’s cubic geometry is emphasized by a thick textured façade, creating depth and shadow that highlight its sculptural quality. Concealed rooflines and irregular window rhythms enhance the monolithic appearance, establishing a calm yet expressive architectural identity in the developing settlement.
Interior materials—wood, concrete, and light-toned surfaces—strengthen the dialogue between crafted warmth and raw structure, supporting a harmonious and functional family living environment.
All photographs are works of Urban Petranovič


Popular Articles
Popular articles from the community


ALGAL REALM: A Bio-Integrated Lunar Habitat Design for Life Beyond Earth
ALGAL REALM reimagines lunar habitat design with algae-powered life support, 3D-printed regolith, and vertical living for a lunar future.

The Musturak Paradise: Senior Living Architecture for a Connected Future in Temara, Morocco
The Musturak Paradise reimagines senior living architecture in Temara via private homes, social spaces, culture, community, and shared care.

The Ocean Hive: Sustainable Architecture for a Self-Sufficient Civilization at Sea
The Ocean Hive imagines sustainable architecture at sea, where modular habitats, algae, wave power and ocean waste sustain a growing colony.

Lunar Spiral: Space Architecture Shaped by the Mathematics of the Universe
Lunar Spiral reimagines space architecture through Fibonacci geometry, lunar regolith, levitating habitats, and self-sustaining Moon living.

Similar Reads
You might also enjoy these articles


Hodi-Mandai Geram
Project Function: Preservation and revitalization of the Intangible heritage and socio-spatial identity of the Hodi by Housing, Cultural Memory Center, Sacred Grove, landscape, local tourism economy


Olio Towers: A Mid-Rise for Performers That Fuses Housing, Rehearsal, and Stage
Located blocks from Houston's Theater District, this modular tower stacks living units around a central performance atrium.

Oasis: Modular Green Housing Carved into Dhaka's Urban Fabric
A shortlisted Plugin Housing entry reclaims unauthorized settlements in Dhaka with stepped concrete volumes, green roofs, and ventilation-driven design.

Black Hole: A Floating Megastructure for the Post-Physical Era
Emiliano Mazzarotto envisions a spherical, self-scaling arena where e-sports, digital hotels, and holographic stadiums replace traditional public space.

Explore Architecture Competitions
Discover active competitions in this discipline

Challenge to reimagine the Iron Throne

Photograph architecture without architects

Illustrate the lost glory of Angkor Wat - Render Challenge

Design challenge to reuse E-waste
Comments (0)
Please login or sign up to add comments
No comments yet. Be the first to comment!