

House M by Ayami Takada Architects: A Transparent Boundary Between Nature and Domesticity
Transparent, polycarbonate-clad home in rural Shizuoka integrates light, landscape, and sustainable design through renovation and spatial layering.


A Contemporary Renovation Rooted in Context
Situated on the edge of an urbanization control area in Shizuoka, House M by Ayami Takada Architects responds thoughtfully to its distinct environmental context. With no immediate neighbors and surrounded by vast roads and agricultural fields, the site feels both open and occupied—imbued with a fluid spatial character. Although the original residence was relatively new, it lacked spatial and technical efficiency. Instead of opting for a full rebuild, the architects proposed a sensitive expansion and renovation strategy aimed at creating a completely new living environment—one that engages deeply with the surrounding landscape.
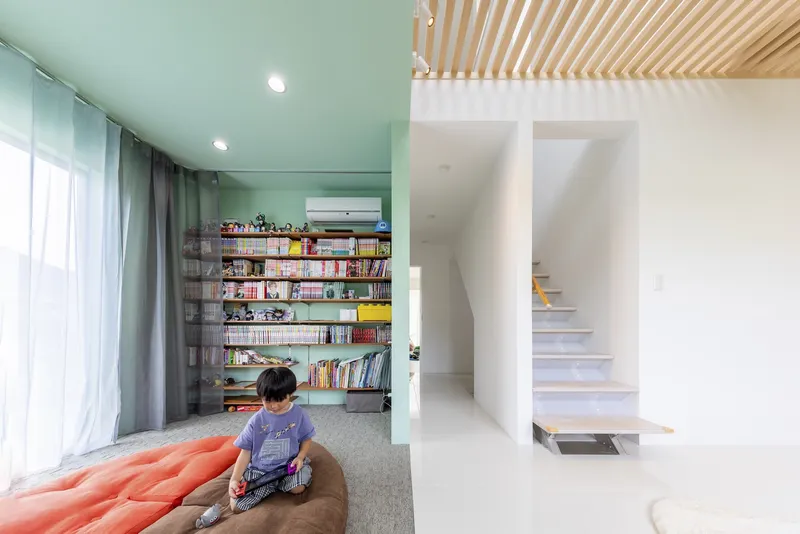

Architecture Inspired by Rural Landscape and Light
House M’s transformation hinges on the concept of transparency and layering. Leveraging the topography of the adjacent riverbank, the architects added a transparent polycarbonate volume that blurs the boundary between interior and exterior. The first floor was extended to form a generous open-plan living area, while three distinct translucent volumes—crafted from varying types of polycarbonate—serve as buffers between the indoor space and the garden terraces. These translucent additions function much like rural greenhouses, each tailored for different uses, light conditions, and spatial performance.

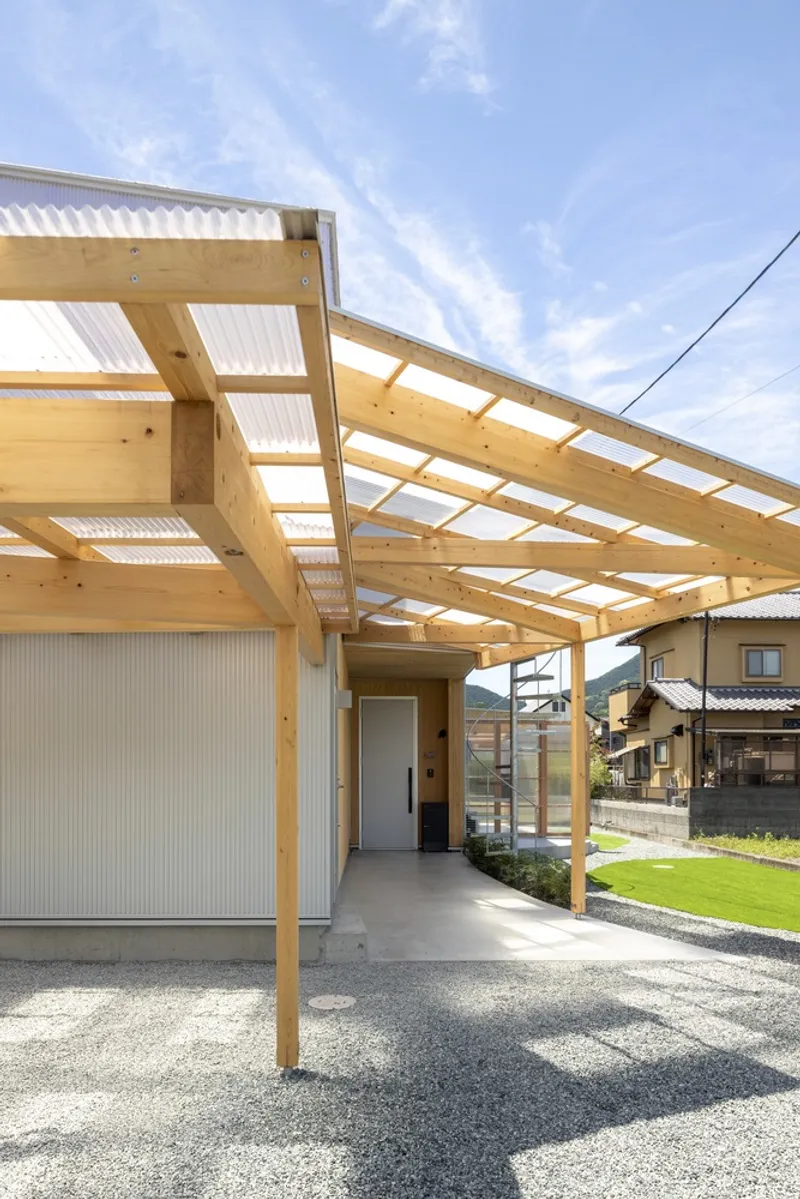
Passive Light, Thermal Comfort, and Sustainable Features
Natural light plays a central role in the spatial design of House M. The approach roof, made of varying transparencies of polycarbonate, allows dappled light to filter through nearby trees, creating a serene transition into the home. The carport, designed as an architectural extension of the house, offers shaded protection without compromising the overall aesthetic.
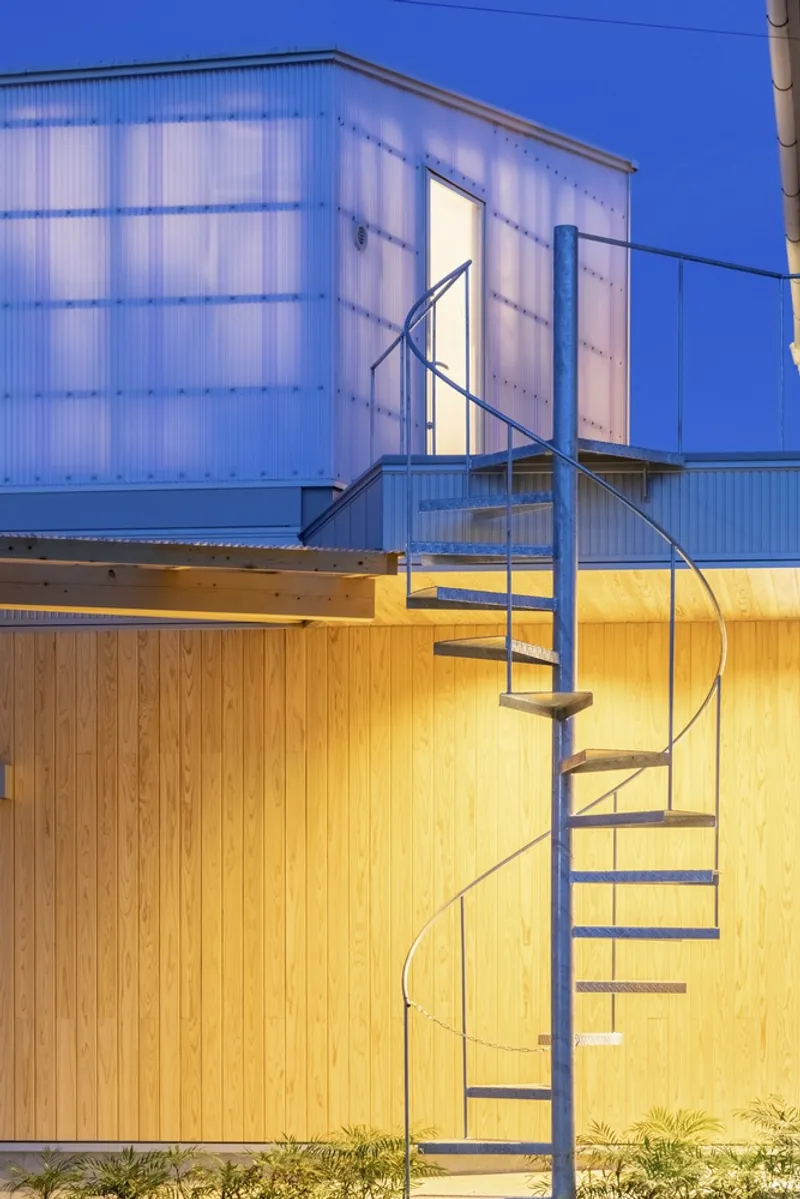
A notable feature is the polycarbonate-enclosed sunroom, positioned adjacent to the laundry area. Equipped with flip-up and horizontal folding doors, this space transforms easily into a semi-outdoor zone with an earthen floor—ideal for seating or gardening. Importantly, the sunroom integrates a self-sustaining solar power generation system, ensuring illumination without dependence on the grid. This system allows lights to be hung from the clothesline even during nighttime, extending functionality and comfort sustainably.

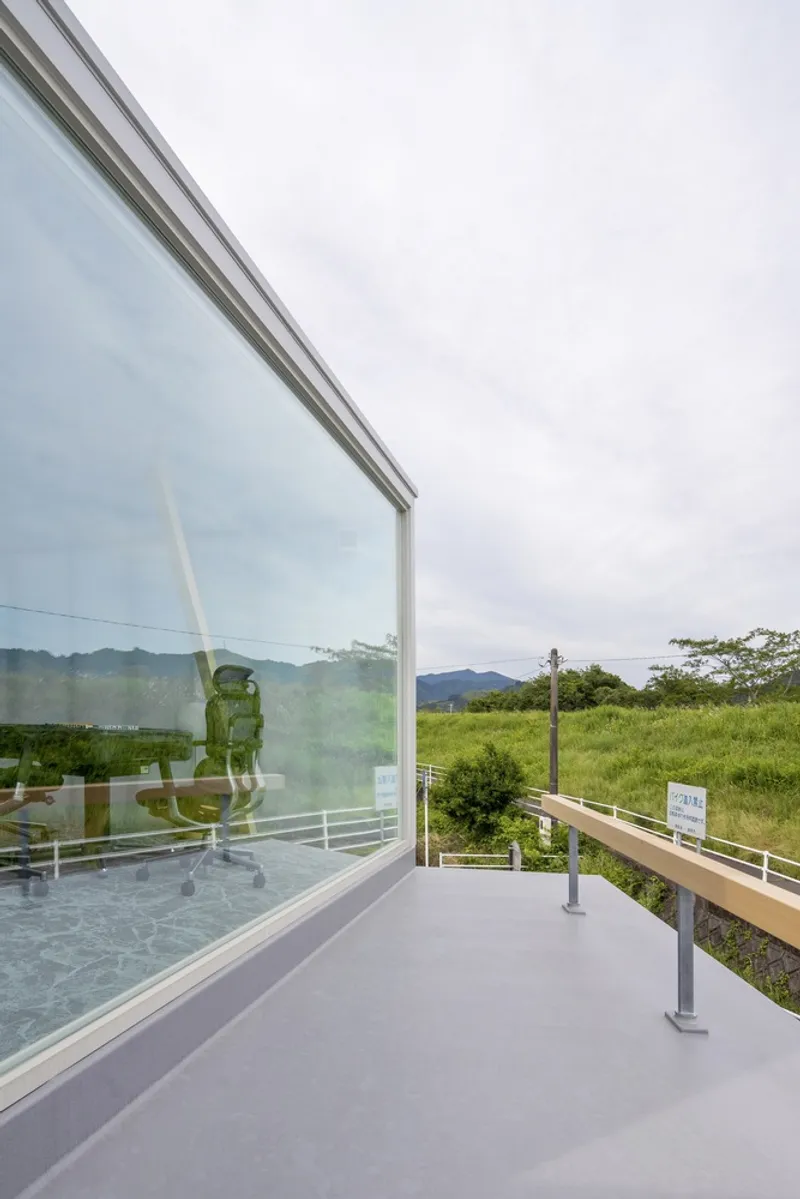
A Home That Glows Like a Lantern
The southern façade features large openings with translucent surfaces that flood the interiors with daylight. As dusk falls, the house glows gently, its softly lit walls transforming the structure into a luminous lantern within the rural landscape. This ambient lighting not only enhances the home’s presence but also offers a poetic gesture to its agricultural surroundings.
Inside, the living room expands vertically and spatially, allowing family members to engage in diverse activities while maintaining a harmonious sense of proximity. A variety of materials—ranging in texture, color, and form—enhance the sensory experience, celebrating everyday life through a careful orchestration of space.

All Photographs are works of Vincent Hecht




Popular Articles
Popular articles from the community


The Musturak Paradise: Senior Living Architecture for a Connected Future in Temara, Morocco
The Musturak Paradise reimagines senior living architecture in Temara via private homes, social spaces, culture, community, and shared care.

Co-Life: Senior Housing Design That Reconnects Older Adults With the City
Co-Life reimagines senior housing design through healing gardens, shared streets, workshops, and a sustainable community across generations.

AL-JANNAH: Sustainable Architecture and Permaculture for Afghan Widows
AL-JANNAH uses sustainable architecture and permaculture to create resilient oasis of housing, learning, work and renewal for Afghan widows.

EW PARK: Sustainable Architecture Reimagines the Future of Urban Parking
EW PARK reimagines city parking as a modular wooden tower combining automation, solar energy, electric mobility, and adaptable urban design.


Similar Reads
You might also enjoy these articles


Hodi-Mandai Geram
Project Function: Preservation and revitalization of the Intangible heritage and socio-spatial identity of the Hodi by Housing, Cultural Memory Center, Sacred Grove, landscape, local tourism economy


Olio Towers: A Mid-Rise for Performers That Fuses Housing, Rehearsal, and Stage
Located blocks from Houston's Theater District, this modular tower stacks living units around a central performance atrium.

Oasis: Modular Green Housing Carved into Dhaka's Urban Fabric
A shortlisted Plugin Housing entry reclaims unauthorized settlements in Dhaka with stepped concrete volumes, green roofs, and ventilation-driven design.

Black Hole: A Floating Megastructure for the Post-Physical Era
Emiliano Mazzarotto envisions a spherical, self-scaling arena where e-sports, digital hotels, and holographic stadiums replace traditional public space.


Explore Housing Competitions
Discover active competitions in this discipline



Challenge to reimagine the Iron Throne


Photograph architecture without architects


Illustrate the lost glory of Angkor Wat - Render Challenge


Design challenge to reuse E-waste
Comments (0)
Please login or sign up to add comments
No comments yet. Be the first to comment!