

House MA by Rua 141 Arquitetura: Industrial Charm Meets Urban Intimacy in São Paulo
House MA by Rua 141 Arquitetura transforms a narrow São Paulo lot into a luminous, industrial-style home blending warmth and functionality.


In the heart of São Paulo, Brazil, House MA by Rua 141 Arquitetura is a story of adaptability, intimacy, and design precision. Situated near the iconic Ibirapuera Park, the 135-square-meter home reimagines urban living for a young triathlete couple, merging an industrial aesthetic with natural warmth and a close connection to the outdoors.
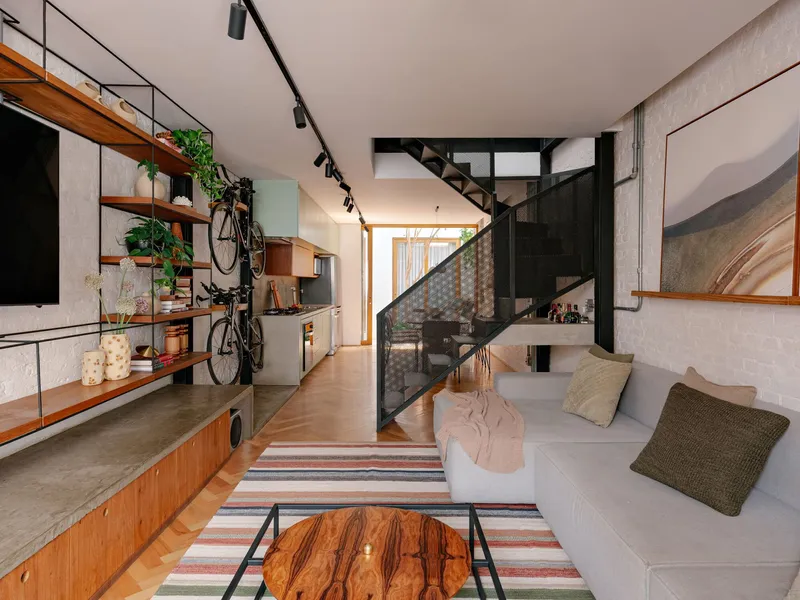
Conceived by architect Mona Singal, the residence transforms a narrow 4x18-meter plot into a layered, light-filled retreat that balances function, expression, and family comfort—all within the dense fabric of the city.
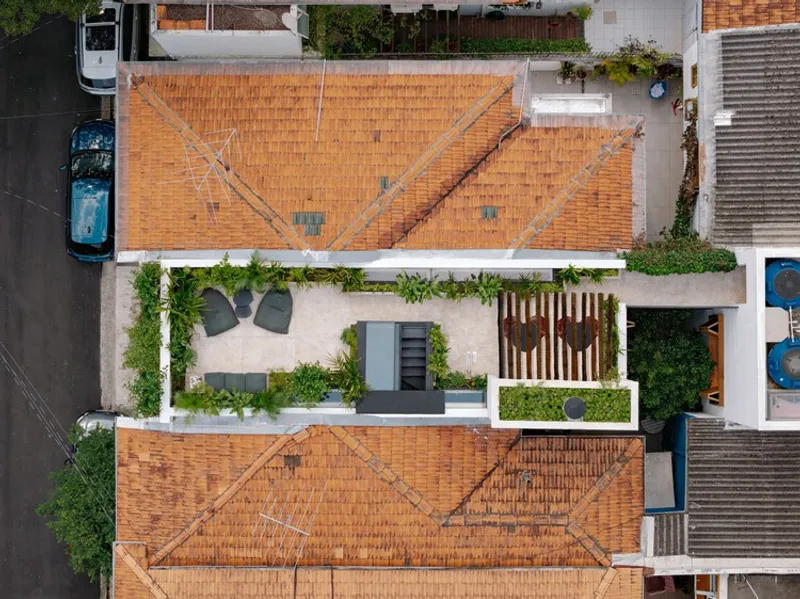

The Context: Compact Spaces, Expansive Vision
Nestled on a rare dead-end street, the plot offered tranquility amid São Paulo’s urban sprawl. The couple, both 33 and avid athletes, envisioned a house that would serve as a private sanctuary connected to nature while offering enough openness for social life, children, and Moleque, their dog.
The existing property, however, was dark and compartmentalized, with low light and heavy concrete stairs fragmenting the interiors. Instead of preserving it, the team demolished and rebuilt from scratch, using metal structure construction for precision, speed, and efficiency during the tight one-and-a-half-year development process. Only the neighboring brick boundary walls were retained for structural continuity.

Architectural Composition and Layout
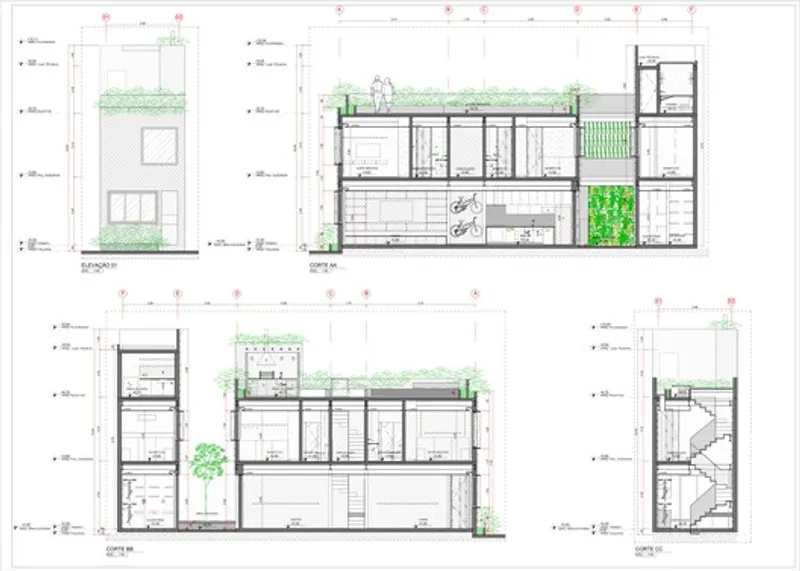
The new home unfolds vertically over three levels—ground floor, first floor, and rooftop—linked by metal walkways and bathed in daylight. To counteract the narrowness of the site, Rua 141 Arquitetura introduced a central garden featuring a native Araçá tree, which brings visual depth, shade, and natural ventilation to the compact footprint.
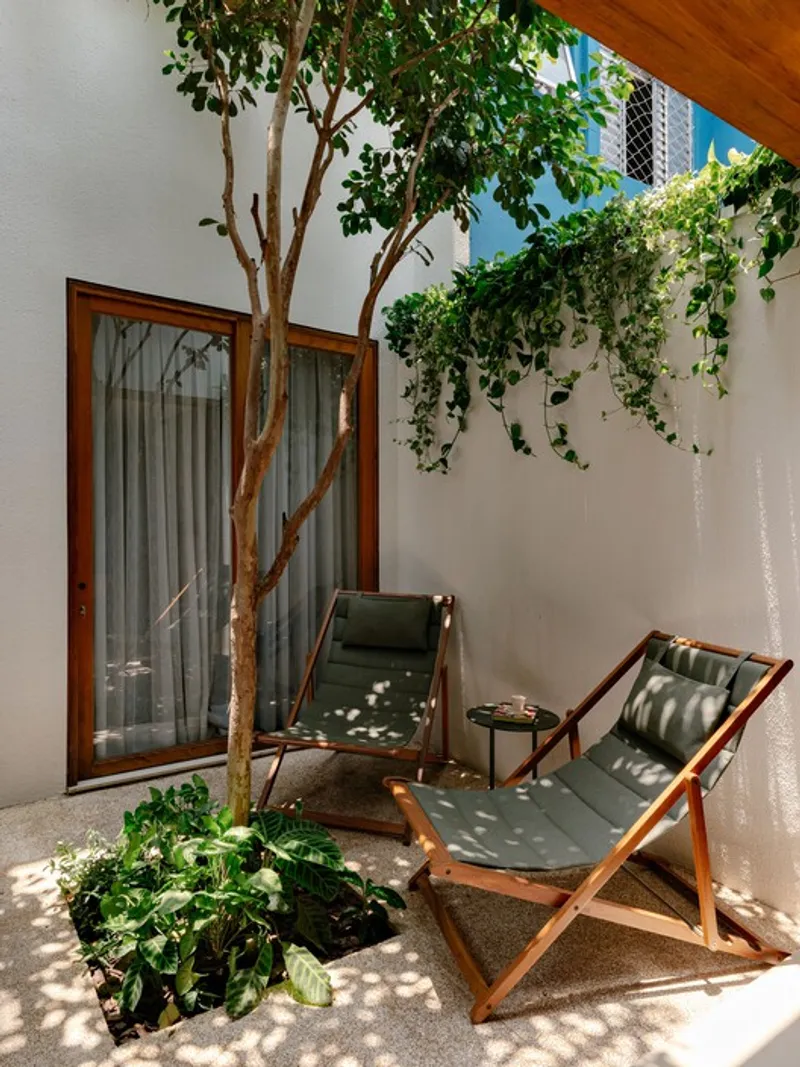
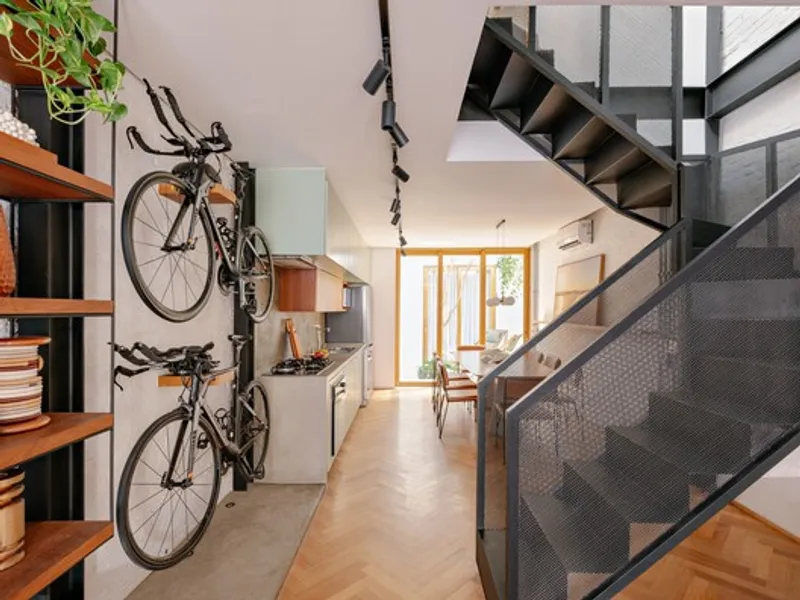
The ground floor integrates living, dining, and kitchen areas within a single open space. Opposite this central living core, a block houses the office, lavatory, and storage, offering work-from-home privacy with clear views of the garden. In this plan, transparency becomes a design language—connecting functions both visually and atmospherically.
Material Palette and Industrial Identity
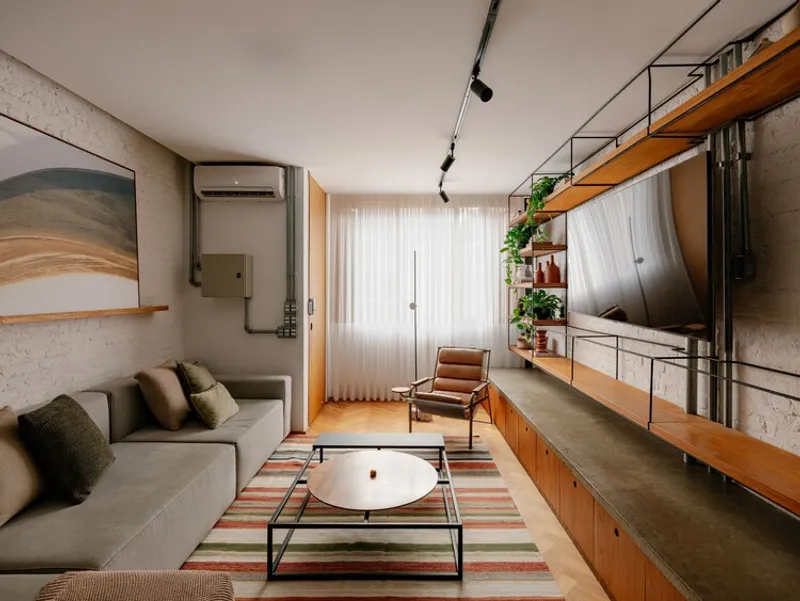
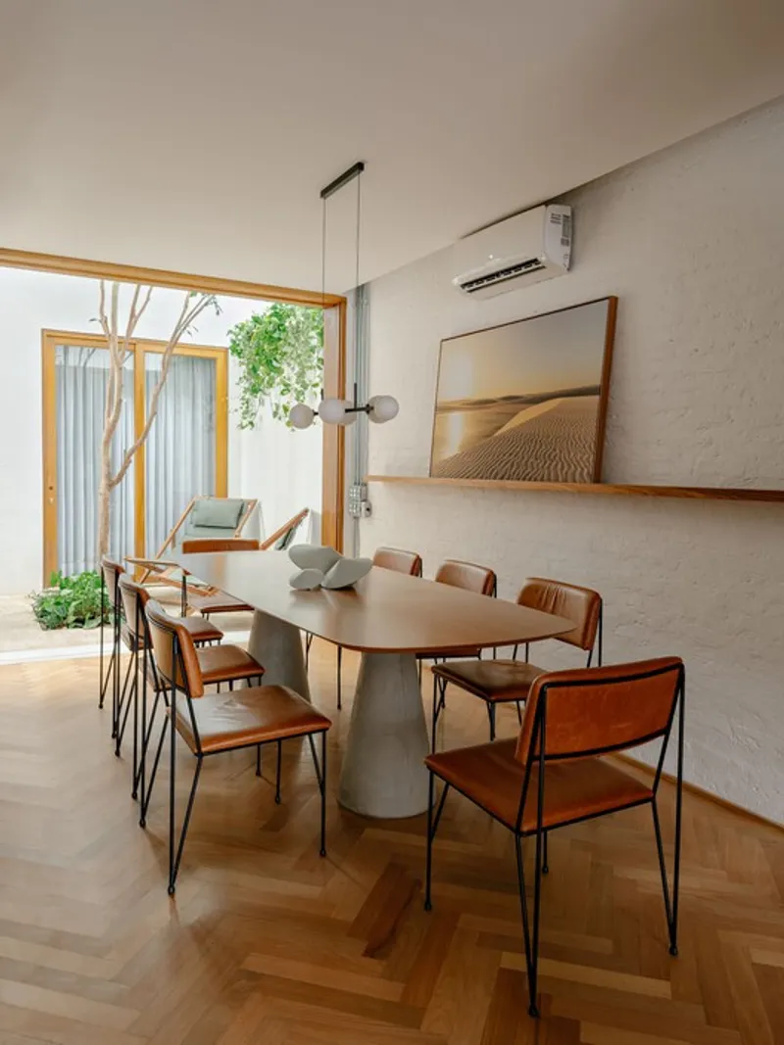
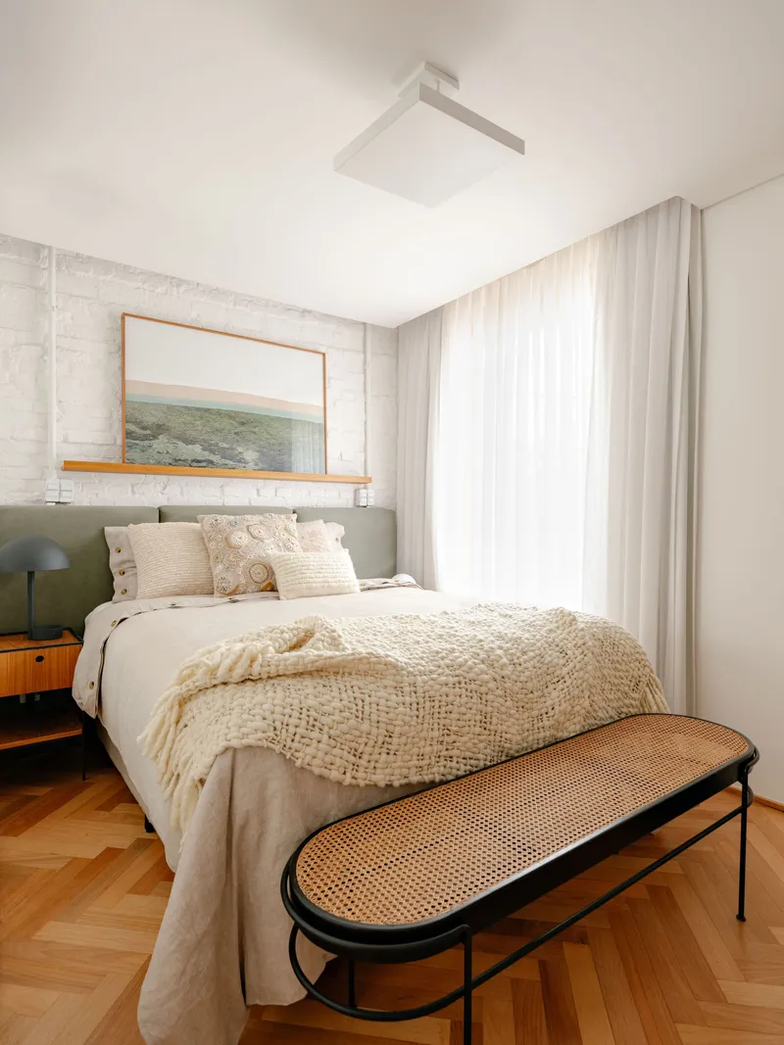
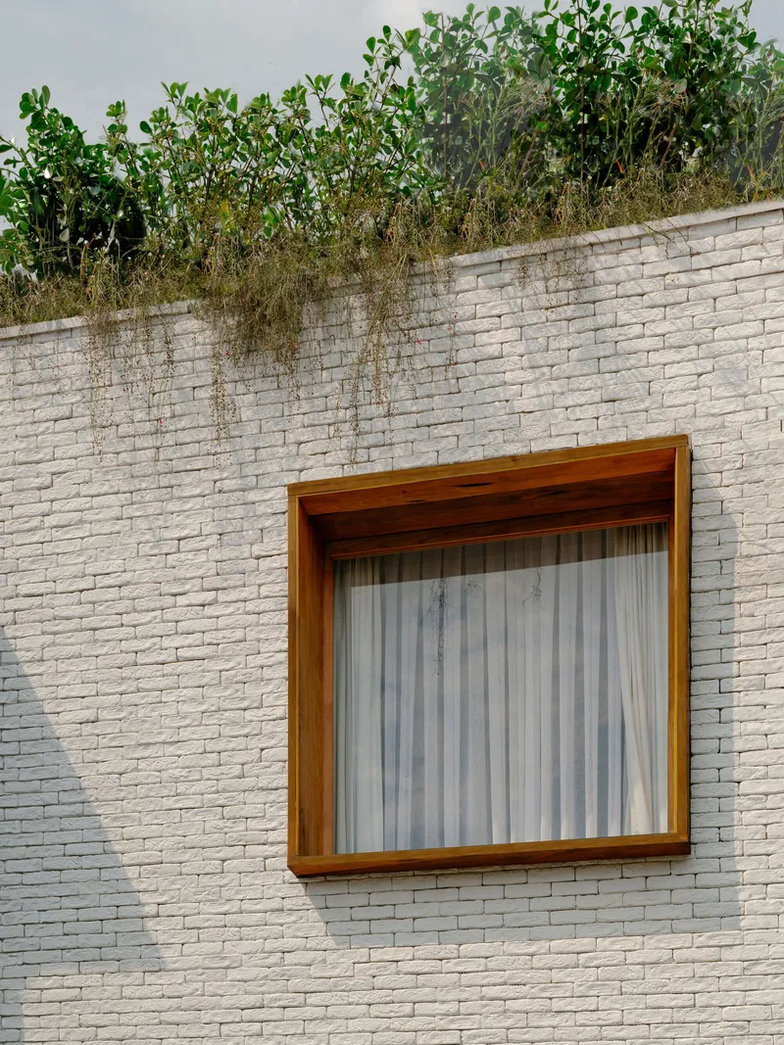
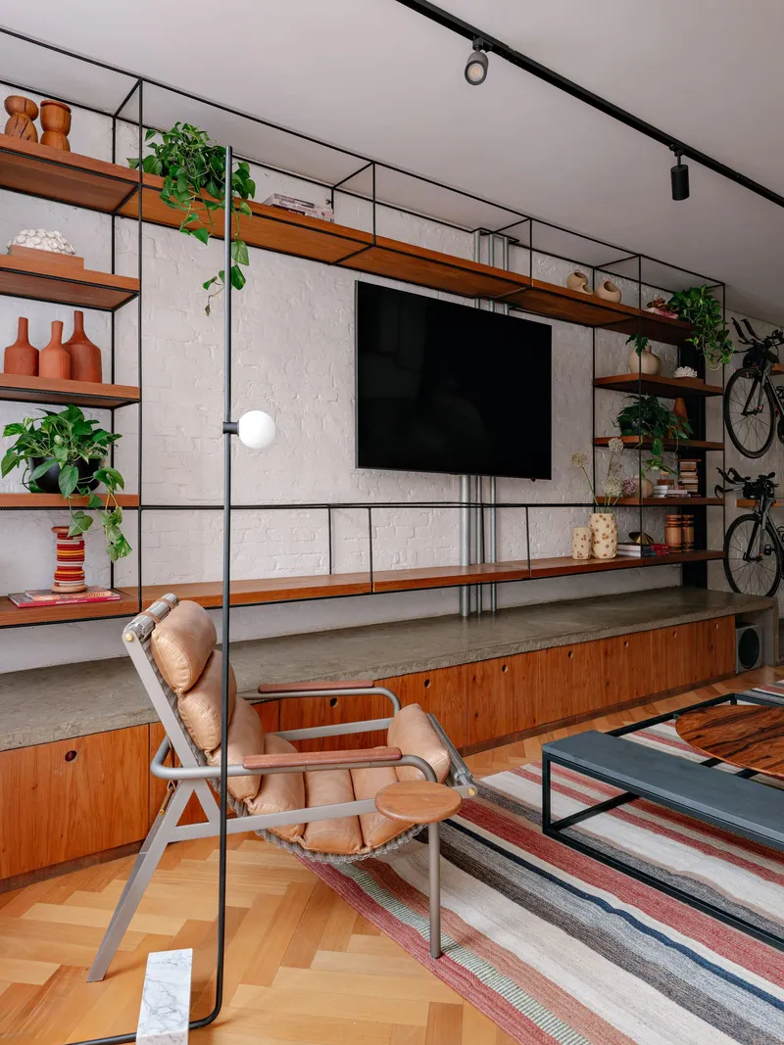
The home carries a distinct industrial character softened by organic details. Exposed black steel beams and columns define the structure, pairing with white-painted brick walls, linear lighting on tracks, and intentionally visible electrical conduits.
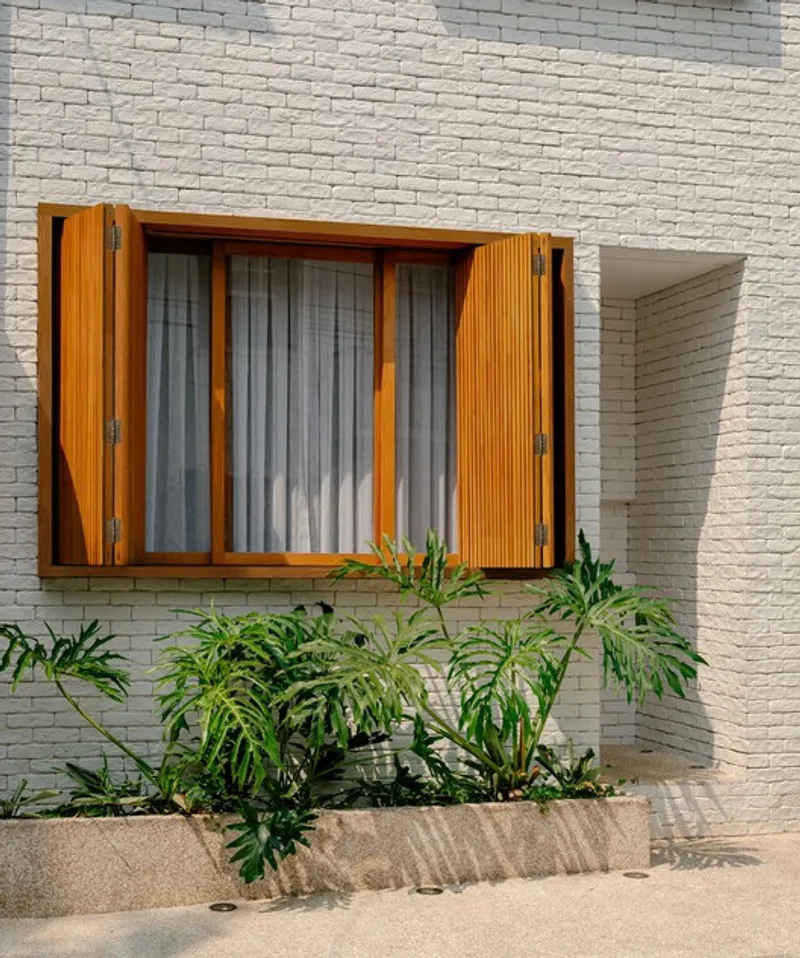
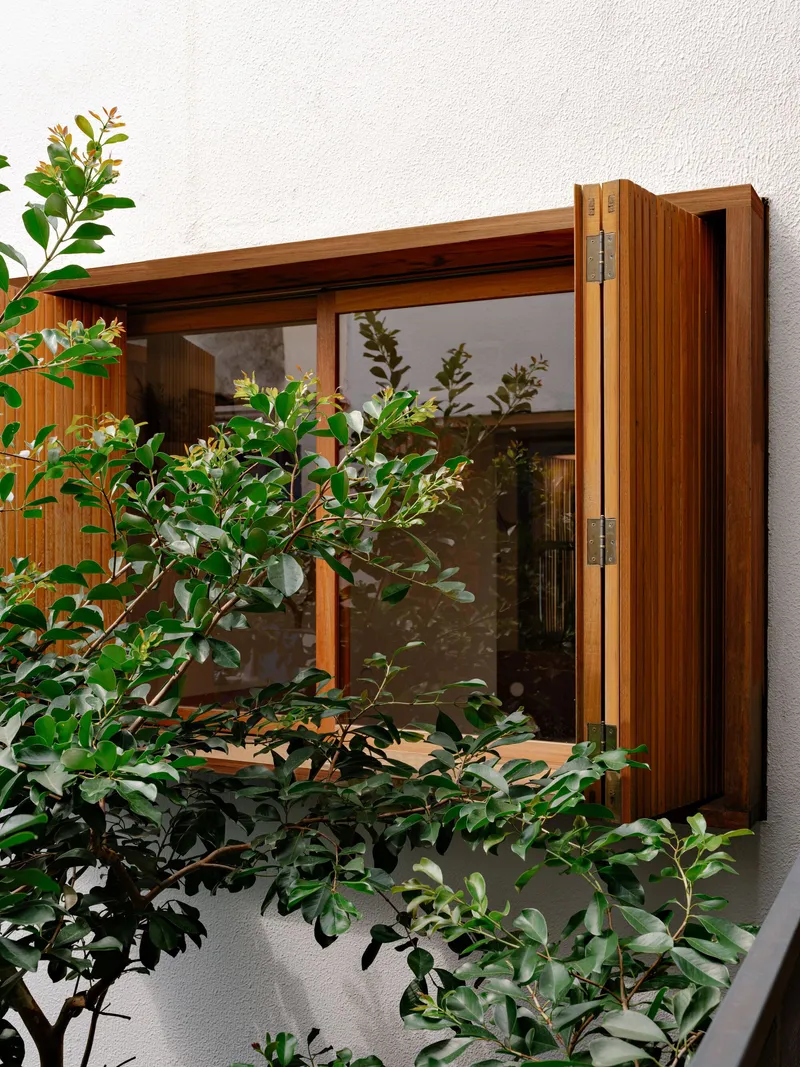
In contrast, rich Tauari wood floors in herringbone pattern, Freijó wooden frames, and slatted venetian shutters add texture and warmth. The custom concrete shelving system is a defining feature: beginning as a bench in the living room, it transitions into a bike display, storage zone, and ultimately, the kitchen countertop—the very spine of the layout.
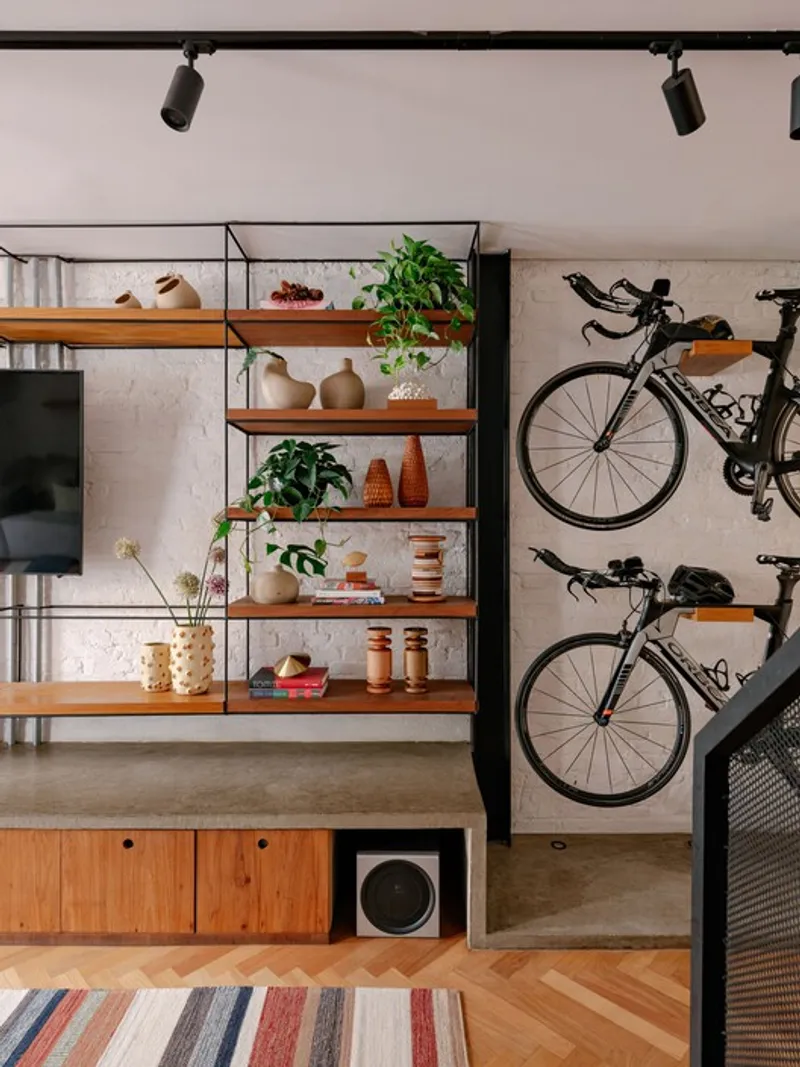
The clients’ passion for cycling inspired design elements that highlight five bicycles as design objects, elegantly integrated into walls and shelving units rather than isolated equipment storage.
Vertical Connections and Spatial Lightness
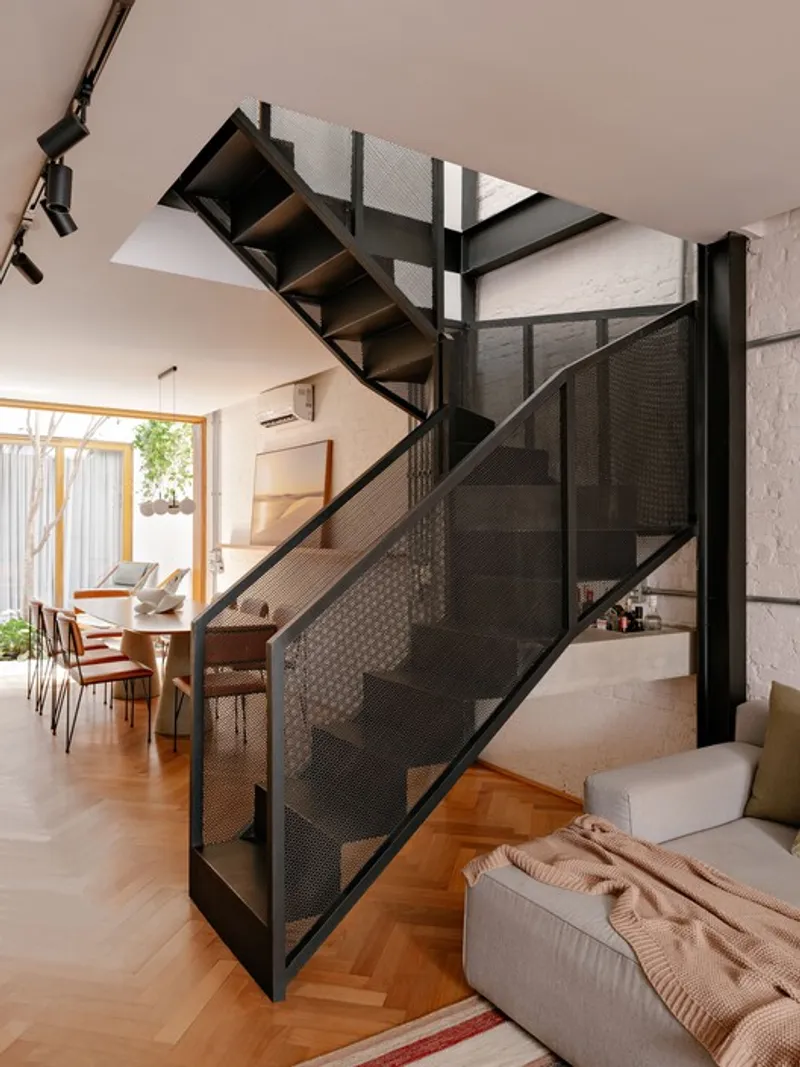
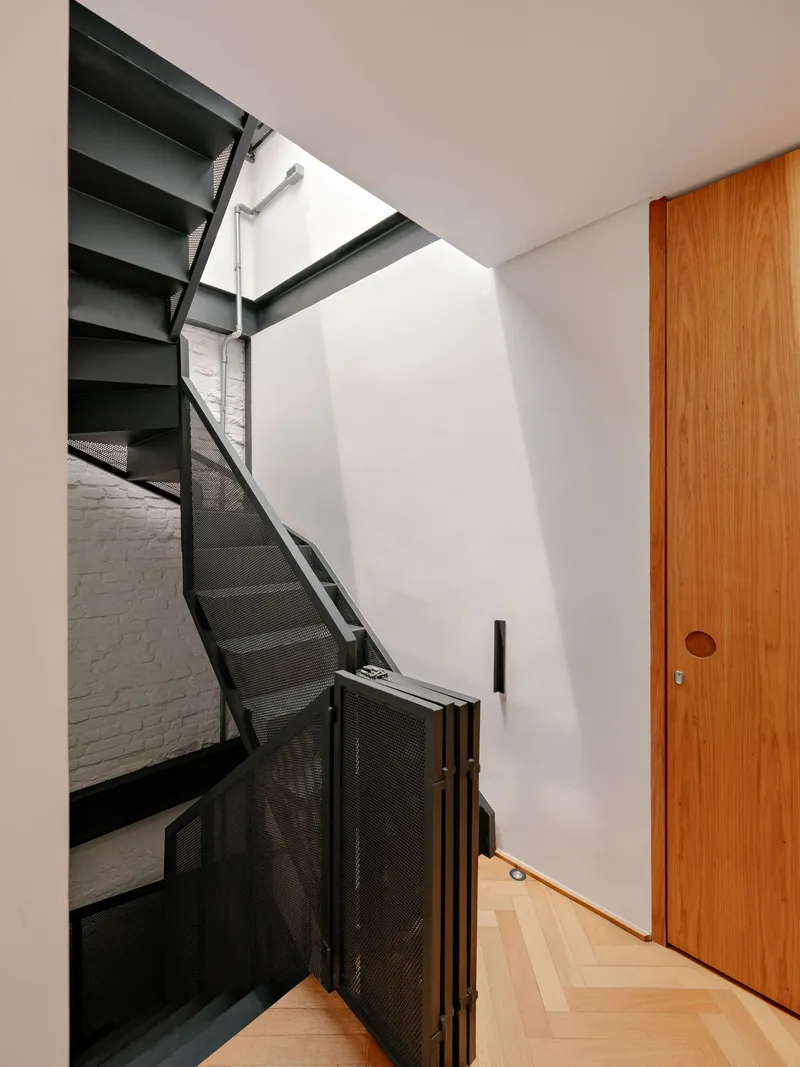
A folded metal staircase, edged with perforated steel railings, links the social spaces below to the more private first floor. The stairway’s open treads and light structure preserve visual continuity, complemented by a bar designed beneath it—a social hub designed at the clients’ request for informal entertaining.
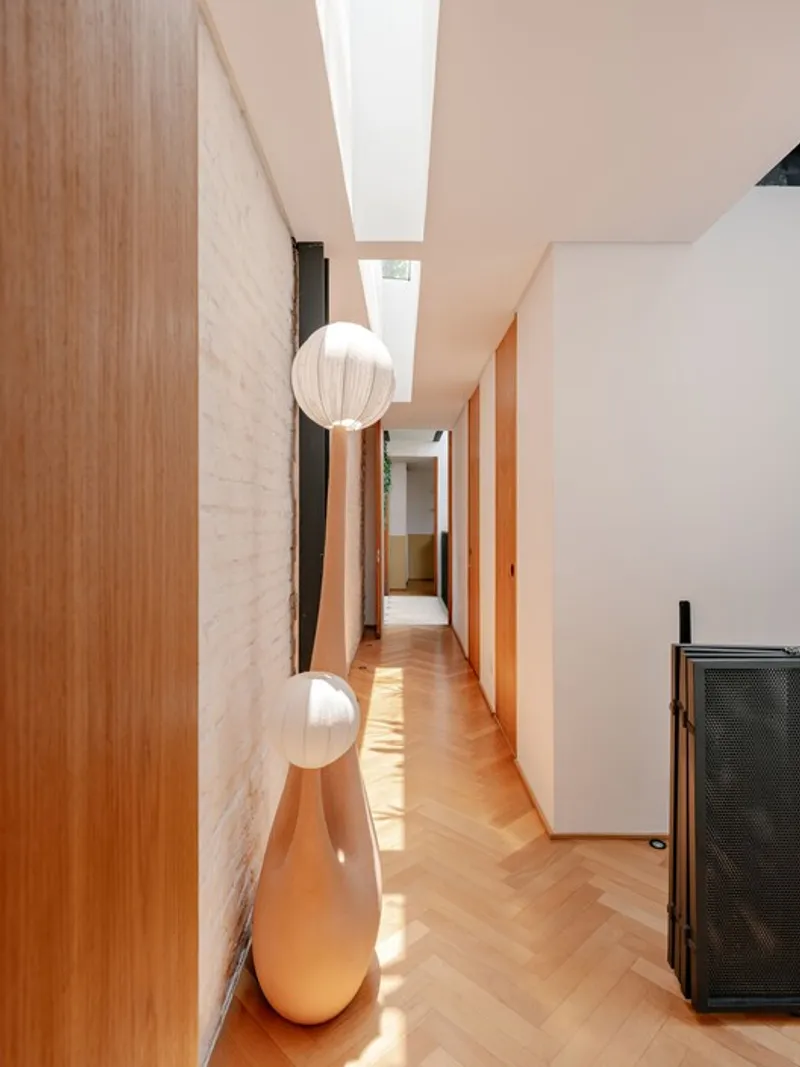
On the first floor, a linear corridor connects the master suite and private bathrooms. A zenithal skylight introduces diffuse daylight, creating a serene contrast between the polished concrete and exposed brick. Minimalist Freijó doors with concealed handles extend to ceiling height, reinforcing verticality and a sense of calm.
Color, Texture, and Intimacy
The material language reflects craftsmanship and mood:
- The master bathroom features light pink hydraulic tiles and burnished cement, creating a refined, handmade atmosphere.
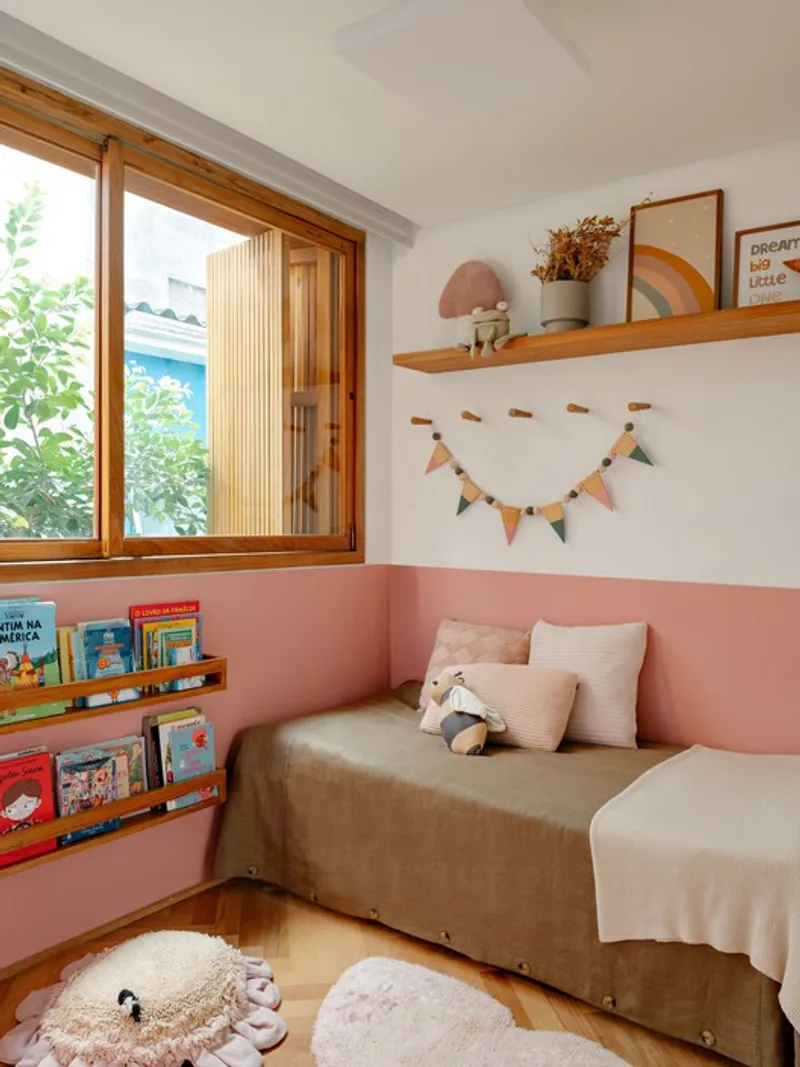
- Children’s rooms use tiled floors in green tones, echoing natural hues and the verdant landscape glimpsed through large louvered shutters.
- Folding screens and sliding windows maximize light control and openness, connecting interior activities to the treetop garden.
Every surface is designed for dialogue—between rough and smooth, raw and tactile, private and shared.
The Rooftop: Urban Escape and Social Heart
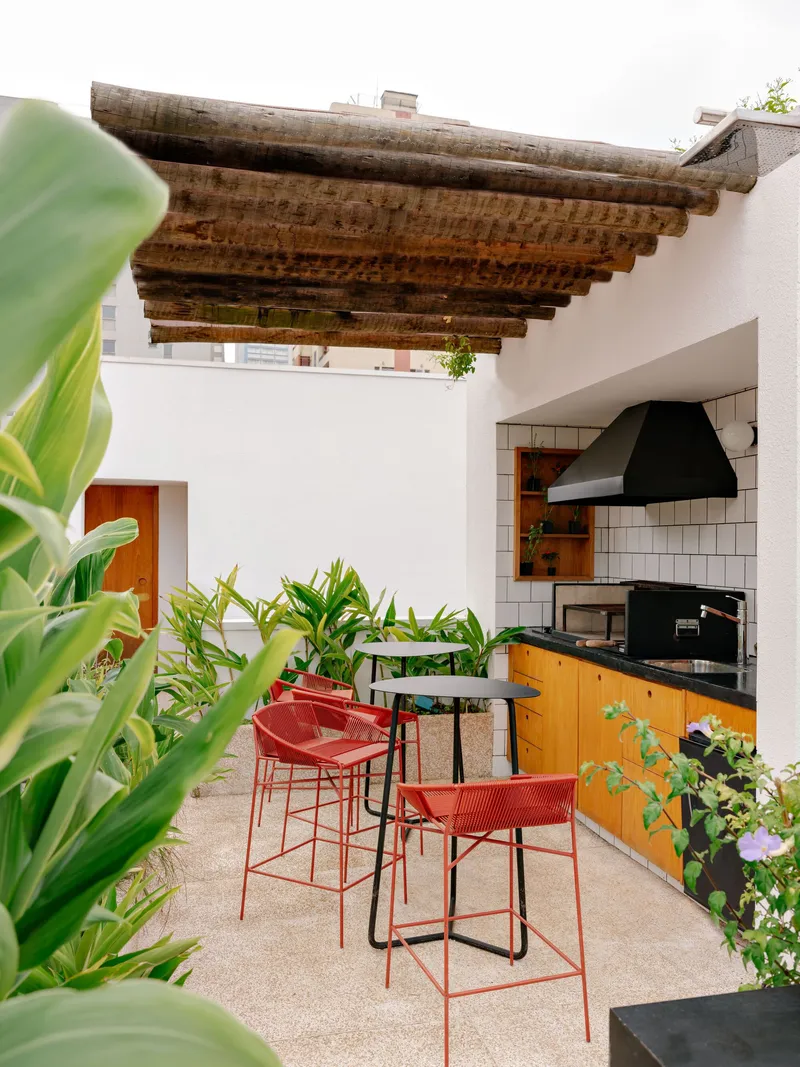
The rooftop terrace crowns the experience, accessed via a motorized glass-and-metal structure that brings sunlight deep into the stairwell. It functions as a gourmet lounge and outdoor living area, framed by planters that introduce privacy and greenery despite the close urban density.
Here, textures and proportions shift. Concrete floors give way to soft furnishings, beanbags, and casual seating designed for friends, family, and city sunsets. It’s the house’s most open expression—a private oasis layered above São Paulo’s bustle.
Sustainable Comfort and Efficiency
Environmental performance played a crucial role: cross-ventilation, solar incidence, and reflective surfaces were meticulously coordinated within the narrow lot. The metal structural system ensured minimal waste and a cleaner build, while the preserved side walls enhanced insulation and stability.
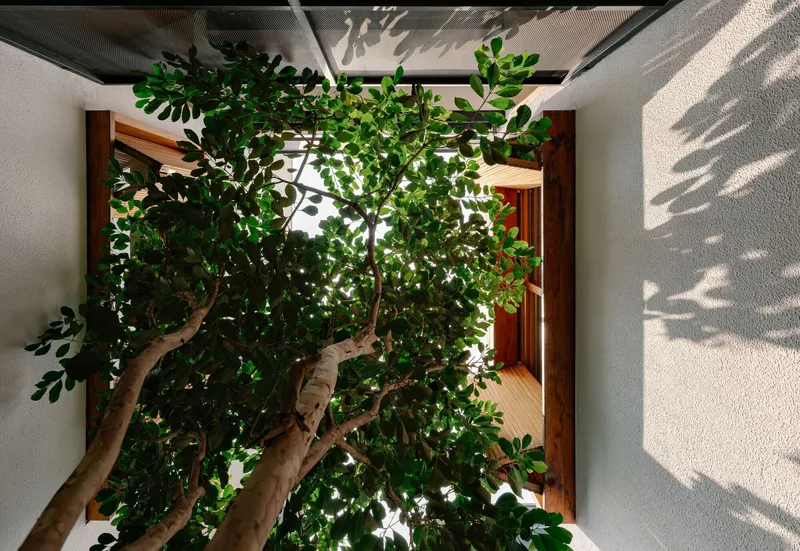
Natural lighting and airflow driven by vertical openings reduce energy usage, aligning the project with sustainable urban housing principles. The central Araçá tree not only regulates temperature but also anchors the house in its ecological setting.

A Home That Reflects Life
House MA is both an architectural and emotional achievement—a project that grows with its inhabitants, celebrating identity, lifestyle, and craft. Rua 141 Arquitetura crafted a home as layered as its occupants’ lives, balancing athletic energy with domestic intimacy, industrial character with organic warmth.
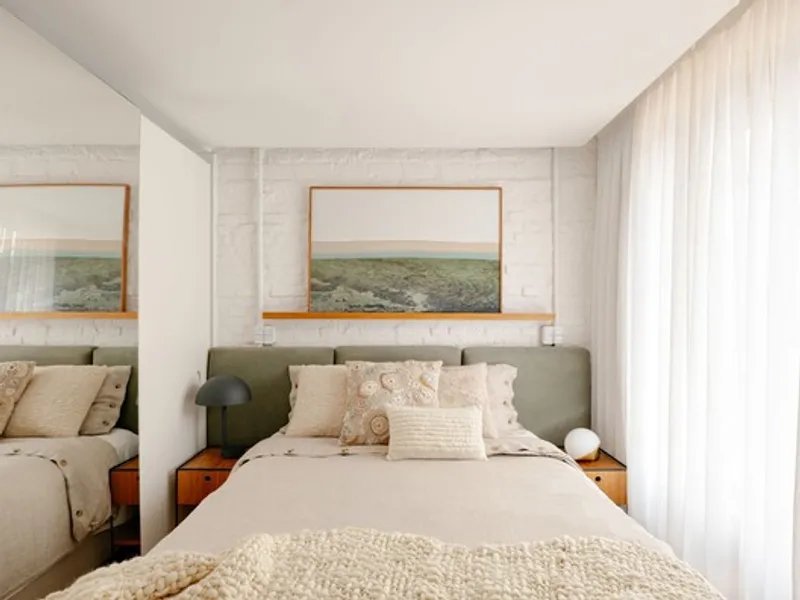
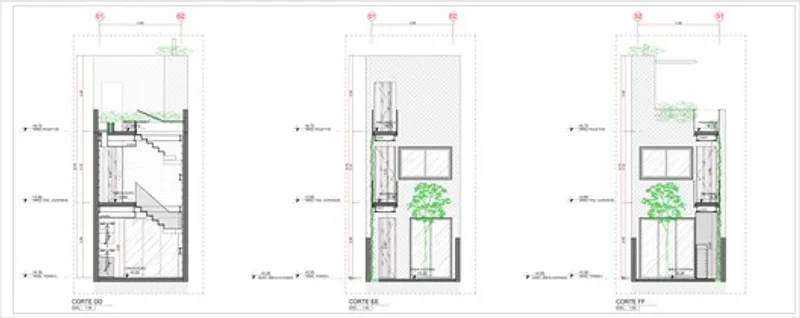
It’s a São Paulo residence that feels alive, open to nature and neighborhood life, while remaining deeply personal and precise in every architectural detail.




Popular Articles
Popular articles from the community


The Earth Pod: 3D Printed Homes for Resilient Refugee Communities
The Earth Pod reimagines refugee housing through 3D printed homes made from clay, combining resilience, self-sufficiency, and rapid shelter.

Co-life: Sustainable Architecture for Age-Friendly Community Living
Co-life reimagines sustainable architecture for seniors through courtyards, rammed earth, shared gardens, and spaces designed for belonging.

Co-Life: Senior Housing Design That Reconnects Older Adults With the City
Co-Life reimagines senior housing design through healing gardens, shared streets, workshops, and a sustainable community across generations.

EW PARK: Sustainable Architecture Reimagines the Future of Urban Parking
EW PARK reimagines city parking as a modular wooden tower combining automation, solar energy, electric mobility, and adaptable urban design.


Similar Reads
You might also enjoy these articles


Hodi-Mandai Geram
Project Function: Preservation and revitalization of the Intangible heritage and socio-spatial identity of the Hodi by Housing, Cultural Memory Center, Sacred Grove, landscape, local tourism economy


Olio Towers: A Mid-Rise for Performers That Fuses Housing, Rehearsal, and Stage
Located blocks from Houston's Theater District, this modular tower stacks living units around a central performance atrium.

Oasis: Modular Green Housing Carved into Dhaka's Urban Fabric
A shortlisted Plugin Housing entry reclaims unauthorized settlements in Dhaka with stepped concrete volumes, green roofs, and ventilation-driven design.

Black Hole: A Floating Megastructure for the Post-Physical Era
Emiliano Mazzarotto envisions a spherical, self-scaling arena where e-sports, digital hotels, and holographic stadiums replace traditional public space.
Explore Housing Competitions
Discover active competitions in this discipline



Challenge to reimagine the Iron Throne


Photograph architecture without architects


Illustrate the lost glory of Angkor Wat - Render Challenge


Design challenge to reuse E-waste
Comments (0)
Please login or sign up to add comments
No comments yet. Be the first to comment!