
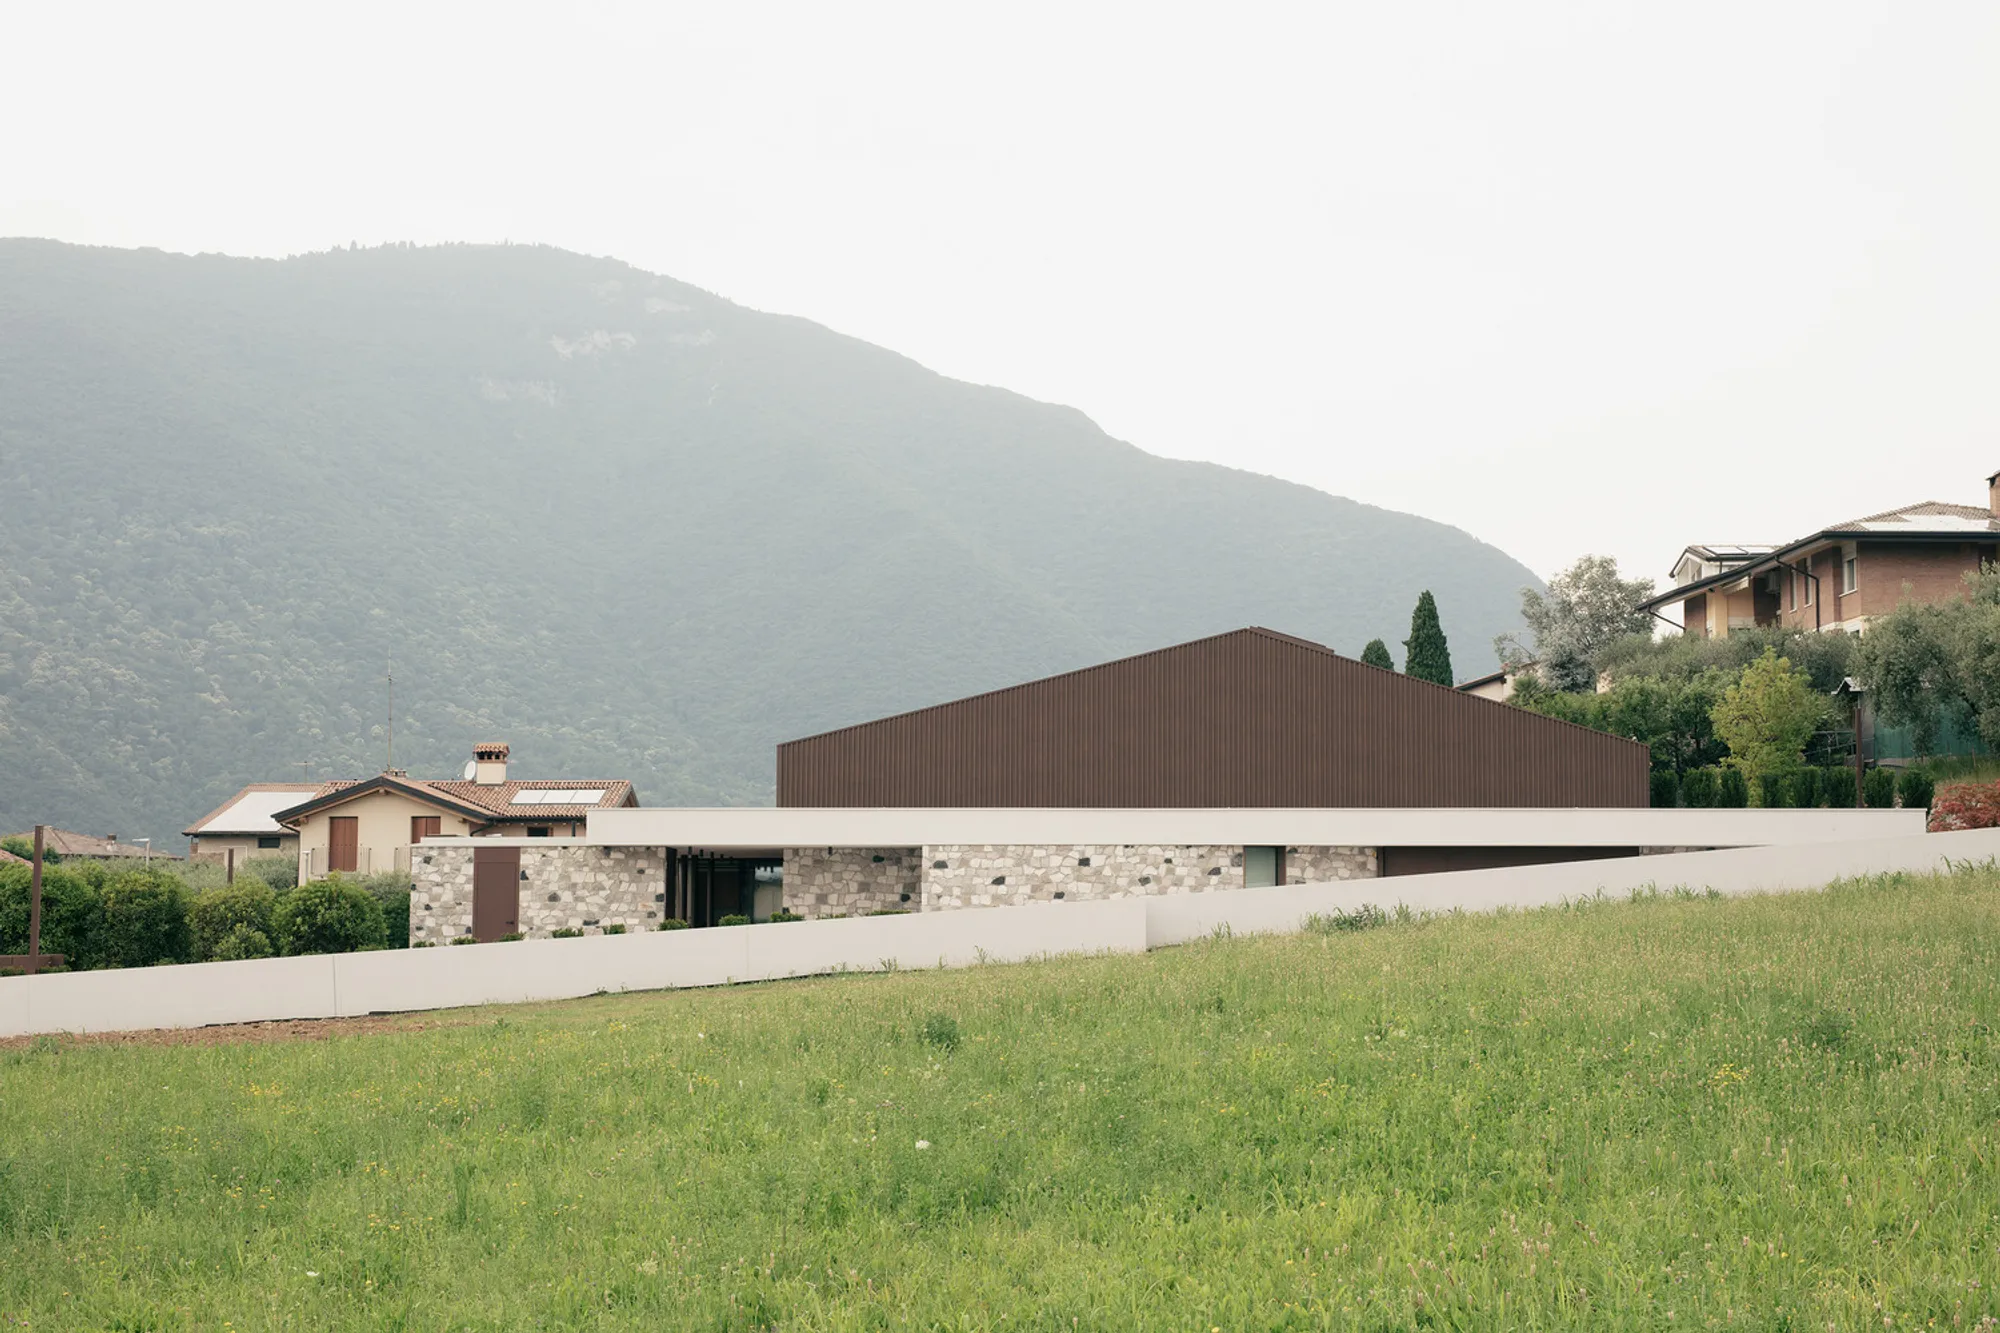
House MD by Didonè Comacchio Architects: A Sculpted Modern Retreat at the Foot of Monte Grappa
House MD blends minimalist design with mountain views, featuring embedded volumes, curated interiors, and a central space for art and automobiles.


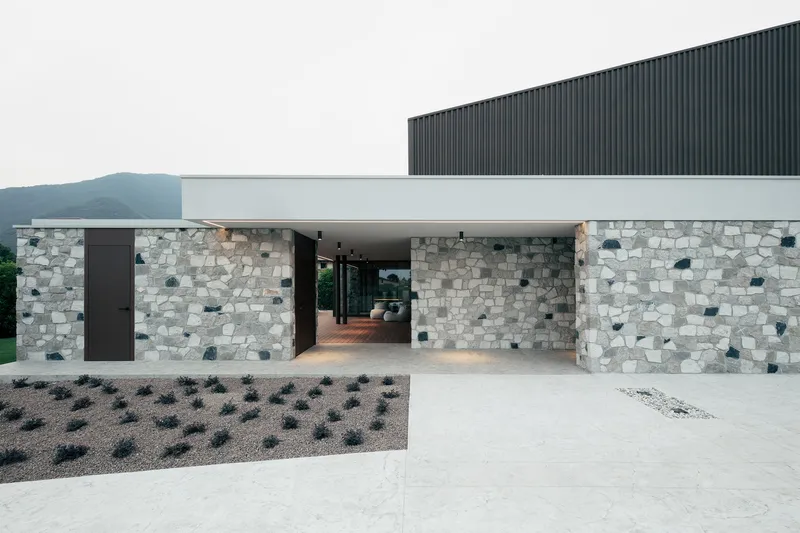
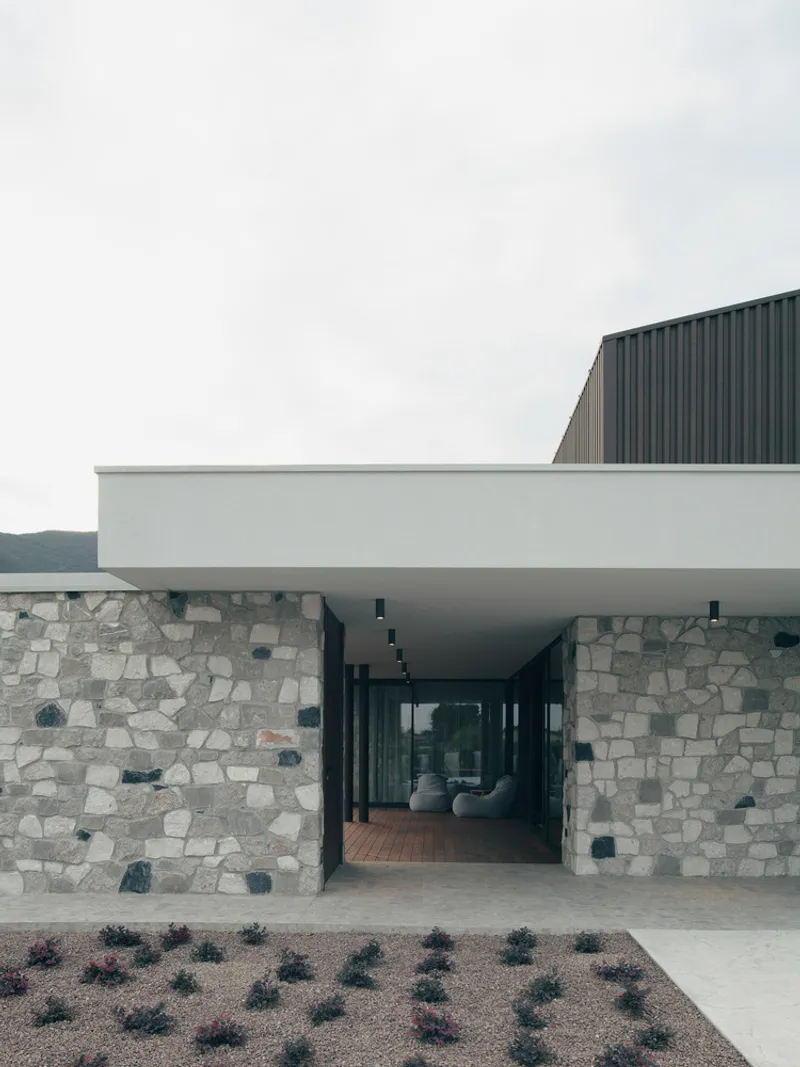
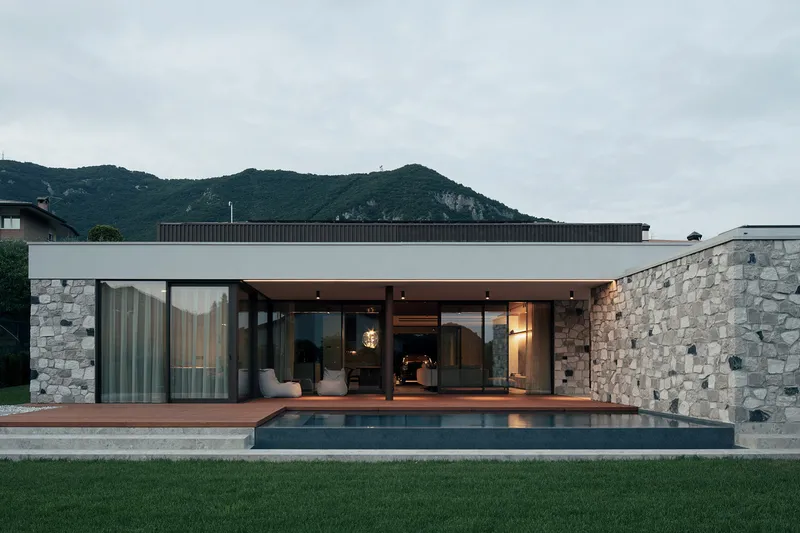
Located on the outskirts of Bassano del Grappa, in the scenic town of Pove del Grappa, Italy, House MD is a bold and refined residential project designed by Didonè Comacchio Architects. Set against the dramatic natural backdrop of the Grappa massif, the 500 m² house harmoniously integrates with the sloping terrain, creating a tranquil yet striking retreat that blurs the boundaries between landscape and architecture.
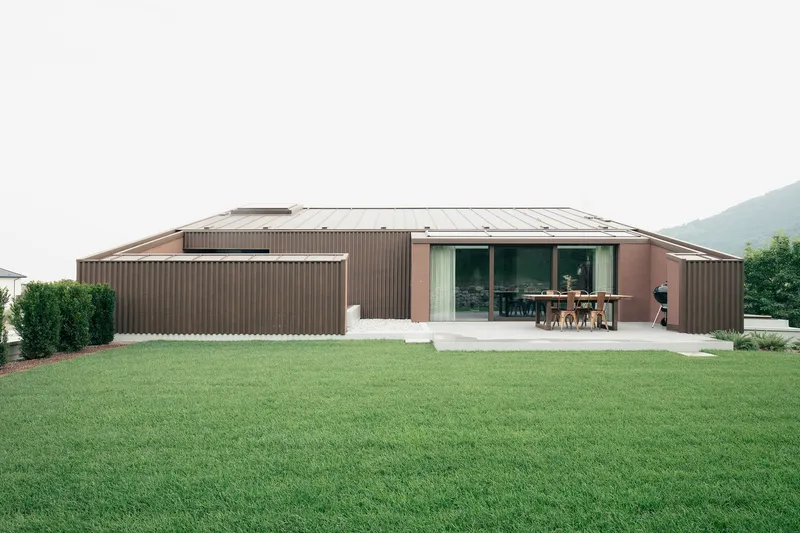
Merging Architecture with Landscape
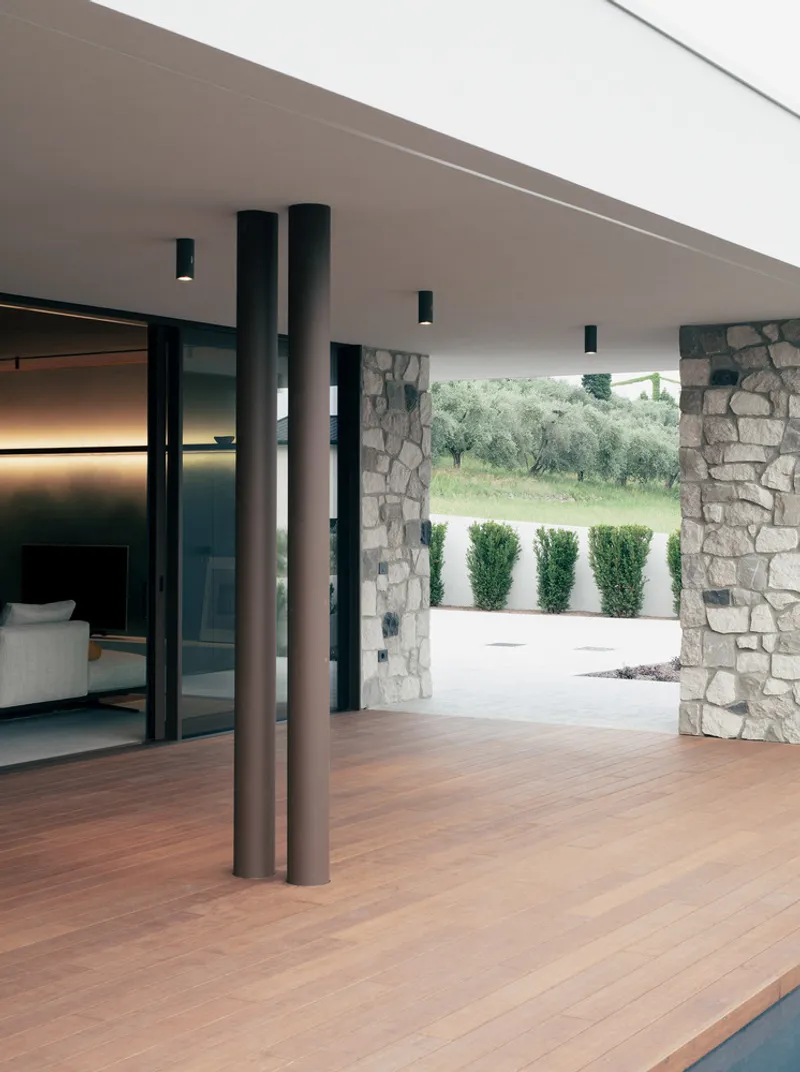
Positioned at the entrance of the Valsugana Valley, the site offers expansive views of northern Italy’s mountainous terrain. The architects embraced the natural slope of the land, partially embedding the structure into the earth. This gesture grounds the home within its surroundings and allows it to cascade with the topography, establishing multiple vantage points and engaging the landscape at varying levels.
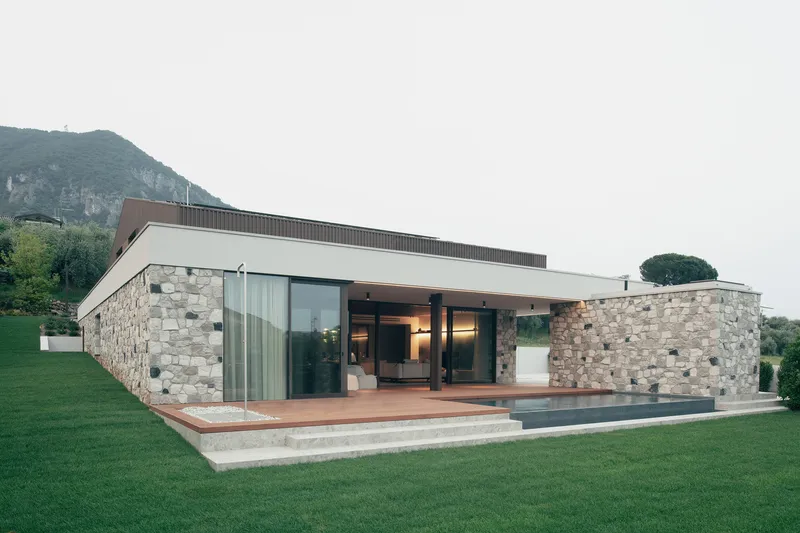
The embedded configuration not only enhances thermal efficiency but also allows for private green terraces, garden height variations, and a sense of seclusion and openness all at once.
Spatial Hierarchy and Privacy
House MD is thoughtfully organized to offer graduated privacy, with spaces arranged to frame views and respond to light throughout the day. The layout articulates clear distinctions between social and intimate areas, with each room receiving a tailored relationship to the outside world.
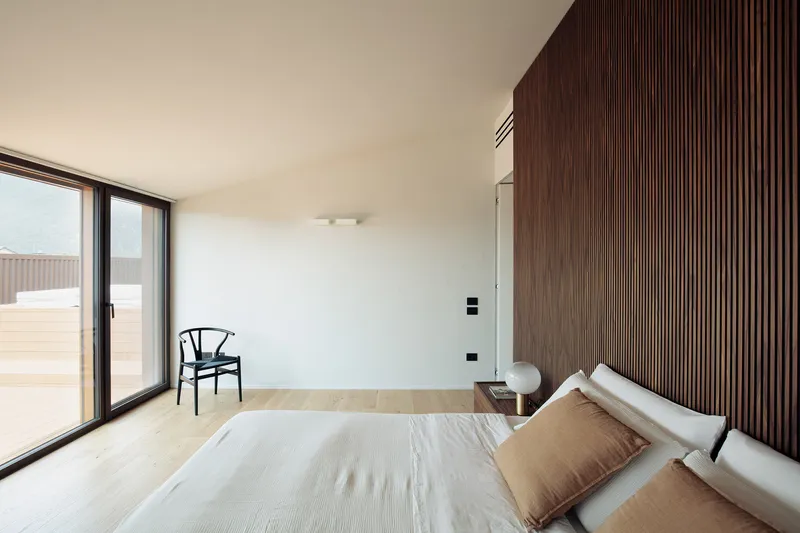
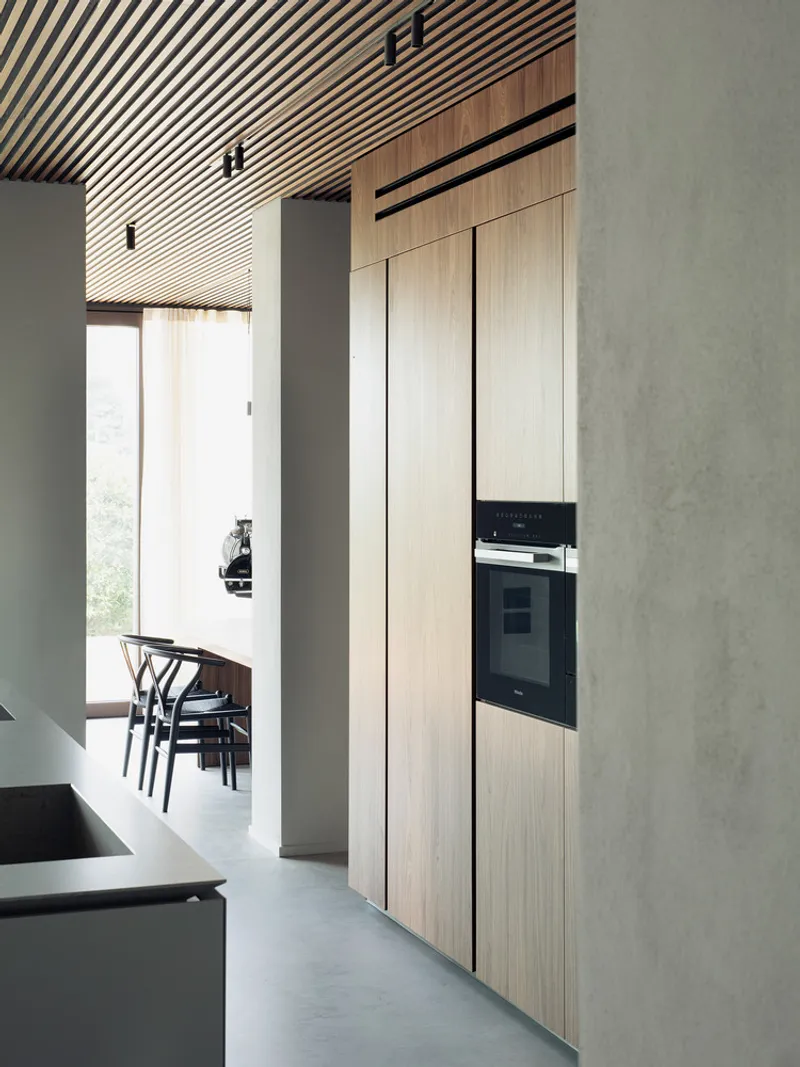
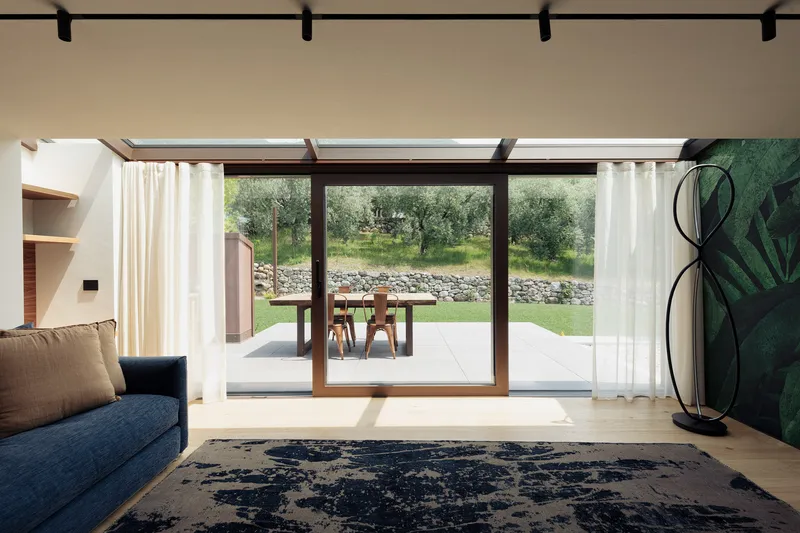
From open-plan living spaces that flow seamlessly to the garden, to quiet nooks and secluded bedrooms, the design supports both communal gathering and private reflection. The result is an architecture that listens closely to the clients’ needs while remaining responsive to site and climate.
The Heart of the Home: A Gallery for Living
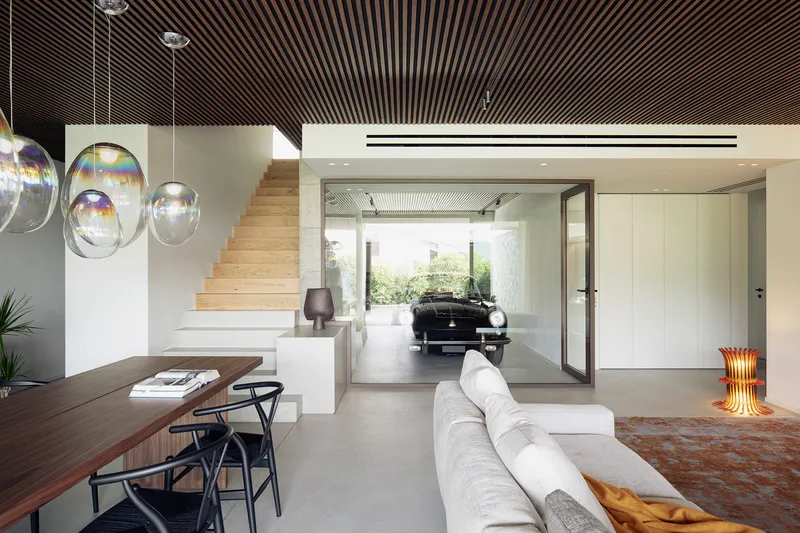
A unique feature defines the core of the home: a flexible central space designed to display a collector's car and rotating artworks. This "jolly space" transforms the home into a personal gallery—blending lifestyle, design, and art. With ample natural light, neutral tones, and clean lines, it becomes an ever-evolving focal point that reflects the passions of its inhabitants.
Materiality and Detail
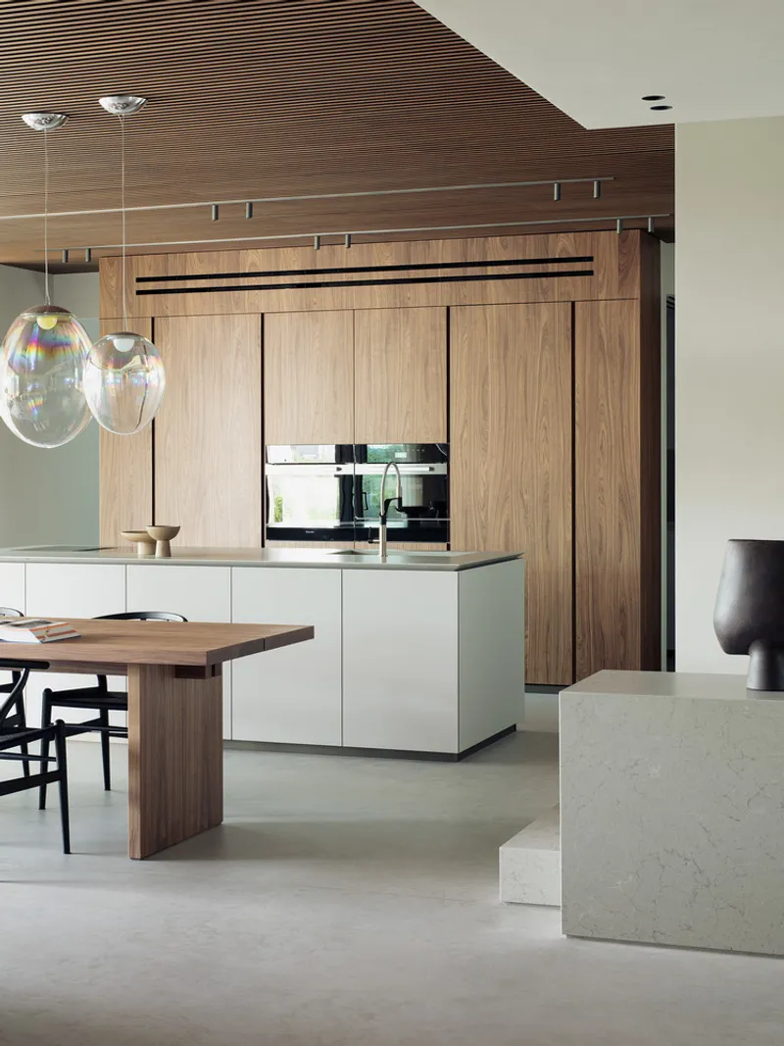
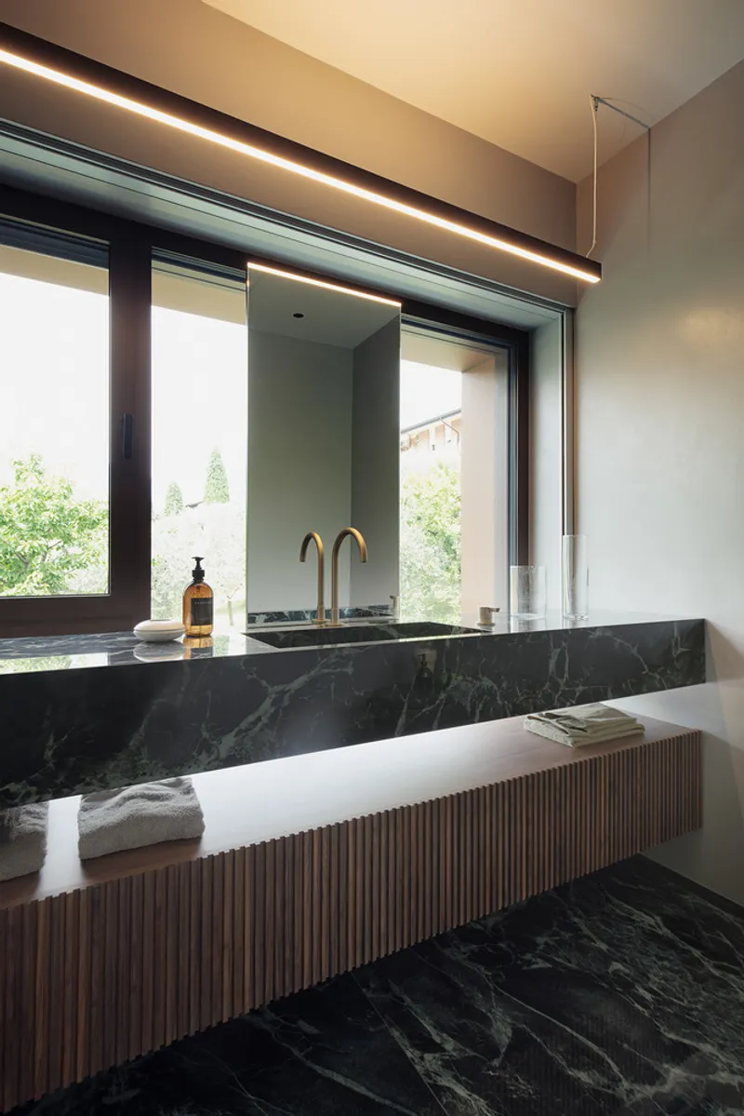
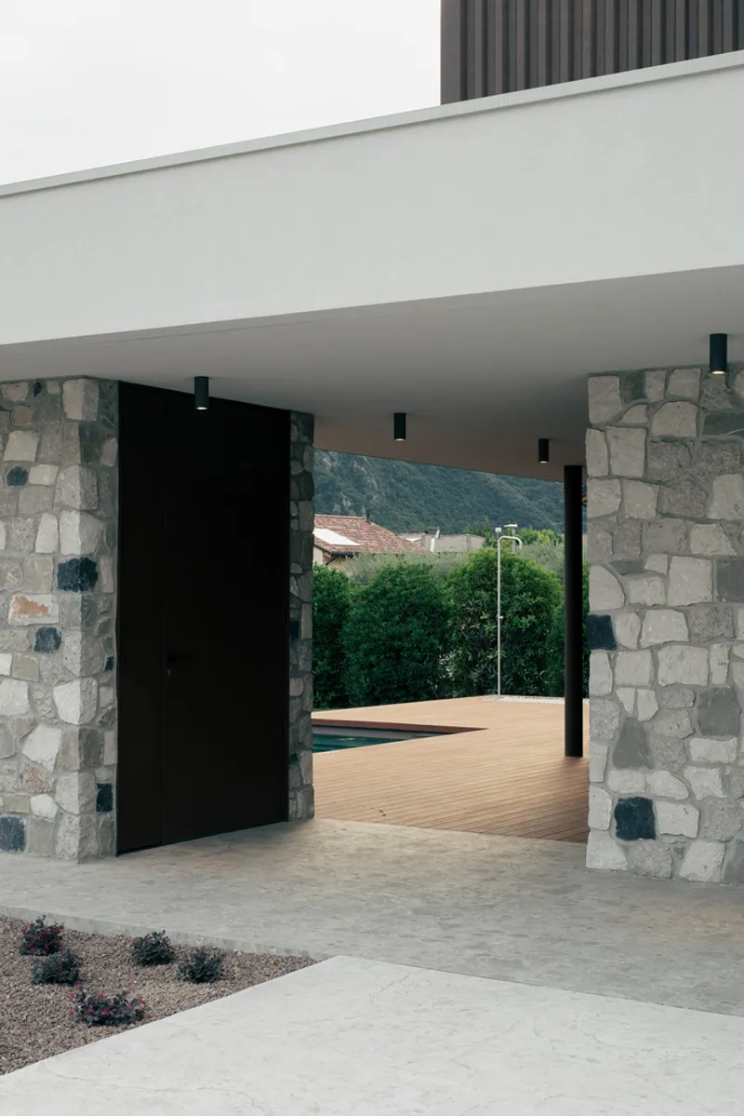
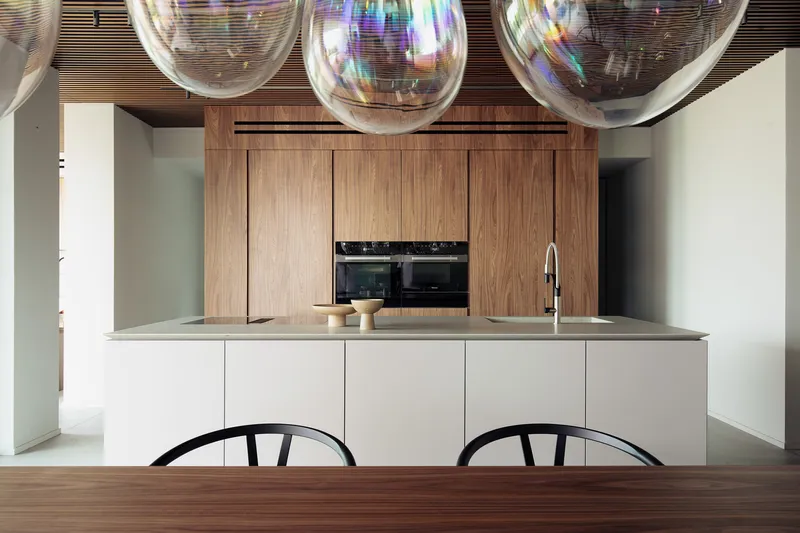
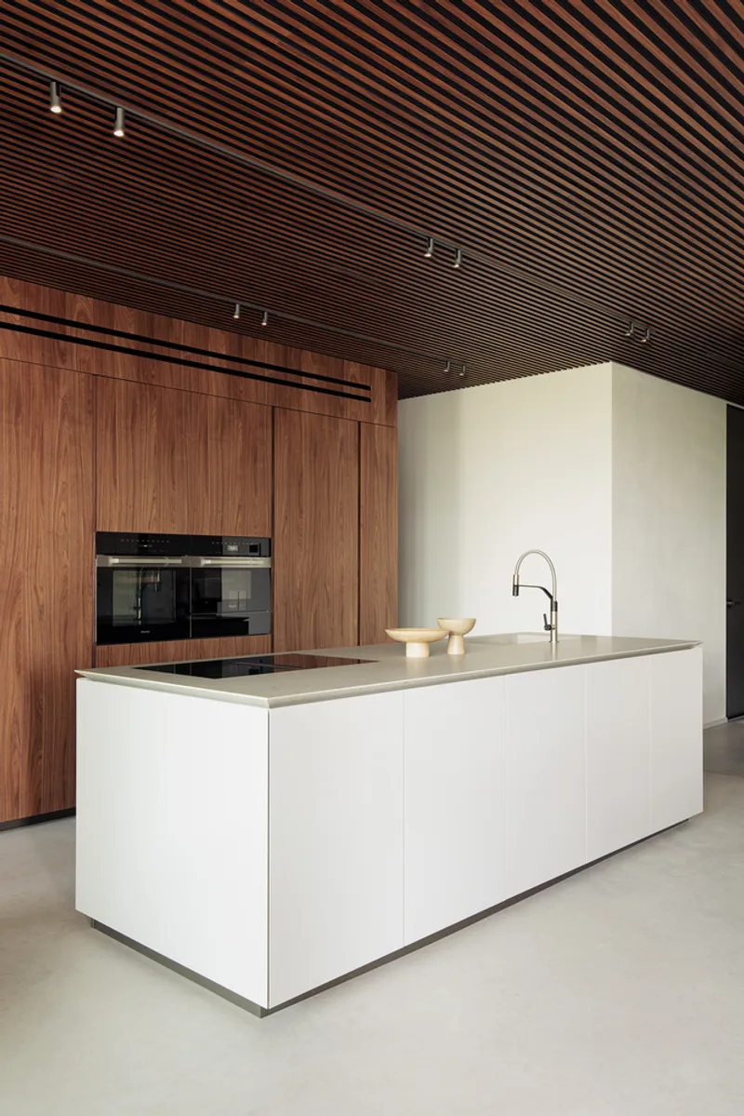
House MD employs a minimalist material palette that enhances its contemporary sensibility while maintaining warmth and tactility. Exteriors feature monochrome facades with crisp lines and integrated fenestration. The interiors combine custom Italian furnishings with natural finishes that promote comfort and serenity.
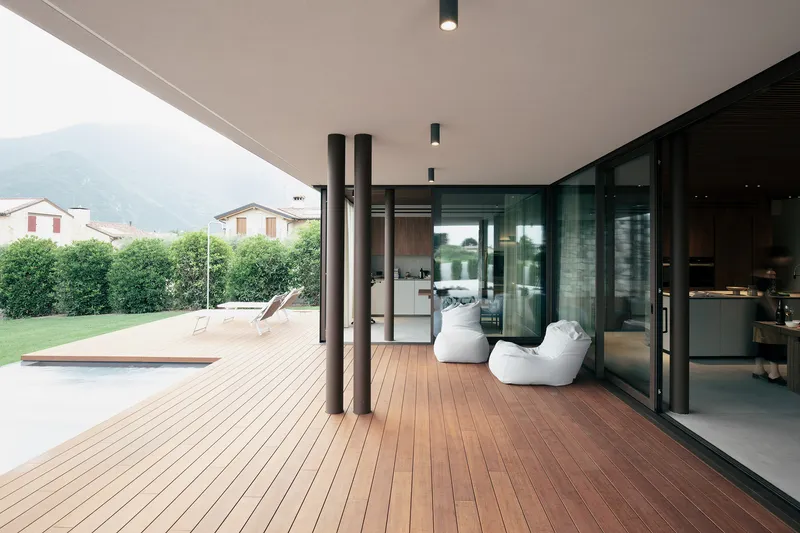
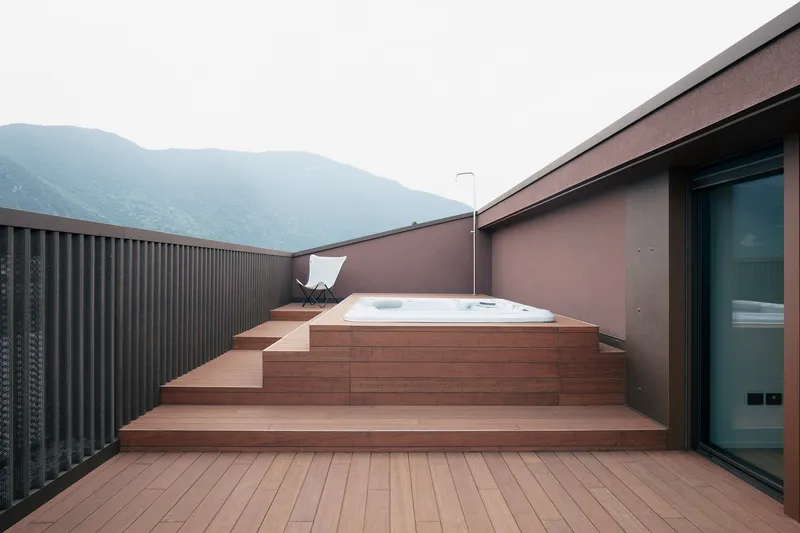
Carefully selected elements from brands such as Artemide, Bottega Nove, Fantini, Carl Hansen, and Zampieri Cucine complete the interior experience. Structural and energy-efficient components include Ytong thermal blocks and Schüco windows, reflecting the architects’ attention to both sustainability and detail.
An Architecture of Subtle Expression
Didonè Comacchio Architects have crafted a residence that is simultaneously quiet and expressive—a home that celebrates its landscape without dominating it. From its low-profile silhouette to its immersive interior design, House MD achieves a rare balance: private yet open, refined yet grounded, modern yet timeless.
All the photographs are works of Alberto Singaglia




Popular Articles
Popular articles from the community


Riyadh For All: Intergenerational Urban Design for Active Aging in Rabat
Riyadh For All reimagines urban design in Rabat with intergenerational co-living, adaptive courtyards, and Moroccan cultural exchange today.

Hill & Cross Opera: Sculptural Opera House Architecture Shaped by Tallinn’s Landscape and Identity
Hill & Cross Opera reimagines opera house architecture in Tallinn through its sculptural hill, civic plaza, glass wave and a luminous cross.

Conexión: Biophilic Design Reimagines High-Rise Living in Hong Kong
Conexión reimagines high-rise living in Hong Kong through biophilic design, green facades, shared spaces, daylight, water and nature within.

Co-life: Sustainable Architecture for Age-Friendly Community Living
Co-life reimagines sustainable architecture for seniors through courtyards, rammed earth, shared gardens, and spaces designed for belonging.


Similar Reads
You might also enjoy these articles


Hodi-Mandai Geram
Project Function: Preservation and revitalization of the Intangible heritage and socio-spatial identity of the Hodi by Housing, Cultural Memory Center, Sacred Grove, landscape, local tourism economy


Olio Towers: A Mid-Rise for Performers That Fuses Housing, Rehearsal, and Stage
Located blocks from Houston's Theater District, this modular tower stacks living units around a central performance atrium.

Oasis: Modular Green Housing Carved into Dhaka's Urban Fabric
A shortlisted Plugin Housing entry reclaims unauthorized settlements in Dhaka with stepped concrete volumes, green roofs, and ventilation-driven design.

Black Hole: A Floating Megastructure for the Post-Physical Era
Emiliano Mazzarotto envisions a spherical, self-scaling arena where e-sports, digital hotels, and holographic stadiums replace traditional public space.


Explore Architecture Competitions
Discover active competitions in this discipline



Challenge to reimagine the Iron Throne


Photograph architecture without architects


Illustrate the lost glory of Angkor Wat - Render Challenge


Design challenge to reuse E-waste
Comments (0)
Please login or sign up to add comments
No comments yet. Be the first to comment!