

House Miquel by Septiembre Arquitectura – A Contemporary Renovation Rooted in History
House Miquel by Septiembre Arquitectura revitalizes a historic Barcelona home, blending Catalan heritage with contemporary design, sustainability, and indoor-outdoor living.


Located in Barcelona, Spain, House Miquel by Septiembre Arquitectura is a sensitive yet transformative rehabilitation project that bridges tradition and modernity. The residence, originally a single-family home between party walls, has been reimagined into a bright, functional, and sustainable dwelling while preserving its Catalan architectural identity.
The project, led by Sara Baldasano and Damian Figueras, draws inspiration from the home’s existing richness—hydraulic tile floors, brick and stone walls, Catalan volta ceilings, and vibrant tones of red, green, and terracotta. At the heart of the transformation lies the balance between heritage preservation and contemporary adaptation, ensuring that the spirit of the house remains intact while embracing new needs and uses.
Interior Transformation
The home’s layout has been carefully redesigned to accommodate three bedrooms, an open-plan living-dining-kitchen area, and a secluded study overlooking the backyard. The original staircase is retained but reimagined as a climatic core, functioning as a light well in winter and a ventilation chimney in summer through the use of adjustable slats.
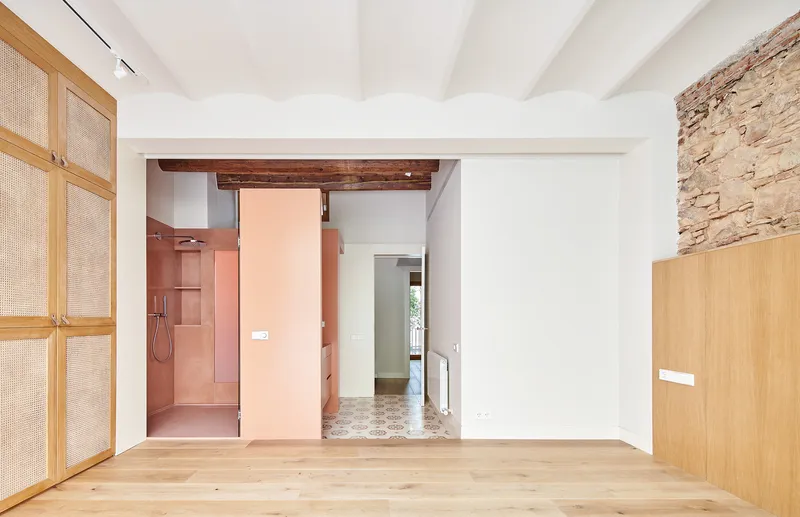
The master suite embraces openness, with a fragmented bathroom whose walls stop short of the ceiling to encourage cross-ventilation and natural light circulation. A large sliding door opens onto a balcony, creating a fluid connection with the backyard.

Ground Floor & Living Spaces
On the ground floor, the living-dining room and kitchen serve as the social hub, designed with visual and physical continuity between indoor and outdoor spaces. White walls frame the open layout, while flooring materials extend seamlessly to the patio, dissolving boundaries between interior comfort and exterior greenery.


Façade & Exterior Identity
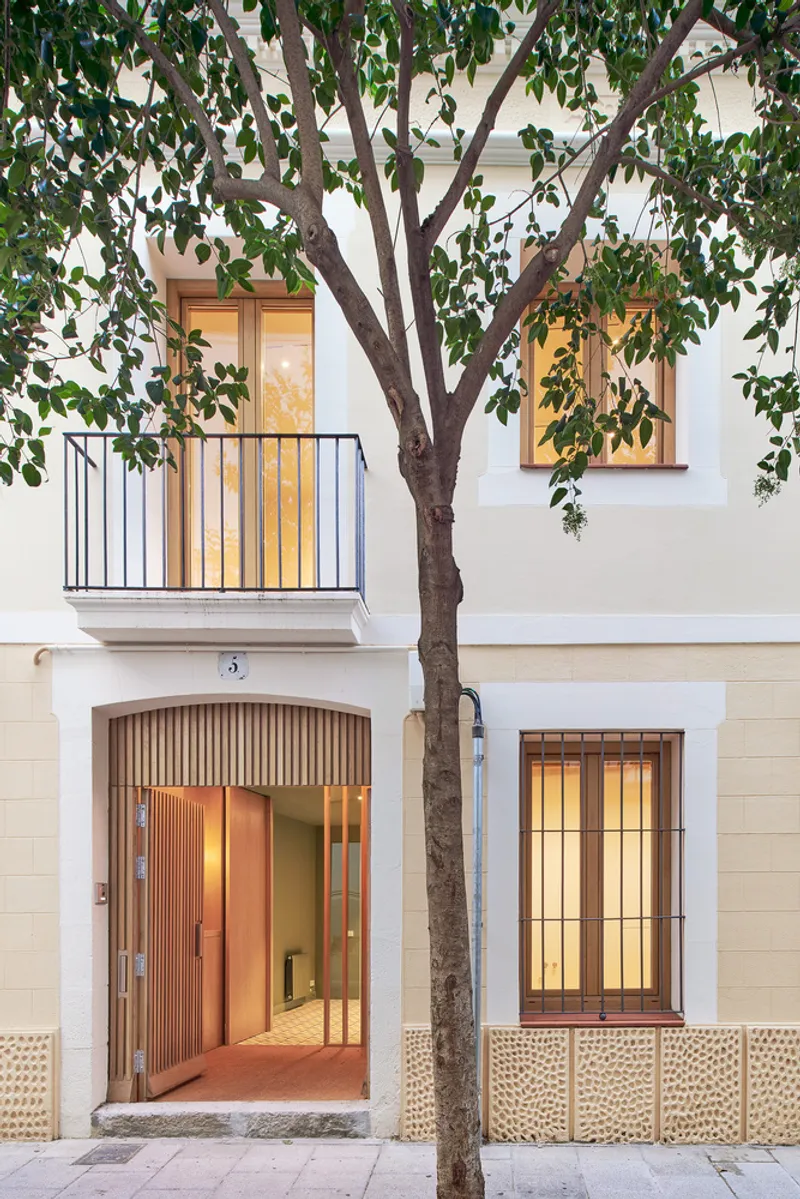
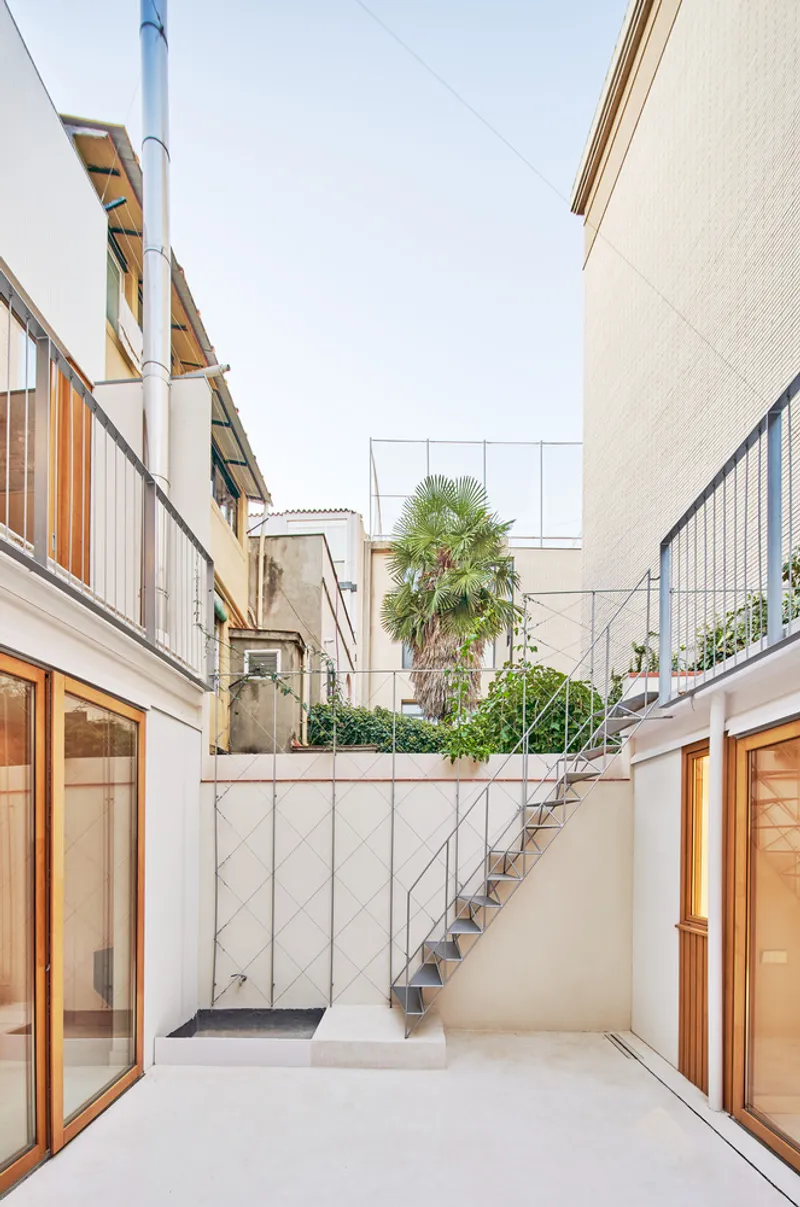
From the street, House Miquel retains its picturesque, pastel-toned façade, blending into the neighborhood’s urban fabric. However, the rear façade contrasts sharply, clad in a white corrugated sheet with expansive openings and wooden detailing that highlight the intervention’s contemporary character. This deliberate duality captures the dialogue between old and new.


Structural & Landscape Design
Inside, original ceilings with exposed wooden and metal beams showcase the layered construction history. An exterior metal staircase, designed for lightness, leads to the walkable rooftop of the studio, maximizing usable outdoor space.
The landscape strategy restores the site’s wild vegetation, integrating planters and a climbing structure that merges with the staircase railing, allowing greenery to reclaim its place within the home’s architecture.
House Miquel is more than a renovation—it is a reinterpretation of Catalan domestic architecture. By blending historic materials with contemporary design strategies, Septiembre Arquitectura creates a home that is functional, sustainable, and deeply rooted in its cultural context.




Popular Articles
Popular articles from the community


Conexión: Biophilic Design Reimagines High-Rise Living in Hong Kong
Conexión reimagines high-rise living in Hong Kong through biophilic design, green facades, shared spaces, daylight, water and nature within.

Hill & Cross Opera: Sculptural Opera House Architecture Shaped by Tallinn’s Landscape and Identity
Hill & Cross Opera reimagines opera house architecture in Tallinn through its sculptural hill, civic plaza, glass wave and a luminous cross.

Riyadh For All: Intergenerational Urban Design for Active Aging in Rabat
Riyadh For All reimagines urban design in Rabat with intergenerational co-living, adaptive courtyards, and Moroccan cultural exchange today.

AL-JANNAH: Sustainable Architecture and Permaculture for Afghan Widows
AL-JANNAH uses sustainable architecture and permaculture to create resilient oasis of housing, learning, work and renewal for Afghan widows.


Similar Reads
You might also enjoy these articles


Hodi-Mandai Geram
Project Function: Preservation and revitalization of the Intangible heritage and socio-spatial identity of the Hodi by Housing, Cultural Memory Center, Sacred Grove, landscape, local tourism economy


Olio Towers: A Mid-Rise for Performers That Fuses Housing, Rehearsal, and Stage
Located blocks from Houston's Theater District, this modular tower stacks living units around a central performance atrium.

Oasis: Modular Green Housing Carved into Dhaka's Urban Fabric
A shortlisted Plugin Housing entry reclaims unauthorized settlements in Dhaka with stepped concrete volumes, green roofs, and ventilation-driven design.

Black Hole: A Floating Megastructure for the Post-Physical Era
Emiliano Mazzarotto envisions a spherical, self-scaling arena where e-sports, digital hotels, and holographic stadiums replace traditional public space.


Explore Architecture Competitions
Discover active competitions in this discipline



Challenge to reimagine the Iron Throne


Photograph architecture without architects


Illustrate the lost glory of Angkor Wat - Render Challenge


Design challenge to reuse E-waste
Comments (0)
Please login or sign up to add comments
No comments yet. Be the first to comment!