
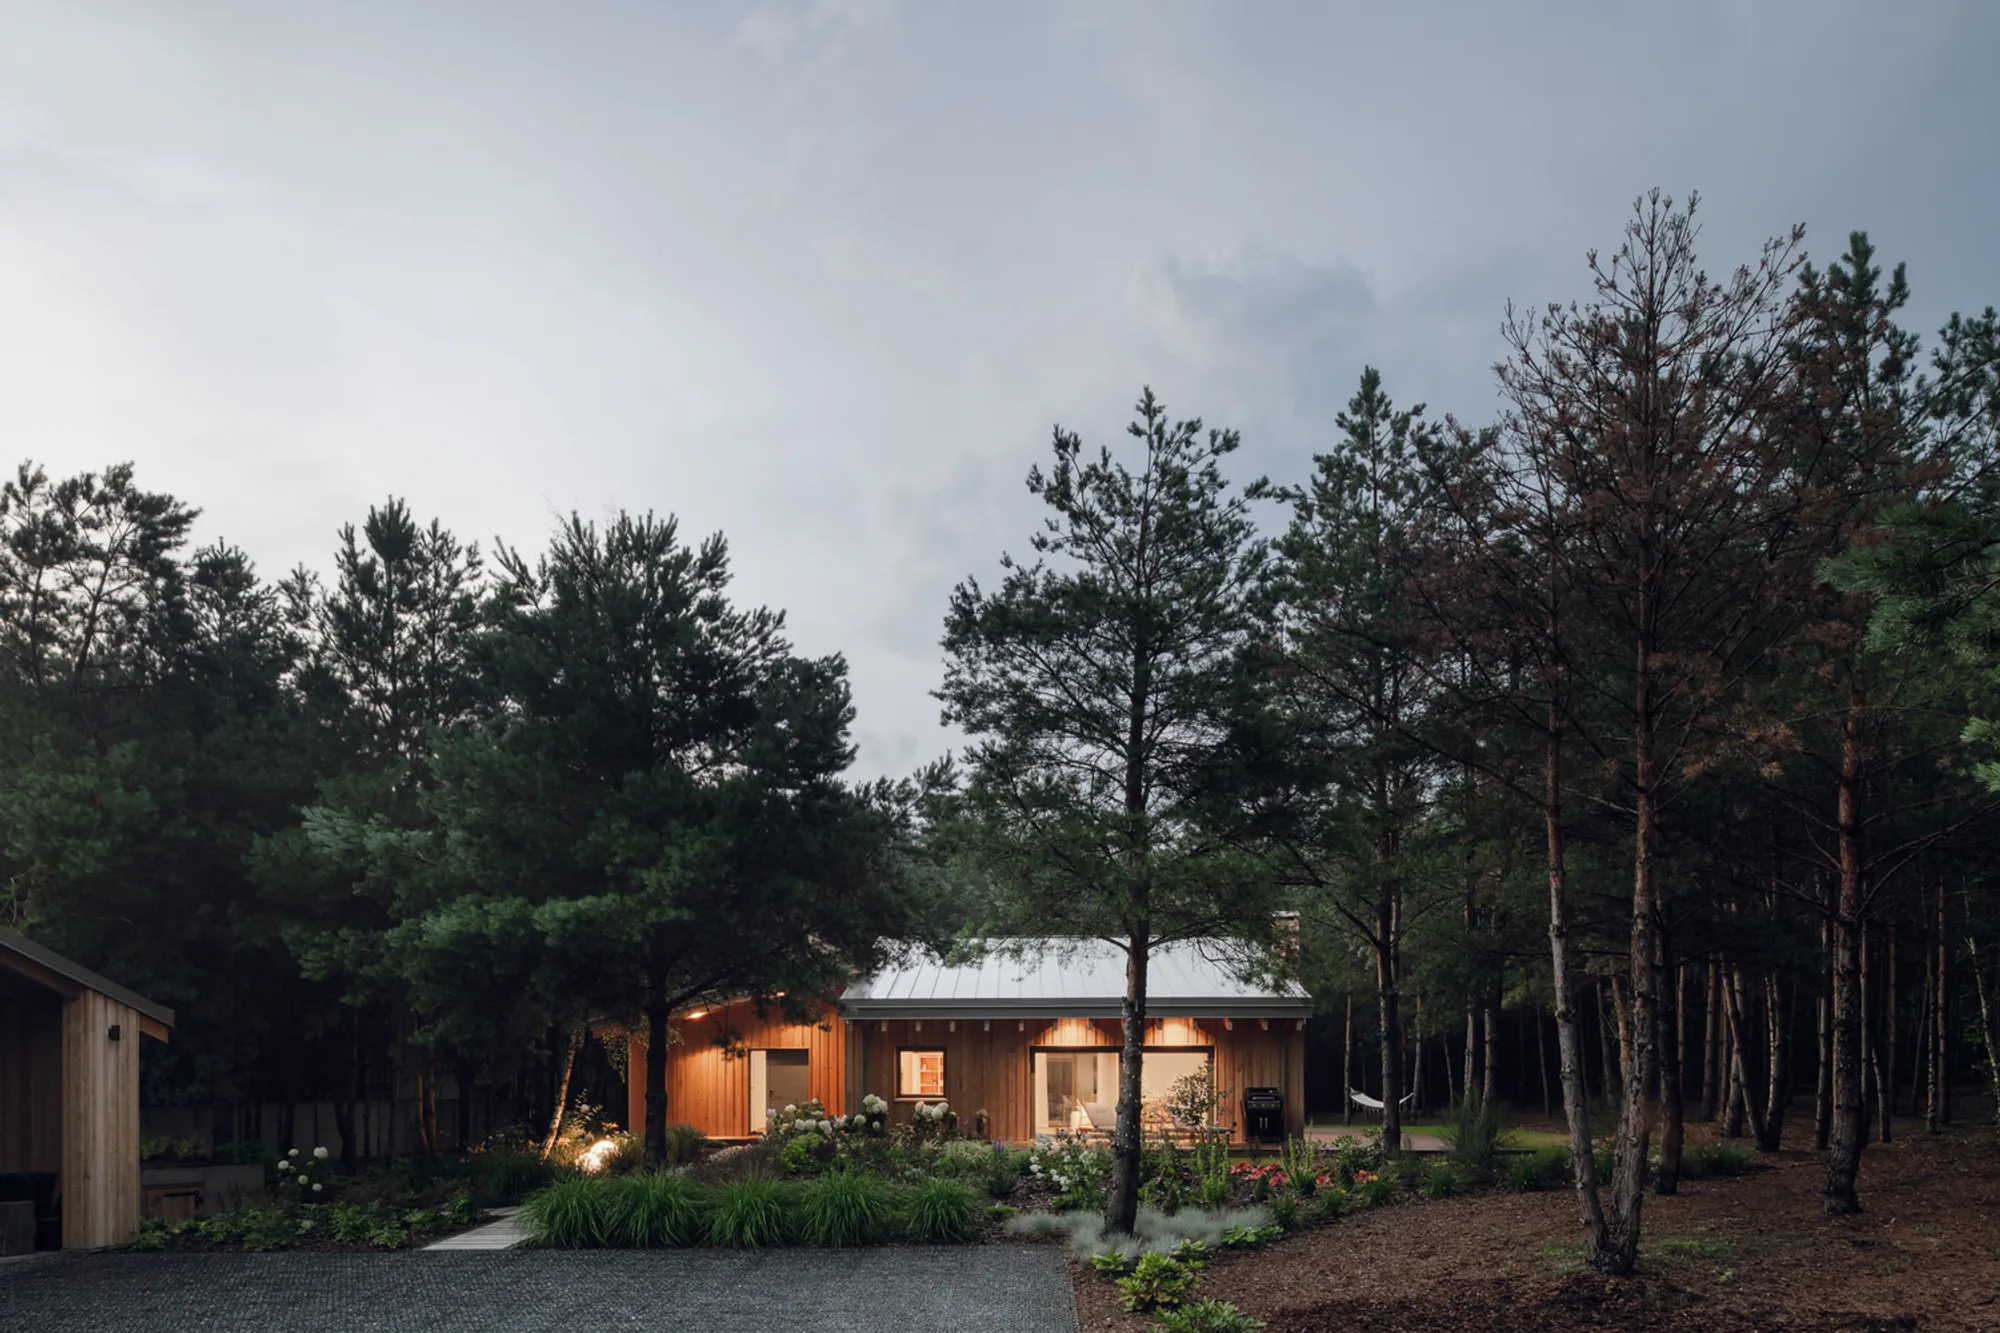
House Near Konin by Studio GAB: A Modern Forest Retreat in Poland
House near Konin by Studio GAB is a modern forest retreat in Poland, featuring wood construction, large windows, energy efficiency, and serene interiors.


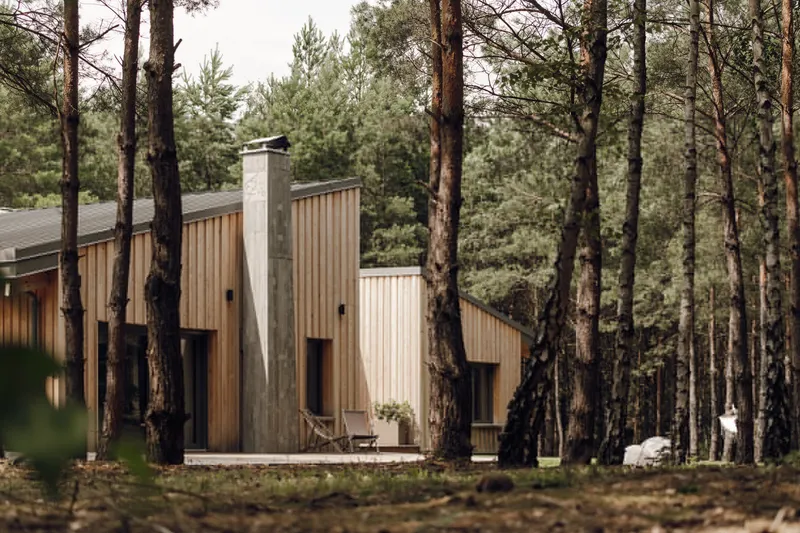
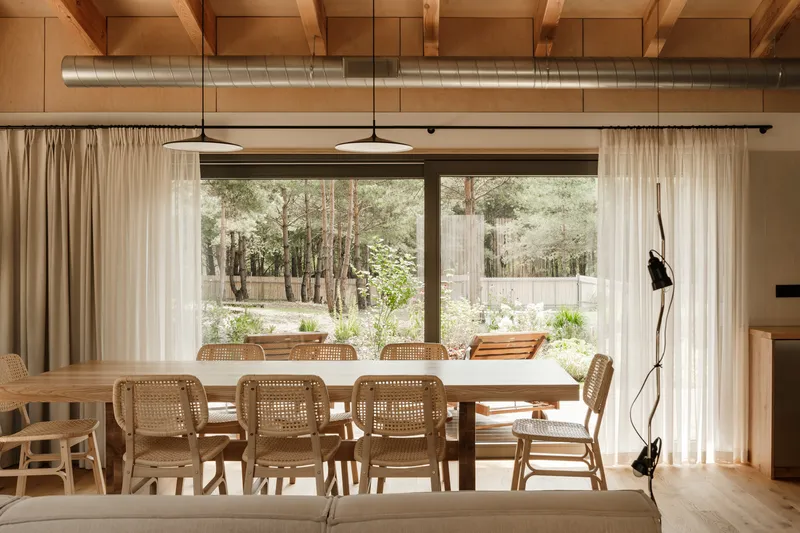
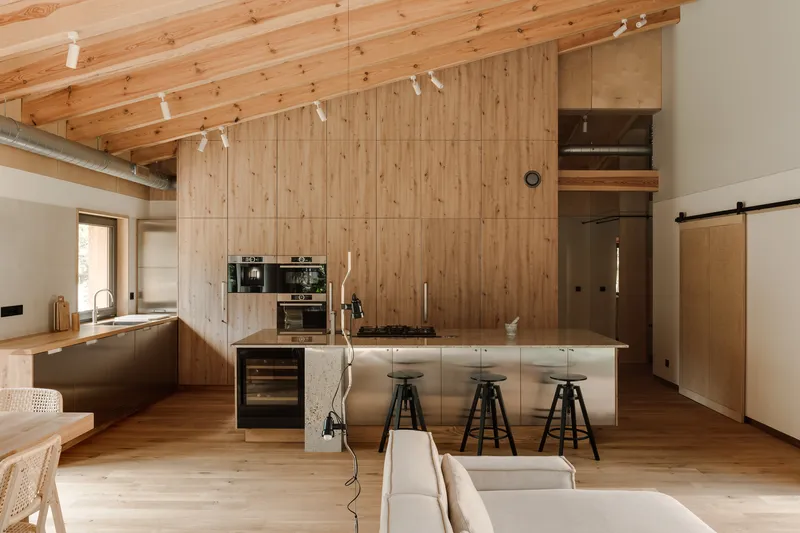
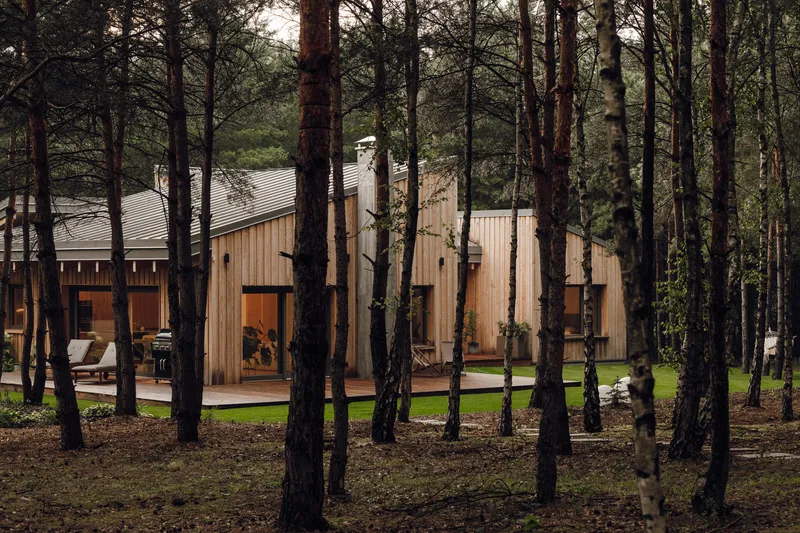
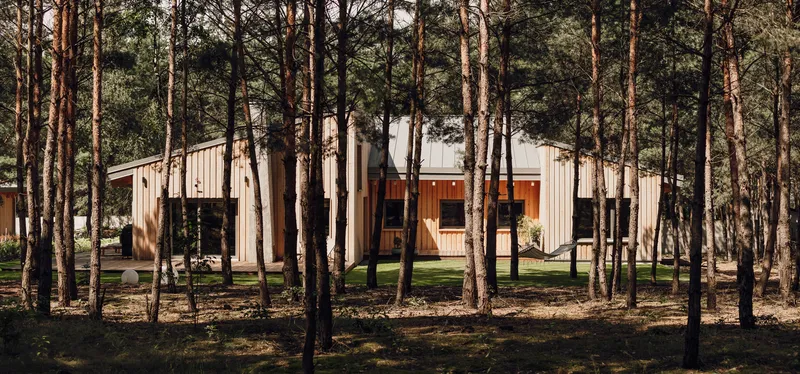
The House near Konin, designed by Studio GAB, is a striking example of modern residential architecture integrated harmoniously into a young pine forest. Conceived as an exploration of what a contemporary house in the middle of a forest should be, the project uses wood as both a structural and finishing material, creating a warm and natural atmosphere throughout.
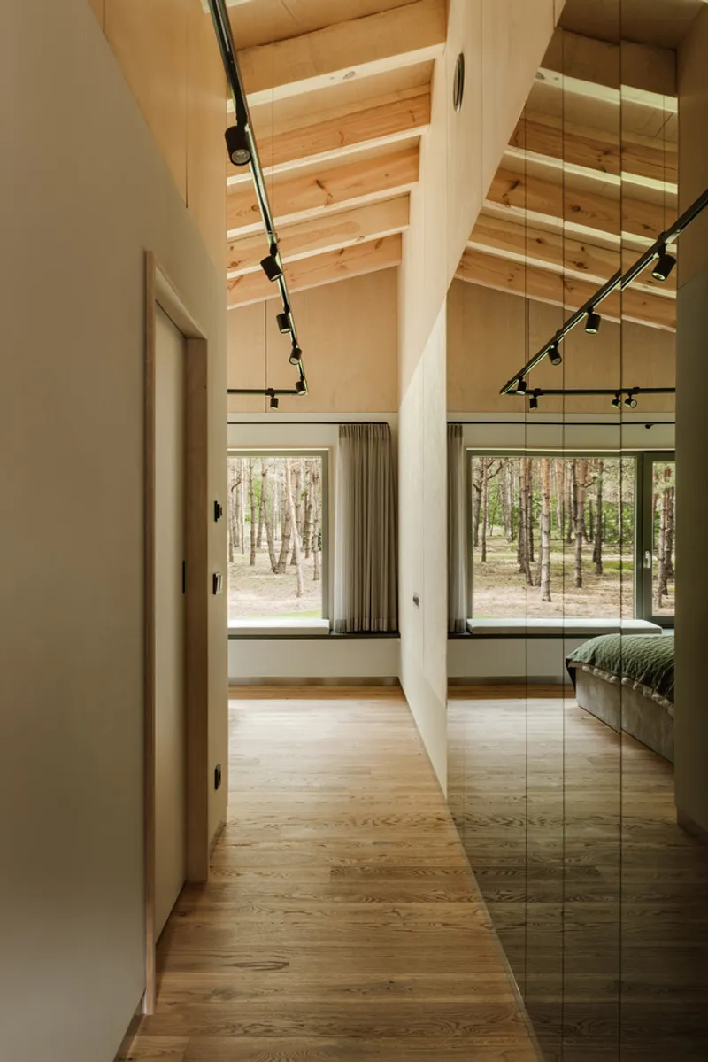
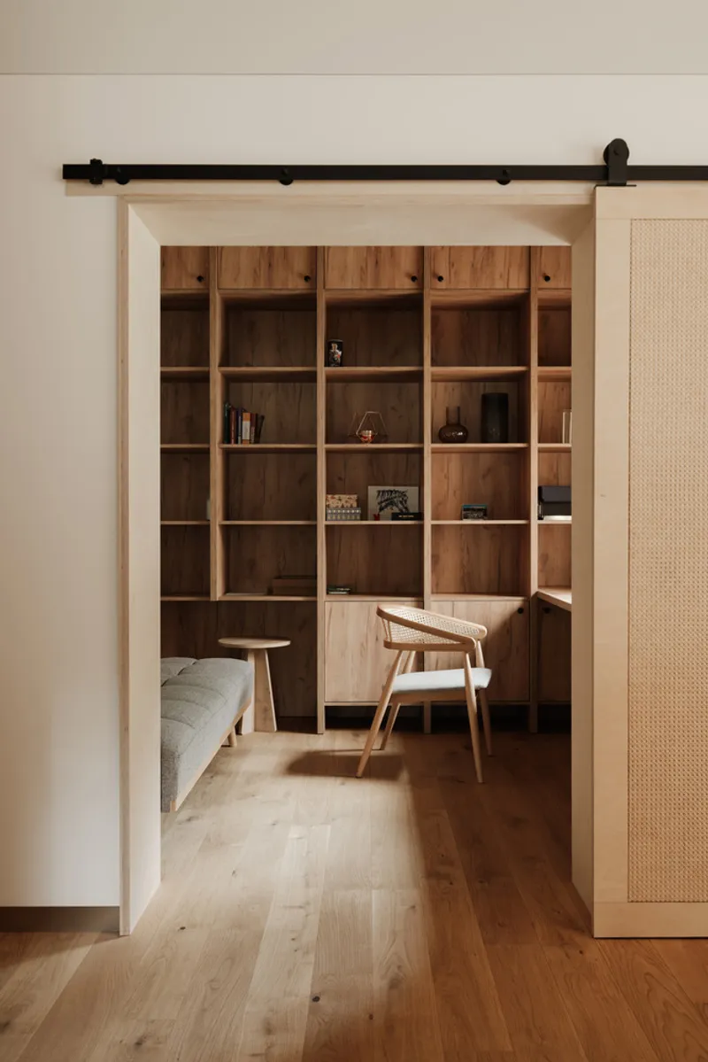
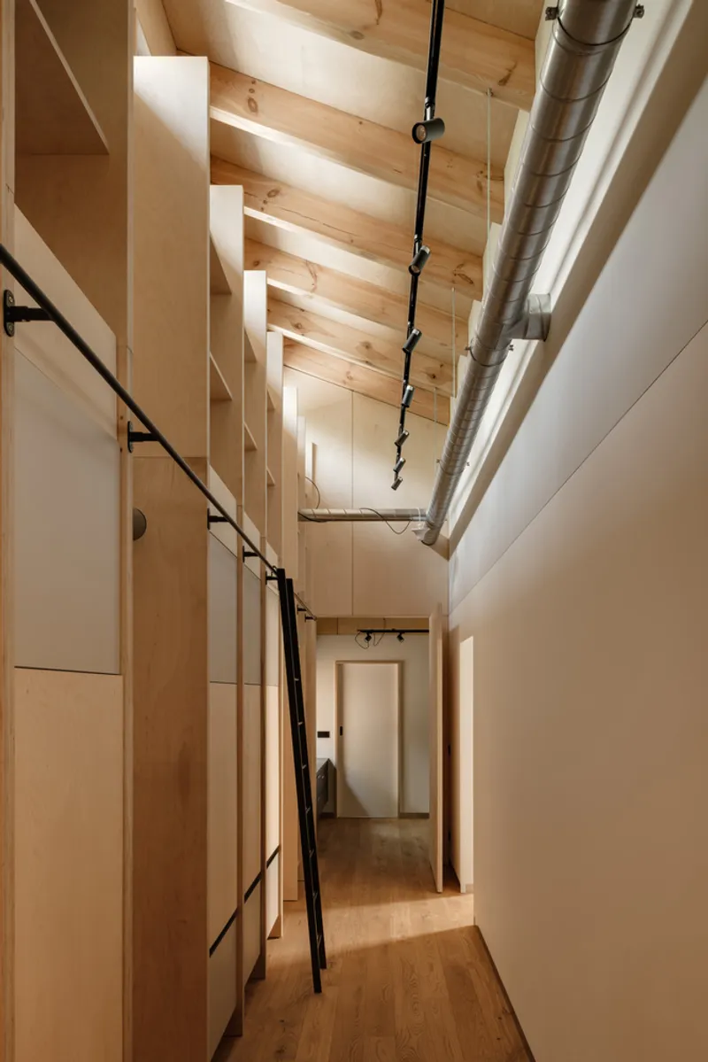
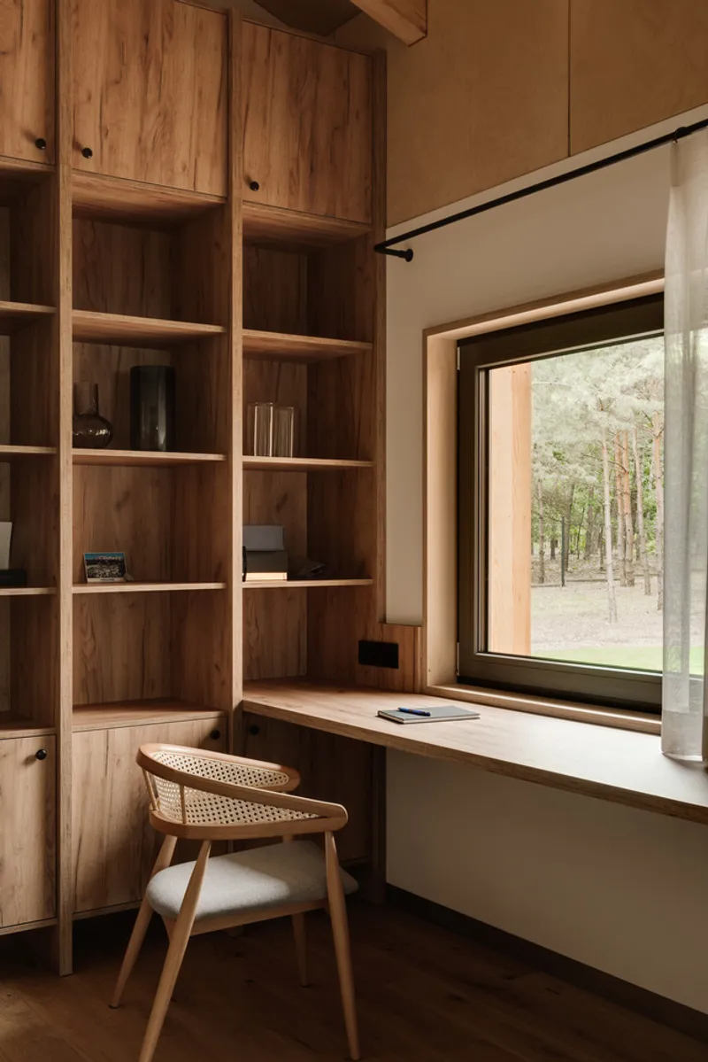
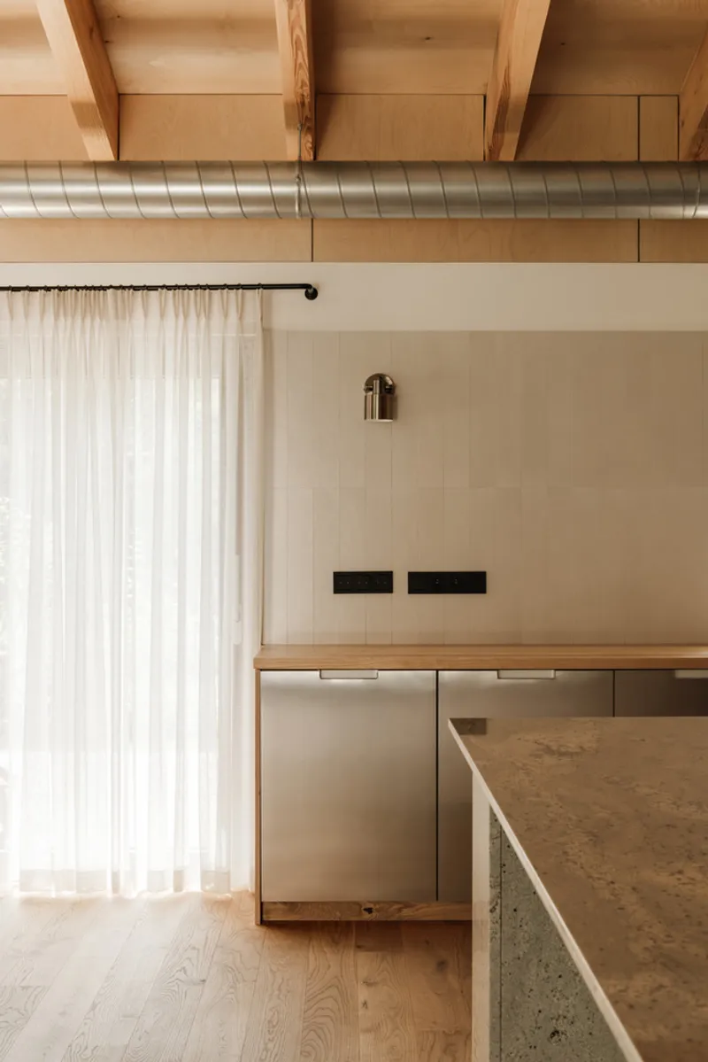
Crafted with frame construction technology, the house’s interior features large surfaces of deciduous plywood, which serve not only as decorative elements but also as integral parts of the custom furniture design. This thoughtful use of natural materials establishes a connection between the interior spaces and the forest surroundings.
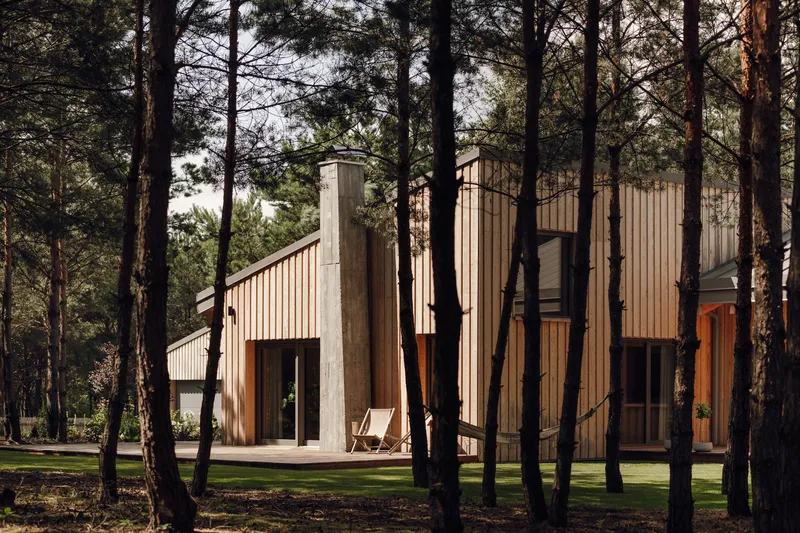
Large Windows Framing Nature
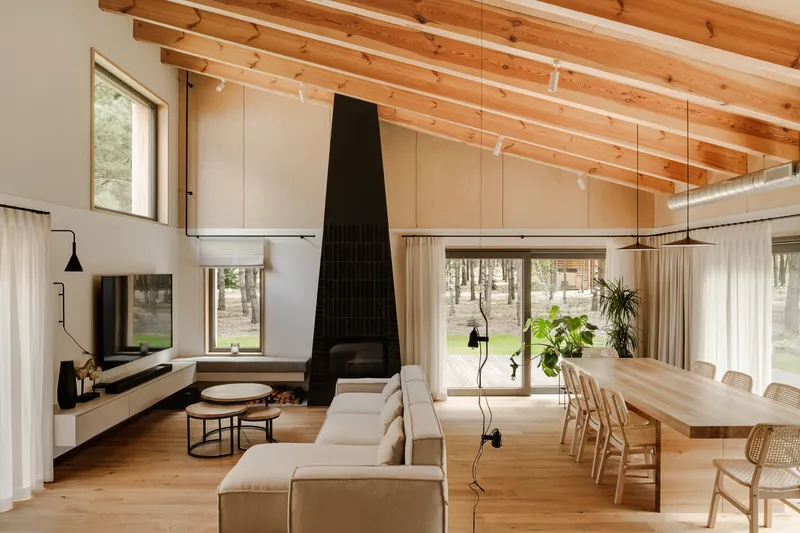
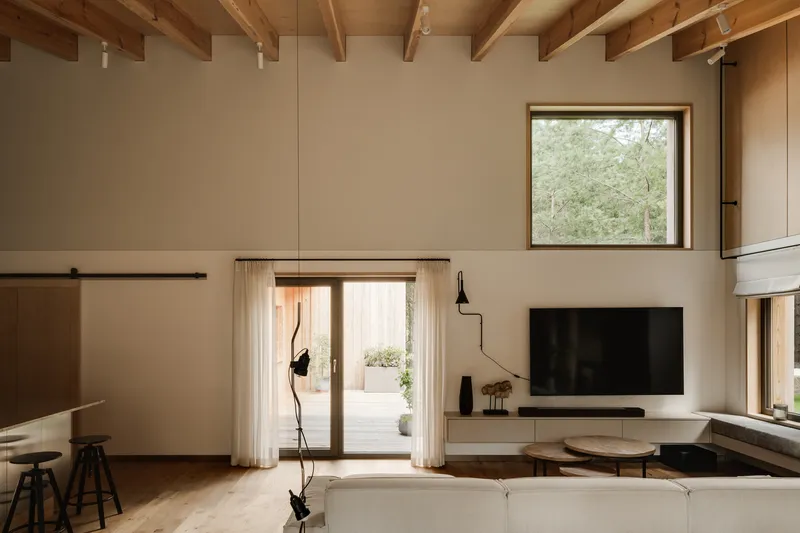
One of the defining features of the house is its strategically placed window openings, designed to frame views of the forest in a predictable and intentional manner. These windows allow sunlight to penetrate deep into the interiors, creating a dynamic play of light and shadow that evolves with the seasons. The interplay of natural light and forest views enhances the understated interior spaces, reinforcing a sense of calm and serenity.
The house’s layout is fragmented yet cohesive, allowing the building to blend organically with its environment. Each room feels intimately connected to the natural surroundings, offering residents a retreat from urban life.
Comfort, Quality, and Sensory Experience
Studio GAB prioritized visual, acoustic, and sensory comfort, creating an environment that feels both peaceful and refined. High-quality finishes and attention to detail throughout the house ensure that the experience of living here is as comfortable as it is aesthetically pleasing. The collaboration between the architects, investor, and contractor resulted in a home that functions as a coherent and thoughtful whole.
Despite its irregular form, shaped to accommodate the lifestyle of its inhabitants, the house remains faithful to the archetype of a forest retreat: providing shelter, rest, and a connection to nature.

Sustainability and Energy Efficiency
The House near Konin is designed to meet high energy efficiency standards, approaching passive house criteria. This approach not only reduces greenhouse gas emissions but also ensures lower operational costs without significantly increasing construction expenses. By combining sustainable design with a deep respect for its natural surroundings, the home exemplifies modern, environmentally conscious residential architecture.
All photographs are works of Oni Studio




Popular Articles
Popular articles from the community


Co-life: Sustainable Architecture for Age-Friendly Community Living
Co-life reimagines sustainable architecture for seniors through courtyards, rammed earth, shared gardens, and spaces designed for belonging.

Co-Life: Senior Housing Design That Reconnects Older Adults With the City
Co-Life reimagines senior housing design through healing gardens, shared streets, workshops, and a sustainable community across generations.

AL-JANNAH: Sustainable Architecture and Permaculture for Afghan Widows
AL-JANNAH uses sustainable architecture and permaculture to create resilient oasis of housing, learning, work and renewal for Afghan widows.

The Earth Pod: 3D Printed Homes for Resilient Refugee Communities
The Earth Pod reimagines refugee housing through 3D printed homes made from clay, combining resilience, self-sufficiency, and rapid shelter.


Similar Reads
You might also enjoy these articles


Hodi-Mandai Geram
Project Function: Preservation and revitalization of the Intangible heritage and socio-spatial identity of the Hodi by Housing, Cultural Memory Center, Sacred Grove, landscape, local tourism economy


Olio Towers: A Mid-Rise for Performers That Fuses Housing, Rehearsal, and Stage
Located blocks from Houston's Theater District, this modular tower stacks living units around a central performance atrium.

Oasis: Modular Green Housing Carved into Dhaka's Urban Fabric
A shortlisted Plugin Housing entry reclaims unauthorized settlements in Dhaka with stepped concrete volumes, green roofs, and ventilation-driven design.

Black Hole: A Floating Megastructure for the Post-Physical Era
Emiliano Mazzarotto envisions a spherical, self-scaling arena where e-sports, digital hotels, and holographic stadiums replace traditional public space.


Explore Residential Building Competitions
Discover active competitions in this discipline


Challenge to design mud housing for contemporary communities


Challenge to reimagine the Iron Throne


Photograph architecture without architects


Illustrate the lost glory of Angkor Wat - Render Challenge
Comments (0)
Please login or sign up to add comments
No comments yet. Be the first to comment!