
House NM by CFDS Architecture – Contemporary Family Home in Penafiel, Portugal
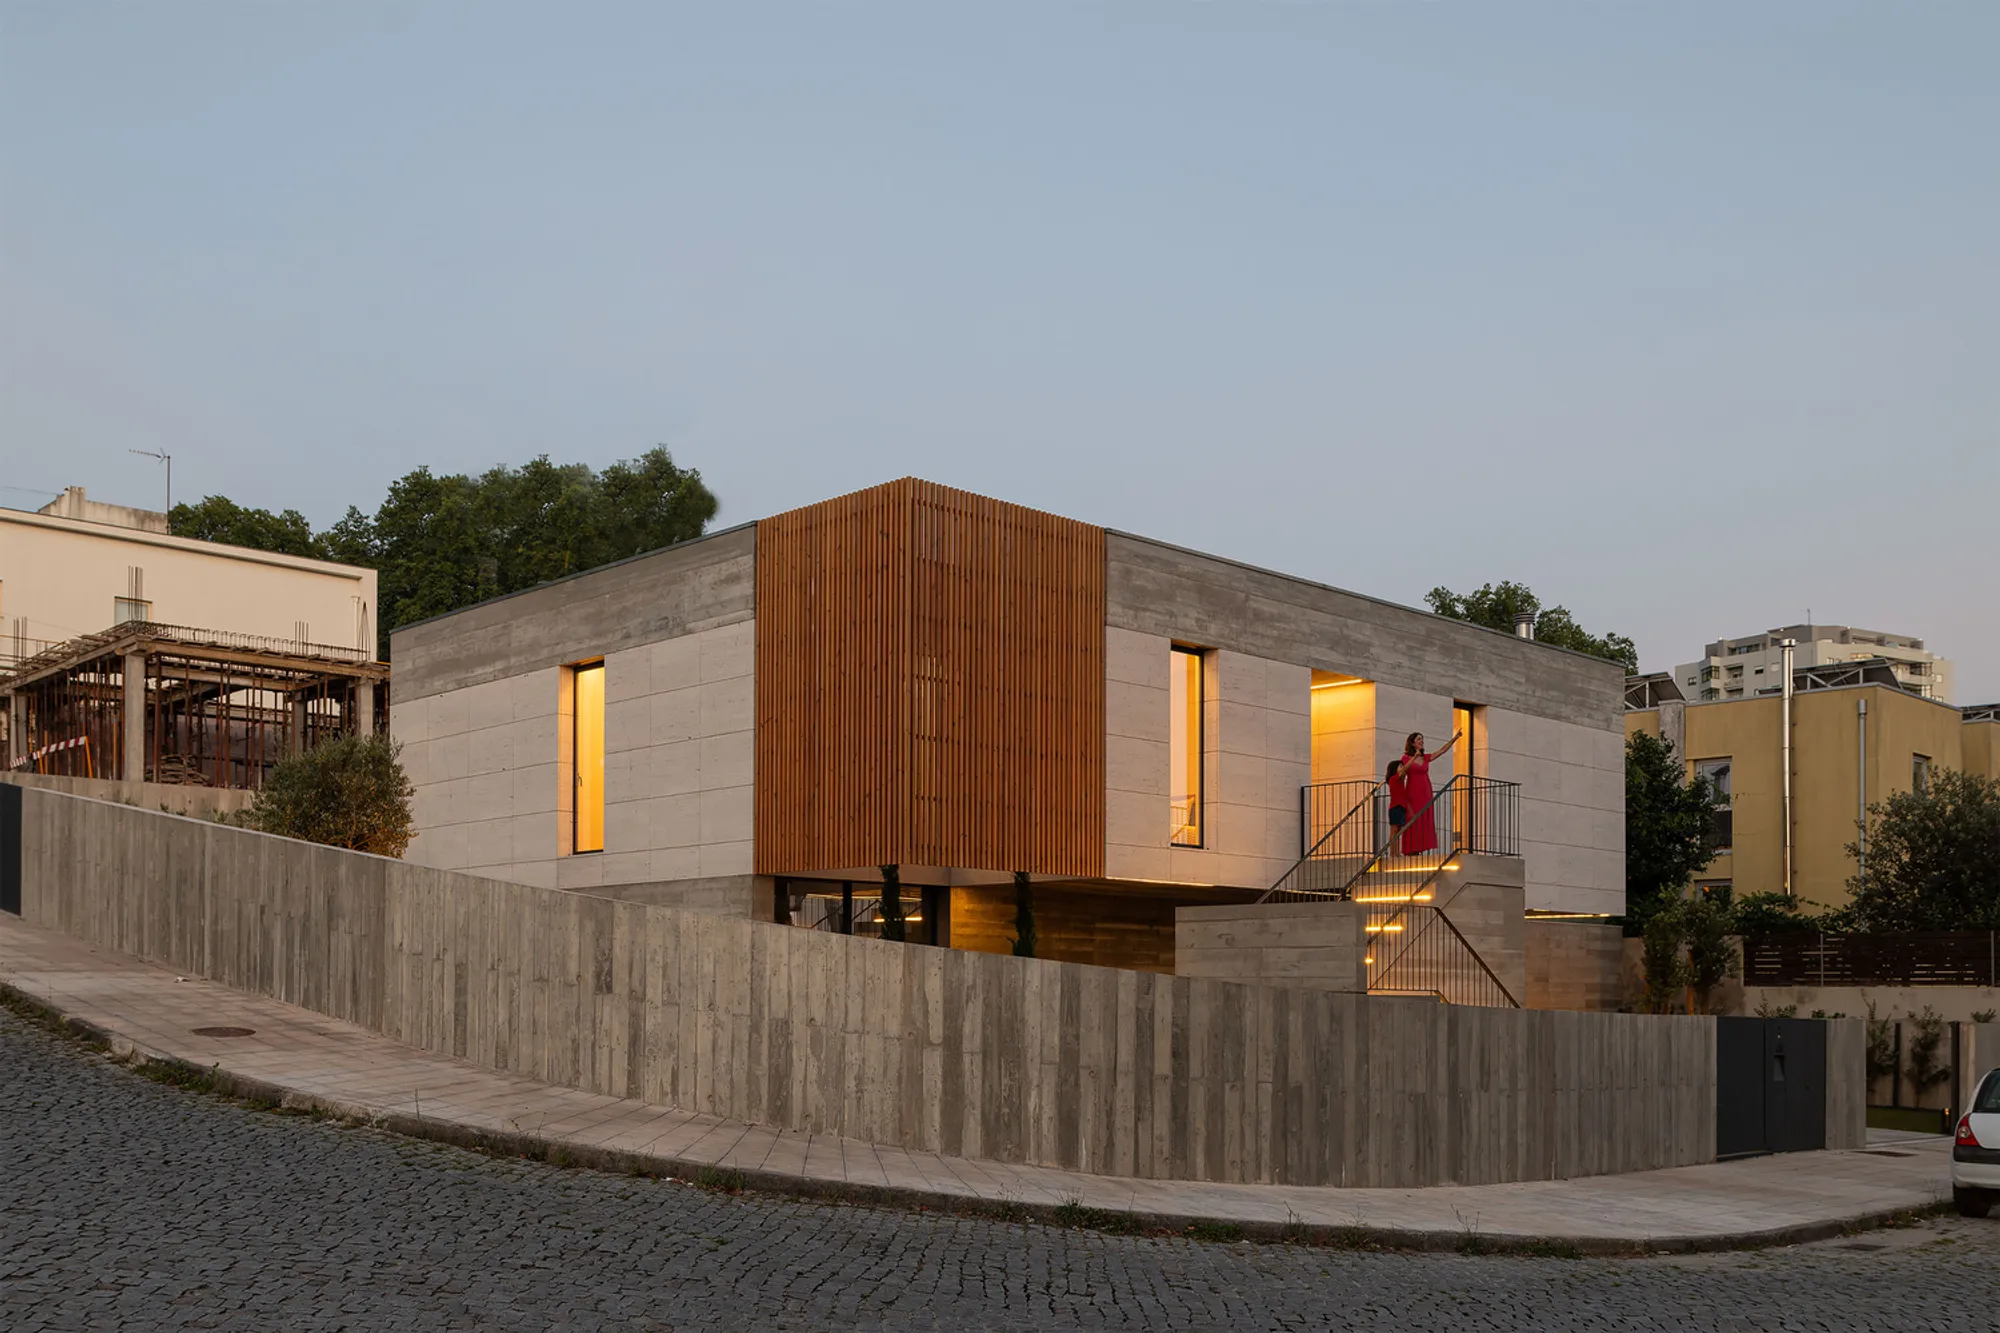
House NM by CFDS Architecture in Penafiel blends concrete, wood, and stone, integrating with sloping terrain for modern, natural living.


Nestled in the picturesque landscape of Penafiel, Portugal, House NM is a striking example of contemporary Portuguese residential architecture, designed by the talented team at CFDS Architecture. Completed in 2024, this single-family home spans 300 m² and demonstrates a refined balance of modern design, functionality, and comfort.
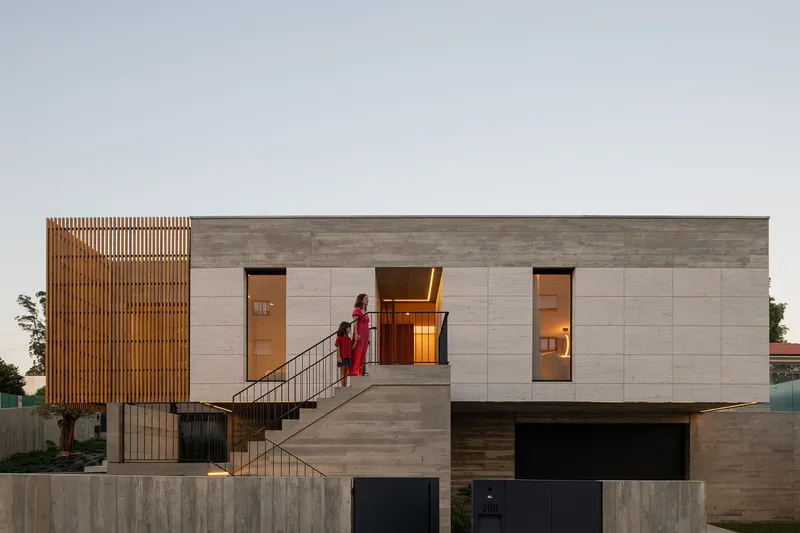
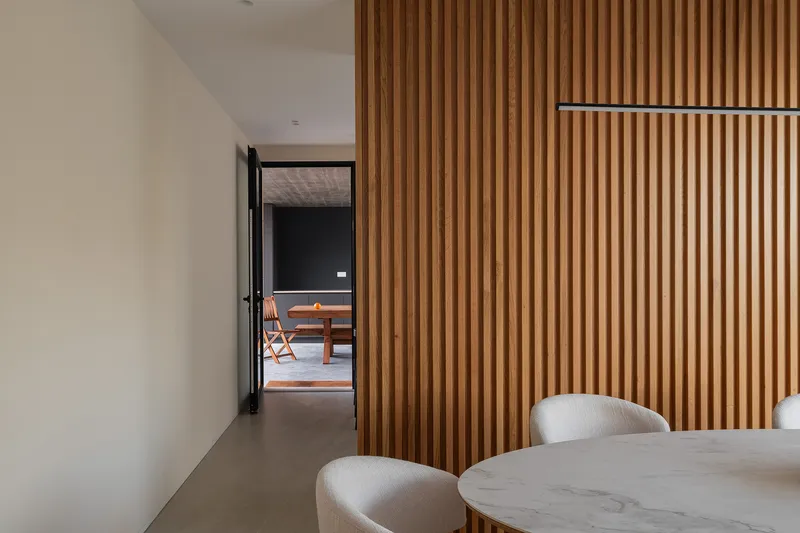
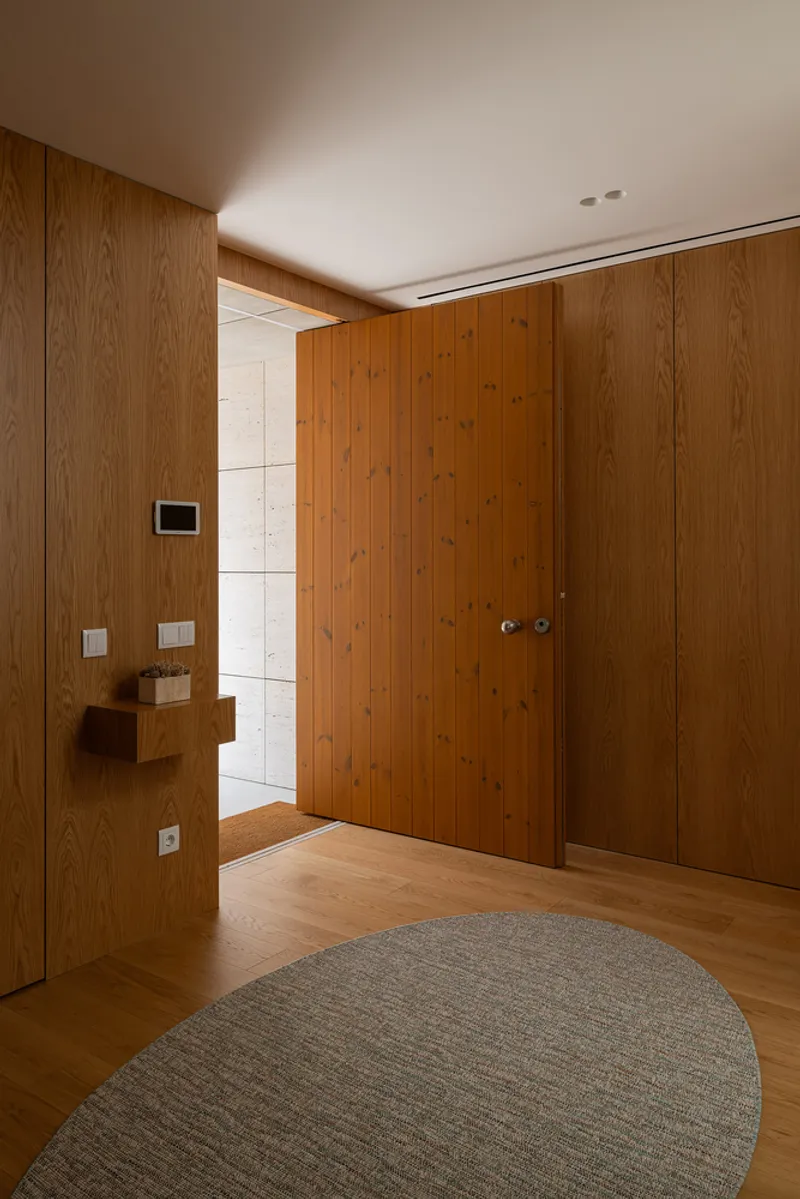
The residence is carefully integrated into the site’s sloping terrain, allowing the architecture to harmonize with its natural surroundings. The design emphasizes material authenticity, showcasing a sophisticated interplay of exposed concrete, natural stone, and warm wood finishes. These materials not only provide structural integrity but also create a sensory connection between interior and exterior spaces, offering both visual warmth and tactile richness.
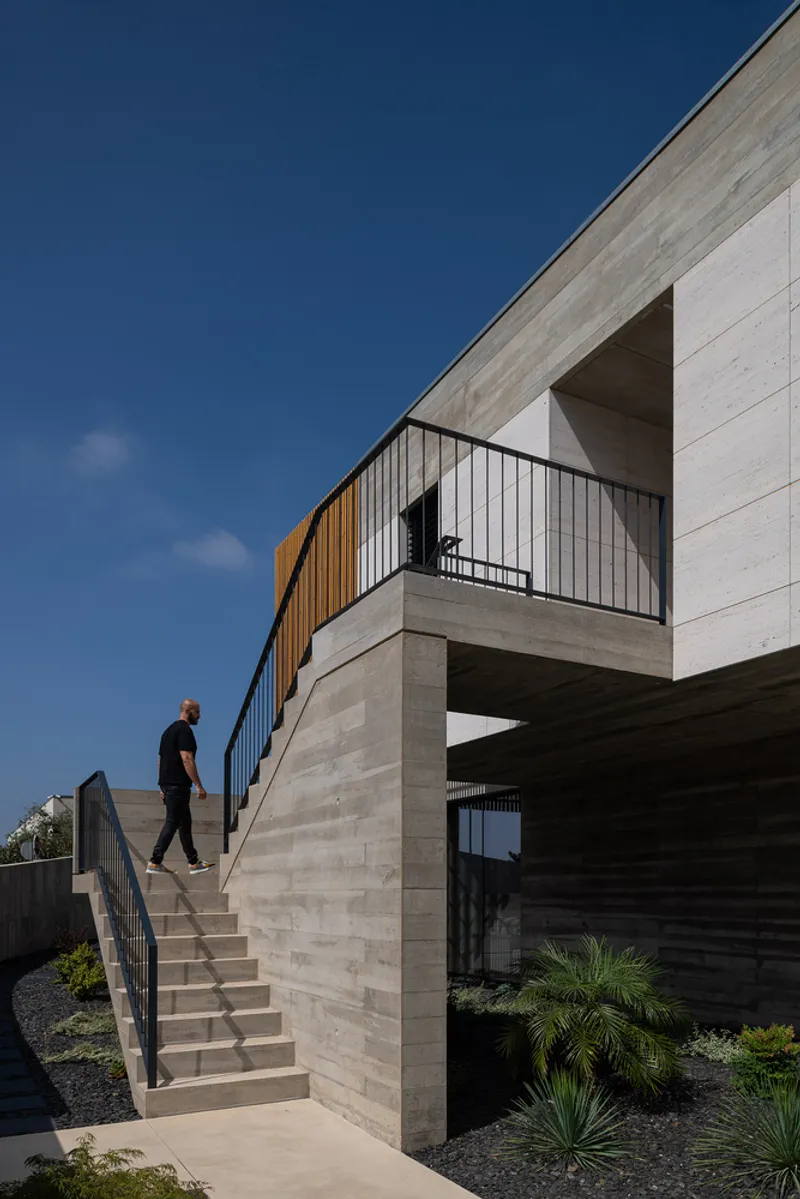
House NM features open, fluid interior spaces that seamlessly connect to the outdoor terraces, reinforcing a strong sense of indoor-outdoor living. Large windows frame panoramic views of the surrounding landscape, maximizing natural light and fostering a serene, contemplative atmosphere.
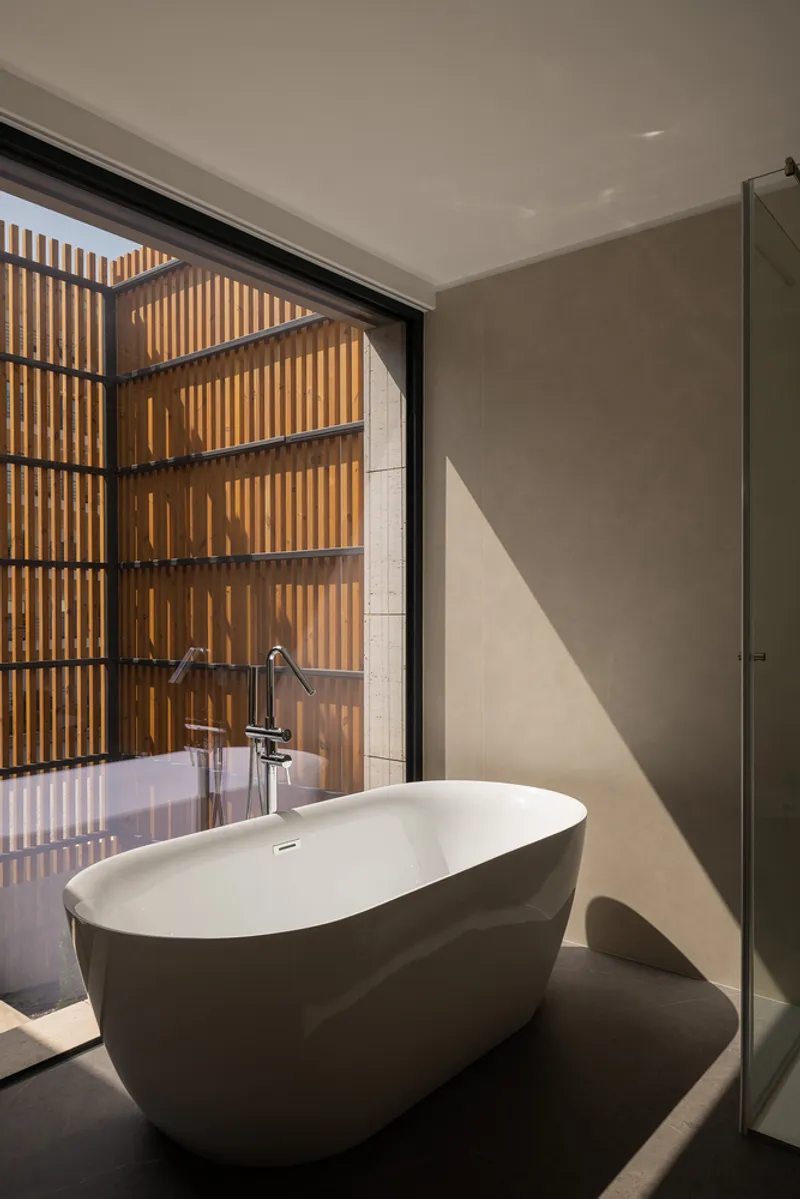
Every aspect of the home reflects a meticulous approach to modern residential design, from the custom detailing in wooden staircases and interior finishes to the careful positioning of the structure on the hillside. The collaboration with leading manufacturers, including Banema and Porcelanosa Grupo, ensured that each element—from flooring to bespoke fixtures—embodies quality, durability, and elegance.
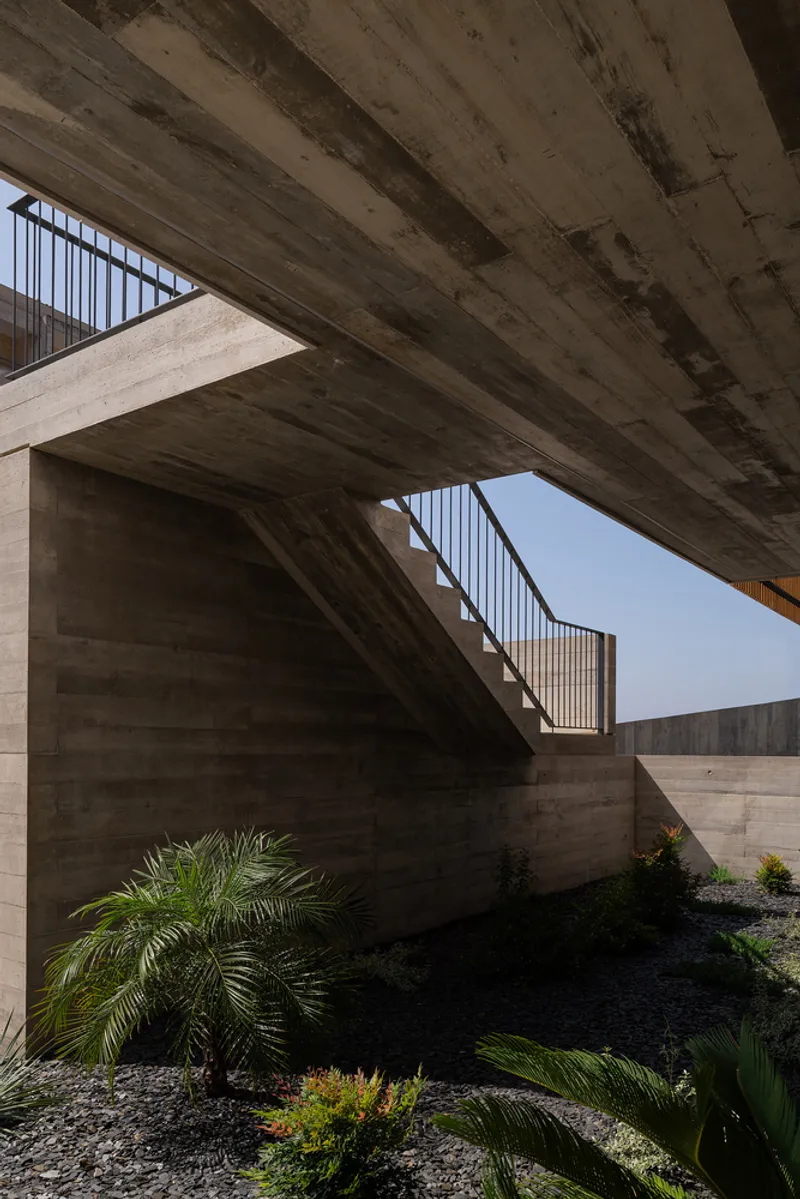
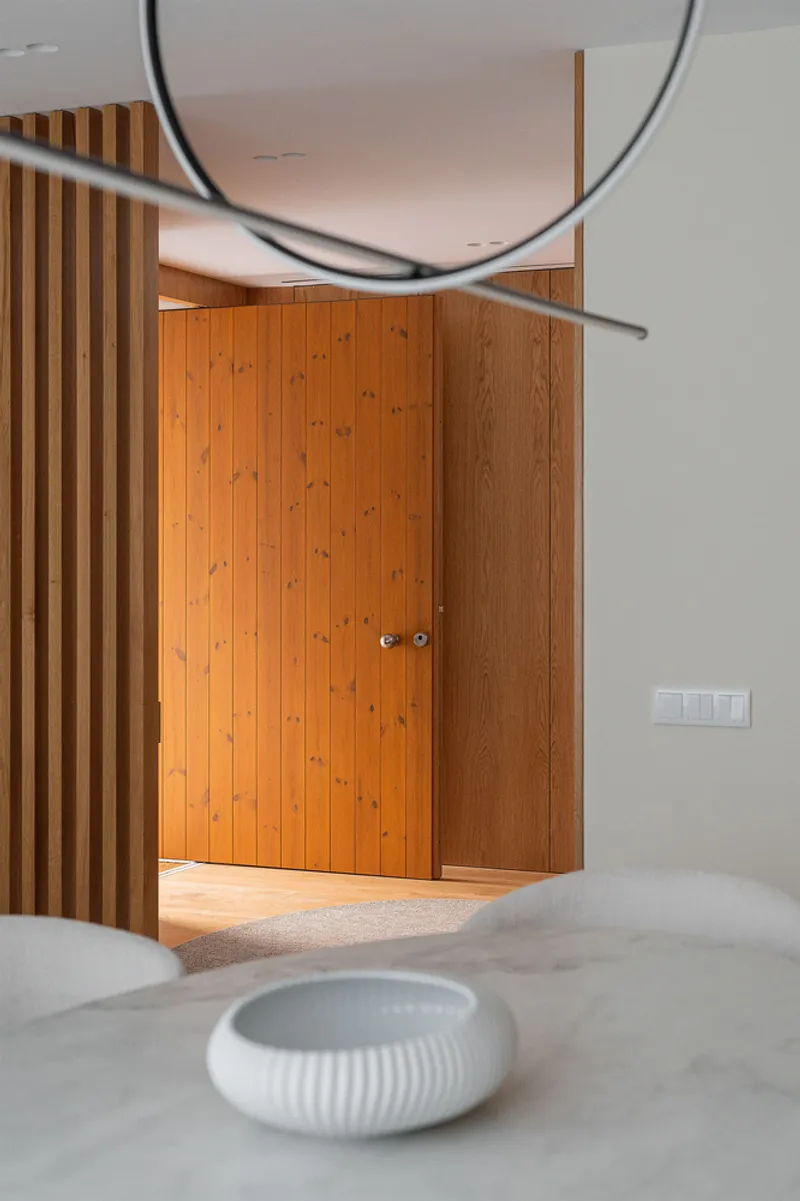
CFDS Architecture’s vision for House NM demonstrates the potential of contemporary design to respond thoughtfully to site conditions while elevating daily living experiences. The home perfectly balances aesthetic appeal, sustainable material choices, and functional layouts, making it a notable reference for modern architecture enthusiasts.
Project Highlights:
- Location: Penafiel, Portugal
- Architects: CFDS Architecture, Lead Architect Daniel Sousa
- Area: 300 m²
- Year: 2024
- Materials: Exposed concrete, natural stone, wood
- Photography: Pedro Machado
- Manufacturers: Banema, Porcelanosa Grupo
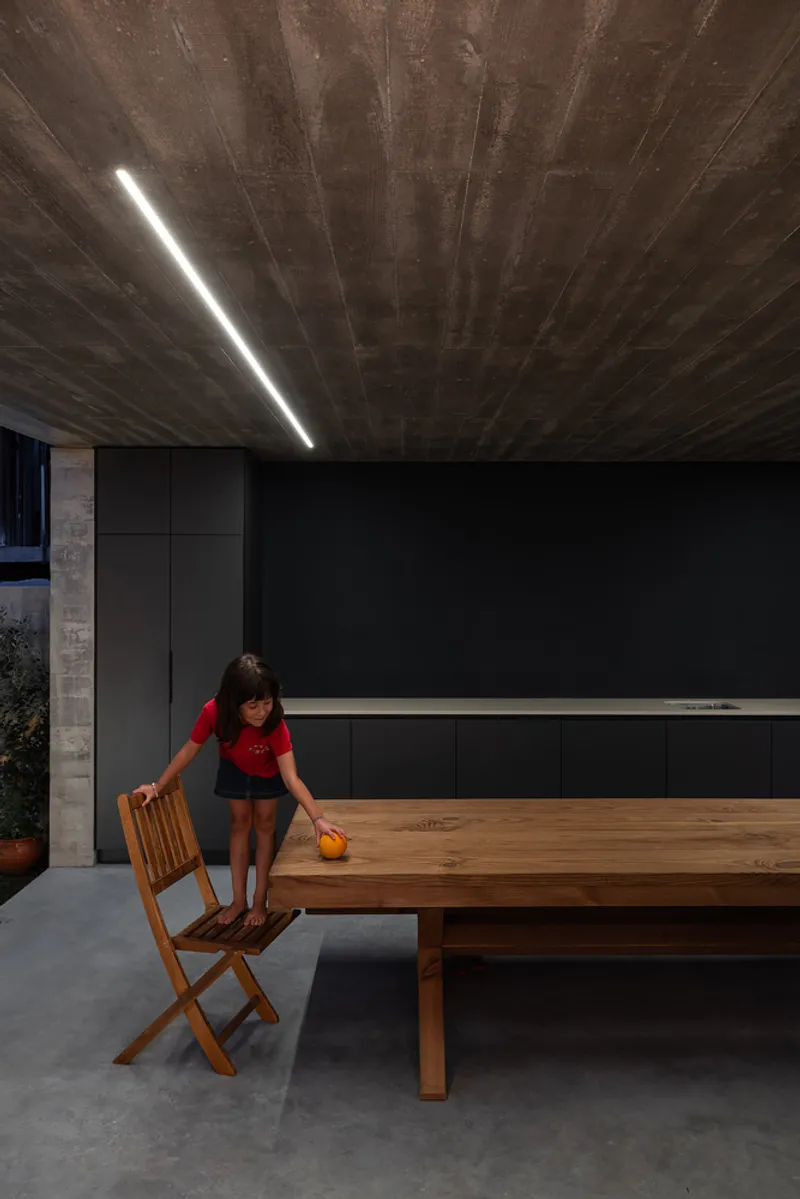
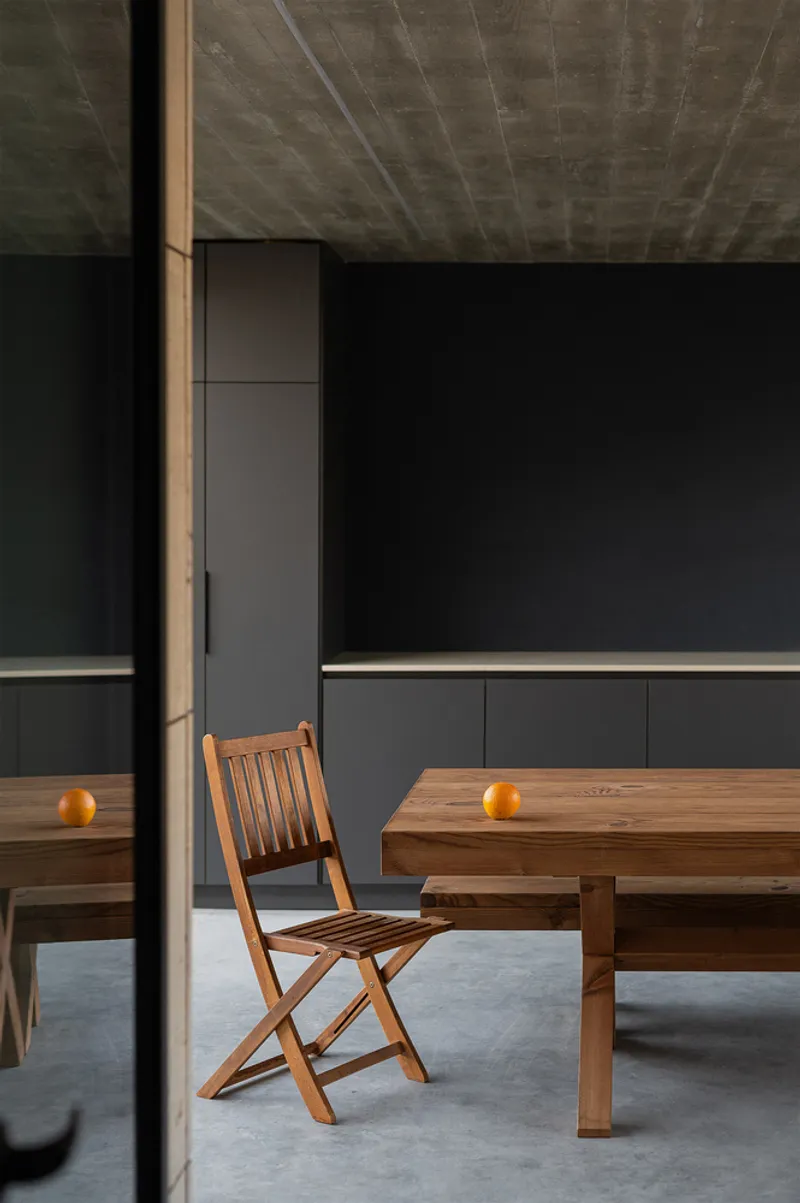
All photographs are works of Pedro Machado Photographer




Popular Articles
Popular articles from the community


Lunar Spiral: Space Architecture Shaped by the Mathematics of the Universe
Lunar Spiral reimagines space architecture through Fibonacci geometry, lunar regolith, levitating habitats, and self-sustaining Moon living.

Co-life: Sustainable Architecture for Age-Friendly Community Living
Co-life reimagines sustainable architecture for seniors through courtyards, rammed earth, shared gardens, and spaces designed for belonging.

Co-Life: Senior Housing Design That Reconnects Older Adults With the City
Co-Life reimagines senior housing design through healing gardens, shared streets, workshops, and a sustainable community across generations.

Riyadh For All: Intergenerational Urban Design for Active Aging in Rabat
Riyadh For All reimagines urban design in Rabat with intergenerational co-living, adaptive courtyards, and Moroccan cultural exchange today.


Similar Reads
You might also enjoy these articles


Hodi-Mandai Geram
Project Function: Preservation and revitalization of the Intangible heritage and socio-spatial identity of the Hodi by Housing, Cultural Memory Center, Sacred Grove, landscape, local tourism economy


Olio Towers: A Mid-Rise for Performers That Fuses Housing, Rehearsal, and Stage
Located blocks from Houston's Theater District, this modular tower stacks living units around a central performance atrium.

Oasis: Modular Green Housing Carved into Dhaka's Urban Fabric
A shortlisted Plugin Housing entry reclaims unauthorized settlements in Dhaka with stepped concrete volumes, green roofs, and ventilation-driven design.

Black Hole: A Floating Megastructure for the Post-Physical Era
Emiliano Mazzarotto envisions a spherical, self-scaling arena where e-sports, digital hotels, and holographic stadiums replace traditional public space.


Explore Housing Competitions
Discover active competitions in this discipline



Challenge to reimagine the Iron Throne


Photograph architecture without architects


Illustrate the lost glory of Angkor Wat - Render Challenge


Design challenge to reuse E-waste
Comments (0)
Please login or sign up to add comments
No comments yet. Be the first to comment!