
House of Countless Windows: A Lisbon Architectural Masterpiece by fala
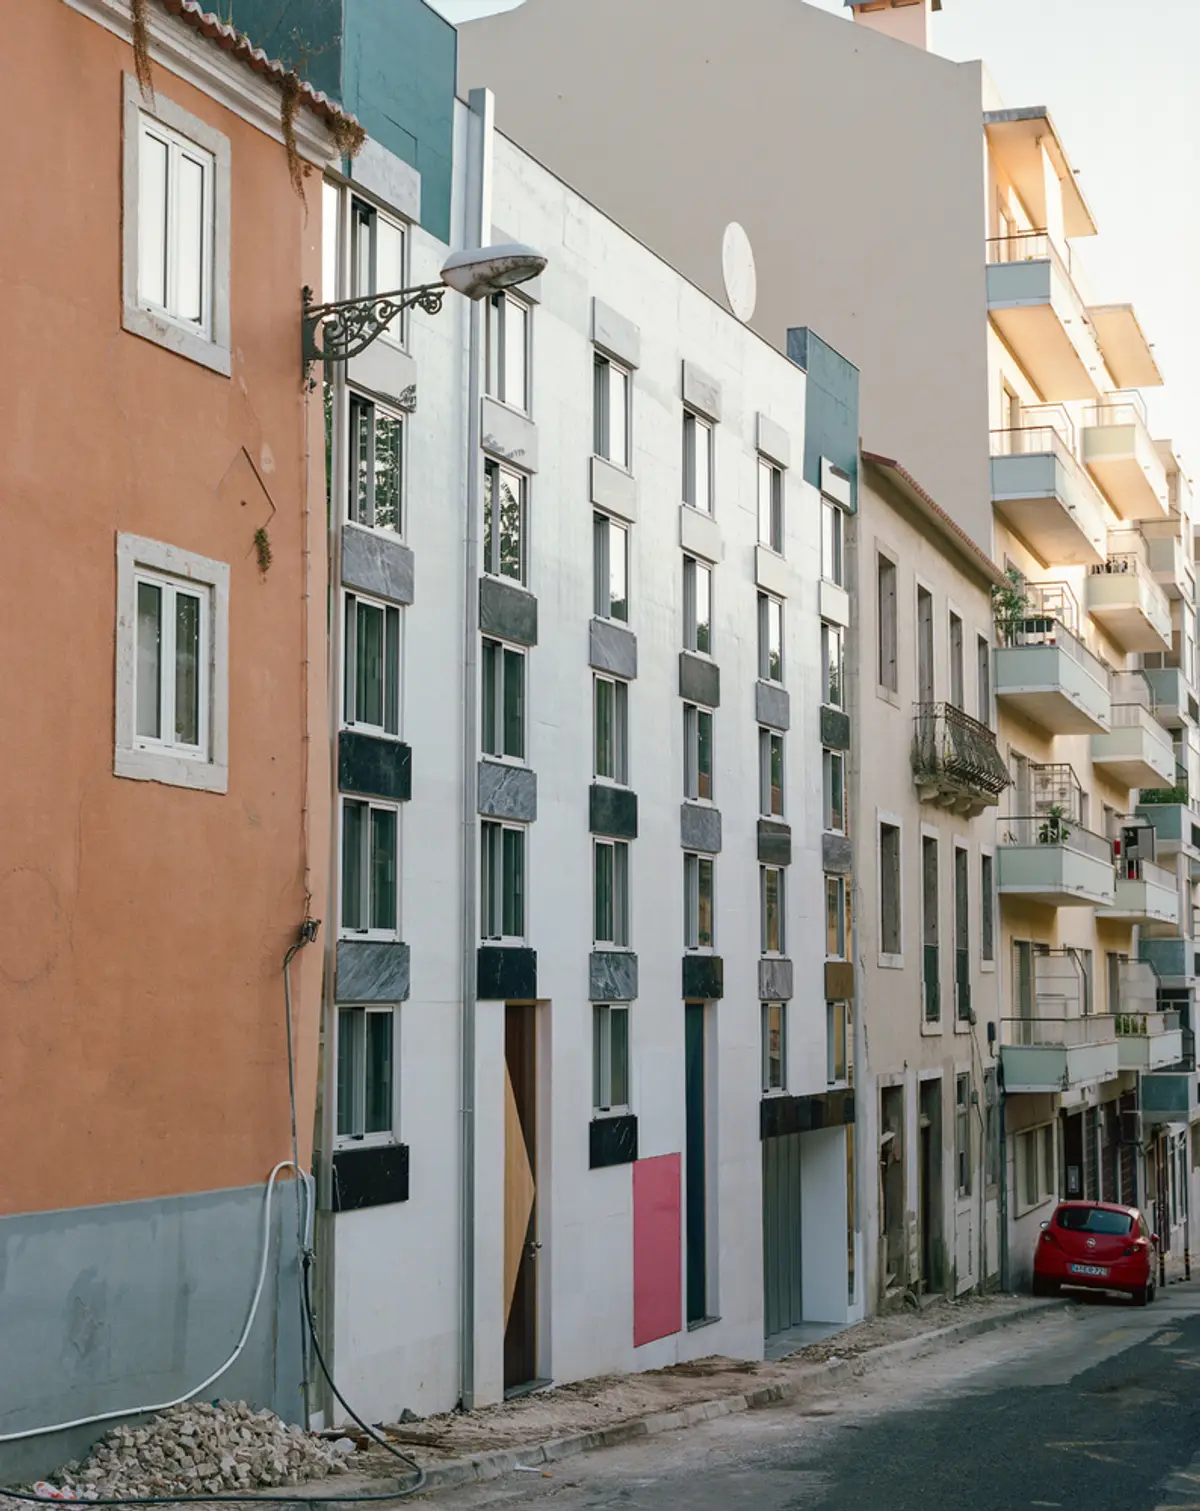
The House of Countless Windows in Lisbon by fala features split levels, glass brick partitions, parametric design, abundant light, and modular spatial harmony.


Located in the vibrant urban fabric of Lisbon, Portugal, the House of Countless Windows by renowned architecture studio fala is a 240 m² residential marvel completed in 2020. This project challenges conventional notions of domestic architecture, redefining scale, transparency, and spatial perception through an innovative interplay of windows, split levels, and modular systems.
Innovative Spatial Design and Split Levels
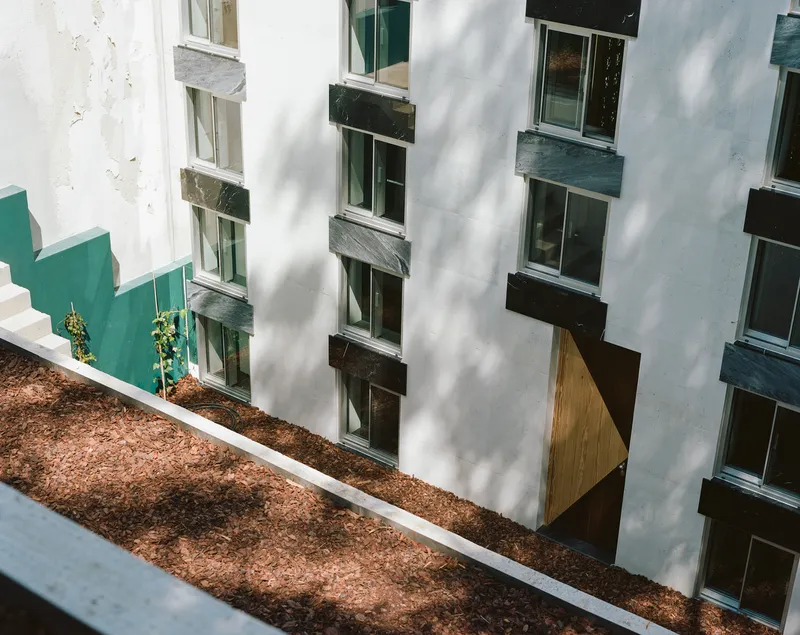
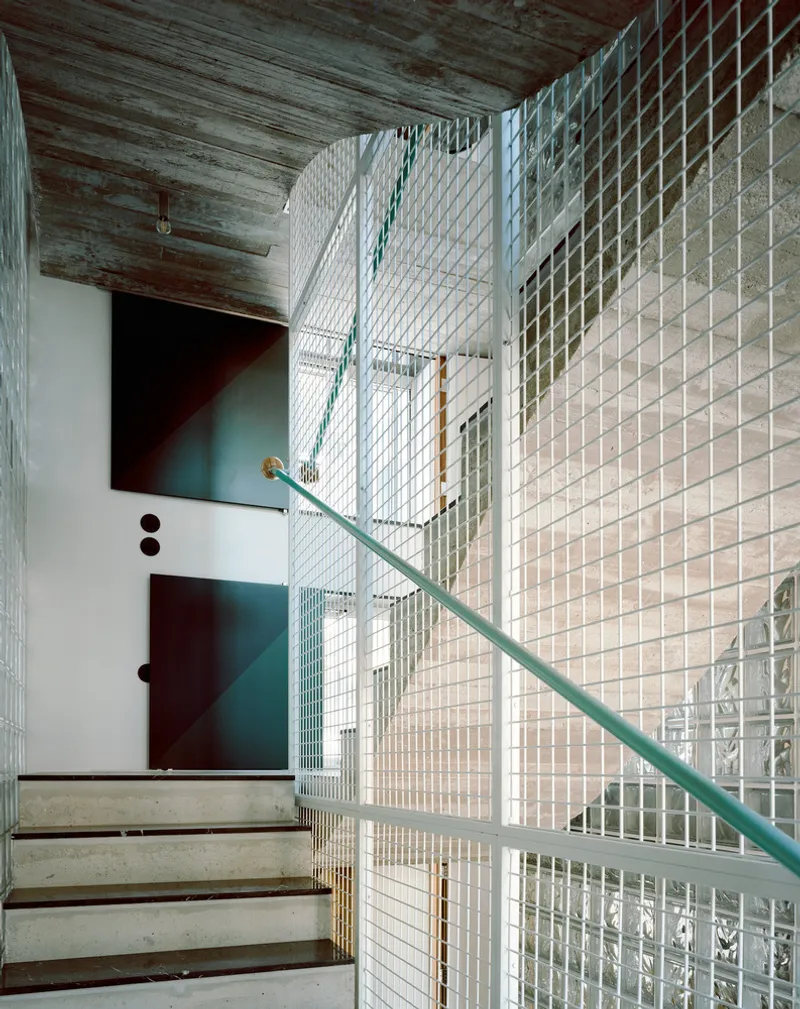
Unlike typical residential designs, this house features more levels and windows than standard urban homes, creating an illusion of both expansion and intimacy. From the exterior, the structure appears paradoxically large yet compact, with a rigid rhythm of small openings hinting at the intricate interior organization. At its core, a central staircase connects split-level living areas, subtly concealed within the floor slabs. This system of staggered levels allows light and spatial continuity to flow throughout the home while maintaining a sense of separation between functions.
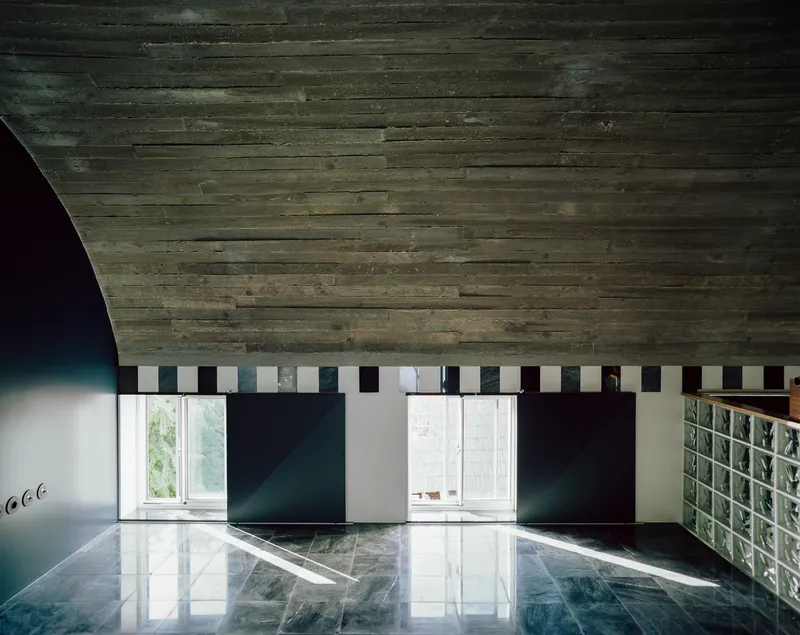
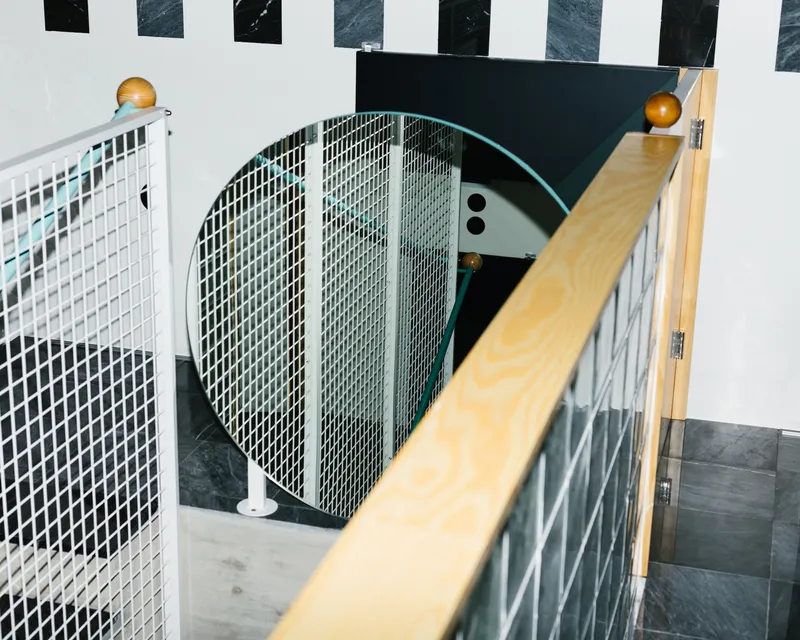
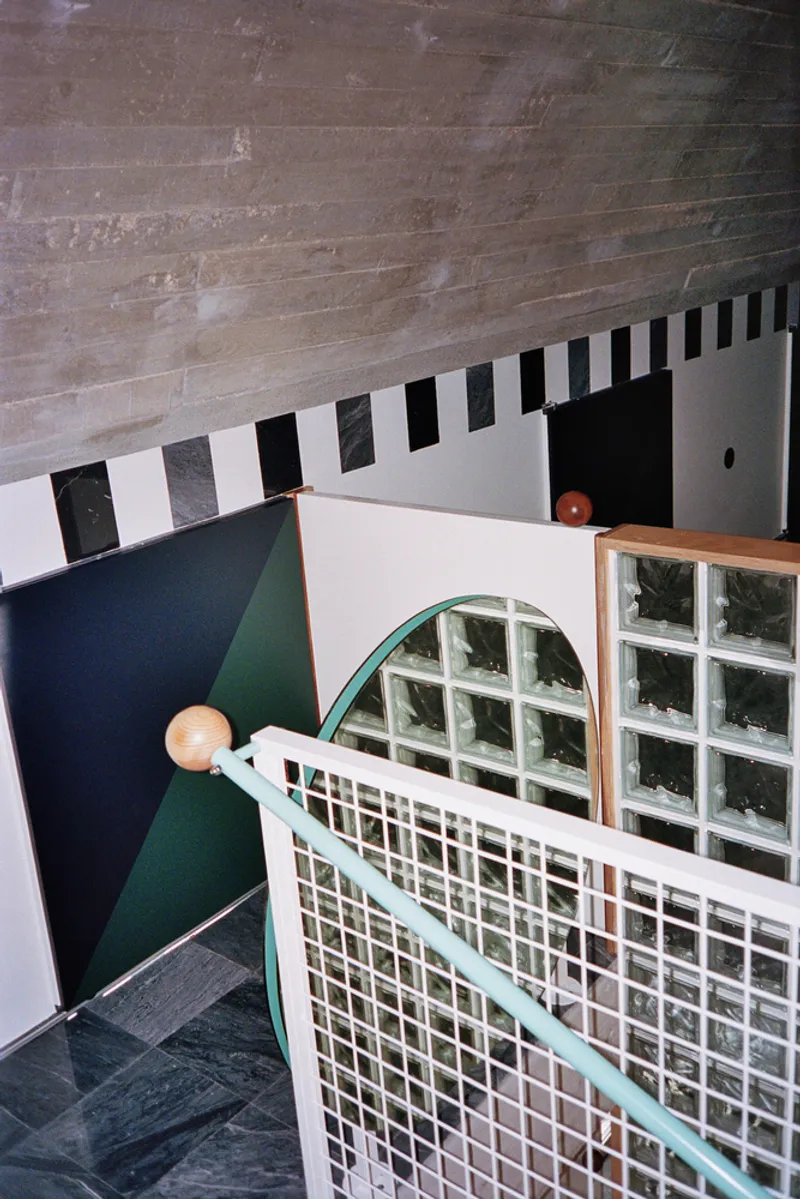
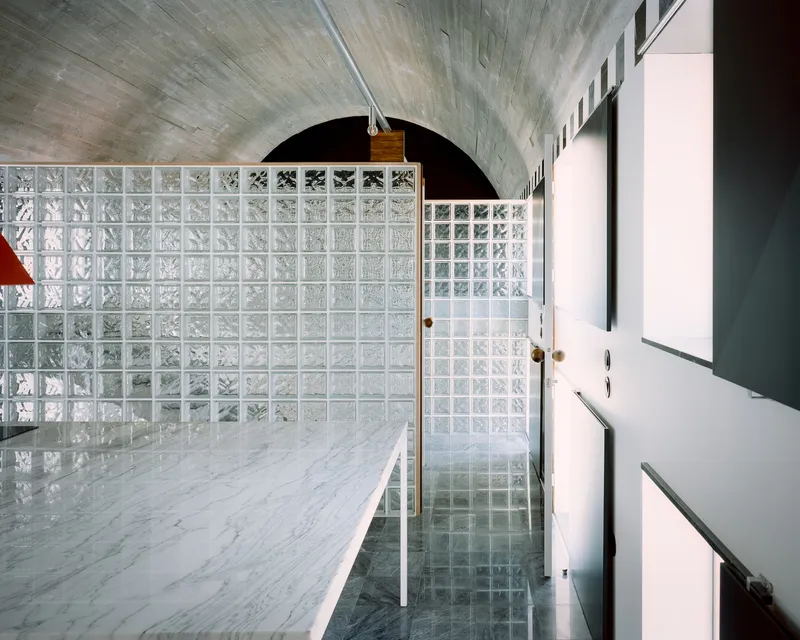
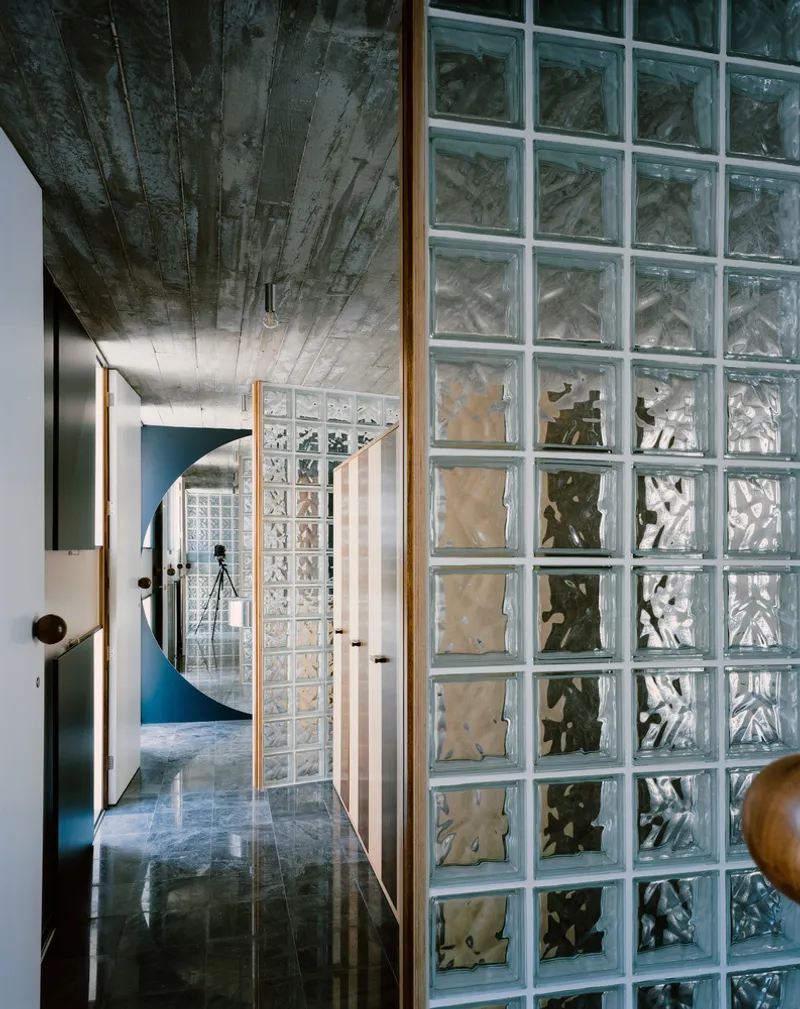
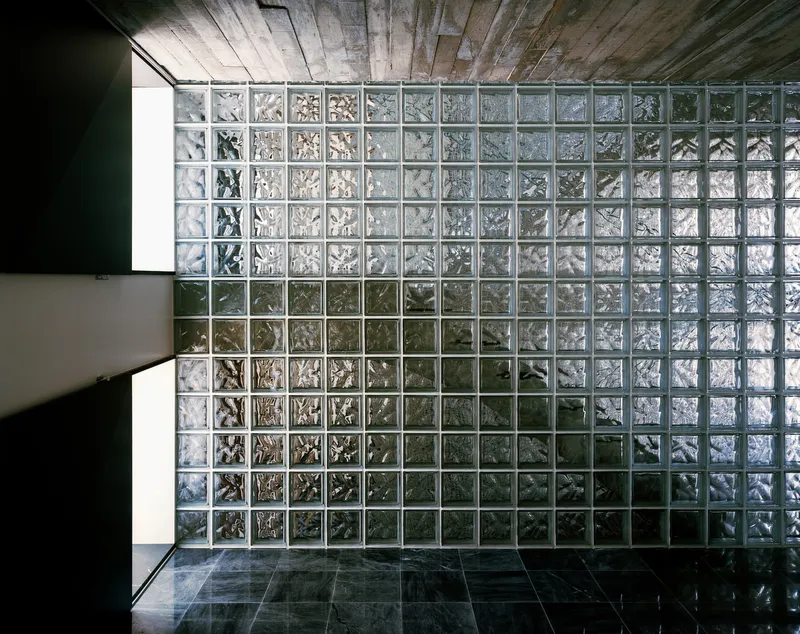
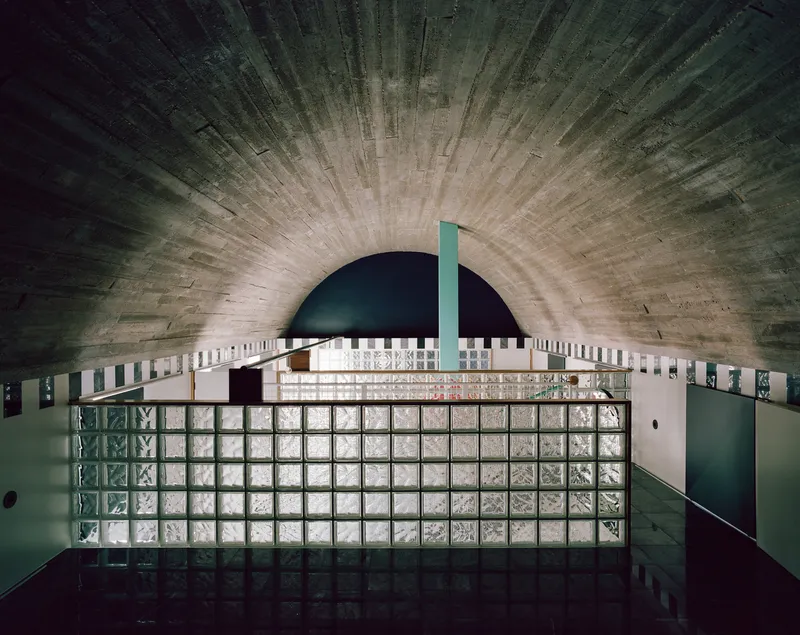
Inside, no walls remain fully opaque. Instead, transversal glass brick partitions stretch across every level, softly blurring the boundaries between spaces. This approach ensures privacy while retaining visual connectivity, fostering a dynamic interaction of light, transparency, and spatial perception. The top floor, featuring a vaulted ceiling, introduces a striking contrast to the otherwise strict modular grid, emphasizing the main living spaces and creating a sense of openness and grandeur.
Parametric Façade and Modular Harmony
The house’s façade grid, floor plan, and spatial organization operate as an interconnected parametric system, where each element: walls, doors, windows, handrails, is standardized and repeated to create harmonious proportions. Materials such as 20×20 cm glass bricks and 30×30 cm marble tiles reinforce the meticulous modular rules, ensuring consistency across interior and exterior spaces. Every choice, whether practical, ethical, or aesthetic, contributes to a coherent and tangible architectural language.
This rigor extends beyond construction to inhabitation itself. Residents experience a living equation of space, where the home’s rules subtly guide movement, interaction, and perception. In essence, the house transforms ordinary domesticity into an applied architectural theorem, balancing abstract mathematical principles with everyday functionality.
A House as Architectural Equation
The House of Countless Windows transcends conventional “houseness.” It is an experimental study in geometry, light, and materiality, requiring occupants to navigate its predetermined logic while discovering comfort, intimacy, and interaction within its spaces. More than a residence, the house embodies mathematical precision, spatial transparency, and parametric design, positioning itself as a unique landmark in Lisbon’s contemporary architecture scene.
All photographs are works of
Francisco Ascensão, Giulietta Margot


Popular Articles
Popular articles from the community


Temporary Home for Dogs: A Reversed Zoo Rethinks Animal Shelter Architecture
In Bucharest, a sinuous corridor and freed landscape flip the logic of containment, designing a shelter that works to make itself unnecessary.

Singing Woman: An Opera House That Performs Before the Curtain Rises
Ovidiu Cristian Pavel's conceptual opera house translates Estonia's choral identity into a sculpted waterfront landmark facing the Baltic Sea.

Opera by the Sea Estonia: Three Shells Dissolving Architecture into Tallinn's Coastline
A winning opera house proposal replaces monumental form with interconnected shells that blur the boundary between building, park and Baltic Sea.

Opera on the Sea: Driftwood Logic Shapes a Timber Opera House on Estonia's Coast
Trevor Orgill's opera house translates the entangled drift of floating timber into a civic building where wood, water, and music converge.

Similar Reads
You might also enjoy these articles


FAMM Arquitectura Organizes Ten Villas Around Courtyards and Jungle in Nosara, Costa Rica
El Molino pairs two elongated volumes with deep overhangs and timber louvers to build a compact coastal community five minutes from the beach.

Oscar Niemeyer's Ibirapuera Park Pavilions Define São Paulo's Cultural Identity in Concrete and Curve
A constellation of modernist volumes set within São Paulo's most important urban park, conceived for the city's 400th anniversary in 1954.

Sanjay Puri Architects Wraps a Jaipur Office Tower in Capsule-Shaped Green Buffers
A nine-level climate-responsive workplace near Jaipur Airport uses stacked planter terraces and aluminium screens to fight 40°C heat.

RHO Converts a Berlin Spree-Side Industrial Courtyard into Enkime's 1,000 m² Agency Headquarters
A social media agency's new home in Charlottenburg trades glossy branding for concrete waffle ceilings, glazed tile, and sheer curtains.

Explore Kinetic Façade Competitions
Discover active competitions in this discipline

Challenge to reimagine the Iron Throne

Photograph architecture without architects

Illustrate the lost glory of Angkor Wat - Render Challenge

Design challenge to reuse E-waste
Comments (0)
Please login or sign up to add comments
No comments yet. Be the first to comment!