

House of Elementary Education by LP architektur – A Sustainable Learning Environment in Reitdorf, Austria
The House of Elementary Education in Reitdorf merges sustainable timber construction with flexible, child-centered learning spaces, fostering community, transparency, and well-being.


The House of Elementary Education by LP architektur in Reitdorf, Austria, exemplifies a harmonious integration of modern educational design with sustainable timber construction. Conceived to merge the Flachau and Reitdorf kindergartens into a single, cohesive campus, this project redefines how elementary education spaces can foster well-being, community, and environmental responsibility.

Merging History with Modern Design
The project involved relocating the existing elementary school, adapting the original structure, and expanding it with a two-story timber building. This thoughtful reorganization addresses both functional and social needs while enhancing outdoor and indoor learning environments. The property is carefully zoned, with distinct arrival areas and differentiated outdoor zones—including both paved and unpaved spaces—which seamlessly connect to the original building through a transitional link.
Functional and Flexible Learning Spaces
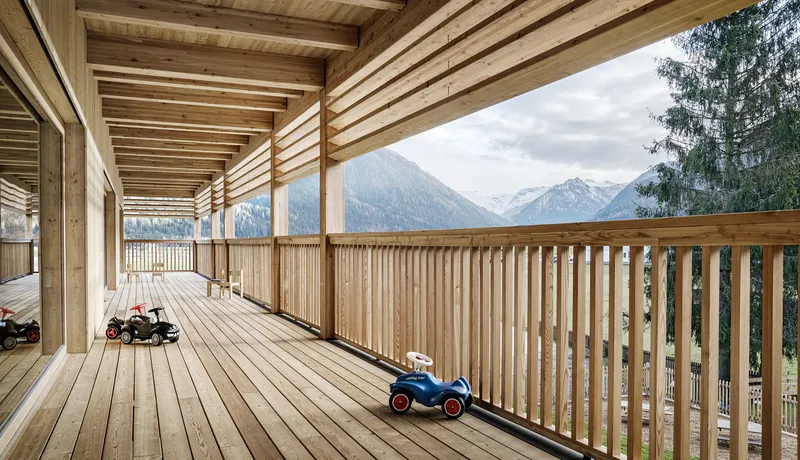
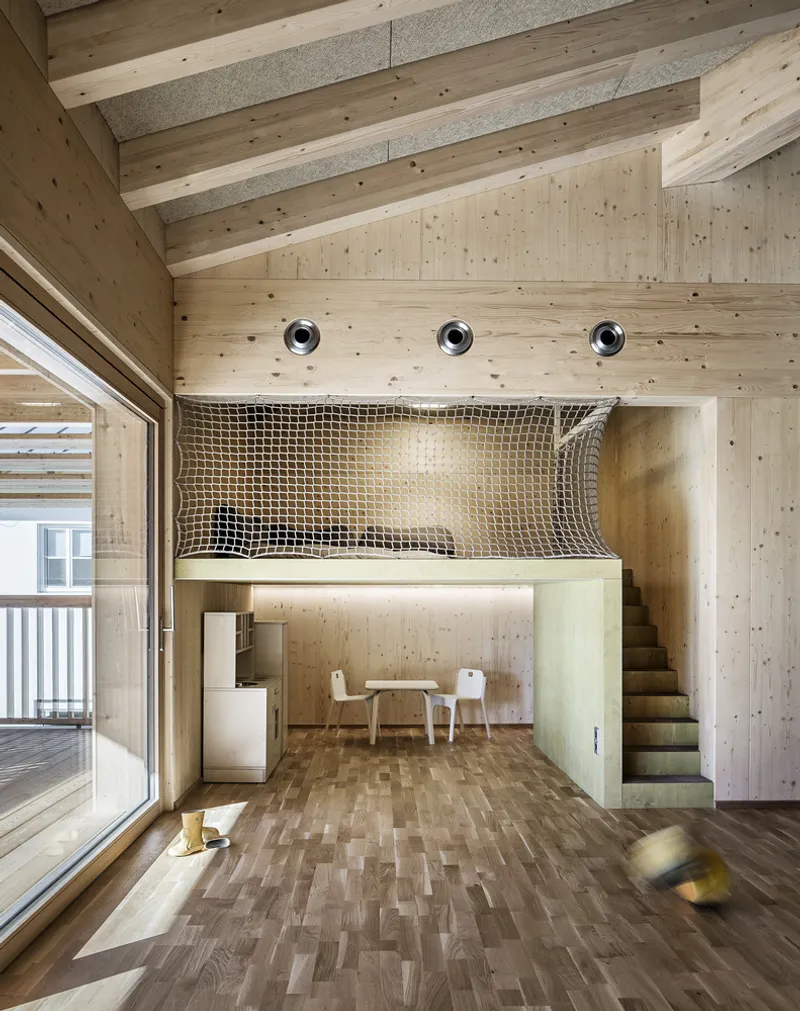
The new layout emphasizes accessibility, transparency, and flexibility. South-facing group rooms are complemented by exercise areas, dining spaces, rest zones, and retreat areas on the upper floor. A covered veranda-terrace extends the group rooms outdoors, creating a natural interface with the garden and promoting outdoor learning and interaction.
Every aspect of the design supports social development and community engagement. The visible timber structure throughout the building fosters a sense of warmth, well-being, and trust. Carefully chosen finishes and furniture enhance this atmosphere, while transparent partitions between rooms encourage visual connectivity, allowing children to develop a sense of togetherness that transcends individual group divisions.

Sustainable Timber Construction
A highlight of this project is its extensive use of Stora Enso Sylva™ CLT Walls and Sylva™ CLT and LVL Rib systems, showcasing cross-laminated timber (CLT) as a sustainable, durable, and visually appealing material. The timber framework is not only functional but also establishes a tactile and aesthetic environment conducive to learning.
Engineering & Technical Expertise:
- Building Physics: DI Graml Ziviltechnik
- Electrical Engineering: e+ engineering Ingenieurbüro Sieberer
- Geotechnics: mjp Ziviltechniker
- Locksmith & Metalwork: Gruber-Hofer Metalltechnik

A Model for Future Educational Architecture
The House of Elementary Education demonstrates how educational facilities can be both environmentally responsible and socially enriching. By combining sustainable timber construction with flexible, child-centered spatial design, LP architektur has created a school that is not only functional but also nurturing, transparent, and connected to its community.

All photographs are works of Albrecht Imanuel Schnabel




Popular Articles
Popular articles from the community


The Ocean Hive: Sustainable Architecture for a Self-Sufficient Civilization at Sea
The Ocean Hive imagines sustainable architecture at sea, where modular habitats, algae, wave power and ocean waste sustain a growing colony.

Riyadh For All: Intergenerational Urban Design for Active Aging in Rabat
Riyadh For All reimagines urban design in Rabat with intergenerational co-living, adaptive courtyards, and Moroccan cultural exchange today.

Co-life: Sustainable Architecture for Age-Friendly Community Living
Co-life reimagines sustainable architecture for seniors through courtyards, rammed earth, shared gardens, and spaces designed for belonging.

The Earth Pod: 3D Printed Homes for Resilient Refugee Communities
The Earth Pod reimagines refugee housing through 3D printed homes made from clay, combining resilience, self-sufficiency, and rapid shelter.


Similar Reads
You might also enjoy these articles


Hodi-Mandai Geram
Project Function: Preservation and revitalization of the Intangible heritage and socio-spatial identity of the Hodi by Housing, Cultural Memory Center, Sacred Grove, landscape, local tourism economy


Olio Towers: A Mid-Rise for Performers That Fuses Housing, Rehearsal, and Stage
Located blocks from Houston's Theater District, this modular tower stacks living units around a central performance atrium.

Oasis: Modular Green Housing Carved into Dhaka's Urban Fabric
A shortlisted Plugin Housing entry reclaims unauthorized settlements in Dhaka with stepped concrete volumes, green roofs, and ventilation-driven design.

Black Hole: A Floating Megastructure for the Post-Physical Era
Emiliano Mazzarotto envisions a spherical, self-scaling arena where e-sports, digital hotels, and holographic stadiums replace traditional public space.


Explore Educational Building Competitions
Discover active competitions in this discipline



Challenge to design public laboratory


Challenge to reimagine the Iron Throne


Photograph architecture without architects


Illustrate the lost glory of Angkor Wat - Render Challenge
Comments (0)
Please login or sign up to add comments
No comments yet. Be the first to comment!