

House of Quartz by Archisan: Redefining Urban Architecture in Tokyo
The House of Quartz by Archisan redefines urban architecture, blending life, work, and play in a flexible, nature-integrated building


Introduction to House of Quartz by Archisan
Located in Tokyo's Meguro City, the House of Quartz is an innovative, mixed-use building designed by Archisan and led by architect Tomohisa Miyauchi. This structure reimagines traditional architectural norms, combining residential, commercial, and recreational spaces under one roof. By focusing on open, flexible spaces and blending the indoors with nature, the House of Quartz offers a sustainable and adaptive design that reflects contemporary needs for versatility in urban living.
The Design Philosophy Behind House of Quartz
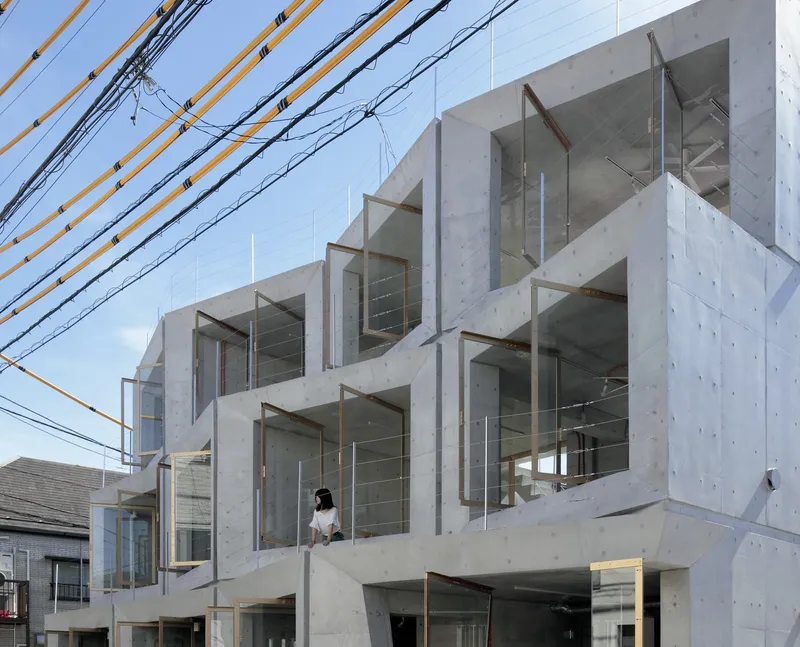
The concept behind House of Quartz by Archisan is inspired by the natural crystallization of quartz. This design approach reflects and enhances daily life while remaining porous, allowing elements like sunlight, rain, and wind to flow through. Archisan's aim is to create architecture that interacts with its environment and embraces change, offering a new model for adaptable urban spaces.

Sustainable and Low-Tech Architectural Approach
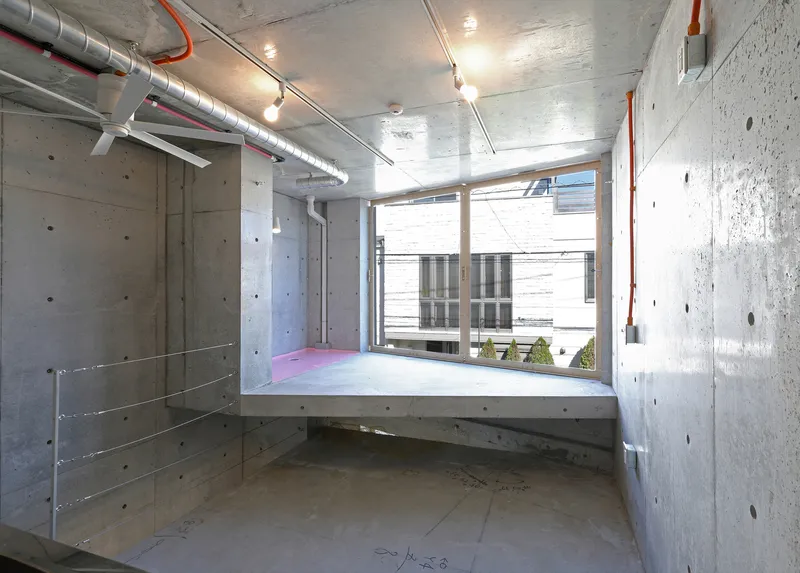
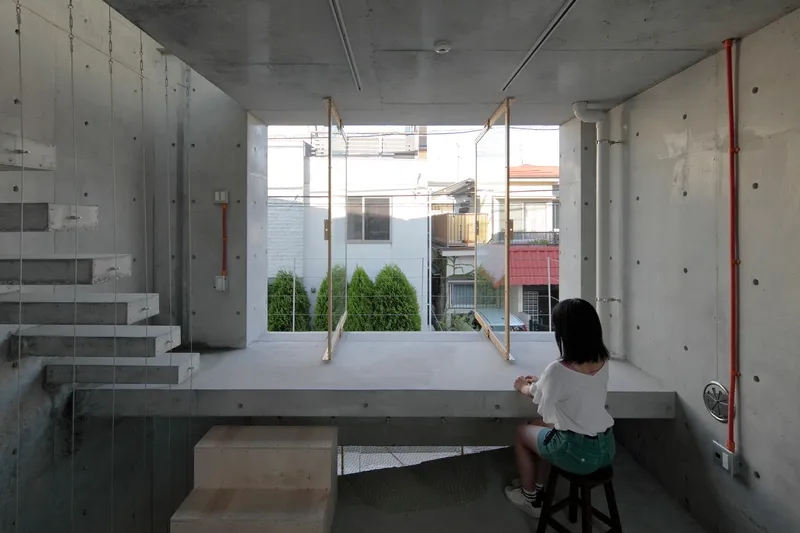
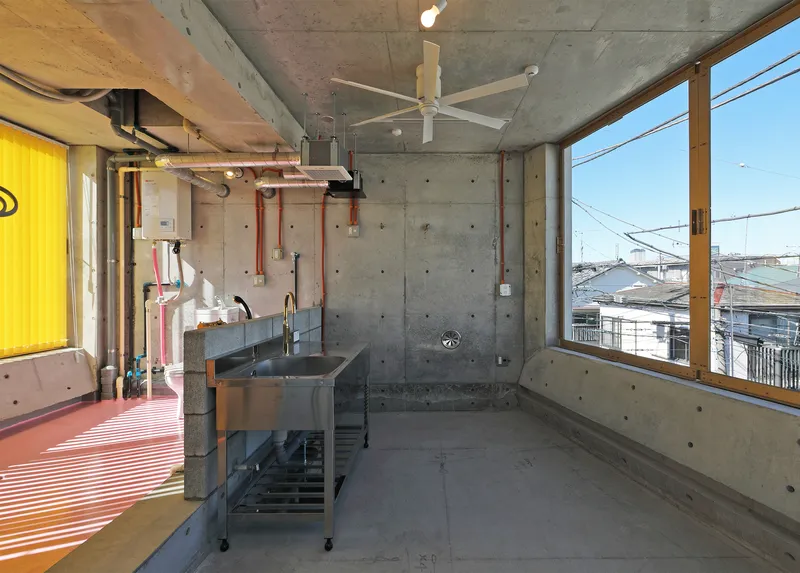
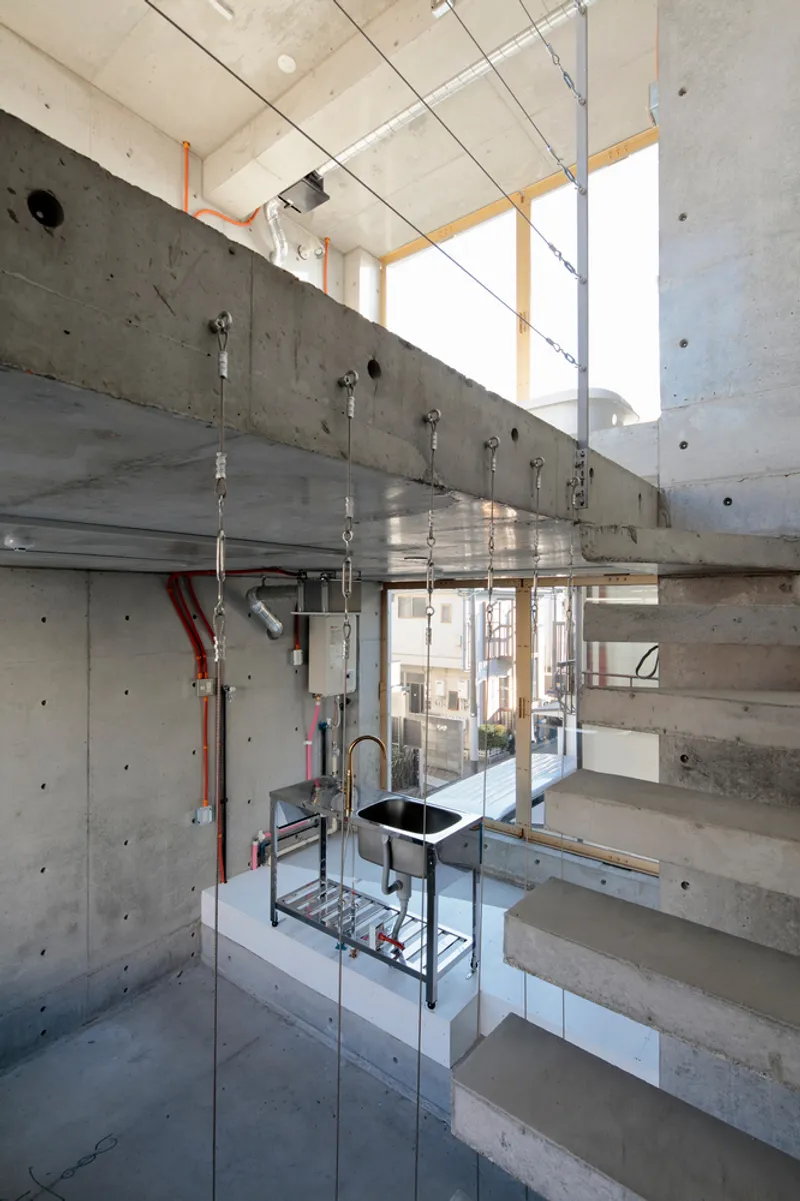
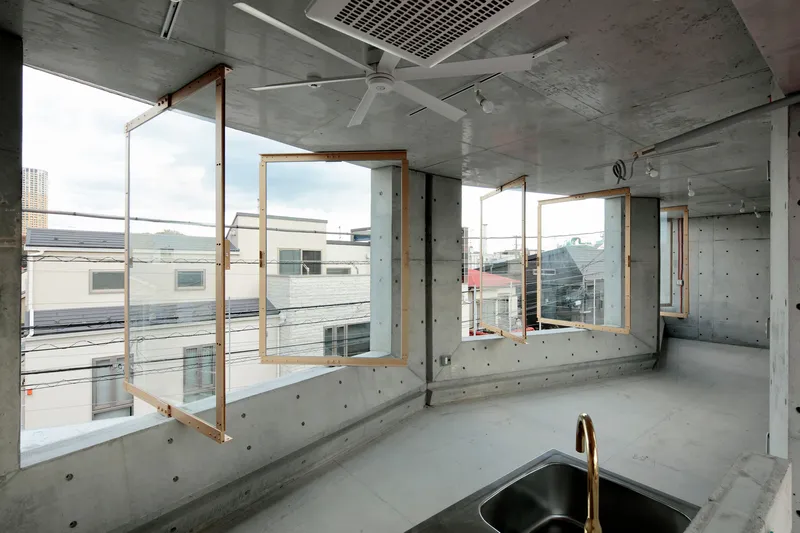
One of the notable aspects of the House of Quartz is its commitment to sustainability. The building uses a low-tech architecture approach, allowing for easy maintenance and energy efficiency. An exposed mechanical system ensures efficient energy use and extends the building’s life cycle.
This architectural approach aims to meet the Sustainable Development Goal #11 of "creating livable cities" by promoting an urban design that adapts to its surroundings and meets diverse user needs.
Flexible, Multi-Purpose Interior Spaces
Two-Story and Three-Story Units for Versatile Living
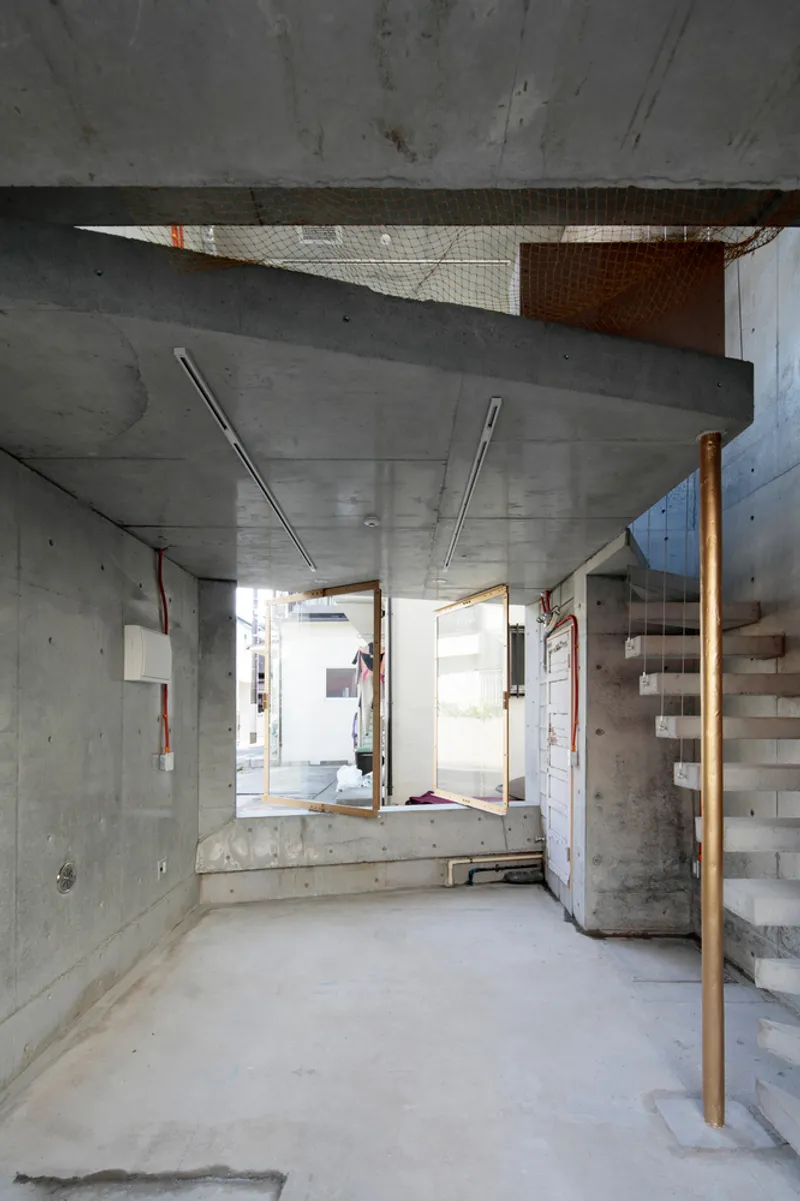
Inside, the House of Quartz features a range of adaptable living spaces, including two-story and three-story row houses, as well as various unit sizes on each floor. These interiors are designed to be internally connected or disconnected, making it easy for occupants to adjust spaces according to their requirements for living, working, or leisure.

360-Degree Rotating Windows: Bringing Nature Indoors
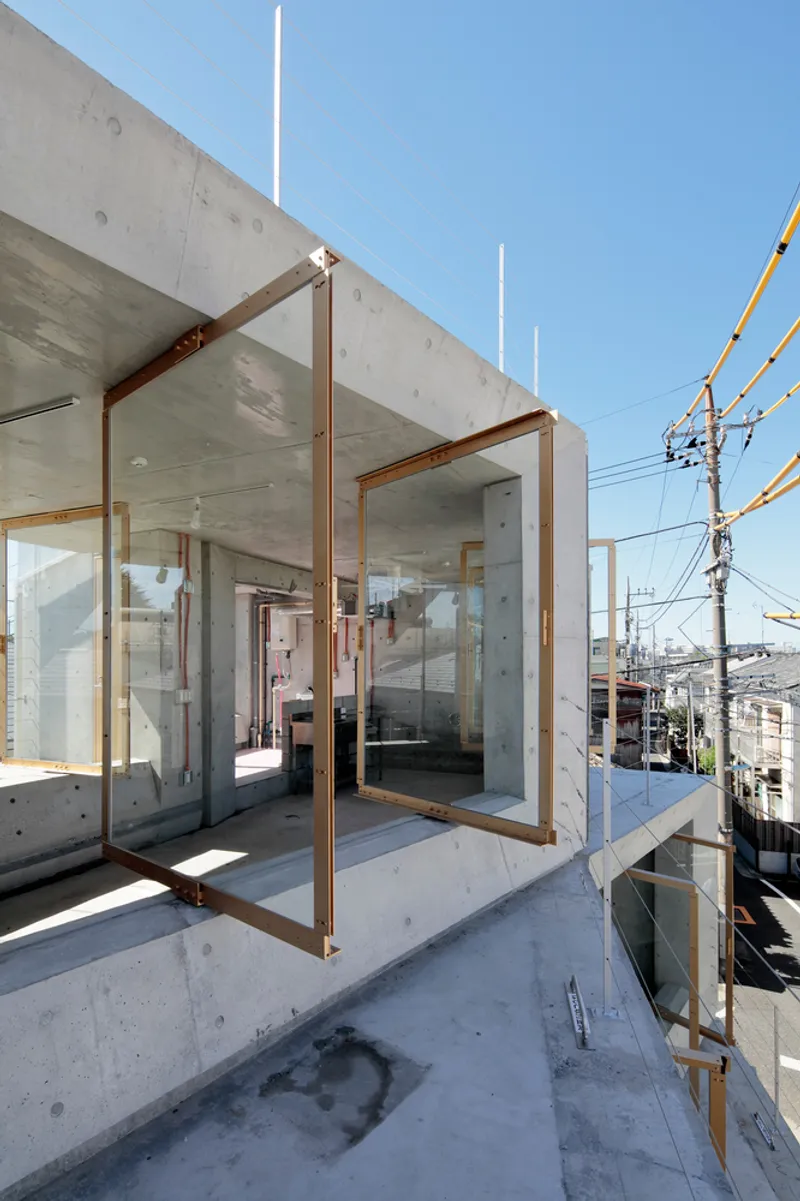
A unique feature of this building is its 360-degree rotating windows, which enhance the connection between the building and its environment. These windows can be rotated to capture or filter light, breeze, and rain, increasing the space's openness and porosity. This design element allows the House of Quartz to break free from the typical constraints of interior-exterior boundaries in urban buildings.


House of Quartz Exterior: Dynamic and Porous Facade
The exterior of the House of Quartz combines an industrial, stacked-box appearance with a dynamic facade. Designed to channel natural elements, this building interacts with sunlight, wind, and rain, creating an ever-evolving atmosphere. The setback design of the facade allows for engaging city encounters, encouraging users to redefine how they engage with the surrounding urban landscape.

Addressing Tokyo’s Urban Challenges
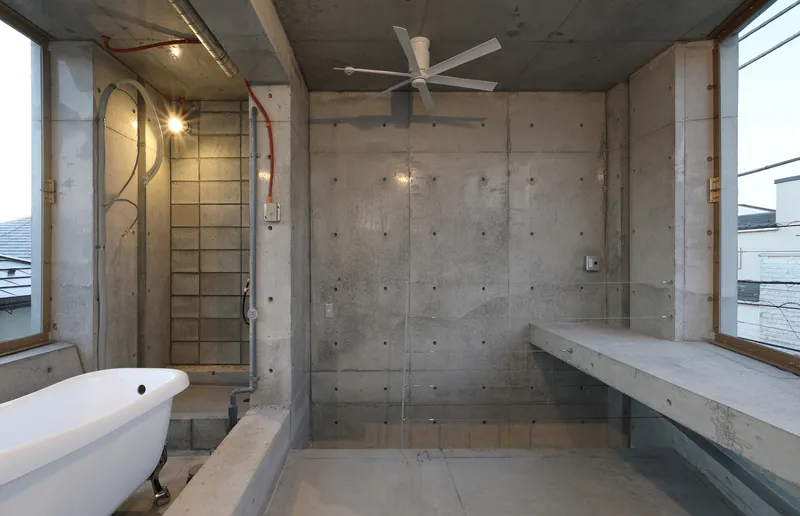
Tokyo’s commercial and residential zoning has traditionally divided workspaces from living areas, leading to a rigid and often isolating urban lifestyle. However, the House of Quartz by Archisan responds to this by removing these strict divisions, creating a flexible space where life, work, and leisure coexist harmoniously.
During the COVID-19 pandemic, the necessity for adaptable urban spaces became even more apparent. Many people were confined to their homes for work, demonstrating the need for buildings that support multiple functions. House of Quartz provides this flexibility by rethinking conventional design, blending boundaries, and encouraging a seamless integration of daily activities.

A Vision for the Future of Urban Living
The House of Quartz by Archisan is a pioneering example of urban architecture that adapts to changing lifestyles and city dynamics. With its 360-degree rotating windows, low-tech sustainable design, and flexible interior spaces, this building represents a significant step towards creating livable cities that embrace the natural flow of life. As cities evolve, designs like the House of Quartz will likely inspire future architecture that harmonizes with both people and the environment.

Photographs are work of Koichi Torimura




Popular Articles
Popular articles from the community


Co-Life: Senior Housing Design That Reconnects Older Adults With the City
Co-Life reimagines senior housing design through healing gardens, shared streets, workshops, and a sustainable community across generations.

Riyadh For All: Intergenerational Urban Design for Active Aging in Rabat
Riyadh For All reimagines urban design in Rabat with intergenerational co-living, adaptive courtyards, and Moroccan cultural exchange today.

Hill & Cross Opera: Sculptural Opera House Architecture Shaped by Tallinn’s Landscape and Identity
Hill & Cross Opera reimagines opera house architecture in Tallinn through its sculptural hill, civic plaza, glass wave and a luminous cross.

The Musturak Paradise: Senior Living Architecture for a Connected Future in Temara, Morocco
The Musturak Paradise reimagines senior living architecture in Temara via private homes, social spaces, culture, community, and shared care.


Similar Reads
You might also enjoy these articles


Hodi-Mandai Geram
Project Function: Preservation and revitalization of the Intangible heritage and socio-spatial identity of the Hodi by Housing, Cultural Memory Center, Sacred Grove, landscape, local tourism economy


Olio Towers: A Mid-Rise for Performers That Fuses Housing, Rehearsal, and Stage
Located blocks from Houston's Theater District, this modular tower stacks living units around a central performance atrium.

Oasis: Modular Green Housing Carved into Dhaka's Urban Fabric
A shortlisted Plugin Housing entry reclaims unauthorized settlements in Dhaka with stepped concrete volumes, green roofs, and ventilation-driven design.

Black Hole: A Floating Megastructure for the Post-Physical Era
Emiliano Mazzarotto envisions a spherical, self-scaling arena where e-sports, digital hotels, and holographic stadiums replace traditional public space.


Explore Japanese Architecture Competitions
Discover active competitions in this discipline



Challenge to reimagine the Iron Throne


Photograph architecture without architects


Illustrate the lost glory of Angkor Wat - Render Challenge


Design challenge to reuse E-waste
Comments (0)
Please login or sign up to add comments
No comments yet. Be the first to comment!