
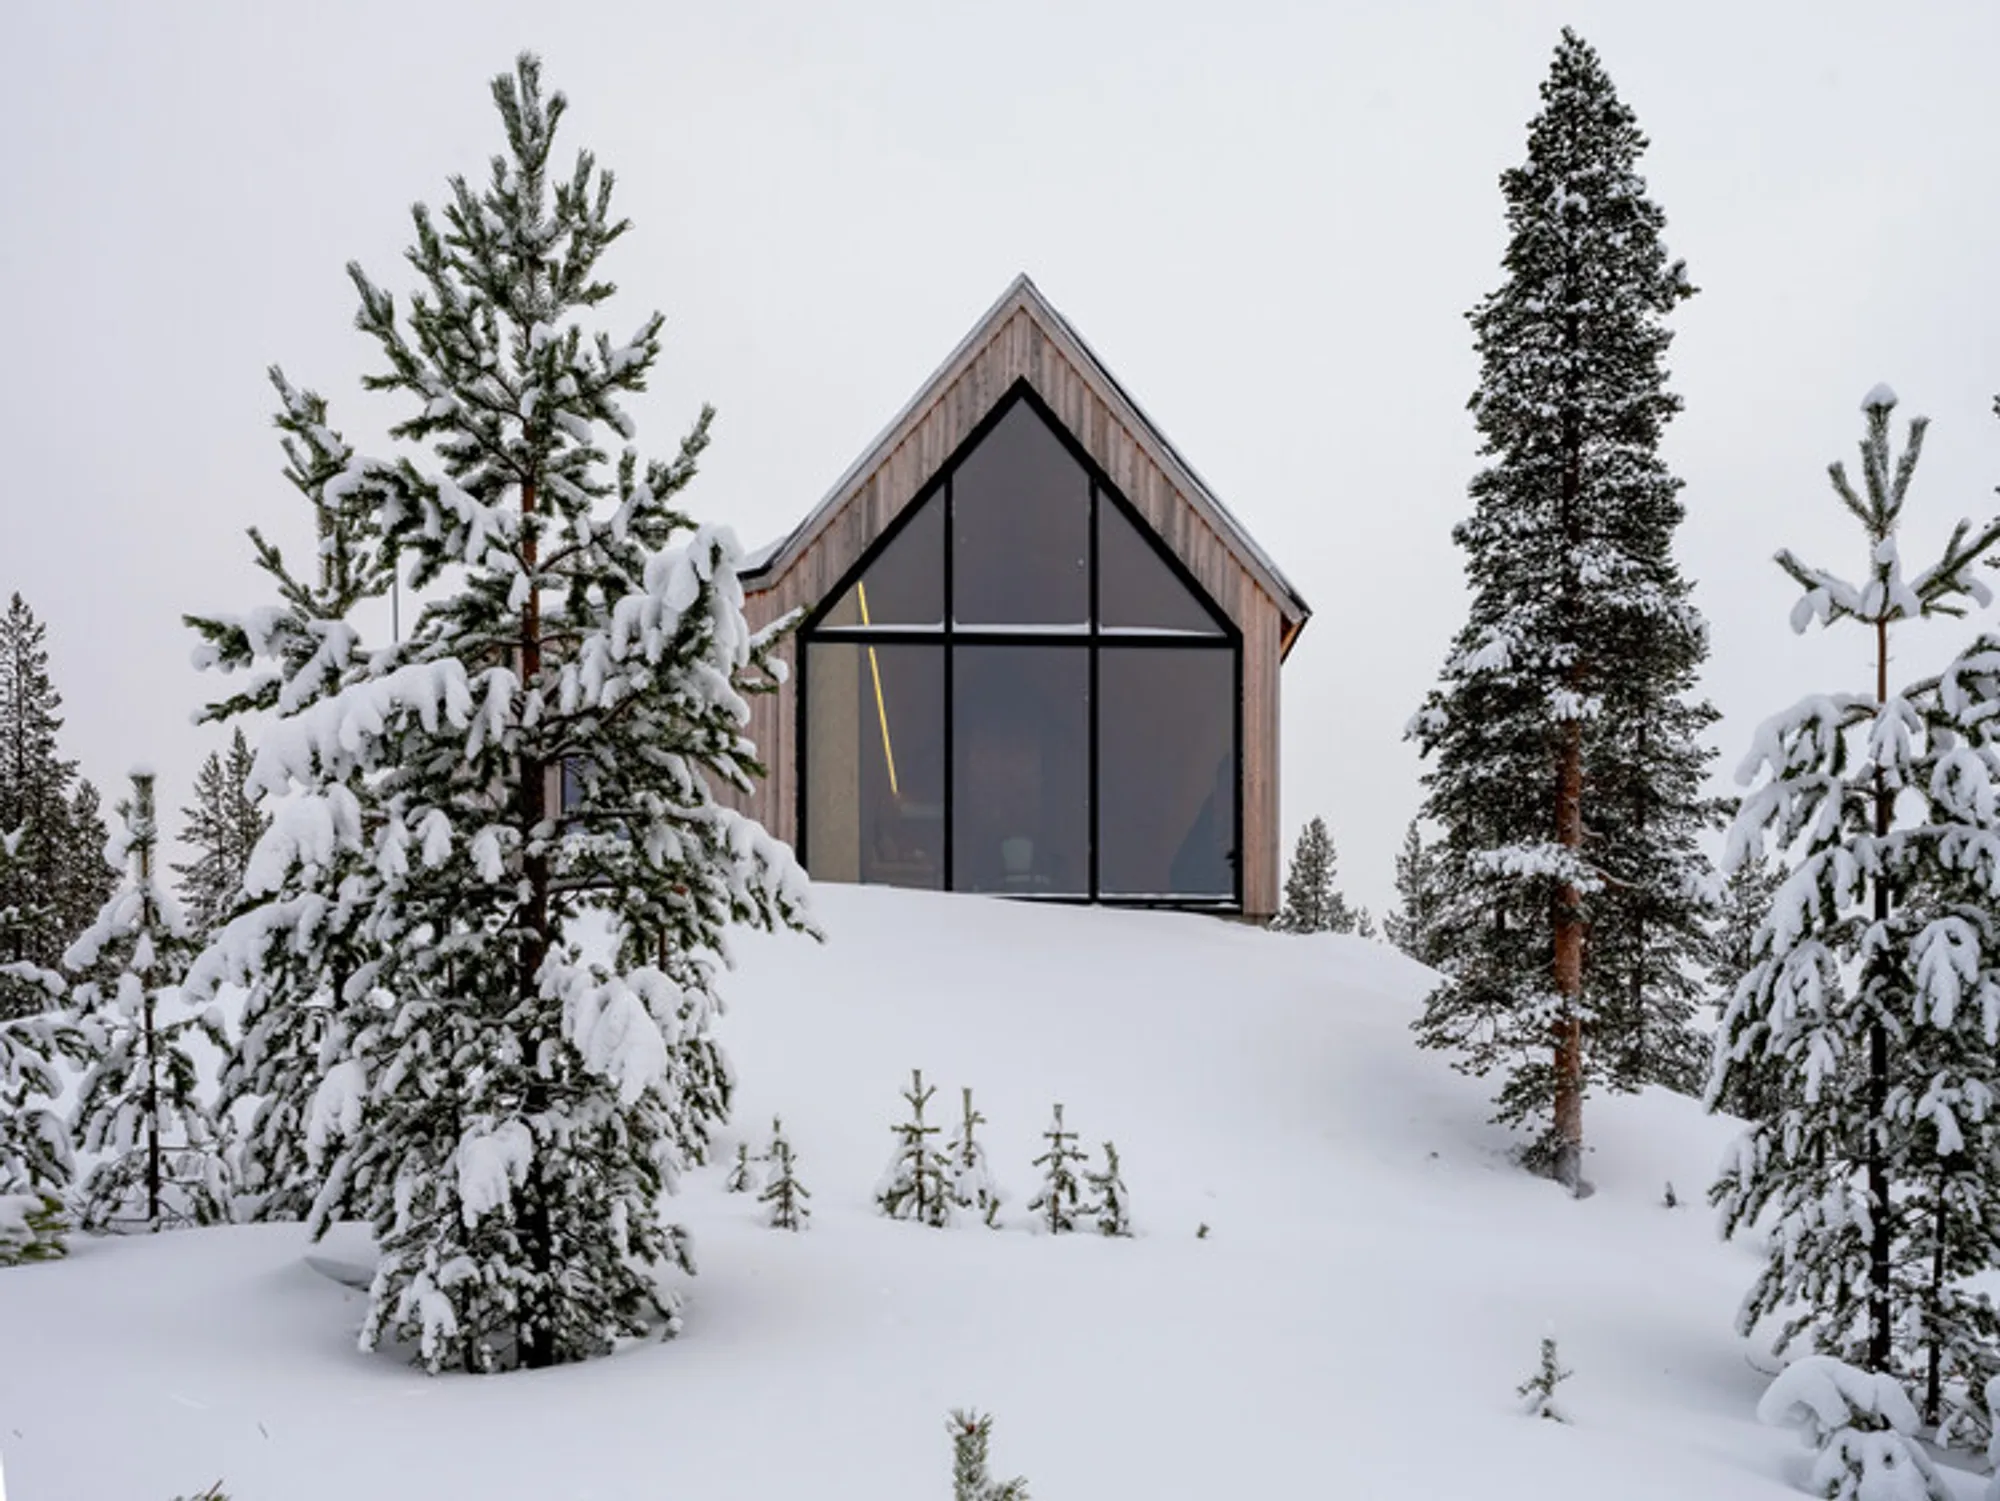
House on a Hill by Pirinen Salo Oy
An affordable Finnish family home overlooking Lake Inari, shaped by memory, local craft, and a deliberate embrace of weathering and imperfection.


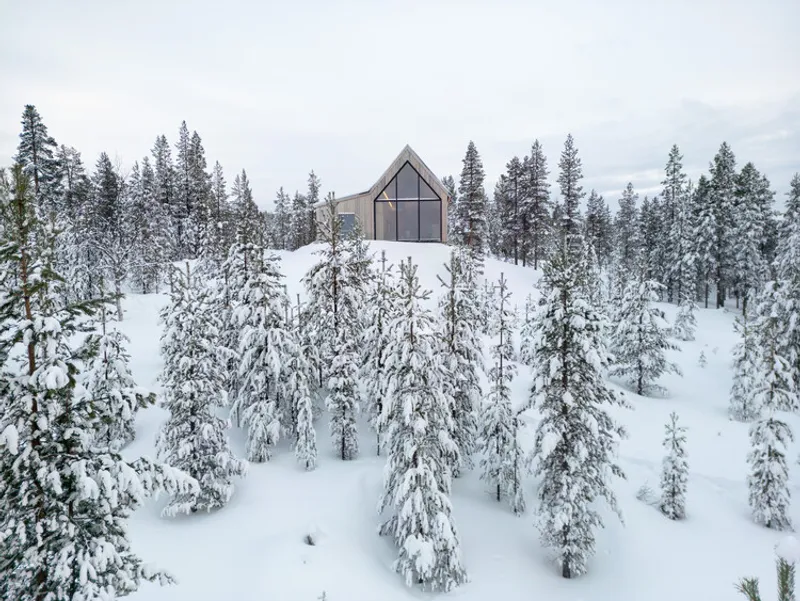
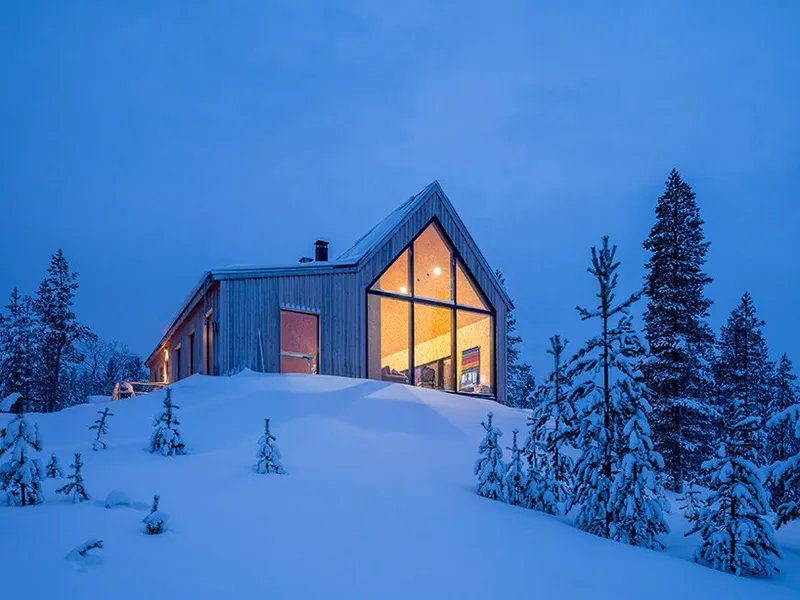
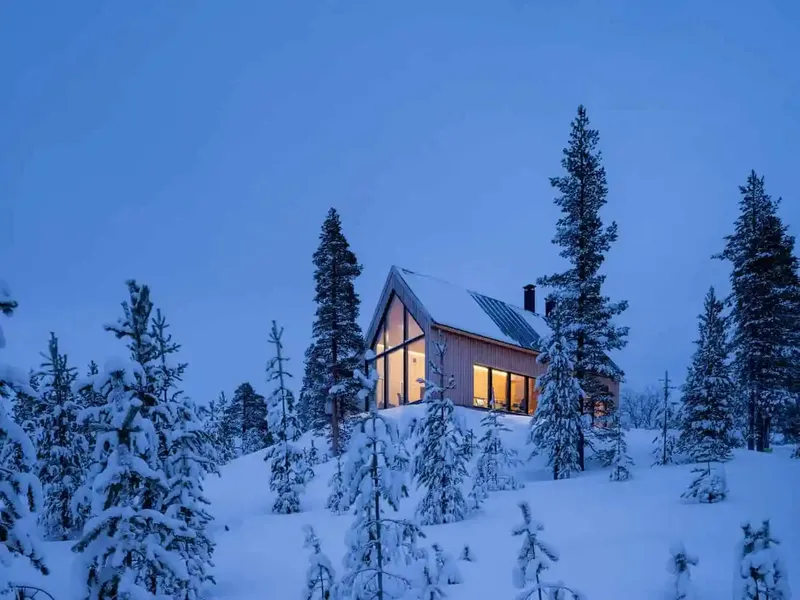
Perched quietly above Lake Inari in northern Finland, House on a Hill by Pirinen Salo Oy is a modest yet deeply expressive family home that embraces landscape, memory, and constraint as creative drivers. Completed in 2024 with a total area of 125 m², the house demonstrates how affordability, emotional attachment, and architectural clarity can coexist without compromise.
An Affordable Nordic Home Shaped by Memory, Landscape, and Honest Imperfection
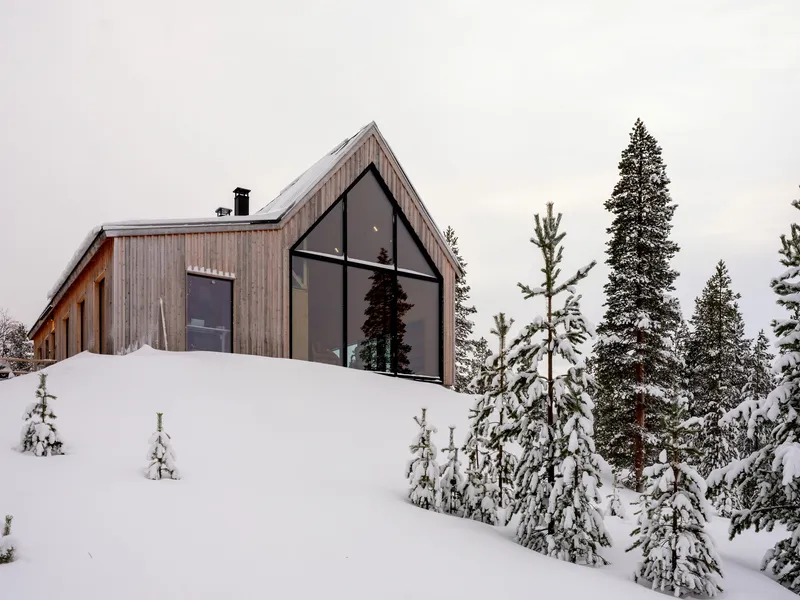
Designed and inhabited by architect Teemu Pirinen and his family, the project resists the polished perfection often associated with contemporary Nordic homes. Instead, it adopts “shabbiness” as a design principle: a deliberate embrace of imperfection, weathering, and everyday life. The result is a house that feels lived-in from the beginning, shaped as much by personal narrative as by climatic and economic realities.
Designing for View and Affordability
The project began with two clear objectives: to fully embrace the panoramic view of Lake Inari to the north, and to remain financially attainable. These goals informed every architectural decision, from spatial organization to material selection.
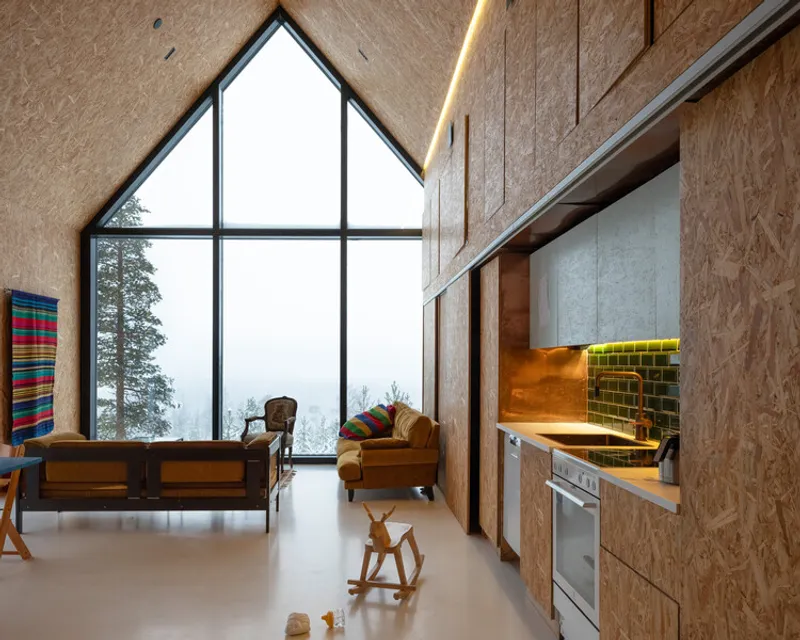
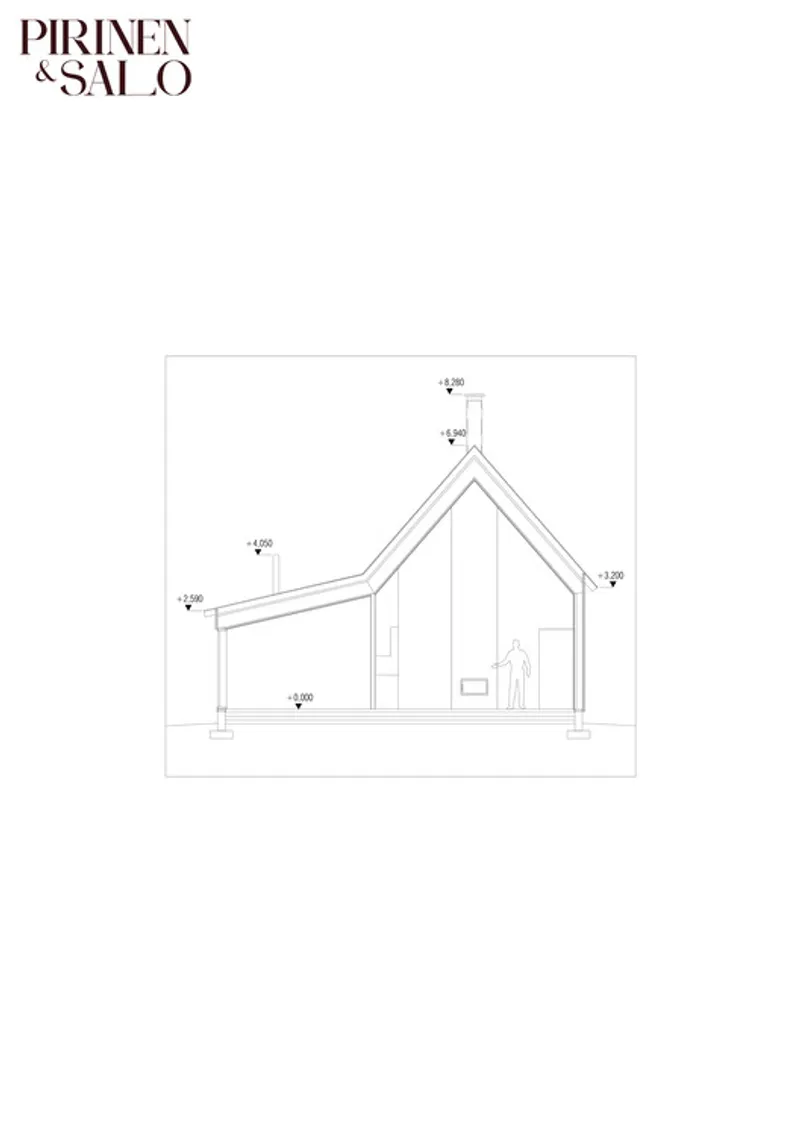
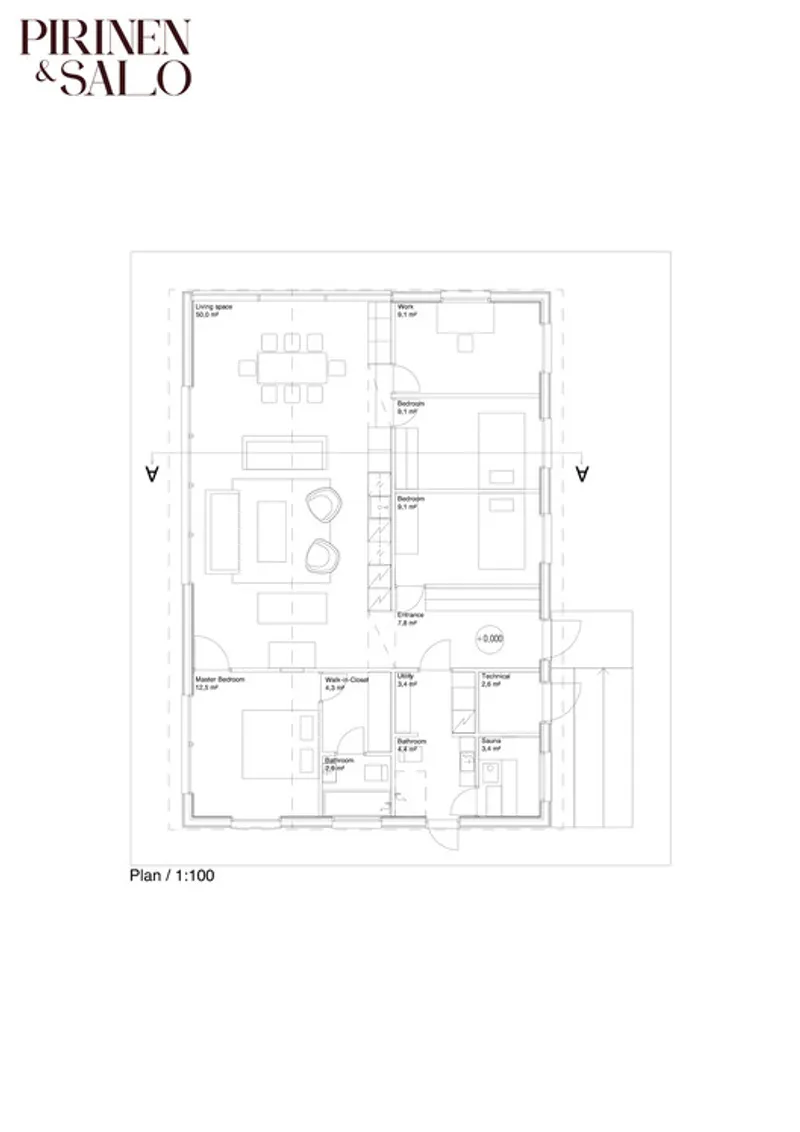
To minimize construction costs, the house is organized compactly around a double-height living space, which acts as the social and visual heart of the home. By concentrating essential functions tightly around this volume, the architects were able to reduce overall square footage while maintaining spatial generosity where it matters most.
With the remaining budget, described candidly as “what was left of the bank loan”, the family managed to build approximately 50 square meters of primary living space, proving that thoughtful planning can compensate for limited means.
A Barn as Emotional Reference
The house’s form is rooted not in abstraction, but in personal memory. Pirinen, originally from central Finland, drew inspiration from the shabby barns of the Savo region, landscapes tied closely to his childhood. Rather than romanticizing rural architecture, the design exaggerates its imperfections.
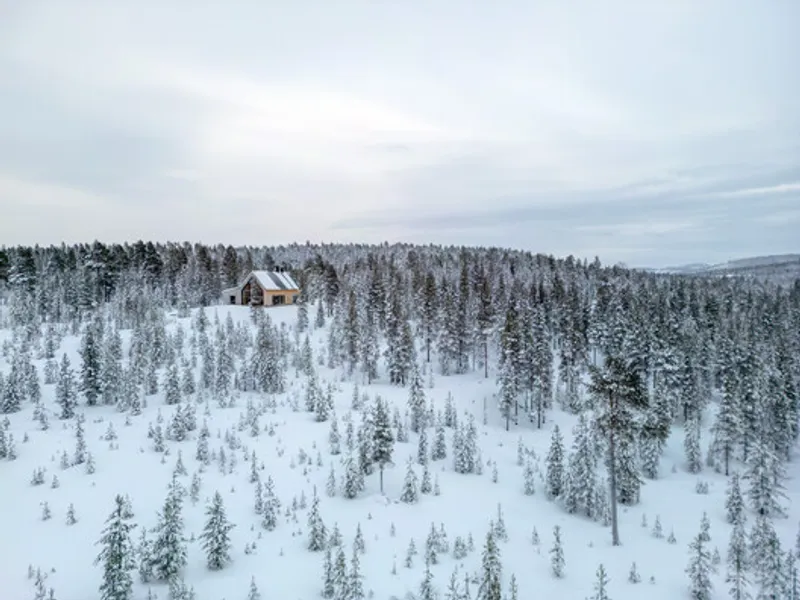
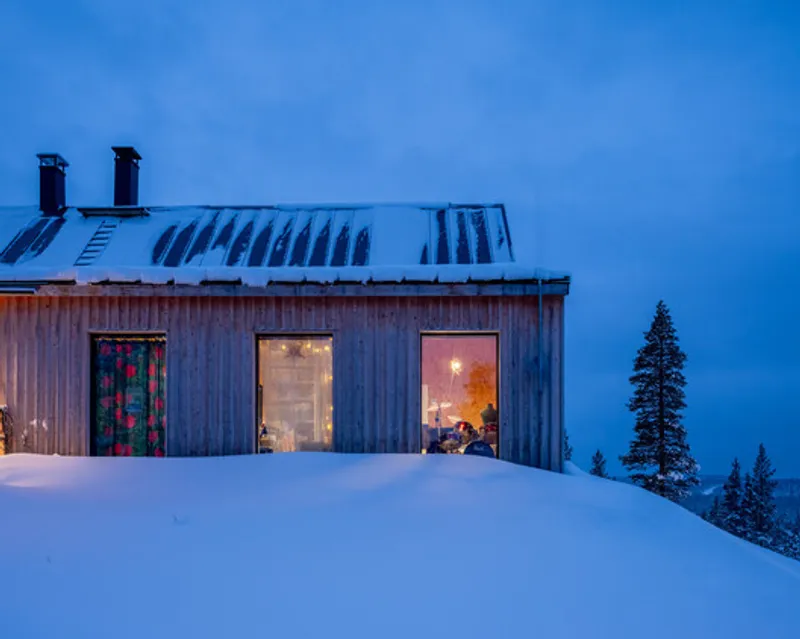
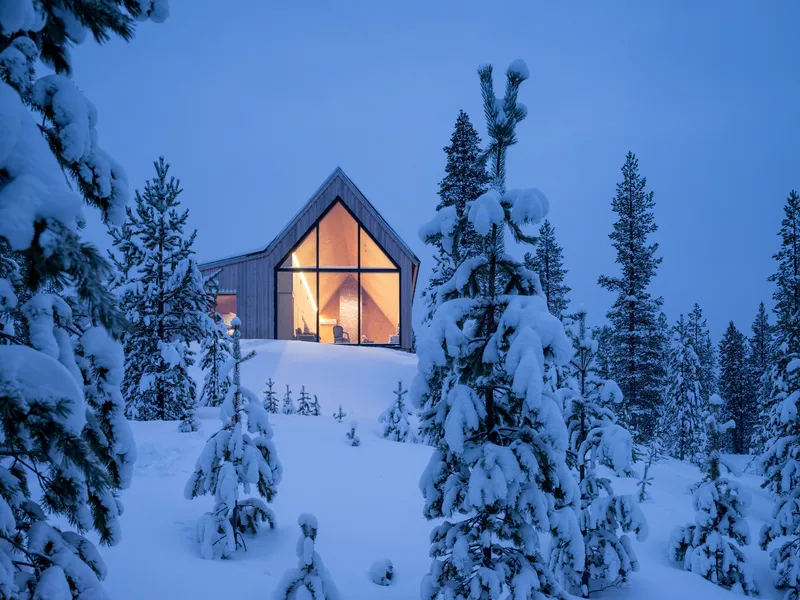
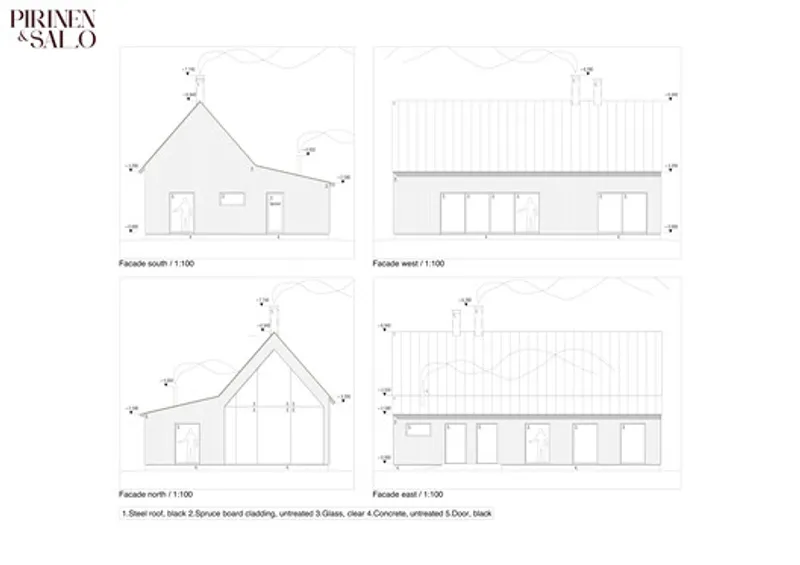
The house is intentionally shaped like a barn that appears to have been expanded poorly over time. This idea is reinforced through subtle architectural quirks: the two chimneys on the gable roof differ in height, and the volumes feel slightly misaligned. These choices introduce a sense of informality and authenticity rarely pursued in contemporary residential design.
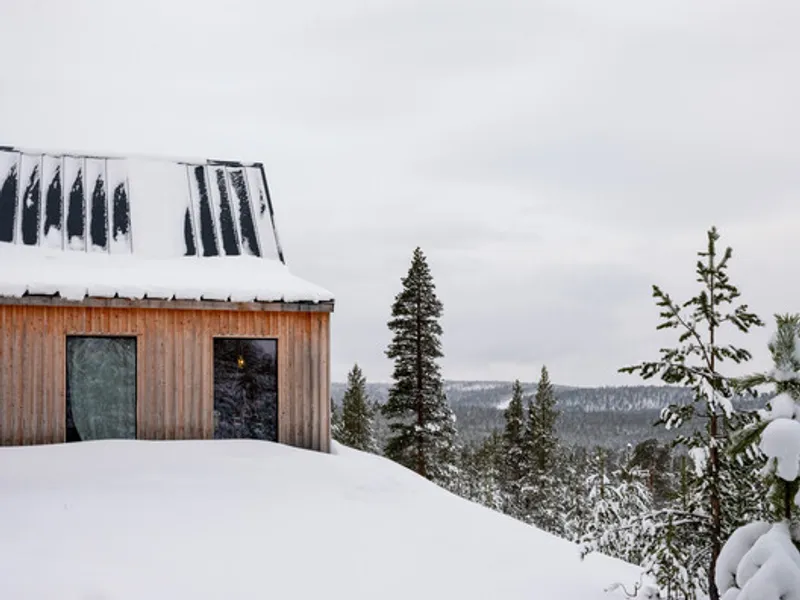
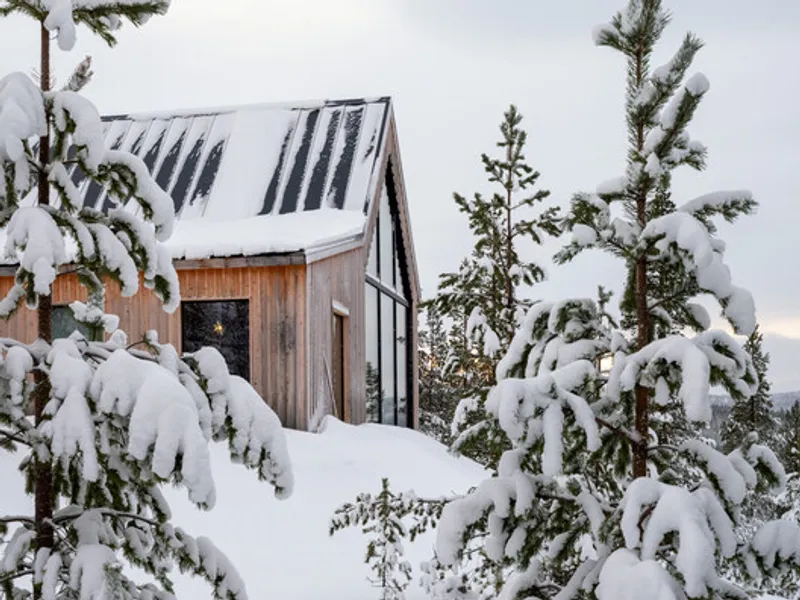
The exterior is clad in untreated spruce boards, chosen not for uniformity but for their ability to weather unevenly. Over time, the façade will gradually turn grey, recording exposure to wind, snow, and sun, allowing the house to age visibly alongside its landscape.
Built Locally, Built Together
House on a Hill is as much a social project as an architectural one. A local house factory fabricated the foundation, wall elements, and roof structure, ensuring efficiency and cost control. The remaining construction was completed by a builder from the village, reinforcing ties between the house and its community.
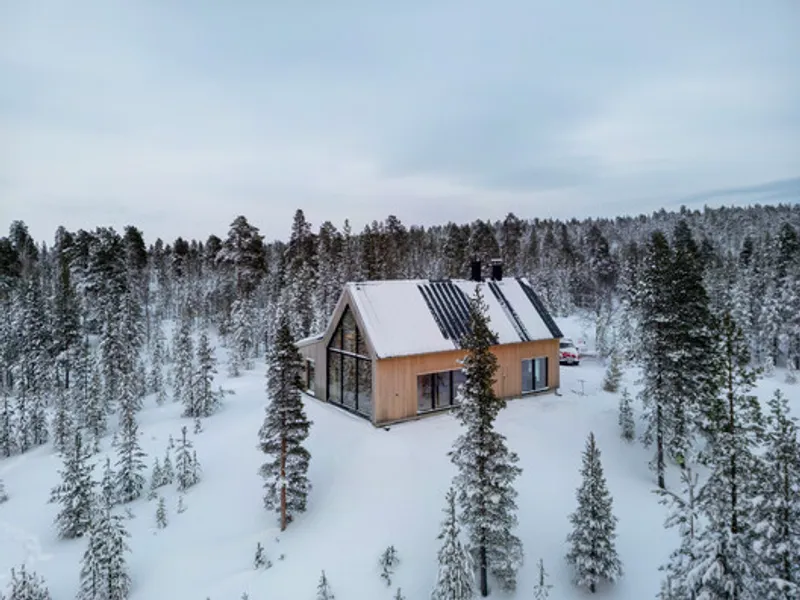
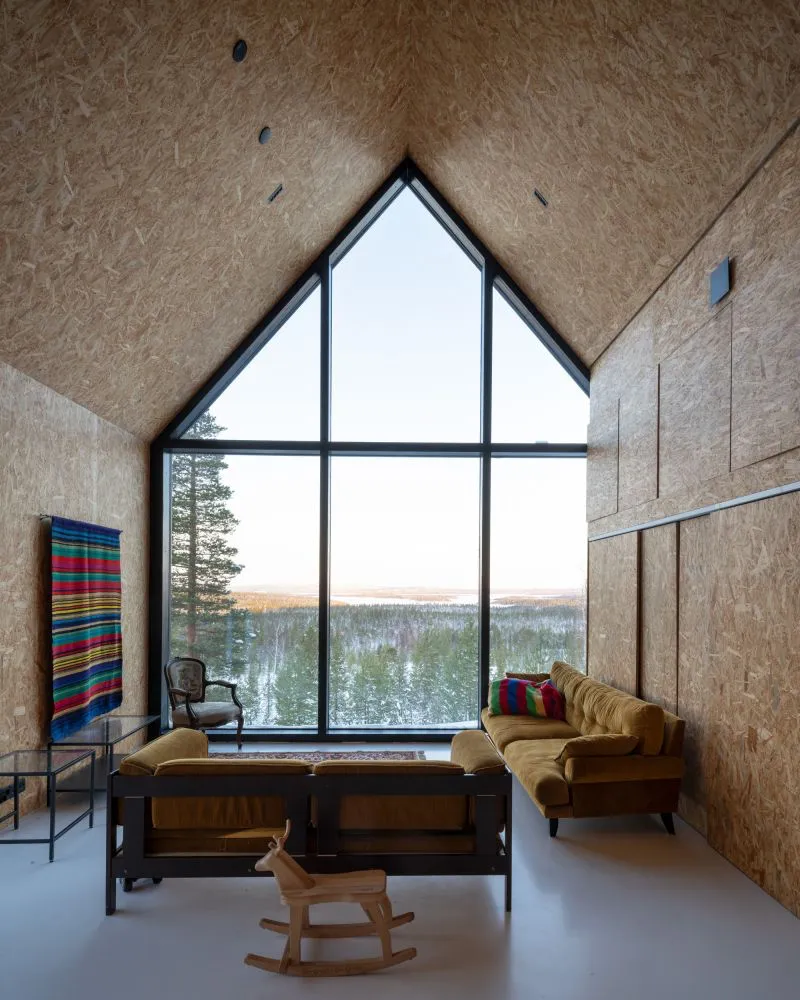
Key elements were sourced locally as well. The dramatic gable-end window, framing the lake beyond, was crafted by a local carpenter. High-quality glazing was supplied by Savon Lasituote Oy, whose collaboration made expansive glass surfaces financially feasible.
This localized construction approach not only reduced costs but embedded the project within its regional context: economically, culturally, and materially.
Building Through Crisis
Construction coincided with a particularly challenging global moment. The outbreak of war in Ukraine, combined with the lingering effects of the COVID-19 pandemic, caused material prices to rise by nearly 30%. Rather than compromising spatial quality, the family adapted material choices with honesty and pragmatism.
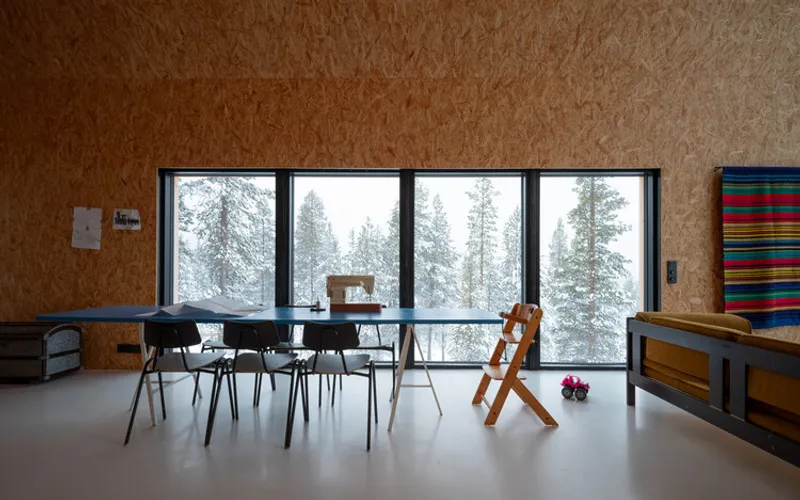
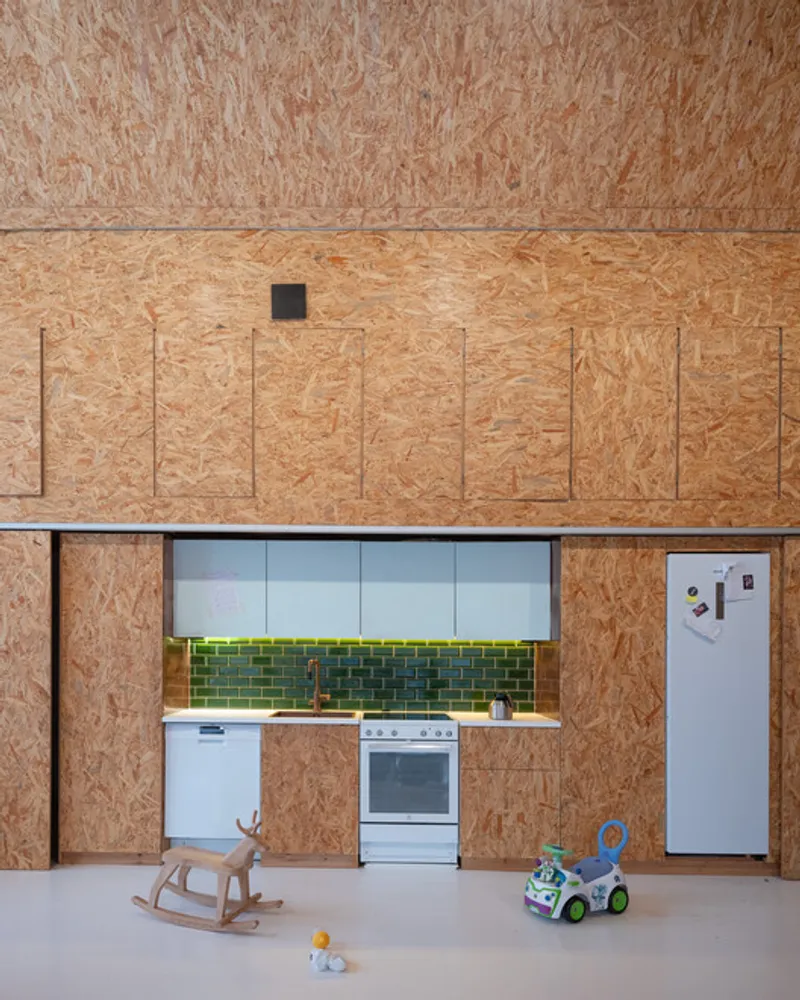
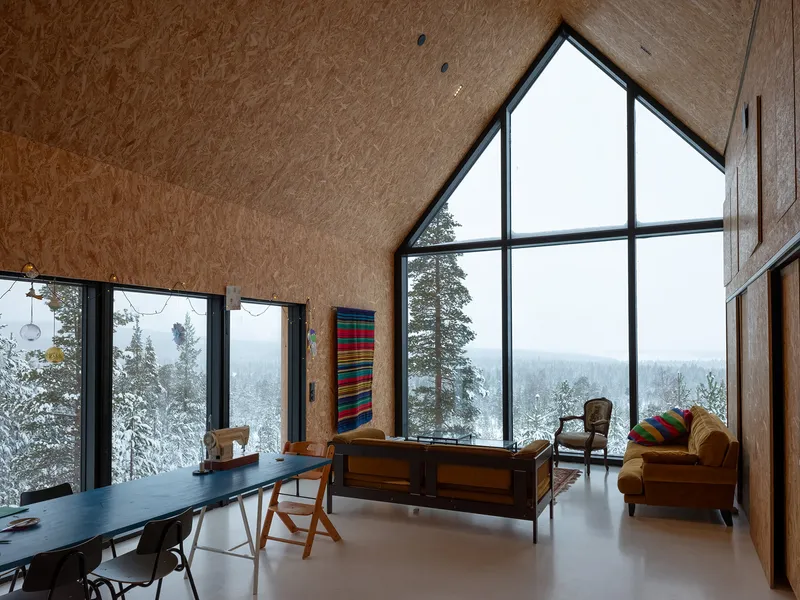
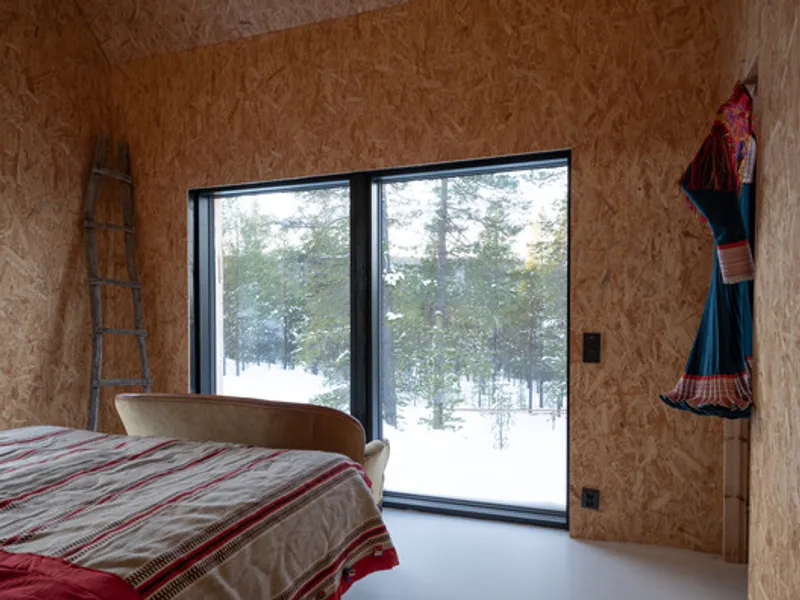
Interior wall cladding was switched to OSB board, a cost-effective and expressive material that reinforces the home’s raw, unfinished character. To counterbalance its visual weight, the floors throughout the house are finished in pure white seamless polyurethane, reflecting light and lending clarity to the interiors.
This contrast, between rough walls and clean floors, creates a balanced interior language that feels both economical and intentional.
Straightforward Spatial Logic
The plan of House on a Hill is direct and legible, emphasizing clarity over complexity. From the entrance, sightlines extend immediately toward the large red brick fireplace, the symbolic and thermal core of the house, and onward to the expansive gable-end window overlooking the lake.
Bedrooms are positioned along the eastern side of the living space, ensuring privacy while maintaining proximity to communal areas. The master bedroom and en-suite occupy the southern end, offering a quieter retreat.
Clever spatial strategies enhance functionality: doors to the children’s rooms and the wife’s study are concealed within kitchen cabinetry, maintaining visual calm. The entire kitchen can be hidden behind sliding doors, a practical solution for family life that prioritizes flexibility over perfection.
Material Honesty and Domestic Reality
Inside, the house does not attempt to disguise wear, mess, or change. Instead, it welcomes them. The OSB walls tolerate scuffs and marks, the uneven exterior cladding embraces weathering, and the open living space adapts easily to the rhythms of a household with four children.
This philosophy challenges conventional domestic ideals. Rather than striving for immaculate finishes, House on a Hill proposes architecture as a framework for life, capable of absorbing chaos, growth, and imperfection.
Architecture That Grows With Its Inhabitants
The architects acknowledge that the house is still becoming a home. Furniture will change, surfaces will age, and the spruce façade will continue its slow transformation. Yet this incompleteness is not a flaw, it is fundamental to the project’s identity.
“Shabbiness,” as described by Pirinen, proves to be not only an aesthetic stance but a deeply functional one. It allows the house to evolve without anxiety, to accept wear as character, and to prioritize living over maintaining appearances.
A Quiet Counterpoint to Nordic Perfection
House on a Hill stands apart from the polished minimalism often associated with Nordic residential architecture. Its strength lies in restraint, humility, and emotional clarity rather than formal refinement.
By embracing affordability, local construction, and deliberate imperfection, Pirinen Salo Oy demonstrates that meaningful architecture does not require ideal conditions, only thoughtful decisions and personal conviction.
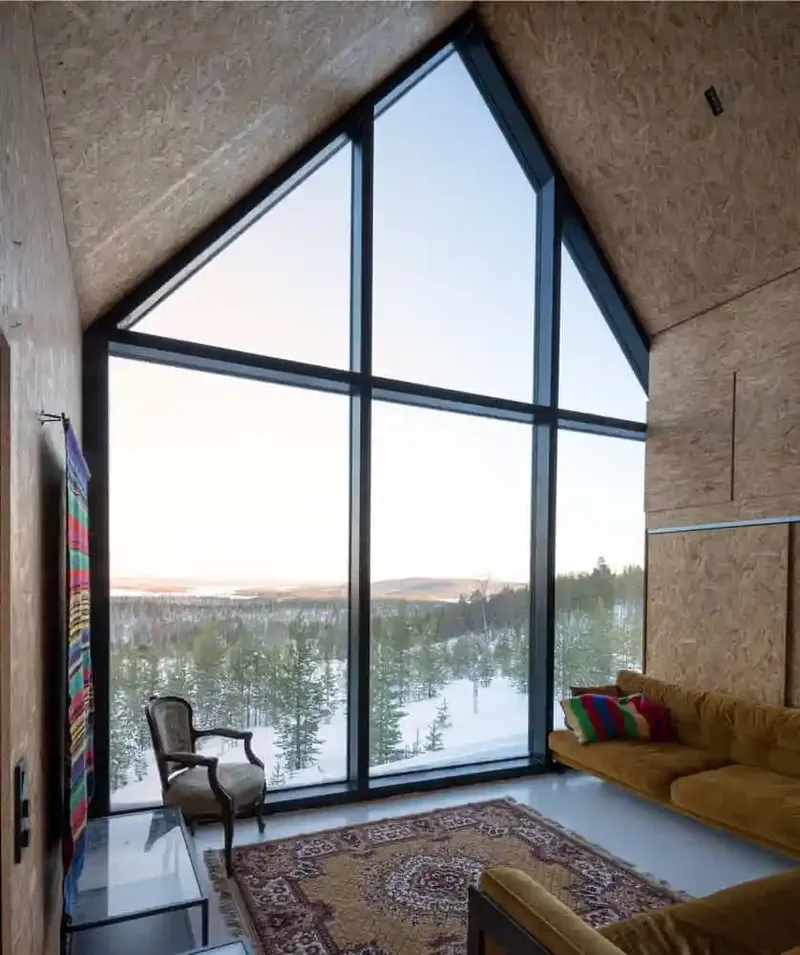
Overlooking Lake Inari, the house settles into its hill not as an object of display, but as a lived-in presence: quiet, weathering, and entirely at home in the northern landscape.
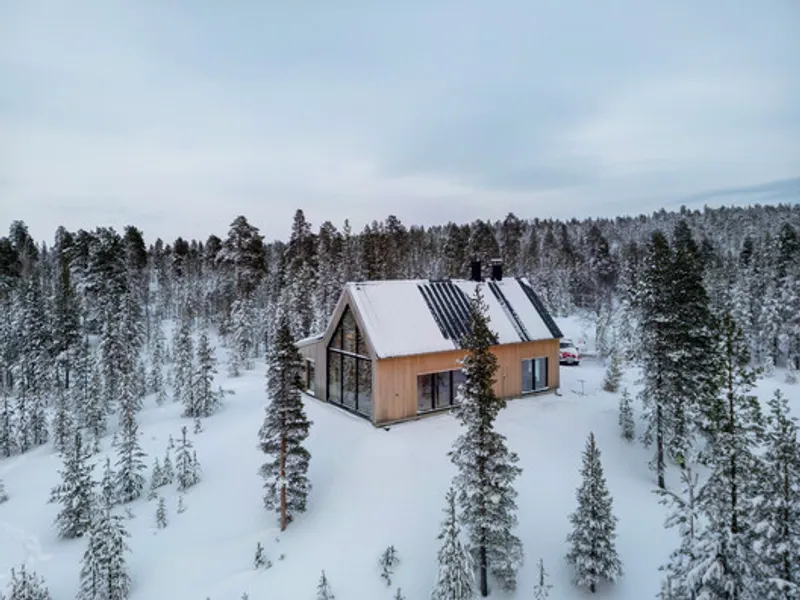
All the Photographs are works of Marc Goodwin | Archmospheres




Popular Articles
Popular articles from the community


Lunar Spiral: Space Architecture Shaped by the Mathematics of the Universe
Lunar Spiral reimagines space architecture through Fibonacci geometry, lunar regolith, levitating habitats, and self-sustaining Moon living.

The Musturak Paradise: Senior Living Architecture for a Connected Future in Temara, Morocco
The Musturak Paradise reimagines senior living architecture in Temara via private homes, social spaces, culture, community, and shared care.

The Earth Pod: 3D Printed Homes for Resilient Refugee Communities
The Earth Pod reimagines refugee housing through 3D printed homes made from clay, combining resilience, self-sufficiency, and rapid shelter.

Play: Fragments of Their World
Familiar architecture becomes modular playground design, creating safe spaces where displaced children can learn, connect, imagine and play.


Similar Reads
You might also enjoy these articles


Hodi-Mandai Geram
Project Function: Preservation and revitalization of the Intangible heritage and socio-spatial identity of the Hodi by Housing, Cultural Memory Center, Sacred Grove, landscape, local tourism economy


Olio Towers: A Mid-Rise for Performers That Fuses Housing, Rehearsal, and Stage
Located blocks from Houston's Theater District, this modular tower stacks living units around a central performance atrium.

Oasis: Modular Green Housing Carved into Dhaka's Urban Fabric
A shortlisted Plugin Housing entry reclaims unauthorized settlements in Dhaka with stepped concrete volumes, green roofs, and ventilation-driven design.

Black Hole: A Floating Megastructure for the Post-Physical Era
Emiliano Mazzarotto envisions a spherical, self-scaling arena where e-sports, digital hotels, and holographic stadiums replace traditional public space.


Explore Housing Competitions
Discover active competitions in this discipline



Challenge to reimagine the Iron Throne


Photograph architecture without architects


Illustrate the lost glory of Angkor Wat - Render Challenge


Design challenge to reuse E-waste
Comments (0)
Please login or sign up to add comments
No comments yet. Be the first to comment!