
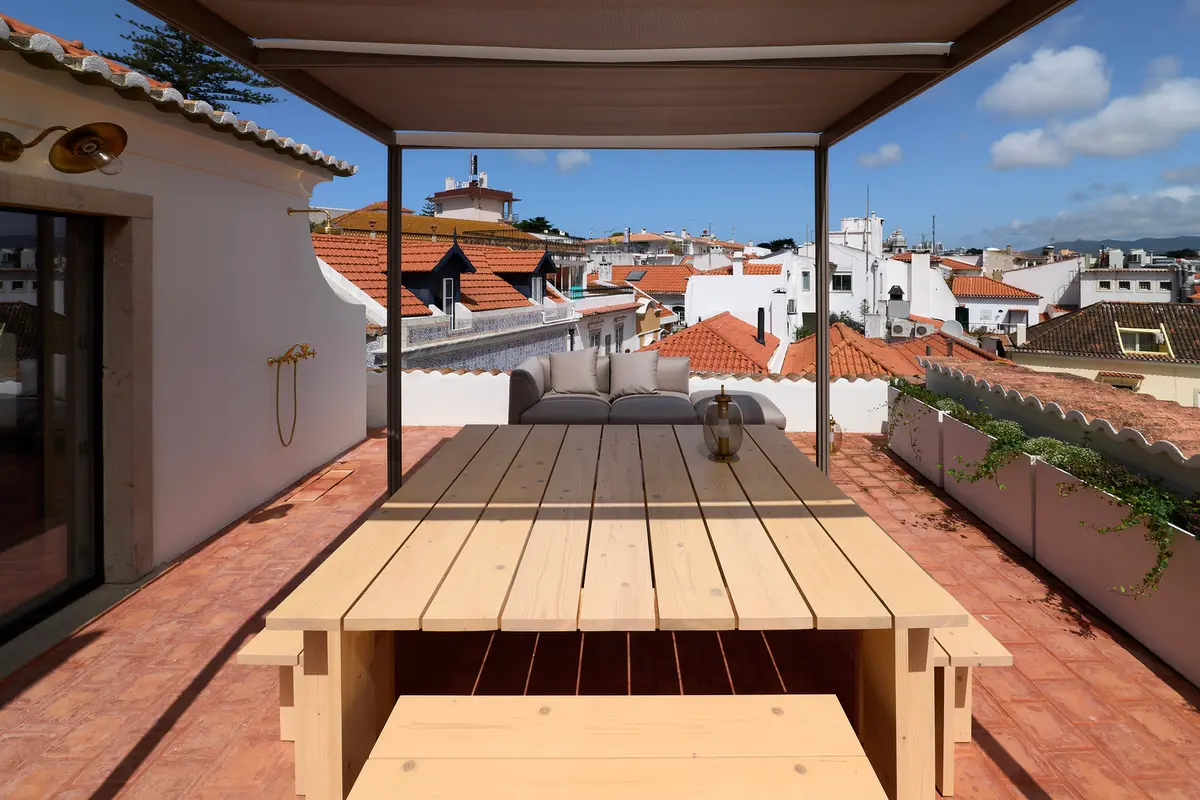
House on the City Walls: A Harmonious Blend of History and Contemporary Design
A historic home in Cascais, Portugal, seamlessly merges medieval architecture with modern design, featuring limestone, brass, and sustainable craftsmanship.


A Timeless Architectural Revival in Cascais, Portugal
Nestled in the heart of a historic seaside village, the House on the City Walls is an exceptional architectural renovation that bridges medieval heritage with contemporary living. Designed by PAr Plataforma de ARquitectura in collaboration with Rita Alves M arch, this 373 m² residence seamlessly integrates with the centuries-old medieval defensive walls, preserving their historical essence while introducing modern spatial ingenuity.
A Historic Structure Reinvented
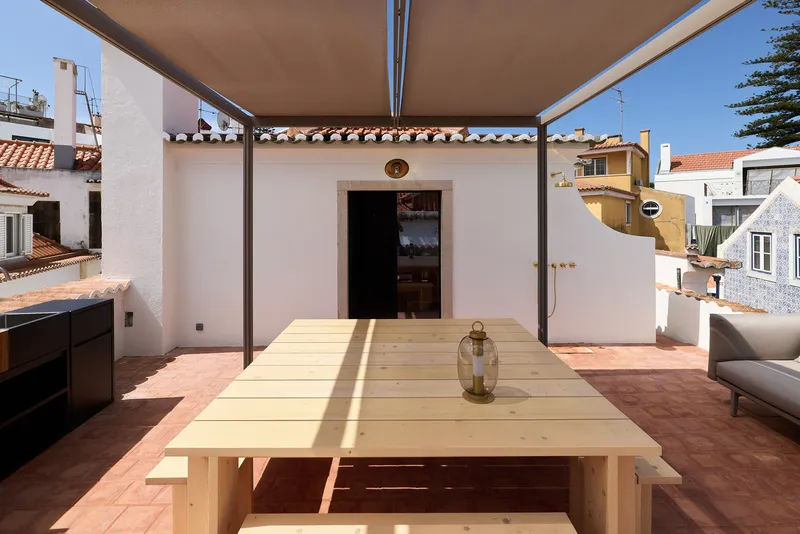
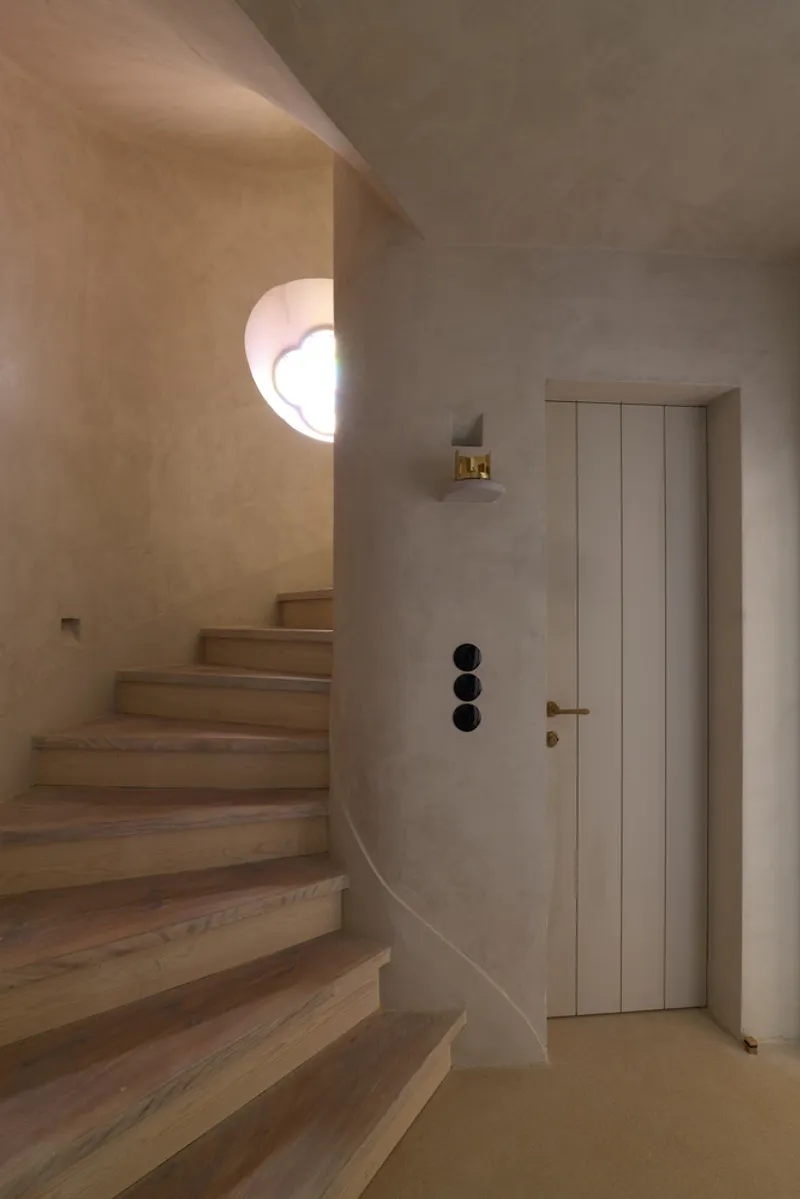
The original structure, built against the medieval fortifications, had evolved over time through a series of additions and modifications. The design intervention did not aim to expand the building’s footprint but rather to reimagine the internal spaces. By reconfiguring the existing layout, the architects infused the residence with new life while maintaining its intrinsic medieval spirit.
A New Spatial Experience
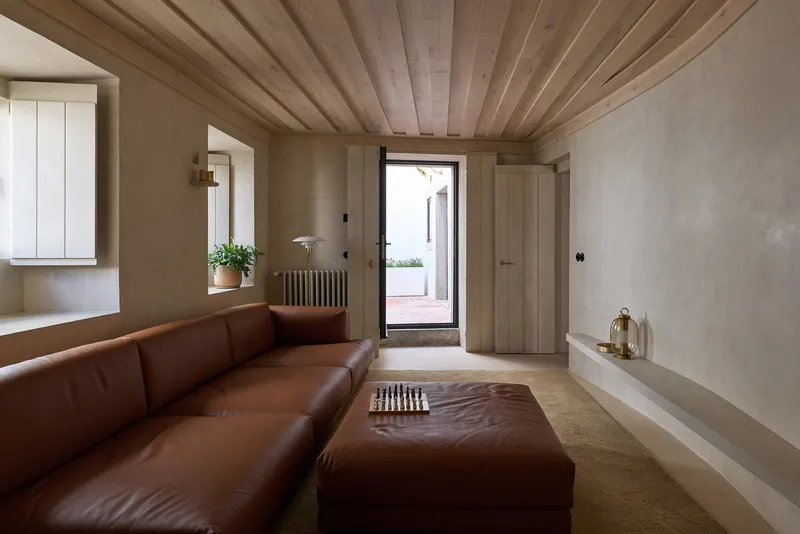
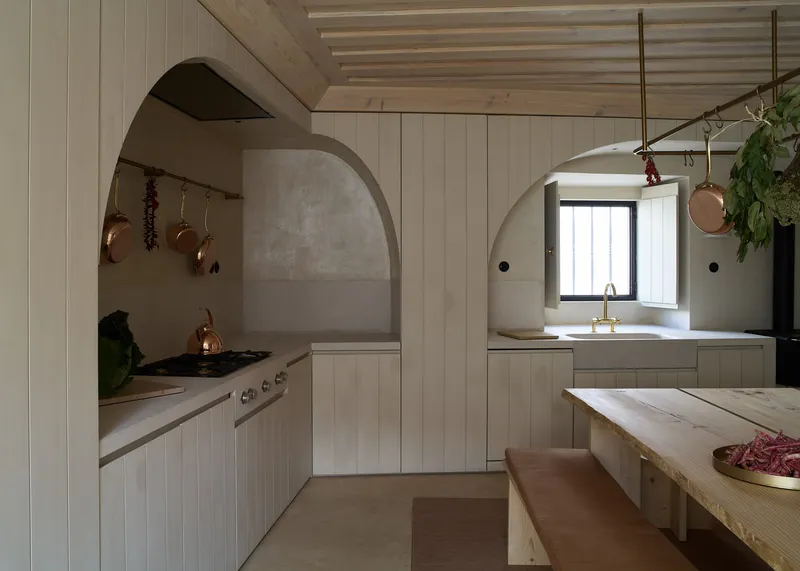
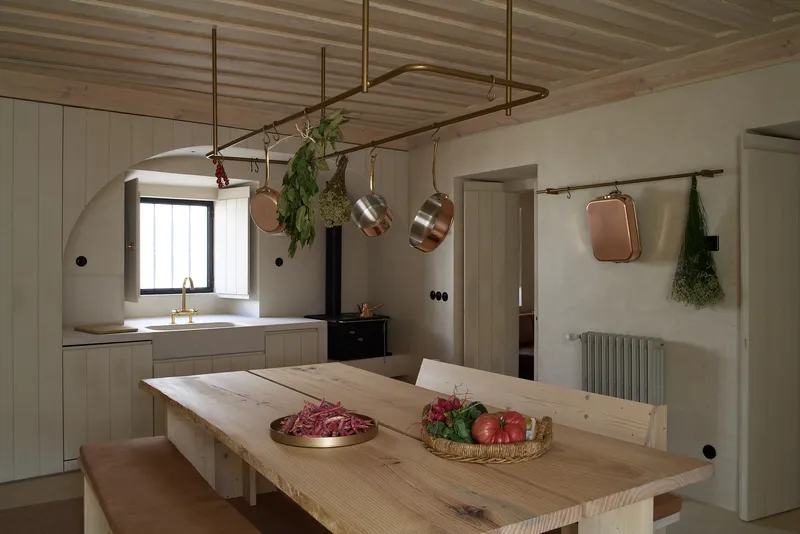
Every room in the house was thoughtfully reconsidered to enhance both function and atmosphere. The kitchen was transformed into a grand yet intimate gathering space, featuring recessed countertops and deep cabinetry that echo the depth of the ancient walls. The combination of arches and niches further enriches its historical character.
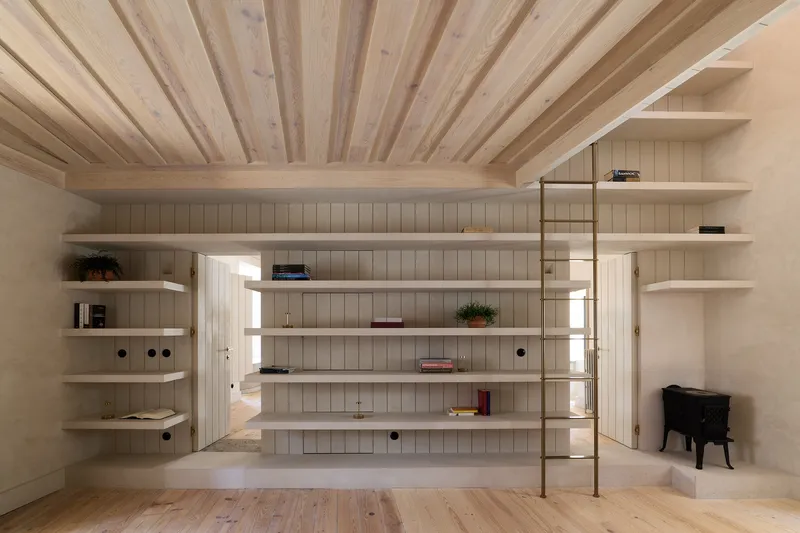
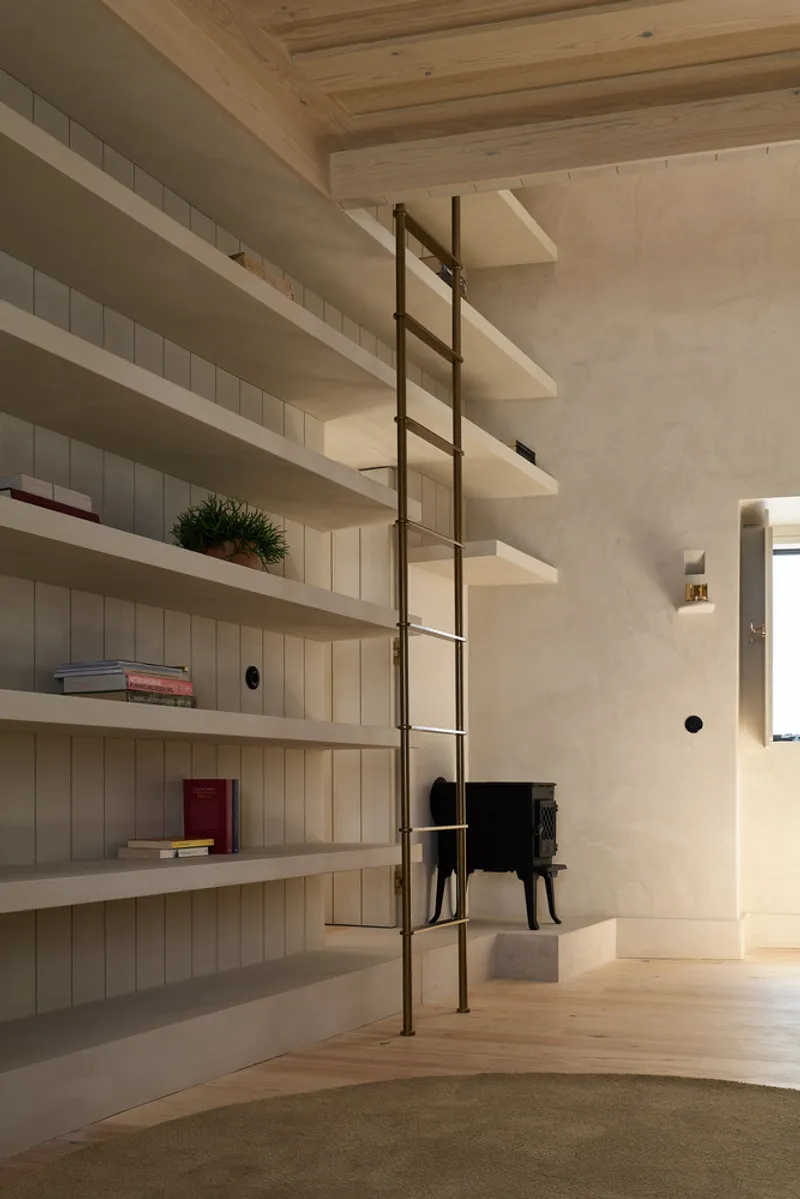
One of the most striking transformations was the creation of a double-height library, formed by merging three former rooms. This innovative space fosters a vertical connection between floors, featuring an elegant brass staircase that adds a sculptural quality while maintaining a sense of playfulness.
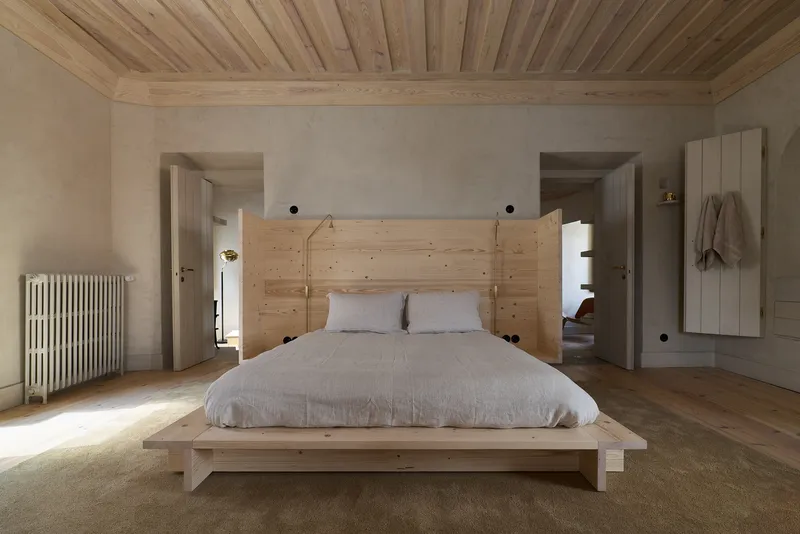
By carefully reconfiguring walls and openings, the project improves natural light distribution and fluidity between communal areas. Meanwhile, private spaces were enhanced to provide a greater sense of retreat and intimacy. The incorporation of fireplaces and candle-lit areas introduces a sustainable and cozy ambiance, resonating with the warmth of traditional dwellings.
Materiality: Honoring Medieval Craftsmanship
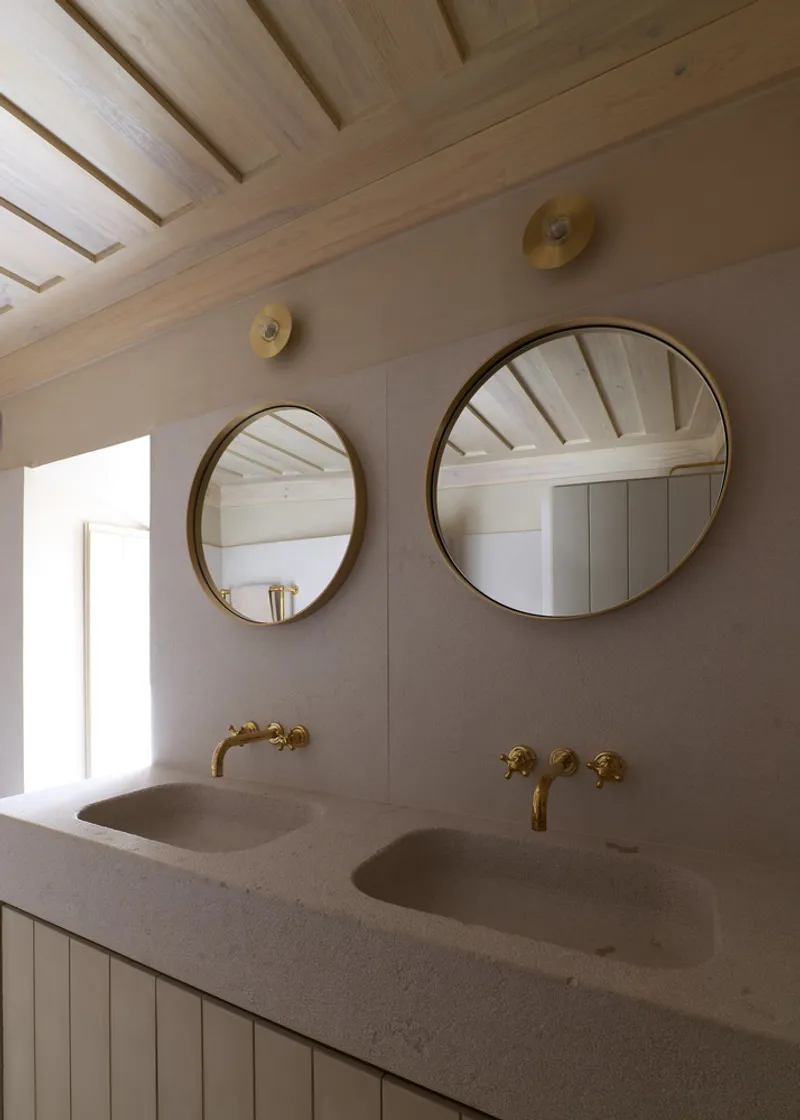
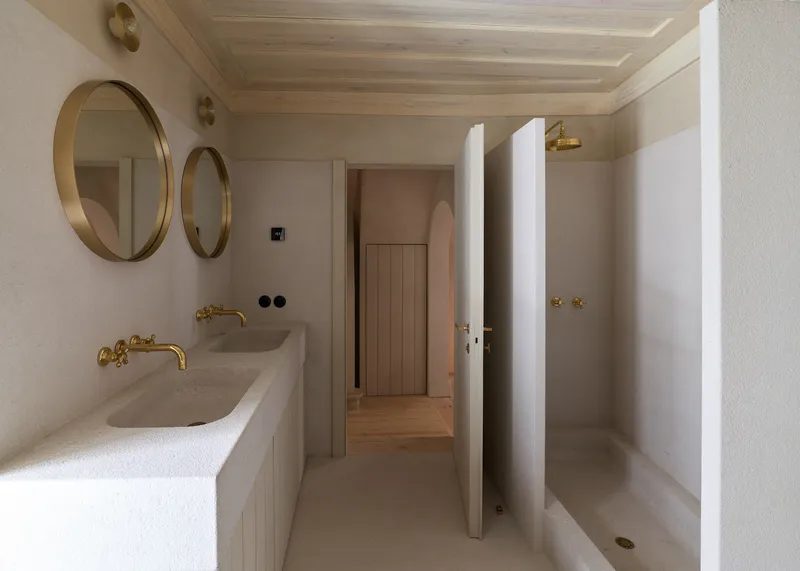
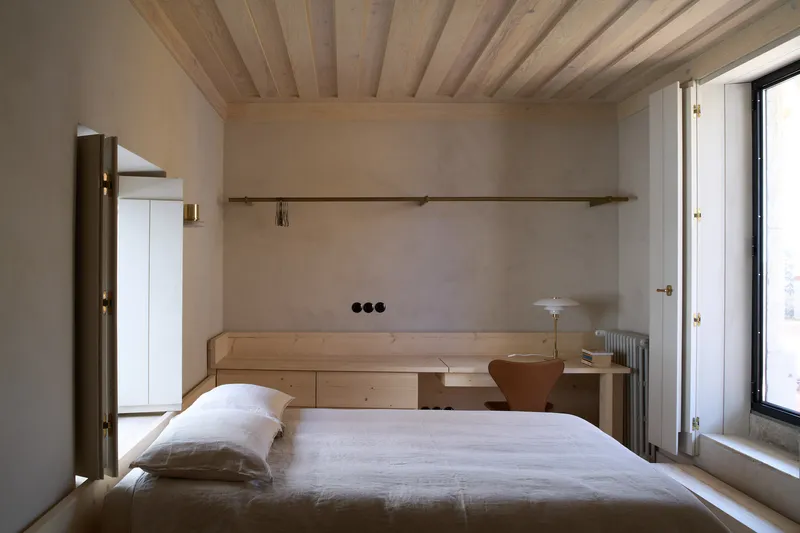
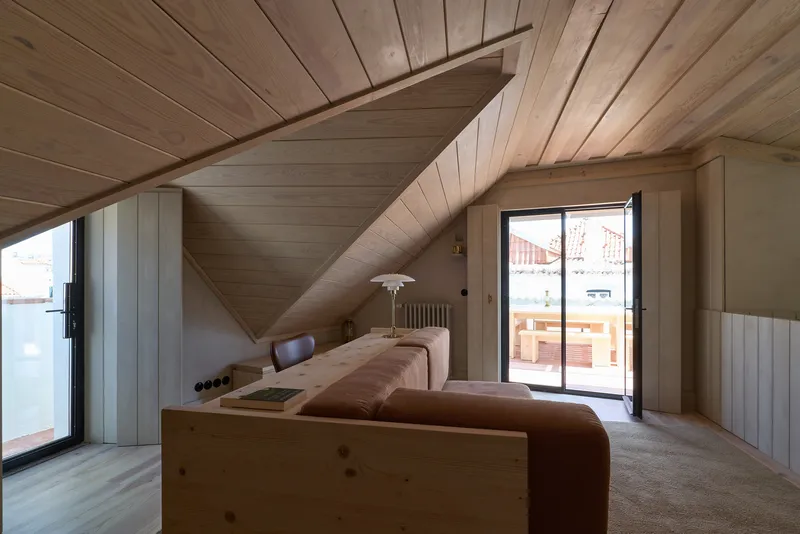
The material palette was meticulously chosen to reinforce the medieval aesthetic while ensuring durability and authenticity. Massive limestone elements were carved into countertops, benches, showers, and basins, paying homage to time-honored stone masonry techniques. Exposed solid wood boards were used across ceilings, doors, and shutters, adding texture and warmth.
To further accentuate the handcrafted appeal, all hardware and hanging rods were fabricated in natural brass, complementing the raw yet refined aesthetic. Traditional lime-based stucco and paints were applied to the walls, ensuring breathability and historical continuity. The slim iron-framed windows preserve the house’s architectural integrity while maximizing views and light.
Custom-Designed Furniture: A Cohesive Vision
A significant portion of the furniture was either custom-designed or carefully selected to enhance the project's overall narrative. Solid wood elements dominate the interior, reinforcing the residence’s deep-rooted connection to traditional craftsmanship while harmonizing with the architectural language of the space.
A Marriage of History and Innovation
The House on the City Walls is a testament to how historical preservation and contemporary design can coalesce into a seamless living environment. By embracing ancestral materials and construction techniques, while ensuring spatial lightness and fluidity, the project offers an immersive experience in architectural storytelling. It stands as a beacon of sustainable renovation, where the past and present coexist in perfect harmony.
Project Details
- Architects: PAr Plataforma de ARquitectura + Rita Alves M arch
- Location: Cascais, Portugal
- Area: 373 m²
- Year: 2023
- Photography: JCS Photography
- Manufacturers: Louis Poulsen


Popular Articles
Popular articles from the community


Little Red Riding Hood: Architectural Design as a Journey Through Fear, Light, and Storytelling
Little Red Riding Hood reimagines the fairy tale through architectural design shaped by fear, light, scale, memory, uncertainty, and choice.

Lunar Spiral: Space Architecture Shaped by the Mathematics of the Universe
Lunar Spiral reimagines space architecture through Fibonacci geometry, lunar regolith, levitating habitats, and self-sustaining Moon living.

Conexión: Biophilic Design Reimagines High-Rise Living in Hong Kong
Conexión reimagines high-rise living in Hong Kong through biophilic design, green facades, shared spaces, daylight, water and nature within.

Hill & Cross Opera: Sculptural Opera House Architecture Shaped by Tallinn’s Landscape and Identity
Hill & Cross Opera reimagines opera house architecture in Tallinn through its sculptural hill, civic plaza, glass wave and a luminous cross.

Similar Reads
You might also enjoy these articles


Hodi-Mandai Geram
Project Function: Preservation and revitalization of the Intangible heritage and socio-spatial identity of the Hodi by Housing, Cultural Memory Center, Sacred Grove, landscape, local tourism economy


Olio Towers: A Mid-Rise for Performers That Fuses Housing, Rehearsal, and Stage
Located blocks from Houston's Theater District, this modular tower stacks living units around a central performance atrium.

Oasis: Modular Green Housing Carved into Dhaka's Urban Fabric
A shortlisted Plugin Housing entry reclaims unauthorized settlements in Dhaka with stepped concrete volumes, green roofs, and ventilation-driven design.

Black Hole: A Floating Megastructure for the Post-Physical Era
Emiliano Mazzarotto envisions a spherical, self-scaling arena where e-sports, digital hotels, and holographic stadiums replace traditional public space.

Explore Architecture Competitions
Discover active competitions in this discipline

Challenge to reimagine the Iron Throne

Photograph architecture without architects

Illustrate the lost glory of Angkor Wat - Render Challenge

Design challenge to reuse E-waste
Comments (0)
Please login or sign up to add comments
No comments yet. Be the first to comment!