
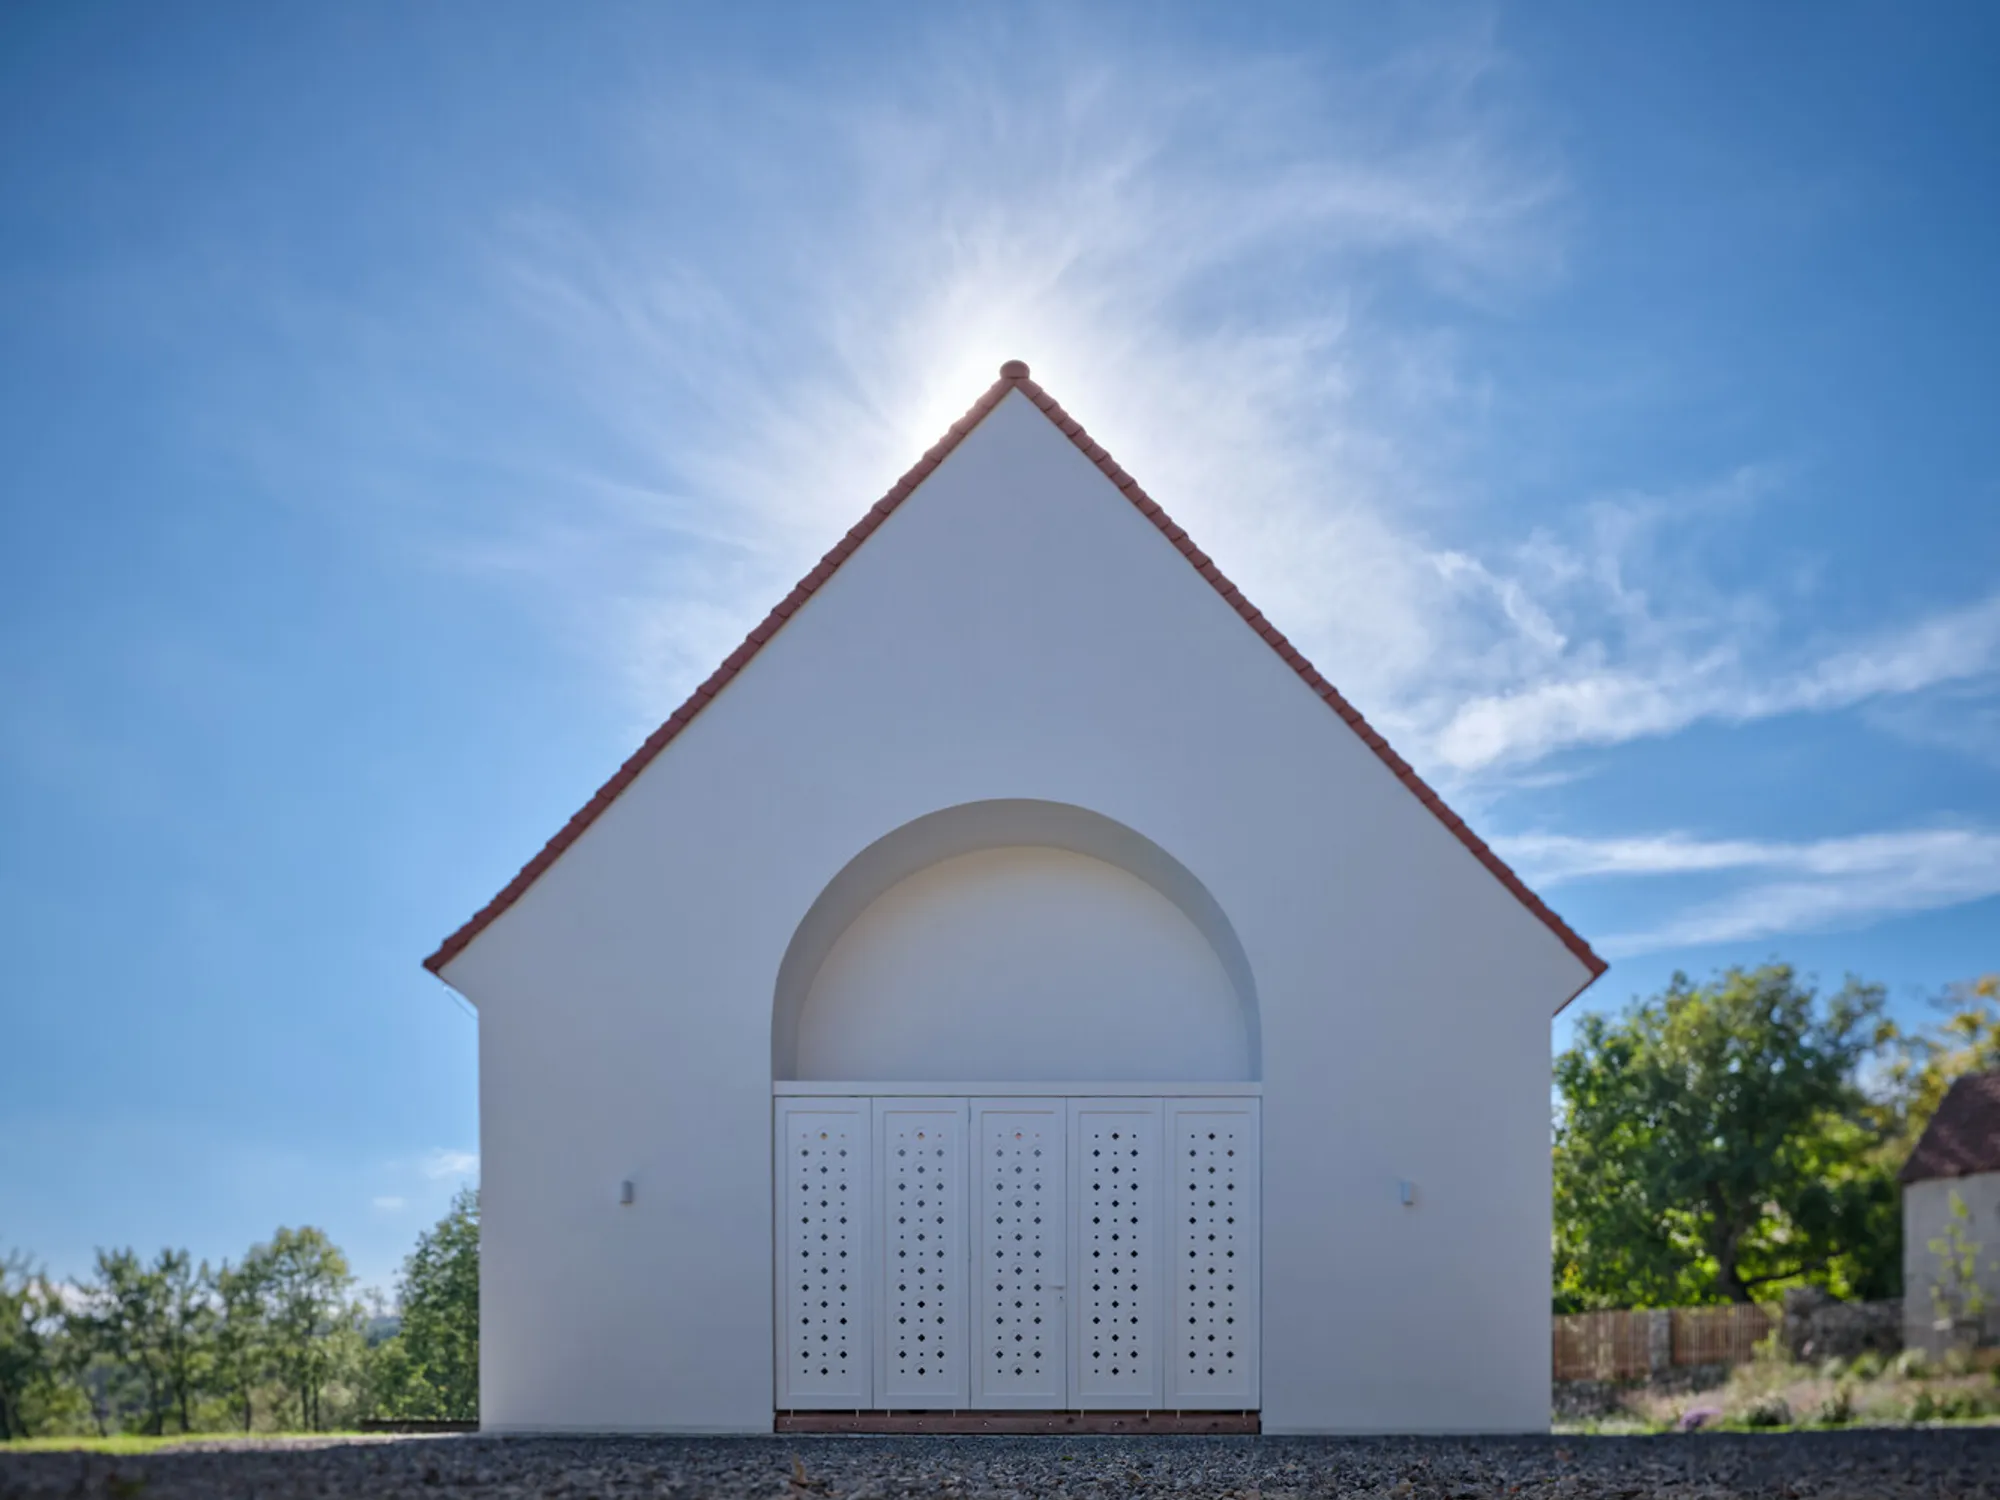
House Oskar: A Modern House in Historical Context by Jan Zaloudek Architekt
A modern house beautifully integrated into a historic Baroque garden, blending architecture, art, and nature in perfect harmony.


A Harmonious Blend of Past and Present
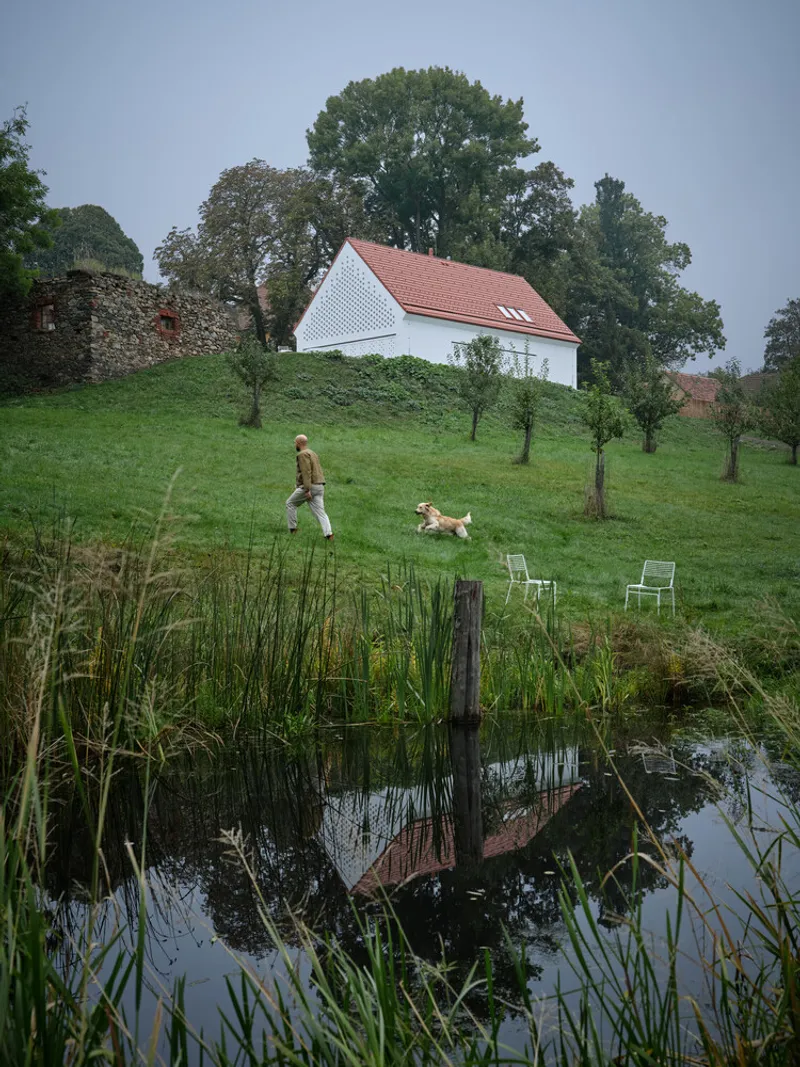
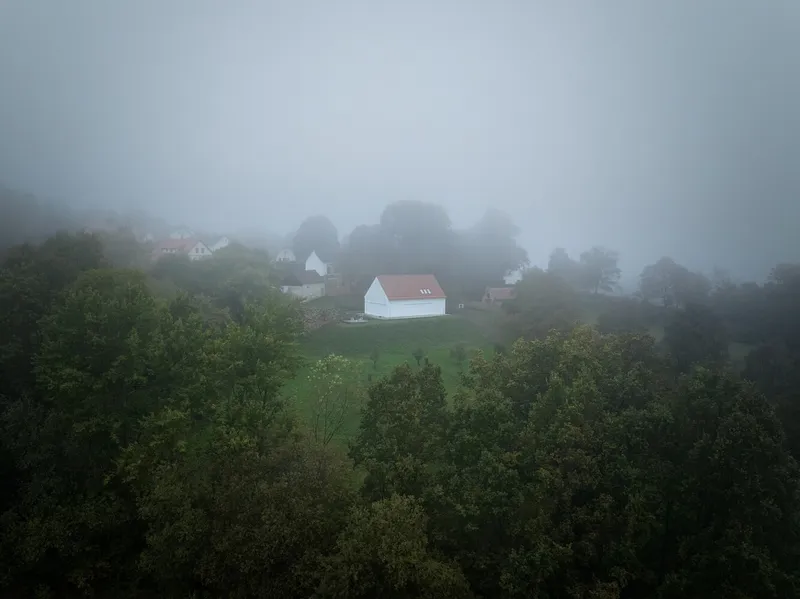
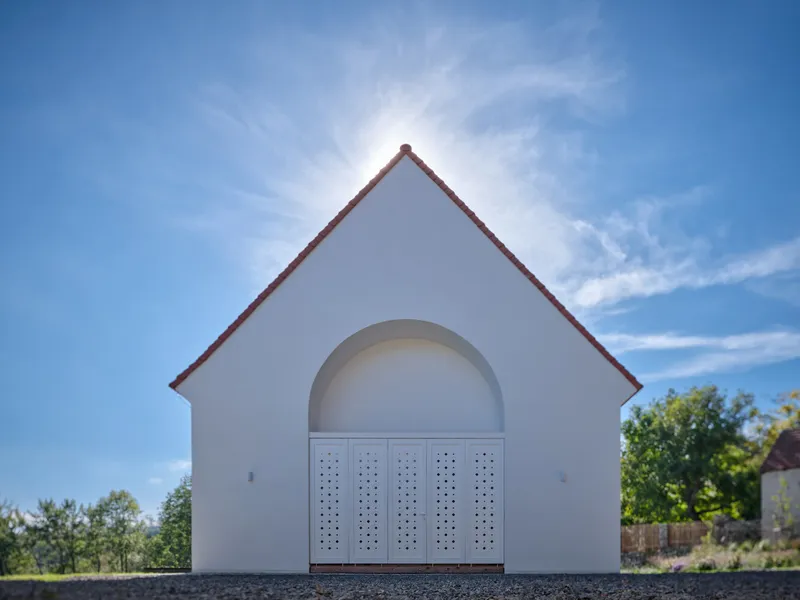
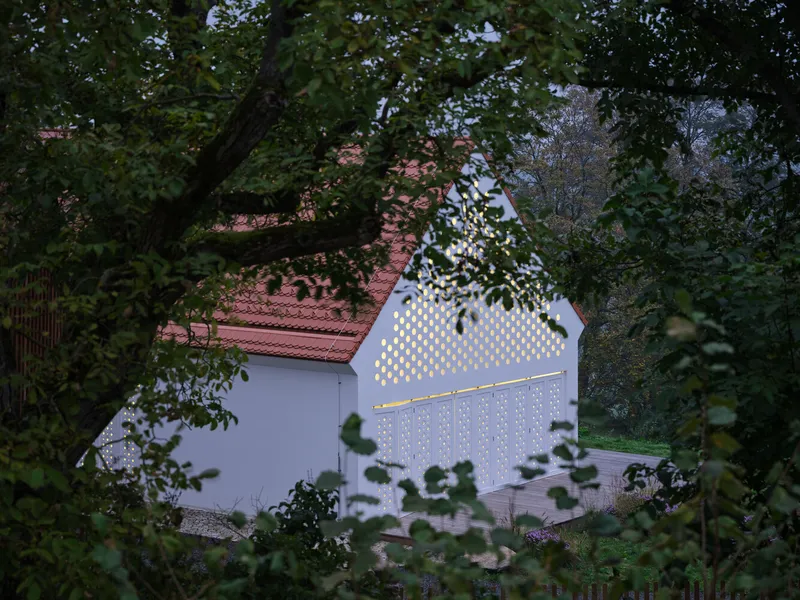
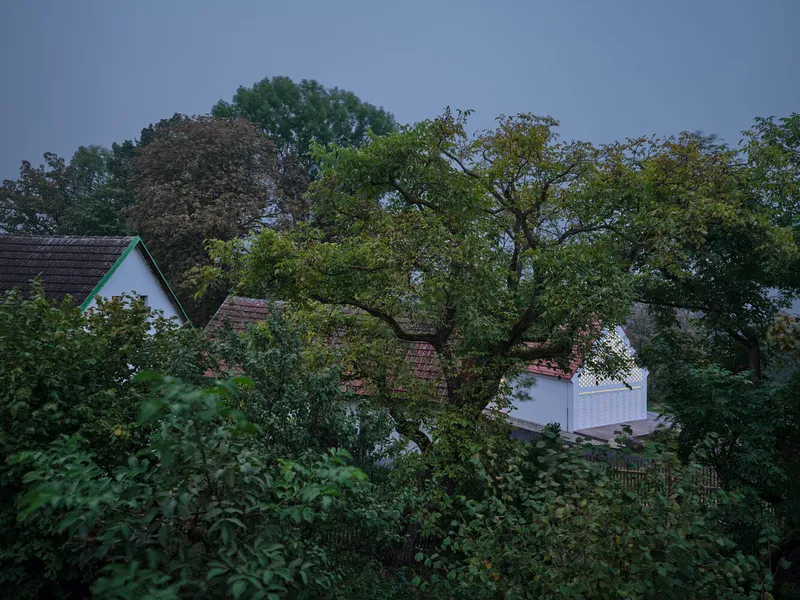
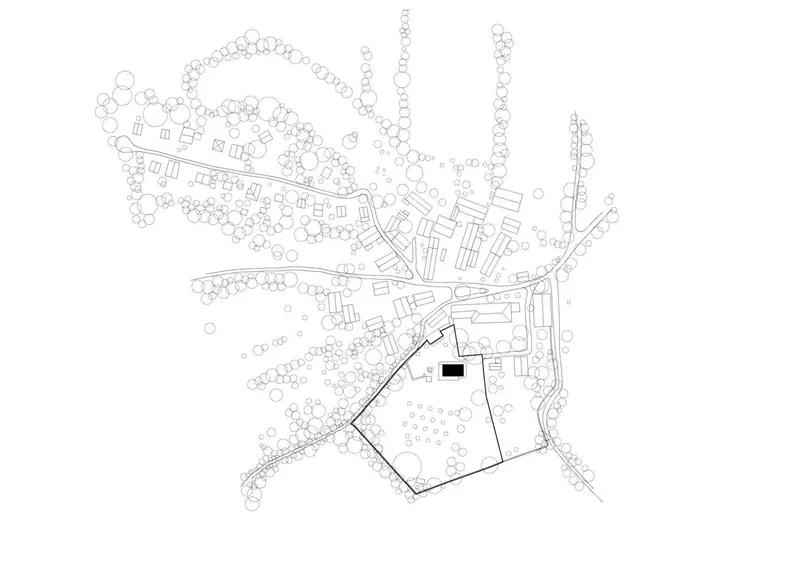
House Oskar, designed by Jan Žaloudek Architekt, stands as a remarkable example of a modern house in historical context, gracefully integrated within a Baroque garden in the South Bohemian village of Kamenná Lhota, Czechia. Nestled on a 180 m² site, the house occupies a generous plot once belonging to a neighboring château, surrounded by centuries-old trees, a stone wall, and the evocative ruins of a Baroque barn. This architectural gem fuses tradition and contemporary design, creating a space where the past informs the present and enriches daily life.
Contemplation, Inspiration, and Recreation
The project was conceived as a personal sanctuary by Jan Žaloudek and his wife, art historian and writer Jolanta Trojak. Their vision was to craft a home where contemplation, inspiration, and recreation converge—a place to connect with the surrounding landscape while providing a retreat for mental and physical rejuvenation. Every corner of House Oskar transforms mundane routines into meaningful rituals, offering spaces for sleeping, reading, dining, and creating, all harmoniously linked to the world beyond its windows.
Architecture Rooted in Local Heritage
The design of House Oskar is deeply informed by the historical context and the site’s topography. Positioned carefully to respect the culturally protected surroundings, the house does not overshadow the neighboring château but instead complements it with a timeless character. Inspired by the village’s missing chapel, the architecture balances old and new, inside and outside, and perfection with imperfection.
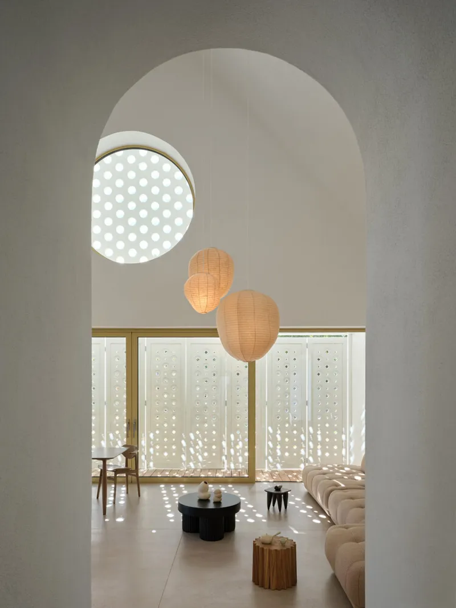
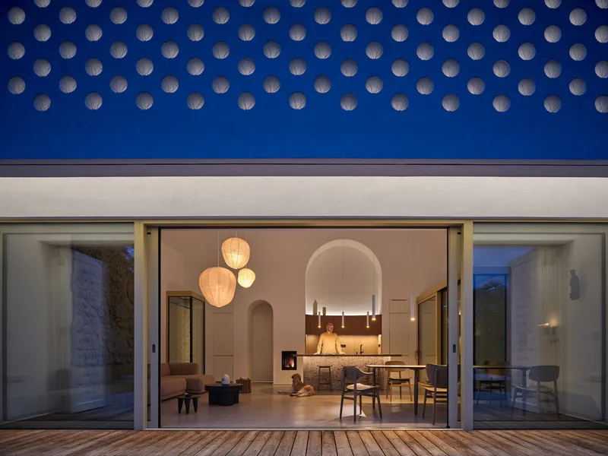
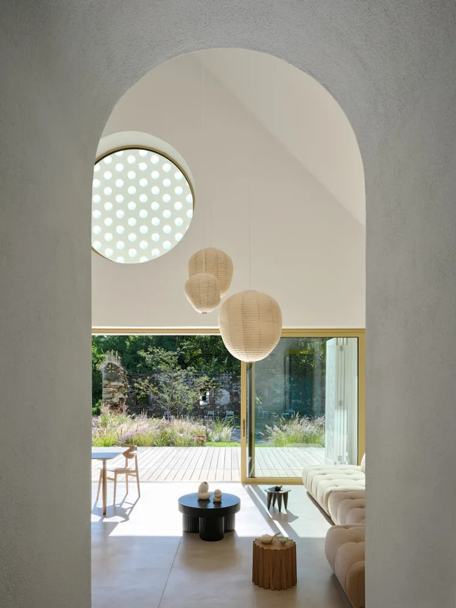
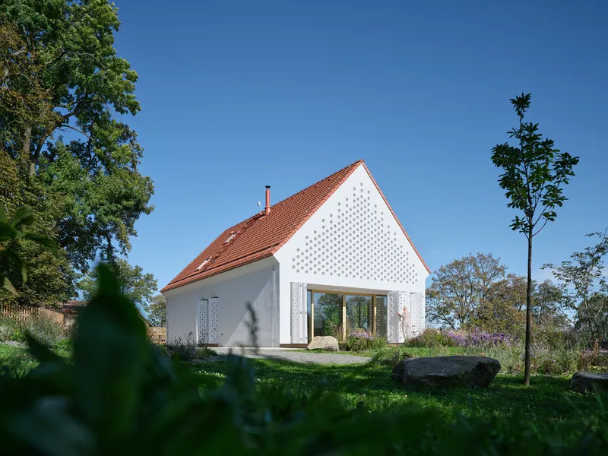
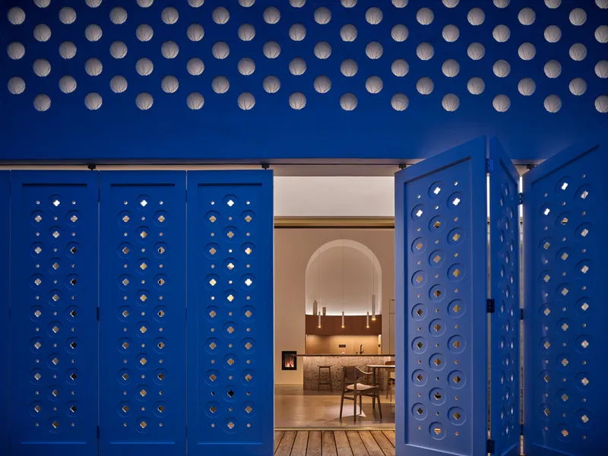
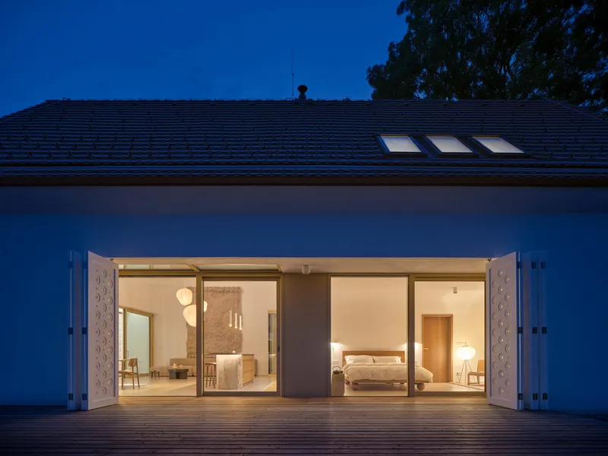
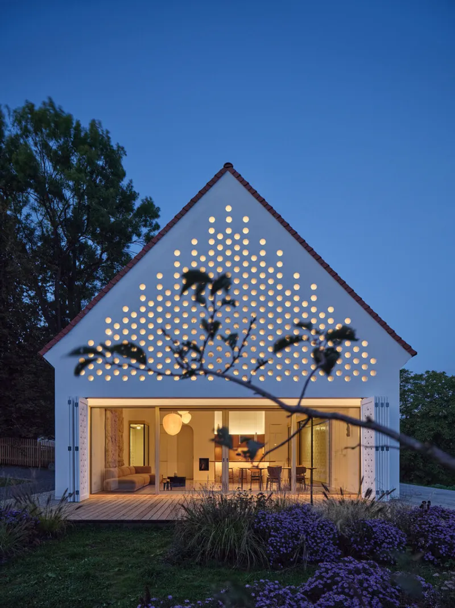
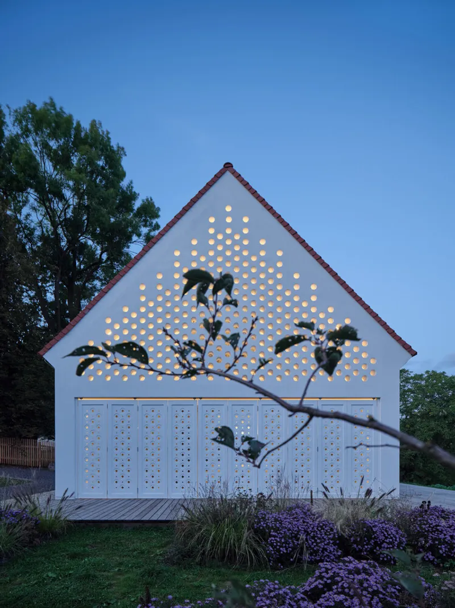
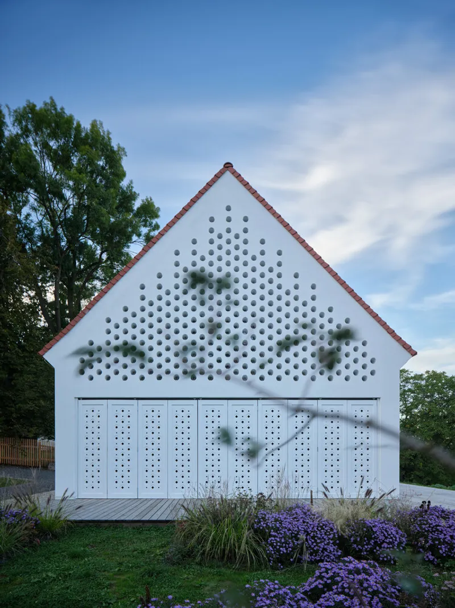
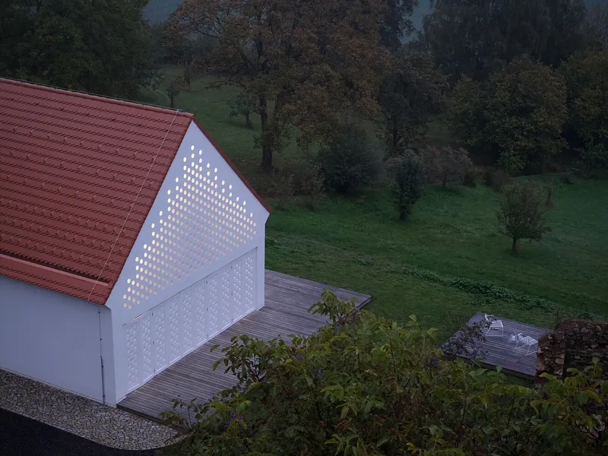
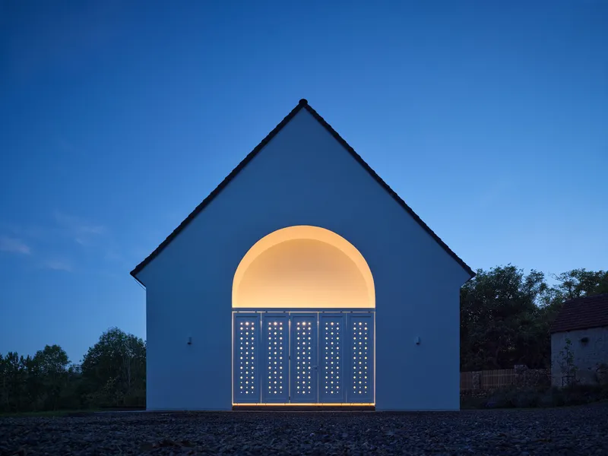
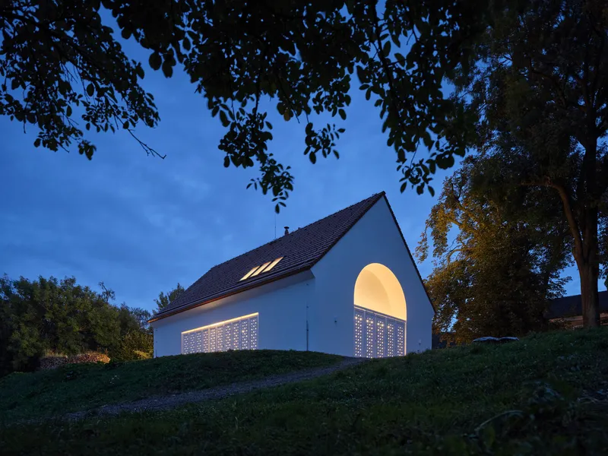
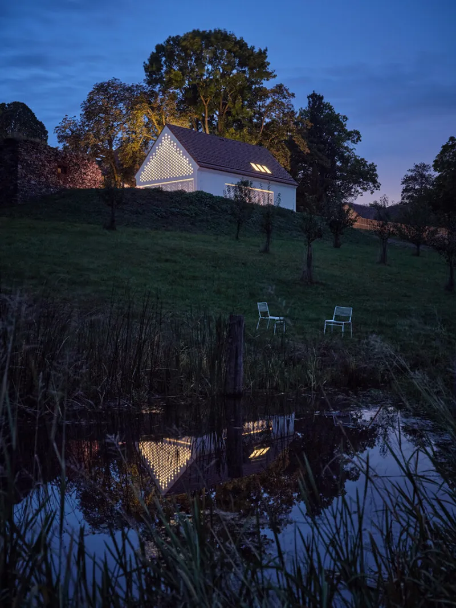
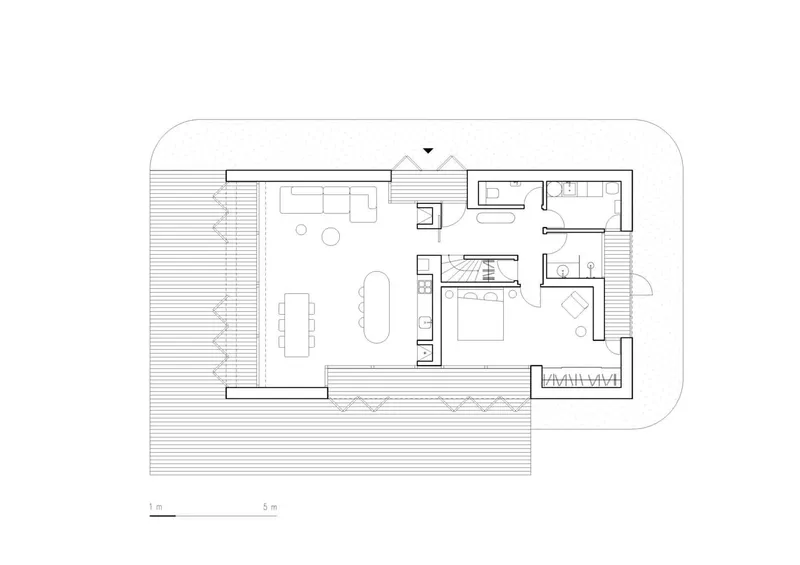
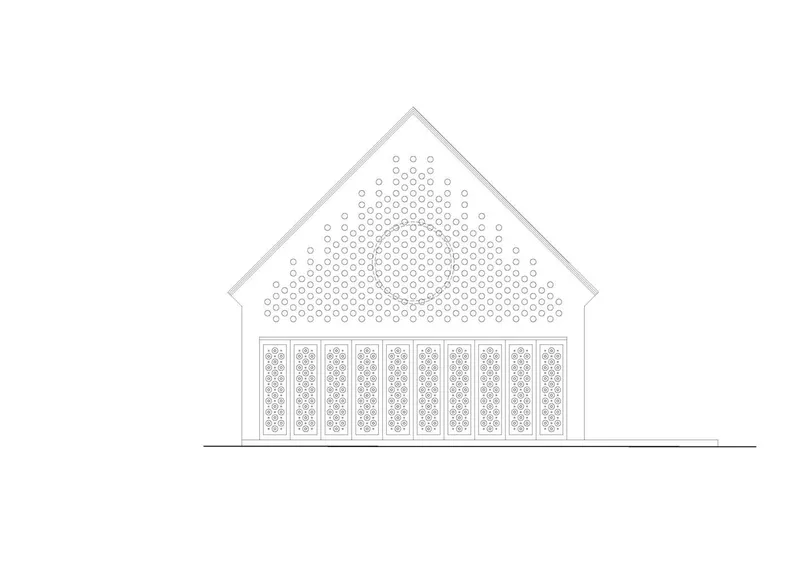
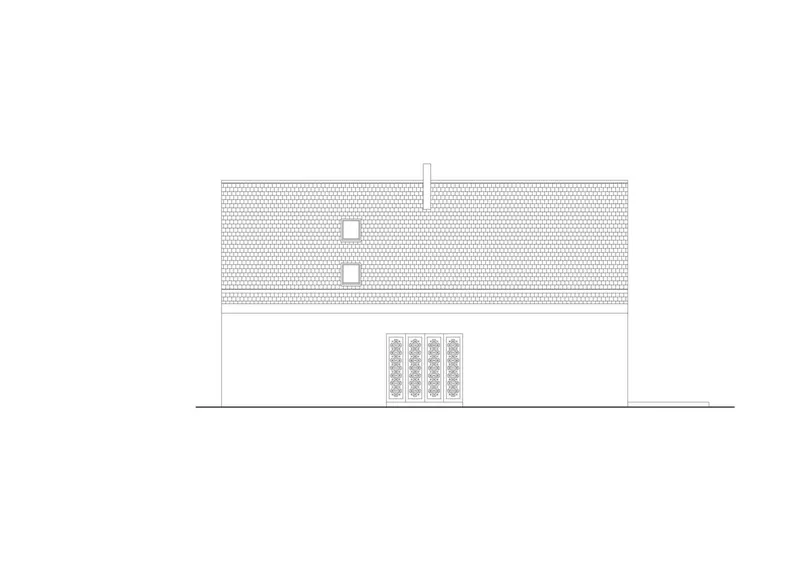
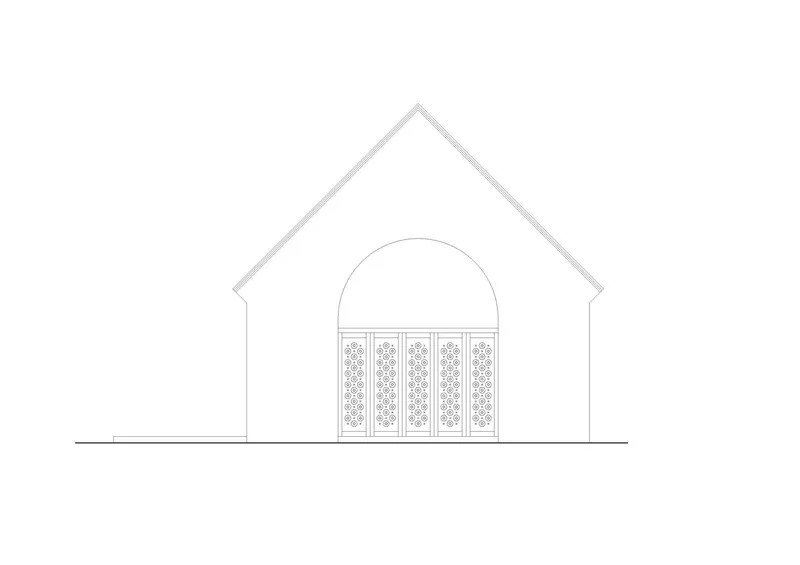
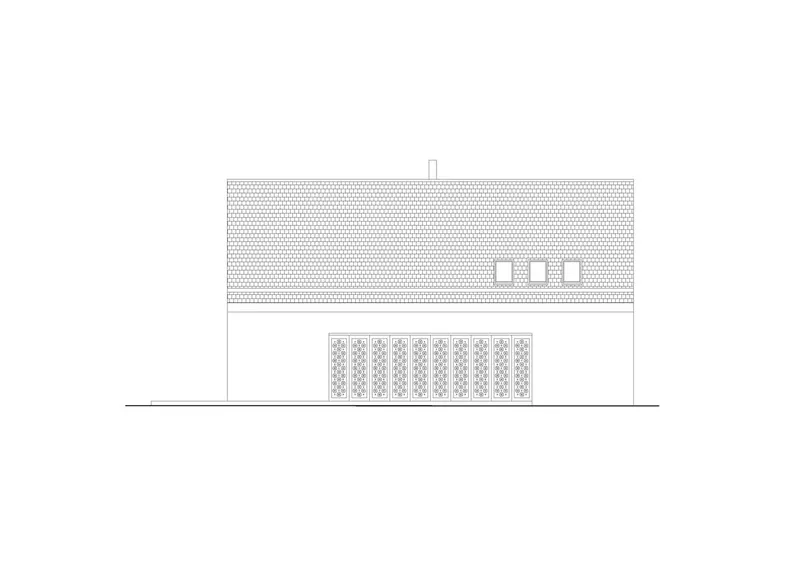
The elongated form with a gabled roof draws from local agricultural buildings. Perforated masonry—a motif seen in historical structures nearby—becomes a central feature, acting as a sunshade on the southern gable wall and inspiring the wooden shading panels on other façades. Niches on each side of the house, referencing Baroque morphology, create flexible spaces like entry vestibules and loggias that allow the house to open to nature or close for introspection.
Materials and Craftsmanship
The materials used reinforce the connection to the historical context. The house’s load-bearing structure is made of insulated ceramic masonry and reinforced concrete, with a white stucco façade that echoes the tones and textures of surrounding buildings. The roof is clad in fired ceramic tiles, while whitewashed Czech fir and spruce form the shading panels. Together, these materials ensure the home feels both contemporary and grounded in local tradition.
Living with Natural Cycles
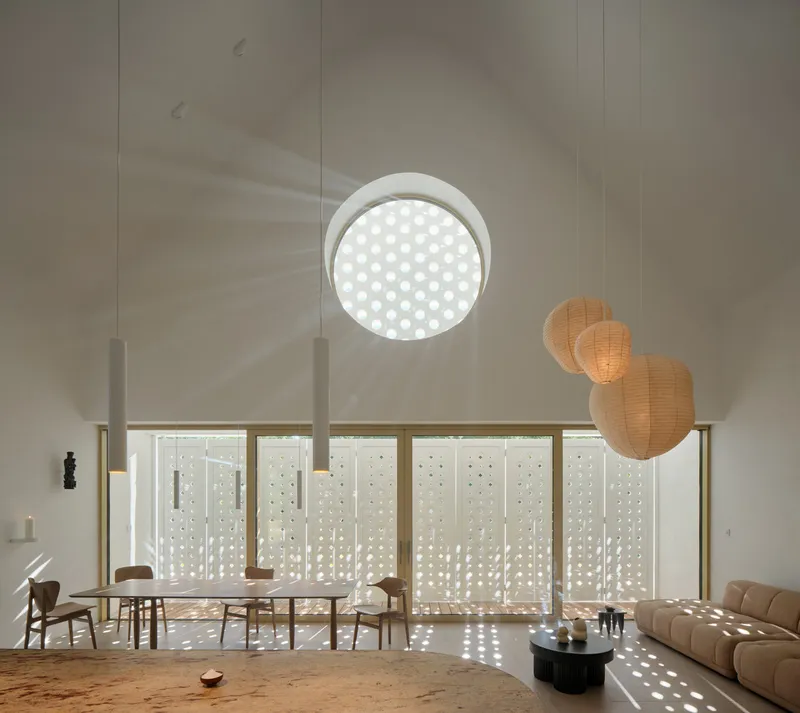
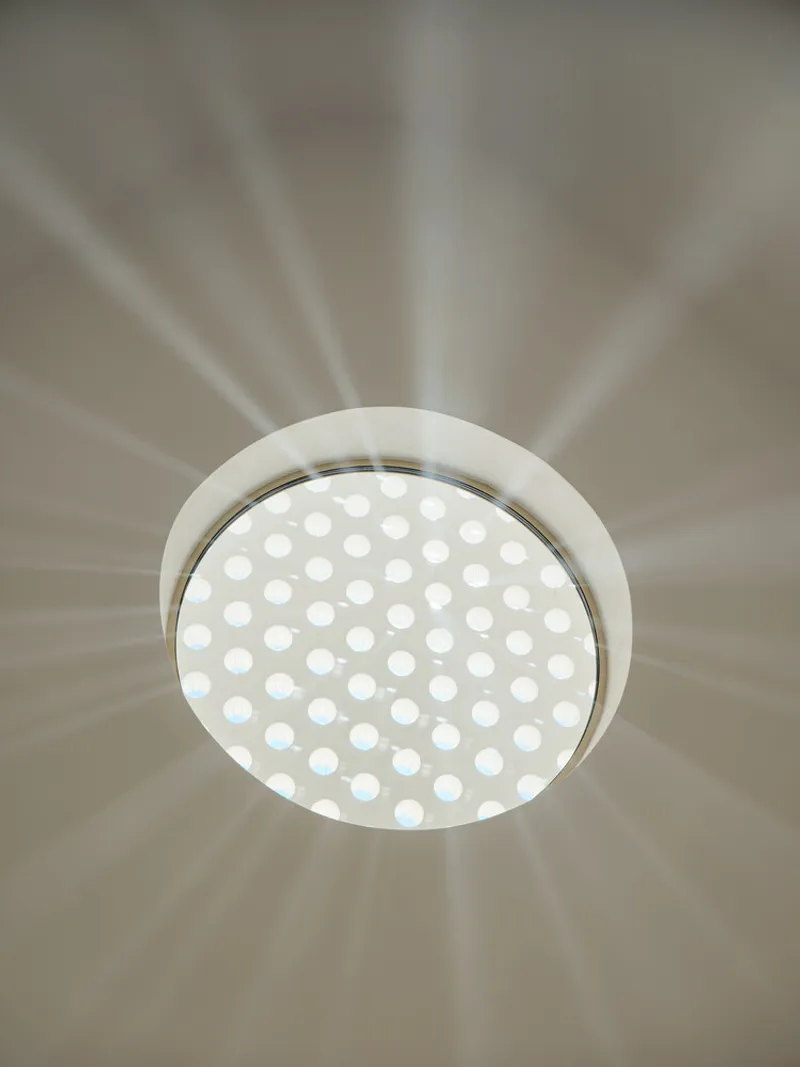
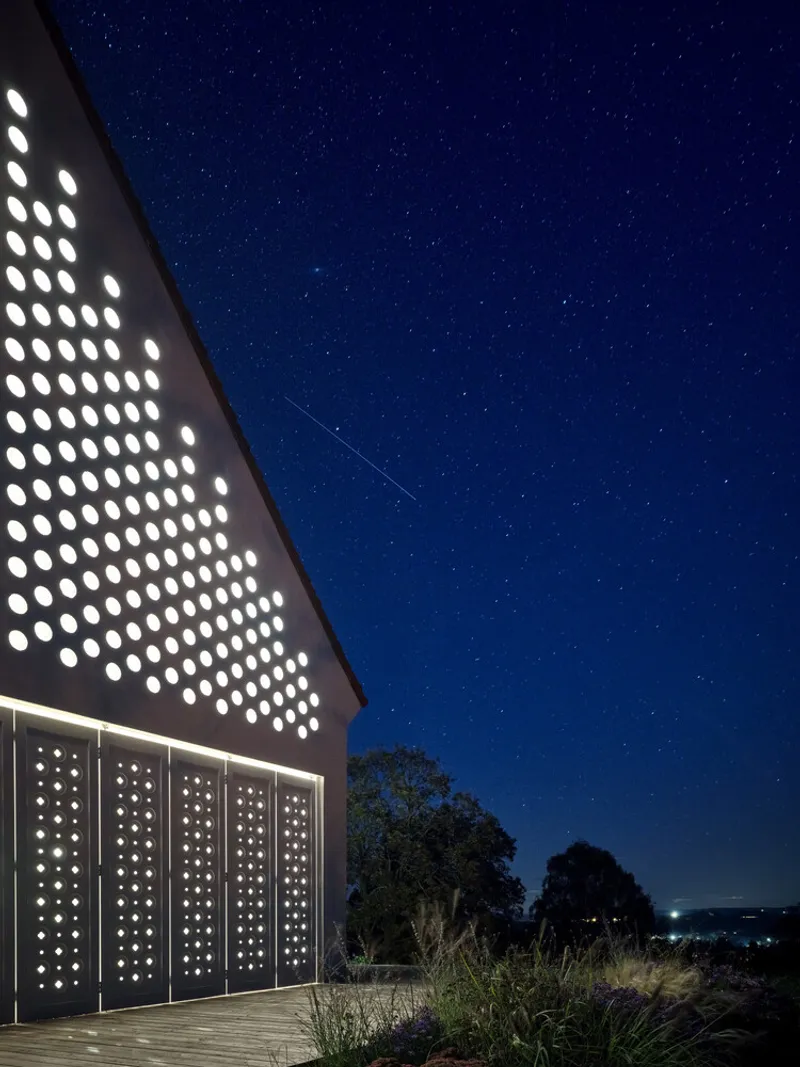
House Oskar is designed to engage intimately with the cycles of nature. The main living spaces overlook a panoramic orchard, offering views of the sunrise and moonrise. The southern façade, with its striking circular window, frames the courtyard and barn ruins, while the western façade protects the house from village views. Throughout the day, white shading panels allow residents to regulate sunlight, turning rooms from sunlit expanses into intimate spaces of shadow and light. At night, the illuminated niches transform the house into a glowing presence in the landscape.
A Sacred and Artistic Interior
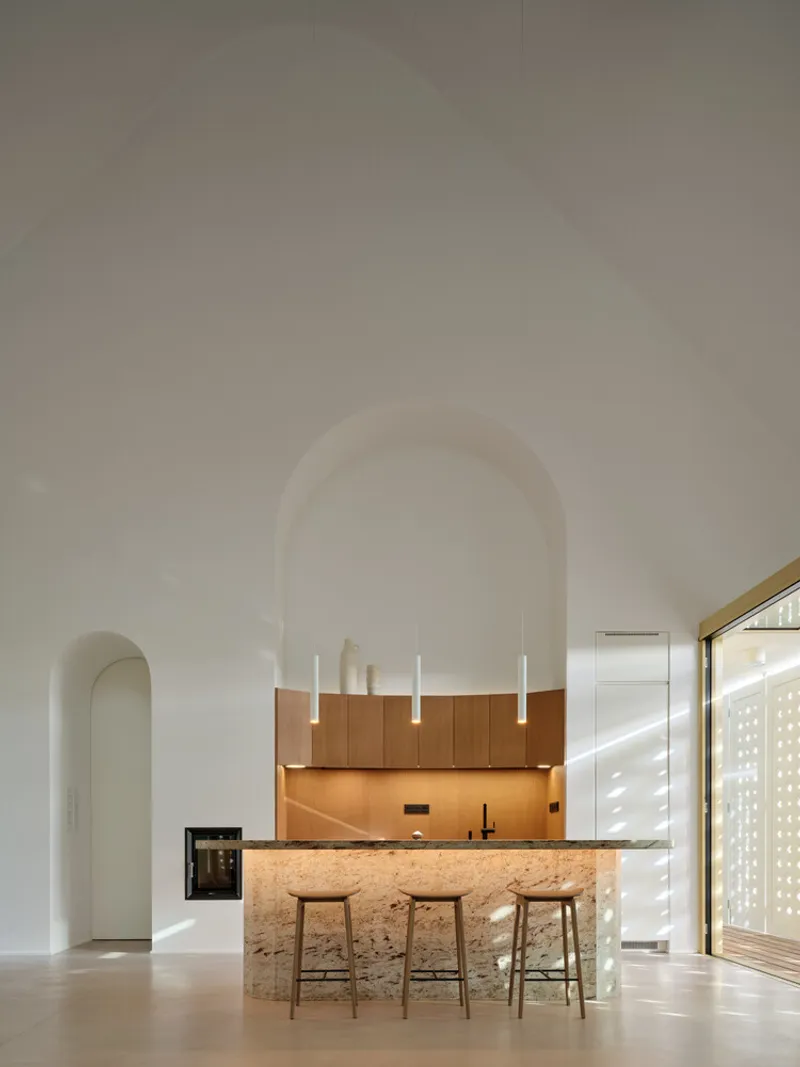
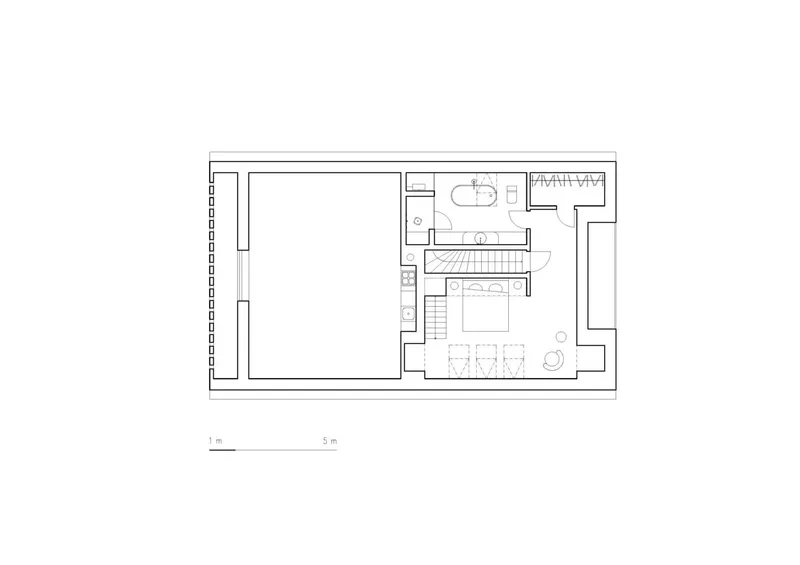
Inside, the atmosphere shifts from the stark white exterior to a warm, enveloping interior. A vaulted ceiling soars to seven meters, evoking the sacred inspiration behind the design. The curved wooden kitchen, anchored by an island of Indian Shivakashi granite, functions as the household altar around which daily life revolves. The dining area features a 19th-century Madonna carving, while the living area is adorned with an undyed wool tapestry and framed by views of the countryside.
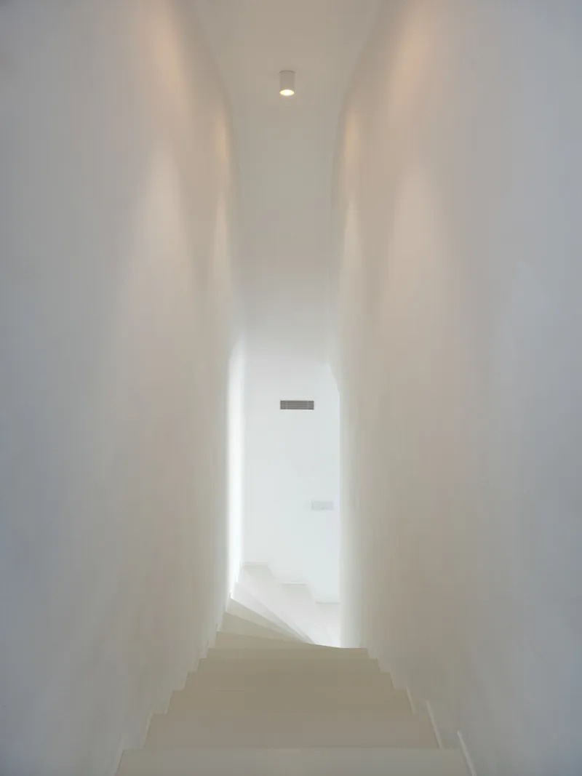
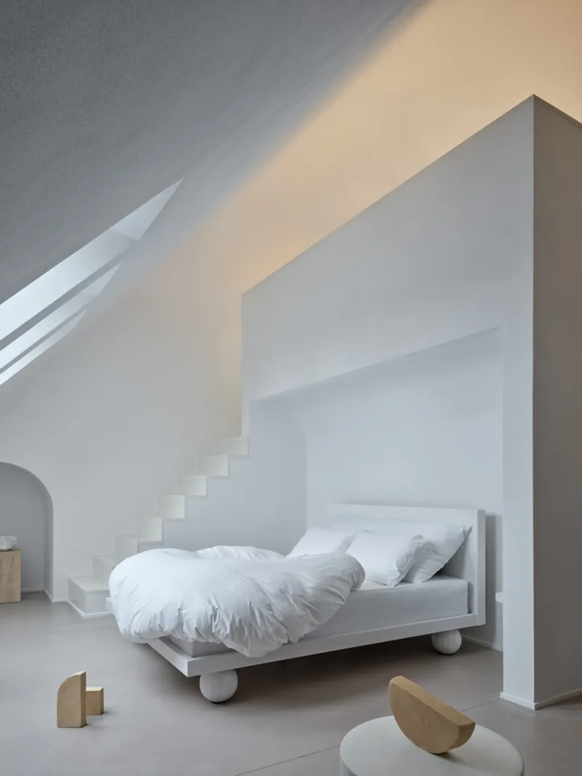
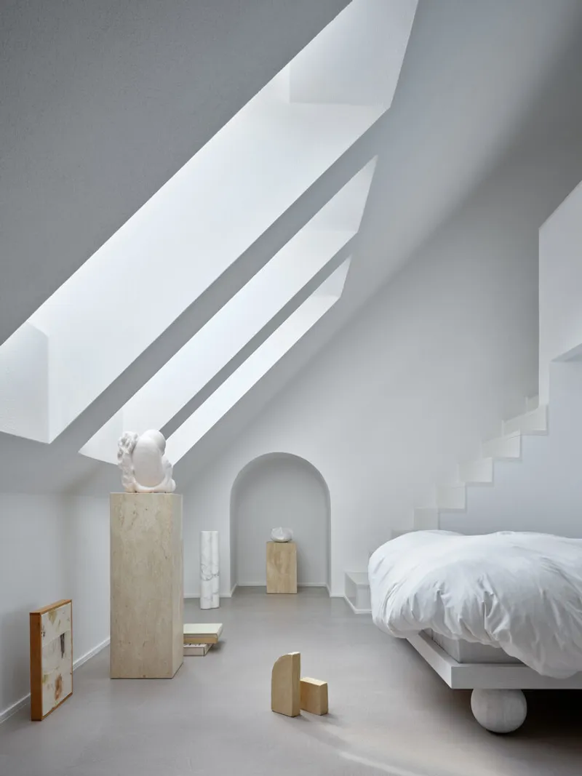
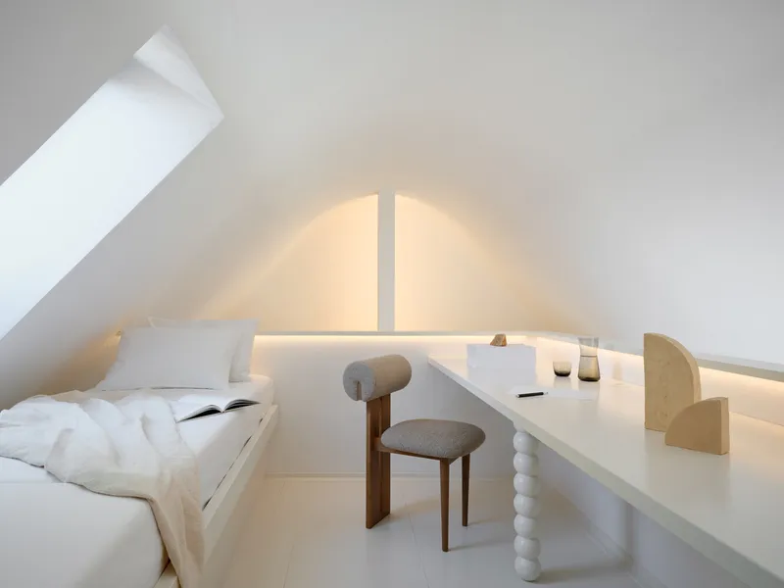
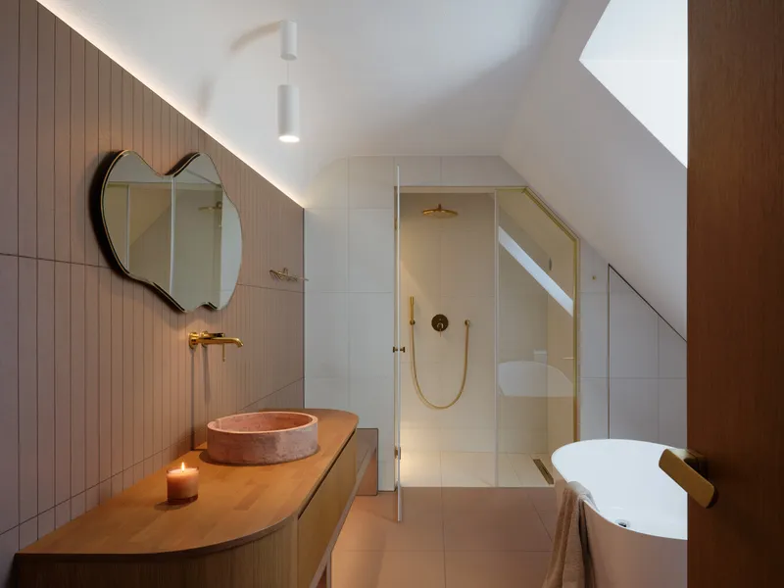
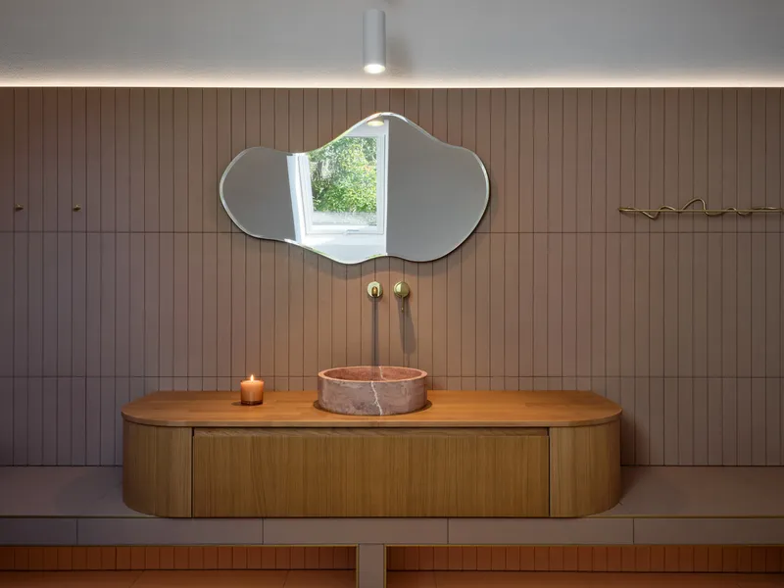
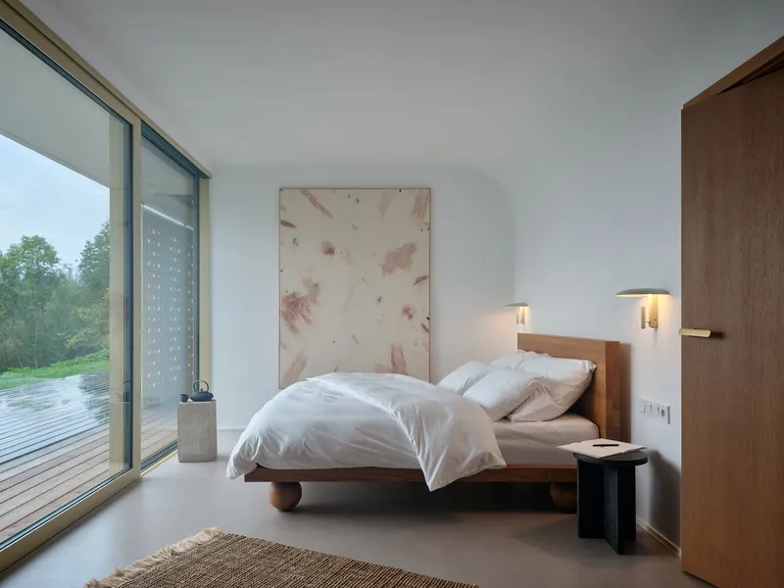
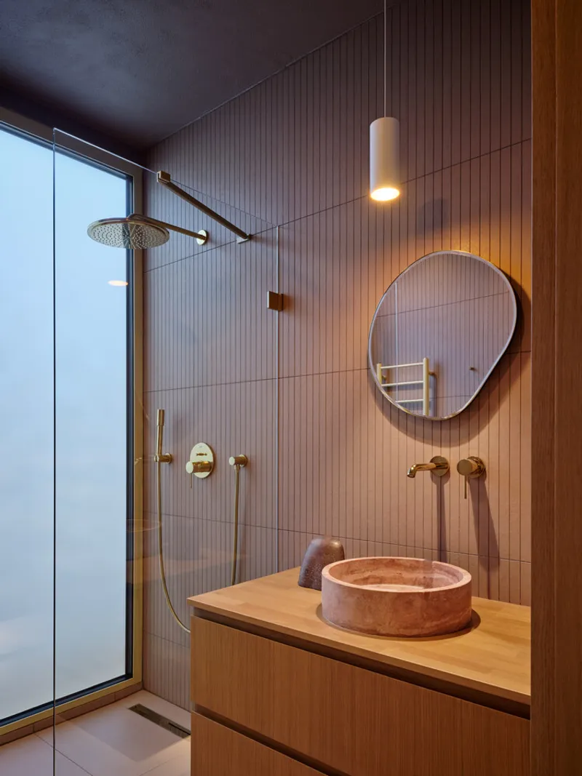
The upper floor offers a contrasting experience: a cocoon-like attic apartment with a bedroom, bathroom, and studio space, where small roof windows filter light into an introspective retreat. Custom-designed wooden and stone furniture throughout the home reflects the architect’s attention to detail, with bespoke beds, wardrobes, and benches contributing to a cohesive material narrative.
Art as an Integral Presence
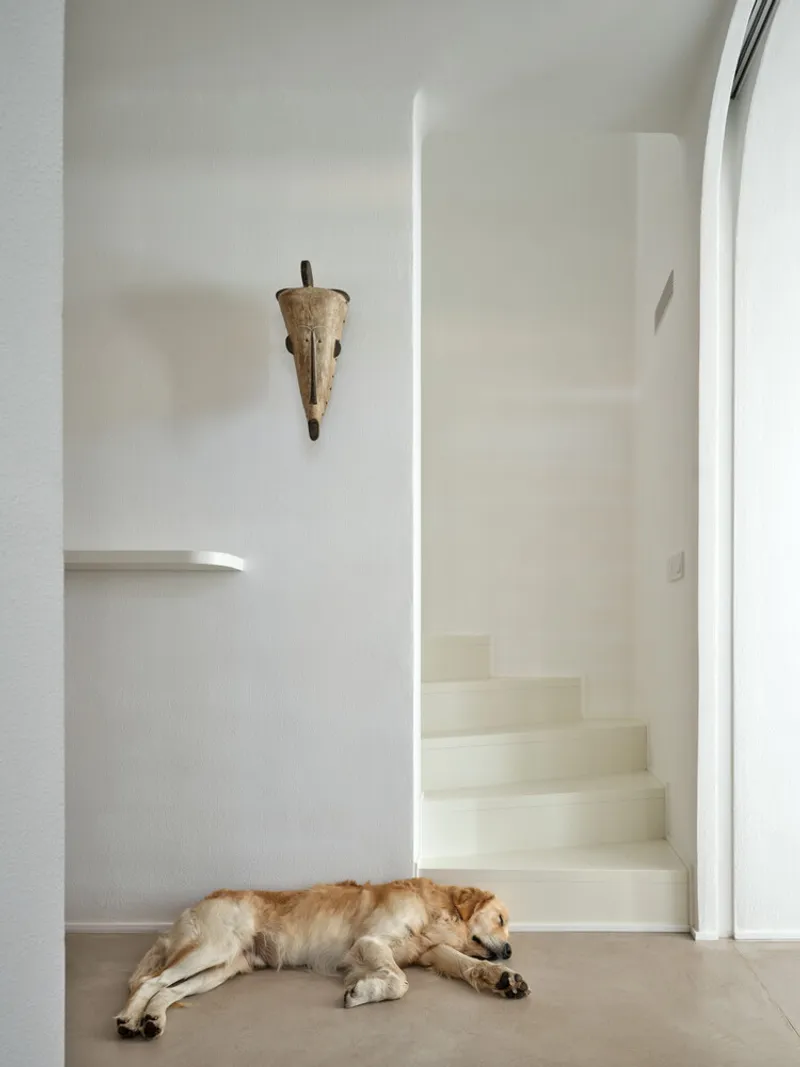
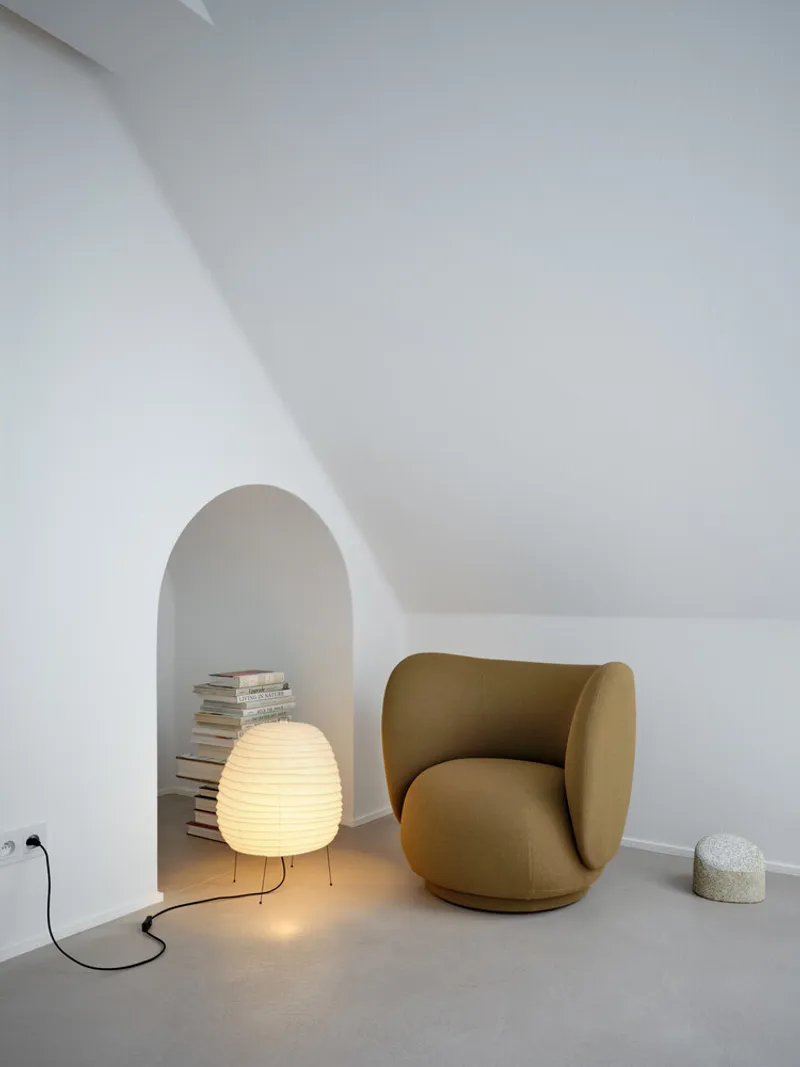
Art permeates every aspect of House Oskar, underscoring the owners’ passion for creative expression. From Czech Modernist paintings to contemporary sculptures and African ceremonial masks, the house functions as a living gallery. Sculptural Akari lamps by Isamu Noguchi light the bedrooms and attic, while original ceramics and an extensive art book collection infuse the home with cultural depth.
A Living Gesamtkunstwerk
Named after composer Oskar Nedbal, who once worked at the neighboring château, House Oskar is envisioned not only as a private residence but as a living Gesamtkunstwerk—a total work of art. The owners plan to open the house to the public for artist residencies, pop-up events, and workshops, fostering a vibrant creative community. This blending of private life and public engagement exemplifies how architecture can transcend mere function to become a catalyst for cultural exchange.
A Modern House in Historical Context
House Oskar masterfully bridges modern architecture and historical context, demonstrating how contemporary design can enrich and elevate heritage landscapes. Through its thoughtful integration of materials, forms, and artistic elements, the house offers a profound model for how to build sensitively within culturally significant settings, making it not just a home, but a source of inspiration and connection.
All the photographs are works of BoysPlayNice




Popular Articles
Popular articles from the community


Co-Life: Senior Housing Design That Reconnects Older Adults With the City
Co-Life reimagines senior housing design through healing gardens, shared streets, workshops, and a sustainable community across generations.

Co-life: Sustainable Architecture for Age-Friendly Community Living
Co-life reimagines sustainable architecture for seniors through courtyards, rammed earth, shared gardens, and spaces designed for belonging.

Conexión: Biophilic Design Reimagines High-Rise Living in Hong Kong
Conexión reimagines high-rise living in Hong Kong through biophilic design, green facades, shared spaces, daylight, water and nature within.

Play: Fragments of Their World
Familiar architecture becomes modular playground design, creating safe spaces where displaced children can learn, connect, imagine and play.


Similar Reads
You might also enjoy these articles


Hodi-Mandai Geram
Project Function: Preservation and revitalization of the Intangible heritage and socio-spatial identity of the Hodi by Housing, Cultural Memory Center, Sacred Grove, landscape, local tourism economy


Olio Towers: A Mid-Rise for Performers That Fuses Housing, Rehearsal, and Stage
Located blocks from Houston's Theater District, this modular tower stacks living units around a central performance atrium.

Oasis: Modular Green Housing Carved into Dhaka's Urban Fabric
A shortlisted Plugin Housing entry reclaims unauthorized settlements in Dhaka with stepped concrete volumes, green roofs, and ventilation-driven design.

Black Hole: A Floating Megastructure for the Post-Physical Era
Emiliano Mazzarotto envisions a spherical, self-scaling arena where e-sports, digital hotels, and holographic stadiums replace traditional public space.


Explore Architecture Competitions
Discover active competitions in this discipline



Challenge to reimagine the Iron Throne


Photograph architecture without architects


Illustrate the lost glory of Angkor Wat - Render Challenge


Design challenge to reuse E-waste
Comments (0)
Please login or sign up to add comments
No comments yet. Be the first to comment!