
House Pirca by Manto Arquitectura: Harmonizing Stone, Concrete, and Landscape in Villa del Dique, Argentina
House Pirca by Manto Arquitectura blends stone and concrete, integrating with Villa del Dique’s landscape, offering modern, nature-connected mountain living.


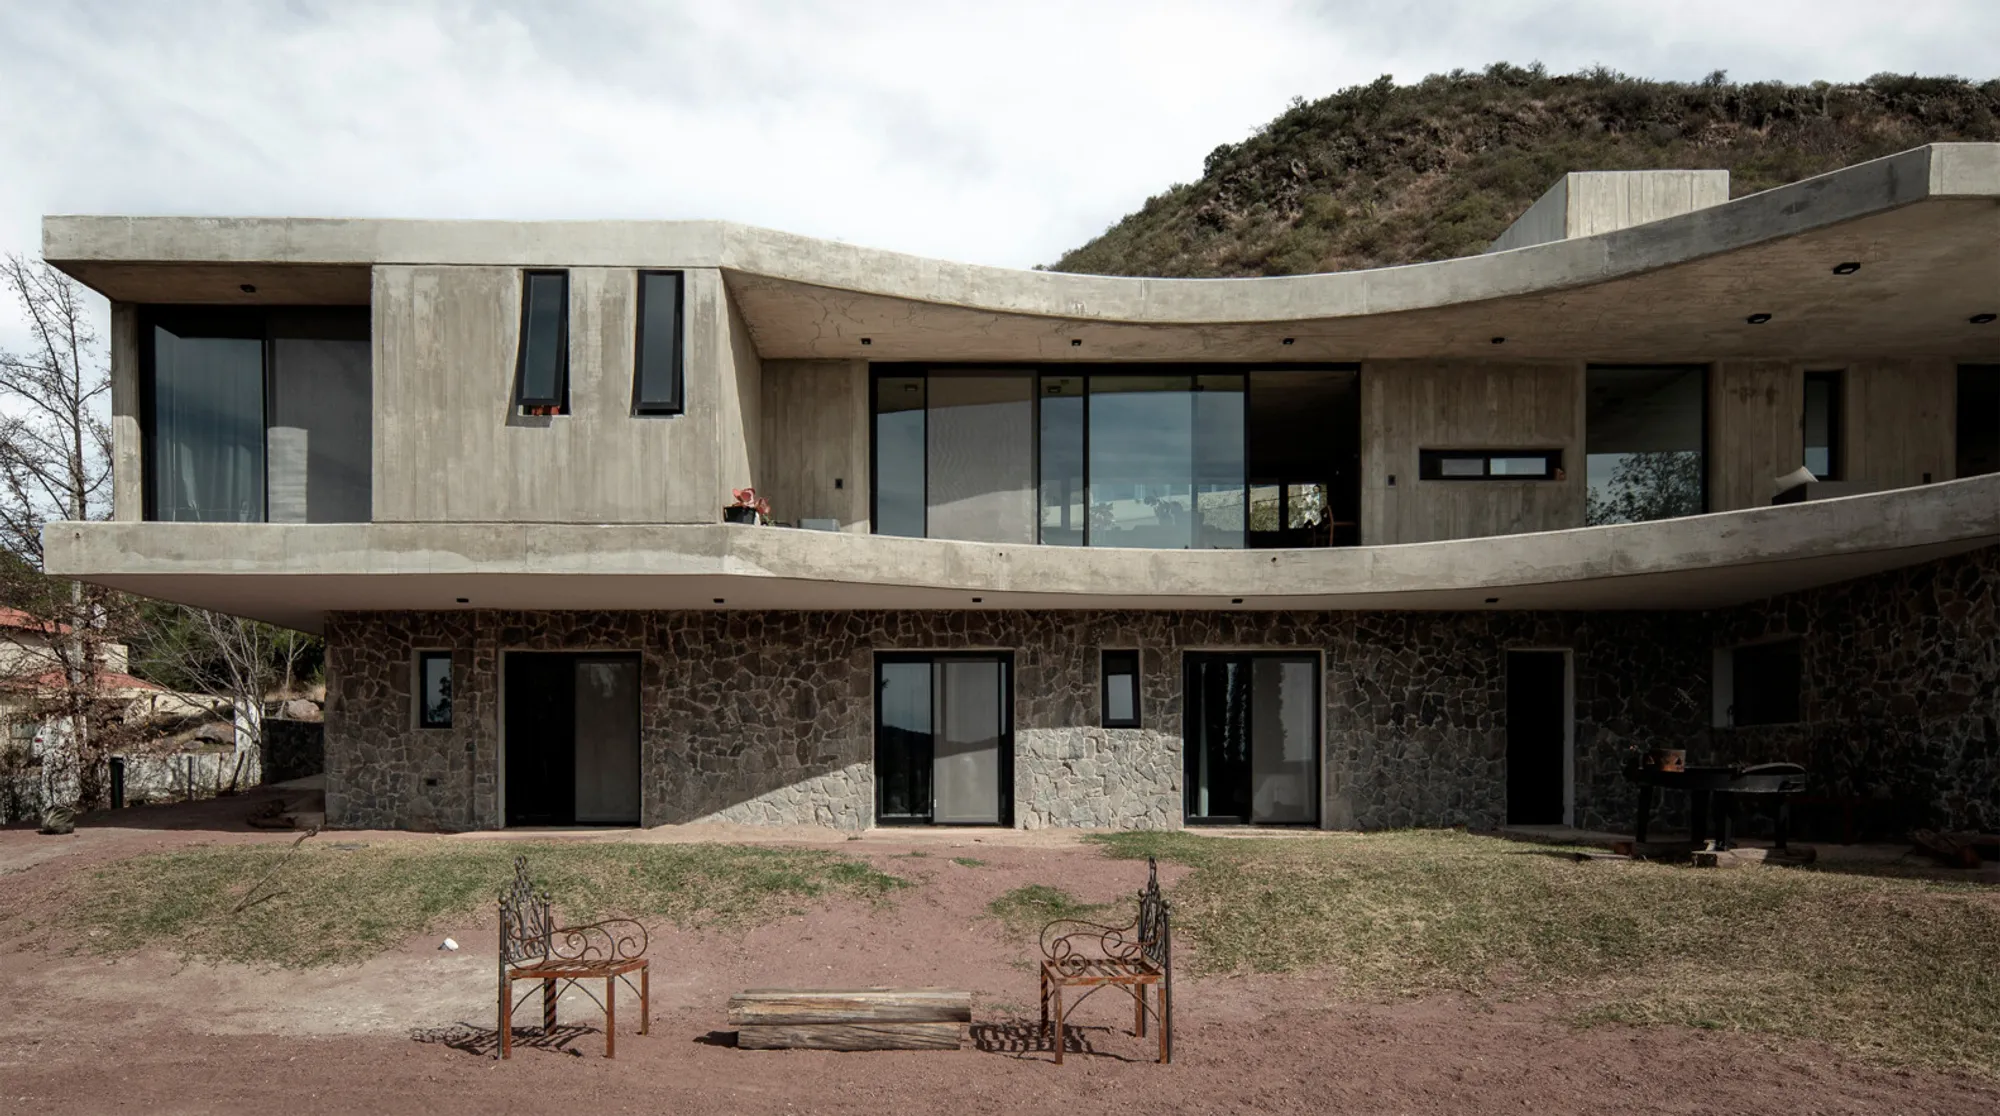
Nestled on the mountainside of Villa del Dique in Córdoba province, House Pirca by Manto Arquitectura exemplifies a seamless dialogue between architecture and landscape. Spanning 537 m², the residence engages its natural surroundings, offering panoramic views of the Villa del Dique lake while maintaining an intimate connection with the topography and native vegetation.
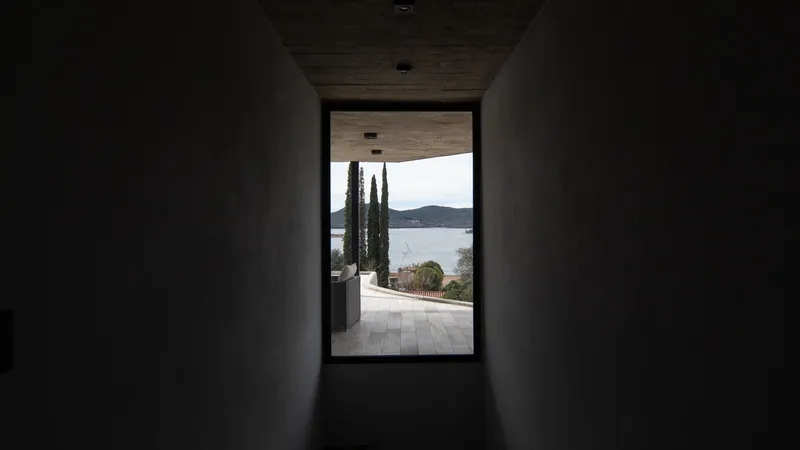
The design draws inspiration from the ancestral stone walls that characterize the region. These stone foundations serve not merely as structural elements but as an interpretive medium, anchoring the house to the terrain and creating a visual and tactile continuity with the landscape. Above, concrete planes rise with a sense of calm restraint, establishing a balanced architectural tension between the raw, earthy stone and the modernity of concrete. The result is a home that embodies both aesthetic sobriety and functional sophistication.

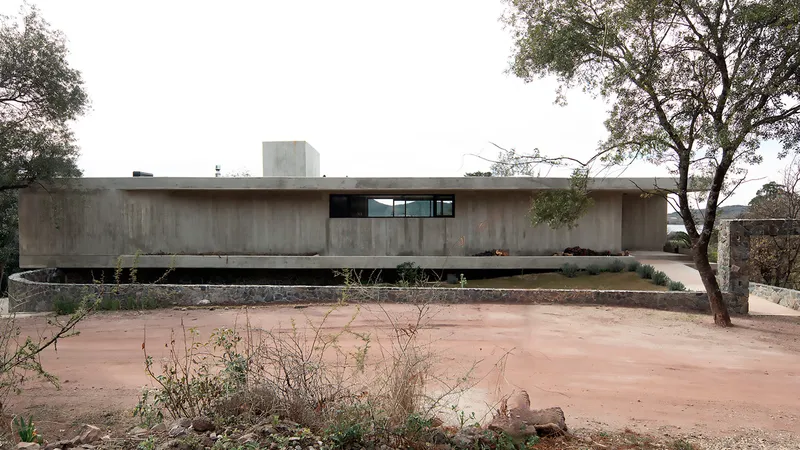
Set across two clearly defined levels, the ground floor accommodates the garage, laundry, and secondary bedrooms, each with private bathrooms. The bedrooms are carefully oriented to connect with the surrounding topography, ensuring that residents experience the land and vegetation as part of their daily life. The upper floor houses the social areas, including the living room, dining space, and kitchen, alongside the master suite and a dedicated barbecue area. An integral balcony extends these spaces outward, reinforcing the interplay between interior and exterior environments while embracing spectacular vistas.
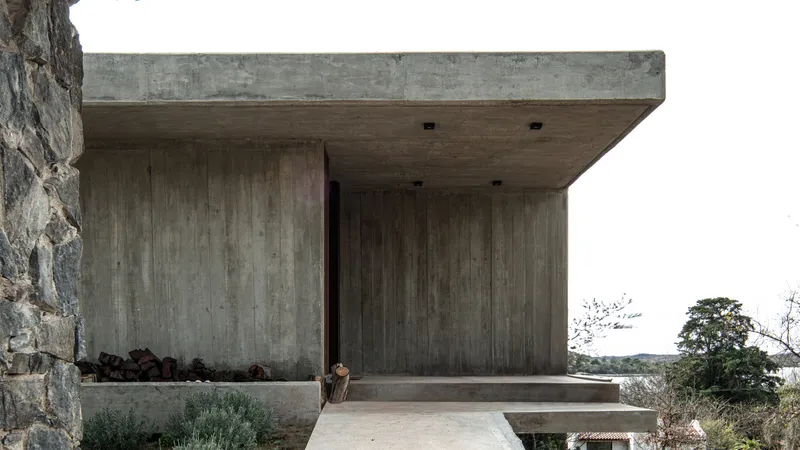

Manto Arquitectura’s thoughtful approach emphasizes privacy, orientation, and landscape integration, creating a residence where every space interacts harmoniously with the natural context. From the tactile stone walls to the expansive concrete volumes and open social areas, House Pirca embodies a profound relationship between built form and nature, offering a contemplative, modern living experience in Argentina’s mountainous landscape.
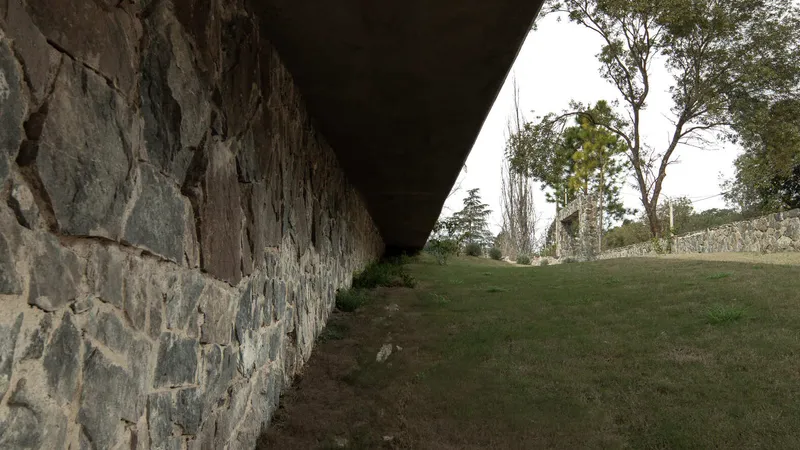

All Photographs are works of Victoria Echegaray




Popular Articles
Popular articles from the community


AL-JANNAH: Sustainable Architecture and Permaculture for Afghan Widows
AL-JANNAH uses sustainable architecture and permaculture to create resilient oasis of housing, learning, work and renewal for Afghan widows.

The Ocean Hive: Sustainable Architecture for a Self-Sufficient Civilization at Sea
The Ocean Hive imagines sustainable architecture at sea, where modular habitats, algae, wave power and ocean waste sustain a growing colony.

Hill & Cross Opera: Sculptural Opera House Architecture Shaped by Tallinn’s Landscape and Identity
Hill & Cross Opera reimagines opera house architecture in Tallinn through its sculptural hill, civic plaza, glass wave and a luminous cross.

Riyadh For All: Intergenerational Urban Design for Active Aging in Rabat
Riyadh For All reimagines urban design in Rabat with intergenerational co-living, adaptive courtyards, and Moroccan cultural exchange today.


Similar Reads
You might also enjoy these articles


Hodi-Mandai Geram
Project Function: Preservation and revitalization of the Intangible heritage and socio-spatial identity of the Hodi by Housing, Cultural Memory Center, Sacred Grove, landscape, local tourism economy


Olio Towers: A Mid-Rise for Performers That Fuses Housing, Rehearsal, and Stage
Located blocks from Houston's Theater District, this modular tower stacks living units around a central performance atrium.

Oasis: Modular Green Housing Carved into Dhaka's Urban Fabric
A shortlisted Plugin Housing entry reclaims unauthorized settlements in Dhaka with stepped concrete volumes, green roofs, and ventilation-driven design.

Black Hole: A Floating Megastructure for the Post-Physical Era
Emiliano Mazzarotto envisions a spherical, self-scaling arena where e-sports, digital hotels, and holographic stadiums replace traditional public space.


Explore Architecture Competitions
Discover active competitions in this discipline



Challenge to reimagine the Iron Throne


Photograph architecture without architects


Illustrate the lost glory of Angkor Wat - Render Challenge


Design challenge to reuse E-waste
Comments (0)
Please login or sign up to add comments
No comments yet. Be the first to comment!