
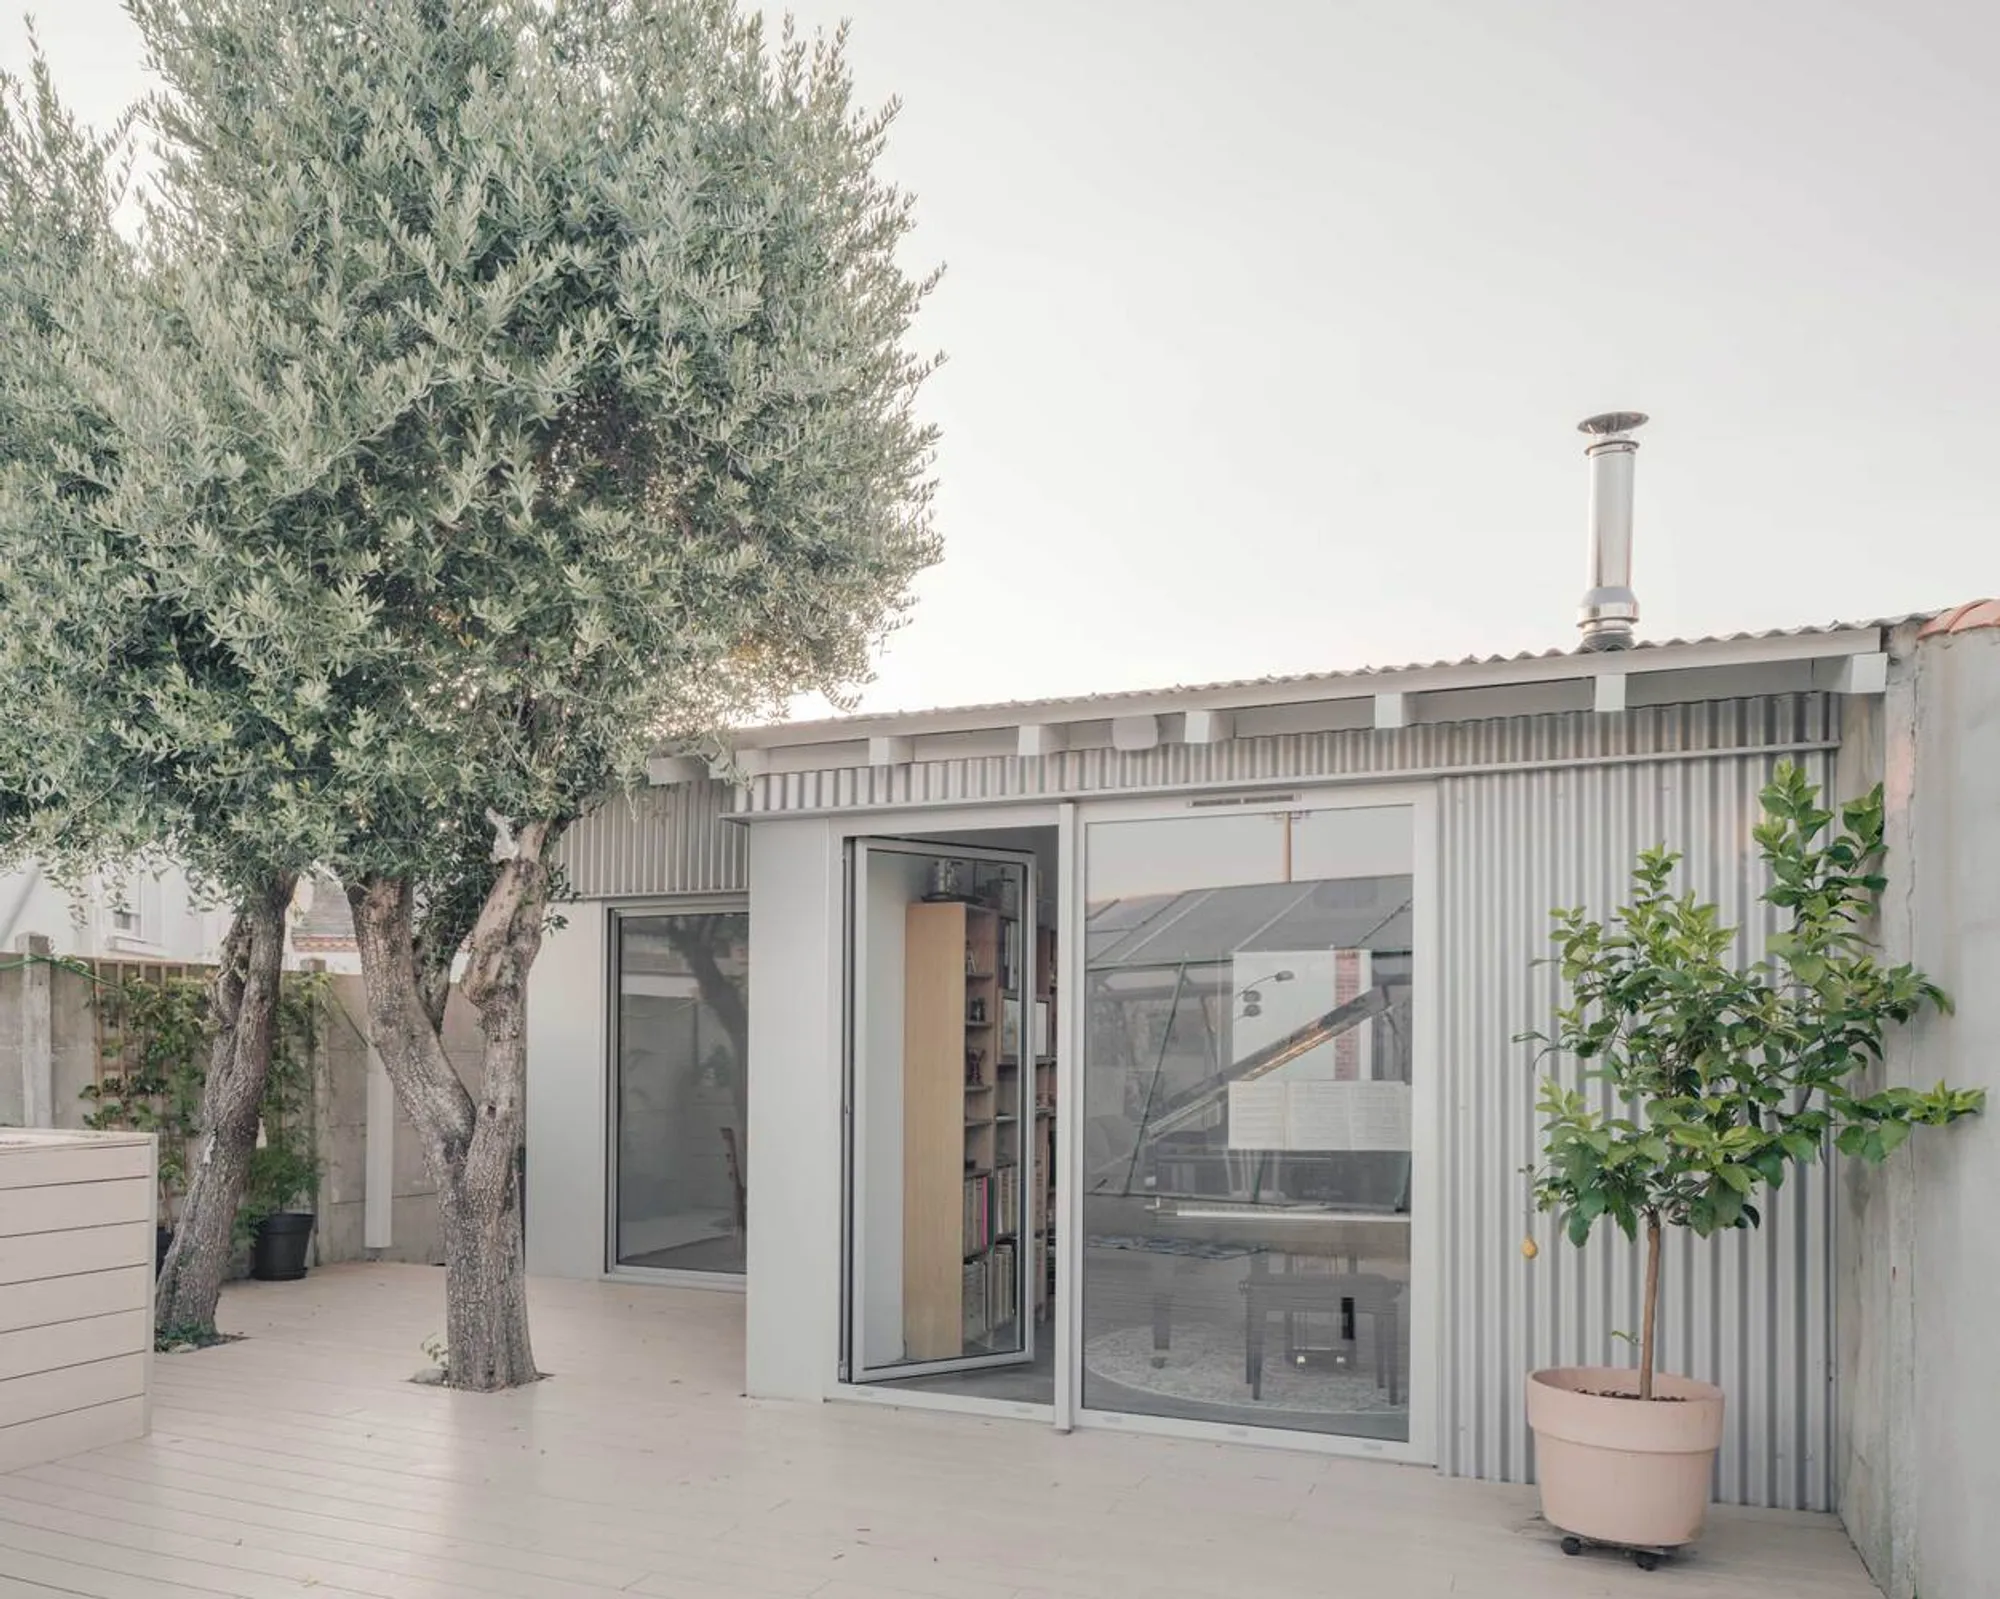
House SD by Atelier Ose Architecture: A Contemporary Revival of Industrial Heritage in La Roche-sur-Yon
House SD by Atelier Ose Architecture transforms a former railway home into a light-filled, modern sanctuary blending heritage and innovation.


A Modern Dialogue Between Past and Present
In the heart of La Roche-sur-Yon, France, Atelier Ose Architecture breathes new life into a former railway workers’ house, transforming it into a luminous, modern home that celebrates both heritage and innovation. The project, titled House SD, spans 137 m² and masterfully balances privacy, natural light, and contemporary comfort within a narrow, elongated plot.
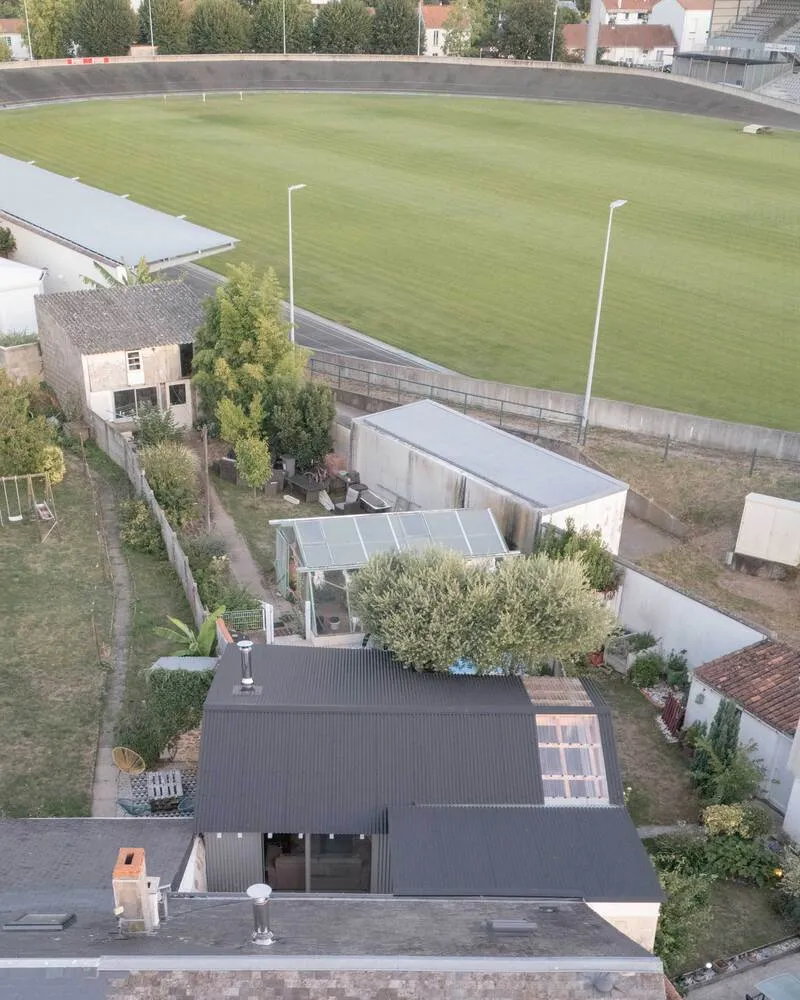
Through a sensitive renovation and the addition of a new L-shaped extension, the architects craft a residence where light, texture, and history seamlessly intertwine.
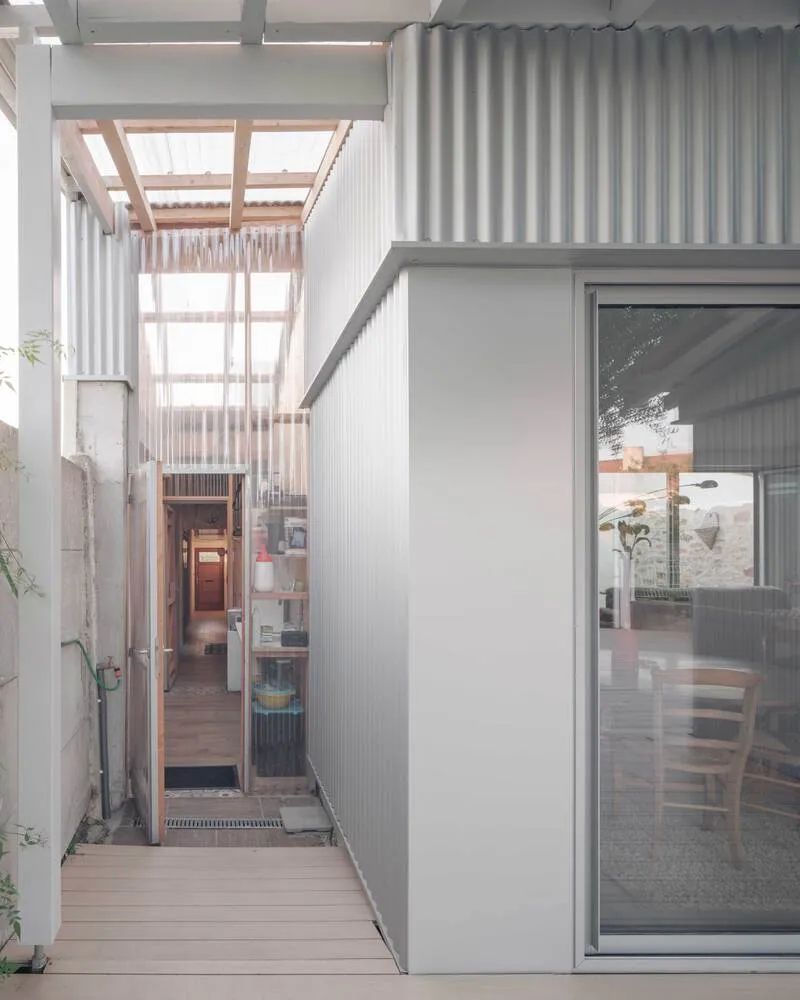
A Central Patio as the Heart of the Home
At the core of House SD lies a central patio—a calm, light-filled courtyard that defines the project’s architectural rhythm. Acting as both a visual and spatial anchor, this patio transforms the formerly closed rear façade into an open, breathing interface between indoors and outdoors.
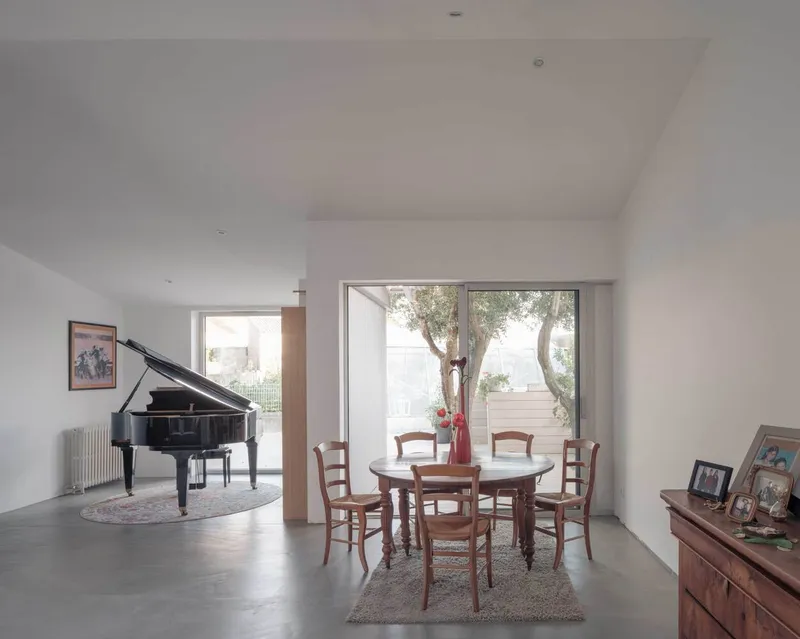
Designed for maximum natural light and optimal privacy, the patio directs sunlight deep into every room while shielding the interior from street view. It functions as the lung of the house, ensuring fresh air circulation and a harmonious connection with the garden beyond.
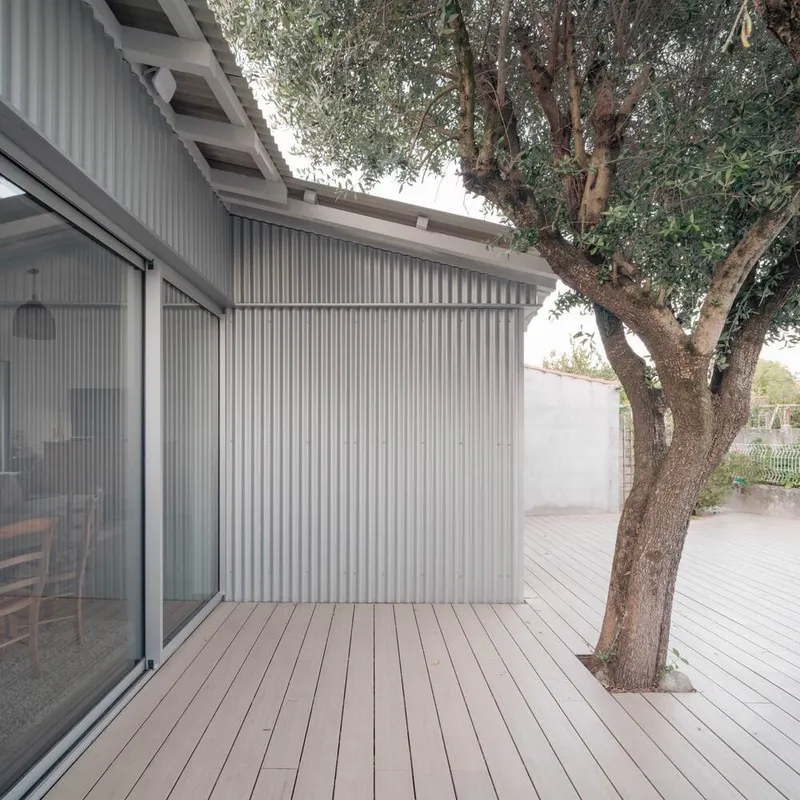
An Industrial-Inspired Extension
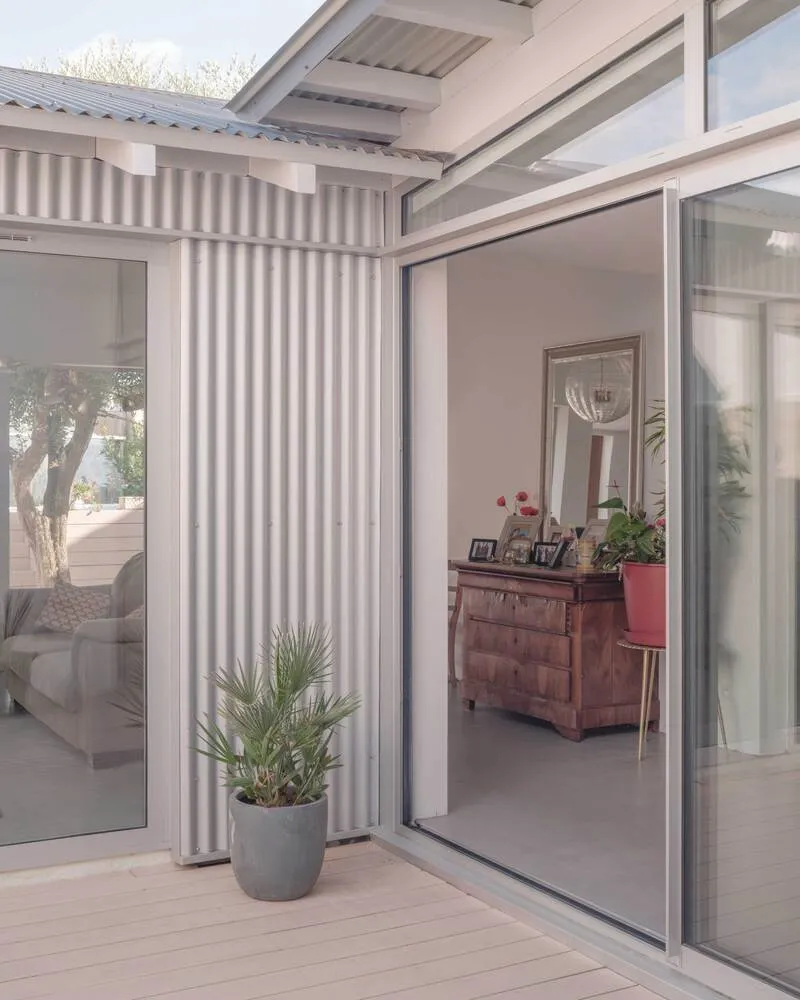
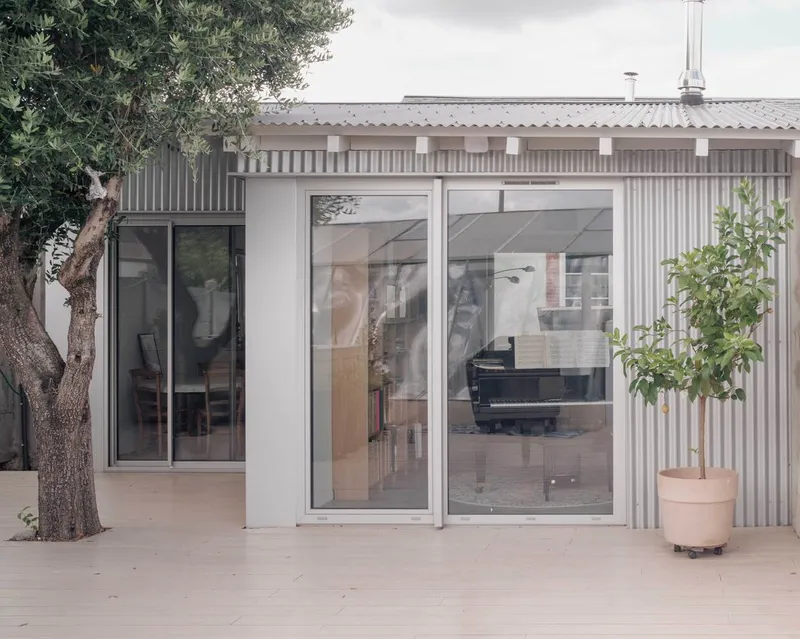
The new L-shaped extension unfolds along the garden side, its ribbed sheet metal façade and sloping roofs subtly echoing the site’s industrial past. Sliding between two preserved mature olive trees, the extension respects the existing landscape, allowing the natural environment to play an integral role in the design narrative.
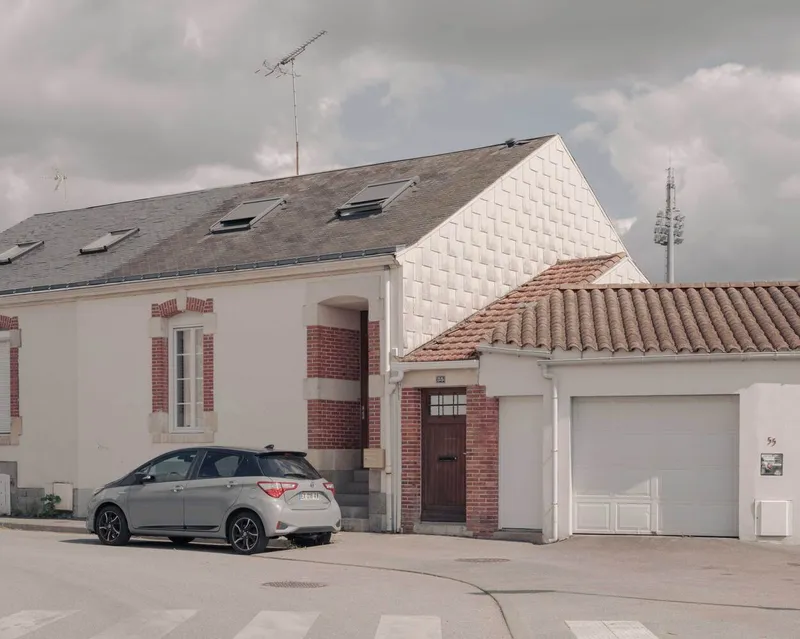
Inside, expansive anodized aluminum bay windows open the living and dining spaces to the terrace, flooding the interior with daylight. The owner’s piano occupies a central position here—symbolic of the home’s balance between artistry and structure.
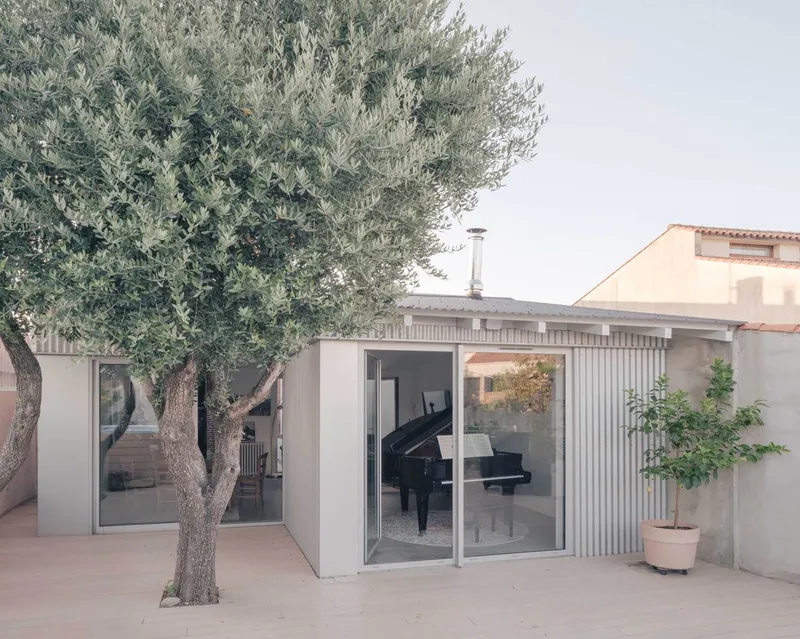
The anthracite-toned roof offers a modern nod to the original slate, tying the old and new structures together through color and material continuity. Roof overhangs protect against the harsh summer sun while inviting gentle warmth during winter, creating a passive and sustainable climate strategy.
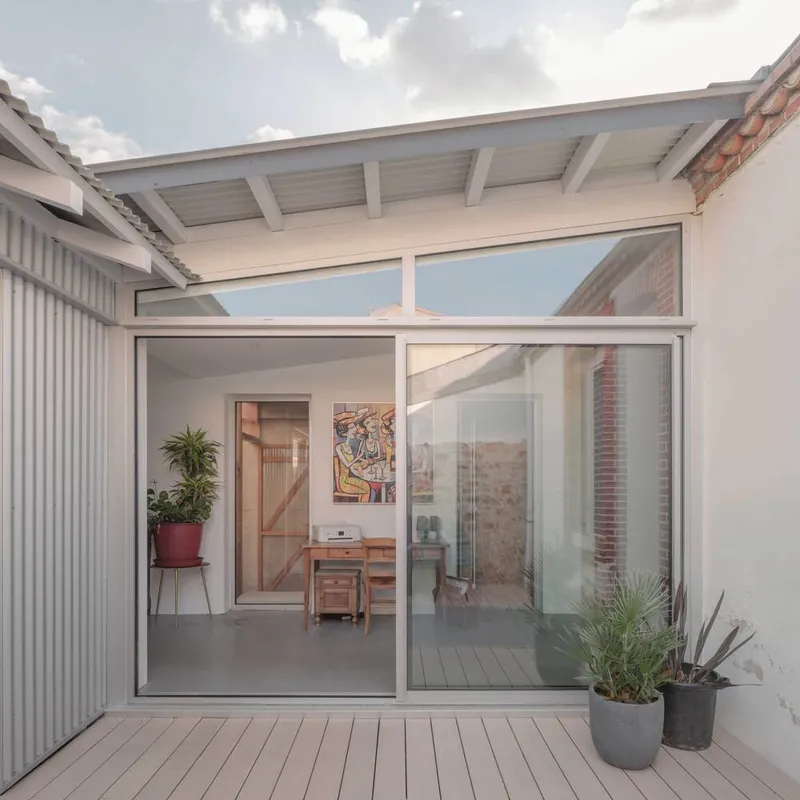
Light, Material, and Memory
Ribbed metal, concrete, and warm wood tones create a tactile interplay that changes with the day’s light—casting evolving shadows that animate the home’s interior and exterior surfaces. The design deliberately contrasts raw, industrial materials with the softness of natural light and organic textures, resulting in a balanced yet dynamic living environment.
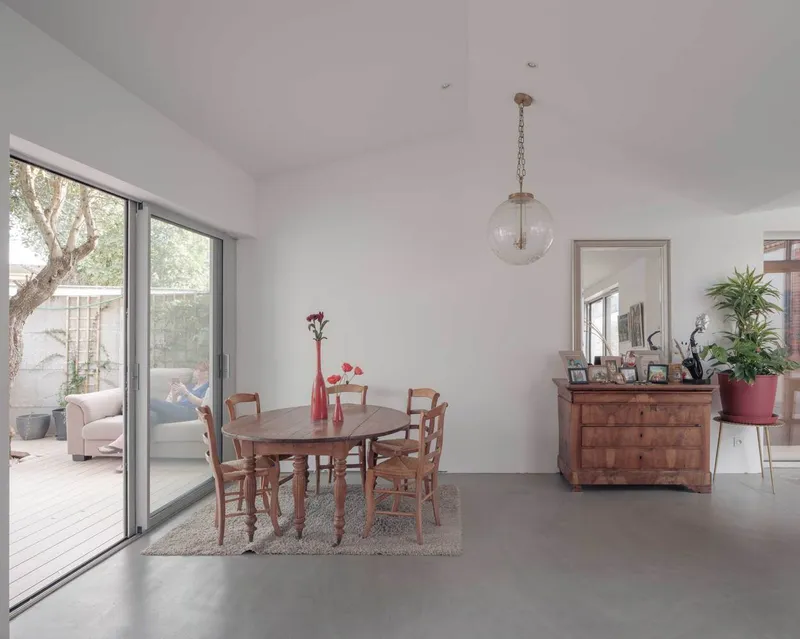
Every space in House SD opens toward either the patio or the garden, maintaining visual transparency and cross-ventilation. The rear façade no longer serves as an endpoint but rather as a hinge between the home and nature. Movement flows easily from the living area to the terrace and beneath the shade of the olive trees—transforming everyday routines into moments of quiet retreat.
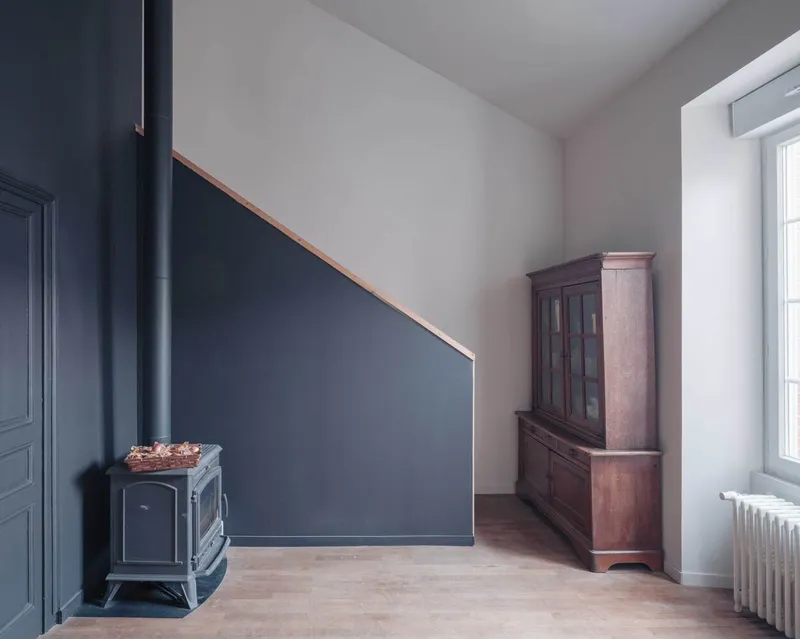
A Thoughtful Renewal of Heritage
House SD stands as a testament to context-sensitive renovation. Atelier Ose Architecture has not only restored a historic dwelling but also reimagined it for modern living—respecting its origins while embracing contemporary aesthetics. The result is a home that is timeless, efficient, and deeply connected to its site.
Project Details
- Architects: Atelier Ose Architecture
- Location: La Roche-sur-Yon, France
- Area: 137 m²
- Year: 2024
- Photographs: Vladimir Jamet
- Manufacturers: Technal, DuPont, Schneider Electric, Arcelor Mittal, Onduline, Velux




Popular Articles
Popular articles from the community


Co-Life: Senior Housing Design That Reconnects Older Adults With the City
Co-Life reimagines senior housing design through healing gardens, shared streets, workshops, and a sustainable community across generations.

The Musturak Paradise: Senior Living Architecture for a Connected Future in Temara, Morocco
The Musturak Paradise reimagines senior living architecture in Temara via private homes, social spaces, culture, community, and shared care.

The Ocean Hive: Sustainable Architecture for a Self-Sufficient Civilization at Sea
The Ocean Hive imagines sustainable architecture at sea, where modular habitats, algae, wave power and ocean waste sustain a growing colony.

Co-life: Sustainable Architecture for Age-Friendly Community Living
Co-life reimagines sustainable architecture for seniors through courtyards, rammed earth, shared gardens, and spaces designed for belonging.
Similar Reads
You might also enjoy these articles


Hodi-Mandai Geram
Project Function: Preservation and revitalization of the Intangible heritage and socio-spatial identity of the Hodi by Housing, Cultural Memory Center, Sacred Grove, landscape, local tourism economy


Olio Towers: A Mid-Rise for Performers That Fuses Housing, Rehearsal, and Stage
Located blocks from Houston's Theater District, this modular tower stacks living units around a central performance atrium.

Oasis: Modular Green Housing Carved into Dhaka's Urban Fabric
A shortlisted Plugin Housing entry reclaims unauthorized settlements in Dhaka with stepped concrete volumes, green roofs, and ventilation-driven design.

Black Hole: A Floating Megastructure for the Post-Physical Era
Emiliano Mazzarotto envisions a spherical, self-scaling arena where e-sports, digital hotels, and holographic stadiums replace traditional public space.


Explore Residential Building Competitions
Discover active competitions in this discipline


Challenge to design mud housing for contemporary communities


Challenge to reimagine the Iron Throne


Photograph architecture without architects


Illustrate the lost glory of Angkor Wat - Render Challenge
Comments (0)
Please login or sign up to add comments
No comments yet. Be the first to comment!