

House Sede by messina | rivas – Sustainable Architecture in Serra do Mar, Cunha, Brazil
House Sede blends sustainable design, local craftsmanship, and adaptive reuse, offering serene Serra do Mar living with breathtaking natural views.

Nestled in the picturesque valleys of the Serra do Mar near Pedra da Macela, House Sede by messina | rivas offers breathtaking views of the sea, mountains, and the historic city of Paraty. This 120 m² residential project, completed in 2024, seamlessly blends with the surrounding landscape while emphasizing local craftsmanship, sustainable materials, and adaptive design solutions.
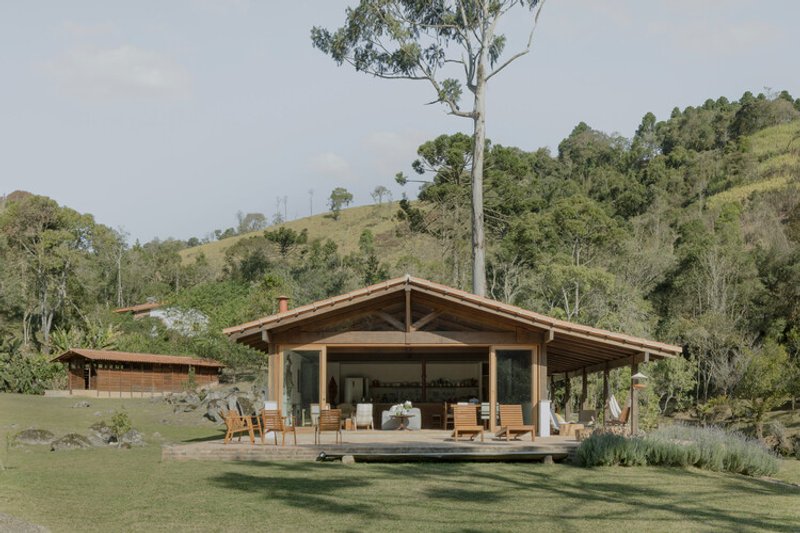
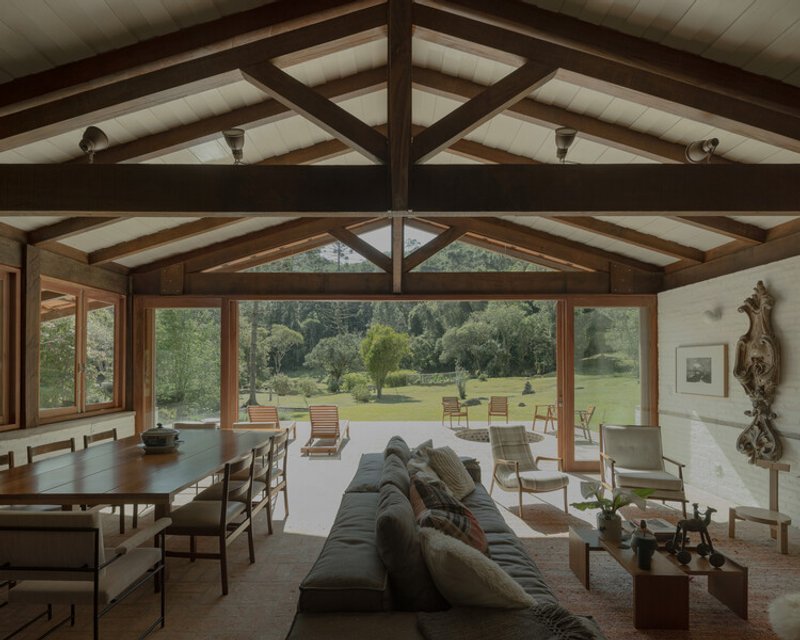
Since 2017, messina | rivas has been engaged in developing architecture and interior design projects for this site. The initial focus was small-scale renovations, improving wet areas and enhancing living spaces. Over time, the project evolved to accommodate increased site usage, resulting in the creation of a gourmet outdoor area, renovation of the caretaker’s house, addition of a laundry room, establishment of a studio, and a chicken coop. The most recent addition, the main house, reflects a sensitive approach to the environment while meeting modern residential requirements.
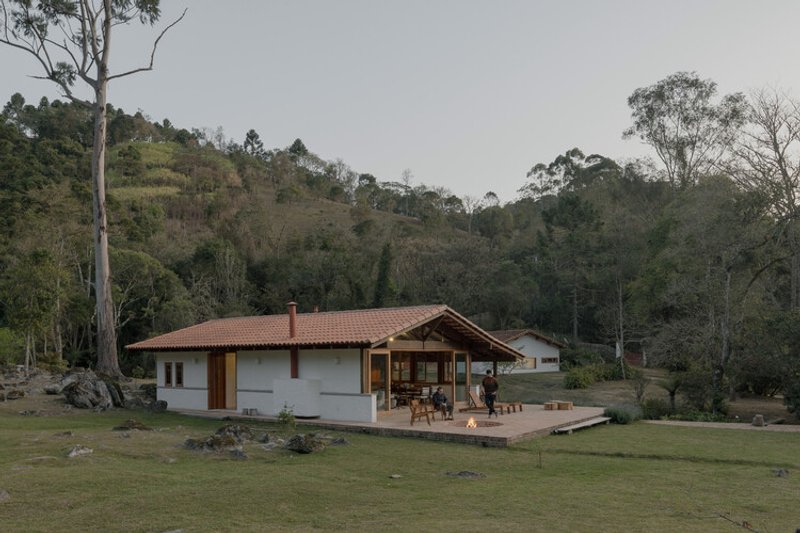
Due to strict environmental protection regulations and proximity to a stream, new construction was restricted. The project preserved existing volumes of older structures, thoughtfully adapting them for contemporary use without compromising the natural landscape. This careful balance between heritage preservation and modern functionality underscores the project’s commitment to sustainability.
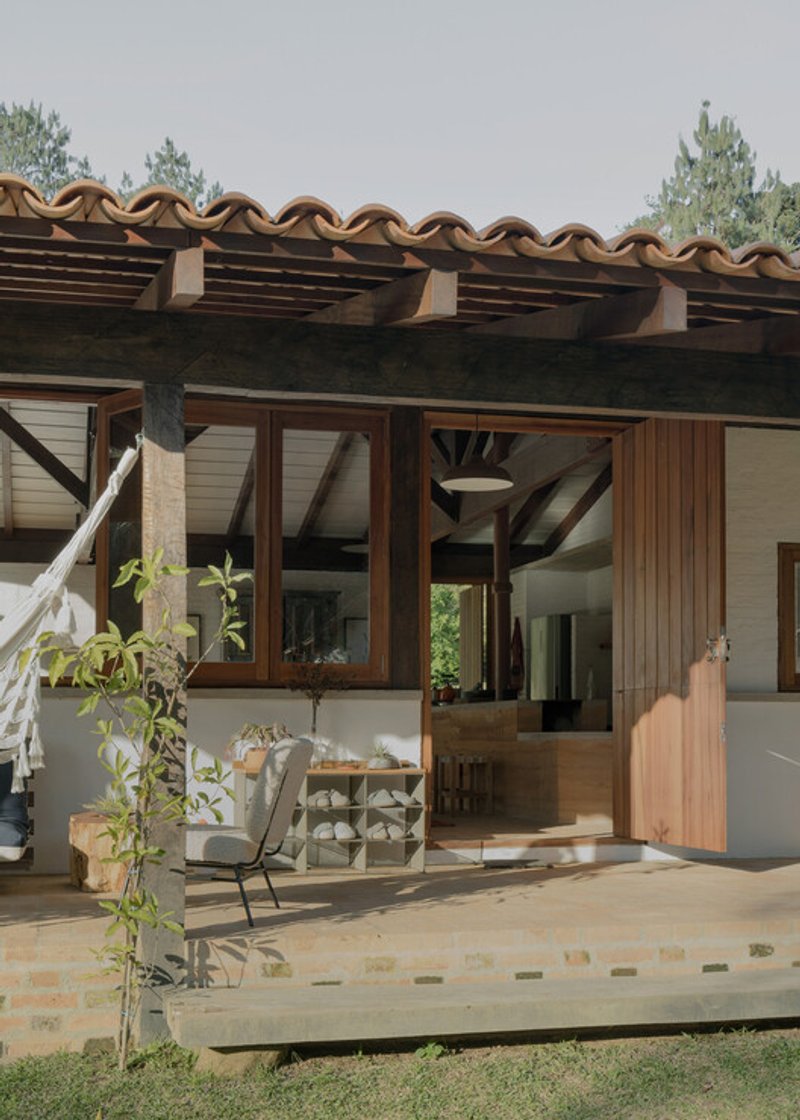
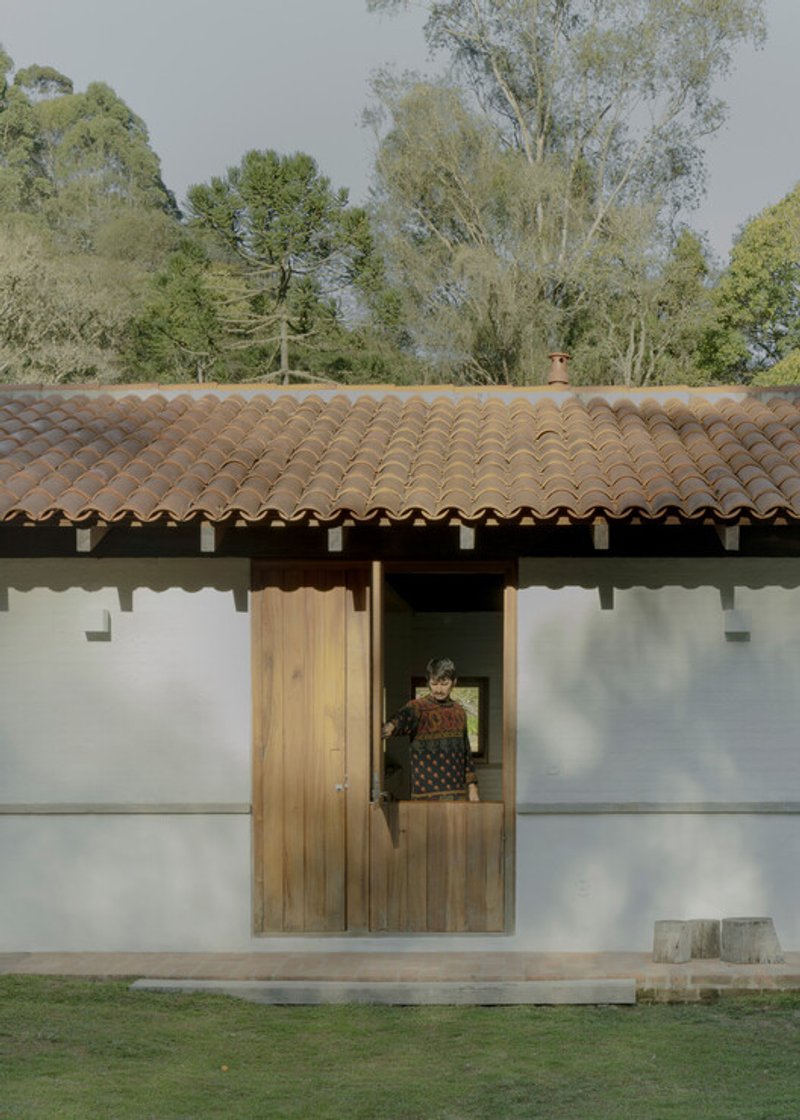
All constructions were executed using local materials and labor, reflecting a deep connection to the region. Bricks were crafted by Cunha artisans Zé Tabuinha and Burrico, while a significant portion of the wood was sourced from on-site eucalyptus trees, processed by local wood specialist Leco. The involvement of skilled craftsmen, many with over 40 years of experience, brings authenticity, character, and regional identity to the project.
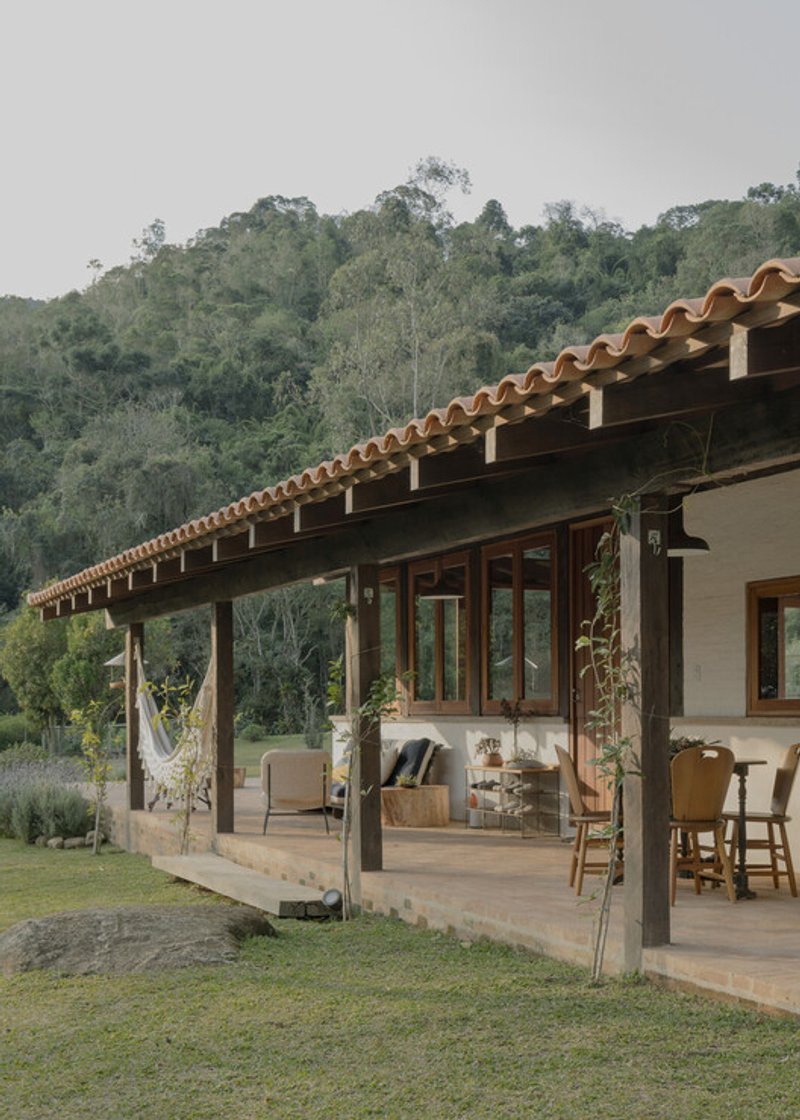
The architectural approach prioritizes openness, light, and integration with nature. Interiors and outdoor spaces are connected through fluid layouts, enabling residents to experience the serene surroundings from every vantage point. The design emphasizes sustainability, regional materiality, and the preservation of cultural craftsmanship, creating a residence that is both timeless and environmentally conscious.
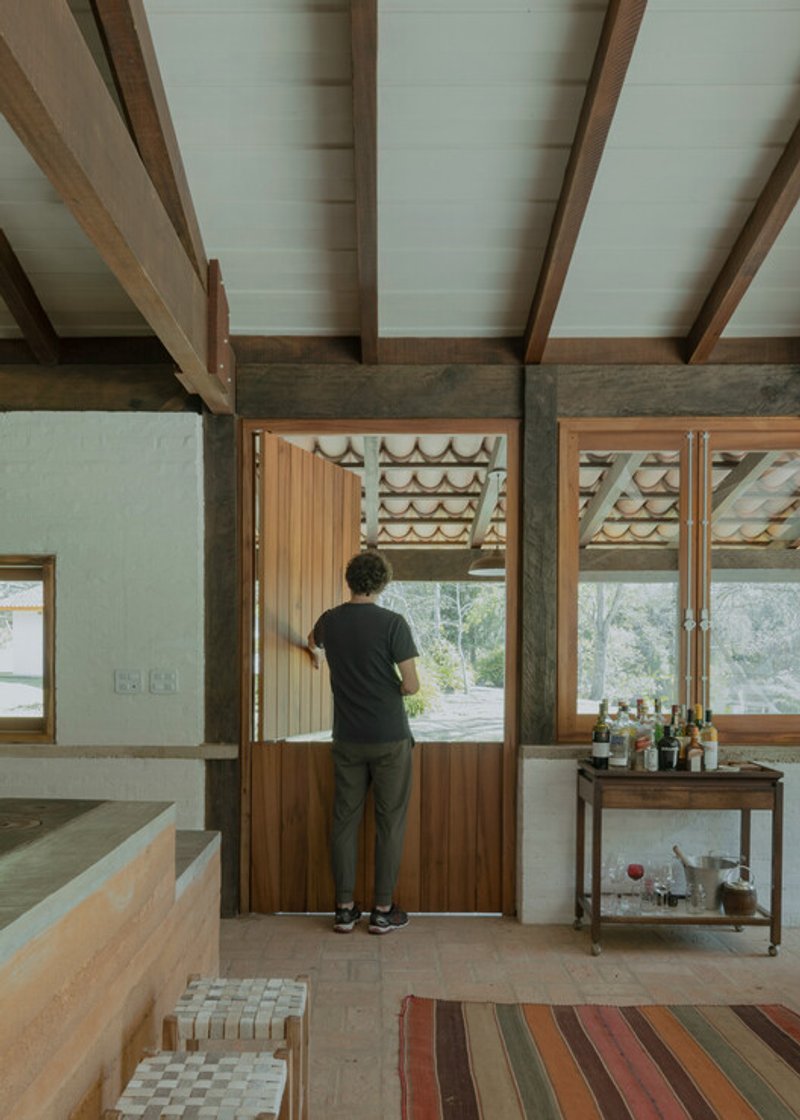
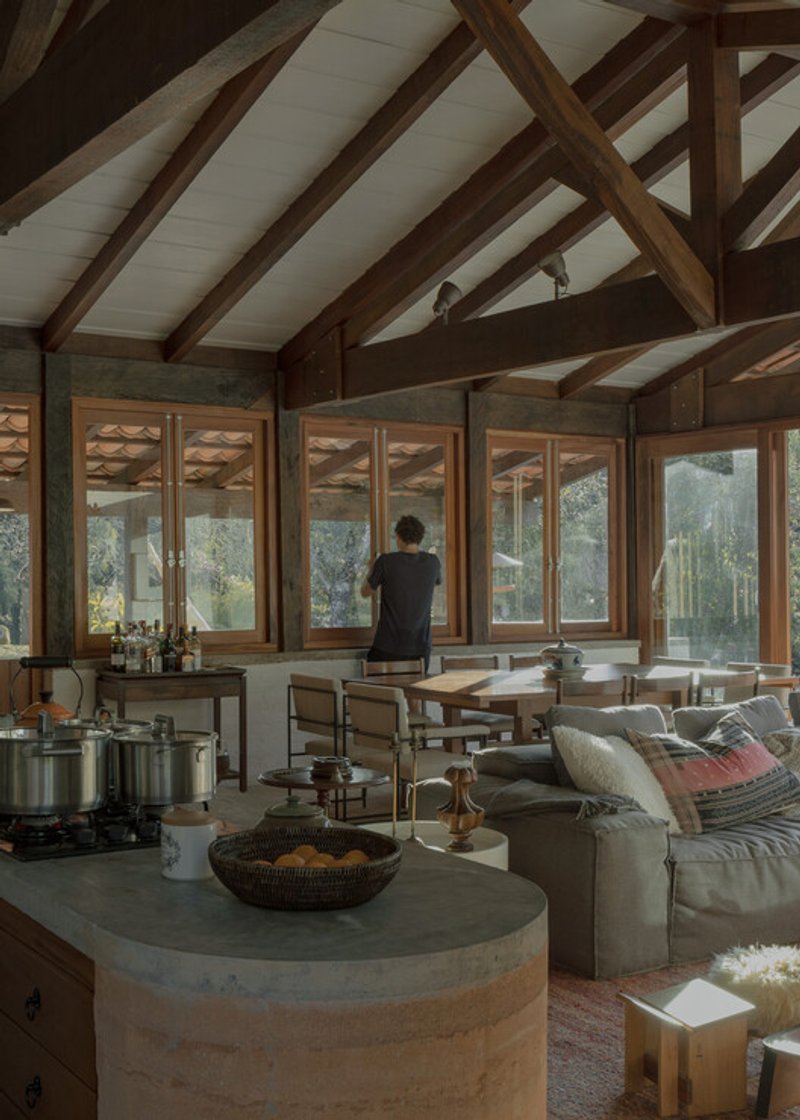
House Sede is more than just a home; it is a celebration of local heritage, sustainable architecture, and the harmonious coexistence of modern living with nature. The project stands as a benchmark for adaptive reuse and responsible design in environmentally sensitive areas.
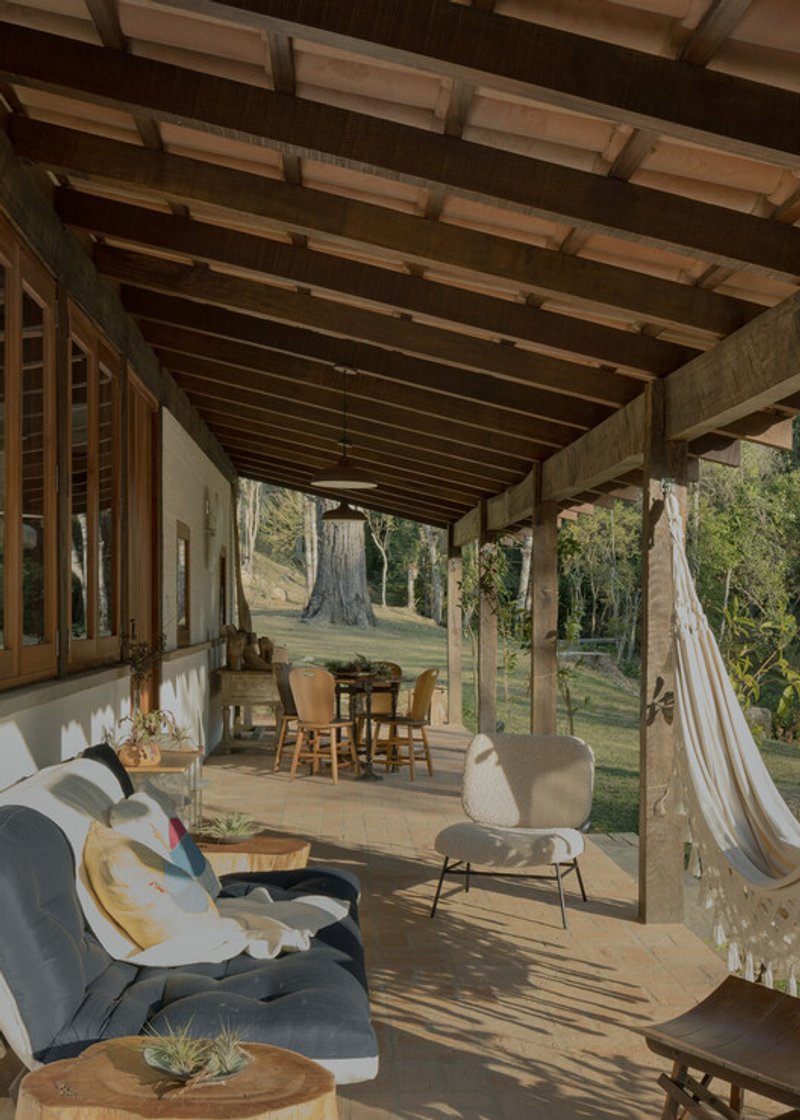
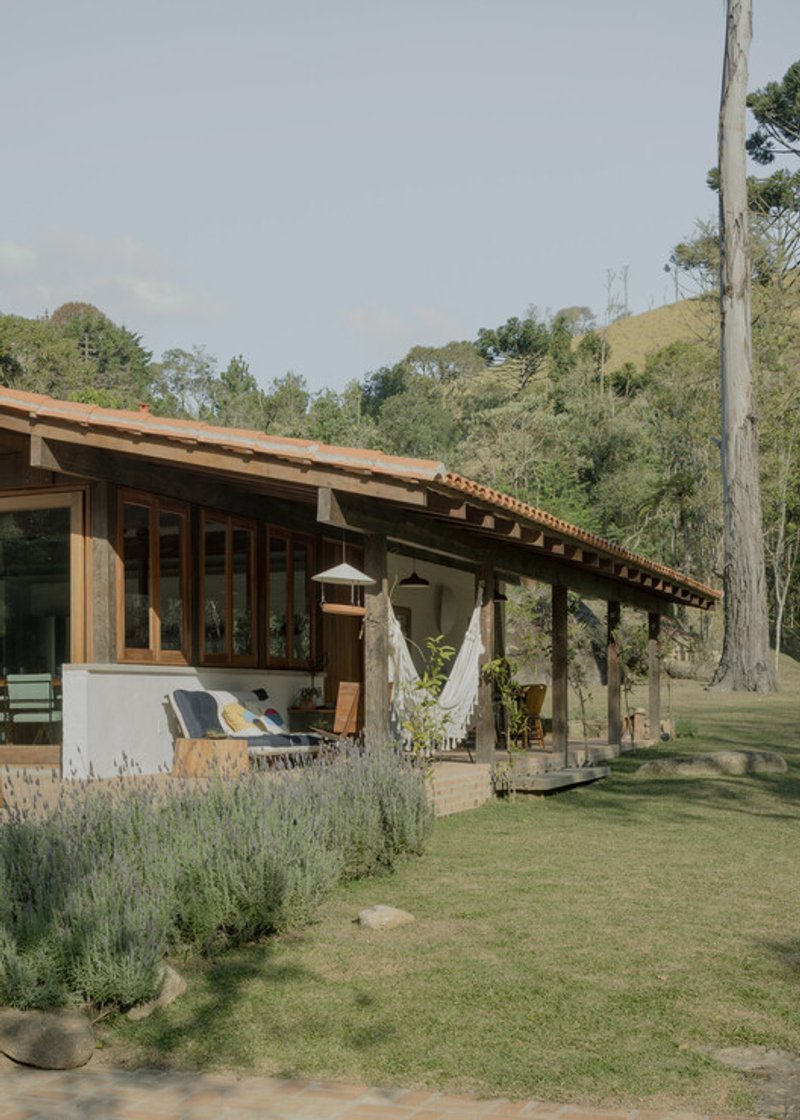
All the photographs are works of Federico Cairoli




Popular Articles
Popular articles from the community


Biophilic Architecture and Regenerative Stadium Design: Biophilia Lagos by Rachel George
A regenerative stadium in Lagos transforms landfill into a living ecosystem through biophilic architecture, waste reuse, and environmental healing.


boq architekti Fits a Gabled Family House onto a Tiny Moravian Hillside Plot with No Room for a Garden
A 115 square meter home in South Moravia trades a garden for a rooftop terrace and a fully glazed facade facing the village below.

Architects Group RAUM Stacks Offset White Volumes into a Compact Office Tower in Busan
A 524-square-meter building on a tight corner lot in Haeundae plays with sunlight rights and shifting floor plates to create generous terraces.

H&P Architects Stack a Vertical River of Brick and Greenery in Hanoi
A perforated terracotta tower in Dong Anh channels water, light, and air through eight staggered levels of domestic life.


Similar Reads
You might also enjoy these articles


Olio Towers: A Mid-Rise for Performers That Fuses Housing, Rehearsal, and Stage
Located blocks from Houston's Theater District, this modular tower stacks living units around a central performance atrium.

Oasis: Modular Green Housing Carved into Dhaka's Urban Fabric
A shortlisted Plugin Housing entry reclaims unauthorized settlements in Dhaka with stepped concrete volumes, green roofs, and ventilation-driven design.

Black Hole: A Floating Megastructure for the Post-Physical Era
Emiliano Mazzarotto envisions a spherical, self-scaling arena where e-sports, digital hotels, and holographic stadiums replace traditional public space.

Compact & Sustainable Living in Piraeus: A Four-Level Family Home Built Around Light and Air
A narrow townhouse in one of Greece's densest port cities uses a central atrium and passive strategies to house three generations under one roof.


Explore Architecture Competitions
Discover active competitions in this discipline




The International Standard for Design Portfolios


The Global Benchmark for Architecture Dissertation Awards


The Global Benchmark for Graduation Excellence


Challenge to reimagine the Iron Throne
Comments (0)
Please login or sign up to add comments
No comments yet. Be the first to comment!