
House Shiyangshan No. 1 by Describing Architects: A Rural Retreat in Harmony with Nature
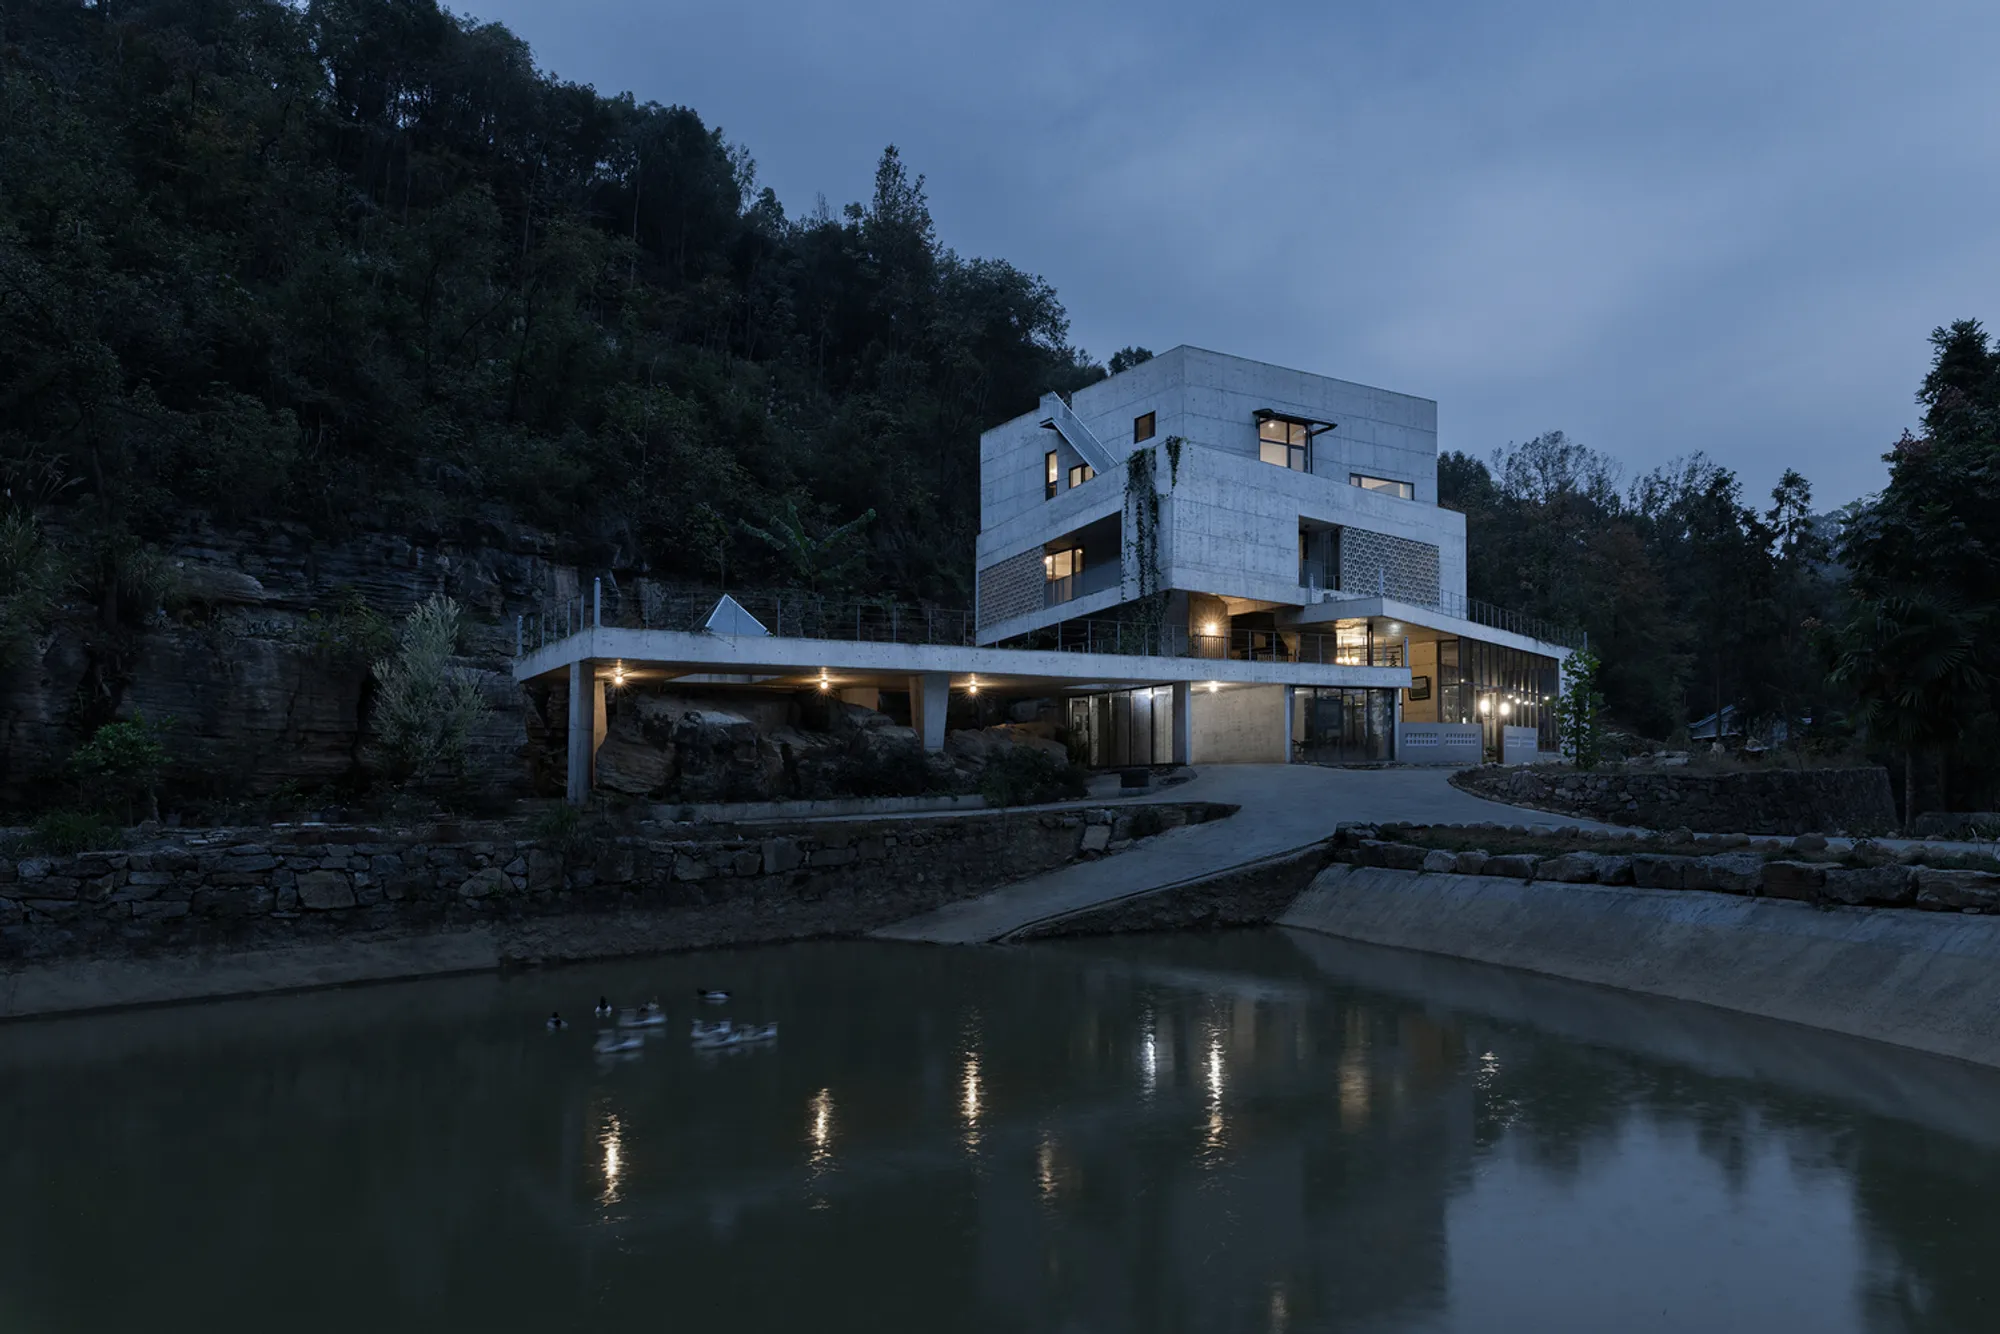
House Shiyangshan No. 1 blends stone, concrete, and glass, harmonizing with Shiyang Mountain’s landscape, creating serene, nature-integrated rural living.


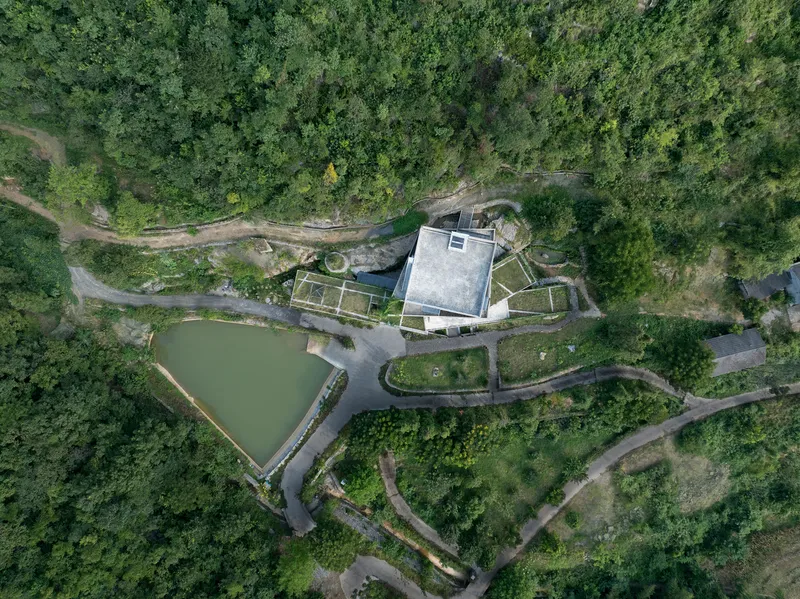
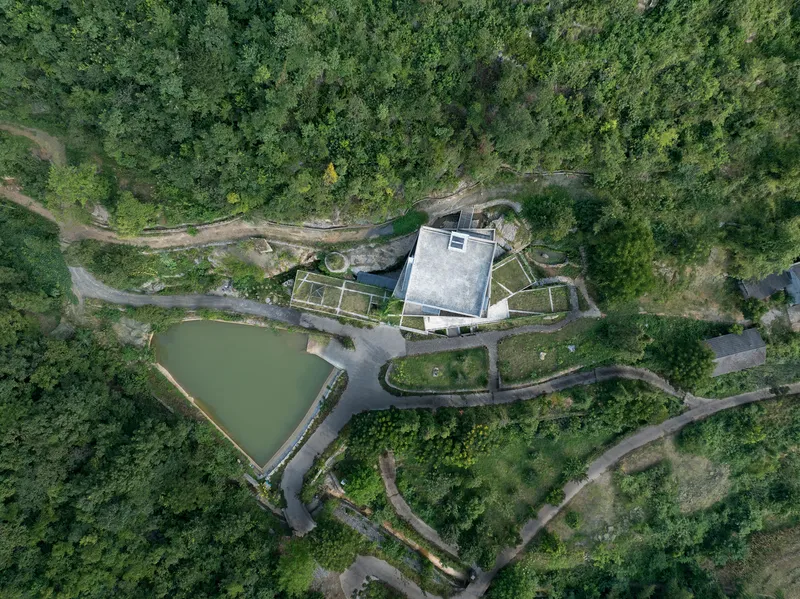
Nestled in the tranquil rural landscape of Yichang, House Shiyangshan No. 1 represents a seamless blend of architecture and nature. Designed by Describing Architects, this private residence is situated at the foot of Shiyang Mountain, on the highest point of the surrounding terrain, offering sweeping panoramic views of the horizon. The project fulfills the owners’ dream of escaping urban life to embrace the serenity of the countryside.
Site Context and Concept
The site, located 1.5 kilometers down the national highway, is framed by mountains to the north and forests to the south. Shiyang Mountain, known for its white stones resembling grazing sheep, shapes the design narrative. During the rainy season, water carves through the soil, revealing unique rock layers in shades of muddy yellow. The uneven terrain and natural “gaps” between rocks became the central inspiration for the spatial layout of the house.
Architectural Layout: Integrating Rocks and Space
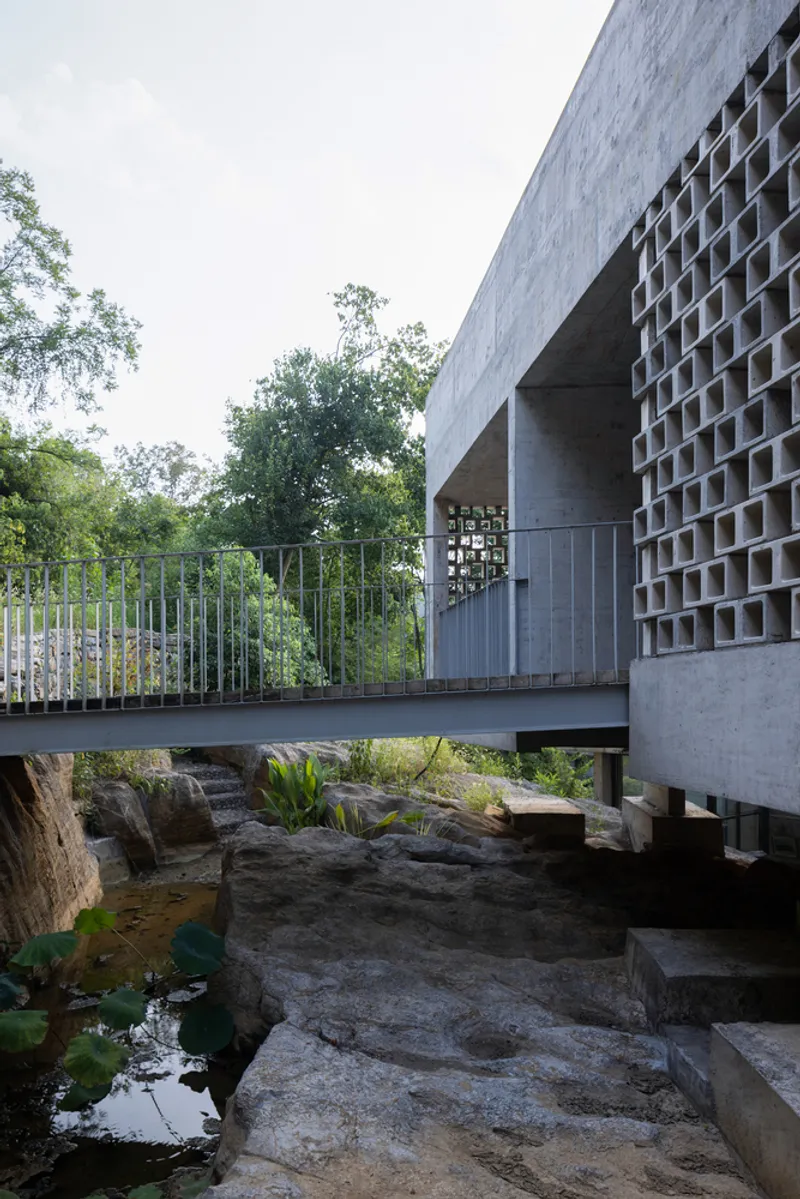
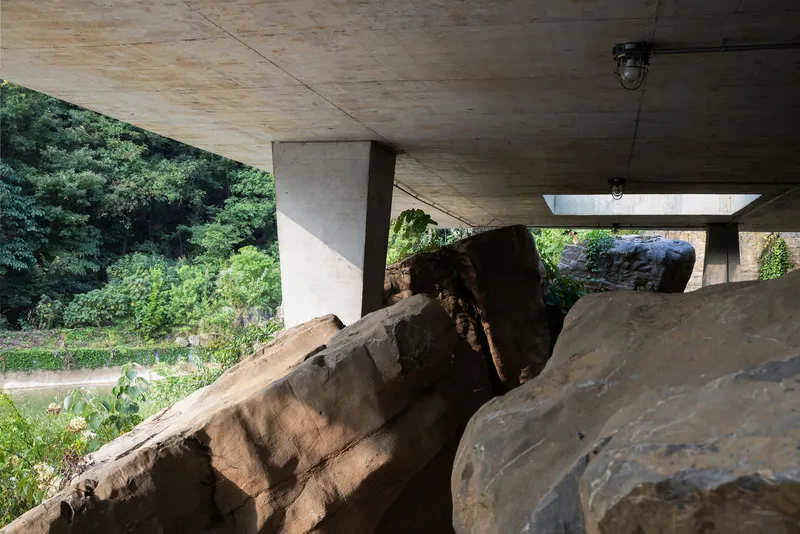
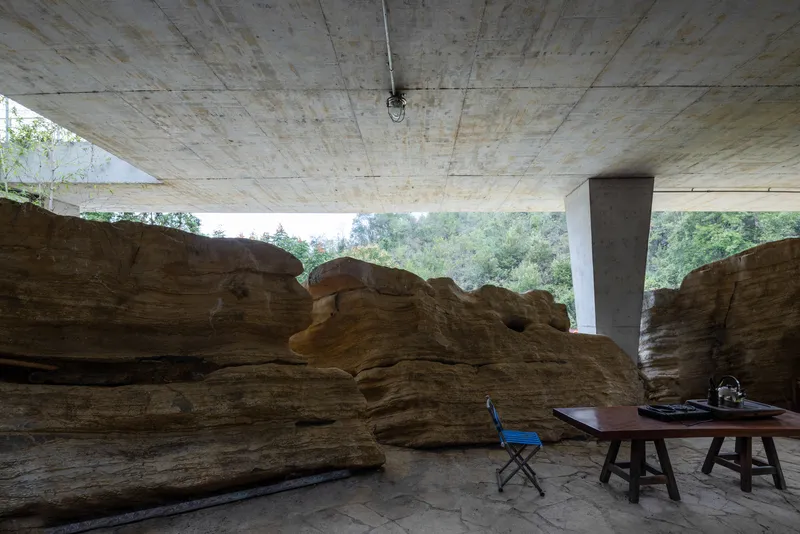
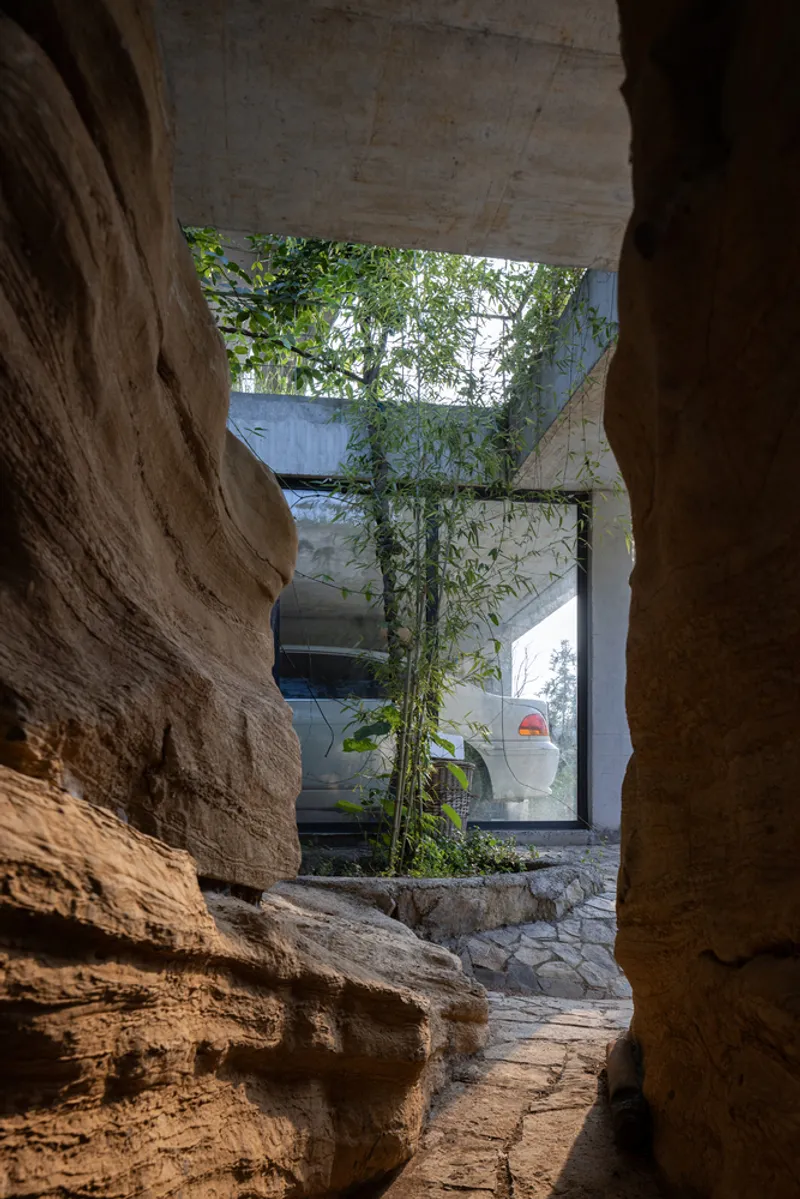
The residence is designed to sit lightly on the landscape, landing directly on the exposed rocks at the mountain’s base. Stone slabs form the floors, while natural rocks constitute the walls, creating a variety of spaces through the natural gaps between the stones.
- The north side, where rocks are densely clustered, features an open hall.
- The south side, with scattered stones, is enclosed with glass, forming a bright and airy restaurant space.
- Behind the restaurant, against a backdrop of mountains and rocks, lies the tranquil studio of the owner, Mr. Xu.
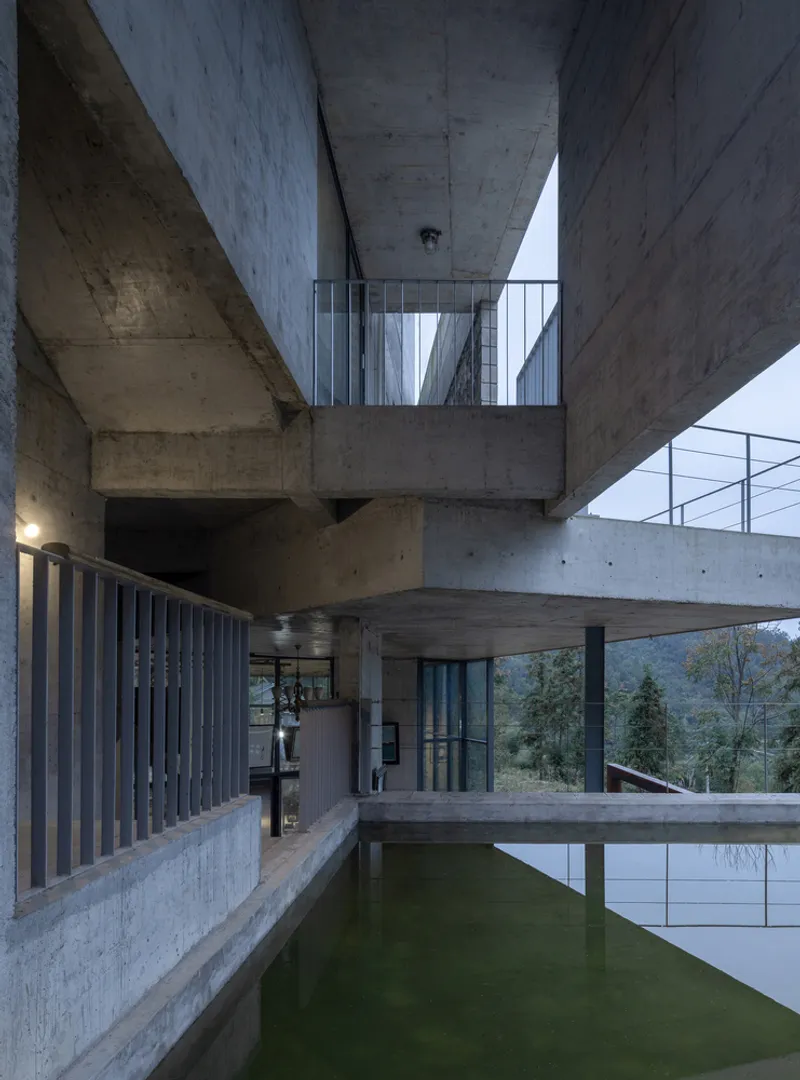
- Narrow rock gaps serve as corridors or shelters, some protected by the second-floor slabs, others open to the elements.
Vertical Living: Rotated Stone Blocks and Private Terraces
The upper floors take inspiration from stacked stones. Due to limited floor space, the design contrasts with the fluidity of the ground floor.
- A central staircase and elevator connect all floors.
- Each room occupies a corner, offering independent views of the surrounding landscape.
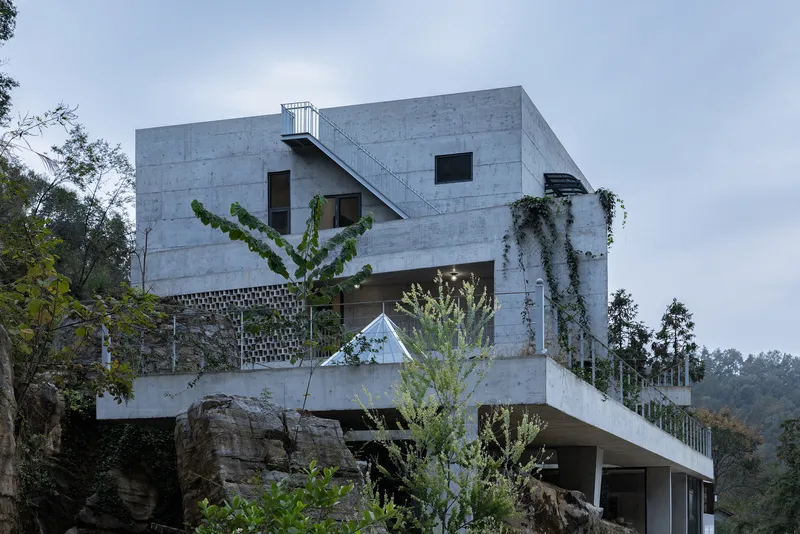
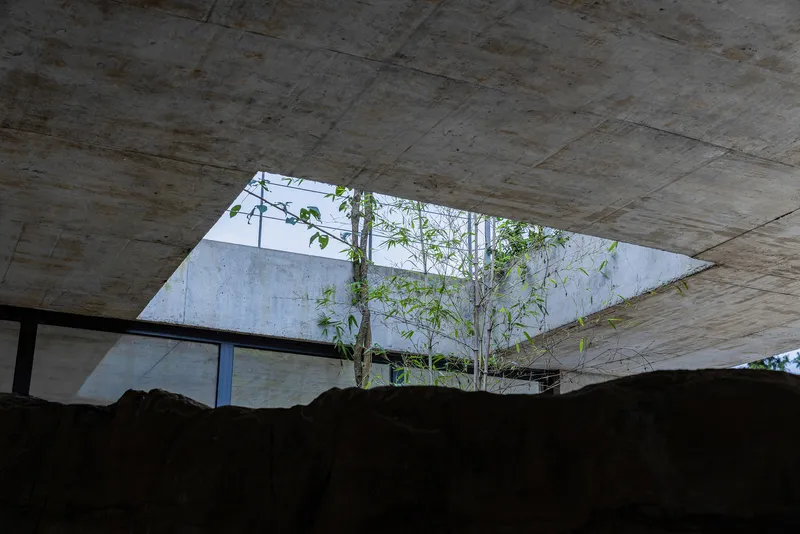
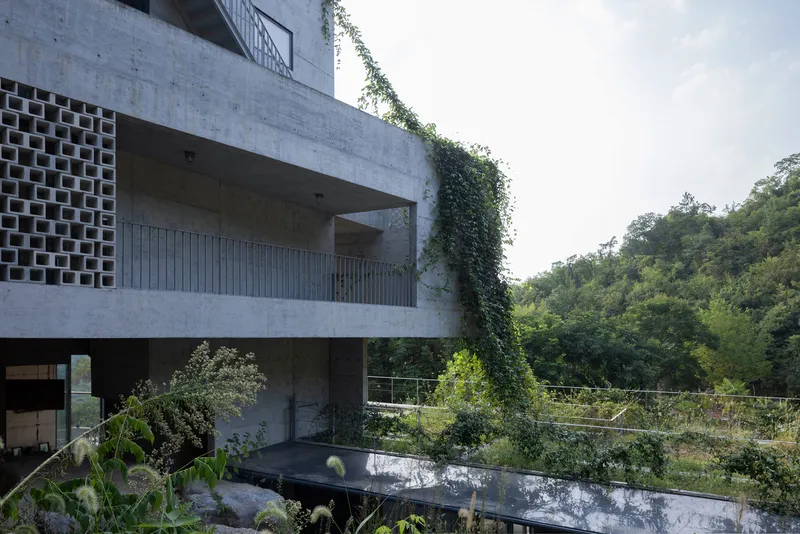
- The second and third floors are rotated horizontally by 12 degrees, creating staggered terraces and balconies.
- Balconies incorporate hollow bricks to allow sunlight while maintaining privacy.
- A hidden split air-conditioning system fits seamlessly into the rotated crevices.
Residents can access the second floor directly from the hillside, while terraces provide elevated views of the distant horizon.
Structural Innovation: Harmonizing with Natural Rocks
The design integrates exposed rocks as part of the building’s structural system. Structural columns are positioned either on rocks or within the natural gaps. To reduce excavation and lateral stress during rainy seasons, certain load-bearing elements are transformed into lifted beams.
- The primary building structure is a shear wall system, ensuring spatial continuity.
- Non-load-bearing components are cast in place with minimal reinforcement.
- Steel columns at the entrance create a striking visual contrast with the stone base.
- Concrete columns support the floor slabs of the stone garden area, emphasizing the harmony of raw material and architecture.
Embracing Nature and Sustainability
The house is largely built with cast-in-place concrete, complemented by stone columns and a roof embedded into the mountain. This approach minimizes the building’s visual footprint and creates a natural connection with the surrounding landscape.
- Concrete walls act as a neutral backdrop, enhanced by climbing vines.
- The staggered, layered structure mirrors the mountains’ stone formations.
- Minimal decoration preserves the raw textures of materials, celebrating natural imperfection.
- Local elements, such as vegetation, insects, and birds, integrate freely into the spaces, fostering an immersive rural experience.
- Outdoor spaces include vegetable plots, ponds, and fields, connecting the owners directly with the rhythms of nature.
Design Philosophy
House Shiyangshan No. 1 embodies an architectural dialogue between human habitation and natural landscape. Every design choice—from the stone-based foundation to the rotated terraces—reinforces a philosophy of living lightly, embracing the environment, and fostering a sense of place rooted in the Chinese countryside.
All photographs are works of Lian He




Popular Articles
Popular articles from the community


The Ocean Hive: Sustainable Architecture for a Self-Sufficient Civilization at Sea
The Ocean Hive imagines sustainable architecture at sea, where modular habitats, algae, wave power and ocean waste sustain a growing colony.

AL-JANNAH: Sustainable Architecture and Permaculture for Afghan Widows
AL-JANNAH uses sustainable architecture and permaculture to create resilient oasis of housing, learning, work and renewal for Afghan widows.

Riyadh For All: Intergenerational Urban Design for Active Aging in Rabat
Riyadh For All reimagines urban design in Rabat with intergenerational co-living, adaptive courtyards, and Moroccan cultural exchange today.

The Earth Pod: 3D Printed Homes for Resilient Refugee Communities
The Earth Pod reimagines refugee housing through 3D printed homes made from clay, combining resilience, self-sufficiency, and rapid shelter.


Similar Reads
You might also enjoy these articles


Hodi-Mandai Geram
Project Function: Preservation and revitalization of the Intangible heritage and socio-spatial identity of the Hodi by Housing, Cultural Memory Center, Sacred Grove, landscape, local tourism economy


Olio Towers: A Mid-Rise for Performers That Fuses Housing, Rehearsal, and Stage
Located blocks from Houston's Theater District, this modular tower stacks living units around a central performance atrium.

Oasis: Modular Green Housing Carved into Dhaka's Urban Fabric
A shortlisted Plugin Housing entry reclaims unauthorized settlements in Dhaka with stepped concrete volumes, green roofs, and ventilation-driven design.

Black Hole: A Floating Megastructure for the Post-Physical Era
Emiliano Mazzarotto envisions a spherical, self-scaling arena where e-sports, digital hotels, and holographic stadiums replace traditional public space.


Explore Architecture Competitions
Discover active competitions in this discipline



Challenge to reimagine the Iron Throne


Photograph architecture without architects


Illustrate the lost glory of Angkor Wat - Render Challenge


Design challenge to reuse E-waste
Comments (0)
Please login or sign up to add comments
No comments yet. Be the first to comment!