

Atelier Landauer Carves a Granite House Studio from the Bedrock of Portugal's Serra de São Mamede
Four megalithic volumes rise from a rocky outcrop in Castelo de Vide, channeling primitive archetypes into a passive, handcrafted dwelling.


There is a particular kind of architecture that refuses to announce itself. It doesn't arrive on its site so much as emerge from it. The House Studio in Castelo de Vide, completed in 2024 by Paris-based Atelier Landauer, belongs to that category. Perched on the western flank of the Serra de São Mamede, near the Portuguese-Spanish border, this 130 m² dwelling is built from the very granite on which it stands. Its walls were raised by local craftsmen using stone quarried from the surrounding outcrop, and the result is a building that reads less as an object placed in a landscape and more as a geological event shaped by human intention.
What makes the project genuinely compelling is the depth of its conceptual ambition. Atelier Landauer organized the house as four distinct blocks, each modeled on a primitive archetype: dolmen, menhir, megaron, and a partially protected enclosure. A long, compressed corridor connects the three compact rooms like a spine, and the interstices between volumes double as solar chimneys that ventilate the house passively, even when nobody is home. The structure has no lintels. Every window opening cuts the granite wall all the way to the roofline, exposing the concrete slab above and turning each aperture into a frank admission of how the building actually works. This is not nostalgia dressed up as stone construction. It is a serious attempt to build a contemporary house using the logic of megaliths.
Growing Out of the Rock
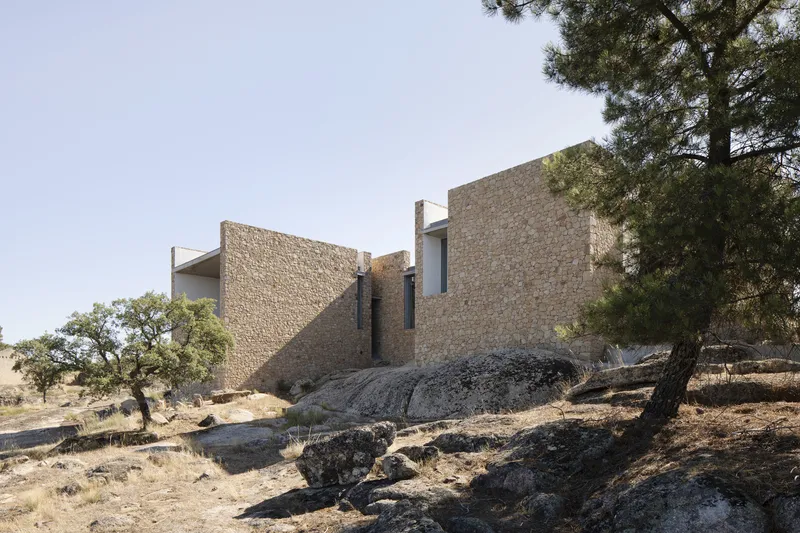
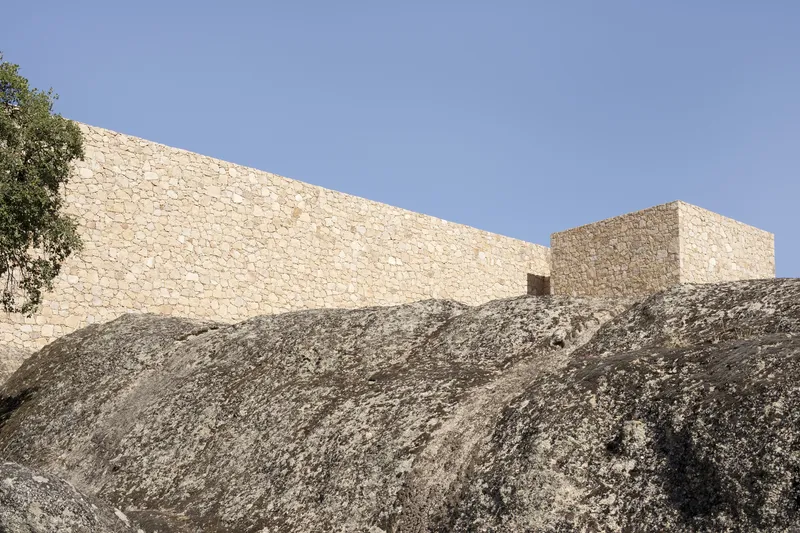
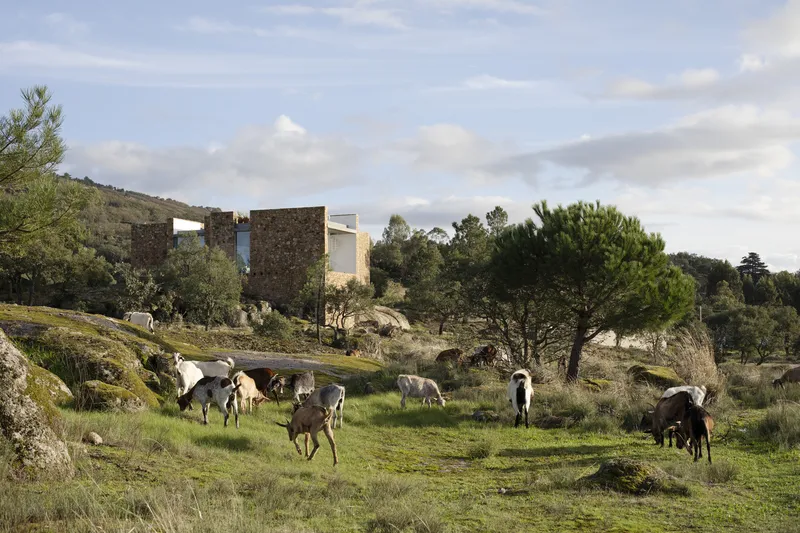
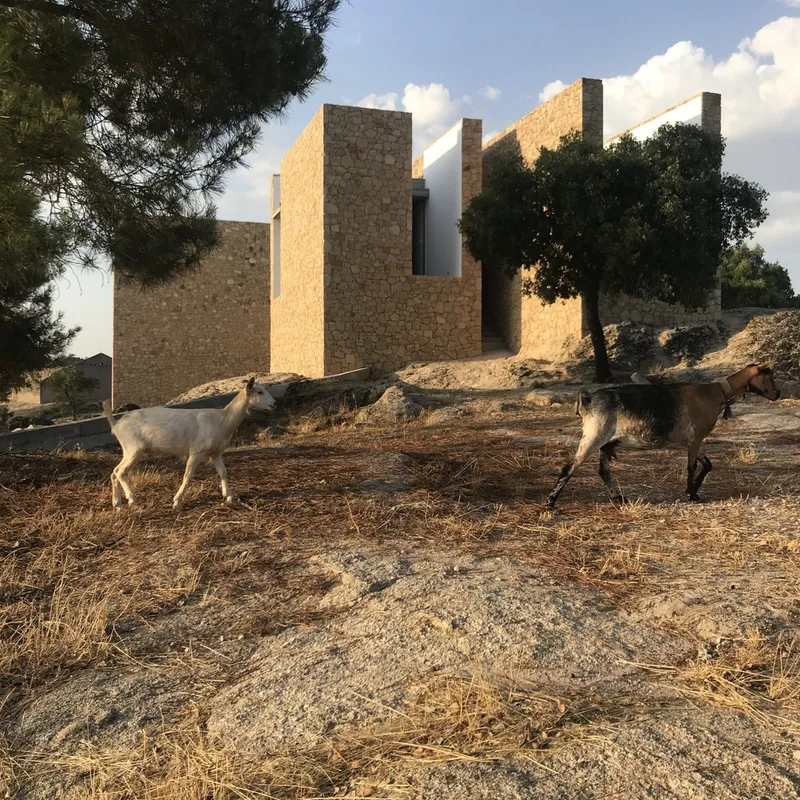
The house is reached via a path that winds through granite formations and holm oaks before arriving at a natural ramp at the foot of an imposing boulder. Oriented precisely on a north-south axis, the building occupies a ledge that overlooks the Alentejo plain to the west, with the mountains of the Serra rising behind it. From a distance, it is difficult to separate the built volumes from the boulders around them. The stacked stone walls share the same color, the same rough texture, the same sense of weight.
Atelier Landauer's decision to source granite from the site itself was not merely aesthetic. It was a commitment to material continuity that extends below grade as well: rainwater is collected and stored in a cistern beneath the house, completing a closed loop between building and terrain. Goats graze undisturbed on the slope below, indifferent to the architecture. That feels like the right verdict.
Walls Without Lintels
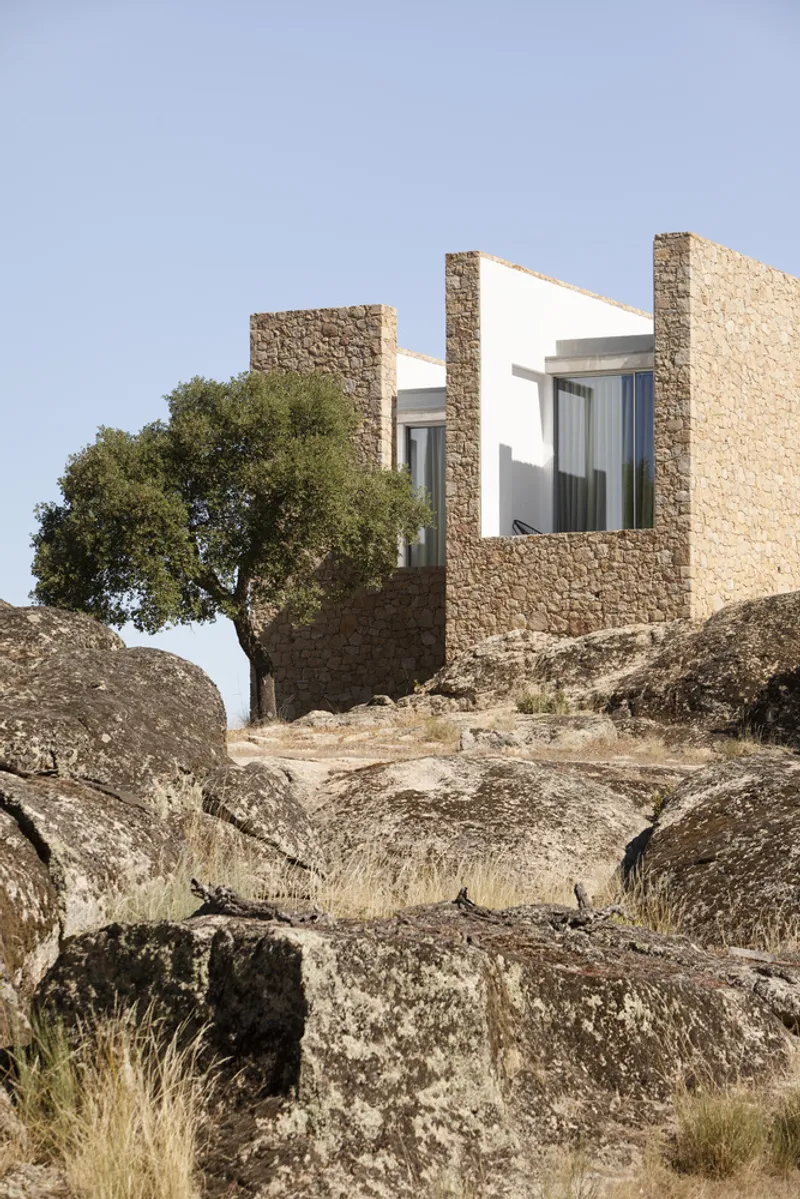
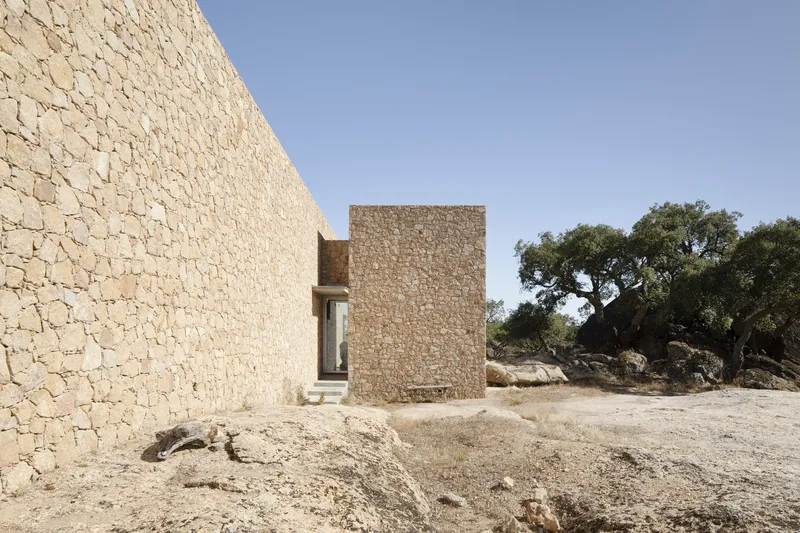
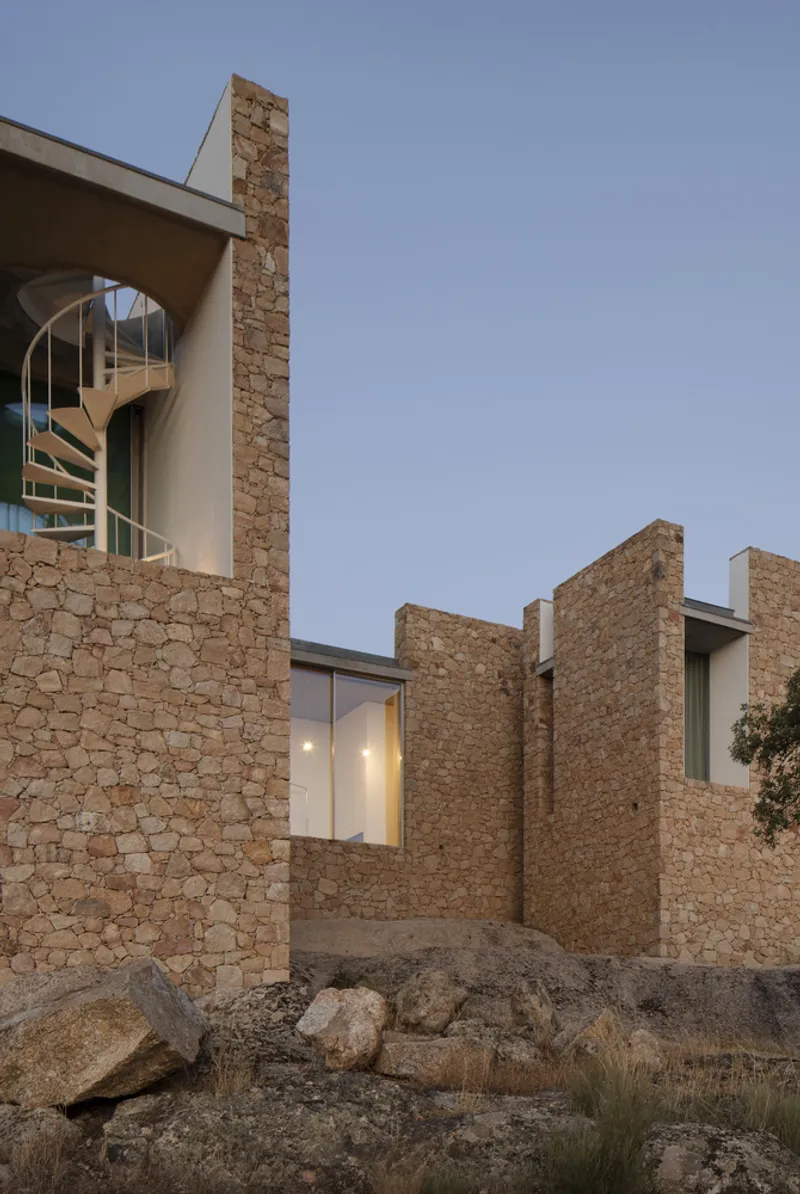
The facades reveal the project's most provocative structural decision: the elimination of lintels. Where a window occurs, the granite wall simply stops. The opening runs from its sill all the way to the underside of the flat concrete roof slab, which then becomes visible as a thin, precise line at the top of every wall. The result is a facade that reads as a series of freestanding stone piers rather than a perforated surface. Each volume looks simultaneously ancient and incomplete, as if construction might resume at any moment.
All pipes and services are buried within the thickness of the granite walls, preserving the monolithic character of the stone from both inside and out. The rough surface is never dressed or smoothed to accommodate openings. Cuts are made cleanly through the full height, and the stone is left to speak for itself. It is a detail that demands extraordinary coordination with the masons and suggests a level of trust between architect and craftsman that is increasingly rare.
The Dolmen Corridor and Primitive Rooms
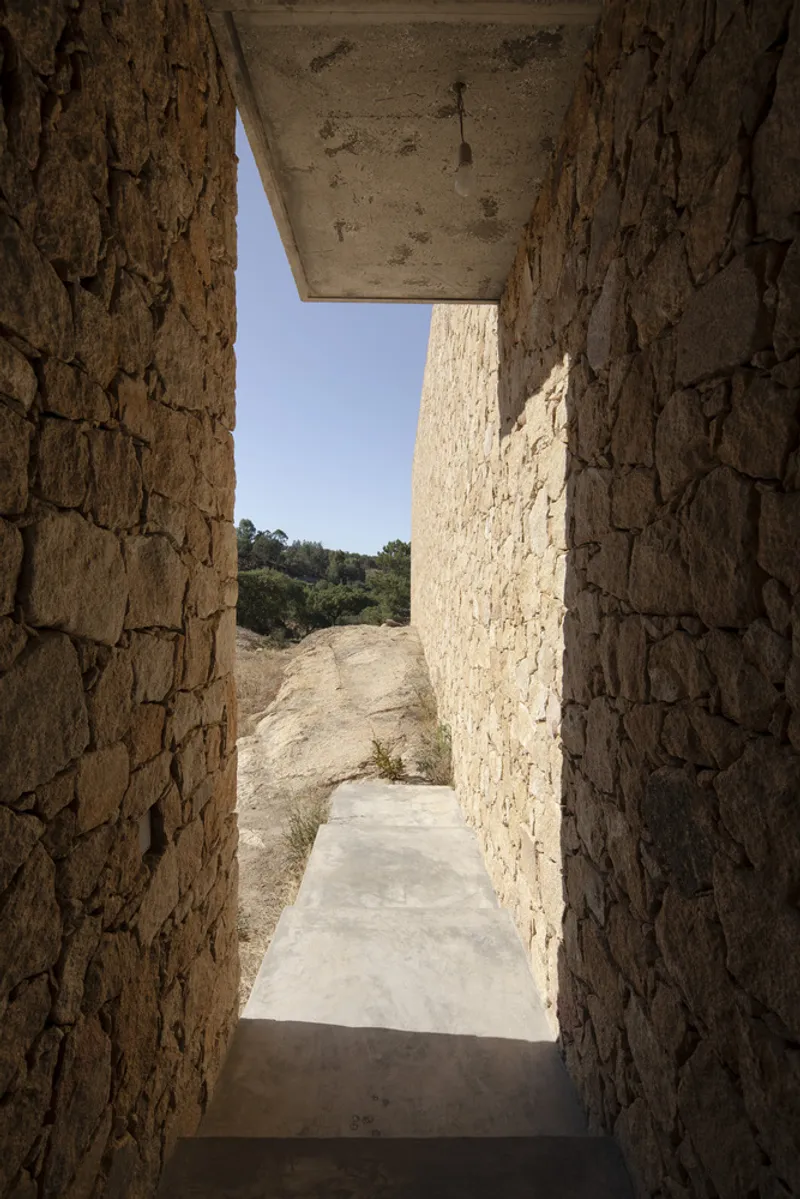
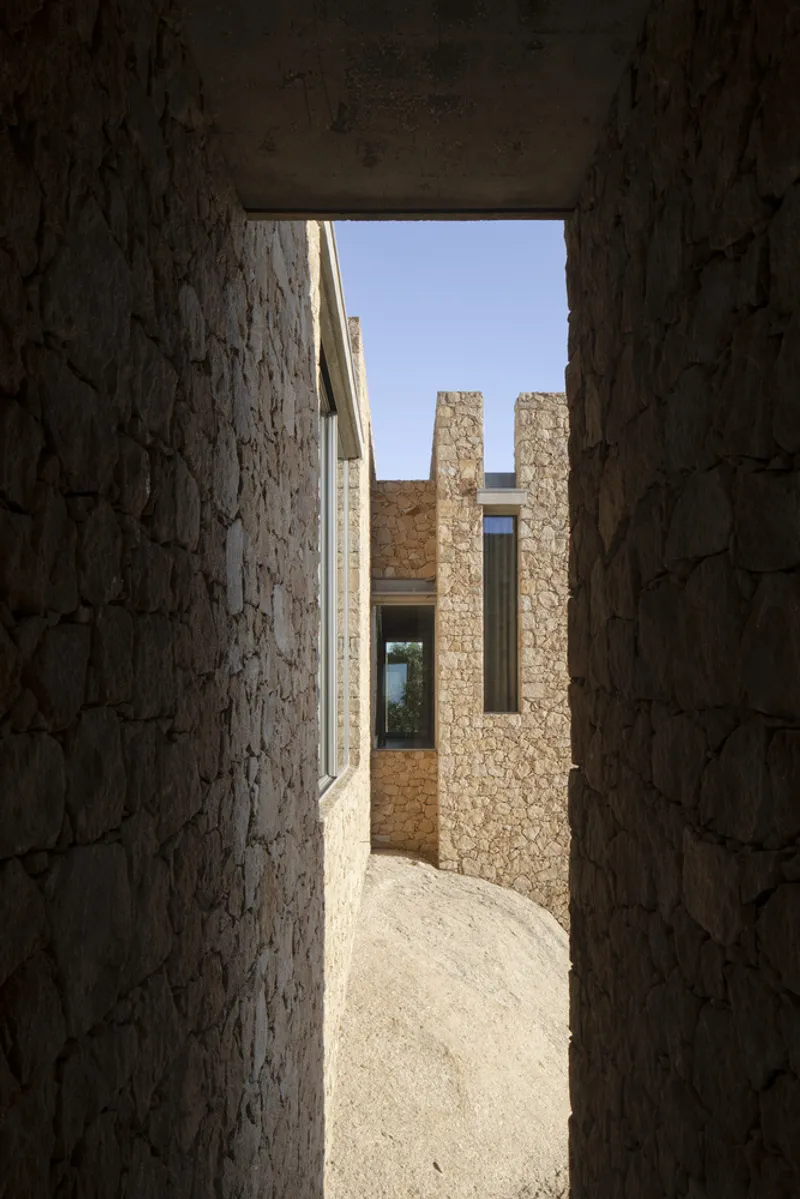
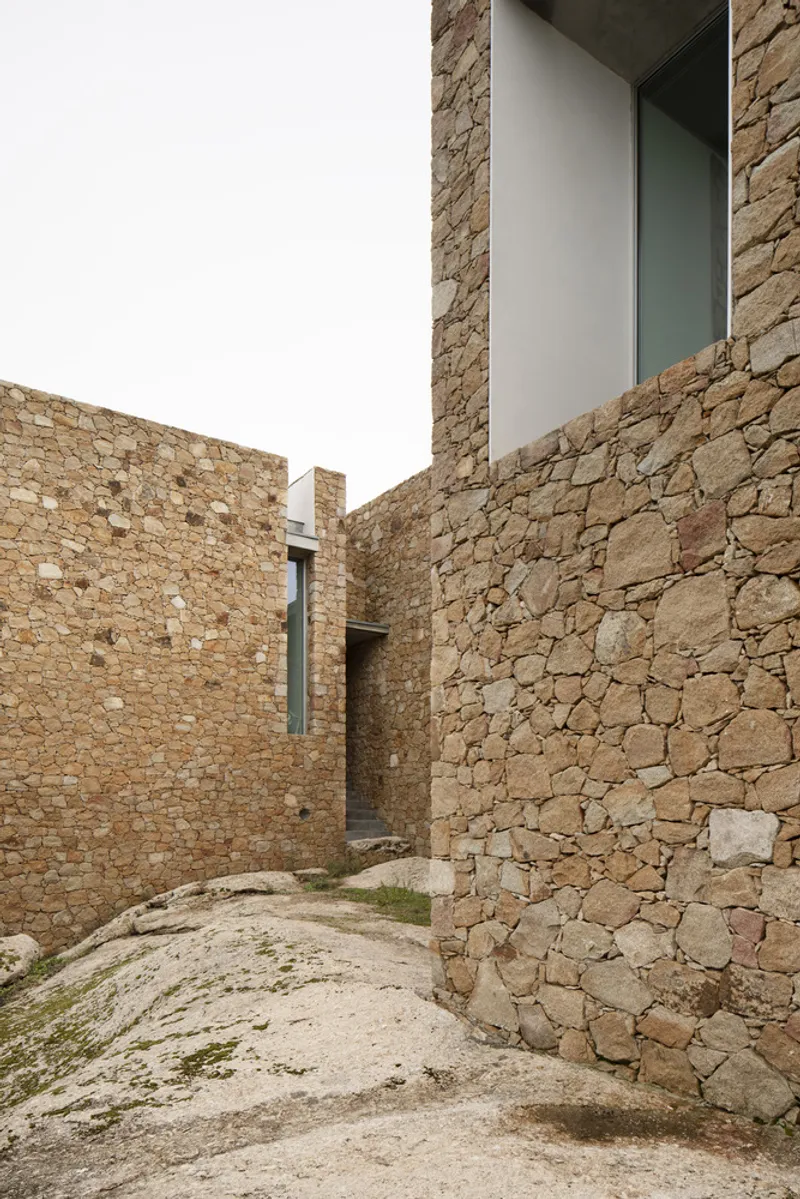
The organizational idea is deceptively simple: three compact volumes and one long, narrow one, arranged so that the linear space acts as a hinge connecting the others. Atelier Landauer calls this connector the dolmen, and it is compressed to its maximum width, forcing the body through a passage that is more threshold than room. Each of the other spaces corresponds to an archetype drawn from the deep history of stone construction. The menhir is vertical, the megaron frontal, and the enclosure is open to the sky on one side.
Between rooms, the gaps are not leftover space but carefully delimited interstices bounded on both sides by stone. These are incompressible zones, as the architects describe them, where interior and exterior overlap. Light enters laterally. Air moves vertically. The transitions between rooms become moments of recalibration, each one framing a different slice of the surrounding landscape. It is a spatial sequence that rewards slow movement and punishes distraction.
The Tower, the Stair, and the Courtyard
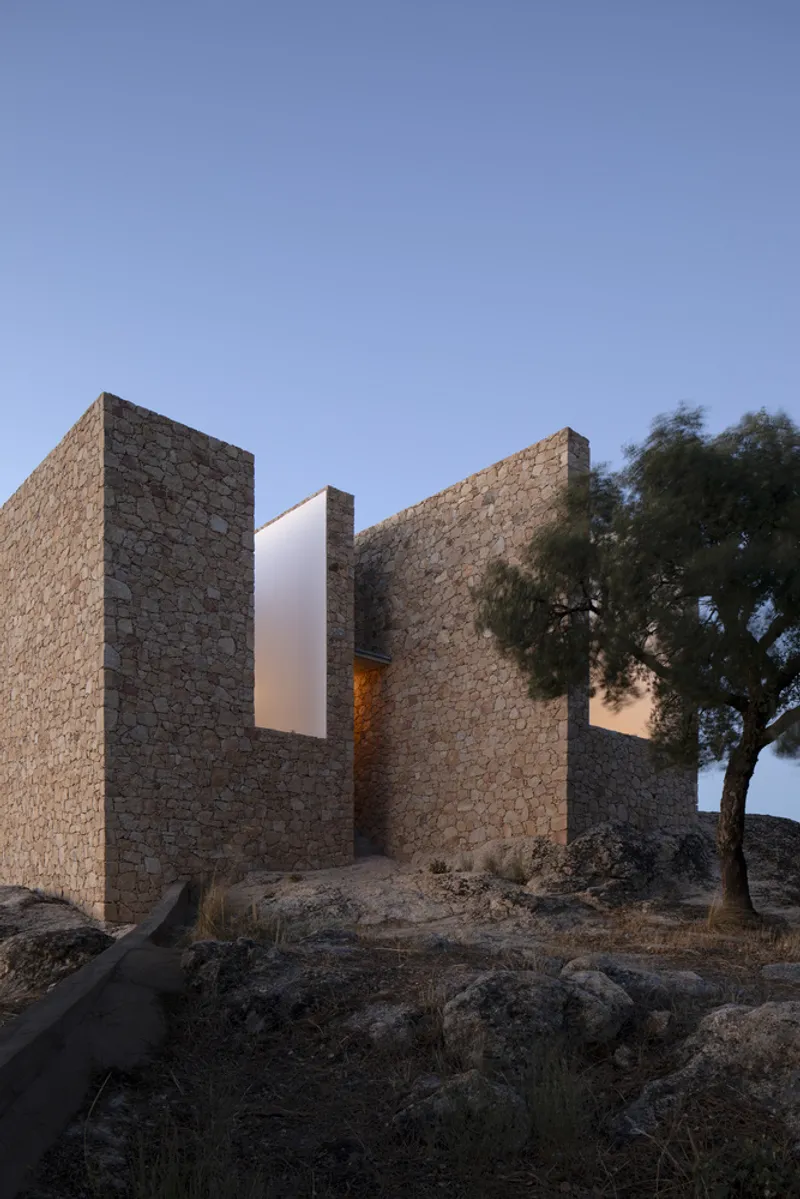
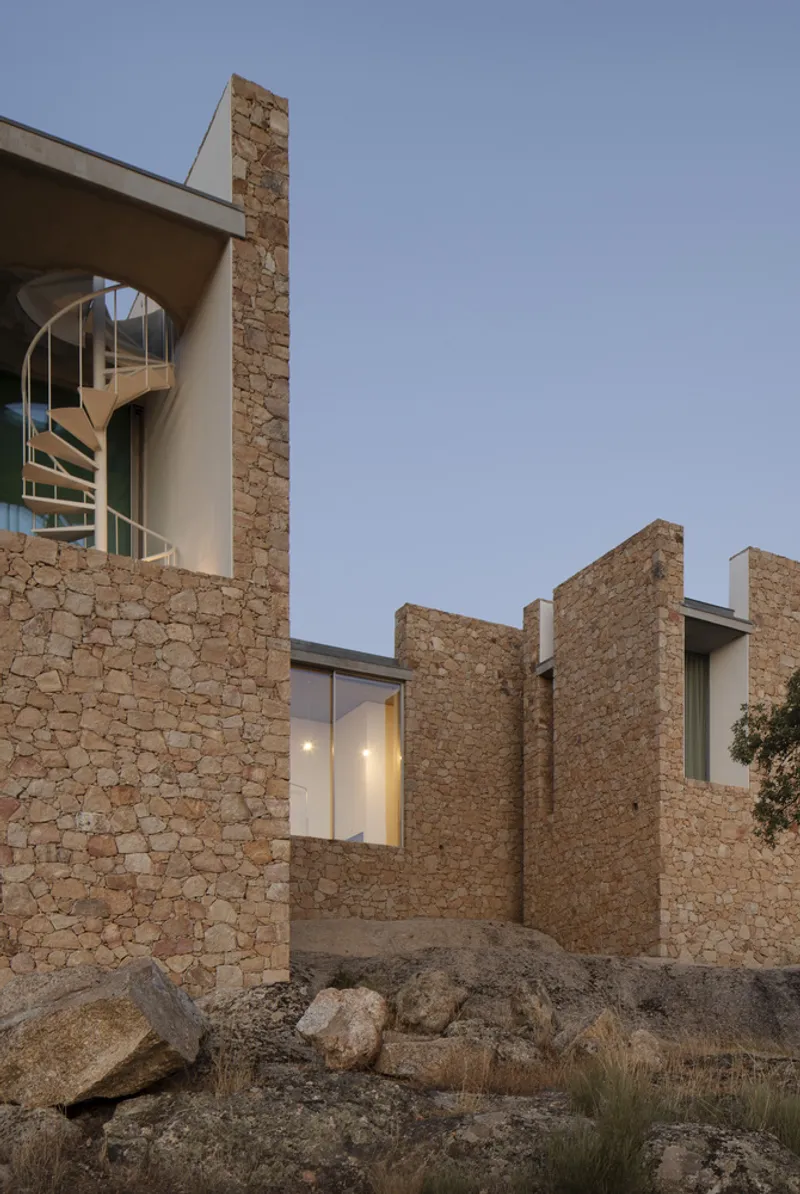
At dusk, the composition of stone volumes flanking a white tower element becomes especially legible. A spiral staircase winds upward through this taller block, visible through an arched opening that introduces the only curve in the entire project. The contrast between the rough, warm granite and the smooth white plaster of the tower is the closest the building comes to conventional architectural drama, but it is handled with restraint. The white surface recedes behind the stone masses, playing a supporting role rather than competing for attention.
The courtyards between the volumes are narrow and austere, floored in sandy ground with occasional patches of grass. They are outdoor rooms in the truest sense, defined by walls on multiple sides and open to the sky above. The scale is intimate, almost bodily. You are always aware of the thickness of the walls around you and the weight of the stone overhead.
Living Between Stone and Sky
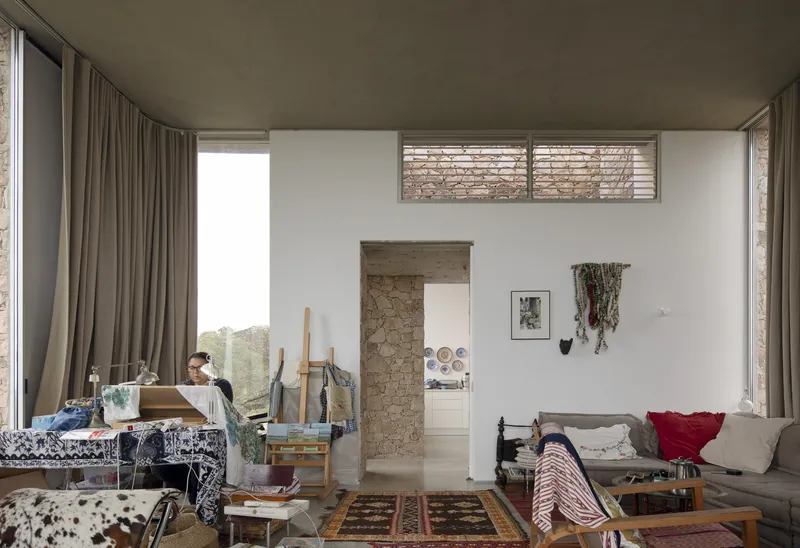
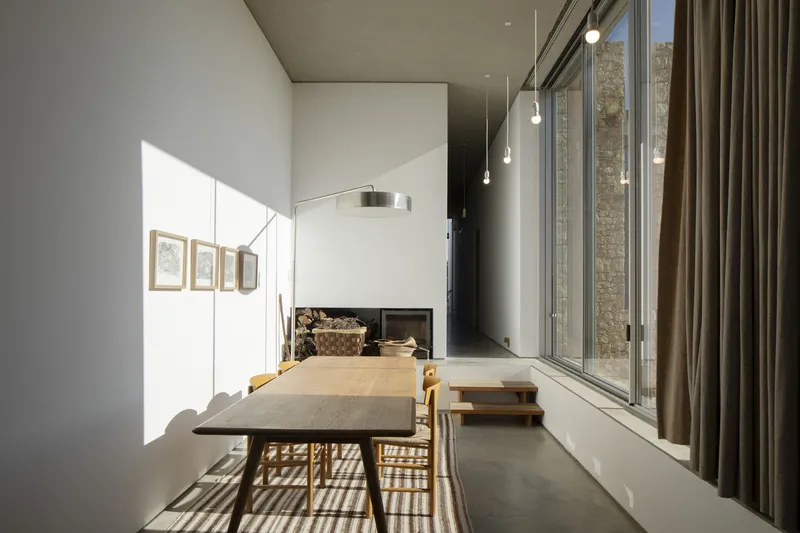
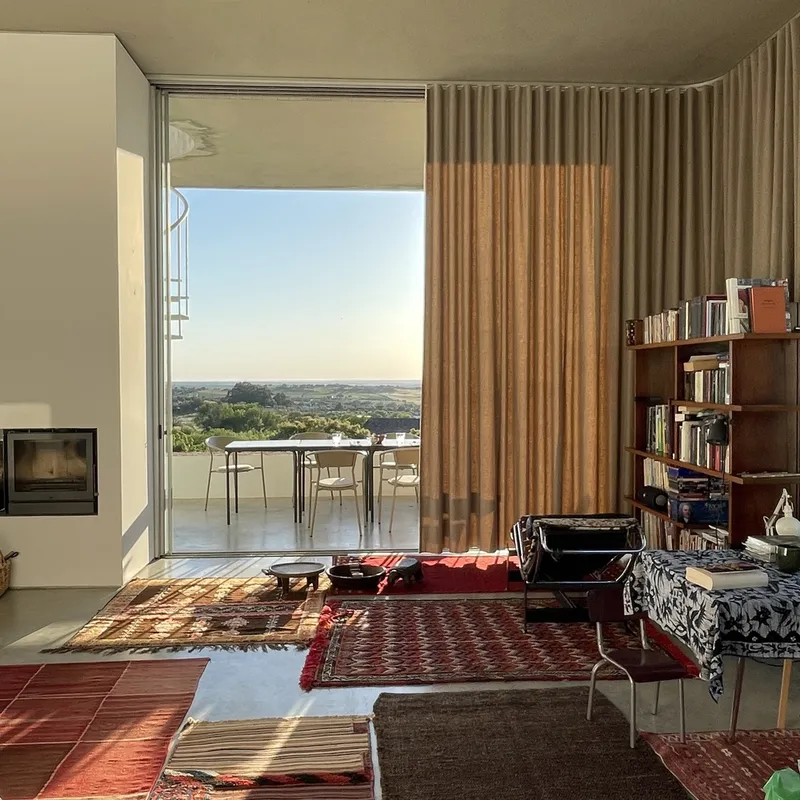
Inside, the rooms are furnished with the kind of deliberate simplicity that only works when the architecture itself is strong enough to hold the space. A timber dining table sits beneath pendant lights whose shadows play across a glazed wall. An art studio occupies one room, its easel positioned beneath a clerestory window that washes the wall with controlled daylight. Layered rugs and full-height curtains soften the granite surfaces without disguising them. The interiors feel lived-in rather than styled, which is exactly right for a house studio in the mountains.
The passive ventilation system is at work here even when you cannot see it. Flat concrete slabs between thick granite walls transform the interstices into solar chimneys. Warm air is drawn upward and out through openings on the west-facing facades, while adjustable slats on the northern side modulate the intake of cooler air. The system operates continuously, keeping the interior comfortable without mechanical intervention. It is the kind of climate strategy that makes sophisticated engineering look like common sense.
Sunset on the Alentejo
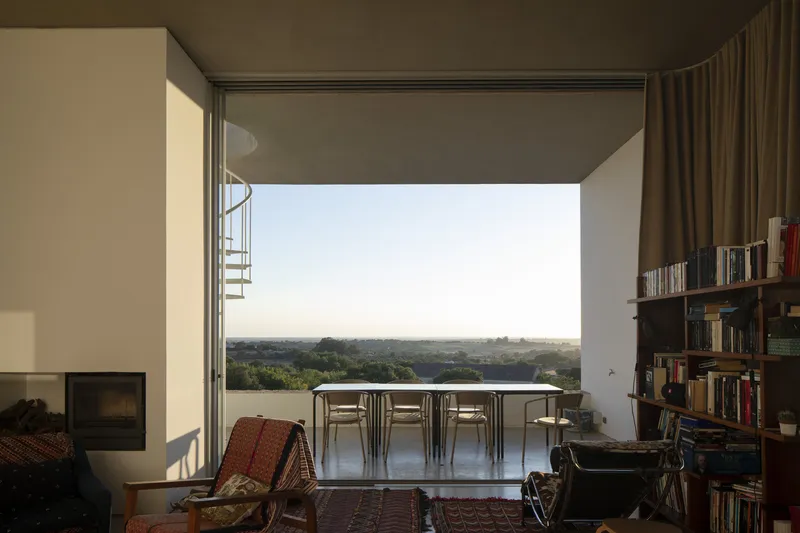
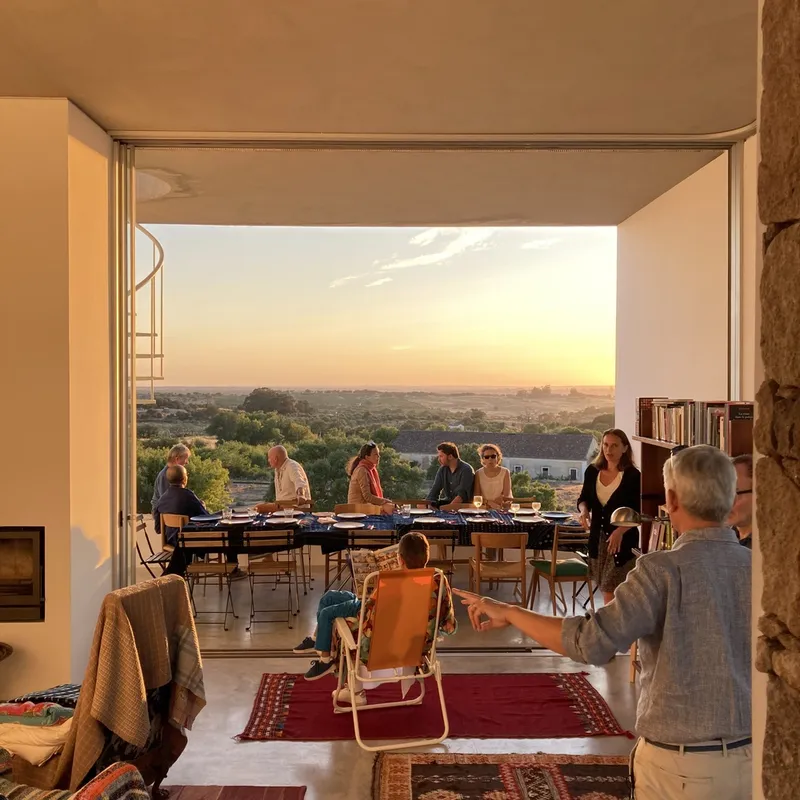
The west-facing terrace is where the house's orientation pays its most visible dividend. At sunset, the view stretches across the Alentejo plain in a panorama that makes the modest 130 m² footprint feel almost extravagant. A dining table set outdoors becomes the center of the house's social life, and the stone walls frame the view without restricting it. There is no glass balustrade, no infinity edge, no architectural trick mediating between occupant and horizon. Just stone, air, and light.
Plans and Drawings
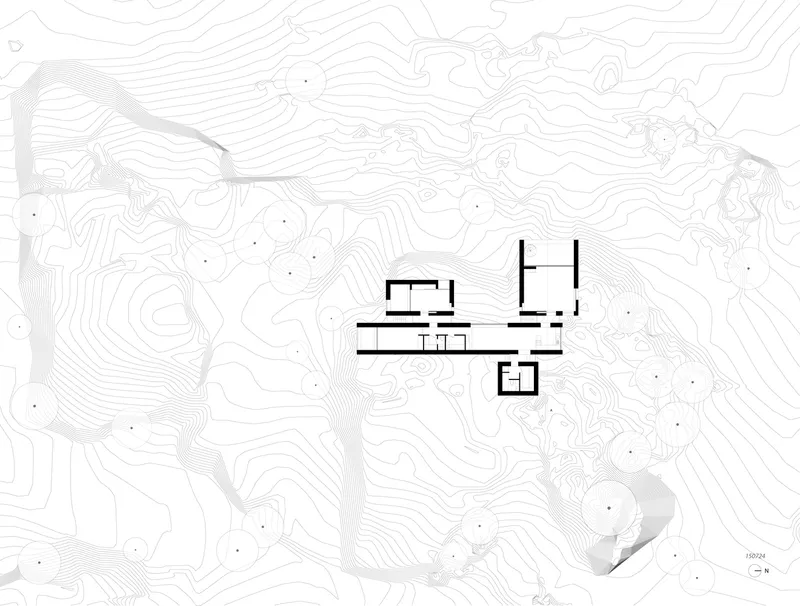
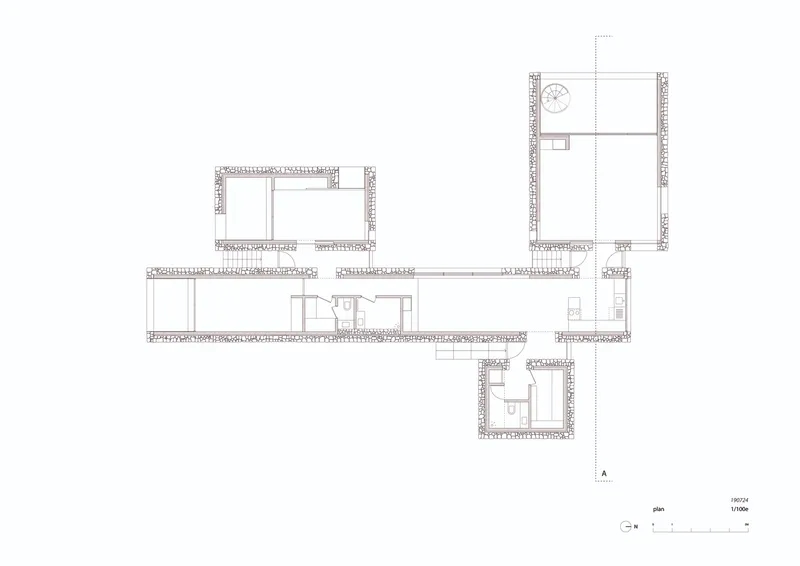
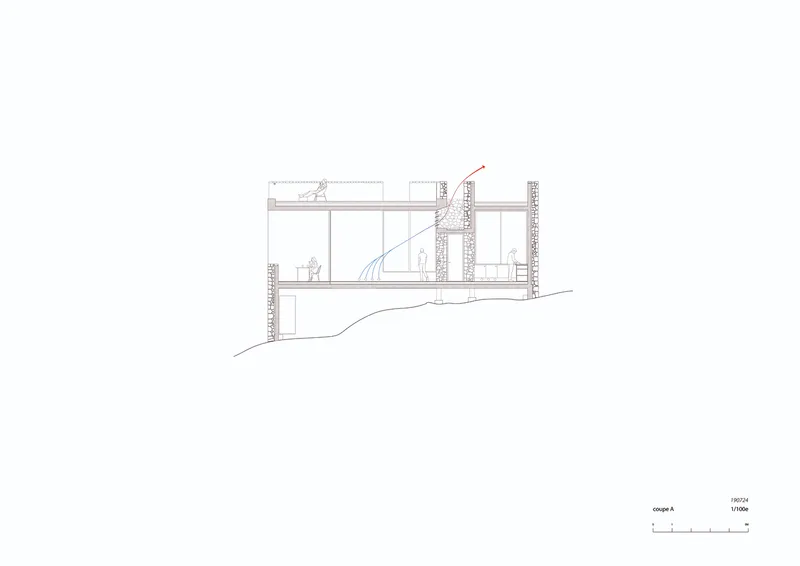
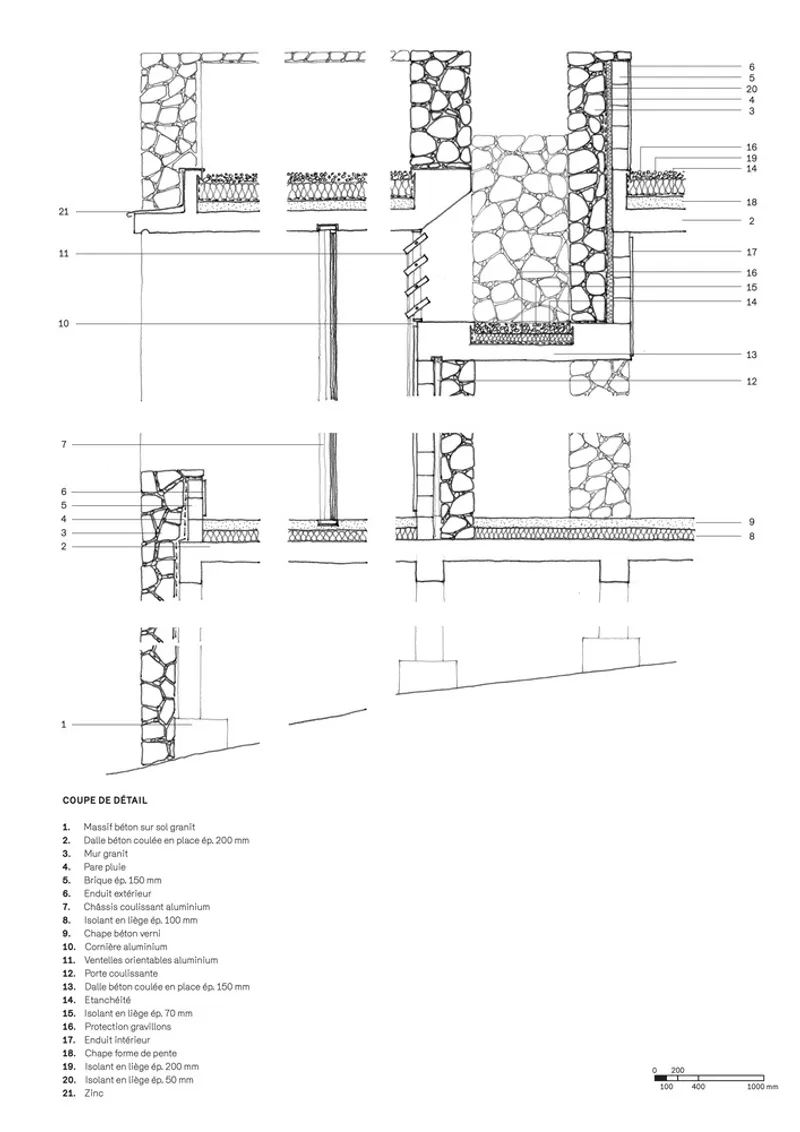

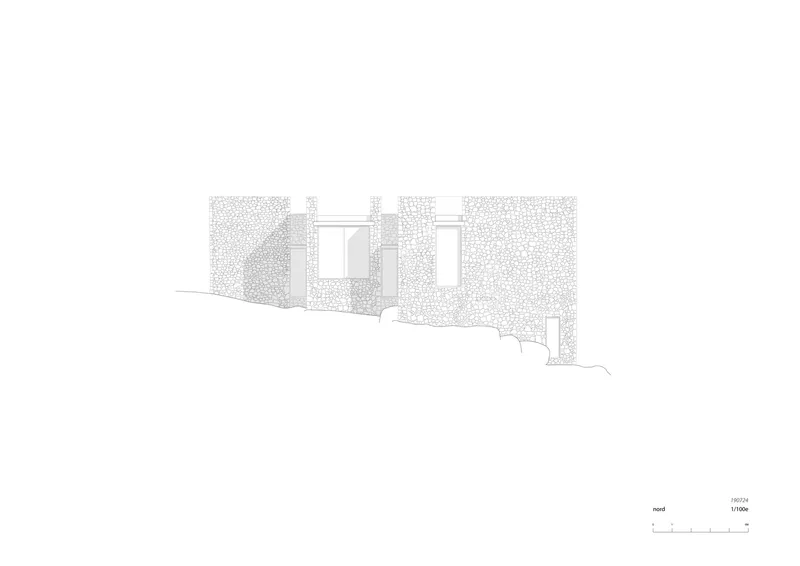
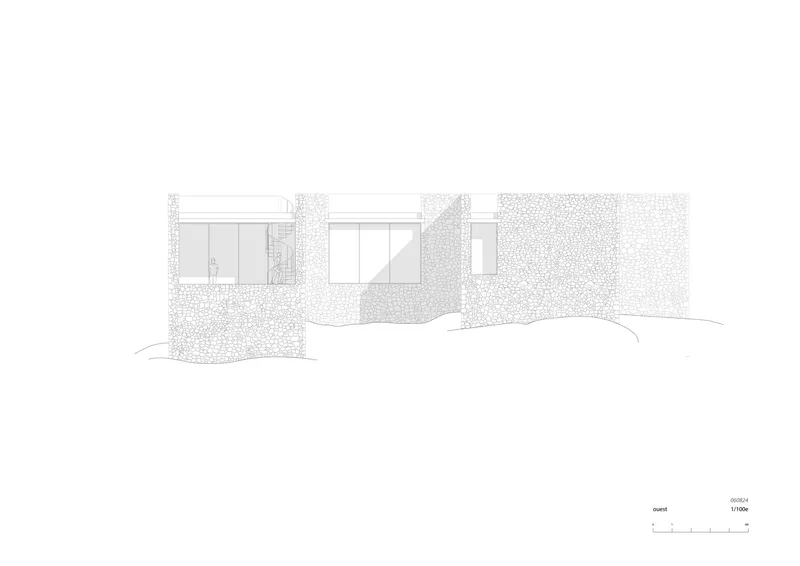
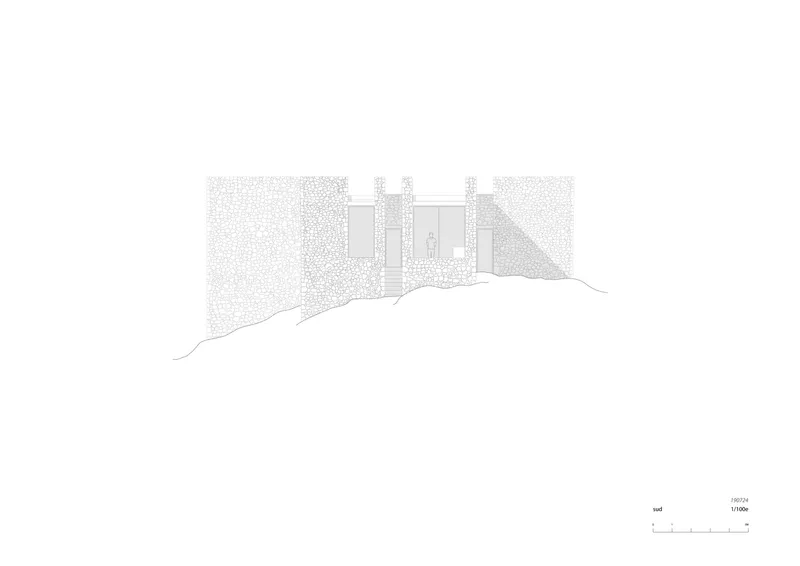
The site plan reveals how precisely the four volumes are calibrated to the contours of the rocky outcrop, with the long dolmen corridor serving as the organizing spine. The floor plan makes visible what the photographs only suggest: that the gaps between volumes are as carefully dimensioned as the rooms themselves, each one performing double duty as threshold and chimney. The section through the menhir volume shows the spiral stair ascending through the tallest block, with the textured granite walls rendered in a way that communicates their actual mass.
The detail sections are particularly revealing. Numbered annotations trace the assembly of stone wall, timber framing, insulation layers, and foundation connections, showing how the building's primitive appearance conceals a precisely engineered envelope. The four elevation drawings confirm what the photographs demonstrate at ground level: the building's profile follows the slope of the terrain with absolute fidelity, never asserting a horizontal datum against the landscape. Every opening is a vertical slot that runs to the roofline, and the elevations read like a rhythm of solid and void that could belong to a fortification or a quarry as easily as a house.
Why This Project Matters
The House Studio in Castelo de Vide matters because it demonstrates that working with local materials and local labor is not a constraint to be overcome but a discipline that can produce architecture of genuine intellectual rigor. Atelier Landauer did not romanticize the granite or the landscape. They studied both with the analytical precision of engineers and the spatial intelligence of architects, then produced a building that is simultaneously a house, a studio, a passive climate machine, and a meditation on the oldest forms of stone construction known to humans.
In a moment when sustainability is too often reduced to energy ratings and photovoltaic arrays, this project offers a more radical proposition: that a building made from the rock beneath its foundations, ventilated by the physics of warm air rising through stone chimneys, and assembled by the hands of craftsmen who know the material intimately, can outperform its high-tech counterparts while lasting for centuries. The primitive archetypes that organize the plan are not stylistic references. They are structural truths. The dolmen works. The menhir stands. The megaron shelters. And on the western edge of the Serra de São Mamede, a house that looks like it has always been there is, quietly, one of the most forward-thinking buildings completed in 2024.
House Studio in Castelo de Vide by Atelier Landauer. Located in Castelo de Vide, Portugal. 130 m². Completed in 2024.
About the Studio
Share Your Own Work on uni.xyz
If projects like this are the kind of work you want to make, uni.xyz is a place to publish your own, find collaborators, and enter design competitions.




Popular Articles
Popular articles from the community


EW PARK: Sustainable Architecture Reimagines the Future of Urban Parking
EW PARK reimagines city parking as a modular wooden tower combining automation, solar energy, electric mobility, and adaptable urban design.

Hill & Cross Opera: Sculptural Opera House Architecture Shaped by Tallinn’s Landscape and Identity
Hill & Cross Opera reimagines opera house architecture in Tallinn through its sculptural hill, civic plaza, glass wave and a luminous cross.

AL-JANNAH: Sustainable Architecture and Permaculture for Afghan Widows
AL-JANNAH uses sustainable architecture and permaculture to create resilient oasis of housing, learning, work and renewal for Afghan widows.

Conexión: Biophilic Design Reimagines High-Rise Living in Hong Kong
Conexión reimagines high-rise living in Hong Kong through biophilic design, green facades, shared spaces, daylight, water and nature within.


Similar Reads
You might also enjoy these articles


Hodi-Mandai Geram
Project Function: Preservation and revitalization of the Intangible heritage and socio-spatial identity of the Hodi by Housing, Cultural Memory Center, Sacred Grove, landscape, local tourism economy


Olio Towers: A Mid-Rise for Performers That Fuses Housing, Rehearsal, and Stage
Located blocks from Houston's Theater District, this modular tower stacks living units around a central performance atrium.

Oasis: Modular Green Housing Carved into Dhaka's Urban Fabric
A shortlisted Plugin Housing entry reclaims unauthorized settlements in Dhaka with stepped concrete volumes, green roofs, and ventilation-driven design.

Black Hole: A Floating Megastructure for the Post-Physical Era
Emiliano Mazzarotto envisions a spherical, self-scaling arena where e-sports, digital hotels, and holographic stadiums replace traditional public space.


Explore Architecture Competitions
Discover active competitions in this discipline



Challenge to reimagine the Iron Throne


Photograph architecture without architects


Illustrate the lost glory of Angkor Wat - Render Challenge


Design challenge to reuse E-waste
Comments (0)
Please login or sign up to add comments
No comments yet. Be the first to comment!