
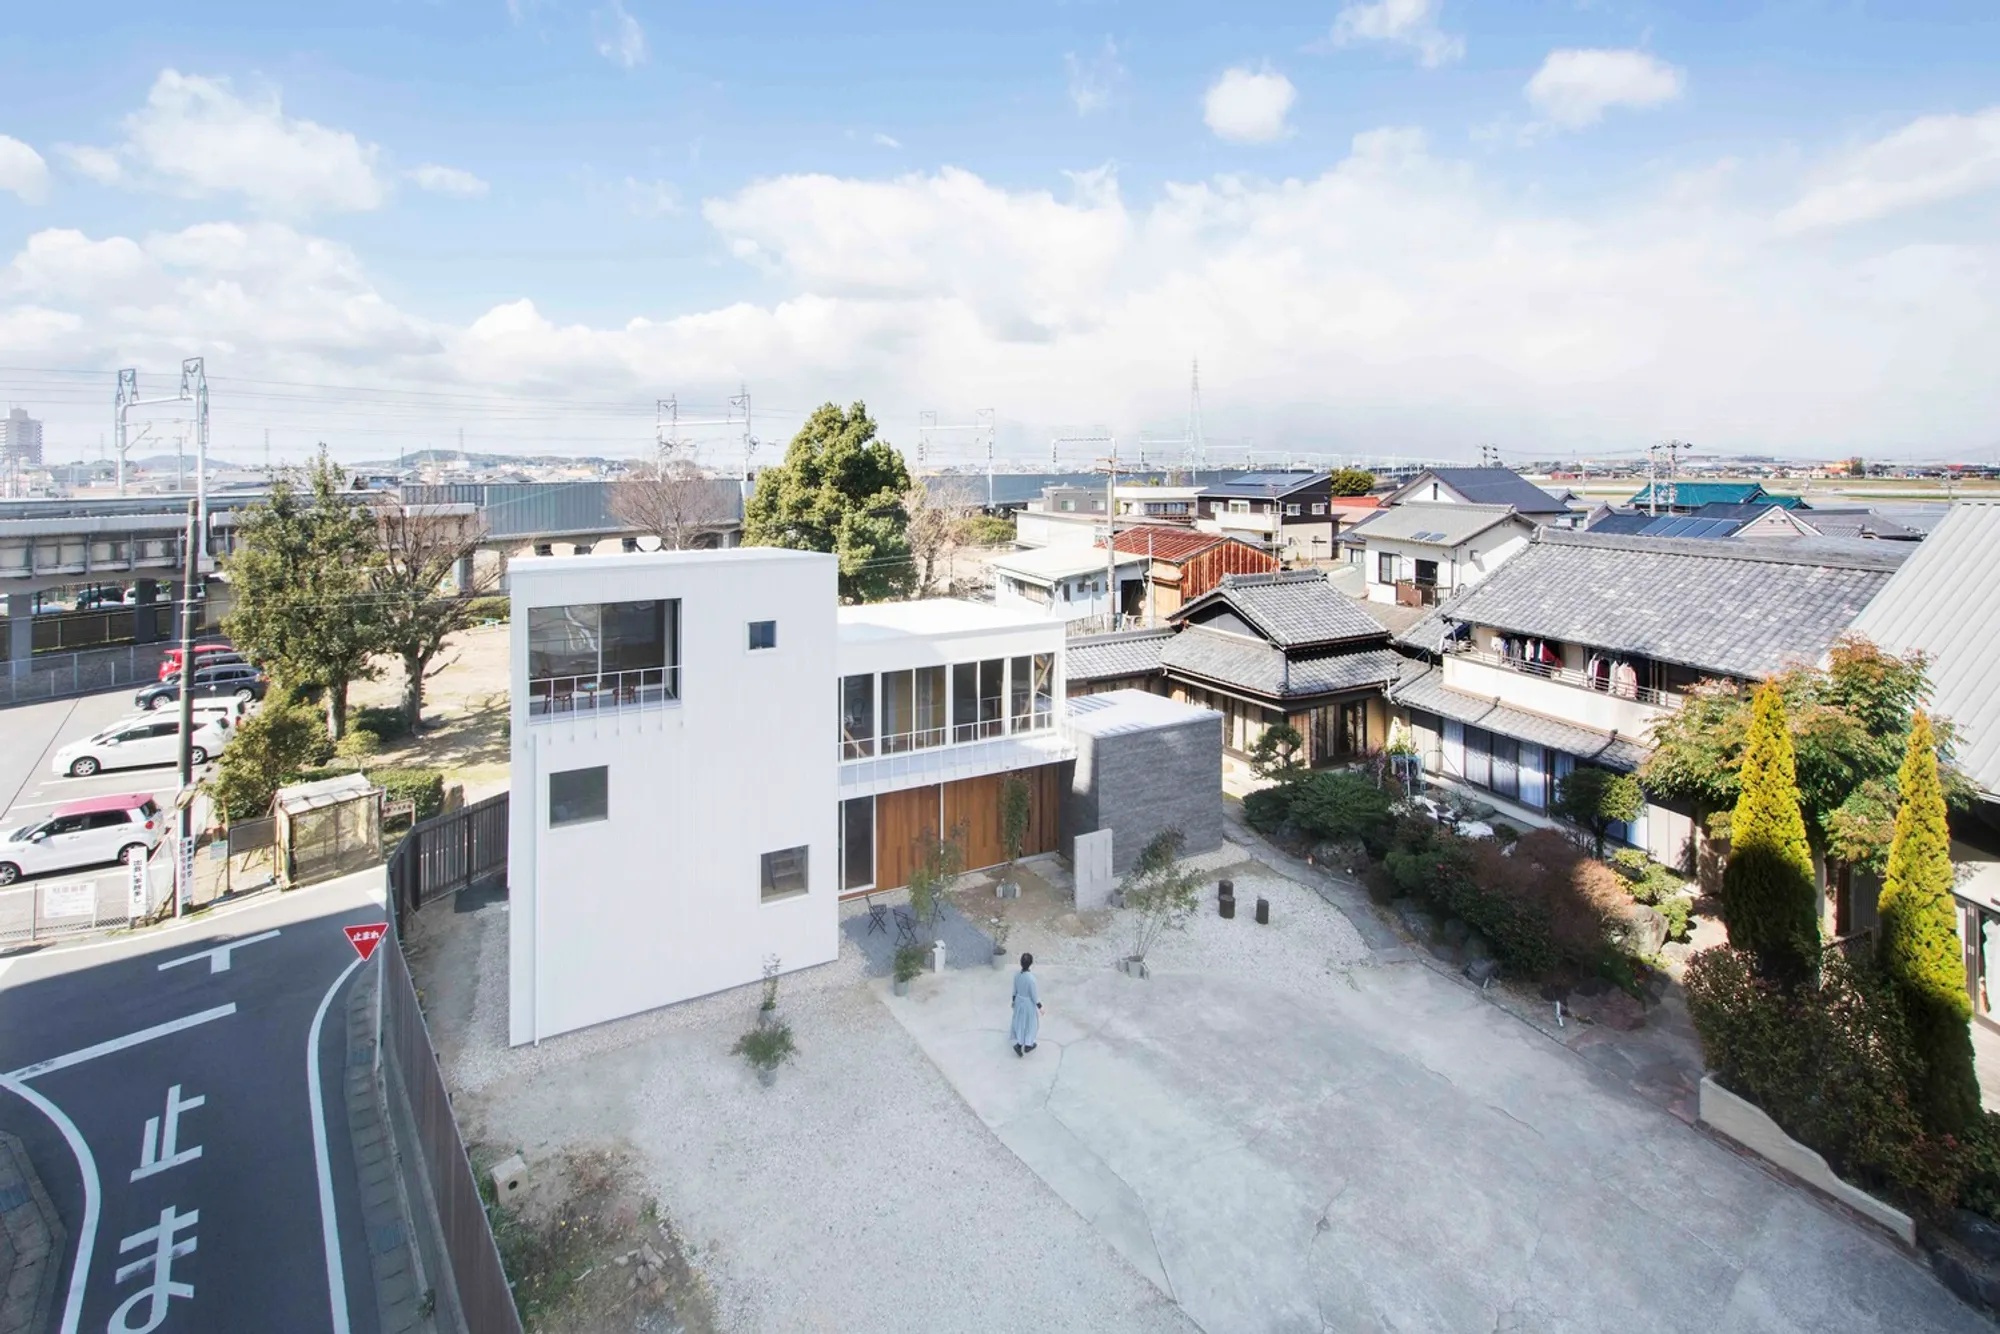
House Surrounding the Courtyard by Studio Velocity
A multi-generational home in Okazaki, blending tradition and modernity with a central courtyard, sustainable design, and interconnected living spaces.


A Multi-Generational Home in Okazaki, Japan
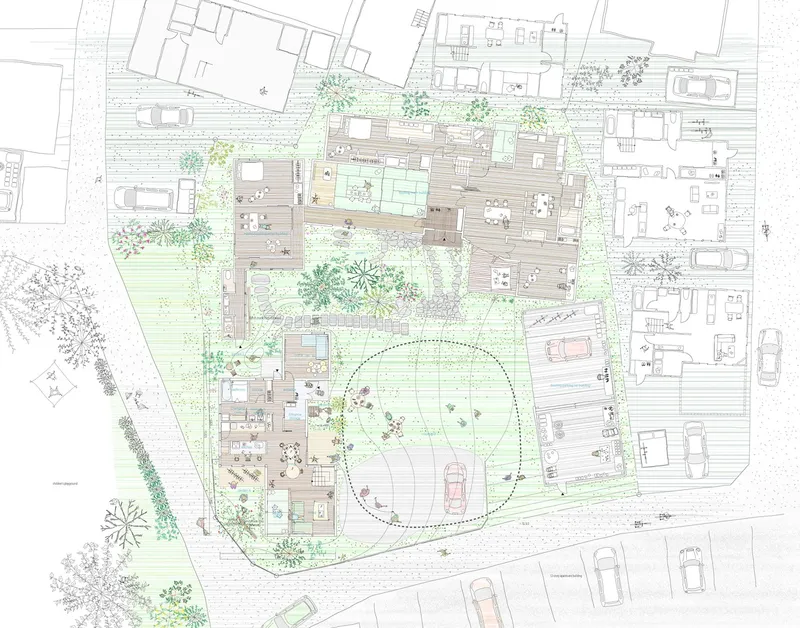
The House Surrounding the Courtyard by Studio Velocity is an innovative residential project in Okazaki City, Aichi Prefecture, designed to preserve family heritage while adapting to modern living. This multi-generational home seamlessly integrates tradition and contemporary architecture, creating a harmonious environment for four generations.
A Home That Evolves with Time
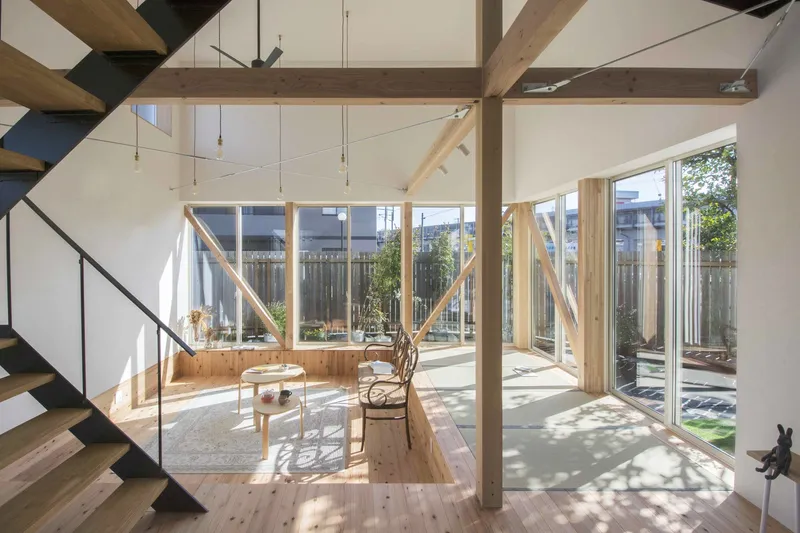
The homeowner, deeply connected to the land where his family has lived for generations, sought to continue this legacy by expanding the existing home rather than relocating. The result is a thoughtfully designed extension, blending past and present through a series of interconnected structures.
A Courtyard That Connects Generations
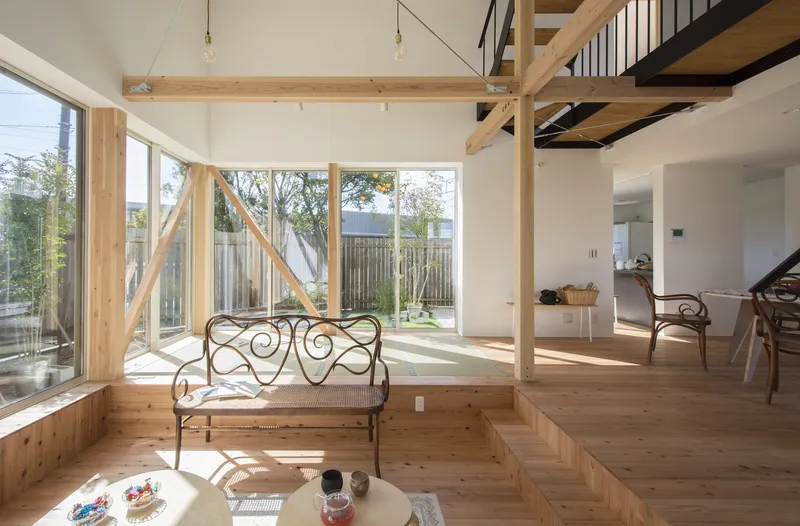
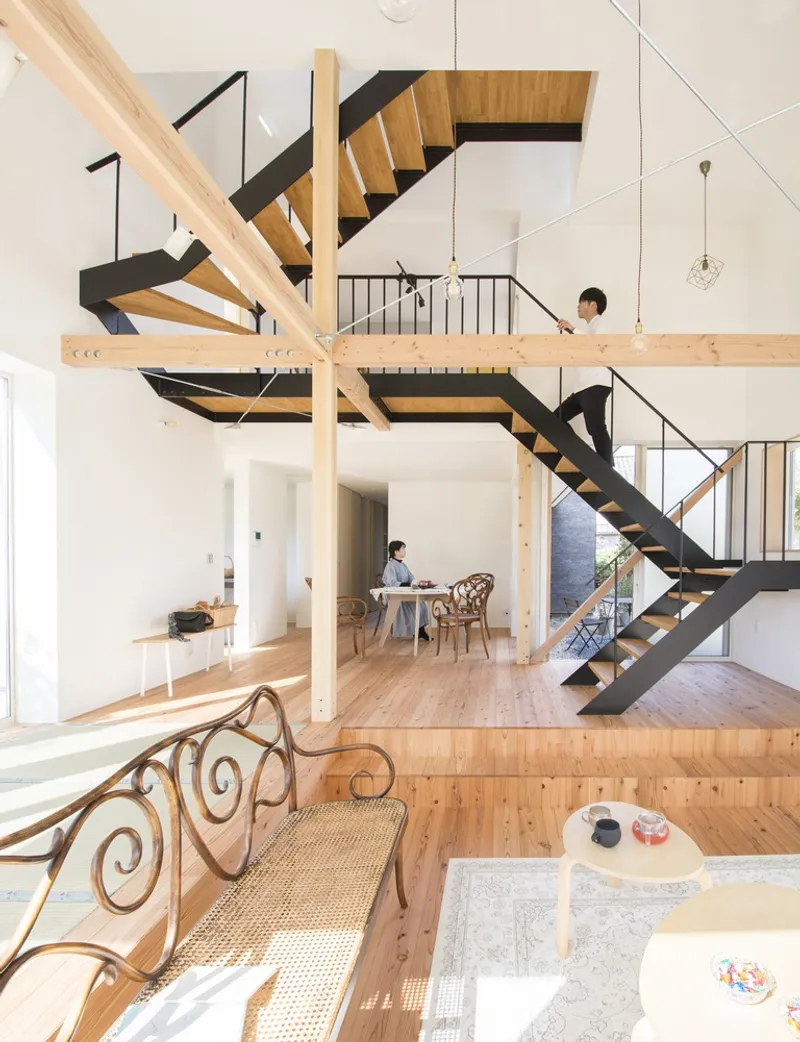
At the heart of the design is a central courtyard, a shared space that fosters interaction among the family members. This concept reflects the philosophy of kintsugi, a traditional Japanese art of repairing broken objects with gold, symbolizing the beauty of imperfection and continuity. The courtyard serves as a unifying element, bridging different eras and creating a dynamic, evolving space for future generations.
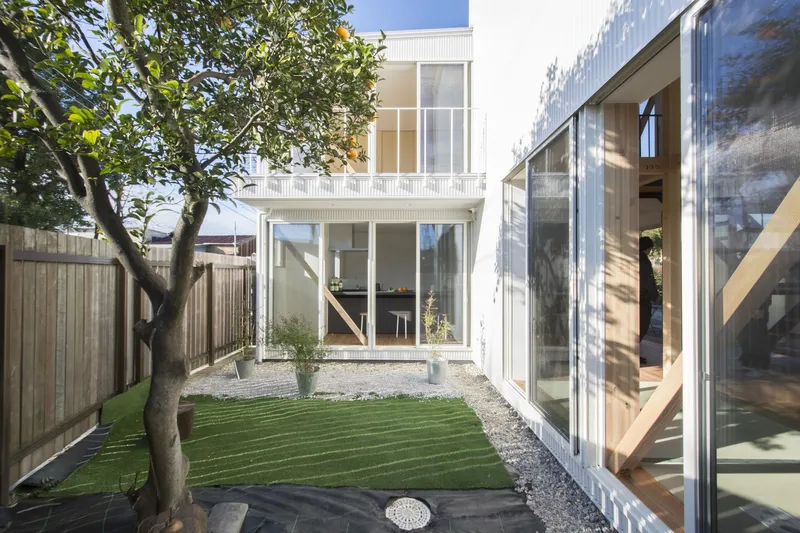
Architectural Strategy: Layering Space and Light
To maximize natural light, ventilation, and openness, the architects strategically arranged three interconnected buildings on the west side of the site:
- A theater room
- A dining area
- A living space
These structures gradually increase in height from the main house toward the neighboring buildings, ensuring privacy, scenic views, and minimal shadow impact on the surrounding area.
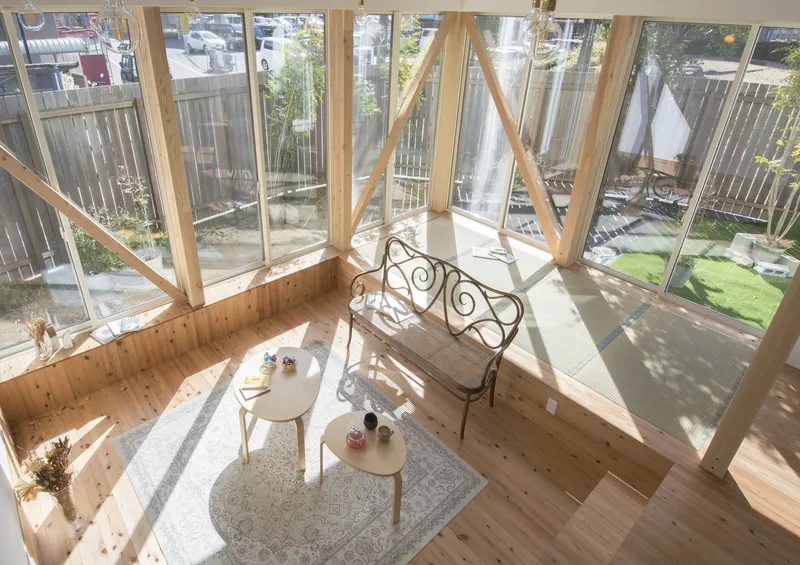
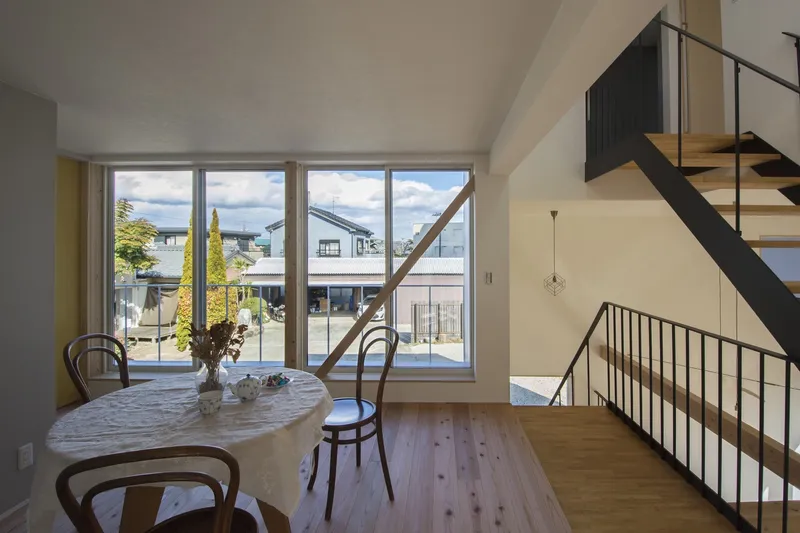
Balancing Nature and Architecture
Rather than demolishing existing landscape elements, Studio Velocity preserved a mature tangerine tree, integrating it into the courtyard design. The exterior spaces vary in height, with:
- A garden at ground level, maintaining the existing tree
- A balcony on the second floor, overlooking the courtyard
- An inner balcony on the third floor, offering views beyond the surrounding buildings
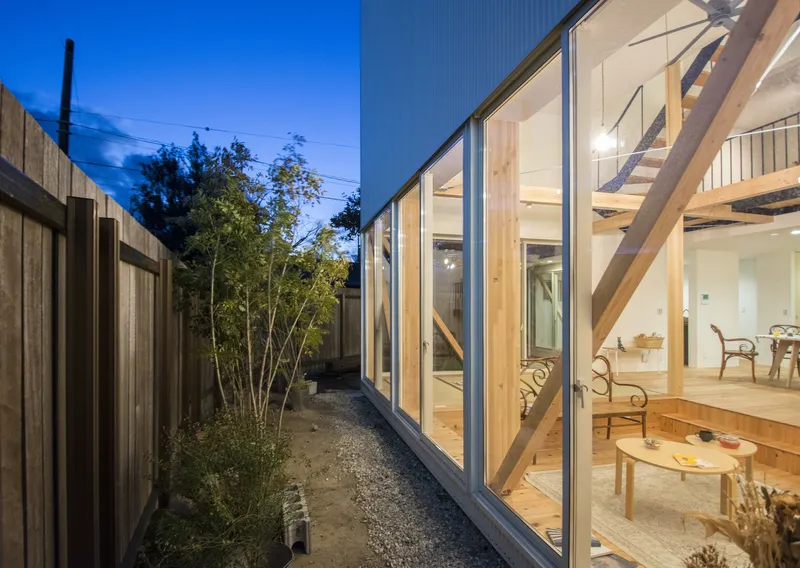
A Living Legacy
The project embodies the evolution of traditional Japanese homes, adapting over decades through expansions and renovations. The newly built structures, along with the original main house, grandmother’s home, and parking area, frame the courtyard, creating a cohesive architectural dialogue between old and new.
Just like kintsugi, this home tells a story of adaptation, resilience, and continuity. It stands as a testament to sustainable architecture, where the past and present merge to create a home that will serve many generations to come.




Popular Articles
Popular articles from the community


Conexión: Biophilic Design Reimagines High-Rise Living in Hong Kong
Conexión reimagines high-rise living in Hong Kong through biophilic design, green facades, shared spaces, daylight, water and nature within.

Co-Life: Senior Housing Design That Reconnects Older Adults With the City
Co-Life reimagines senior housing design through healing gardens, shared streets, workshops, and a sustainable community across generations.

The Ocean Hive: Sustainable Architecture for a Self-Sufficient Civilization at Sea
The Ocean Hive imagines sustainable architecture at sea, where modular habitats, algae, wave power and ocean waste sustain a growing colony.

The Earth Pod: 3D Printed Homes for Resilient Refugee Communities
The Earth Pod reimagines refugee housing through 3D printed homes made from clay, combining resilience, self-sufficiency, and rapid shelter.


Similar Reads
You might also enjoy these articles


Hodi-Mandai Geram
Project Function: Preservation and revitalization of the Intangible heritage and socio-spatial identity of the Hodi by Housing, Cultural Memory Center, Sacred Grove, landscape, local tourism economy


Olio Towers: A Mid-Rise for Performers That Fuses Housing, Rehearsal, and Stage
Located blocks from Houston's Theater District, this modular tower stacks living units around a central performance atrium.

Oasis: Modular Green Housing Carved into Dhaka's Urban Fabric
A shortlisted Plugin Housing entry reclaims unauthorized settlements in Dhaka with stepped concrete volumes, green roofs, and ventilation-driven design.

Black Hole: A Floating Megastructure for the Post-Physical Era
Emiliano Mazzarotto envisions a spherical, self-scaling arena where e-sports, digital hotels, and holographic stadiums replace traditional public space.


Explore Housing Competitions
Discover active competitions in this discipline



Challenge to reimagine the Iron Throne


Photograph architecture without architects


Illustrate the lost glory of Angkor Wat - Render Challenge


Design challenge to reuse E-waste
Comments (0)
Please login or sign up to add comments
No comments yet. Be the first to comment!