
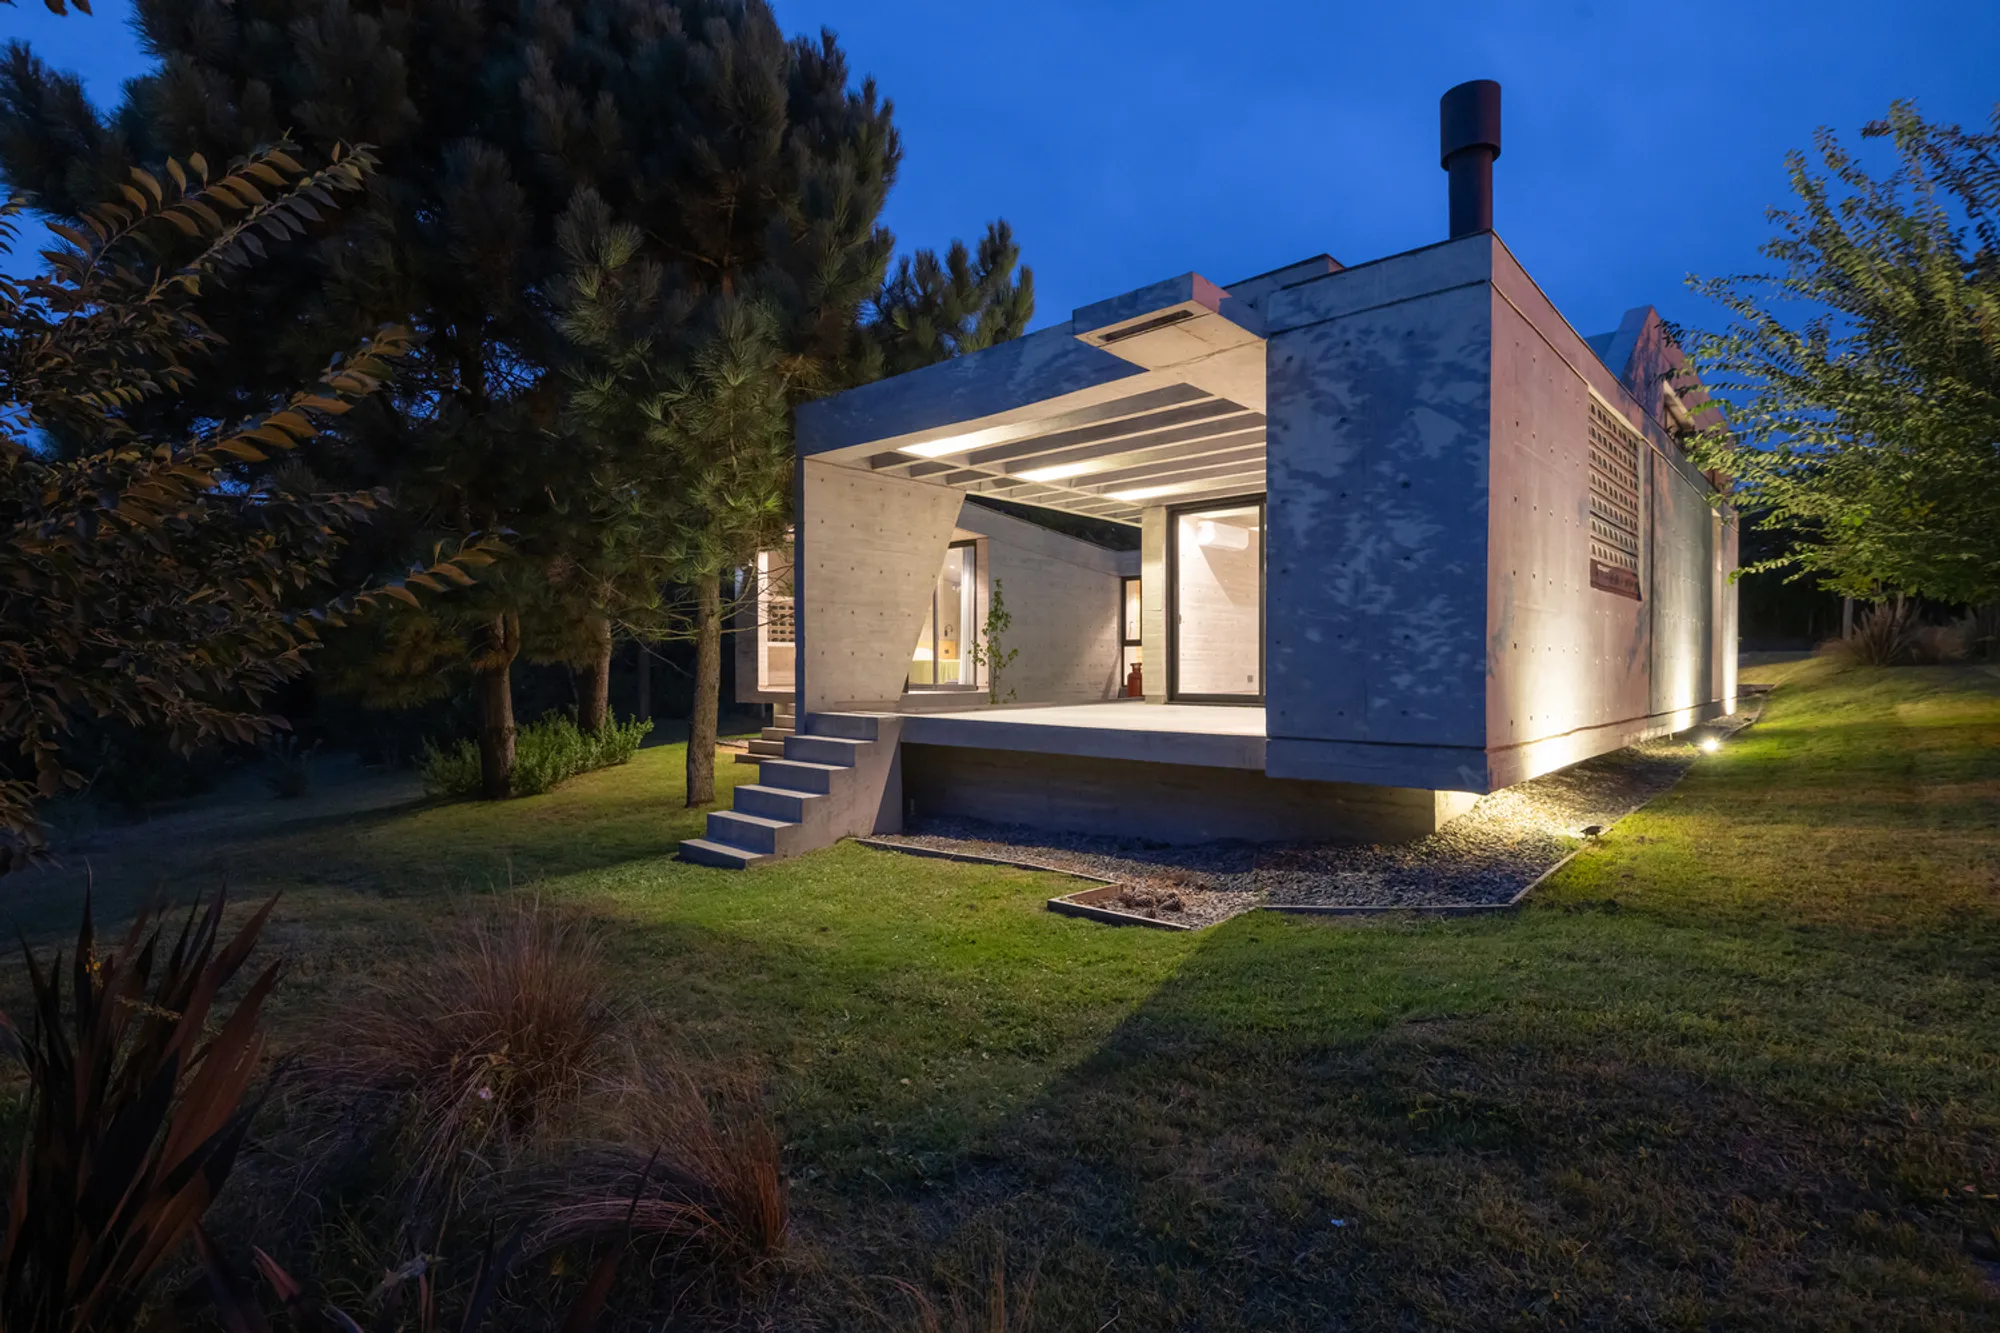
House Three: A Paradigm of Modern Family Residences by Estudio Galera
This article explores House Three by Estudio Galera, highlighting its role in a master-planned complex emphasizing modern family living and sustainability.


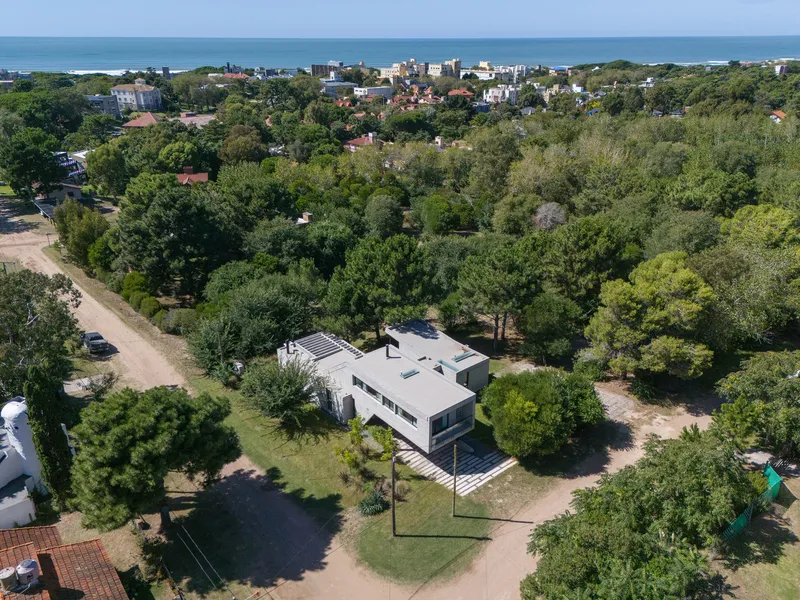
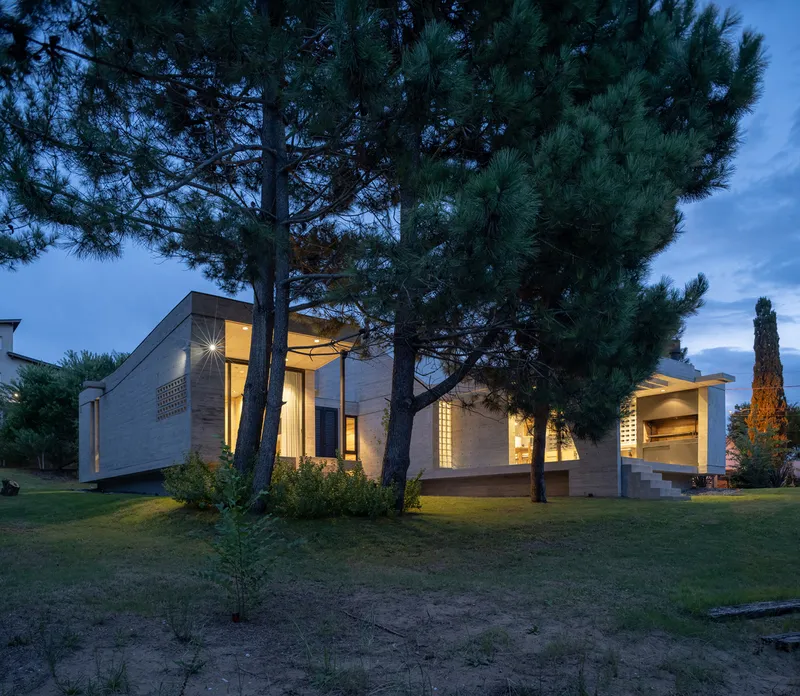
House Three, designed by Estudio Galera, represents a significant evolution in the concept of modern family residences. Located in Ostende, Argentina, this property is part of a master-planned complex that combines residential living with communal amenities and green spaces.
Architectural Design and Planning
Strategic Site Utilization
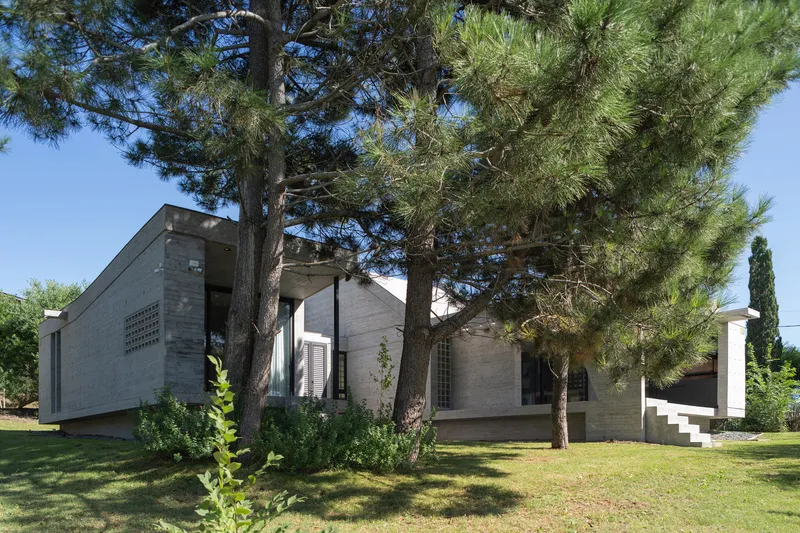
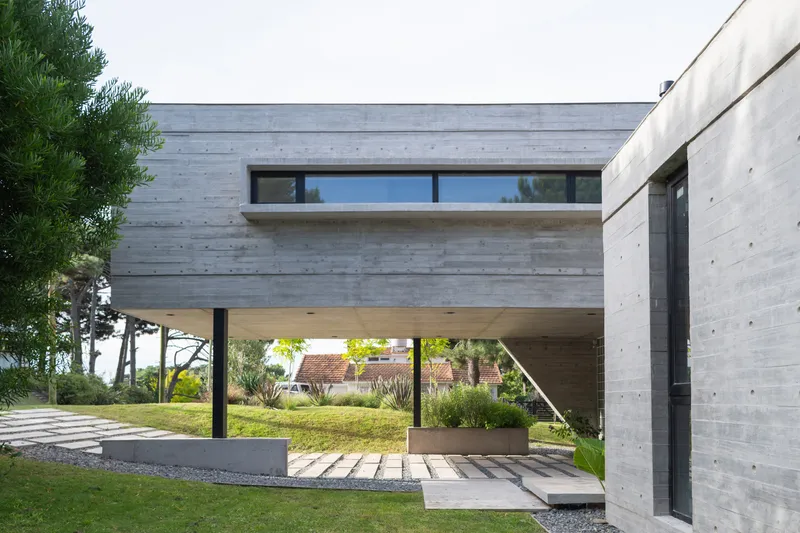
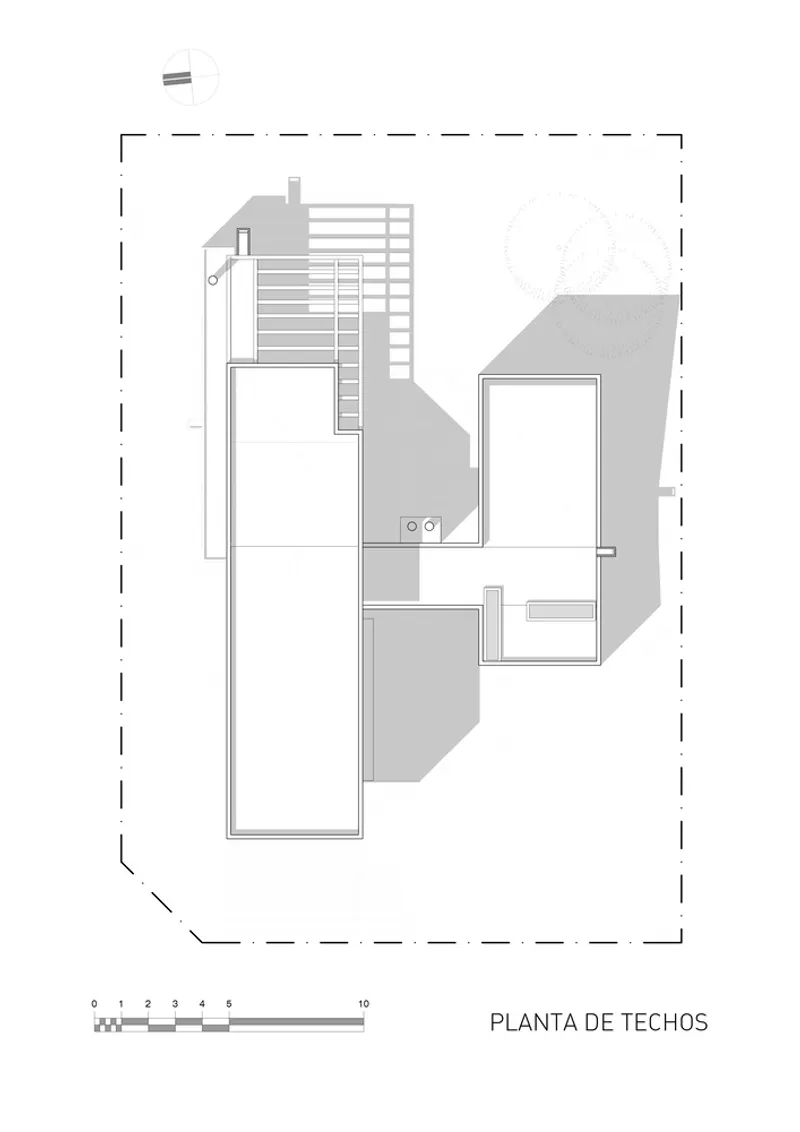
Nestled between a bustling city area and a serene tourist zone, House Three leverages its unique location to maximize both privacy and accessibility. The design cleverly addresses the topographic challenges of the site, incorporating a slope to enhance the dwelling's integration with the designated green spaces at the center of the block.
Versatility in Structure
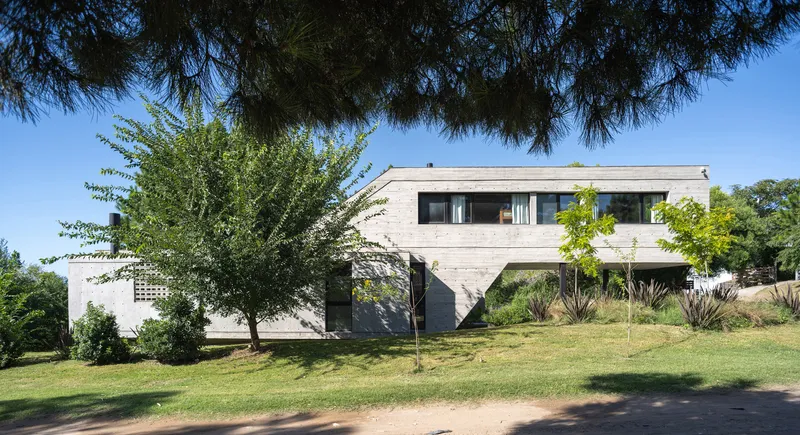
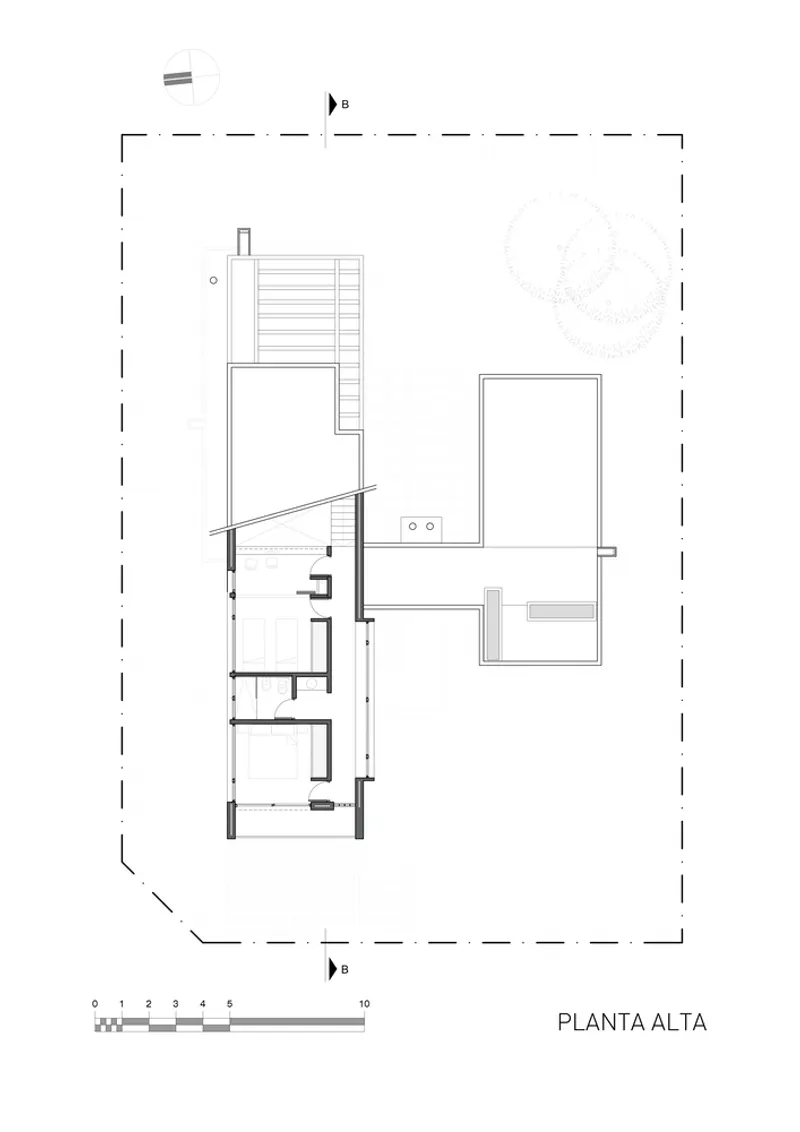
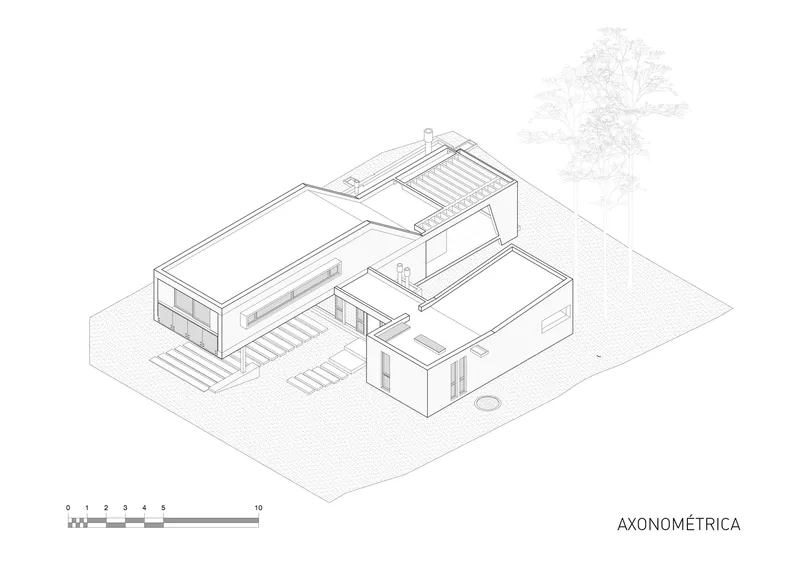
Understanding the diverse needs of its occupants, House Three is built to accommodate various living arrangements. It features a bi-nuclear floor plan that can be easily divided to host different groups simultaneously, such as a family and a couple, making it a quintessential model for modern family residences.

Sustainability and Material Use
Emphasis on Local Materials
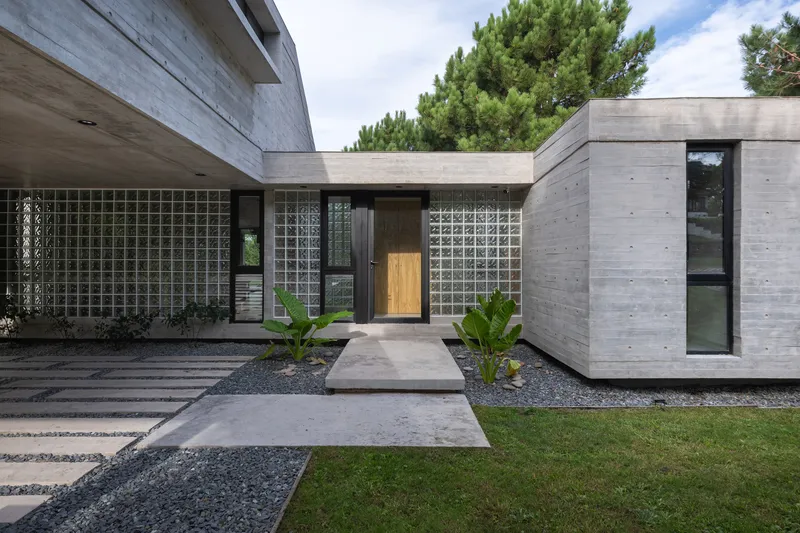
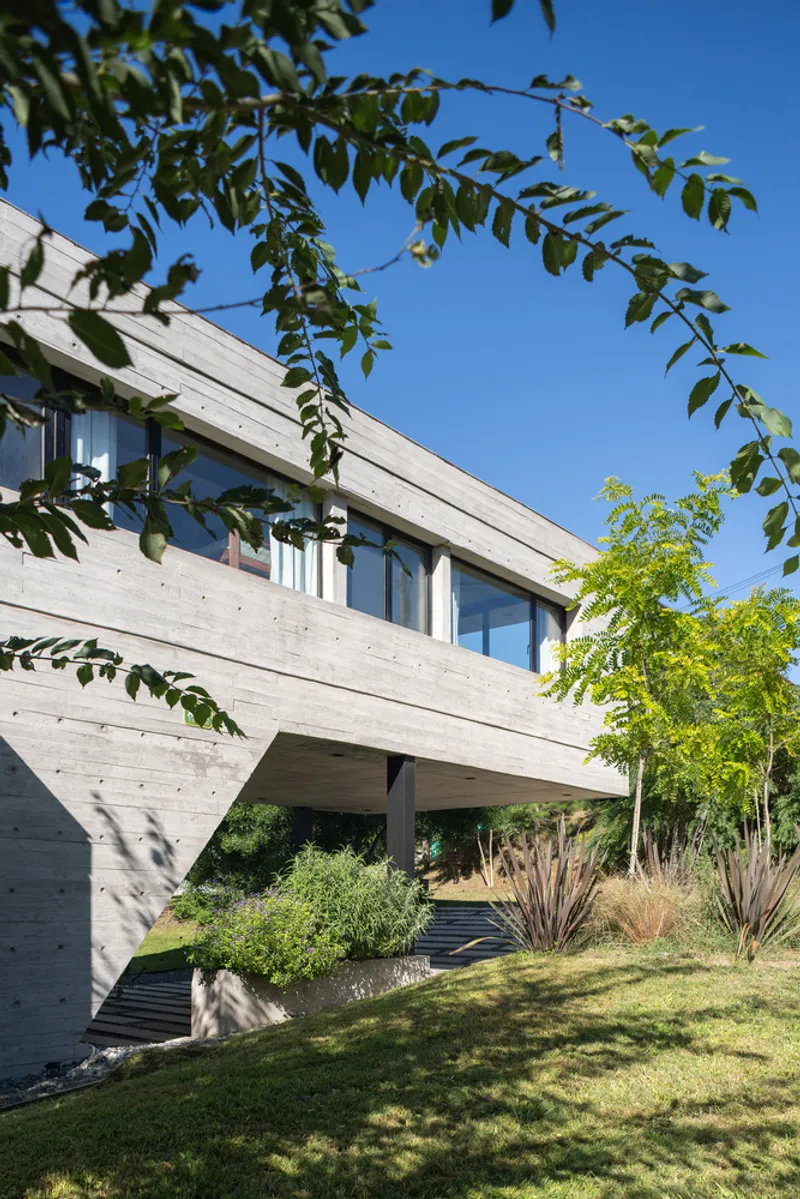
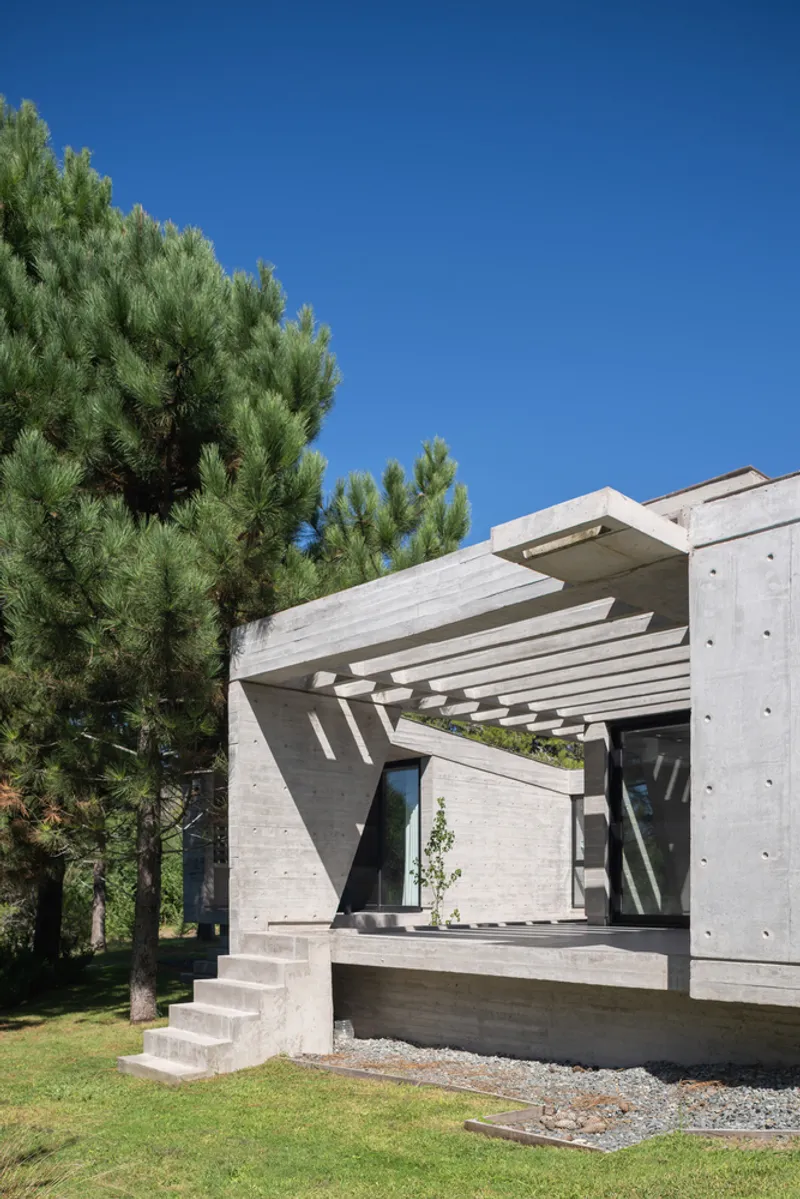
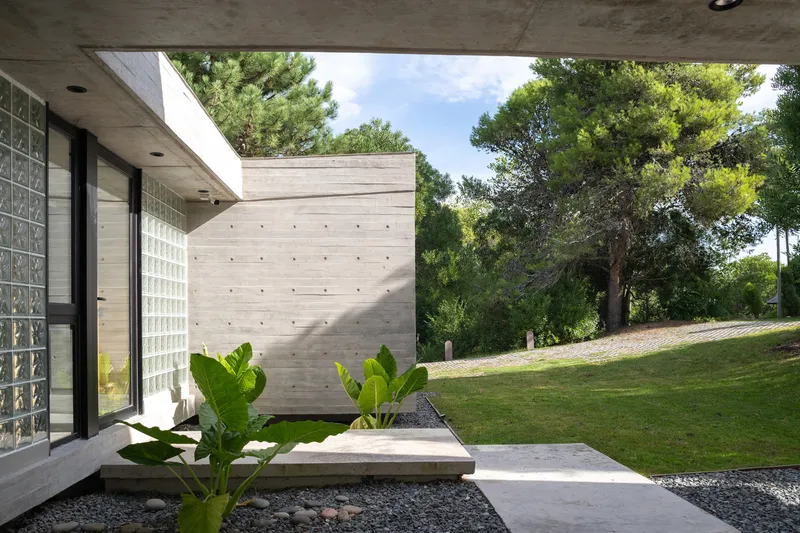
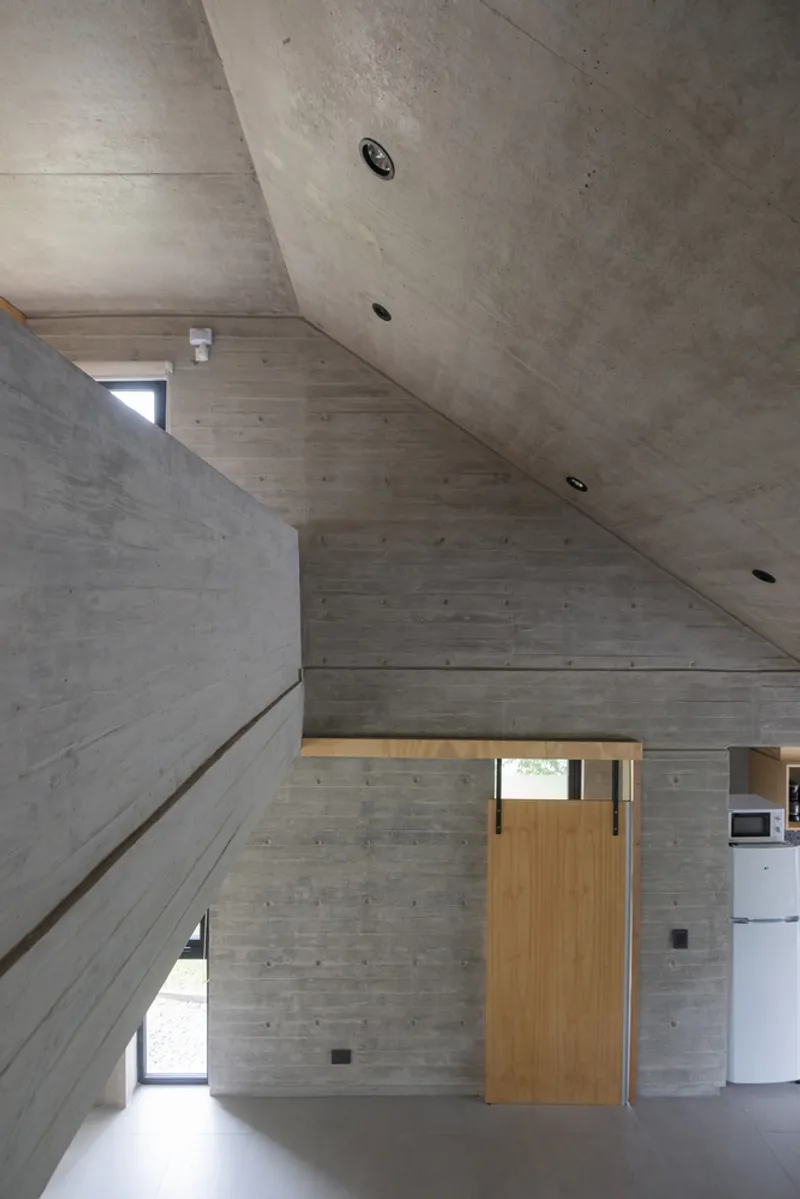
Continuing the architectural dialogue set by its predecessors in the complex, House Three introduces exposed concrete in place of common brick, maintaining the ensemble’s ethos of simple execution with local labor and minimal maintenance. This choice not only reinforces the structure's durability but also its commitment to sustainable building practices.

Innovative Material Applications
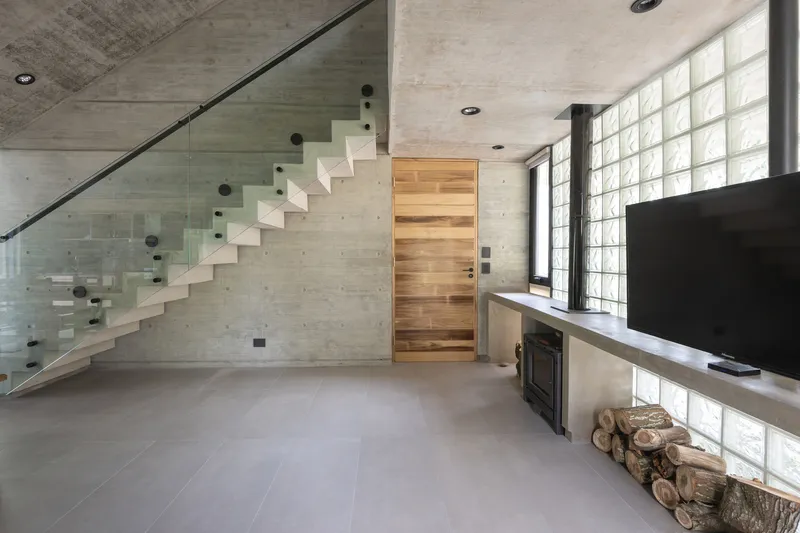
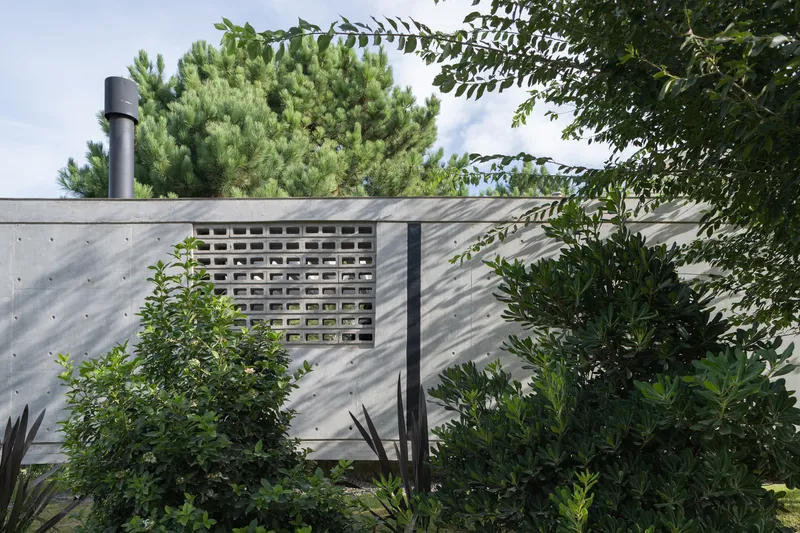
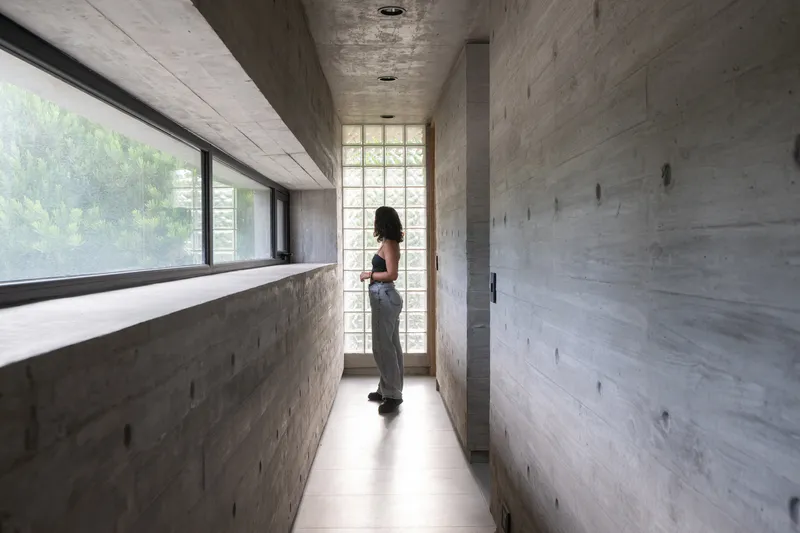
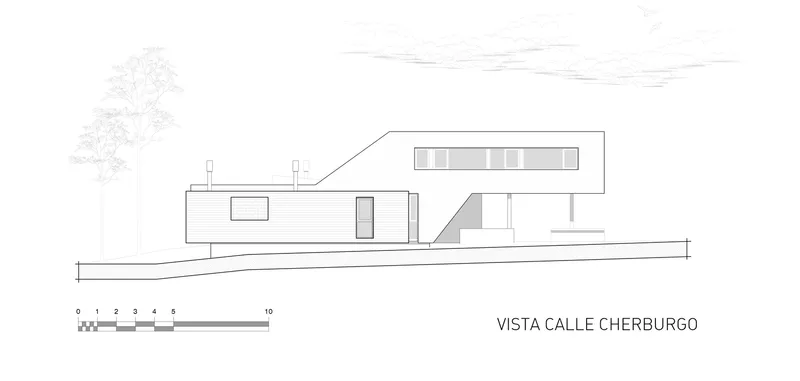
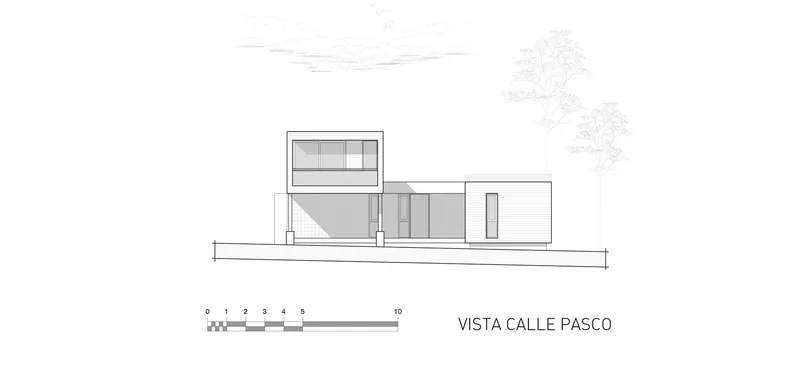
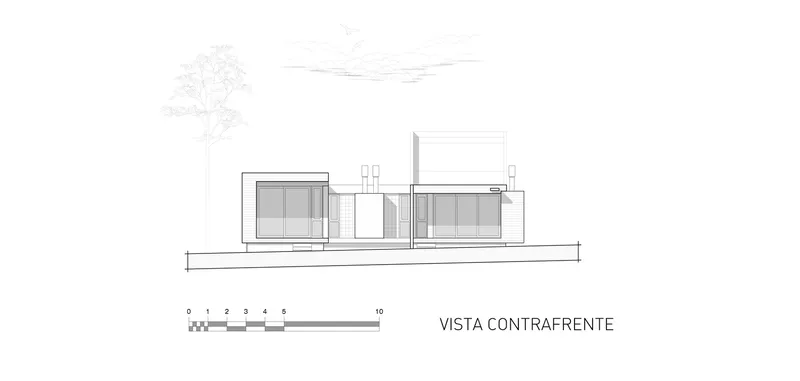
The residence utilizes a limited palette of materials including reinforced concrete, glass bricks, and horizontally stacked cement blocks, which serve as visual filters rather than structural components. This approach not only contributes to the aesthetic value of the house but also to its functional adaptability.


Interior Design and Functionality
Flexible Living Spaces
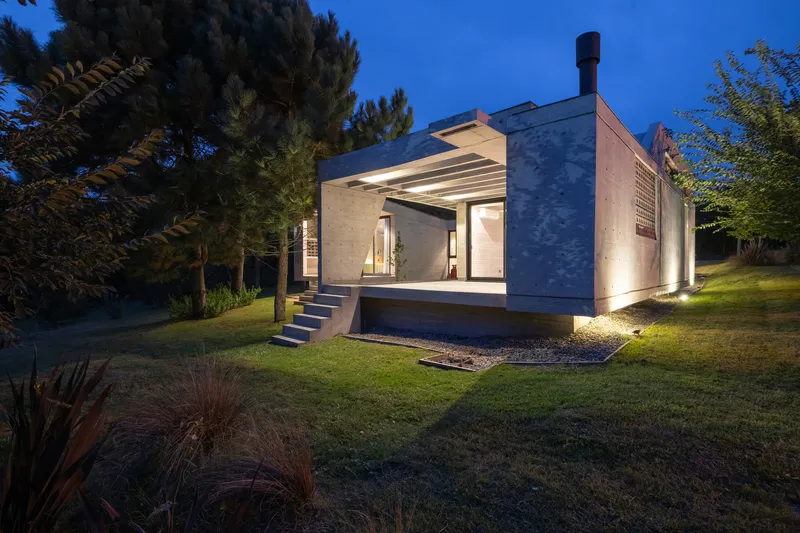
The interior of House Three is designed to be as flexible as its exterior. The ground floor houses the master bedroom, which can be isolated to form an independent unit or integrated with the main volume of the house. The upper floor accommodates public spaces, additional bedrooms, and a studio, overlooking the living room and enhancing the communal living experience.


Connection and Continuity
By maintaining a visual and material consistency with the other residences in the complex, House Three fosters a sense of community while allowing for individual expression. The use of glass and open floor plans maximizes natural light and fosters a connection with the outdoor spaces, central to the design of modern family residences.
Redefining Family Living
House Three by Estudio Galera exemplifies the future of modern family residences. It balances privacy with openness, individuality with community, and traditional materials with modern design, setting a new benchmark for residential architecture in dynamic environments.


All photographs are work of Diego Medina




Popular Articles
Popular articles from the community


Conexión: Biophilic Design Reimagines High-Rise Living in Hong Kong
Conexión reimagines high-rise living in Hong Kong through biophilic design, green facades, shared spaces, daylight, water and nature within.

Co-Life: Senior Housing Design That Reconnects Older Adults With the City
Co-Life reimagines senior housing design through healing gardens, shared streets, workshops, and a sustainable community across generations.

Hill & Cross Opera: Sculptural Opera House Architecture Shaped by Tallinn’s Landscape and Identity
Hill & Cross Opera reimagines opera house architecture in Tallinn through its sculptural hill, civic plaza, glass wave and a luminous cross.

EW PARK: Sustainable Architecture Reimagines the Future of Urban Parking
EW PARK reimagines city parking as a modular wooden tower combining automation, solar energy, electric mobility, and adaptable urban design.


Similar Reads
You might also enjoy these articles


Hodi-Mandai Geram
Project Function: Preservation and revitalization of the Intangible heritage and socio-spatial identity of the Hodi by Housing, Cultural Memory Center, Sacred Grove, landscape, local tourism economy


Olio Towers: A Mid-Rise for Performers That Fuses Housing, Rehearsal, and Stage
Located blocks from Houston's Theater District, this modular tower stacks living units around a central performance atrium.

Oasis: Modular Green Housing Carved into Dhaka's Urban Fabric
A shortlisted Plugin Housing entry reclaims unauthorized settlements in Dhaka with stepped concrete volumes, green roofs, and ventilation-driven design.

Black Hole: A Floating Megastructure for the Post-Physical Era
Emiliano Mazzarotto envisions a spherical, self-scaling arena where e-sports, digital hotels, and holographic stadiums replace traditional public space.


Explore Architecture Competitions
Discover active competitions in this discipline



Challenge to reimagine the Iron Throne


Photograph architecture without architects


Illustrate the lost glory of Angkor Wat - Render Challenge


Design challenge to reuse E-waste
Comments (0)
Please login or sign up to add comments
No comments yet. Be the first to comment!