

House Trapenses by Rodrigo de la Cerda Arquitecto
House Trapenses blends stone and concrete on a hillside, balancing privacy, natural light, gardens, and terraces with contemporary Chilean architecture.


Located in Lo Barnechea, Santiago, Chile, House Trapenses by Rodrigo de la Cerda Arquitecto is a contemporary hillside residence designed for a couple seeking privacy, comfort, and strong integration with the natural terrain. Completed in 2021, the 192 m² home carefully responds to the steep slope of its site while shielding the interiors from the noise and visibility of Los Trapenses Avenue.
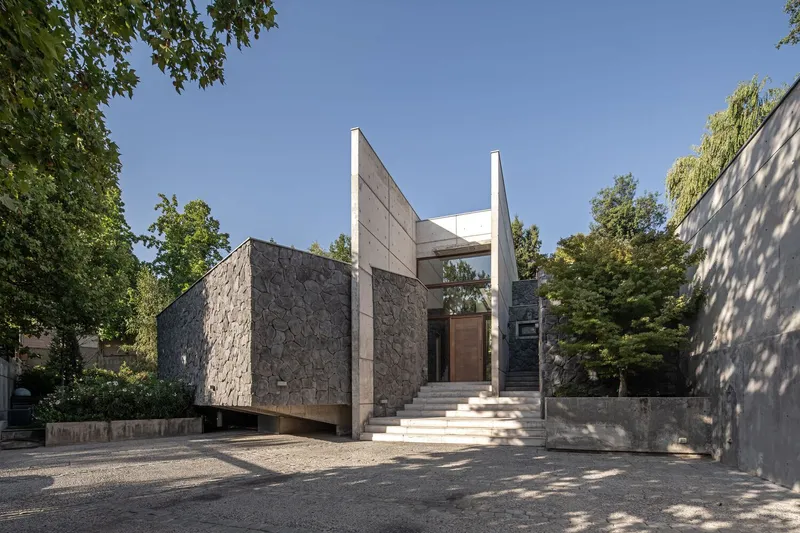
The design challenge was twofold: to create a protective façade facing the busy avenue and to adapt the house harmoniously to the topography. The solution was a composition of stone and concrete volumes distributed across four levels, establishing a gradual relationship between the courtyard, gardens, terraces, and living spaces.
Site Strategy and Outdoor Design
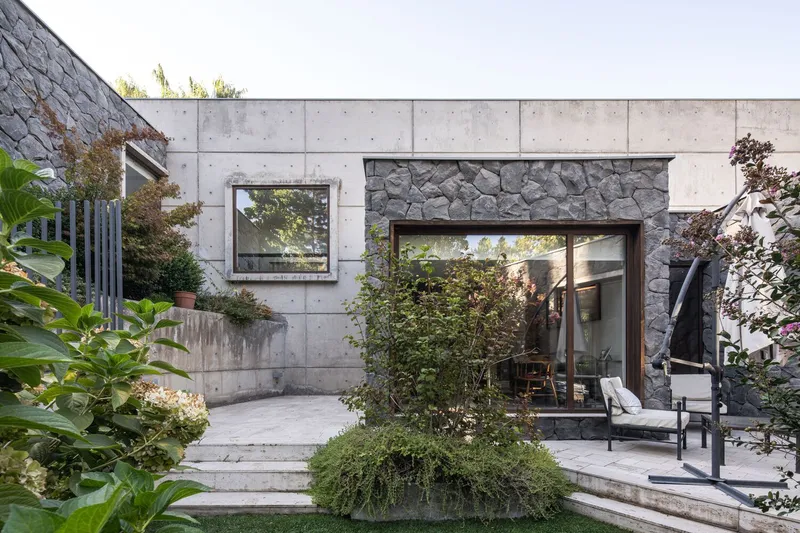
The first level opens with a stone-paved courtyard that functions as both an entry and parking space. From there, the terrain is terraced into multiple levels, each offering unique outdoor experiences. A swimming pool plays a central role in connecting the upper and lower gardens, while a terrace with a built-in grill extends the living and dining areas into the landscape. This layered design reinforces the dialogue between architecture and topography, creating a private retreat that still embraces its natural surroundings.
Interior Organization and Spatial Experience
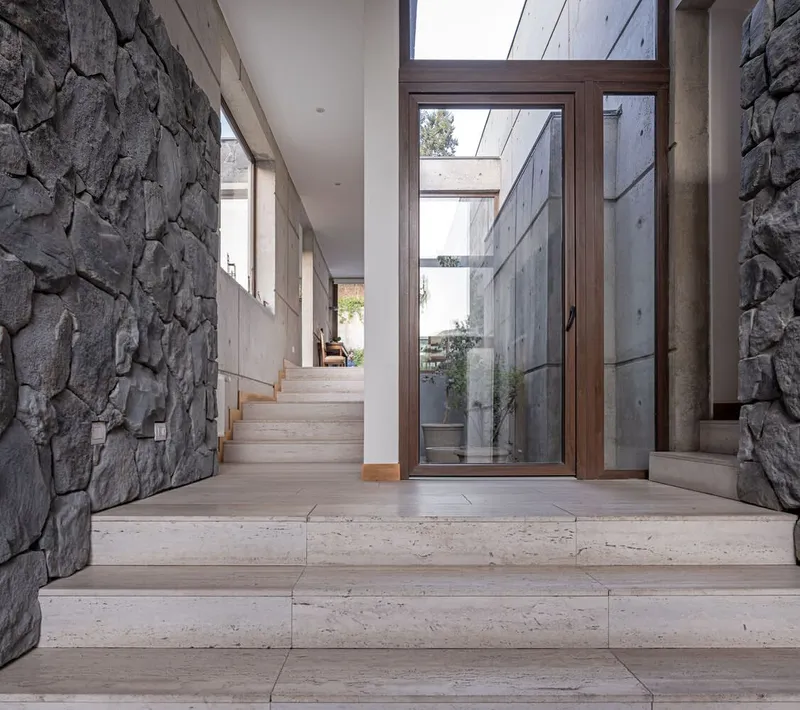
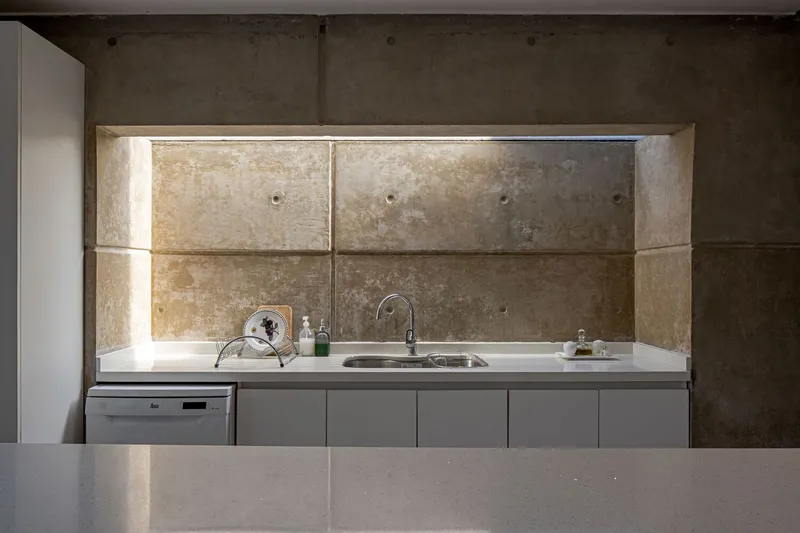
Inside, the home is structured along a central axis that ascends with the terrain. This axis is defined by a concrete volume with a light-filled courtyard, which not only meets regulatory requirements but also introduces natural light, transparency, and spatial depth. The courtyard doubles as a vertical skylight, illuminating the kitchen and common areas, while offering a moment of openness within the compact footprint.
Functional zoning is achieved by placing service areas to the south and primary living spaces—such as the master bedroom, office, and social areas—to the northeast, where they can benefit from garden views and daylight. Reinforced brickwork clad in engineered stone ensures both thermal efficiency and aesthetic continuity, while the stone and concrete palette creates a strong material identity.
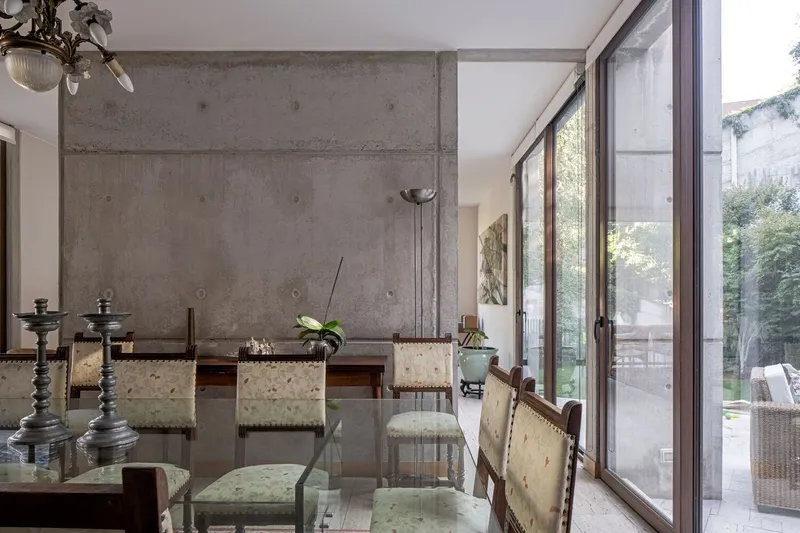
Architectural Expression
The volumetric composition is a play of contrasting materials: robust stone masses embedded into a larger concrete framework. This creates a visual rhythm and reinforces the dialogue between interior and exterior. The most striking gesture is the suspended stone volume housing the master bedroom, designed with a blind façade to block the avenue while projecting outward above the entry courtyard. Supported by diagonal concrete beams, it achieves both privacy and a sense of architectural lightness.
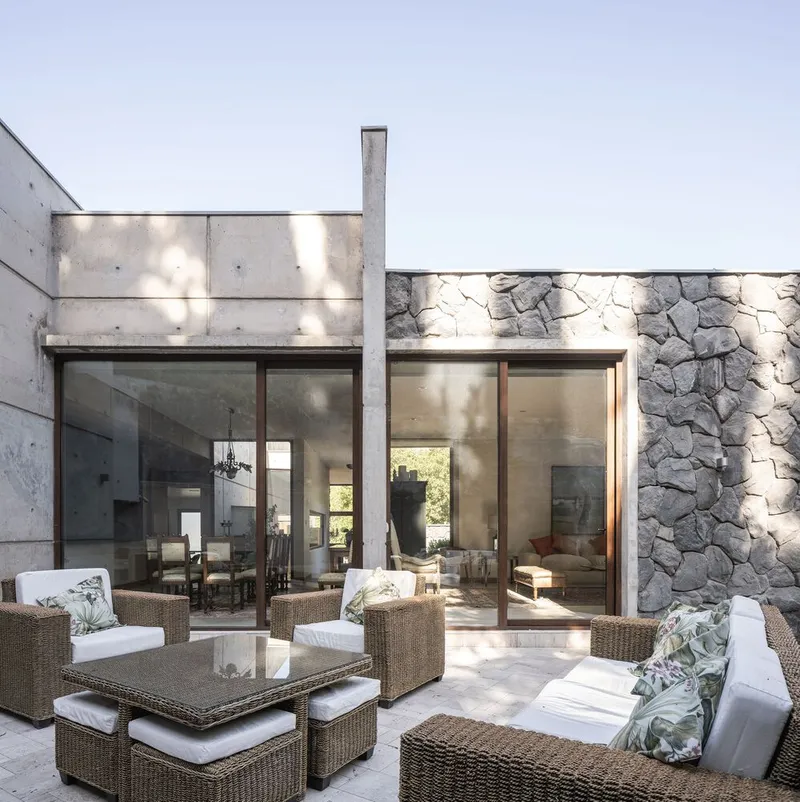
Through its sensitive handling of terrain, materiality, and light, House Trapenses demonstrates how contemporary Chilean architecture can balance urban privacy, natural integration, and expressive form.
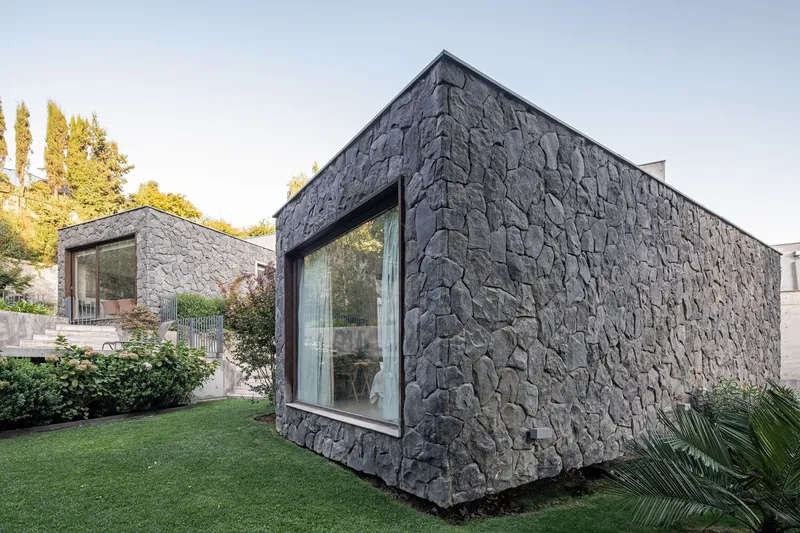
All Photographs are works of Nico Saieh



Popular Articles
Popular articles from the community


The Musturak Paradise: Senior Living Architecture for a Connected Future in Temara, Morocco
The Musturak Paradise reimagines senior living architecture in Temara via private homes, social spaces, culture, community, and shared care.

Co-Life: Senior Housing Design That Reconnects Older Adults With the City
Co-Life reimagines senior housing design through healing gardens, shared streets, workshops, and a sustainable community across generations.

The Earth Pod: 3D Printed Homes for Resilient Refugee Communities
The Earth Pod reimagines refugee housing through 3D printed homes made from clay, combining resilience, self-sufficiency, and rapid shelter.

Conexión: Biophilic Design Reimagines High-Rise Living in Hong Kong
Conexión reimagines high-rise living in Hong Kong through biophilic design, green facades, shared spaces, daylight, water and nature within.


Similar Reads
You might also enjoy these articles


Hodi-Mandai Geram
Project Function: Preservation and revitalization of the Intangible heritage and socio-spatial identity of the Hodi by Housing, Cultural Memory Center, Sacred Grove, landscape, local tourism economy


Olio Towers: A Mid-Rise for Performers That Fuses Housing, Rehearsal, and Stage
Located blocks from Houston's Theater District, this modular tower stacks living units around a central performance atrium.

Oasis: Modular Green Housing Carved into Dhaka's Urban Fabric
A shortlisted Plugin Housing entry reclaims unauthorized settlements in Dhaka with stepped concrete volumes, green roofs, and ventilation-driven design.

Black Hole: A Floating Megastructure for the Post-Physical Era
Emiliano Mazzarotto envisions a spherical, self-scaling arena where e-sports, digital hotels, and holographic stadiums replace traditional public space.


Explore Latin American Houses Competitions
Discover active competitions in this discipline



Challenge to reimagine the Iron Throne


Photograph architecture without architects


Illustrate the lost glory of Angkor Wat - Render Challenge


Design challenge to reuse E-waste
Comments (0)
Please login or sign up to add comments
No comments yet. Be the first to comment!