

House Under The Boat by Chaoffice: A Serene Architectural Retreat Merging Literature, Nature, and Form
A serene, book-filled home blending nature and architecture, featuring an inverted roof and tranquil courtyards in Chaoyang, China.


Nestled within the wetlands of the Chaobai River in Chaoyang District, China, House Under The Boat is a masterful architectural interpretation of domestic space as an immersive, meditative journey. Designed by Chaoffice and completed in 2023, the 480-square-meter home merges nature, architectural innovation, and the intellectual pursuits of its owner—a professor with a profound love for monastic tranquility and literature.
This residence isn't merely a house; it's a sanctuary. Blurring the boundaries between interior and exterior, private and open, the design reimagines what it means to inhabit a space inspired by books, nature, and ancient spiritual architecture.
Site and Context: A Hidden Oasis in a Natural Setting
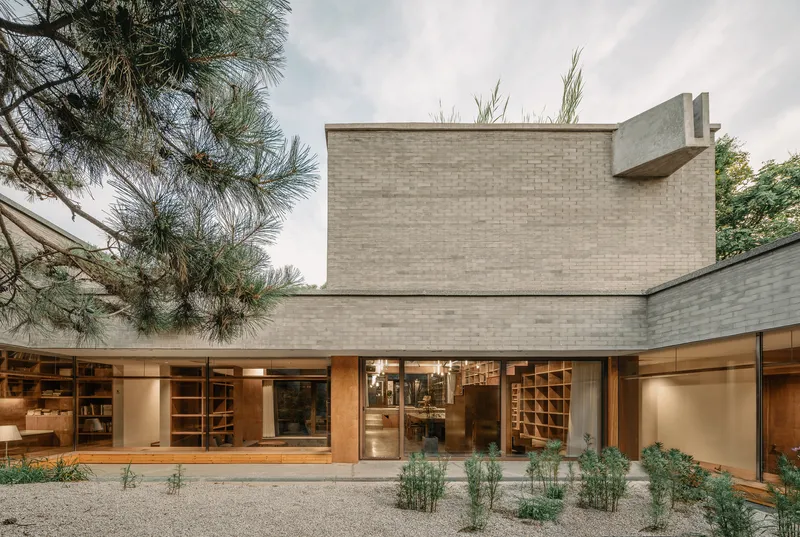
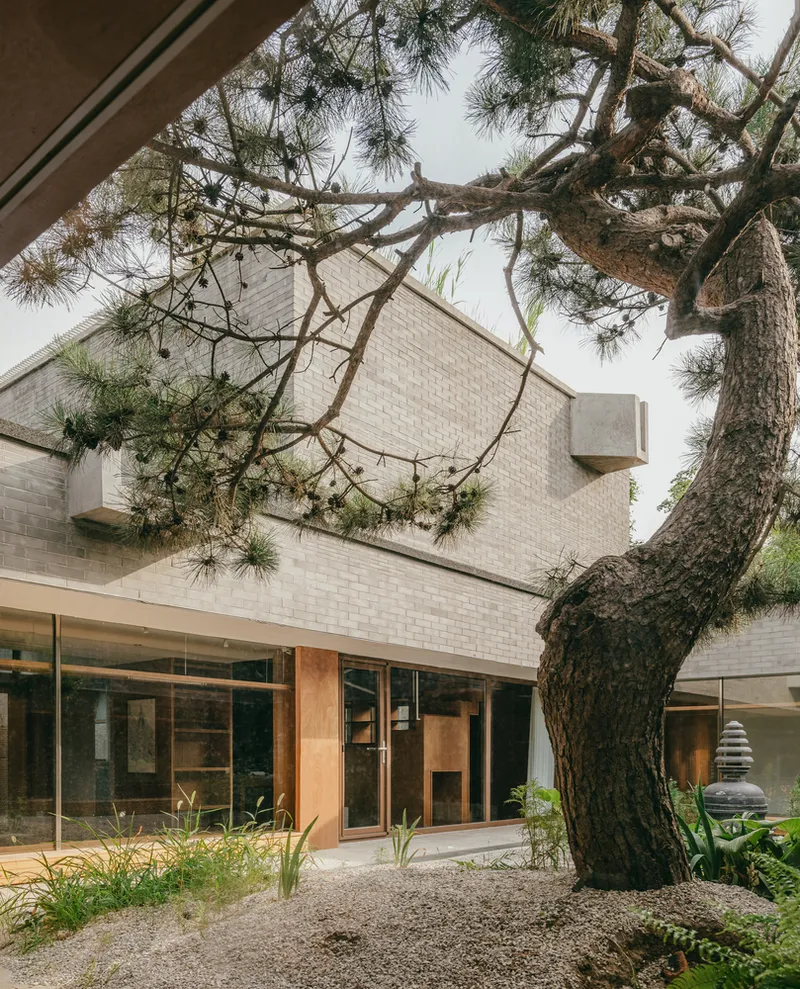
Located on a site with dispersed neighboring structures and enveloped by verdant flora, the house sits like an island amid a sea of greenery. The existing buildings occupied less than half of the lot and were oriented inward, centering on a paved courtyard. To seamlessly integrate the home into its environment and reduce visual bulk, part of the original structure was removed. A larger volume was then placed at the heart of the site, creating a concealed central mass while preserving openness at the perimeter.
Architectural Concept: Inverting Space, Embracing Books
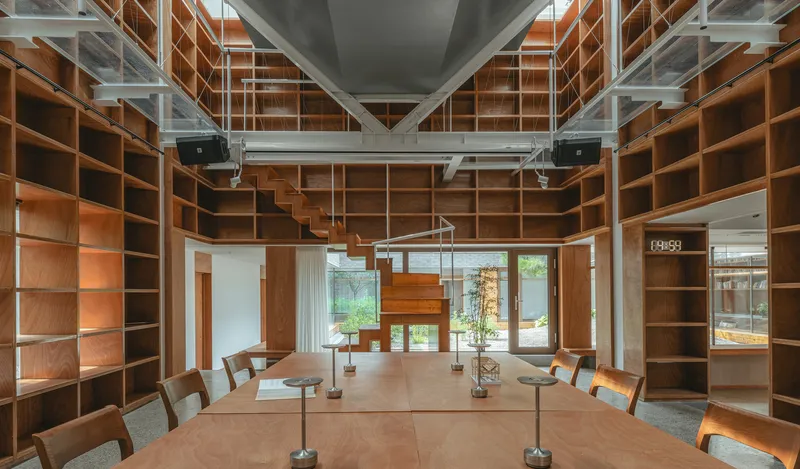
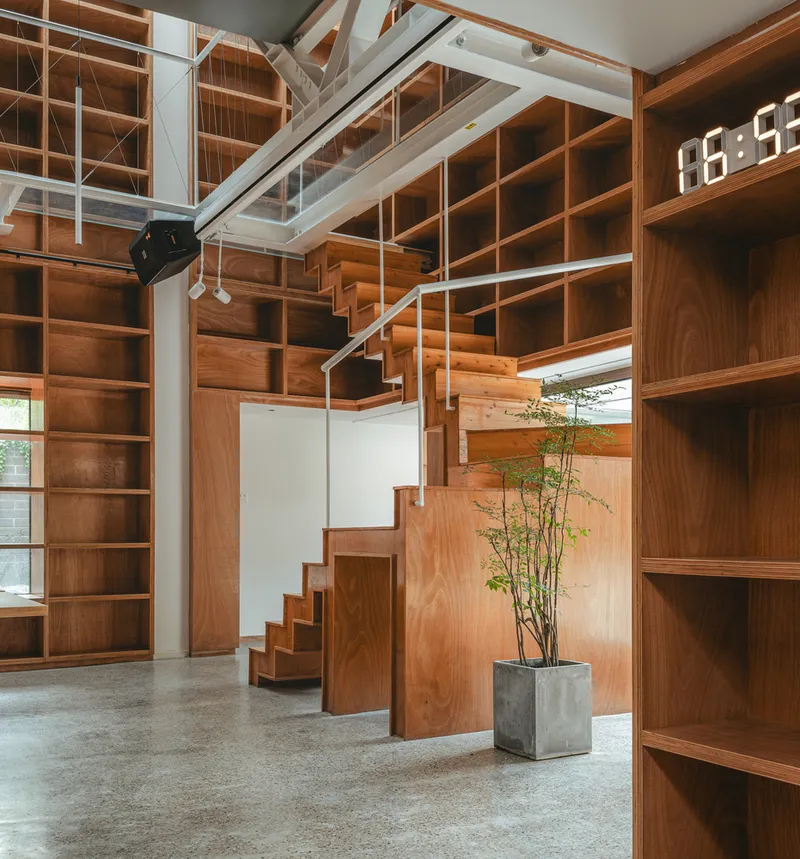
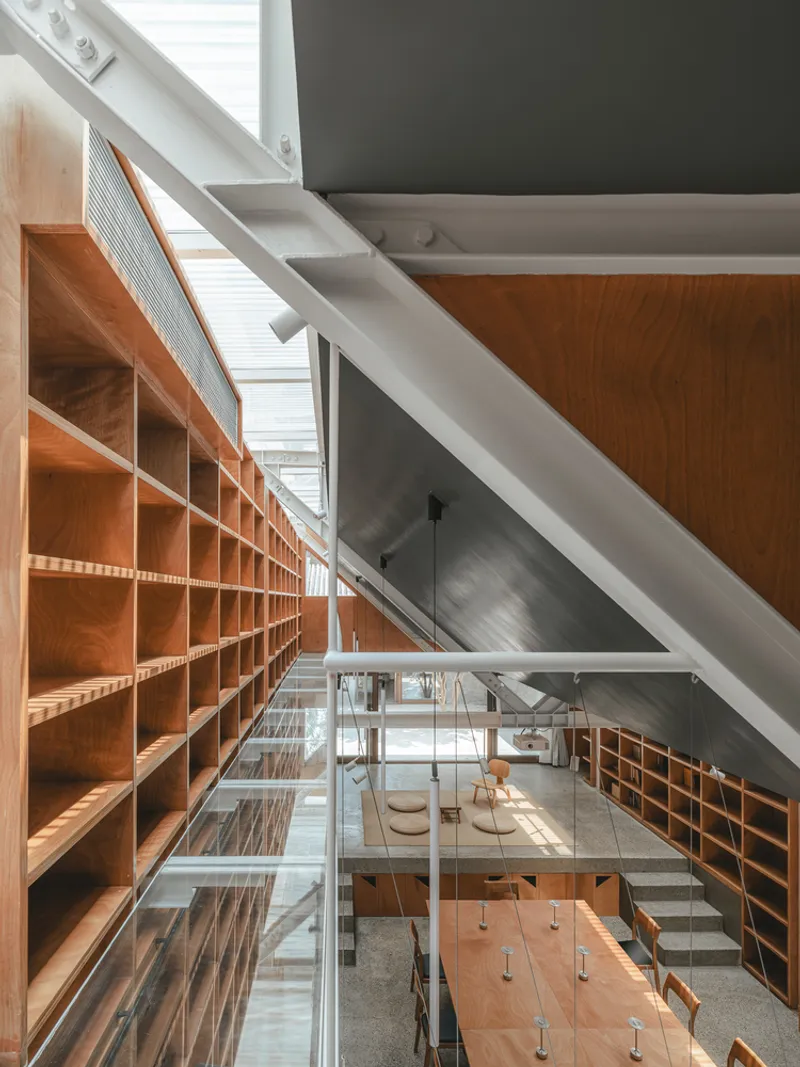
The core idea of the house revolves around the client's dream—a home that inspires reflection and reading, much like the monasteries and ancient temples he has visited worldwide. The home had to accommodate over 20,000 books, interweaving study spaces into every corner. This meant crafting an architectural form that could hold immense volume without appearing overbearing.
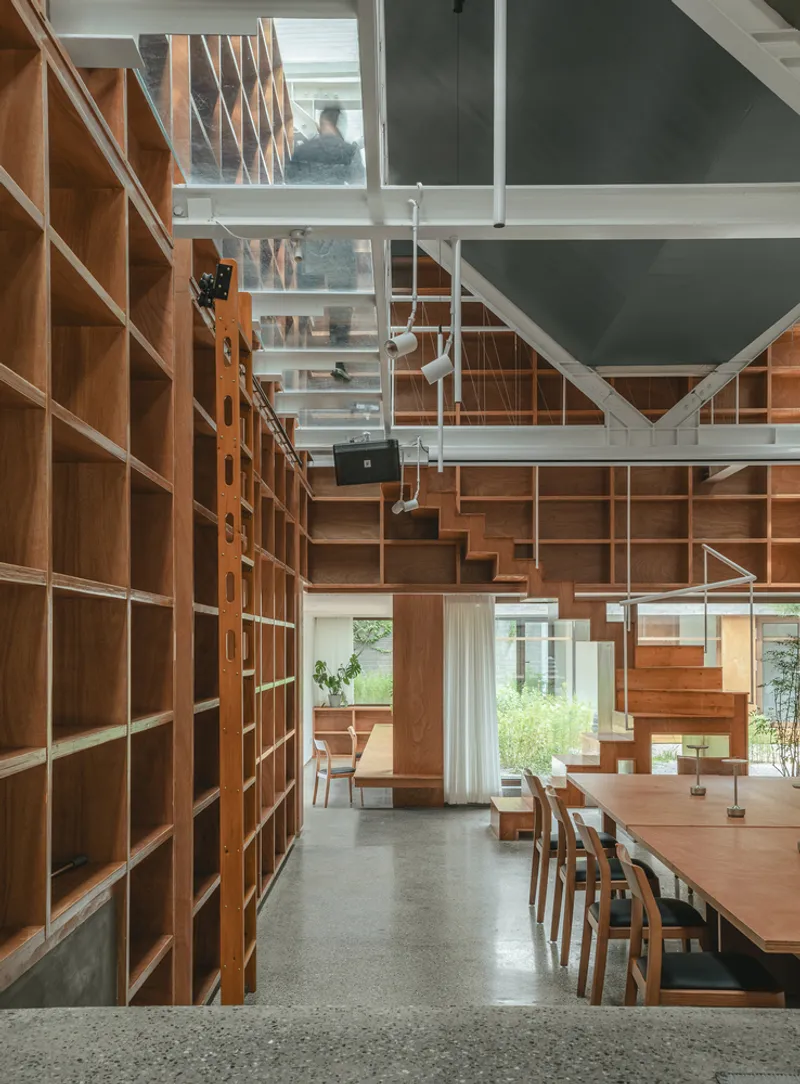
To achieve this, Chaoffice inverted the roof of the main reading hall. The result is a dramatic double-height space (7m x 14m) where the ceiling swoops downward, resembling the hull of an upturned ship—hence the name House Under The Boat. The sloping ceiling mitigates the large internal volume, promoting intimacy while offering architectural grandeur.
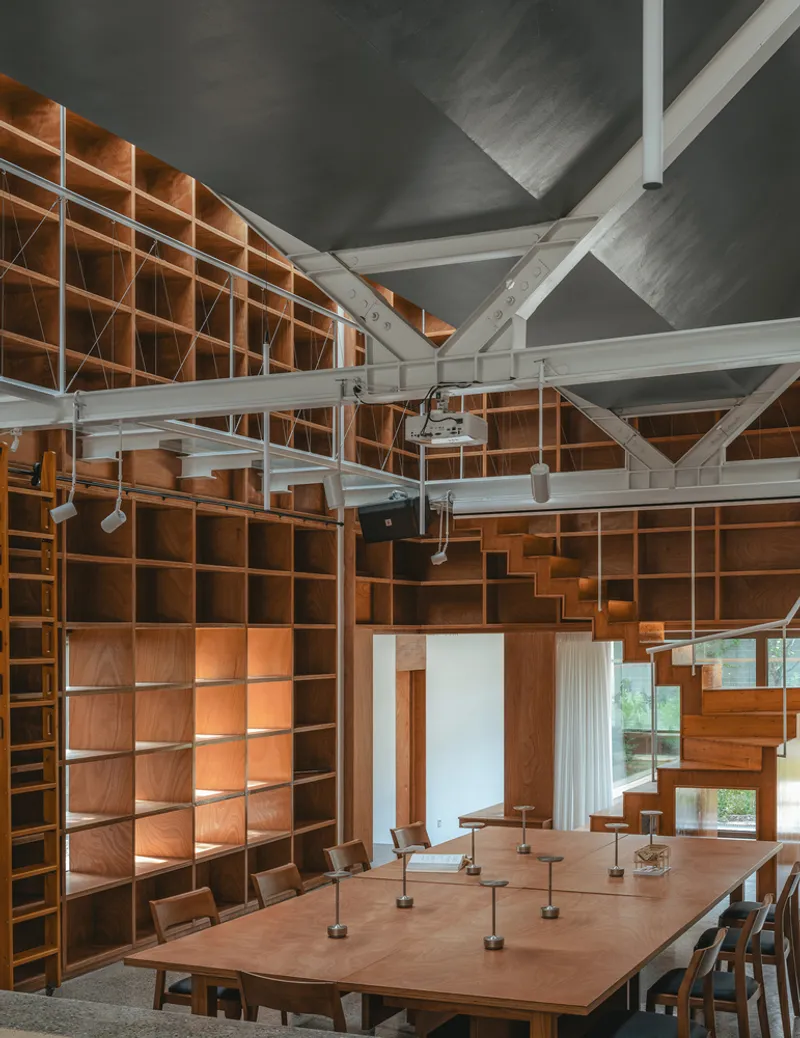

Spatial Experience: Layered Volumes and Micro-Courtyards
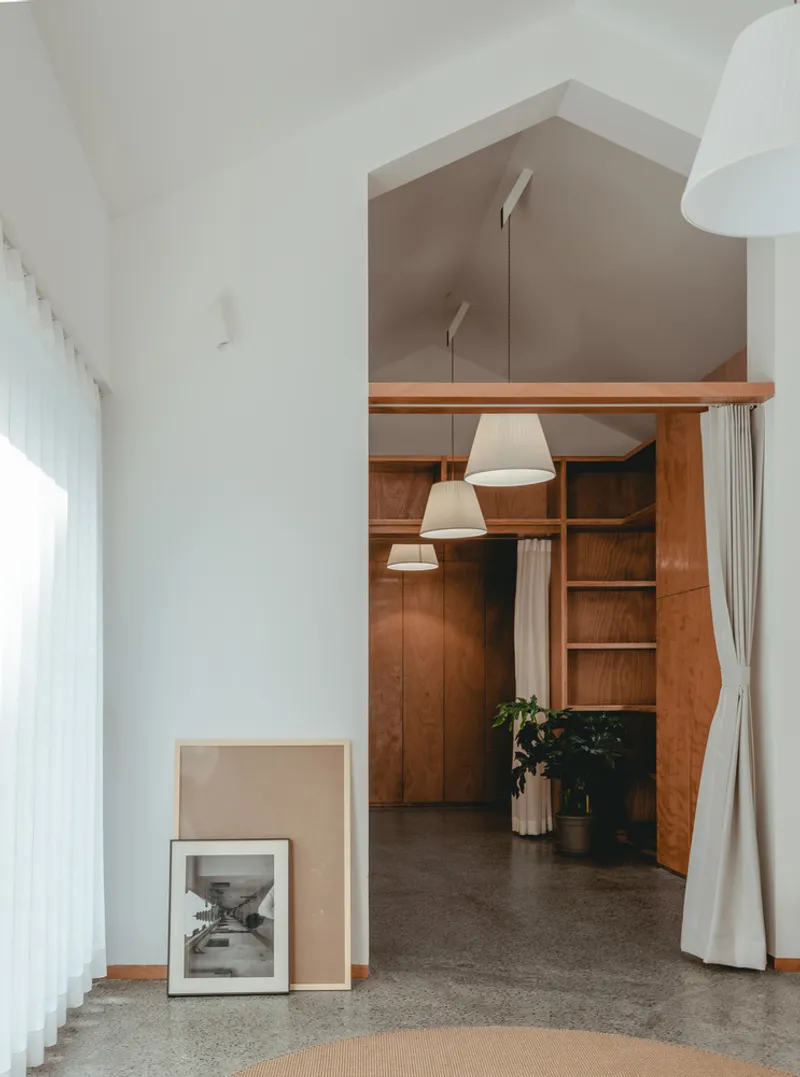
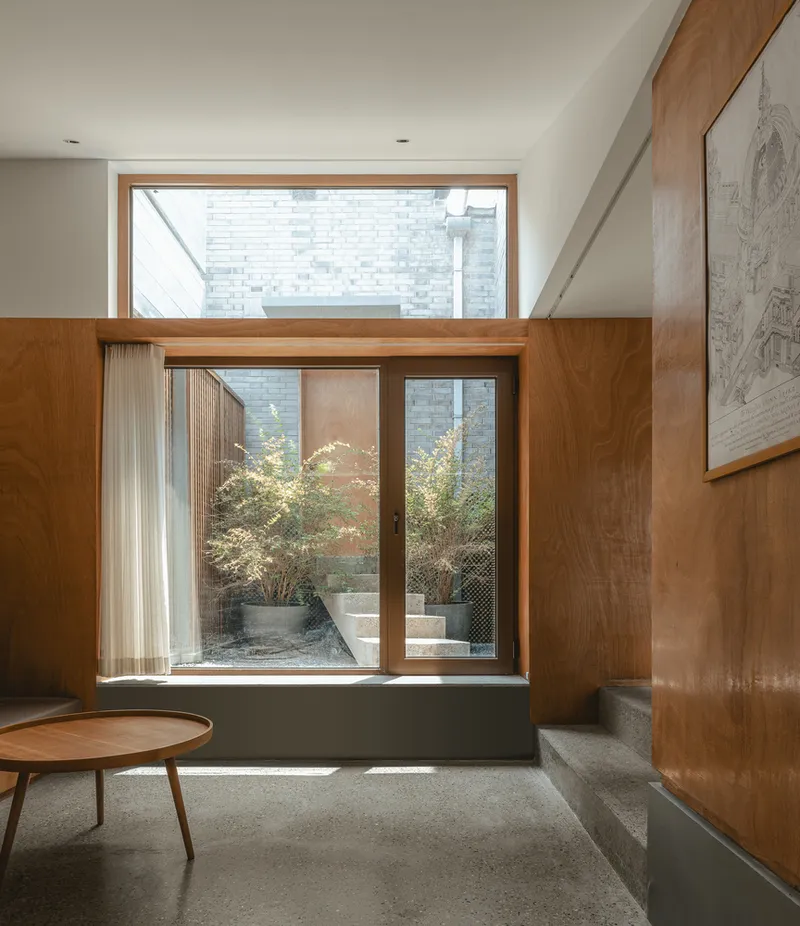
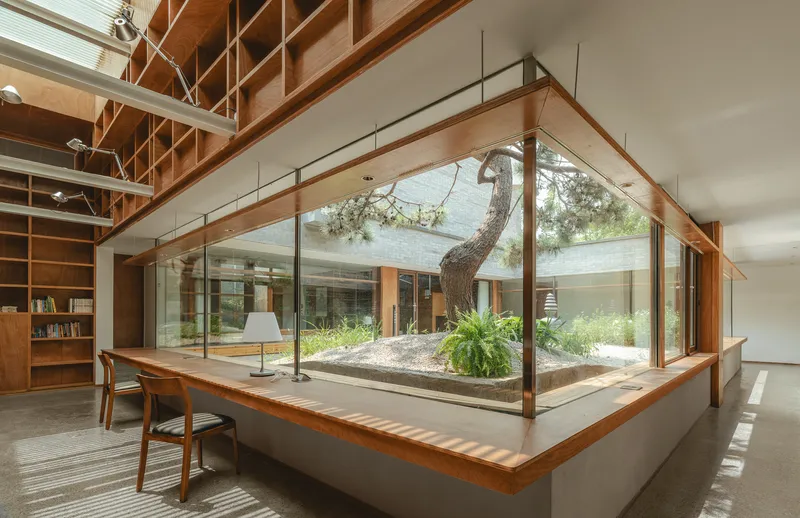
The home unfolds in layers of volumes, where light, space, and greenery flow seamlessly. Around the central structure, additional smaller buildings form a ring, creating a protected inner courtyard while simultaneously generating smaller pocket courtyards between the outer wall and built mass. These courtyards act as natural buffers, infusing the interiors with filtered light, shade, and seasonal bloom.
To further reduce the structure’s impact on the northern neighbors, the northern portion of the site was sunken by one meter. This move not only preserved the height and integrity of existing trees but also introduced a gentle 750mm elevation difference, which is tactfully resolved using a continuous circular tabletop—a design gesture that turns the yard into a floating garden during summer months.
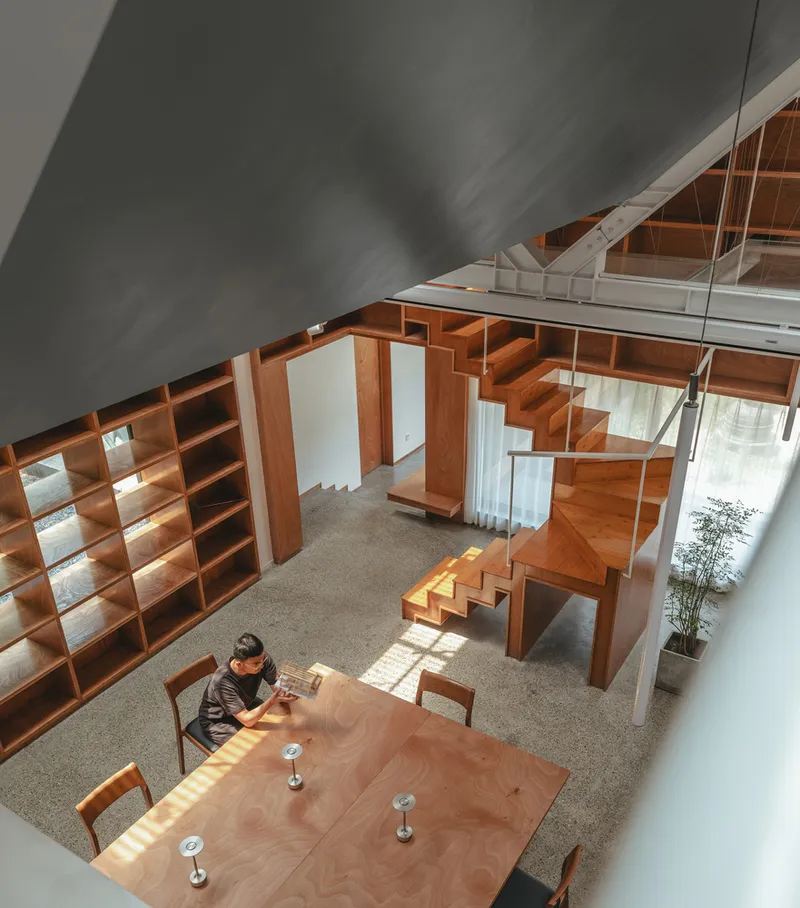
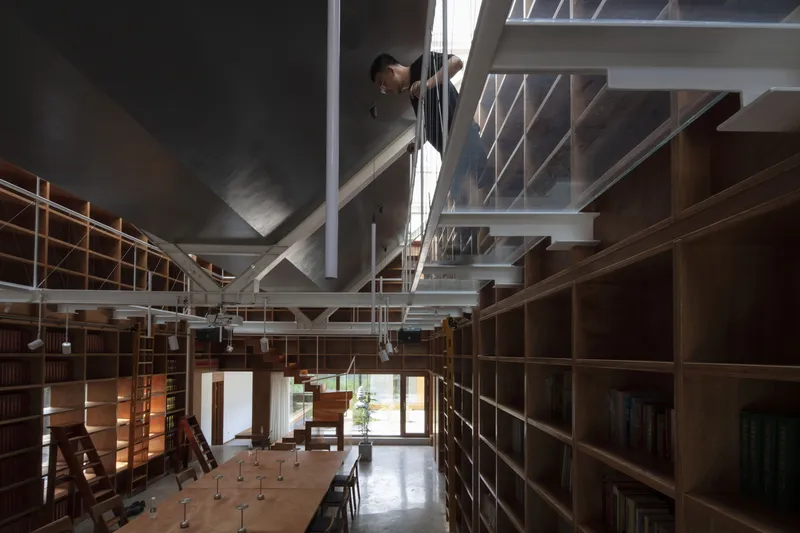
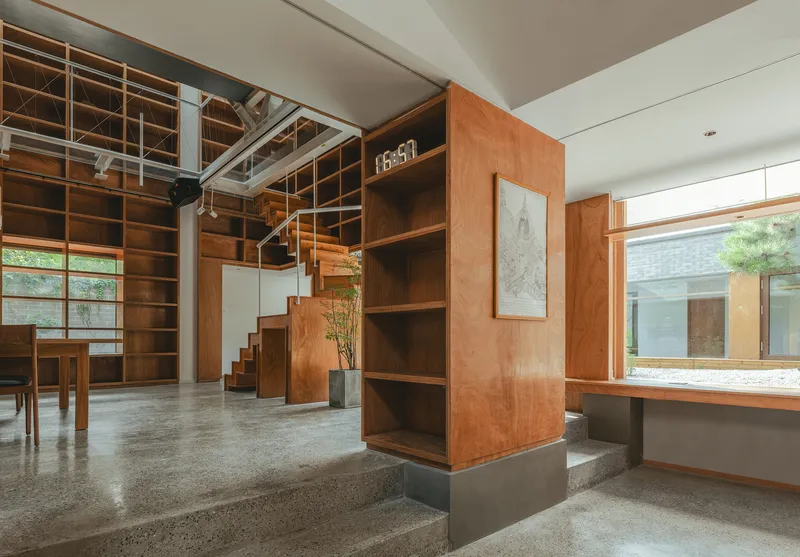
Interior Atmosphere: A Journey Through Knowledge and Calm
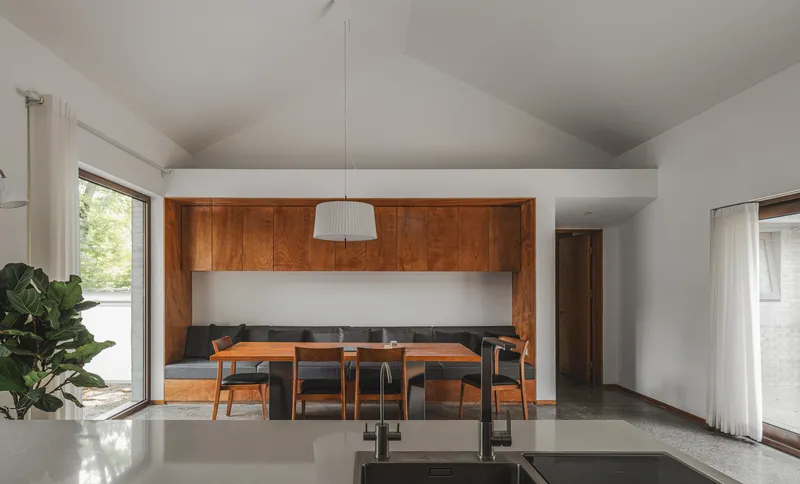
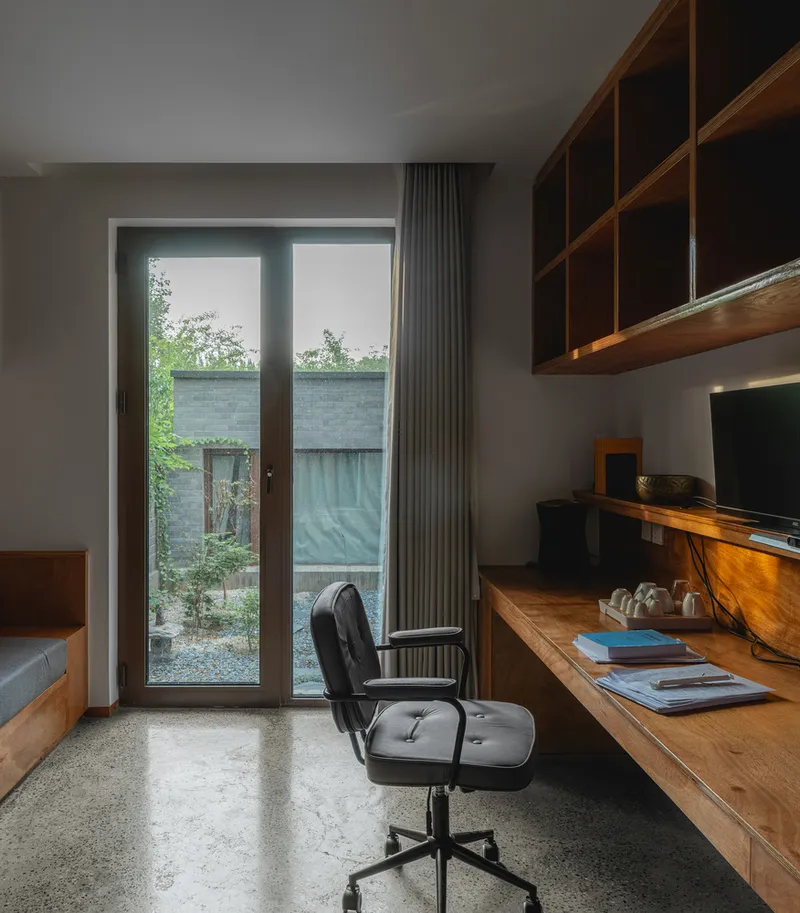
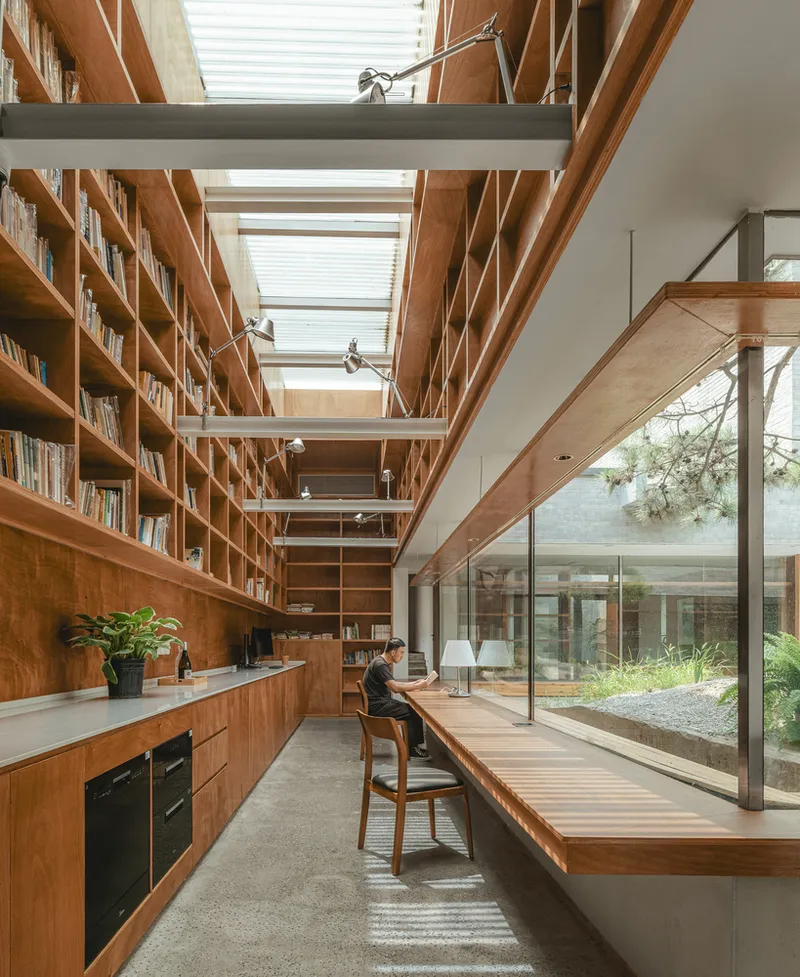
From the 6-meter-high bookshelves that line the main hall to the scattered desks and nooks placed throughout, every detail in the house encourages the occupant to pause, reflect, and create. The materials used—brick, wood, light concrete—are honest and tactile, promoting a sensory experience of calm and contemplation.
The spatial composition is fluid, almost poetic, drawing inspiration from ancient architecture while remaining deeply modern in form. As light moves through the skylights and open corridors, the home transforms throughout the day, echoing the rhythms of nature and thought.
House Under The Boat stands as a remarkable example of contextual residential design, where architecture responds not just to the environment but to the intellectual and emotional needs of its inhabitant. This project exemplifies sustainable, low-impact design, innovative spatial planning, and deep sensitivity to both landscape and lifestyle.
Through this home, Chaoffice demonstrates how architecture can be transformative, not just in form but in the experience of living itself—anchoring literature, solitude, and nature into one harmonious narrative.
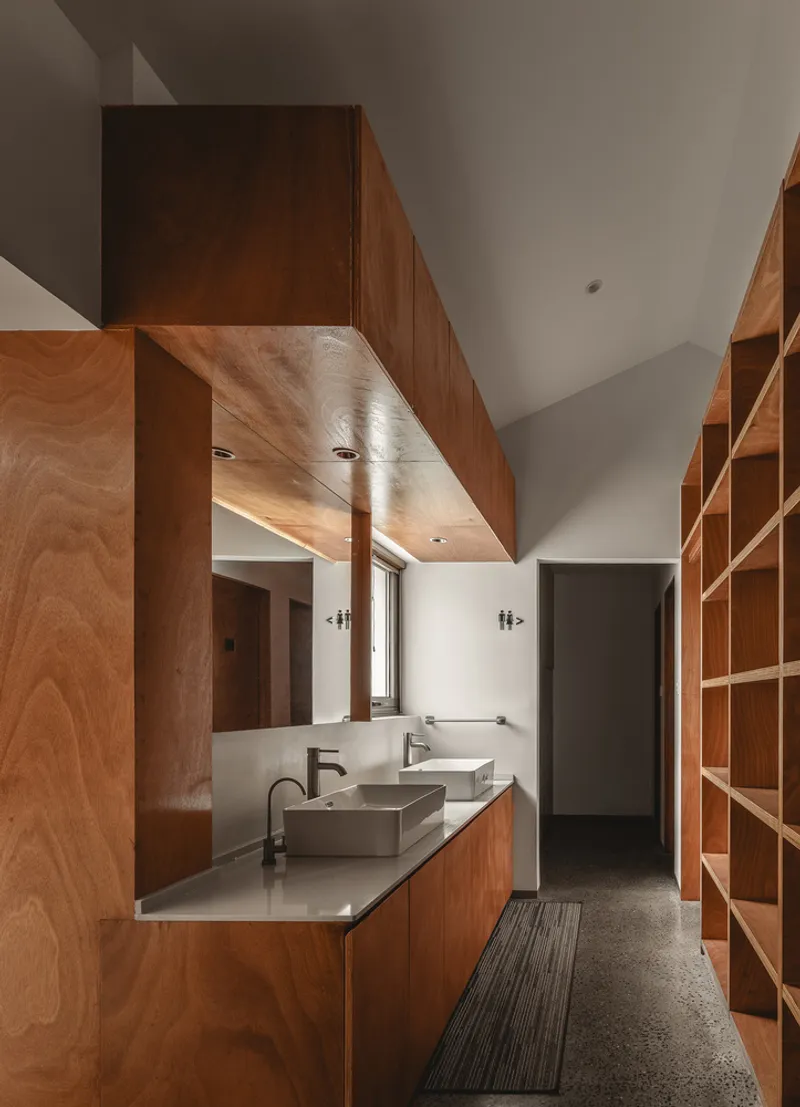
All the photographs are works of Yumeng ZHU, Zhi Cheng




Popular Articles
Popular articles from the community


The Ocean Hive: Sustainable Architecture for a Self-Sufficient Civilization at Sea
The Ocean Hive imagines sustainable architecture at sea, where modular habitats, algae, wave power and ocean waste sustain a growing colony.

The Earth Pod: 3D Printed Homes for Resilient Refugee Communities
The Earth Pod reimagines refugee housing through 3D printed homes made from clay, combining resilience, self-sufficiency, and rapid shelter.

Play: Fragments of Their World
Familiar architecture becomes modular playground design, creating safe spaces where displaced children can learn, connect, imagine and play.

Conexión: Biophilic Design Reimagines High-Rise Living in Hong Kong
Conexión reimagines high-rise living in Hong Kong through biophilic design, green facades, shared spaces, daylight, water and nature within.


Similar Reads
You might also enjoy these articles


Hodi-Mandai Geram
Project Function: Preservation and revitalization of the Intangible heritage and socio-spatial identity of the Hodi by Housing, Cultural Memory Center, Sacred Grove, landscape, local tourism economy


Olio Towers: A Mid-Rise for Performers That Fuses Housing, Rehearsal, and Stage
Located blocks from Houston's Theater District, this modular tower stacks living units around a central performance atrium.

Oasis: Modular Green Housing Carved into Dhaka's Urban Fabric
A shortlisted Plugin Housing entry reclaims unauthorized settlements in Dhaka with stepped concrete volumes, green roofs, and ventilation-driven design.

Black Hole: A Floating Megastructure for the Post-Physical Era
Emiliano Mazzarotto envisions a spherical, self-scaling arena where e-sports, digital hotels, and holographic stadiums replace traditional public space.


Explore Architecture Competitions
Discover active competitions in this discipline



Challenge to reimagine the Iron Throne


Photograph architecture without architects


Illustrate the lost glory of Angkor Wat - Render Challenge


Design challenge to reuse E-waste
Comments (0)
Please login or sign up to add comments
No comments yet. Be the first to comment!