
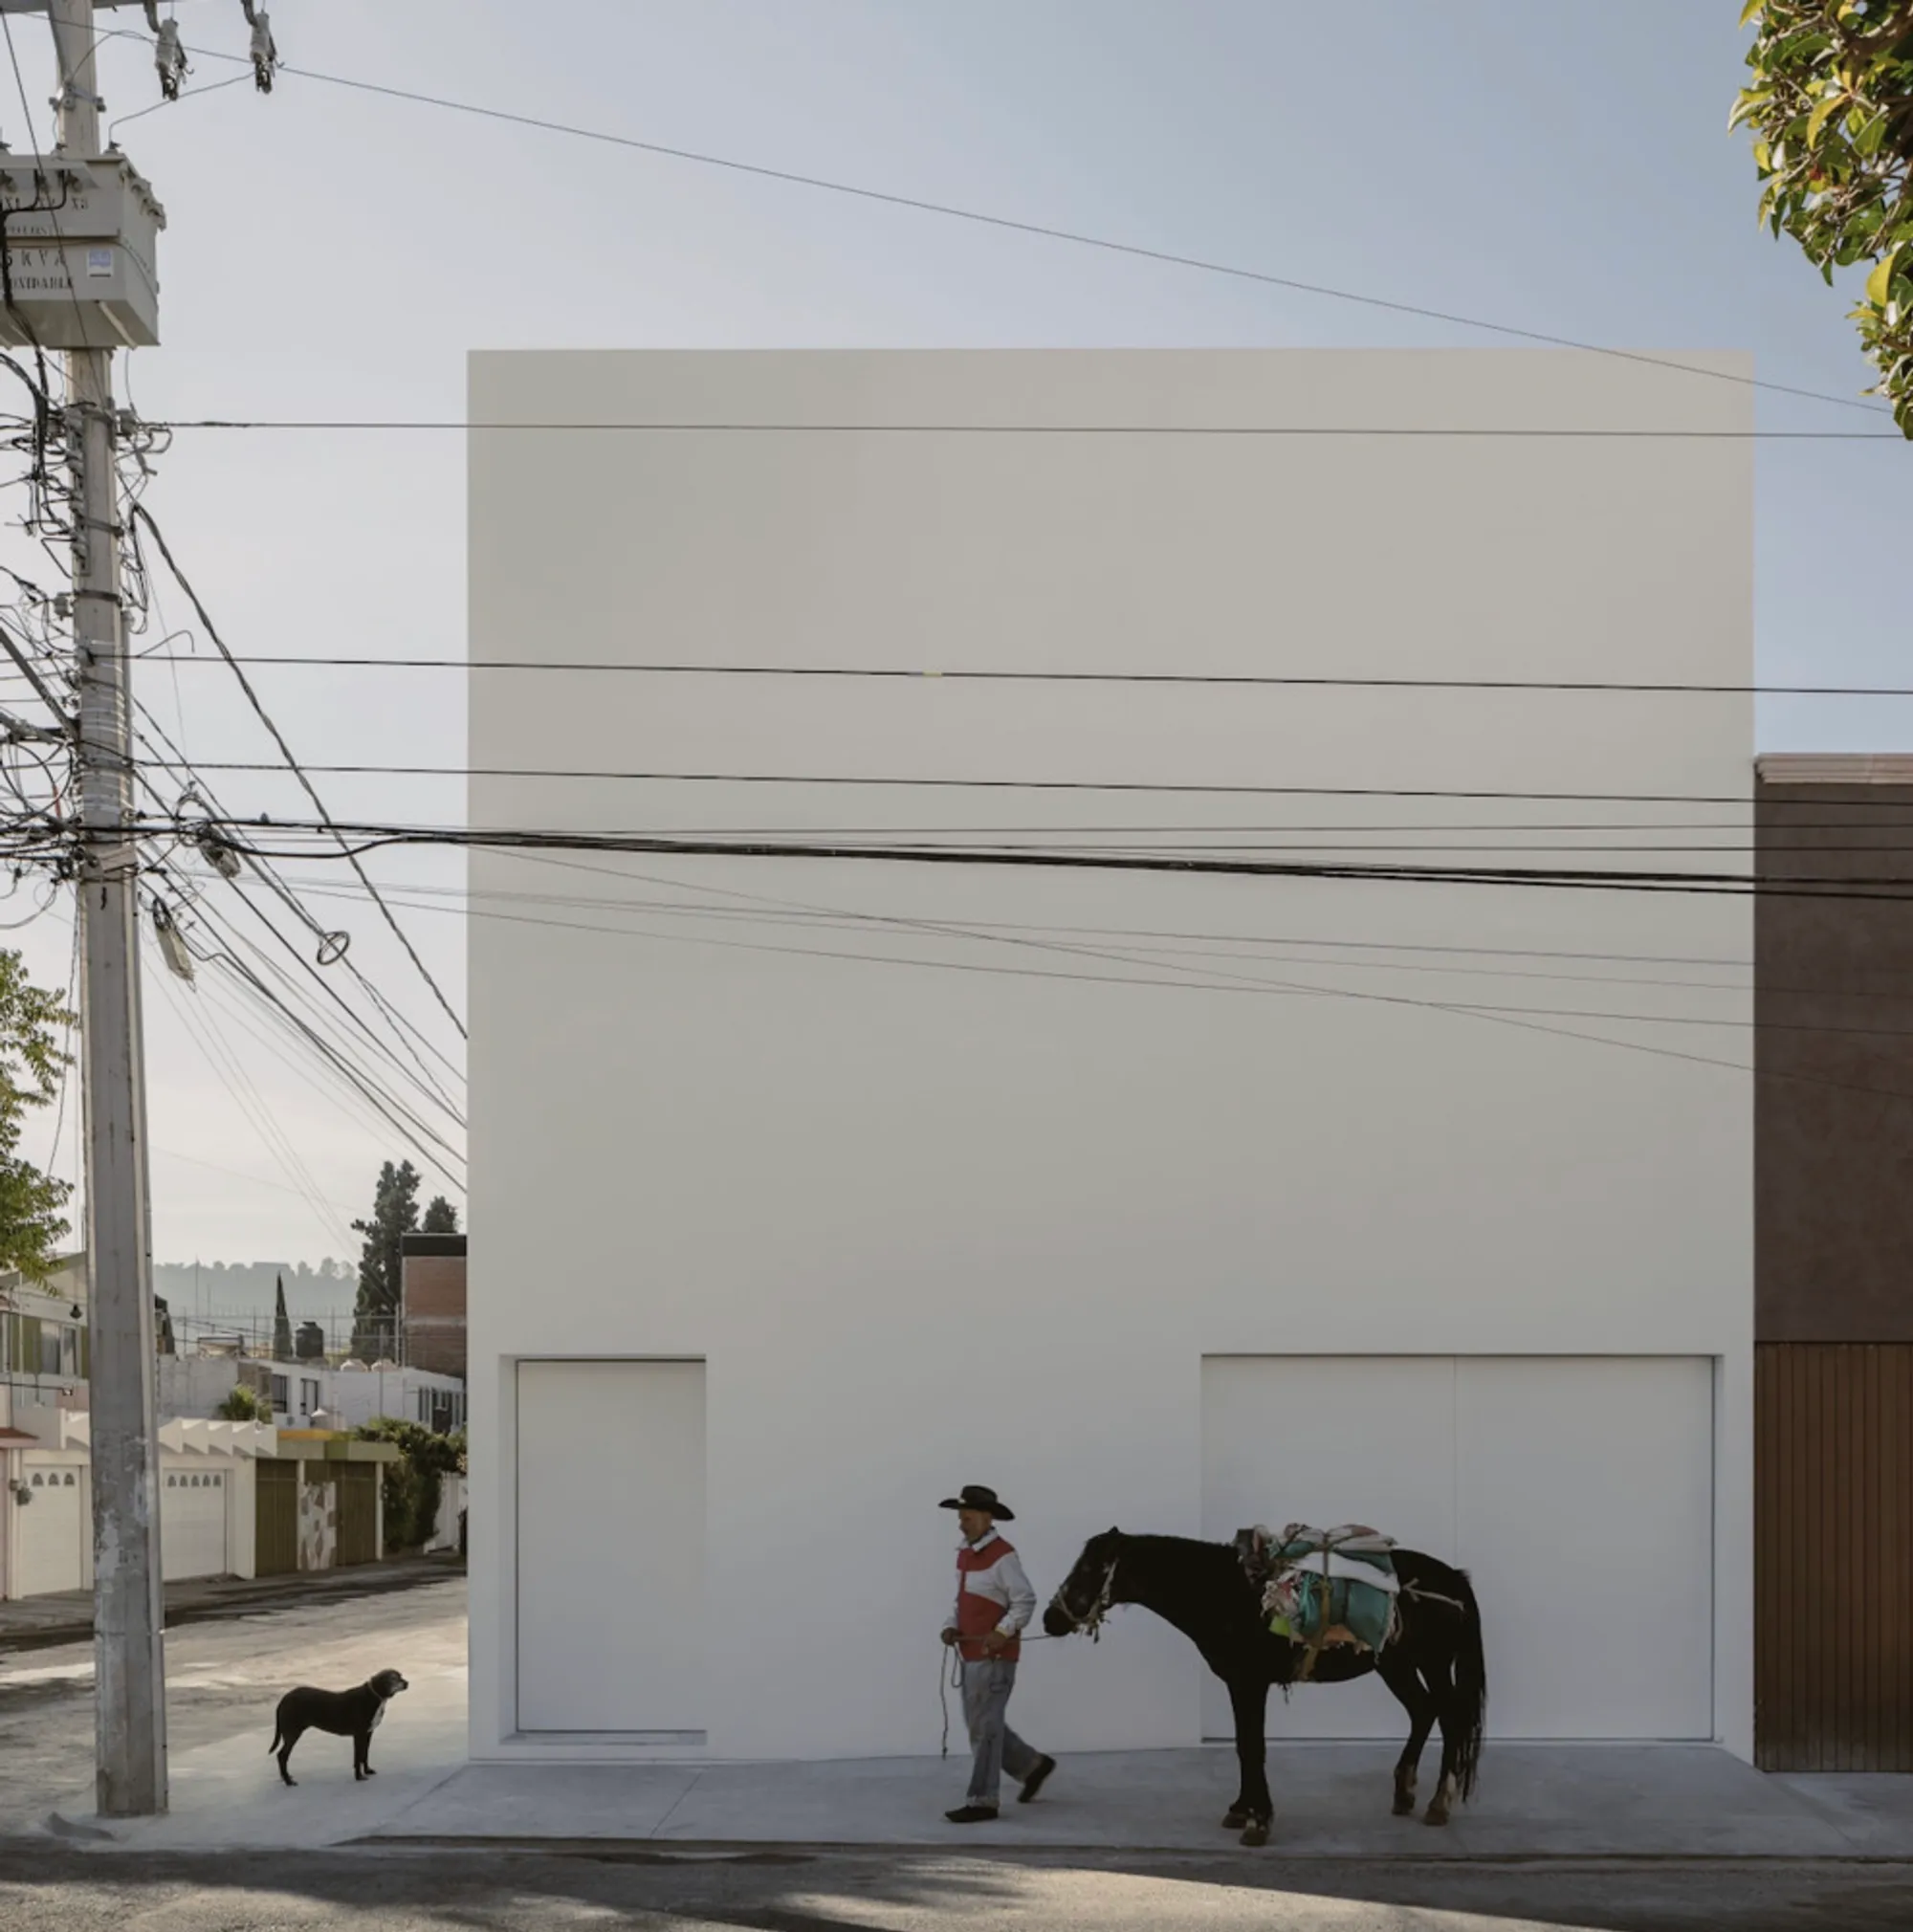
House With No Name by HW Studio – Morelia, Mexico
House With No Name by HW Studio in Morelia combines minimalist design, secure high walls, vaulted courtyards, and subtle spiritual references.


Discreet Minimalism Meets Spiritual Resonance
House With No Name in Morelia is a unique residential project designed by HW Studio, merging privacy-focused architecture with subtle spiritual undertones. The design was heavily influenced by the personal experiences of the homeowners, who had suffered a robbery and sought a home that restores both security and inner peace.
Privacy and Security-Driven Design
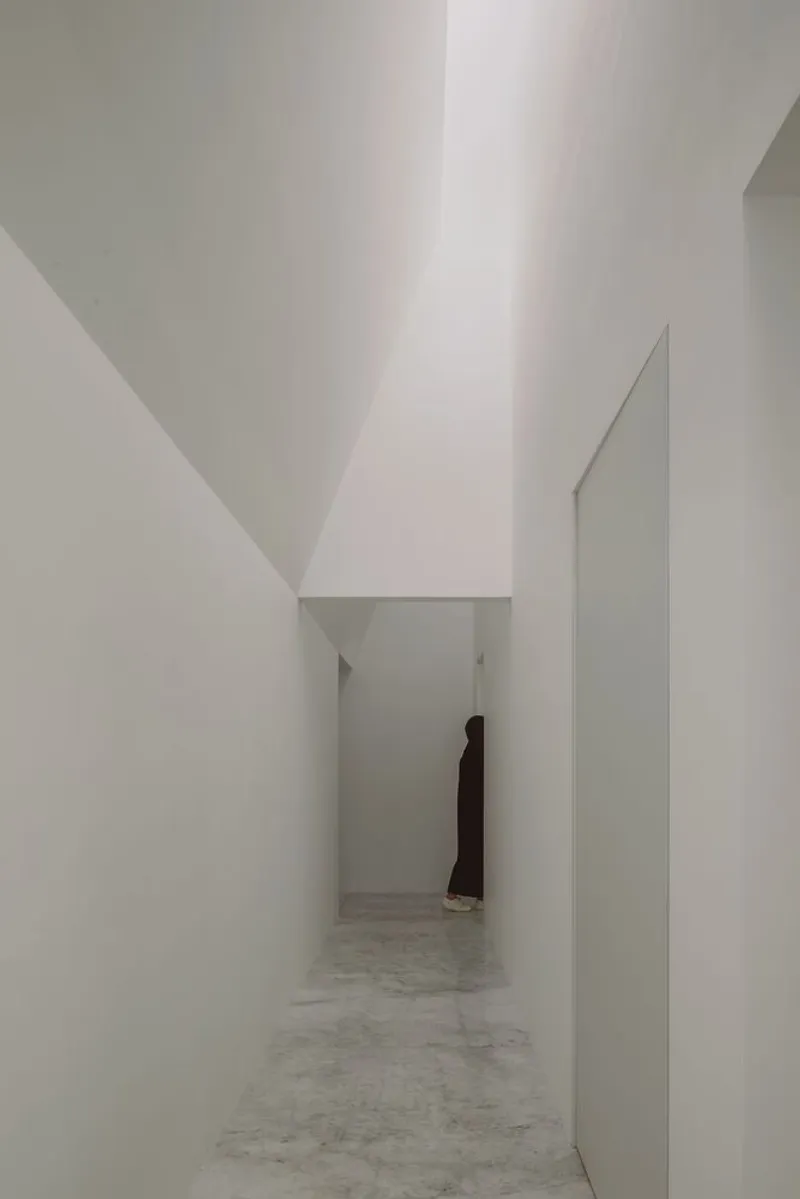
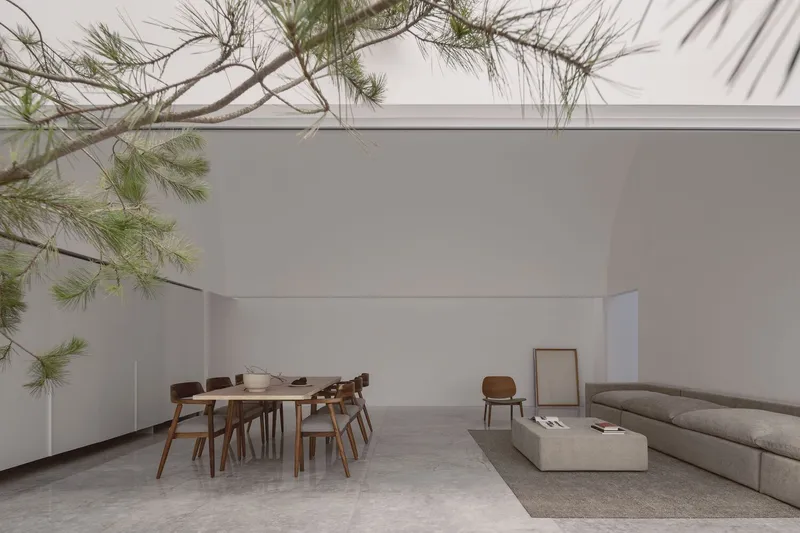
The clients requested a discreet and austere home with high walls and minimal windows facing the street. This design approach addresses safety concerns while allowing the family to remain deeply rooted in the land they cherish. The house’s form and layout act as a protective envelope, combining serenity with resilience.
Minimalist Approach with Spiritual Sensitivity
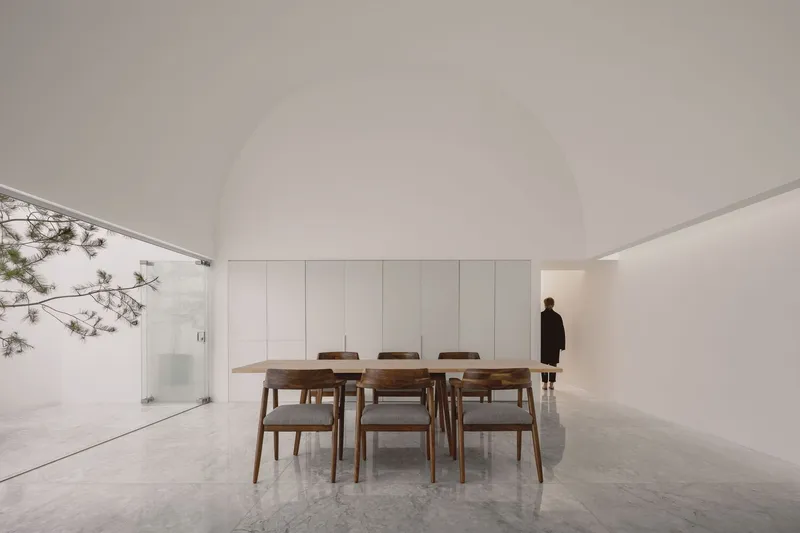
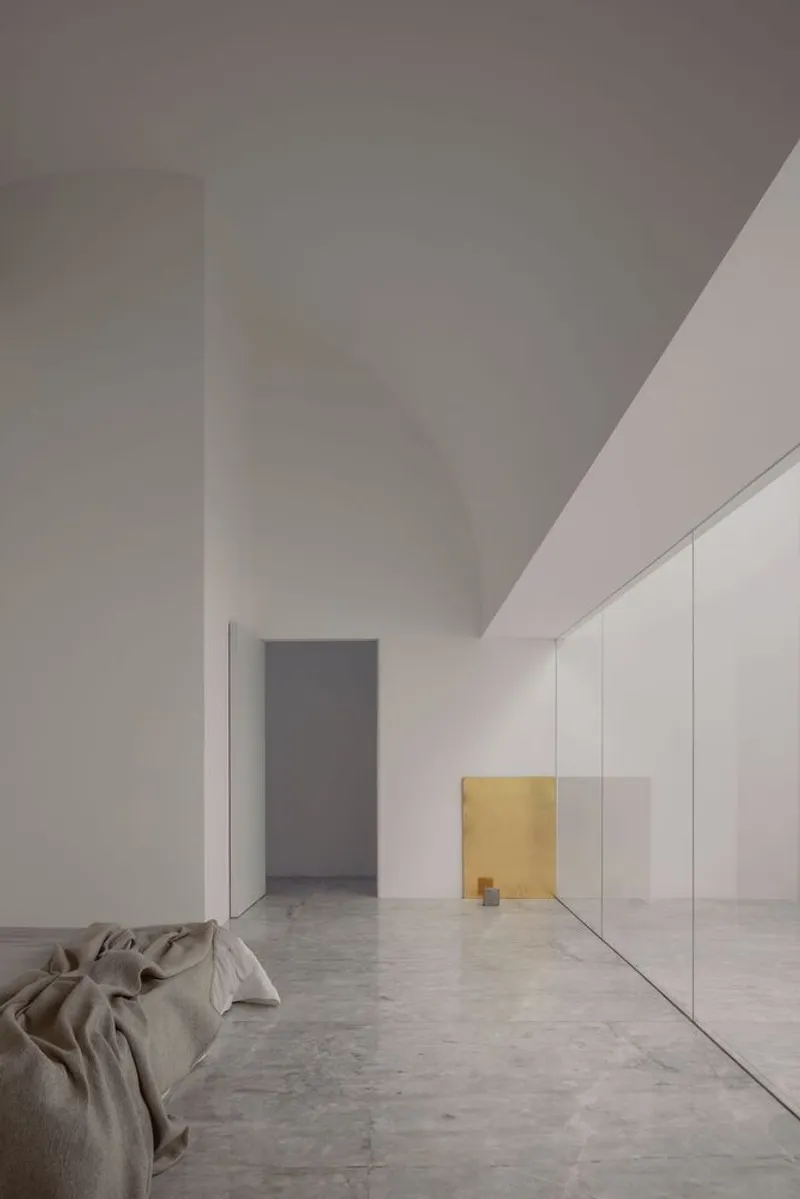
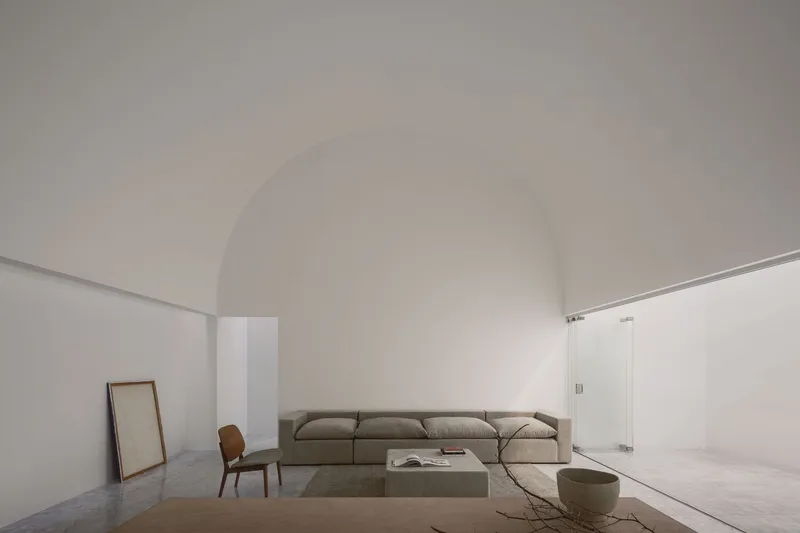
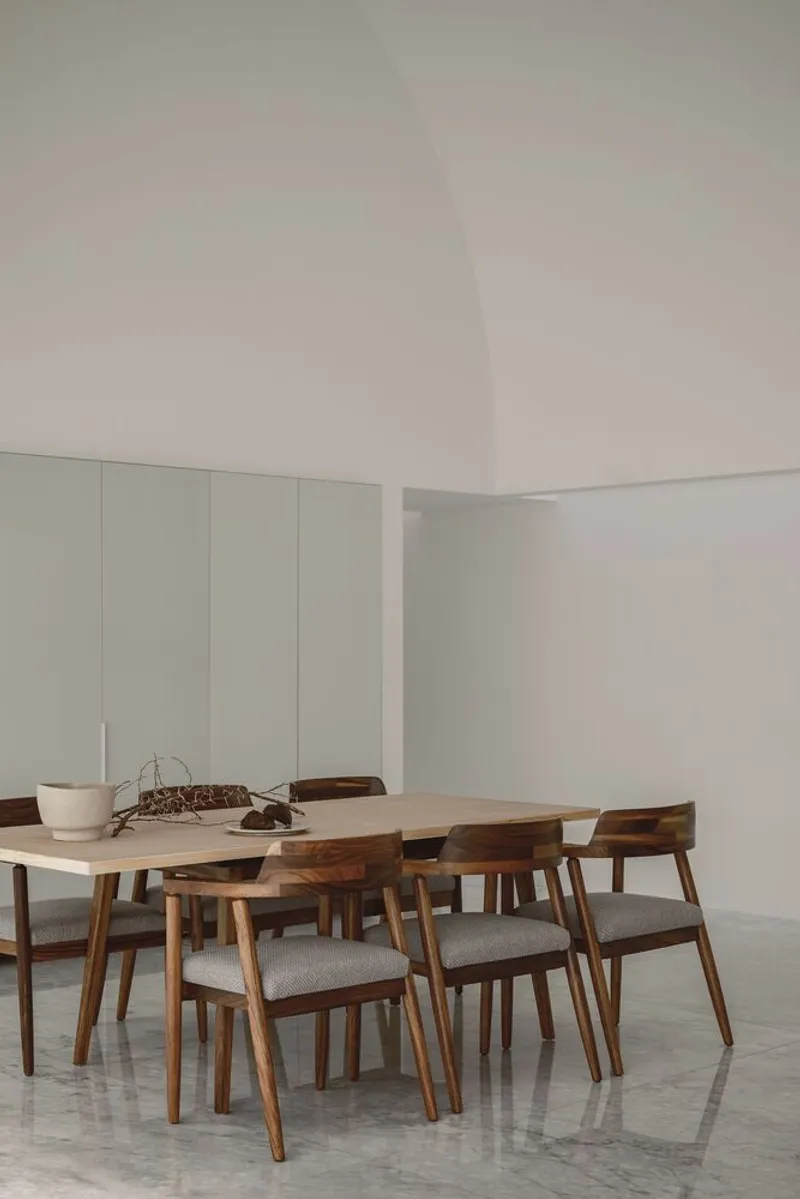
Despite the homeowners’ desire for a cold, minimal interior, their strong religious faith inspired subtle spiritual references throughout the design. HW Studio introduced architectural gestures reminiscent of sacred spaces, such as barrel vaults, courtyards, and soft filtered light. These elements evoke the protection and calm found in convents and baroque churches, like the Cathedral of Morelia, without relying on overt ornamentation.
Courtyard-Centered Conventual Layout
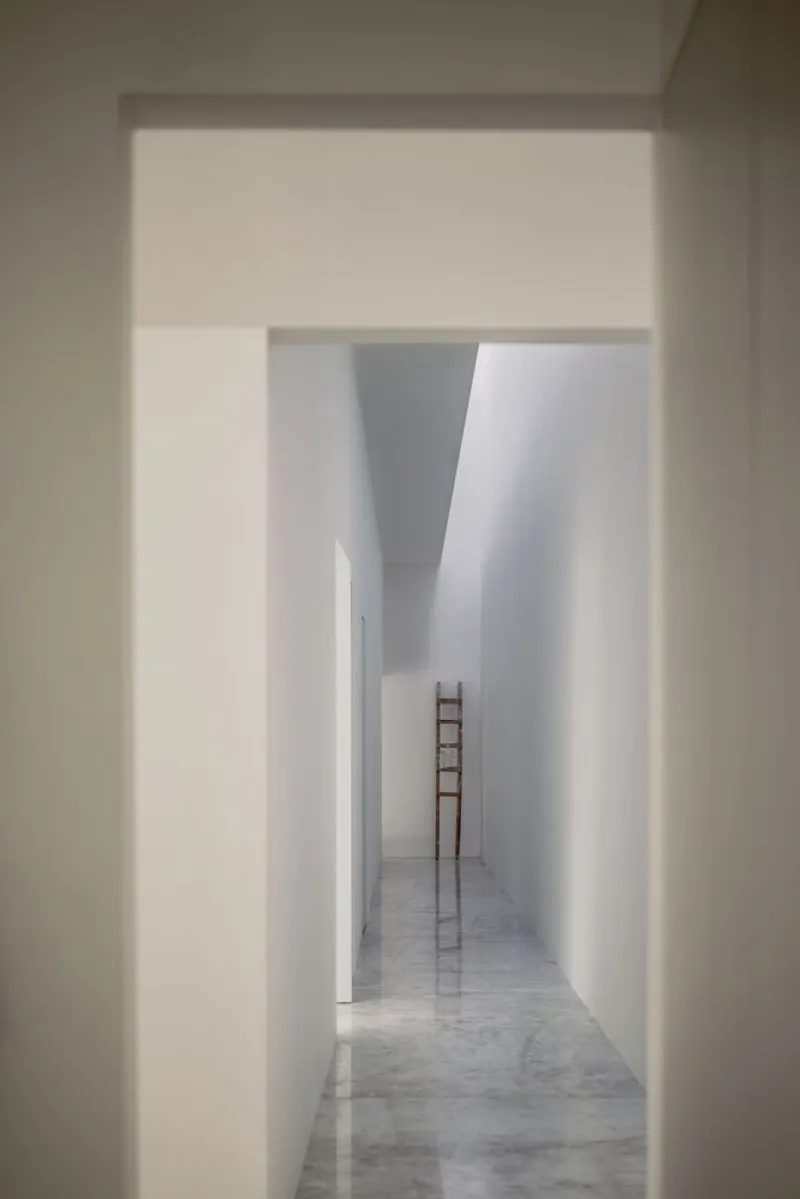
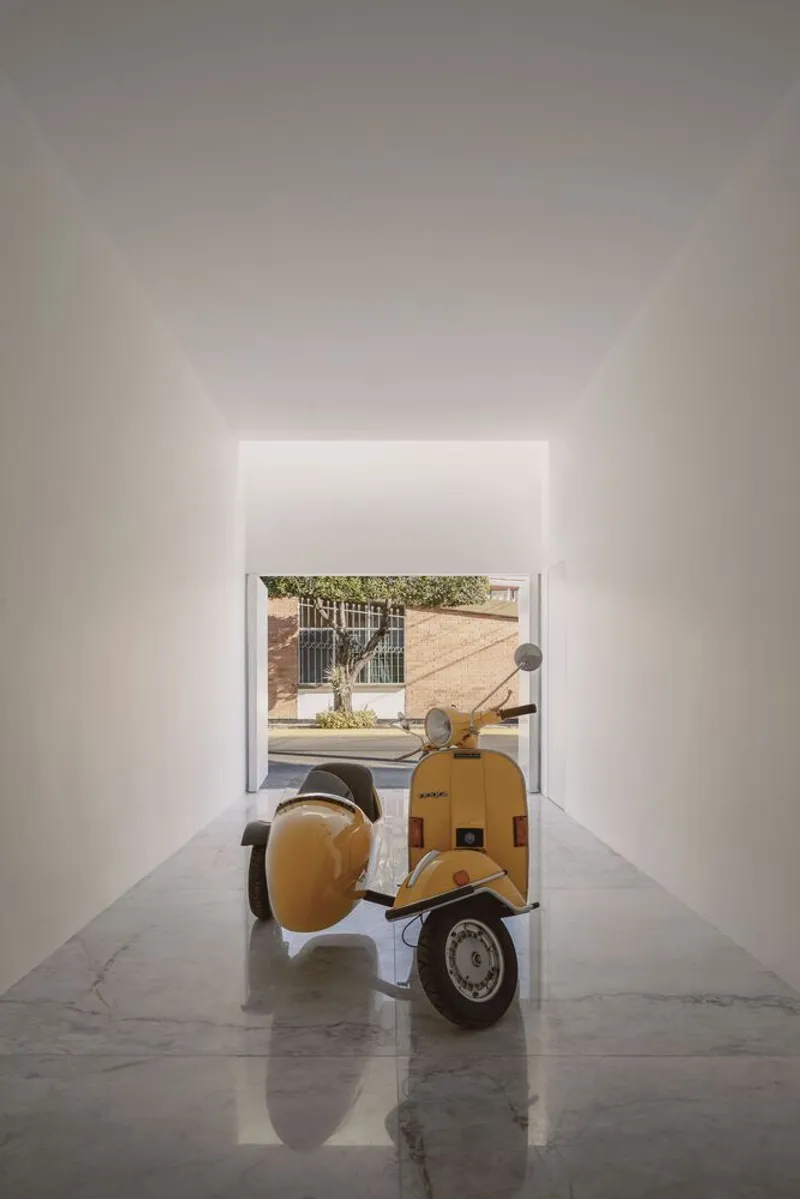
The home is organized around a sequence of courtyards, each paired with vaulted spaces that soften natural light and blur boundaries between roof and sky. Inspired by arcades of San Agustin Convent, these spaces offer moments of contemplation while fostering physical and spiritual security. Orange trees in the courtyards echo traditional convent gardens, providing life and nourishment.
Architecture as Emotional Support
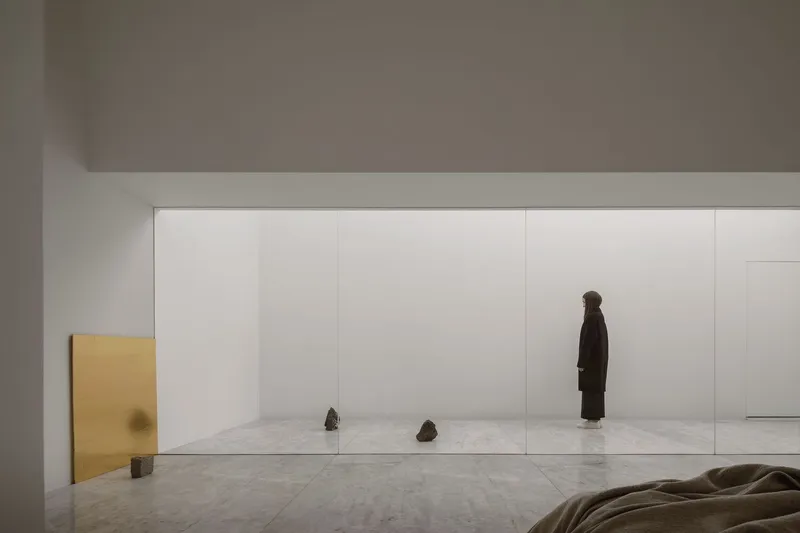
This project exemplifies how architecture can respond to trauma and transform it into a safe, serene, and spiritually resonant environment. Every spatial decision, from the high walls to the vaulted ceilings, reinforces the clients’ need for privacy and faith, resulting in a home that is both protective and meditative.




Popular Articles
Popular articles from the community


Play: Fragments of Their World
Familiar architecture becomes modular playground design, creating safe spaces where displaced children can learn, connect, imagine and play.

The Earth Pod: 3D Printed Homes for Resilient Refugee Communities
The Earth Pod reimagines refugee housing through 3D printed homes made from clay, combining resilience, self-sufficiency, and rapid shelter.

The Musturak Paradise: Senior Living Architecture for a Connected Future in Temara, Morocco
The Musturak Paradise reimagines senior living architecture in Temara via private homes, social spaces, culture, community, and shared care.

The Ocean Hive: Sustainable Architecture for a Self-Sufficient Civilization at Sea
The Ocean Hive imagines sustainable architecture at sea, where modular habitats, algae, wave power and ocean waste sustain a growing colony.


Similar Reads
You might also enjoy these articles


Hodi-Mandai Geram
Project Function: Preservation and revitalization of the Intangible heritage and socio-spatial identity of the Hodi by Housing, Cultural Memory Center, Sacred Grove, landscape, local tourism economy


Olio Towers: A Mid-Rise for Performers That Fuses Housing, Rehearsal, and Stage
Located blocks from Houston's Theater District, this modular tower stacks living units around a central performance atrium.

Oasis: Modular Green Housing Carved into Dhaka's Urban Fabric
A shortlisted Plugin Housing entry reclaims unauthorized settlements in Dhaka with stepped concrete volumes, green roofs, and ventilation-driven design.

Black Hole: A Floating Megastructure for the Post-Physical Era
Emiliano Mazzarotto envisions a spherical, self-scaling arena where e-sports, digital hotels, and holographic stadiums replace traditional public space.


Explore Housing Competitions
Discover active competitions in this discipline



Challenge to reimagine the Iron Throne


Photograph architecture without architects


Illustrate the lost glory of Angkor Wat - Render Challenge


Design challenge to reuse E-waste
Comments (0)
Please login or sign up to add comments
No comments yet. Be the first to comment!