

House Within a Few Lines by fala, Porto
A compact Porto house using curved walls, sinuous ceilings, and bold colors to transform tight constraints into dynamic, living spaces.


House Within a Few Lines is a compact residential project in Porto, Portugal, that demonstrates how architectural clarity, geometry, and material precision can transform severe spatial constraints into an expressive domestic environment. Designed by fala, the 50-square-metre house explores the architectural potential of drawing “within a few lines,” turning minimal means into a rich spatial experience.
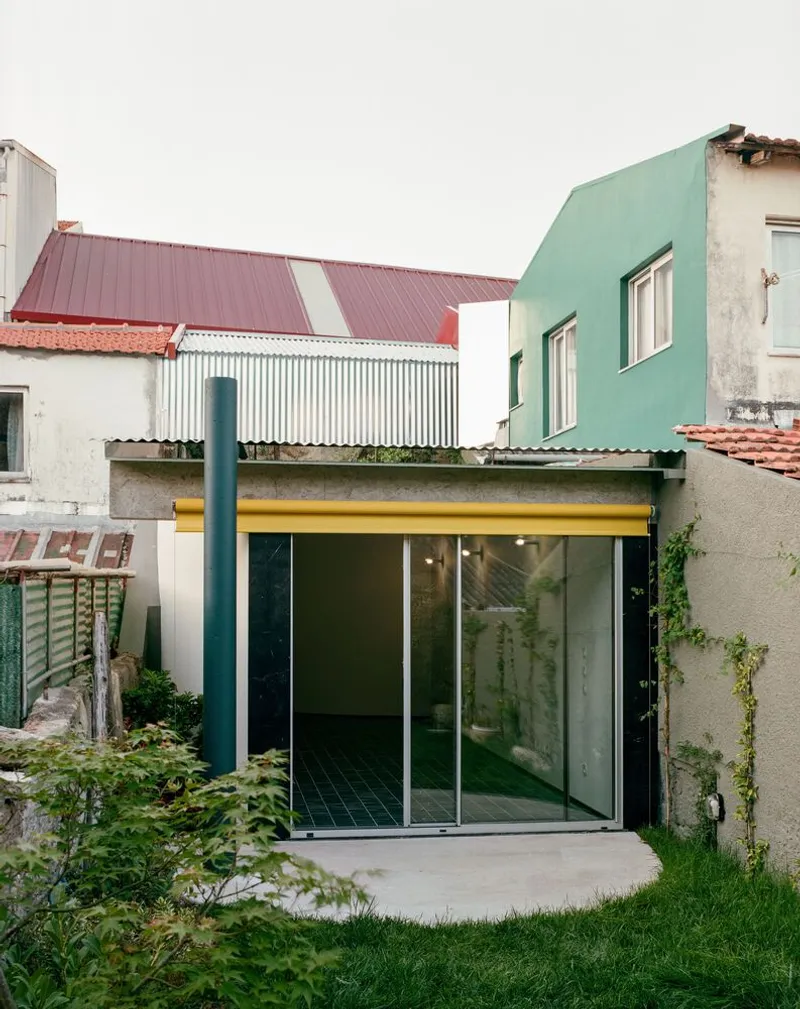
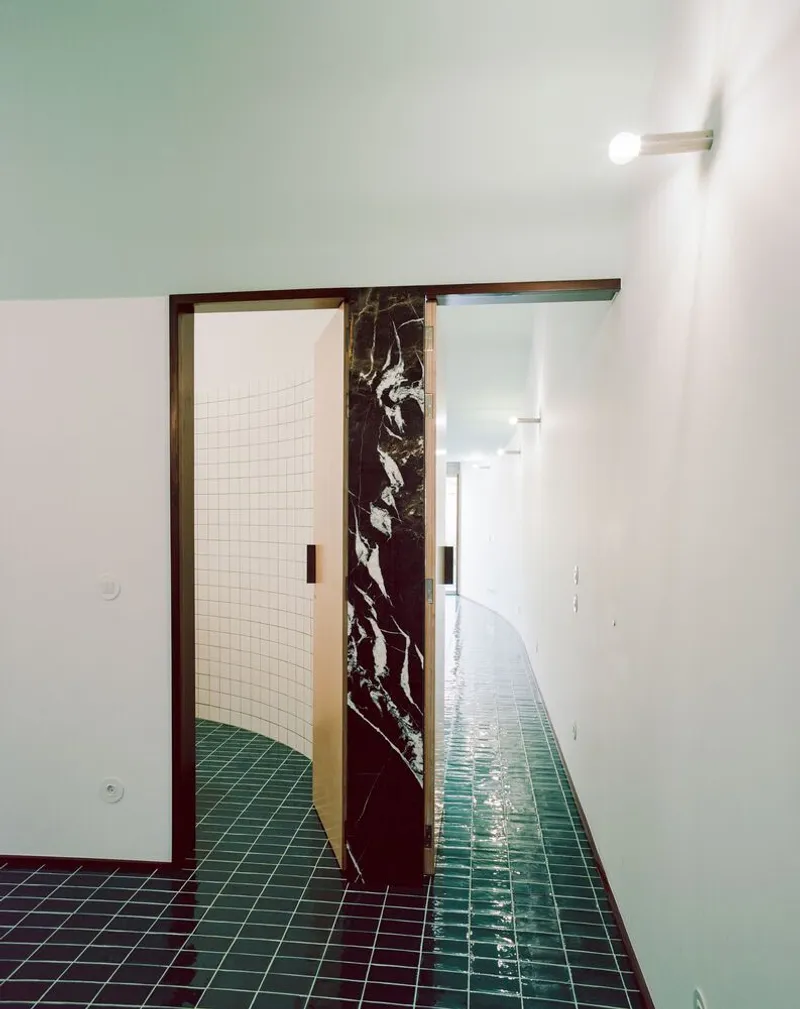
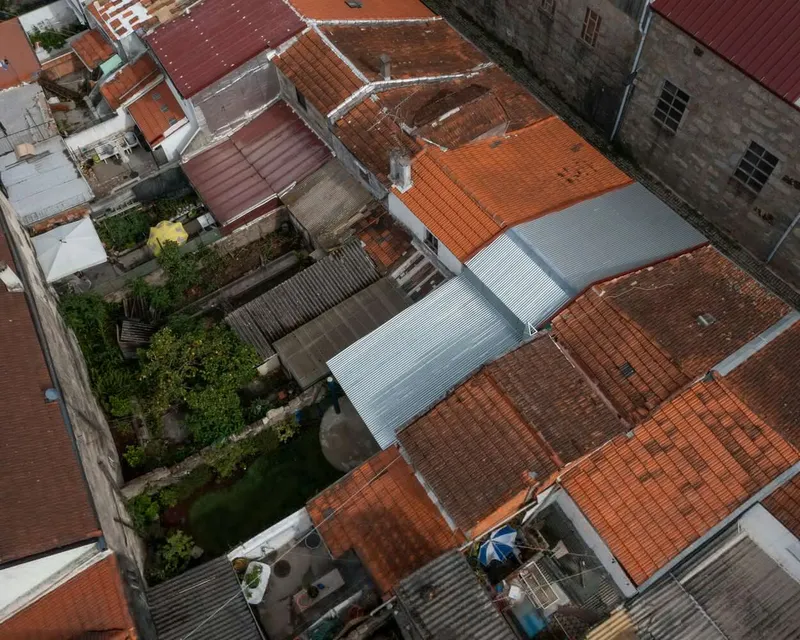
Located in a dense urban fabric, the project intervenes simultaneously in plan and section. Curved walls intersect with a sinuous ceiling, generating an interior that refuses static definition. Instead of orthogonal rigidity, the house embraces fluid geometry, allowing space to unfold as a continuous sequence of folds, creases, and subtle transitions. This spatial choreography becomes especially vivid in the evening, when artificial light accentuates the undulating surfaces, producing an ever-changing play of light and shadow.
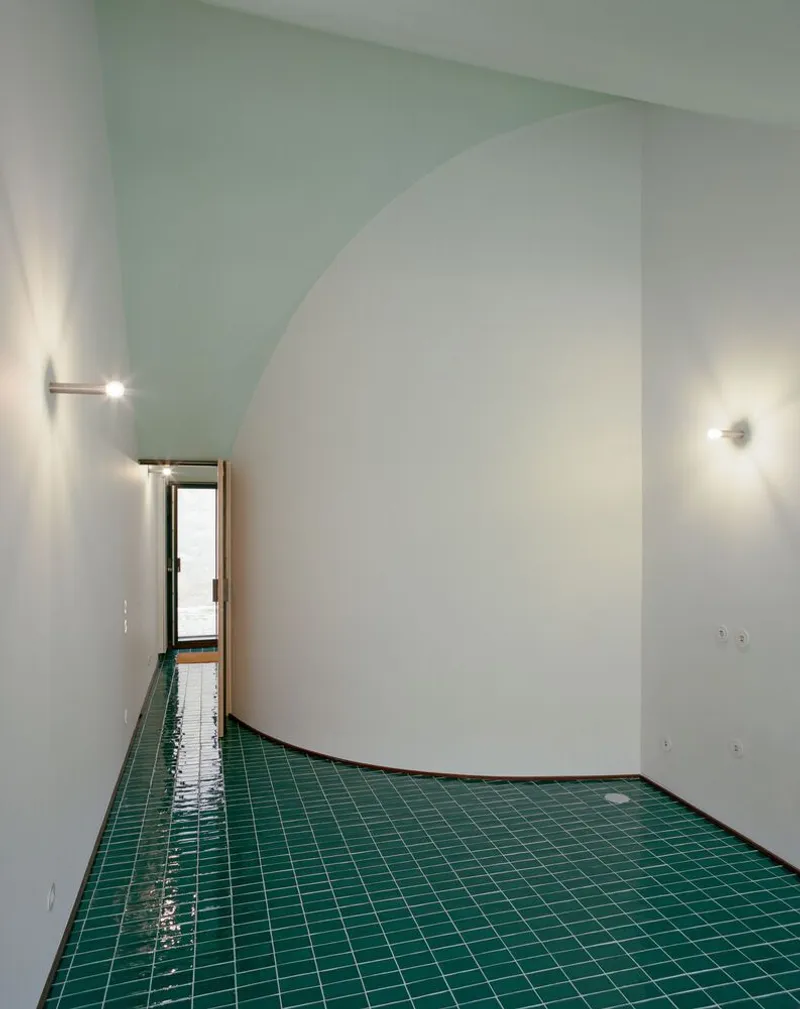
The living area opens generously toward the rear garden, where interior and exterior connect through layered surfaces. Below, a turquoise ceramic tile floor forms a vibrant carpet that anchors the space, while above, a light green ceiling curves like a suspended tent. This expressive interior is discreetly concealed beneath a slender metal roof, reinforcing the contrast between outward restraint and inward intensity.
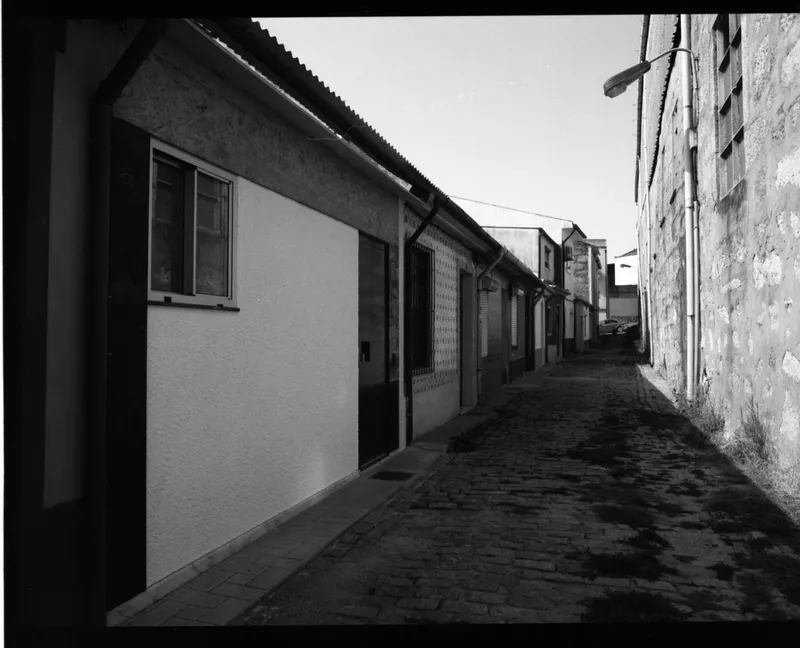
Toward the street, the façade maintains a deliberately modest presence. It aligns with the neighboring houses while subtly resisting complete assimilation. A closed wall punctuated by a blue door and a small window offers little indication of the spatial complexity within. This understated street elevation reflects fala’s interest in architectural ambiguity, belonging to the context while quietly questioning it.

In stark contrast, the rear façade becomes an architectural collage set within a whimsical garden. A large opening, a concrete beam, a freestanding blue column, and a bright yellow shutter overlap as independent elements. Mirrors strategically conceal chimneys and structural thicknesses, visually thinning the roof plane and enhancing the sense of lightness. Both elevations are framed by bold black marble stripes, grounding the playful composition with a sense of material weight and precision.

Material economy is central to the project’s conceptual strength. The house is staged with a reduced yet intentional palette, where every element plays a role, some functionally necessary, others deliberately superfluous. This careful selection reinforces the idea of a “multifarious house,” capable of hosting multiple spatial readings within a tightly constrained footprint.

House Within a Few Lines exemplifies contemporary small-house architecture in Portugal, showing how compact living, experimental geometry, and controlled material expression can coexist. Behind its concise volume lies a complex interior spectacle, demonstrating that architectural richness does not depend on size, but on clarity of intent and precision of design.
All photographs are works of
Francisco Ascensão, Ivo Tavares Studio, Giulietta Margot


Popular Articles
Popular articles from the community


Singing Woman: An Opera House That Performs Before the Curtain Rises
Ovidiu Cristian Pavel's conceptual opera house translates Estonia's choral identity into a sculpted waterfront landmark facing the Baltic Sea.

Manzana Morphosis: Stretching Barcelona's Grid into a Living Landscape for 2050
A radical reworking of the Eixample manzana turns density into a tool for generous public space, vertical ecology, and environmental performance.

Opera on the Sea: Driftwood Logic Shapes a Timber Opera House on Estonia's Coast
Trevor Orgill's opera house translates the entangled drift of floating timber into a civic building where wood, water, and music converge.


Cube Design Draws an Ecological Corridor Between Two Shenzhen Hills with the Nankai Building
Beside Shenzhen's container docks, the Nankai Building pairs stacked balconies with a climbing green screen to connect two hillsides across its height.

Similar Reads
You might also enjoy these articles
Cube Design Draws an Ecological Corridor Between Two Shenzhen Hills with the Nankai Building
Beside Shenzhen's container docks, the Nankai Building pairs stacked balconies with a climbing green screen to connect two hillsides across its height.

Praksis A and Studio Sted Bend a Red Timber Cabin Across the Granite of Norway's Southern Coast
On the southern Norwegian coast, a 105 m² cabin follows the rock on slender posts, pairing red cladding outside with pine, brick and plywood within.

David Ortega Stacks a Two-Story Mexico City Penthouse Around a Steel Stair and a Pergola-Shaded Roof Terrace
In Colonia Roma, a 300 m² penthouse uses oak joinery, a planted steel stair and a slatted roof pergola to make a new-build apartment feel like a house.

PARALELA and LB2 Thread a Public Walkway Through the Base of a Las Condes Residential Tower
In Las Condes, Santiago, the Hamlet Building gives its fenceless ground floor to a 70-metre wooded passage linking two streets and the metro.

Explore Architecture Competitions
Discover active competitions in this discipline

Challenge to reimagine the Iron Throne

Photograph architecture without architects

Illustrate the lost glory of Angkor Wat - Render Challenge

Design challenge to reuse E-waste
Comments (0)
Please login or sign up to add comments
No comments yet. Be the first to comment!