
House Zöggeler by Stuflesser Moroder: A Minimalist Concrete Residence Rooted in the South Tyrolean Landscape
A minimalist concrete home in South Tyrol’s vineyards, blending horizontal forms, recycled materials, shaded terraces, and seamless indoor-outdoor living.


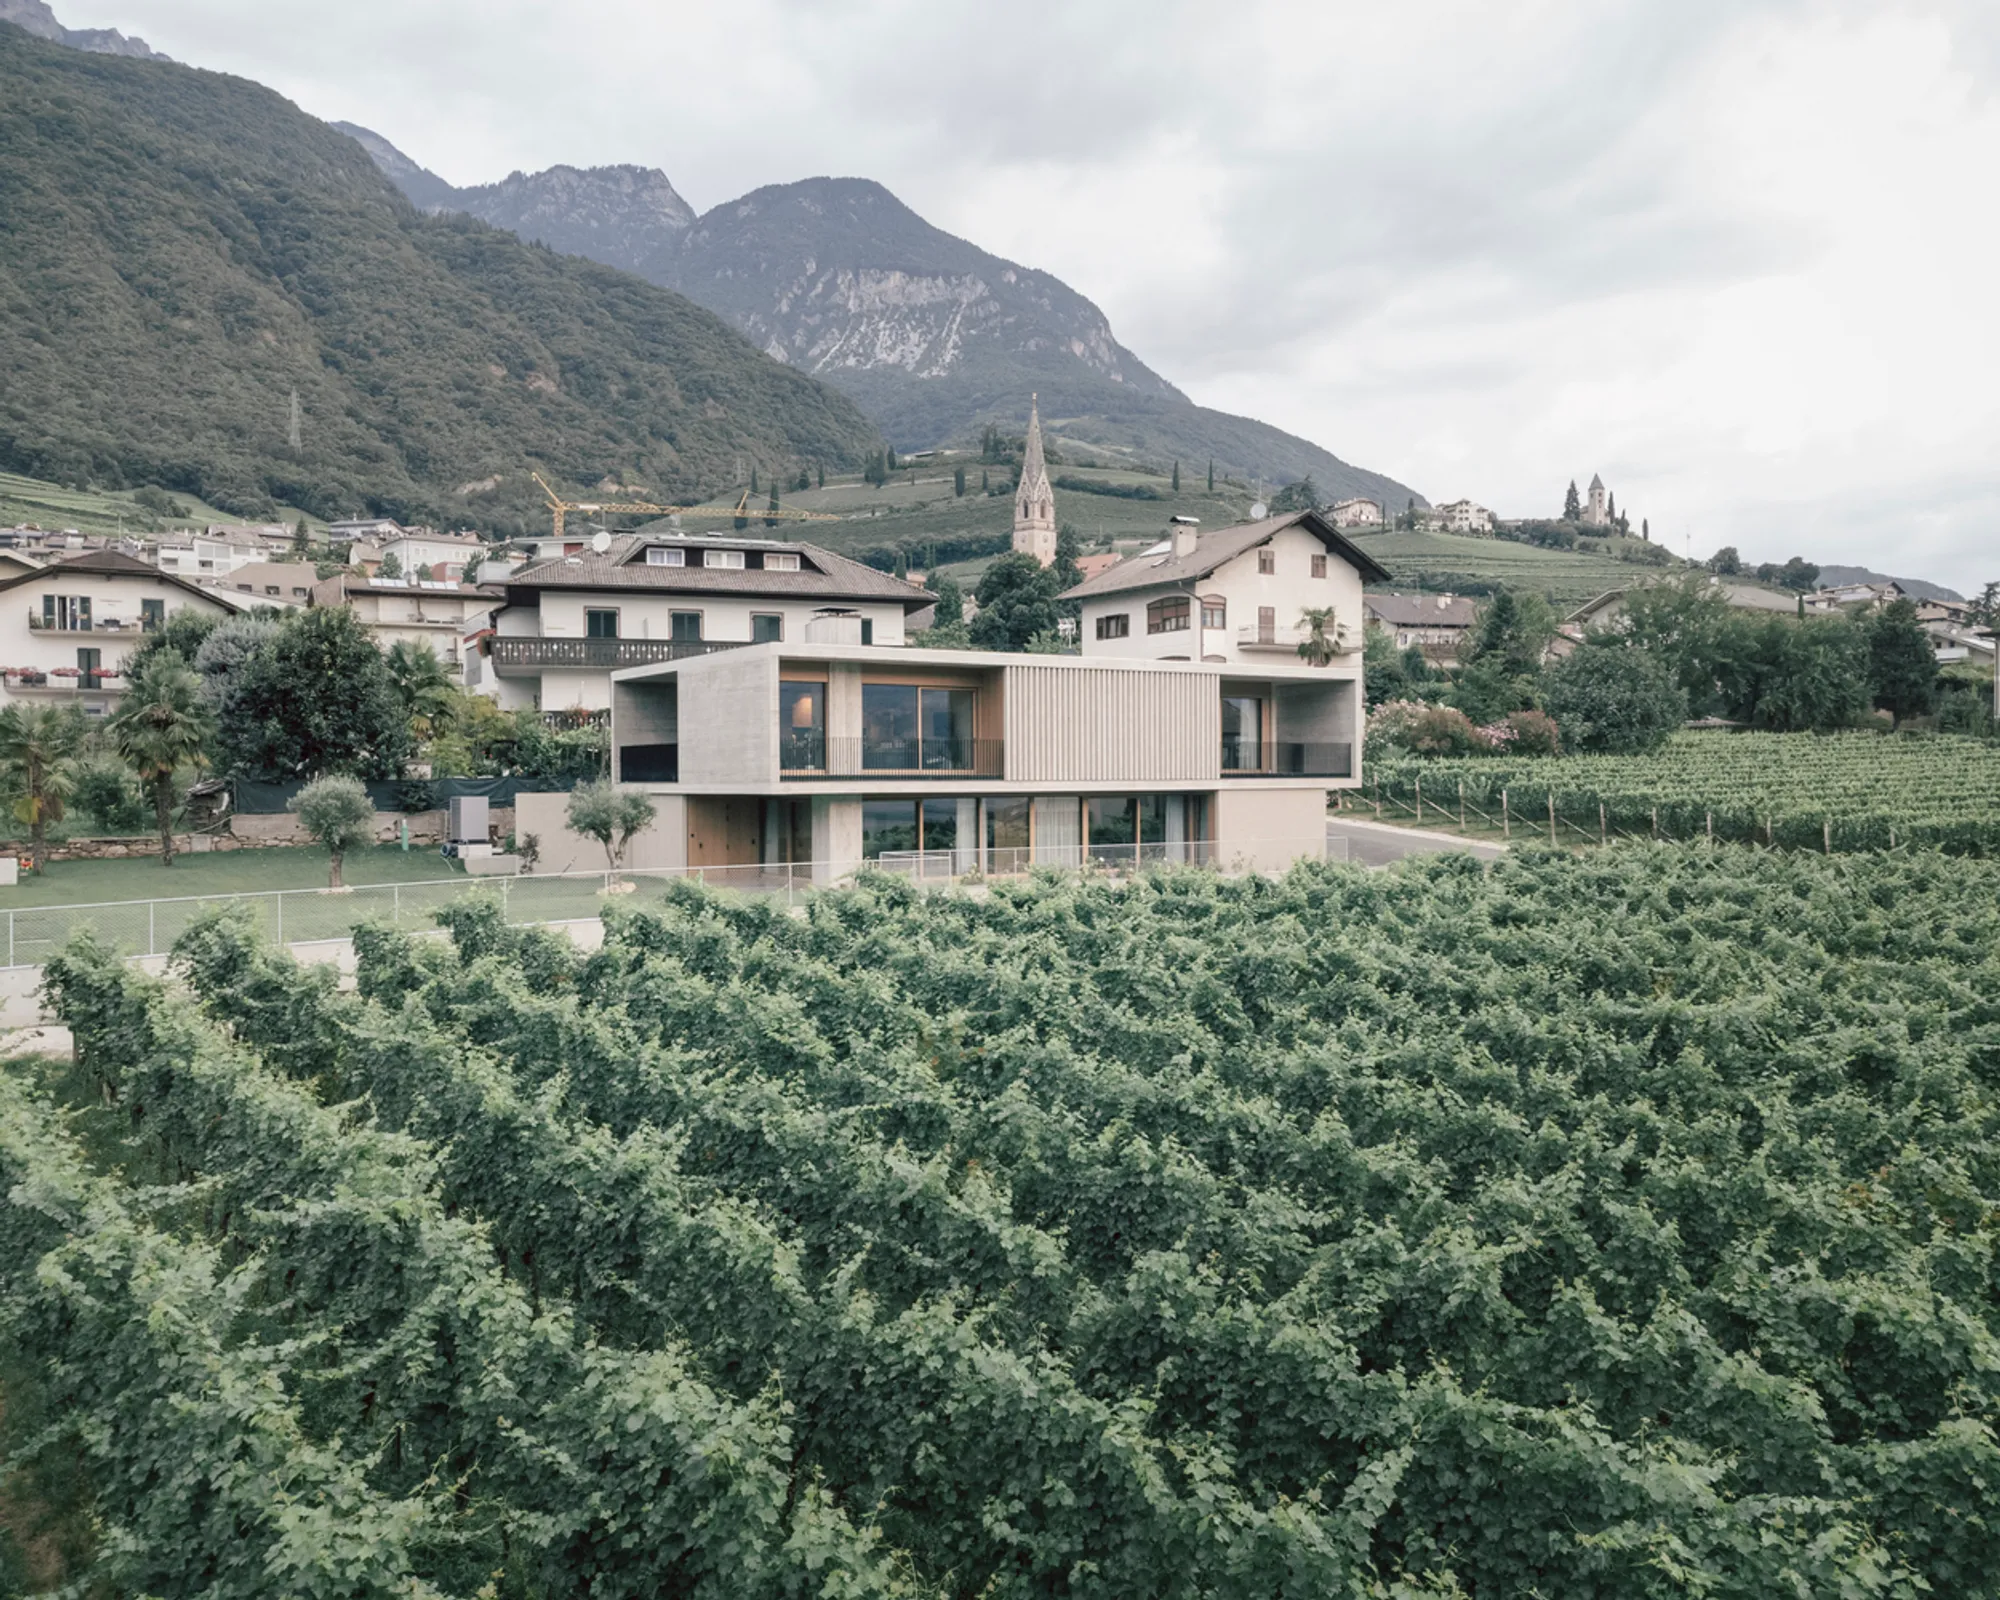
House Zöggeler stands as a refined example of contemporary residential architecture seamlessly integrated into the historic wine-growing regions of South Tyrol, Italy. Designed by Stuflesser Moroder, the 2024 residence embraces the character of its surrounding cultural landscape: an expanse of vineyards, rolling terrain, and agricultural heritage, while introducing a distinctly modern architectural language.
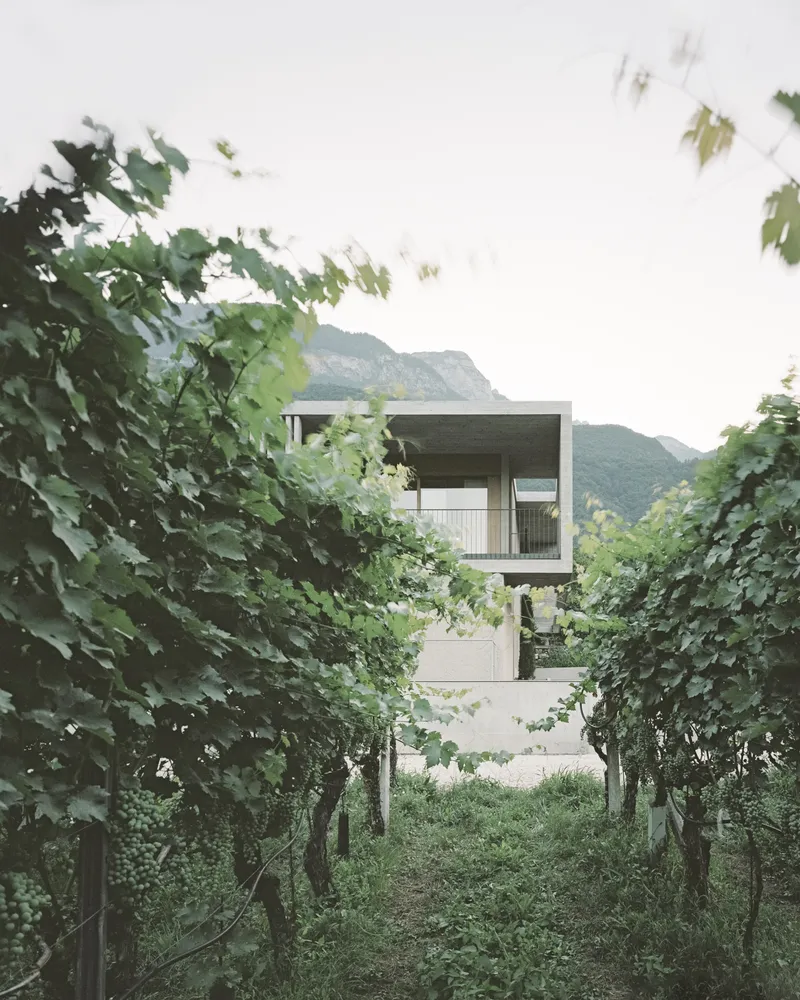
A Home Embedded in the Vineyard Topography
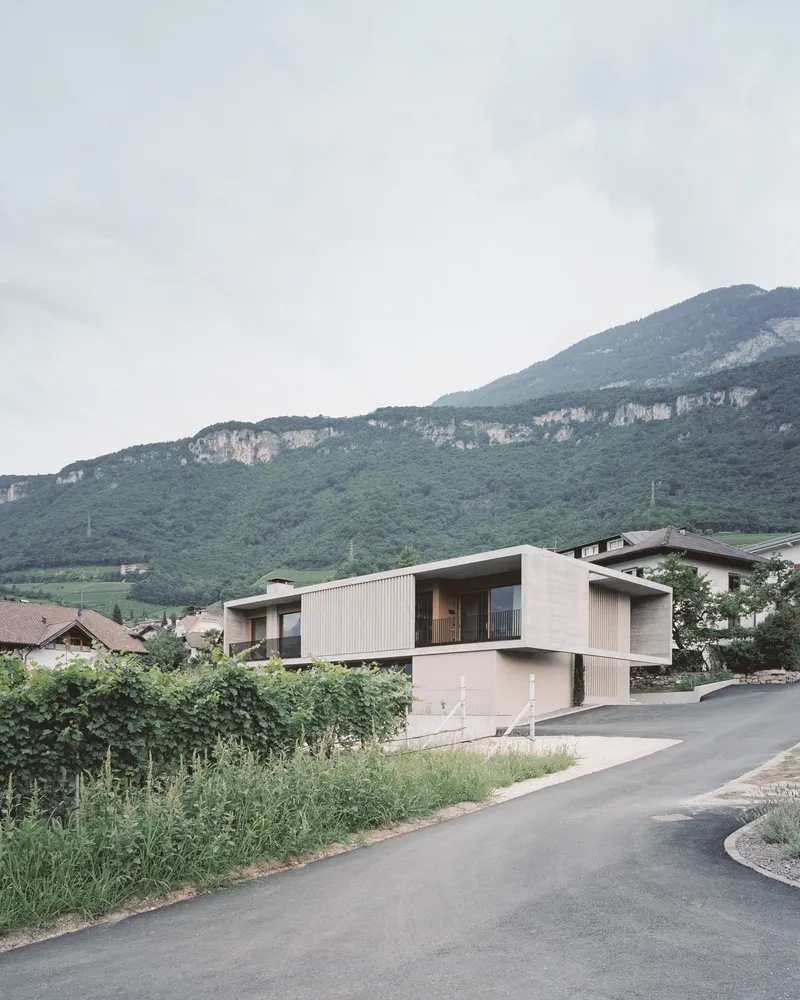
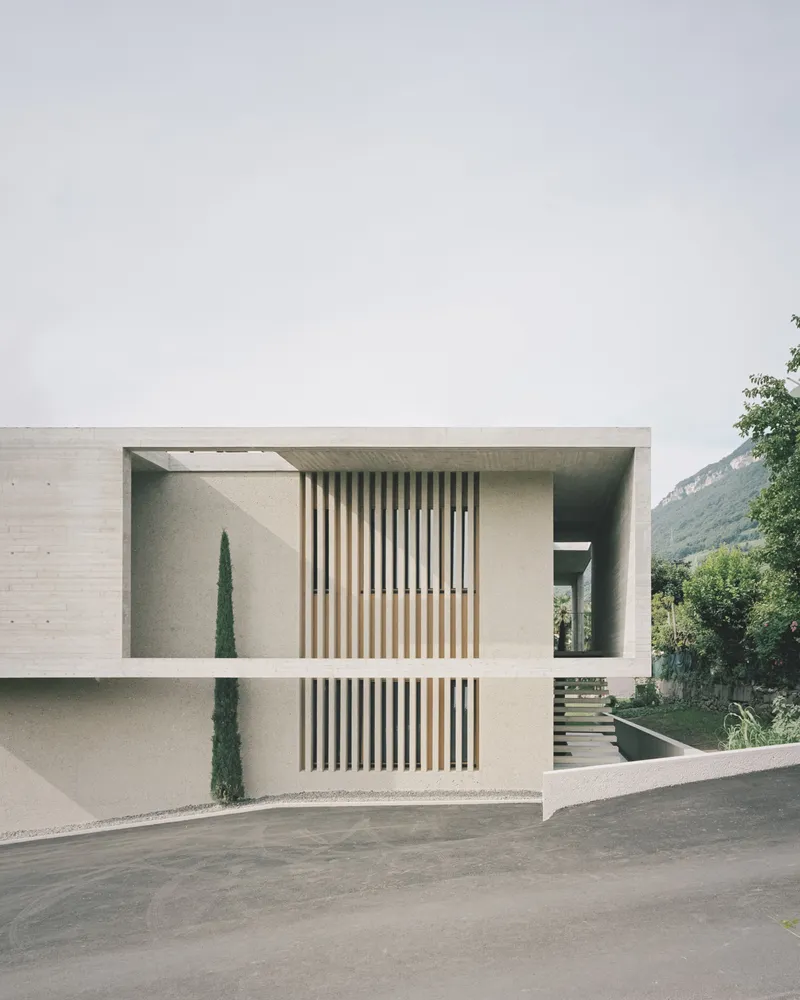
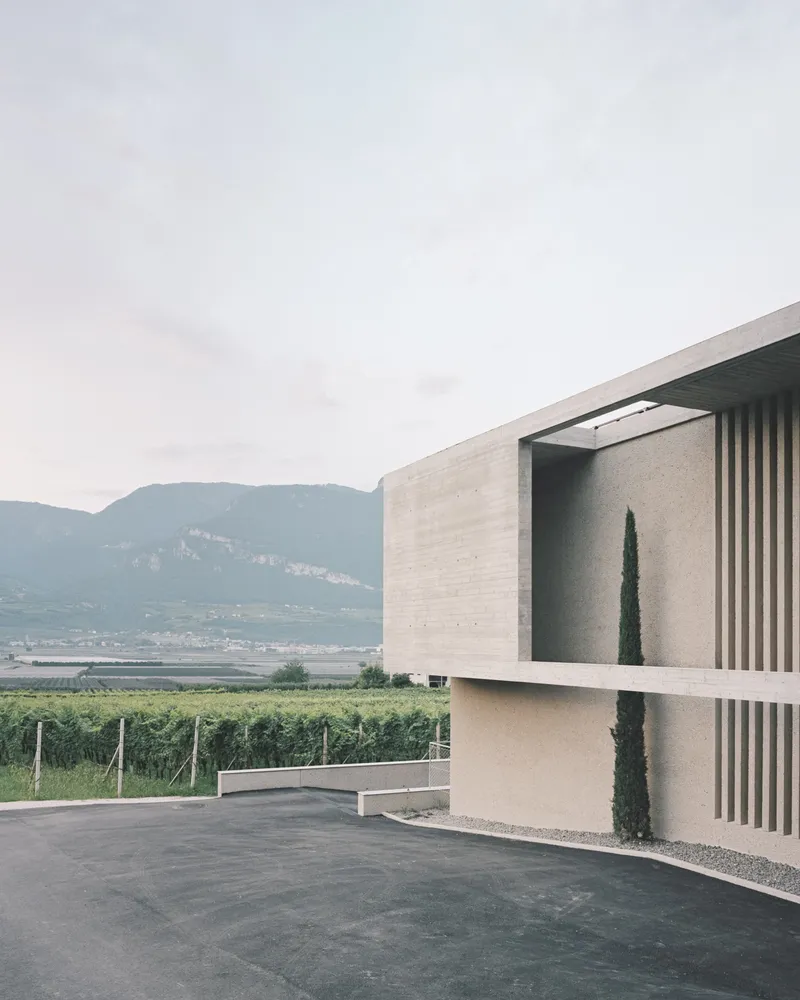
Positioned in the heart of the South Tyrolean wine region, the residence responds to a site shaped over centuries by viticulture. Instead of competing with the natural rhythm of the land, the design adopts and reinforces it. The building’s elongated horizontal form mirrors the linear organization of the vineyards, allowing the structure to settle naturally into the terrain and respect the panorama around it.
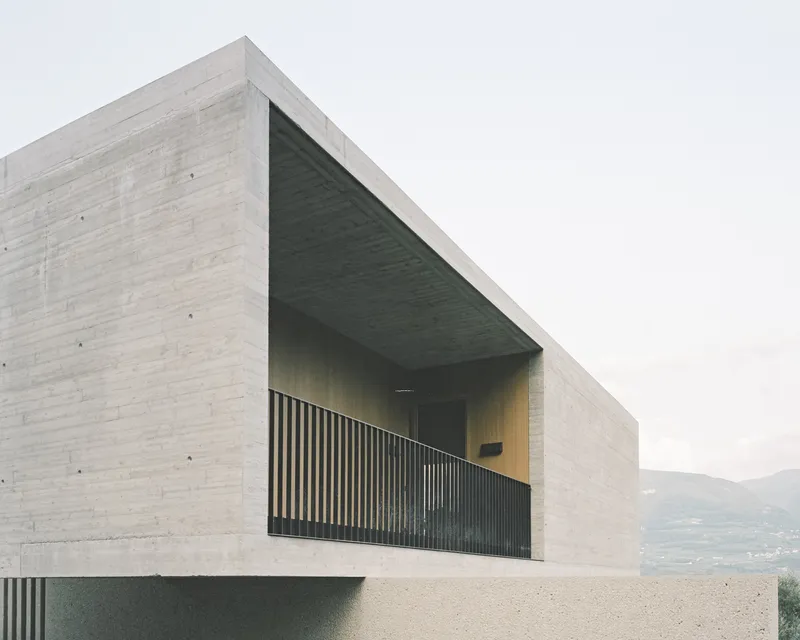
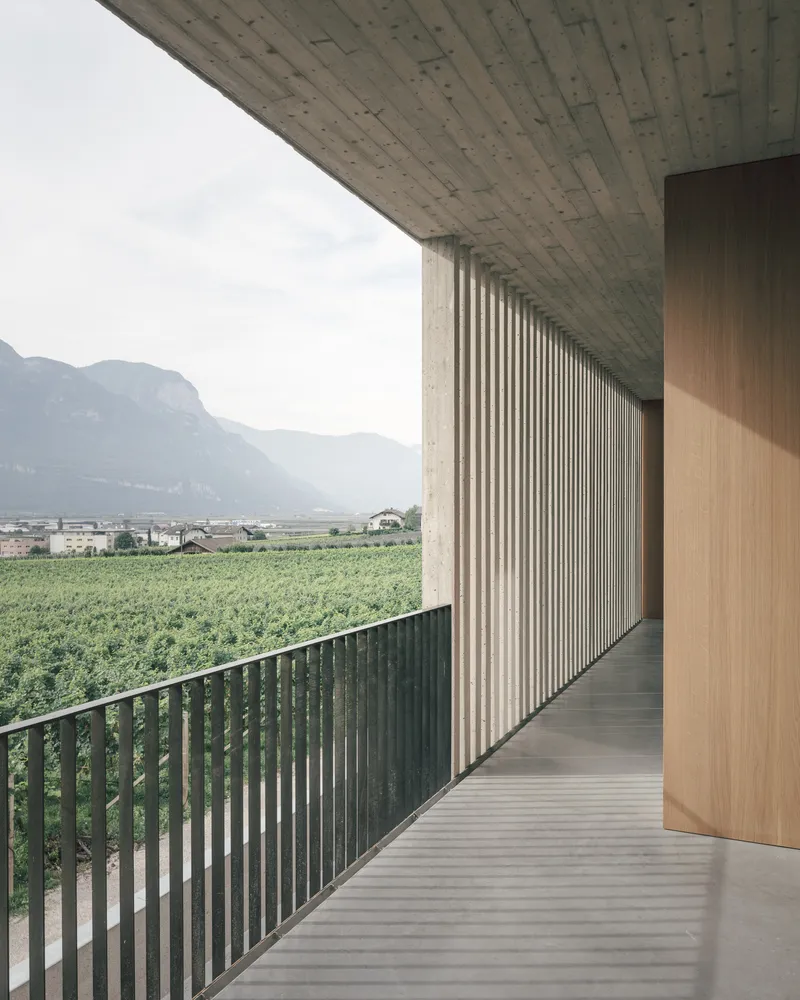
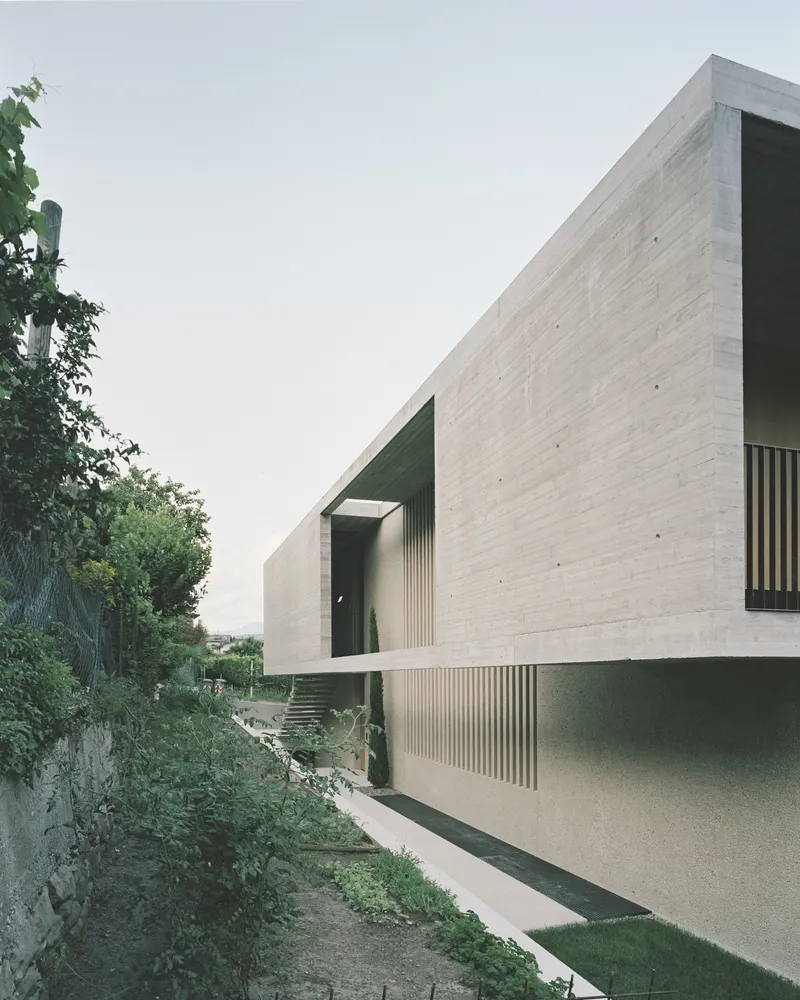
A generously cantilevered roof accentuates this horizontal gesture. Beyond its visual impact, the roof functions as a protective environmental layer, shielding the interiors and outdoor terraces from strong summer sun and seasonal rain while framing views of the surrounding vineyards.

Spatial Fluidity Between Indoors and Outdoors
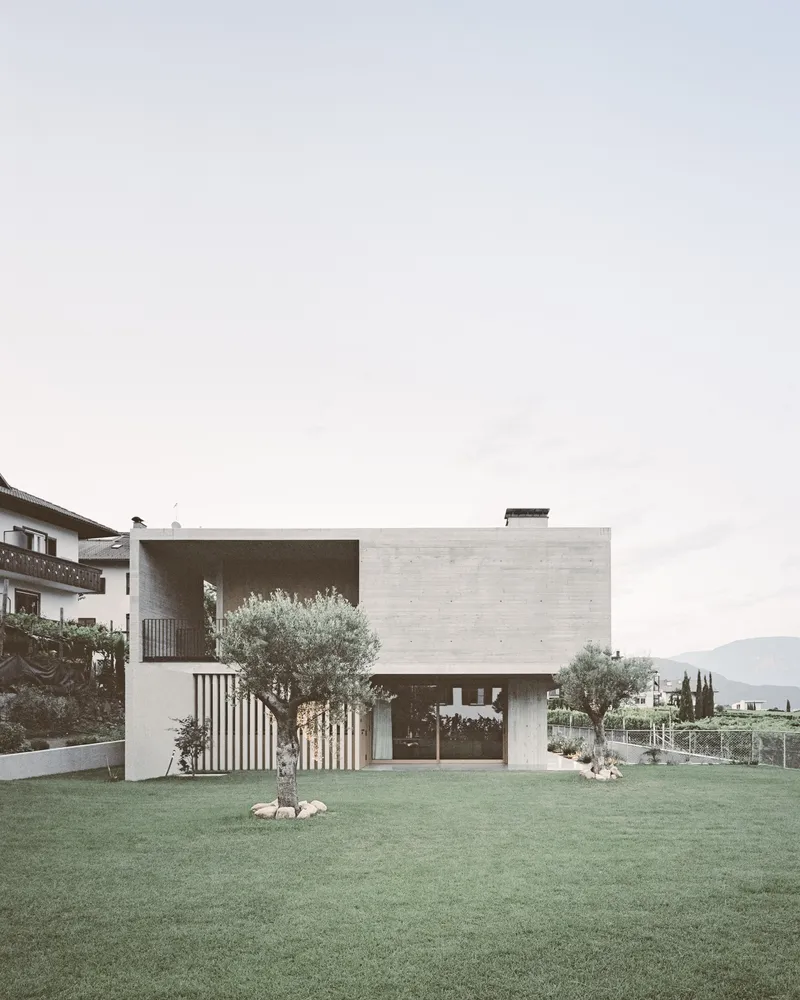
House Zöggeler’s façade composition features differently oriented exterior walls that carve shaded terrace pockets and outdoor rooms on all sides of the home. Each terrace offers a unique viewing angle across the landscape, from the vineyard rows to the distant valley slopes, creating a continuous sense of immersion in nature.
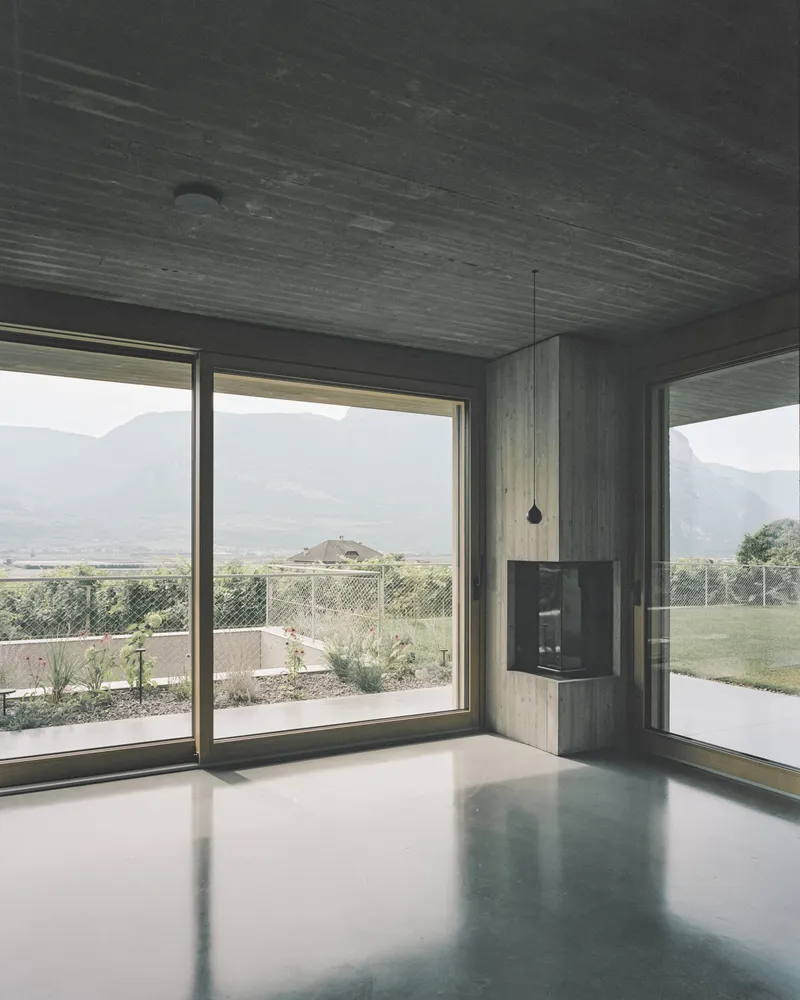
The architectural approach prioritizes seamless indoor, outdoor transitions, ensuring that the exterior terraces and interior living areas blend without interruption. Natural light, framed views, and cross-ventilation flow through the structure, enriching the daily experience of the home.
Materiality Inspired by Local Craft and Environmental Responsibility
Material choices play a central role in maintaining architectural harmony with the site. The exterior walls are crafted from sandblasted concrete with locally sourced aggregates, giving the surfaces a textured, earth-toned finish that resonates with the mineral colors of South Tyrol’s landscape.
Sustainability and circularity underpin the material strategy. Ceilings and garage walls are constructed using recycled concrete, reinforcing the studio’s commitment to responsible, resource-conscious building. The architects aimed to create a cohesive material identity, from exterior walls to interior flooring, from the custom stove to the privacy screens, all unified through a consistent concrete palette.
This single-material approach enhances the home’s minimalist aesthetic while foregrounding craftsmanship, texture, and the natural qualities of the aggregate-rich concrete.
A Contemporary Home Rooted in Place
House Zöggeler represents a thoughtful balance of modern minimalism, environmental sensitivity, and regional identity. Its horizontal architecture, context-driven materiality, and blurred boundaries between inside and outside establish a residence that is both deeply contemporary and deeply connected to its South Tyrolean setting.
All photographs are works of
Aldo Amoretti




Popular Articles
Popular articles from the community


AL-JANNAH: Sustainable Architecture and Permaculture for Afghan Widows
AL-JANNAH uses sustainable architecture and permaculture to create resilient oasis of housing, learning, work and renewal for Afghan widows.

Conexión: Biophilic Design Reimagines High-Rise Living in Hong Kong
Conexión reimagines high-rise living in Hong Kong through biophilic design, green facades, shared spaces, daylight, water and nature within.

The Earth Pod: 3D Printed Homes for Resilient Refugee Communities
The Earth Pod reimagines refugee housing through 3D printed homes made from clay, combining resilience, self-sufficiency, and rapid shelter.

Co-life: Sustainable Architecture for Age-Friendly Community Living
Co-life reimagines sustainable architecture for seniors through courtyards, rammed earth, shared gardens, and spaces designed for belonging.


Similar Reads
You might also enjoy these articles


Hodi-Mandai Geram
Project Function: Preservation and revitalization of the Intangible heritage and socio-spatial identity of the Hodi by Housing, Cultural Memory Center, Sacred Grove, landscape, local tourism economy


Olio Towers: A Mid-Rise for Performers That Fuses Housing, Rehearsal, and Stage
Located blocks from Houston's Theater District, this modular tower stacks living units around a central performance atrium.

Oasis: Modular Green Housing Carved into Dhaka's Urban Fabric
A shortlisted Plugin Housing entry reclaims unauthorized settlements in Dhaka with stepped concrete volumes, green roofs, and ventilation-driven design.

Black Hole: A Floating Megastructure for the Post-Physical Era
Emiliano Mazzarotto envisions a spherical, self-scaling arena where e-sports, digital hotels, and holographic stadiums replace traditional public space.


Explore Architecture Competitions
Discover active competitions in this discipline


Challenge to design mud housing for contemporary communities


Challenge to reimagine the Iron Throne


Photograph architecture without architects


Illustrate the lost glory of Angkor Wat - Render Challenge
Comments (0)
Please login or sign up to add comments
No comments yet. Be the first to comment!