
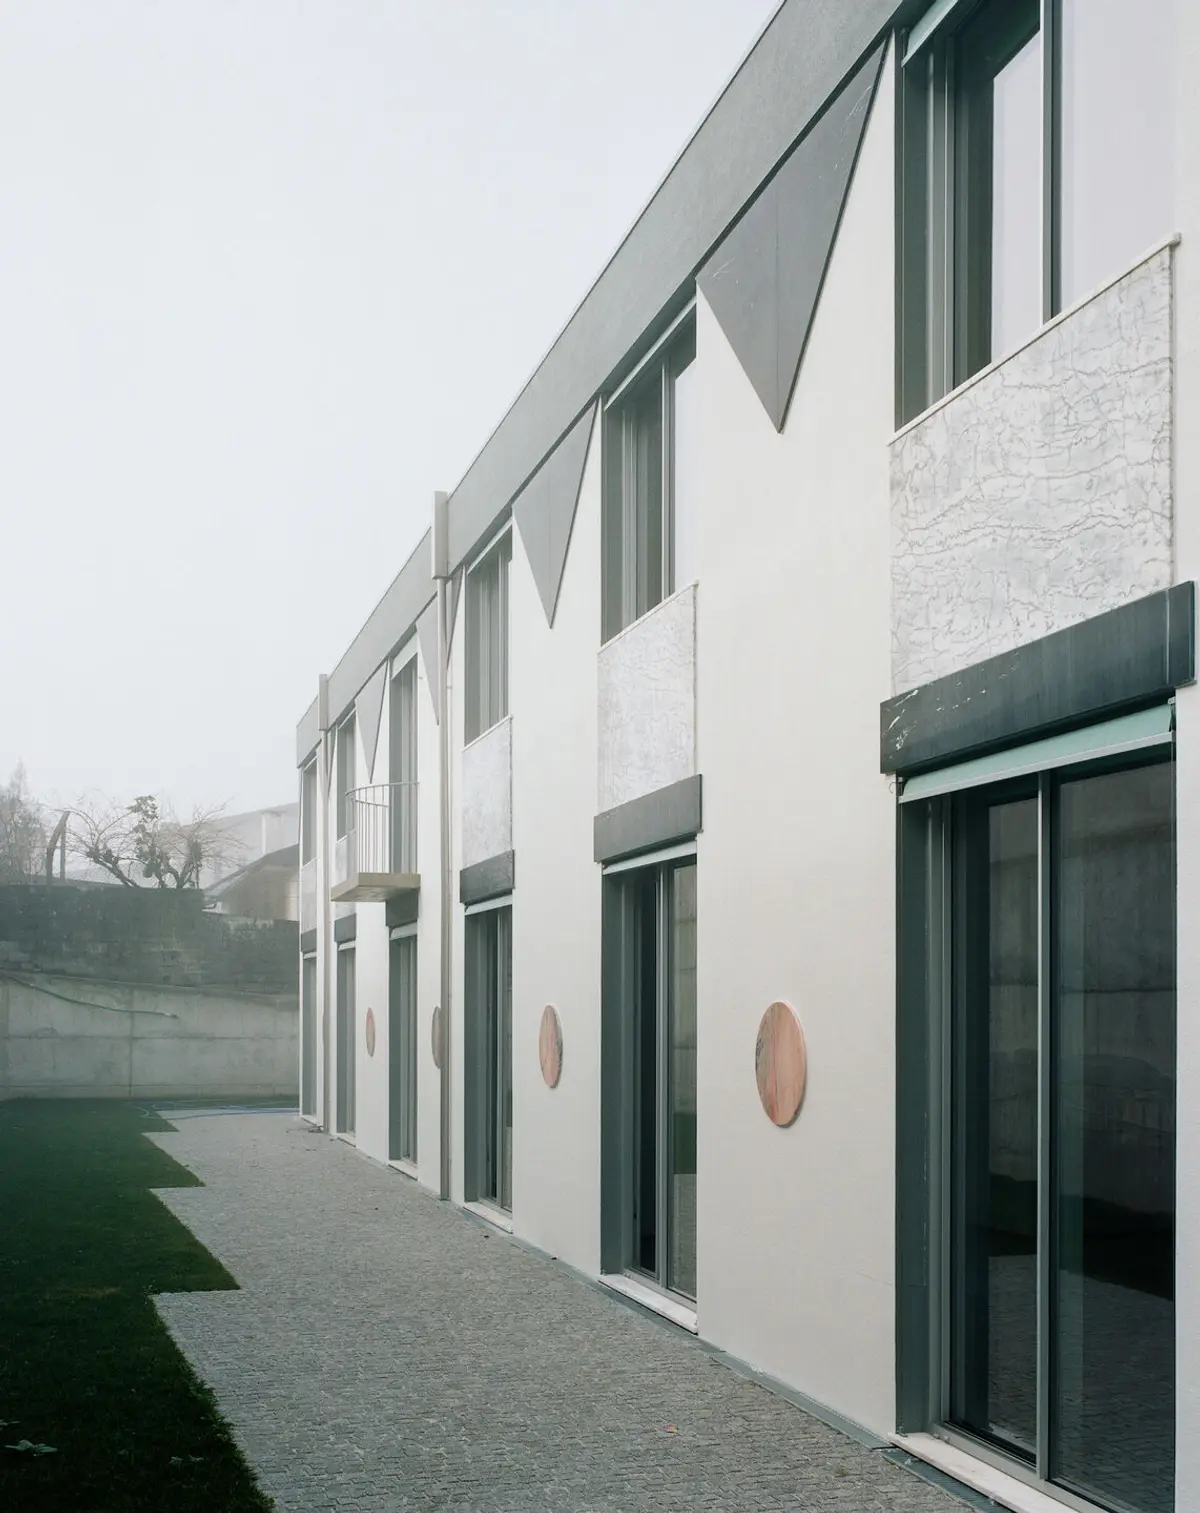
Houses of Cards by Fala – Modern Apartments in Marco de Canaveses, Portugal
Houses of Cards by fala redefines modern apartments with playful façades, layered volumes, floating living spaces, and imaginative architectural design.


Houses of Cards, designed by fala, is a striking residential project in Marco de Canaveses, Portugal. Completed in 2020, the development spans 820 m² and redefines apartment living with its playful façade, layered volumes, and imaginative architectural concept. This project demonstrates how contemporary housing can balance collective identity with private living while embracing bold forms and intricate spatial narratives.
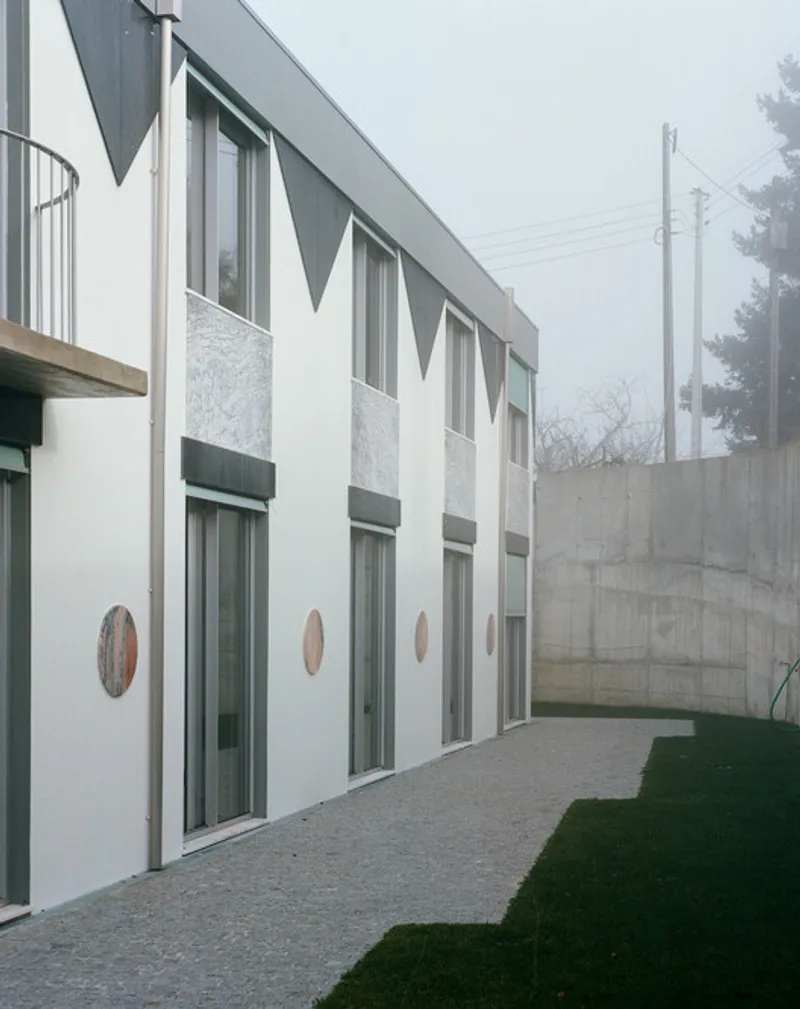
A Singular Volume, Five Distinct Homes
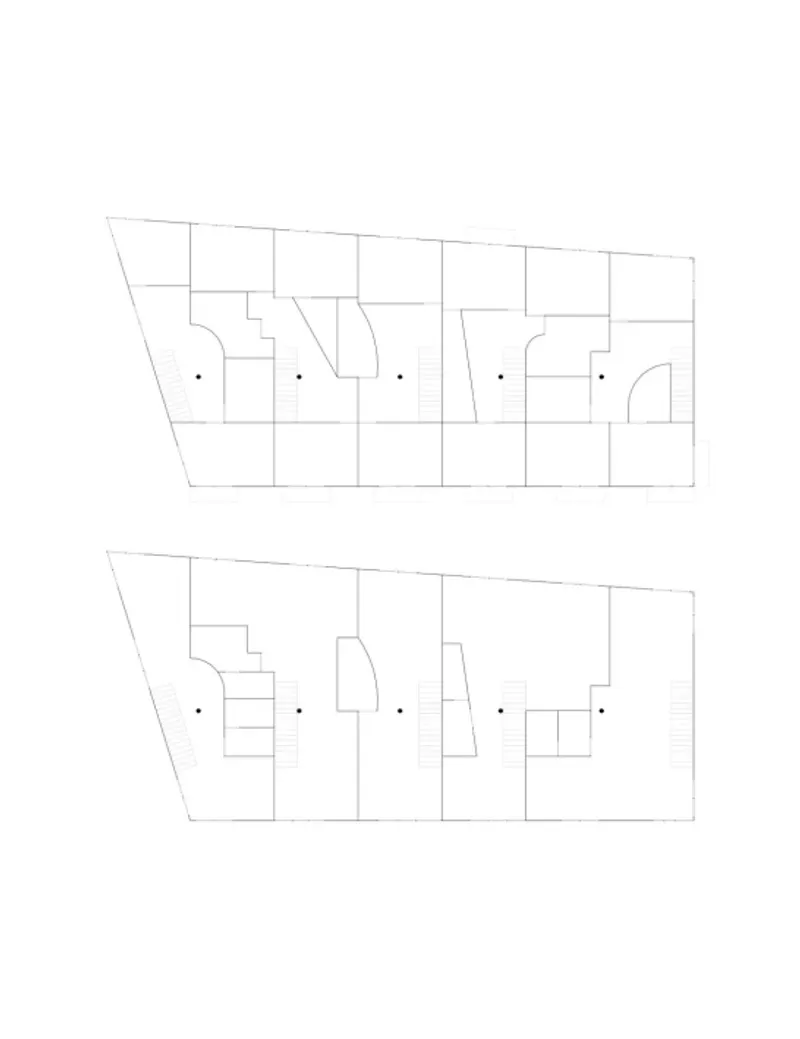
Instead of following the typical fragmented approach of nearby housing, fala created a distorted box-like volume that unites five apartments under one form. This design resists suburban repetition, presenting instead a cohesive architectural object that feels both collective and individual. The architects describe it as a “plural wedding cake” – a structure that embodies tension between unity and separation.
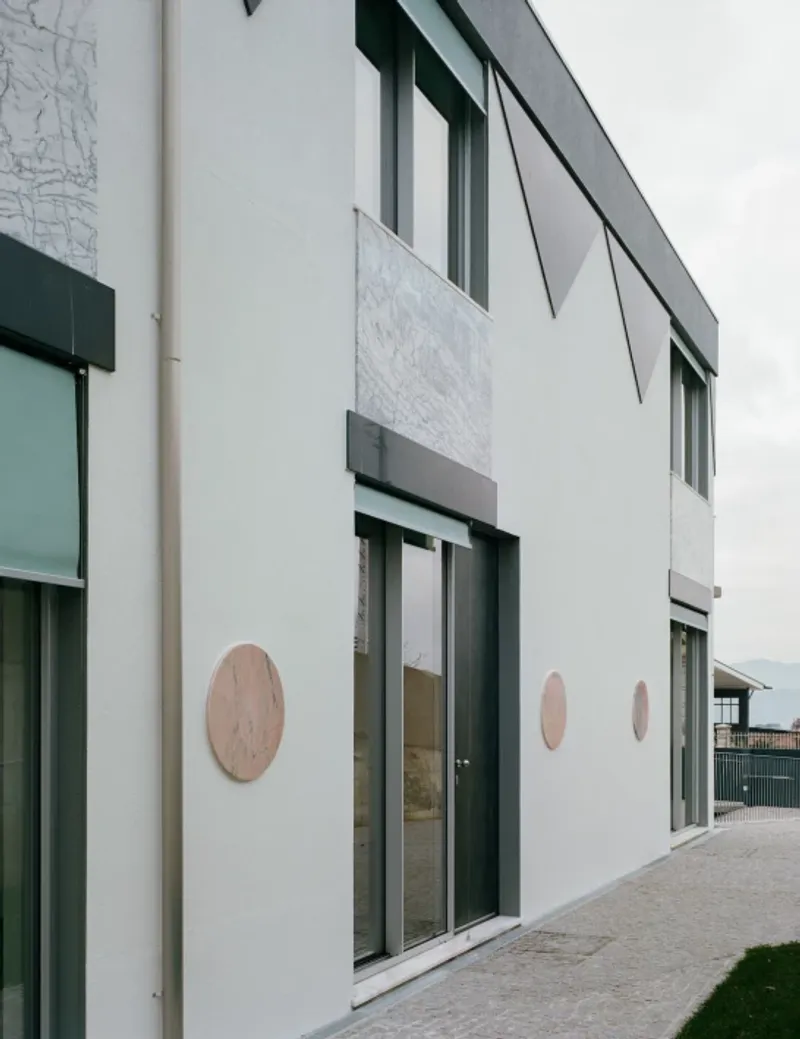
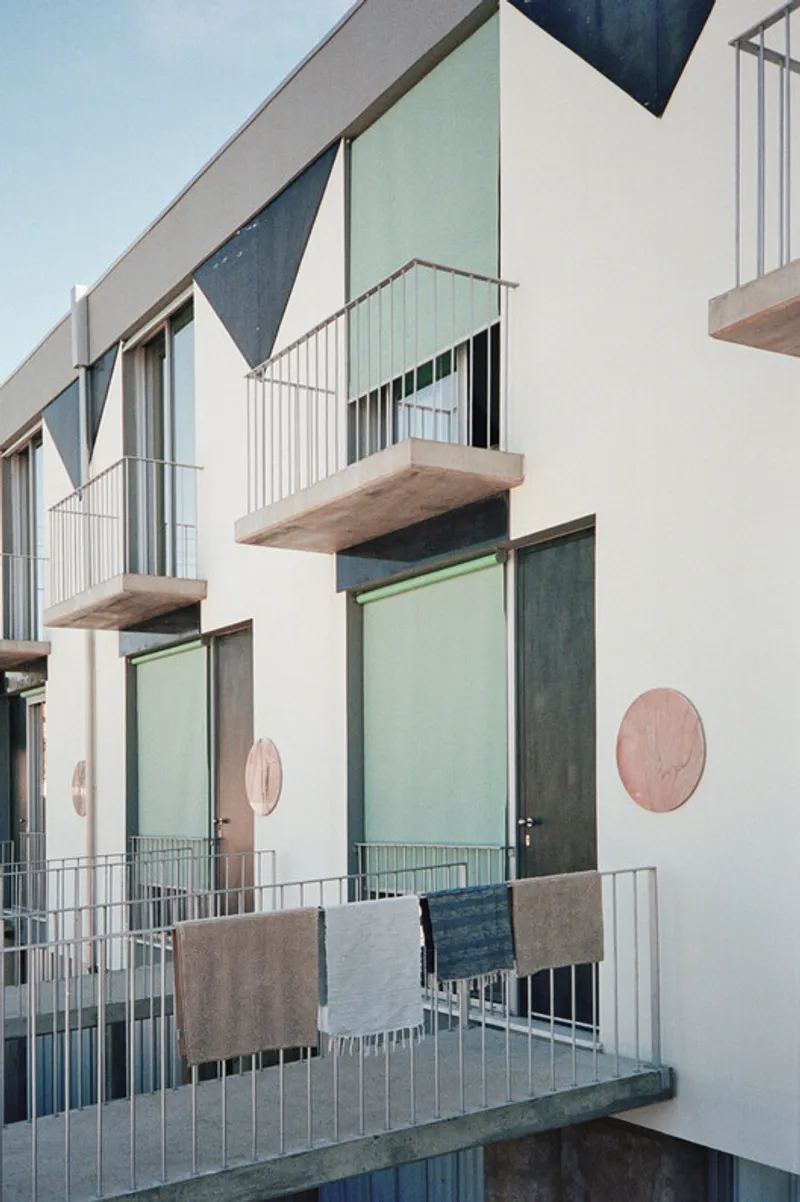
The Façade – A Play of Rhythm and Detail
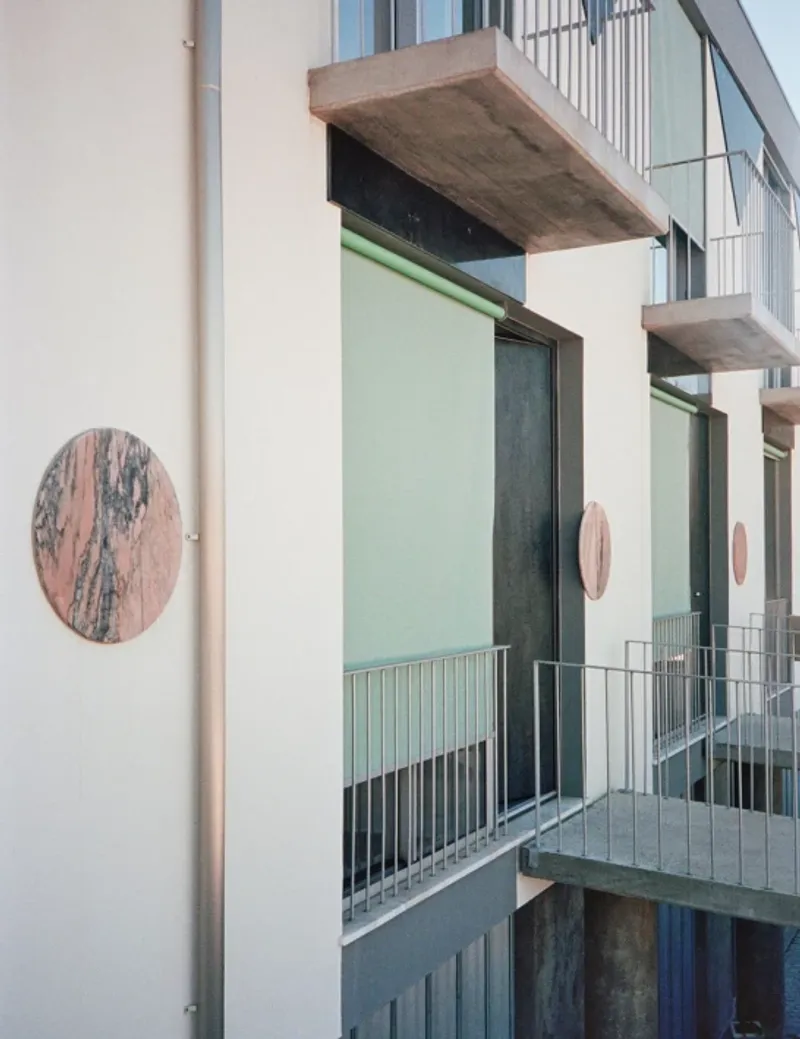
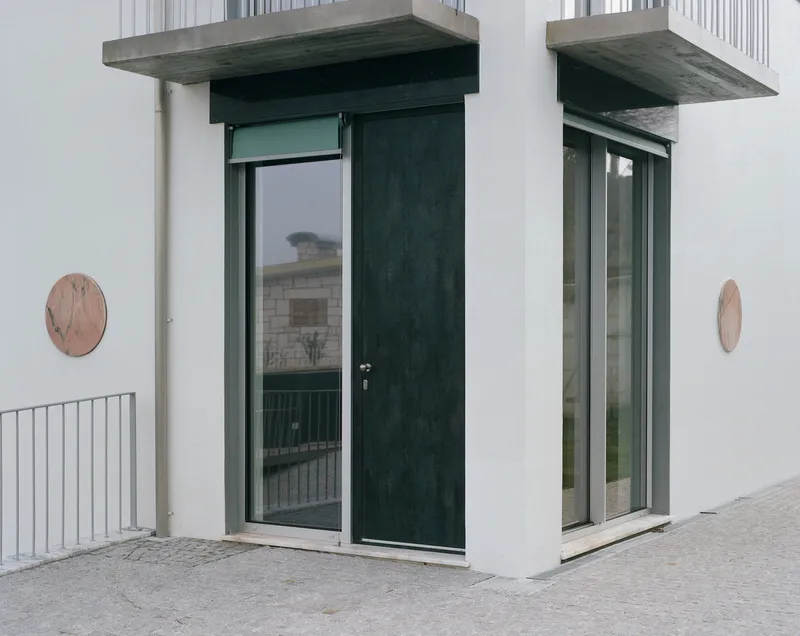
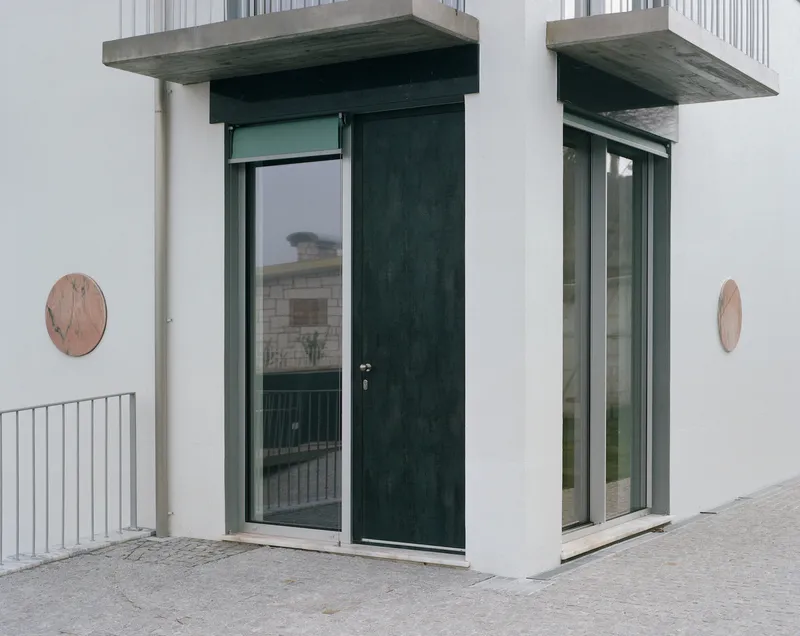
The building’s façade is one of its most defining features. Wrapping around all four sides, it is structured in vertical bands of walls and openings. Large balconies and porte-fenêtres are punctuated by solid walls adorned with triangular crowns and marble belly buttons, injecting a whimsical, almost surrealist character. This clash of order and irregularity hints at the layered complexity inside, revealing “internal dissensions” within its otherwise unified shell.
Ground Floor – Floating Living Spaces
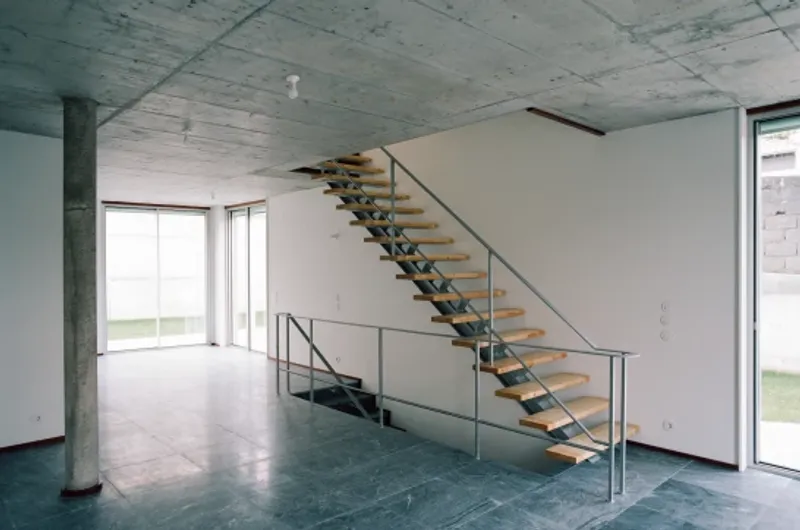
The ground floor appears to float above a base of garage doors, creating a distinct separation from the street. Inside, open transversal living rooms span from the street-facing entrances to the private rear gardens. These communal zones flow freely between walls, embodying generosity and unity, while maintaining a strong connection to the outdoors.
Upper Floors – Bedrooms and Secret Cores
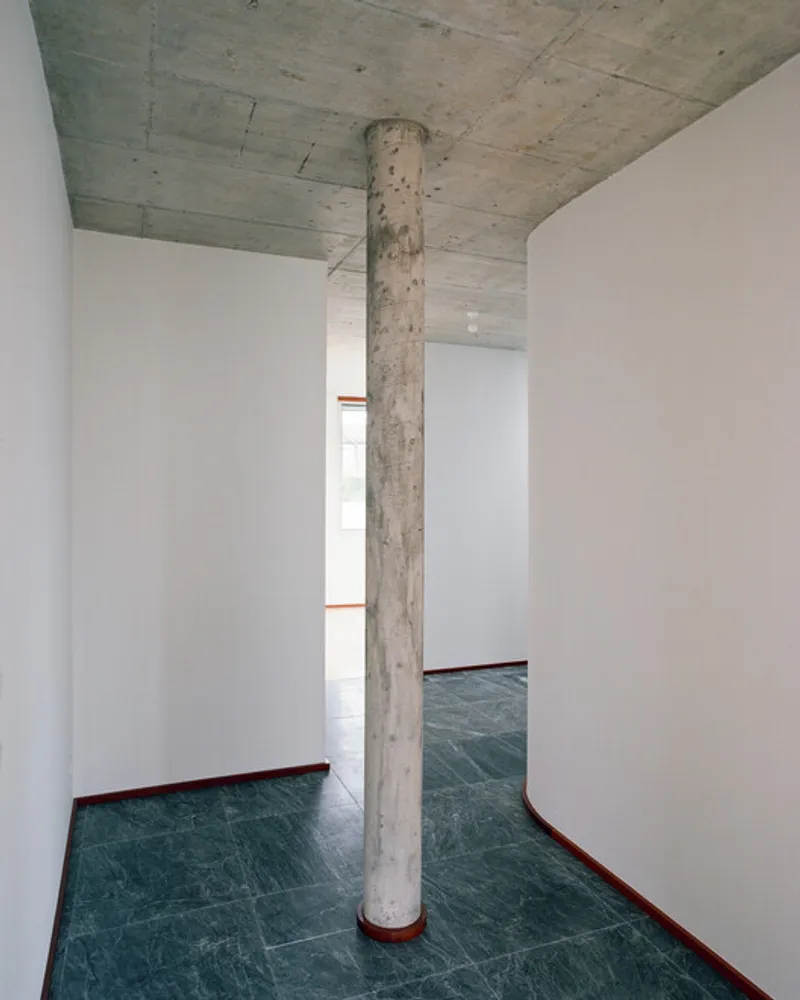
The private upper level is carefully organized. Bedrooms form a simple, ordered perimeter that conceals an inner core filled with playful bathrooms and circulation spaces. This “fruit-like section” reveals fala’s unique approach: functional clarity combined with subtle architectural eccentricity.
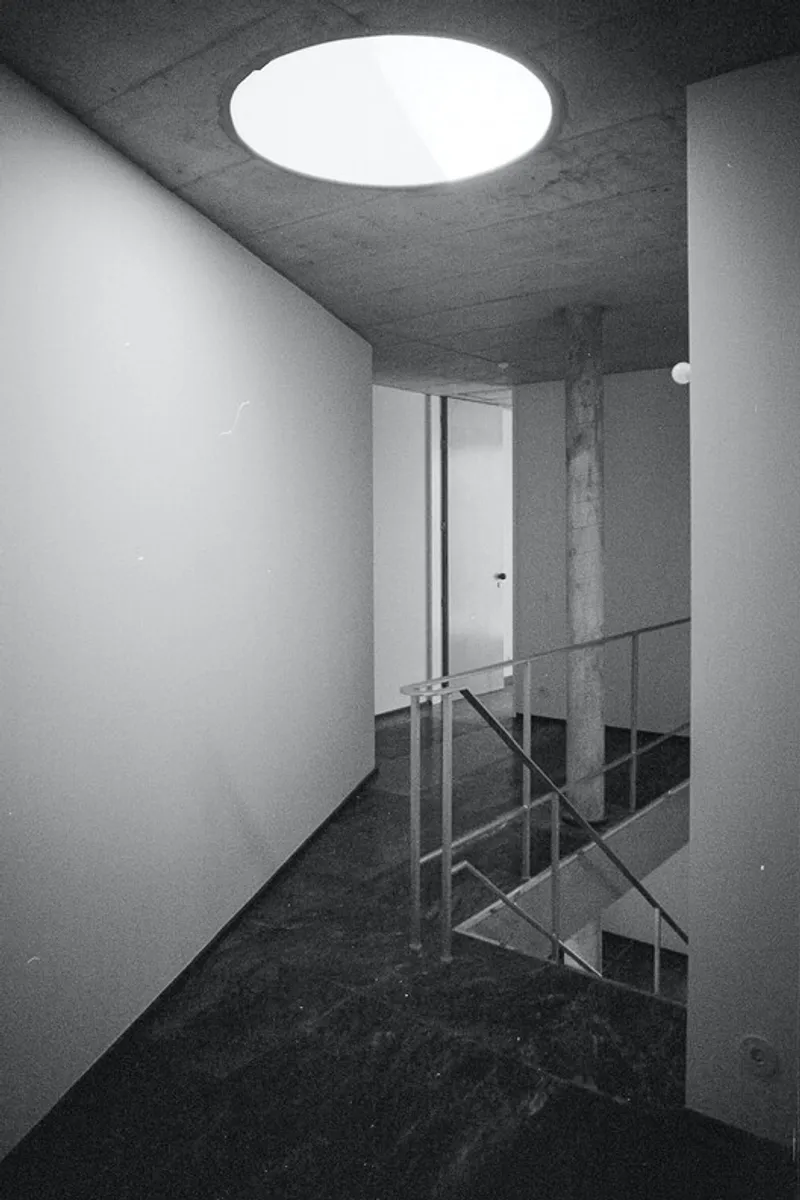
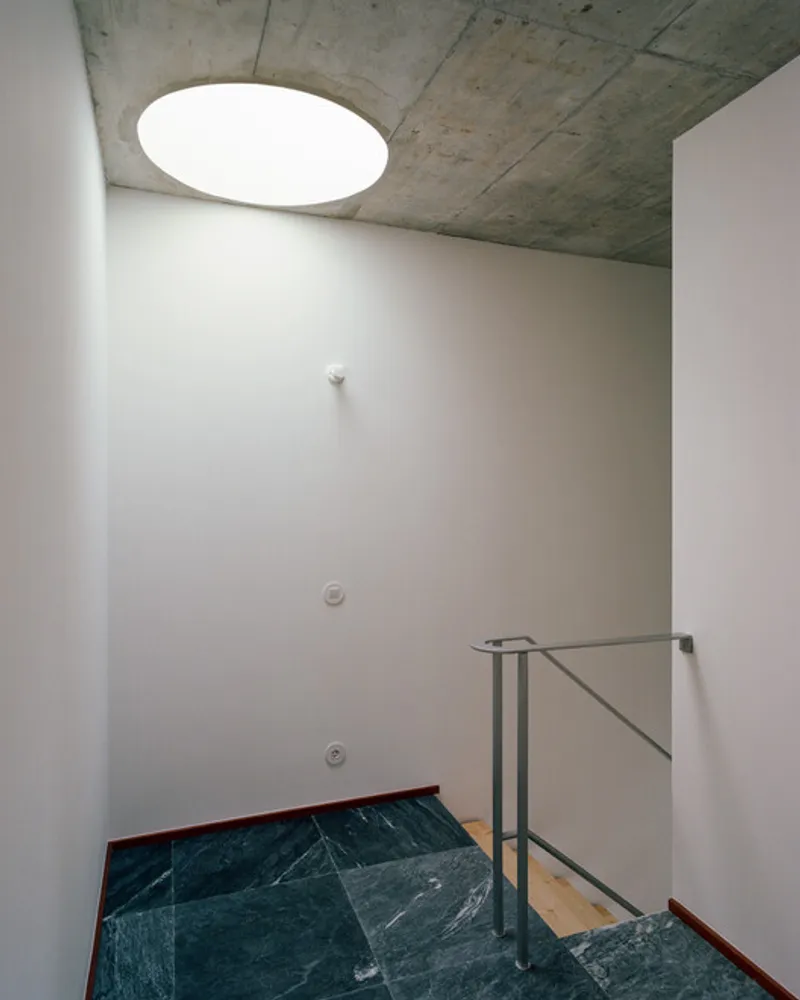
Each home is anchored by a seemingly arbitrary lone column, rising through both floors. These vertical elements, paired with roof openings that bring in daylight, create unexpected pseudo-centers within the transverse layouts – adding stability to otherwise fluid configurations.
Light, Play, and Architectural Experimentation
Daylight plays a central role in defining the atmosphere of Houses of Cards. Roof openings illuminate the inner cores, while large balconies and windows ensure bright, airy interiors. The result is a playful yet disciplined composition where geometry, detail, and spatial rhythm collide to form a residential project unlike any other.
Houses of Cards by fala demonstrates how architecture can push boundaries while still serving as functional housing. By merging the collective with the individual, the ordered with the playful, fala delivers a project that enriches Marco de Canaveses with bold, imaginative design.
All the photographs are works of Francisco Ascensão, Giulietta Margot


Popular Articles
Popular articles from the community


The Musturak Paradise: Senior Living Architecture for a Connected Future in Temara, Morocco
The Musturak Paradise reimagines senior living architecture in Temara via private homes, social spaces, culture, community, and shared care.

Co-life: Sustainable Architecture for Age-Friendly Community Living
Co-life reimagines sustainable architecture for seniors through courtyards, rammed earth, shared gardens, and spaces designed for belonging.

The Ocean Hive: Sustainable Architecture for a Self-Sufficient Civilization at Sea
The Ocean Hive imagines sustainable architecture at sea, where modular habitats, algae, wave power and ocean waste sustain a growing colony.

ALGAL REALM: A Bio-Integrated Lunar Habitat Design for Life Beyond Earth
ALGAL REALM reimagines lunar habitat design with algae-powered life support, 3D-printed regolith, and vertical living for a lunar future.

Similar Reads
You might also enjoy these articles


Hodi-Mandai Geram
Project Function: Preservation and revitalization of the Intangible heritage and socio-spatial identity of the Hodi by Housing, Cultural Memory Center, Sacred Grove, landscape, local tourism economy


Olio Towers: A Mid-Rise for Performers That Fuses Housing, Rehearsal, and Stage
Located blocks from Houston's Theater District, this modular tower stacks living units around a central performance atrium.

Oasis: Modular Green Housing Carved into Dhaka's Urban Fabric
A shortlisted Plugin Housing entry reclaims unauthorized settlements in Dhaka with stepped concrete volumes, green roofs, and ventilation-driven design.

Black Hole: A Floating Megastructure for the Post-Physical Era
Emiliano Mazzarotto envisions a spherical, self-scaling arena where e-sports, digital hotels, and holographic stadiums replace traditional public space.

Explore Housing Competitions
Discover active competitions in this discipline

Challenge to reimagine the Iron Throne

Photograph architecture without architects

Illustrate the lost glory of Angkor Wat - Render Challenge

Design challenge to reuse E-waste
Comments (0)
Please login or sign up to add comments
No comments yet. Be the first to comment!