
Nazareth Gutierrez Franco and Rodrigo Nuñez Reimagine the Basque Farmhouse as Social Housing
Four CLT dwellings in Navarra's Aézcoa Valley meet Passivhaus standards while channeling the region's caserío tradition.


Social housing rarely gets to be this considered. In Garralda, a small village in northern Navarra near the French border, architects Nazareth Gutierrez Franco and Rodrigo Nuñez Arquitectos have delivered four publicly funded dwellings that refuse to treat affordability and architectural ambition as opposites. The 828 square meter project, completed in 2022 after winning a 2019 competition, splits the program across two steep-roofed volumes oriented in opposing directions, a move that opens the site to the Aézcoa Valley rather than walling it off. There are no fences, no hedges, no hard property lines. The ground simply flows from public lane into private terrace into meadow.
What makes the project genuinely interesting is its material argument. The architects studied the traditional Basque-Navarrean caserío, the region's sturdy farmhouse typology, and extracted two core lessons: mass at the base, timber above. They translated this into a contemporary palette of white mortar over a SATE insulation system and heat-treated pine wood for roofs and shutters, the latter a direct reinterpretation of the wooden shingle tiles once common in the valley. Behind the facades, a cross-laminated timber structure by Egoin does the structural work while keeping the carbon footprint low and future modifications easy. The whole assembly meets Passivhaus standards, verified by consultant Ángela Sisternes. It is social housing that is also, without qualification, a climate building.
Two Volumes, Two Directions
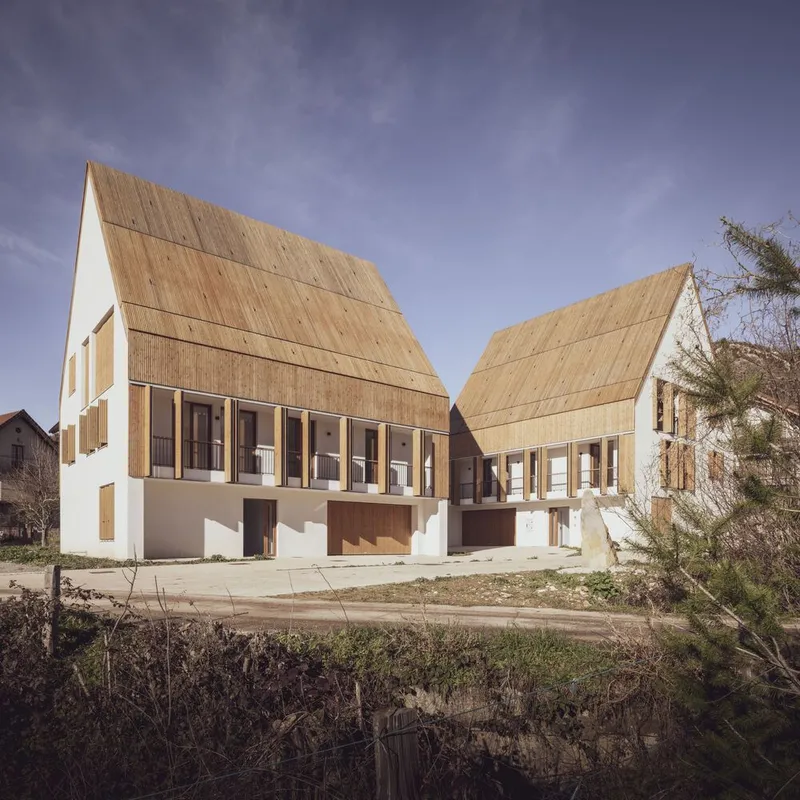
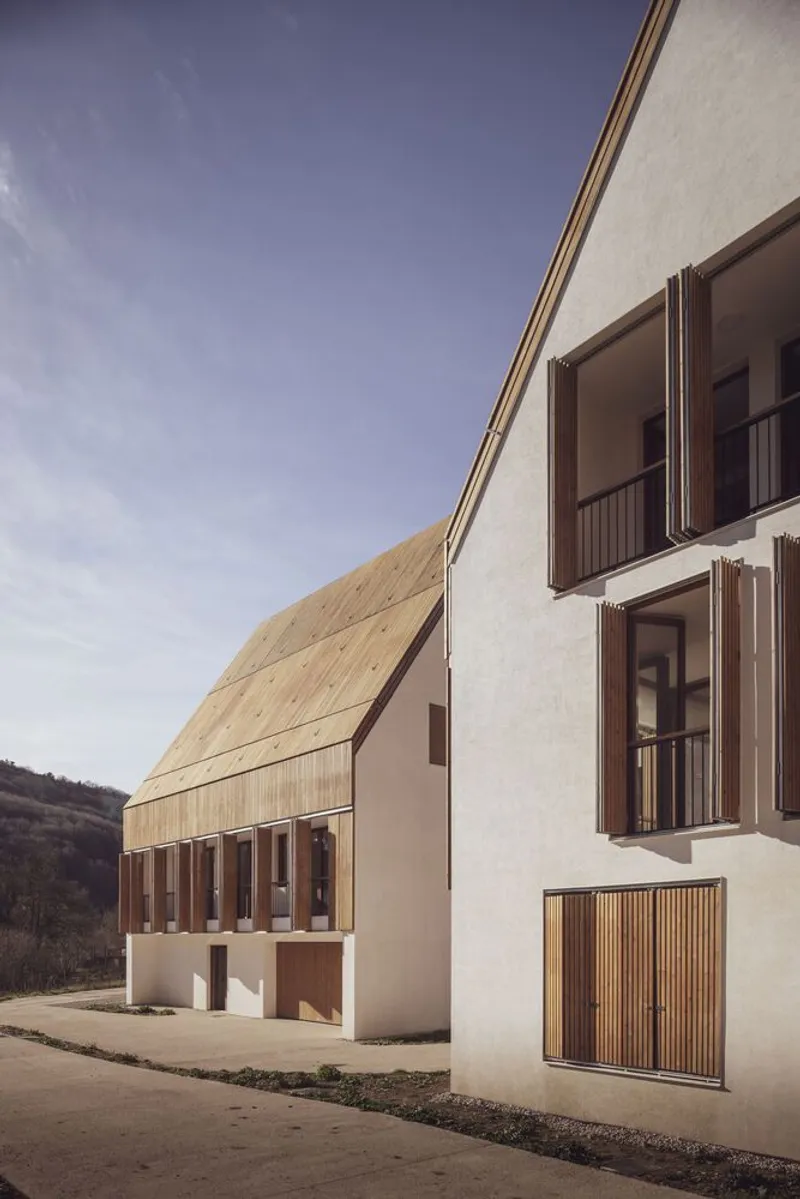
Splitting the four dwellings into two separate gabled volumes is the project's foundational decision. Each building holds one apartment per floor with shared common space at ground level, a layout that keeps the massing domestic in scale and avoids the barracks feeling that plagues so much subsidized housing. By rotating the two pieces in opposite directions, the architects generate gaps and sightlines that pull the valley landscape into the heart of the site. The steep pitch of the roofs is not decorative nostalgia: it is calibrated to the proportional logic of the surrounding village, ensuring these new additions sit comfortably within Garralda's existing silhouette.
White Mortar, Warm Timber
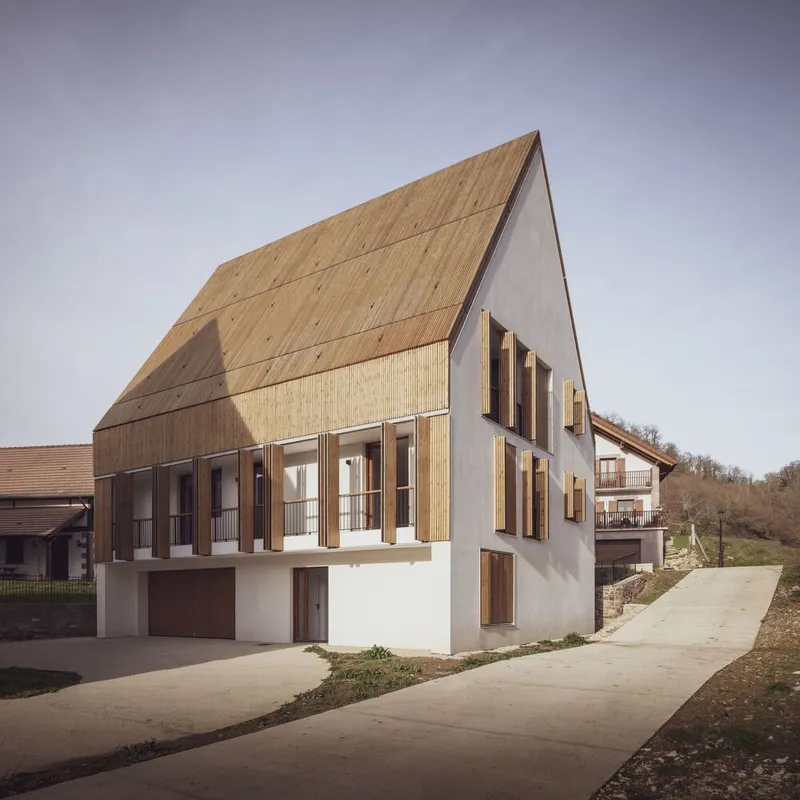
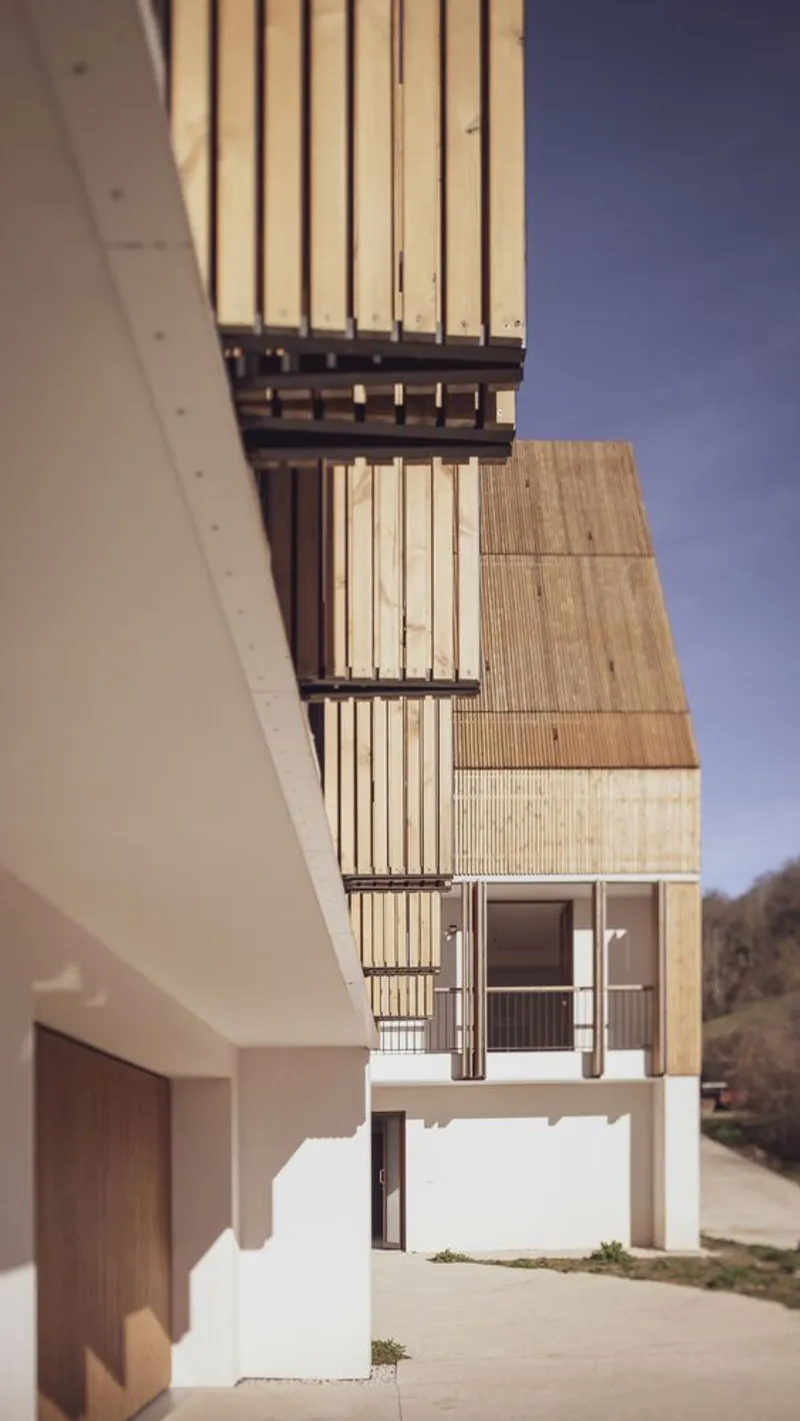
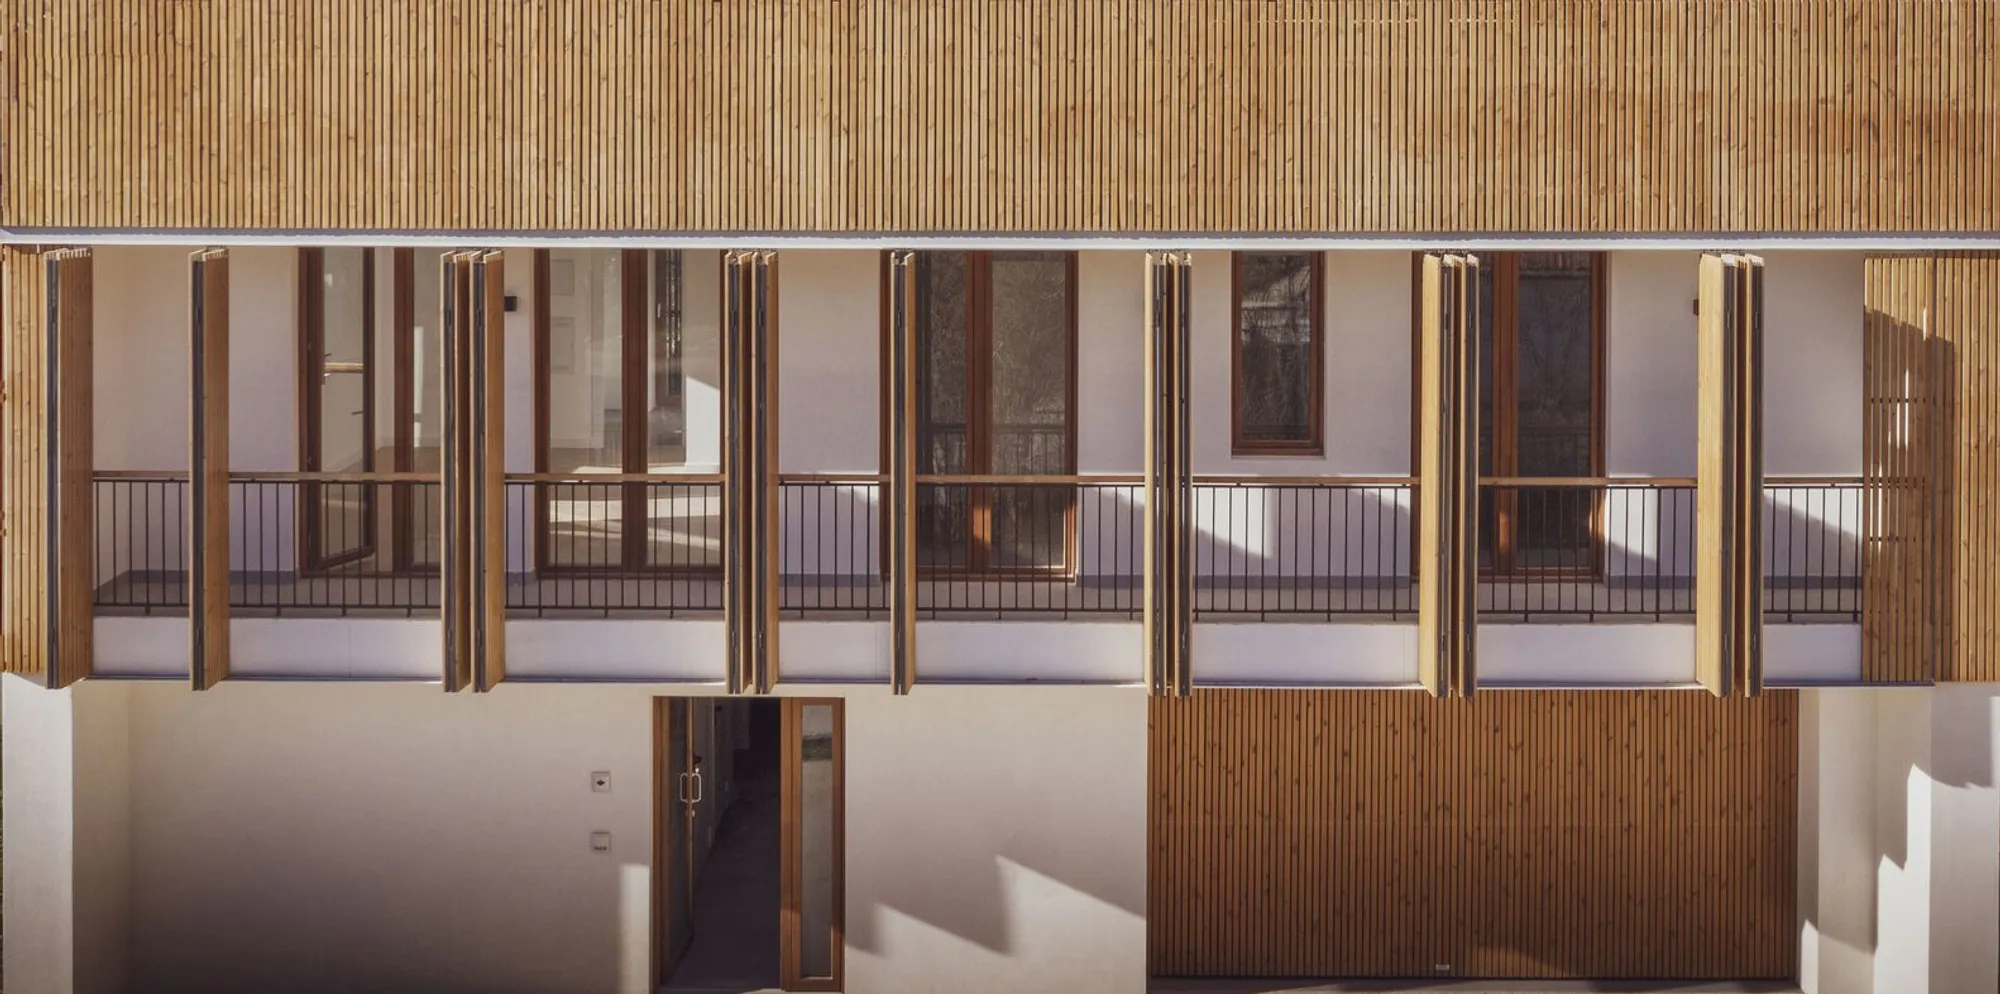
The exterior material strategy is intentionally reductive. White mortar wraps the lower portions of each volume, providing a clean, luminous base that reads as plaster from a distance but conceals the high-performance SATE thermal envelope beneath. Above this, heat-treated pine and Lunawood cladding take over, darkening to a warm brown that will silver with age. The vertical rhythm of the timber shutters unifies roofs, gable ends, and balcony screens into a single textural system. It is a disciplined move: two materials, one logic, applied everywhere.
The choice of heat-treated pine specifically recovers the valley's tradition of wooden roof tiles, materials that disappeared as cheaper alternatives arrived. Using thermally modified wood is the pragmatic contemporary answer: it resists moisture and insects without chemical treatment, making it suitable for facades and roofs in a climate that swings between wet Pyrenean winters and warm summers.
The Gallery as Threshold
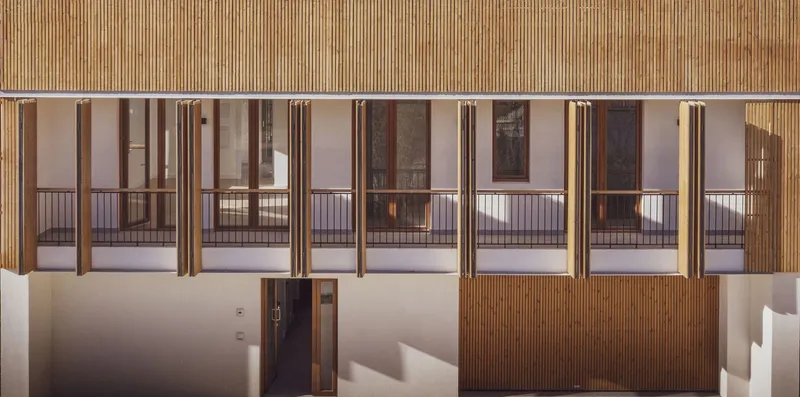
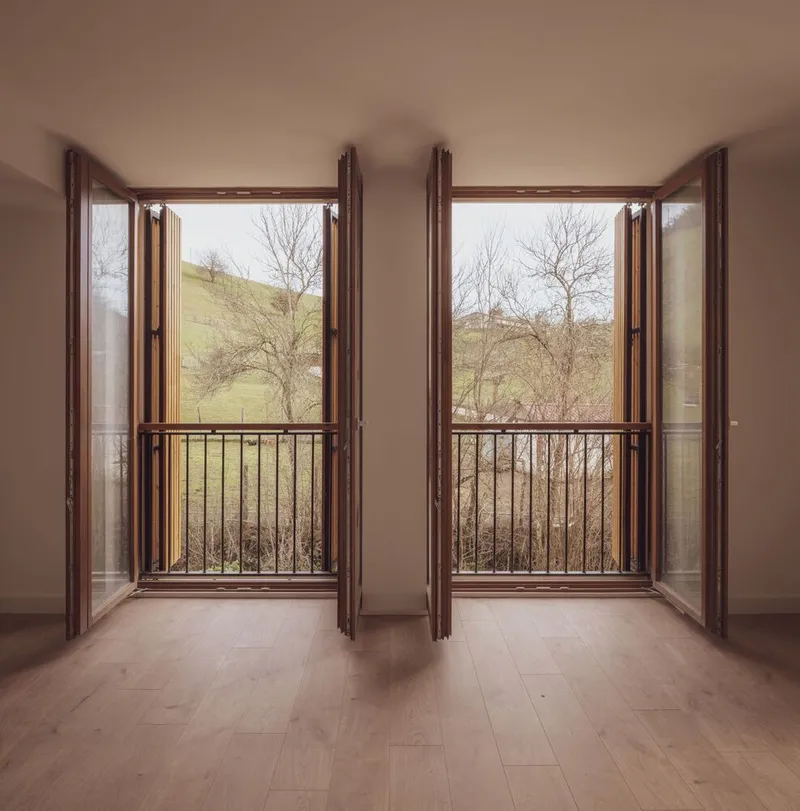
The most atmospheric spaces in the project are its covered galleries: timber-soffited corridors lined with vertical slat screens and full-height glass. At twilight, these zones glow from within, the slatted shutters filtering interior light into fine parallel lines that animate the facades. Functionally, the galleries serve as transition spaces between the sealed, insulated interior and the outdoor terraces. They extend the usable floor area without compromising the thermal envelope, a strategy that Passivhaus purists will recognize as a buffer zone done right.
French doors with slim metal balconies punctuate the galleries, opening directly onto views of bare winter hillsides and leafless trees. The architects clearly designed these thresholds to frame the Aézcoa Valley as a slow, seasonal spectacle rather than a static backdrop. The palette of dark metal railings against warm timber and white plaster keeps the visual register consistent without becoming monotonous.
Light, Neutrality, and the Freedom to Inhabit
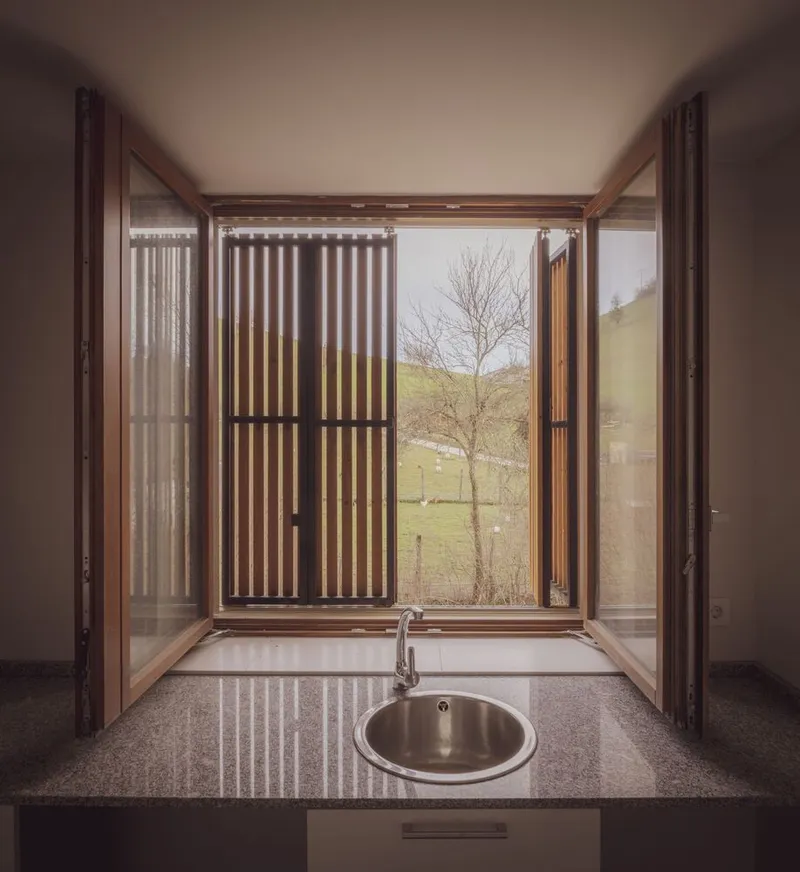
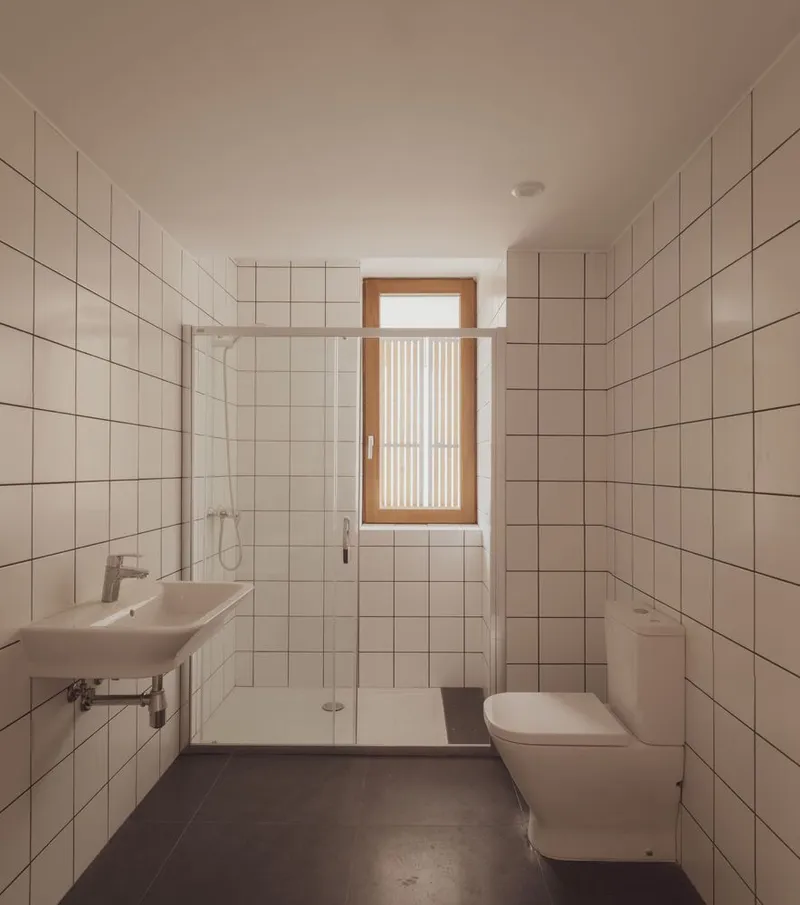
Inside, the interiors are deliberately neutral. White walls, timber window frames, and restrained detailing create a canvas that the architects explicitly intended residents to make their own. The window bays are deep enough to sit in, framed by the same vertical slat screens that appear on the exterior, filtering daylight into soft bands across floors and walls. In the bathroom, white tile meets a timber-framed window with a slat screen, a detail that maintains privacy without sacrificing natural light or ventilation.
This restraint is a principled choice for social housing. Rather than imposing a strong aesthetic that residents must live within, the architects have provided spatial generosity through high ceilings, wide openings, and flexible room arrangements enabled by the CLT structure's column-free spans. Accessibility has been embedded from the start, with layouts that can accommodate reduced mobility without retrofitting. It is a quiet form of equity built into the bones of the project.
Roofscape as Identity
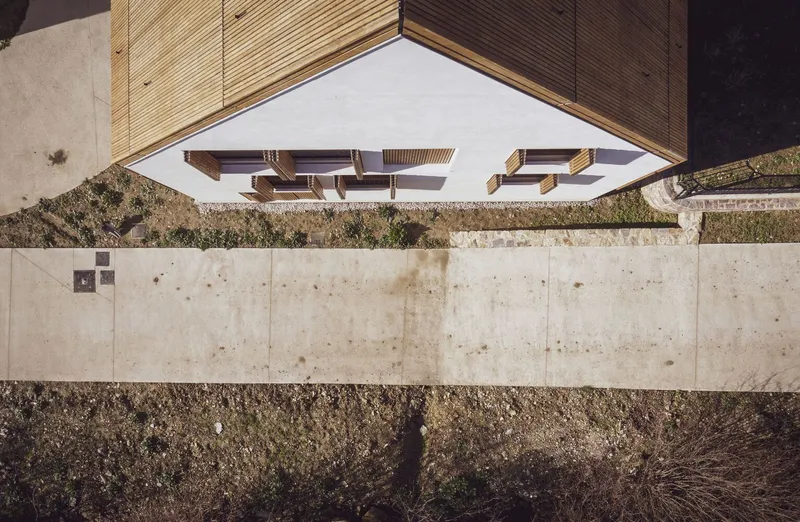
From above, the project reads as two long timber roofs set against the green slopes of the valley. The aerial perspective reveals how completely the cladding system wraps each volume, turning the steep gables into continuous timber surfaces that dissolve the boundary between wall and roof. A concrete retaining wall at the lower edge of the site absorbs the grade change with minimal fuss, keeping the buildings themselves clean and elevated.
The roofscape is arguably where the caserío reference lands most convincingly. Traditional Basque farmhouses were defined by their massive, steeply pitched roofs, often larger in area than the walls below. Here, the proportions hold: timber dominates the upper half, white mortar the lower, and the balance feels authentically rooted in the valley's building culture without mimicking any specific historical example.
Why This Project Matters
Housing in Garralda is proof that publicly funded housing can operate at the intersection of environmental performance, regional identity, and spatial dignity. The architects did not treat Passivhaus certification as a technical add-on or the caserío reference as a cosmetic gesture. Both commitments are structural, woven into the CLT frame, the SATE envelope, and the heat-treated timber cladding that recovers a nearly lost local material tradition. The result is a project where sustainability and context are the same thing.
More broadly, the project offers a replicable model for rural social housing across Europe. Small villages like Garralda are losing population precisely because they lack quality contemporary housing. By demonstrating that four apartments in a valley of 150 residents can be this well made, this energy efficient, and this attentive to place, Nazareth Gutierrez Franco and Rodrigo Nuñez Arquitectos have made an argument that goes well beyond architecture. They have made a case for staying.
Housing in Garralda by Nazareth Gutierrez Franco and Rodrigo Nuñez Arquitectos. Garralda, Navarra, Spain. 828 m². 2022. Photography by Alberto Amores.
About the Studio
Share Your Own Work on uni.xyz
If projects like this are the kind of work you want to make, uni.xyz is a place to publish your own, find collaborators, and enter design competitions.



Popular Articles
Popular articles from the community


Hill & Cross Opera: Sculptural Opera House Architecture Shaped by Tallinn’s Landscape and Identity
Hill & Cross Opera reimagines opera house architecture in Tallinn through its sculptural hill, civic plaza, glass wave and a luminous cross.

Play: Fragments of Their World
Familiar architecture becomes modular playground design, creating safe spaces where displaced children can learn, connect, imagine and play.

Co-Life: Senior Housing Design That Reconnects Older Adults With the City
Co-Life reimagines senior housing design through healing gardens, shared streets, workshops, and a sustainable community across generations.

Conexión: Biophilic Design Reimagines High-Rise Living in Hong Kong
Conexión reimagines high-rise living in Hong Kong through biophilic design, green facades, shared spaces, daylight, water and nature within.


Similar Reads
You might also enjoy these articles


Hodi-Mandai Geram
Project Function: Preservation and revitalization of the Intangible heritage and socio-spatial identity of the Hodi by Housing, Cultural Memory Center, Sacred Grove, landscape, local tourism economy


Olio Towers: A Mid-Rise for Performers That Fuses Housing, Rehearsal, and Stage
Located blocks from Houston's Theater District, this modular tower stacks living units around a central performance atrium.

Oasis: Modular Green Housing Carved into Dhaka's Urban Fabric
A shortlisted Plugin Housing entry reclaims unauthorized settlements in Dhaka with stepped concrete volumes, green roofs, and ventilation-driven design.

Black Hole: A Floating Megastructure for the Post-Physical Era
Emiliano Mazzarotto envisions a spherical, self-scaling arena where e-sports, digital hotels, and holographic stadiums replace traditional public space.
Explore Housing Competitions
Discover active competitions in this discipline



Challenge to reimagine the Iron Throne


Photograph architecture without architects


Illustrate the lost glory of Angkor Wat - Render Challenge


Design challenge to reuse E-waste
Comments (0)
Please login or sign up to add comments
No comments yet. Be the first to comment!