
How Joaquín Toesca Built Latin America's Purest Neoclassical Palace in Colonial Santiago
Palacio de La Moneda began as a royal mint in 1784 and became Chile's seat of executive power, anchoring downtown Santiago for over two centuries.


There are buildings that outlast the states that commission them. The Palacio de La Moneda is one. Ordered in 1780 by colonial governor Agustín de Jáuregui to house the Royal Mint of Santiago, designed by Italian-trained architect Joaquín Toesca, and completed in 1805 (six years after Toesca's death), the palace has survived earthquakes, bombardment, regime change, and radical urban surgery. It now occupies an entire city block in downtown Santiago, bordered by Moneda, Morandé, Teatinos, and the Alameda del Libertador Bernardo O'Higgins. At 18,720 square meters, it is considered by some scholars the only purely Italian Neoclassical building in Latin America.
What makes La Moneda worth studying is not just its longevity but the clarity of its original premise. Toesca, a disciple of Francesco Sabatini at the court of Carlos III, applied Enlightenment logic to a problem of security and production: a mint facility handling precious metals needed rational order, thick walls, controlled access, and fireproof construction. The result is a building whose low, wide horizontality and obsessive symmetry communicate institutional permanence without resorting to decorative excess. When President Manuel Bulnes repurposed it as the seat of executive power in 1845, the architecture barely needed to adjust. It had already been built to project authority.
A Facade of Measured Repetition
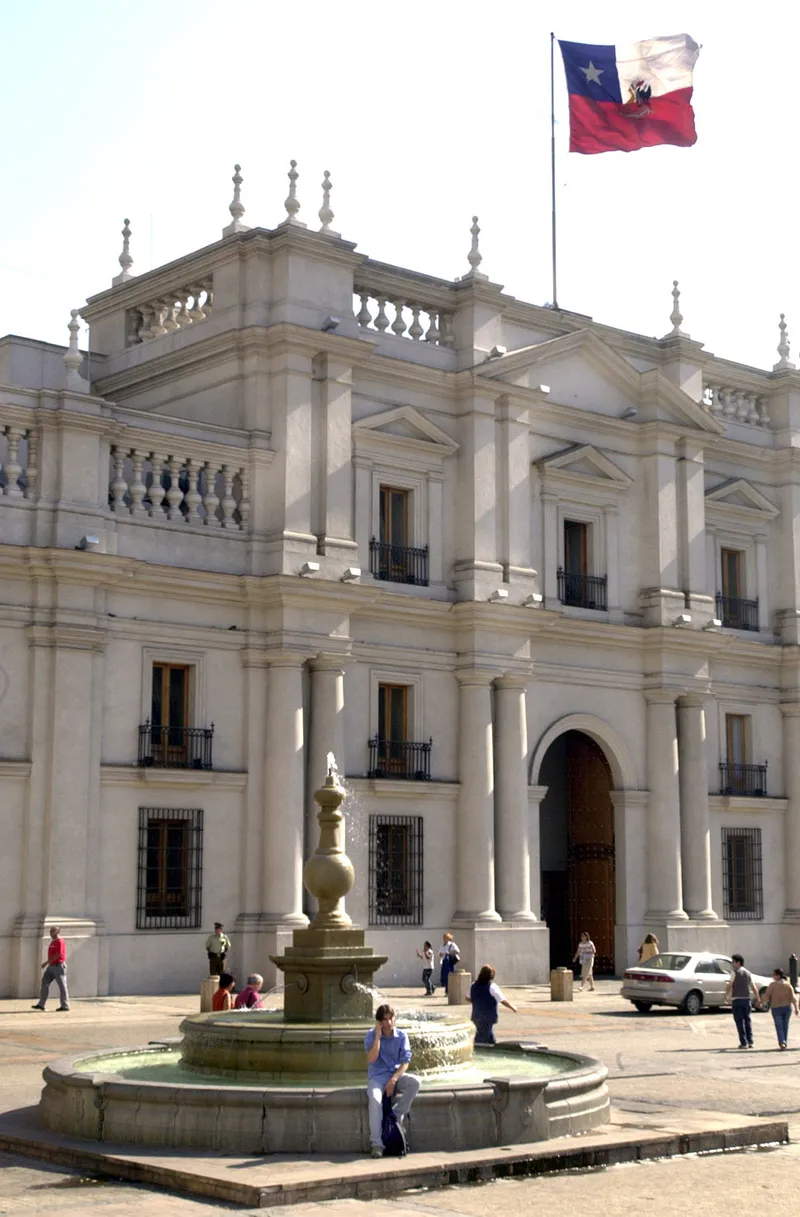
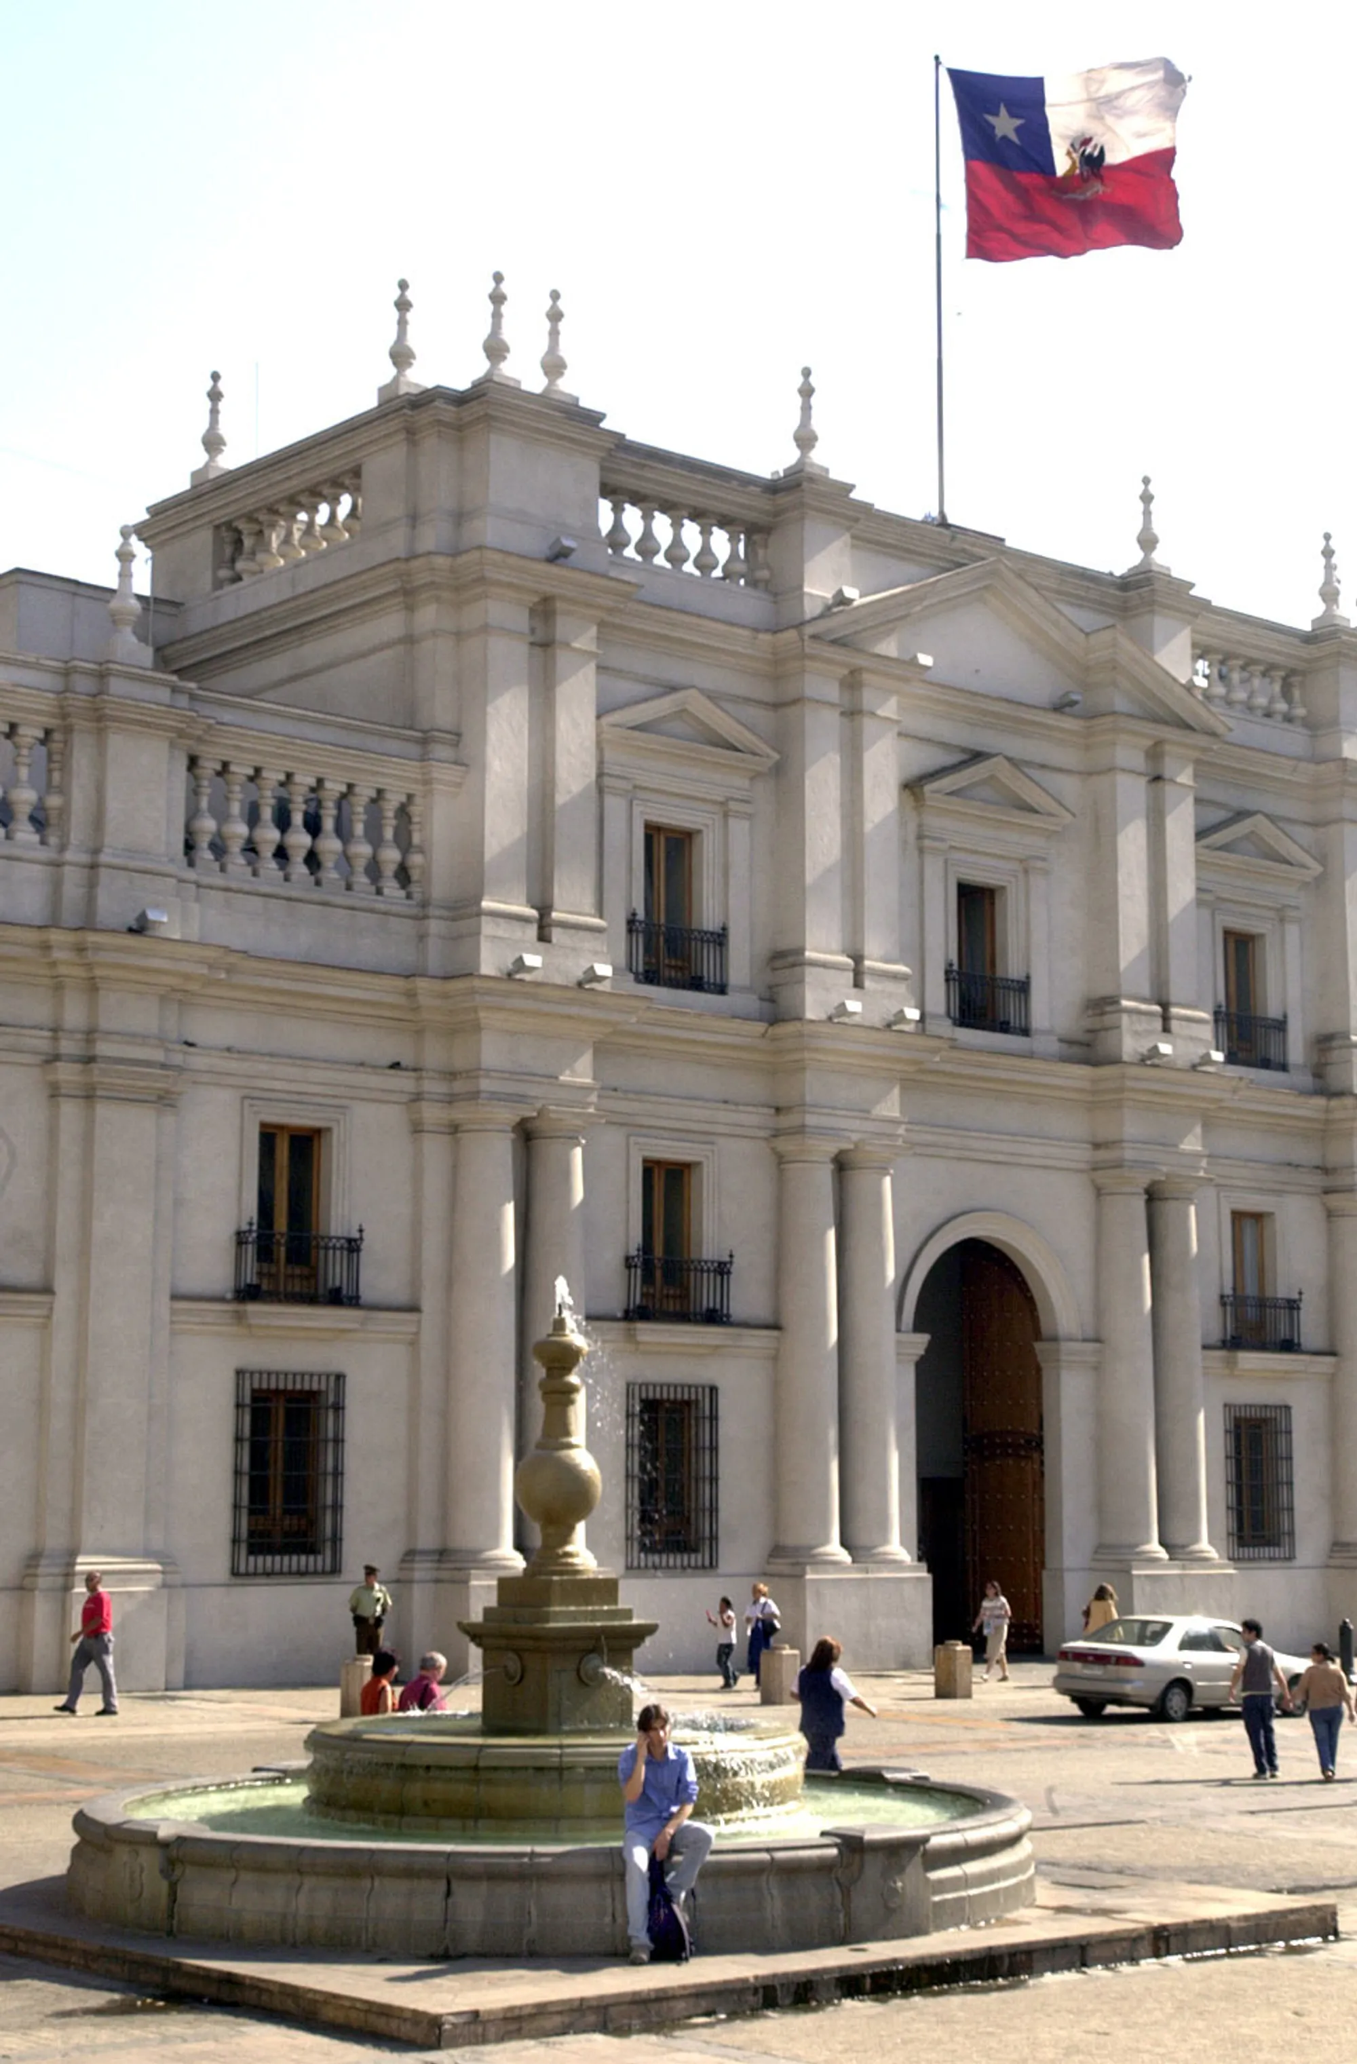
La Moneda's main facade is an exercise in disciplined repetition. The same window module appears seven times on each side of the central arched entrance, creating a rhythm that emphasizes breadth over height. The building's width is roughly four times the height of its tallest element, giving it a grounded, almost fortified presence. Roman Doric pilasters articulate the wall plane, iron balconies mark the piano nobile, and a single flagpole on the pediment serves as the only vertical accent. There is no dome, no tower, no sculptural program competing for attention. The original facade once featured allegorical busts and coats of arms designed by Andía y Varela, but these ornaments were removed after the earthquake of November 19, 1822, leaving the composition even more austere.
The symmetry is not decorative; it is structural logic made visible. Load-bearing limestone walls more than a meter thick define both the facade and the interior partitions. The white limestone from Polpaico, the red stone from Cerro San Cristóbal, and the sand from the Maipo River all came from within the Santiago basin, while oak and cypress were shipped from Valdivia and metal fittings from Vizcaya, Spain. Twenty different types of locally baked brick were used for lintels, corners, moldings, and floors. The result is a building assembled from a regional material palette but disciplined by European proportional systems.
Courtyards as Organizational Spine
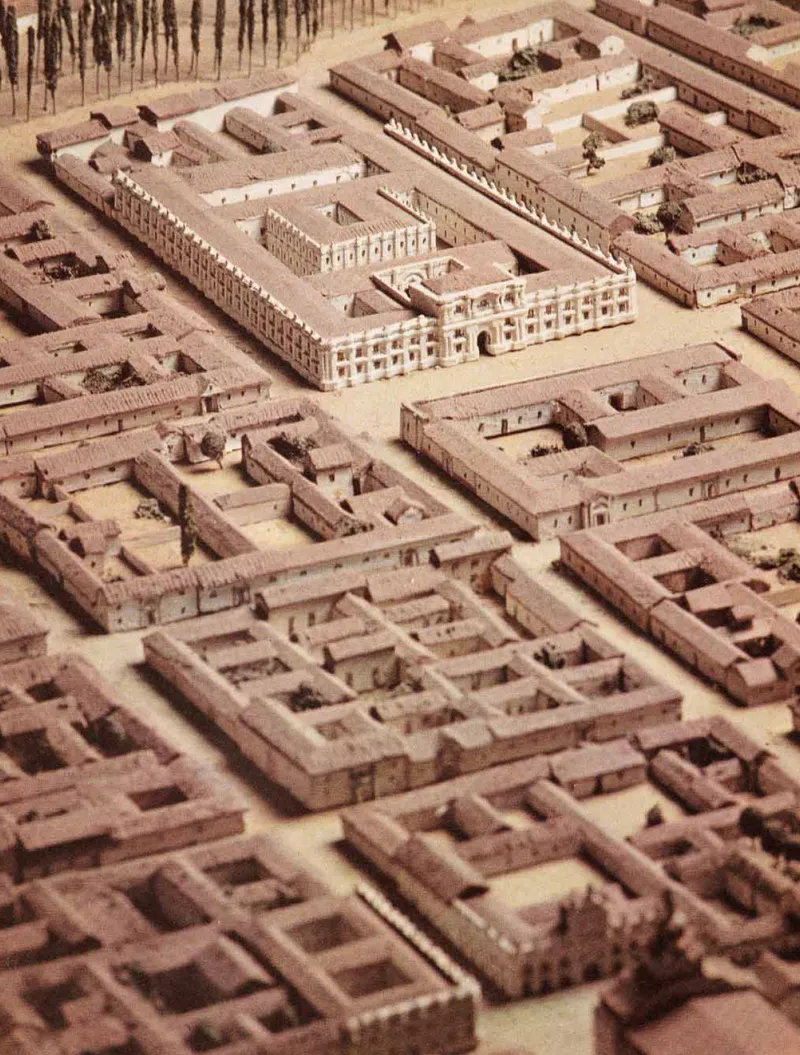
Toesca organized the palace along transverse and longitudinal axes that carve the mass into three principal courtyards behind the main facade. The Patio de los Cañones functions as an arrival hall, mediating between the public street and the building's interior world. The Patio de los Naranjos, planted with orange trees, serves as the ceremonial heart where presidential events still take place. A third, covered courtyard provides weather-protected space. Rooms are distributed along the perimeter walls facing these voids, receiving natural light and ventilation through courtyard exposure rather than through the fortress-like exterior walls.
The courtyard typology is not unusual for colonial institutional architecture, but Toesca's version is notably compact and self-referential. The physical model reveals a tightly nested sequence of quadrangles, each scaled slightly differently, creating spatial hierarchy without vertical differentiation. You move deeper into the building not by ascending but by passing through successive thresholds of enclosure. For a mint, this offered layers of security. For a presidency, it offered layers of protocol.
The Building Toesca Never Saw Finished
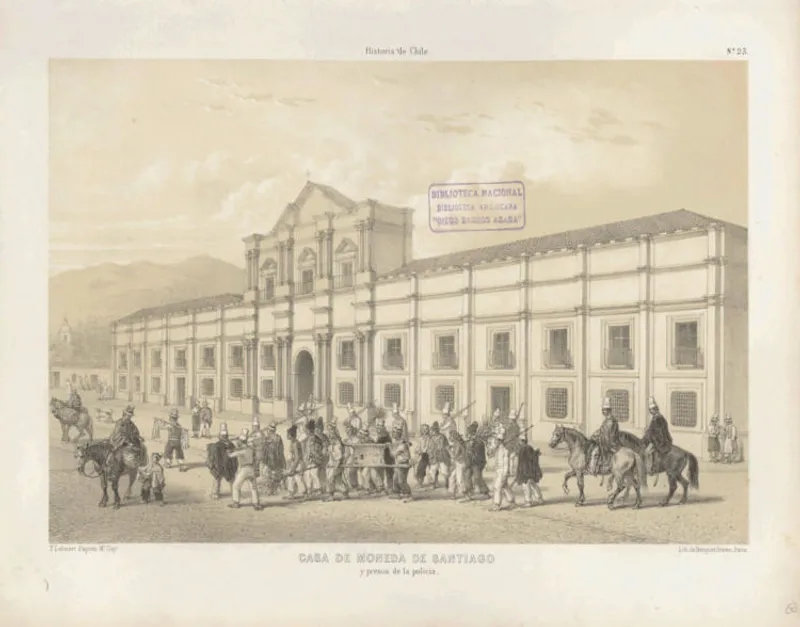
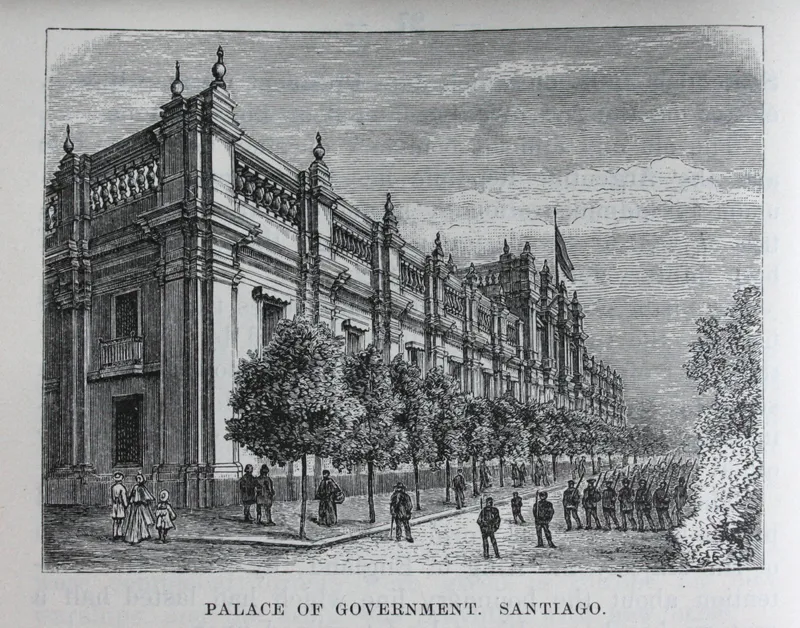
Construction began in 1784 and proceeded slowly. Toesca died in 1799 with the palace still incomplete, and military engineer Agustín Cavallero assumed supervision of the final stages. The building was inaugurated in 1805, twenty-one years after groundbreaking and five years before Chile's independence movement began. These lithographs and engravings capture the palace in its early decades: mounted cavalry passing before the facade, the Andes visible in the background, tree-lined streets framing a building that already dominated its neighborhood. The ornamental balustrades and engaged columns are visible in the engraving, giving the facade a slightly more embellished character than it carries today.
The site itself had its own layered history. It belonged to the Colegio Carolino, known at the time as the Solar de los Teatinos, which gave Teatinos street its name. Before Toesca's commission, mint operations had occupied the Palacio Viejo at the corner of Huérfanos and Morandé, and had briefly been relocated to the former Jesuit college next to the Church of the Company. Each move reflected the growing ambition of the colonial administration, culminating in a purpose-built facility that was, from inception, the largest and most architecturally coherent building in Santiago.
From Urban Block to Freestanding Monument
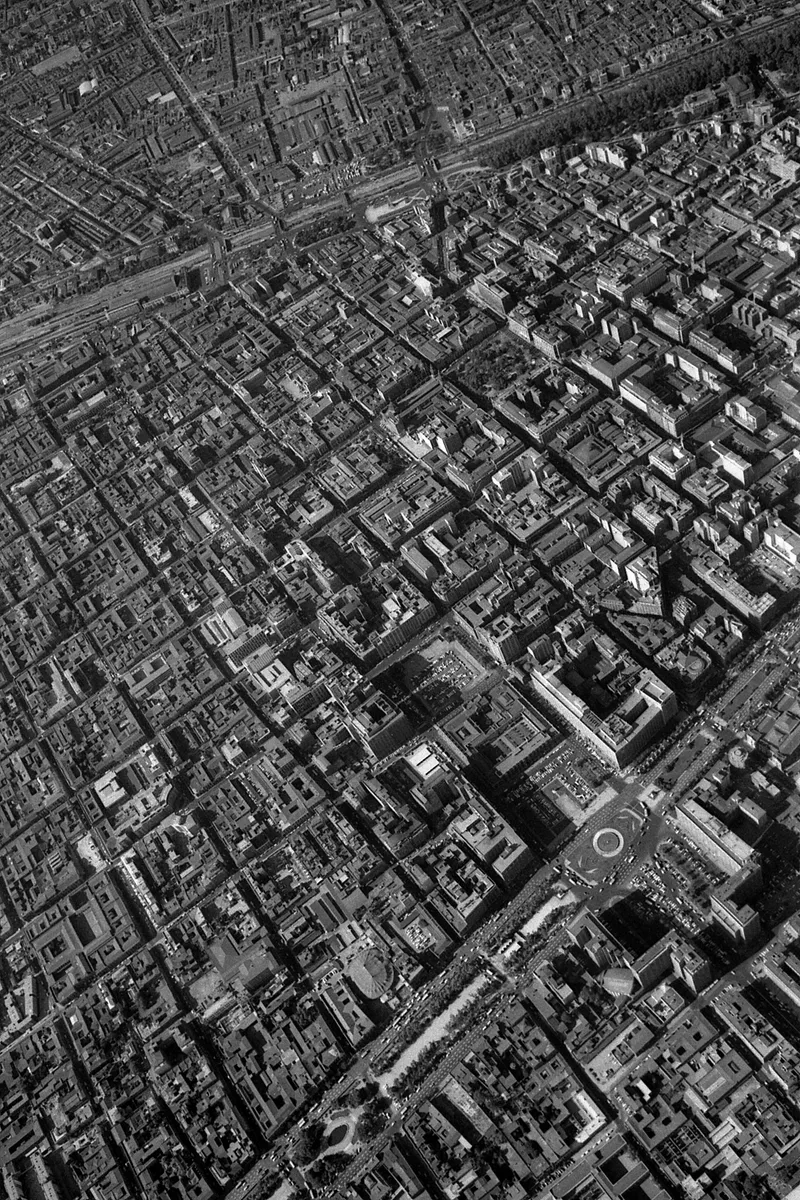
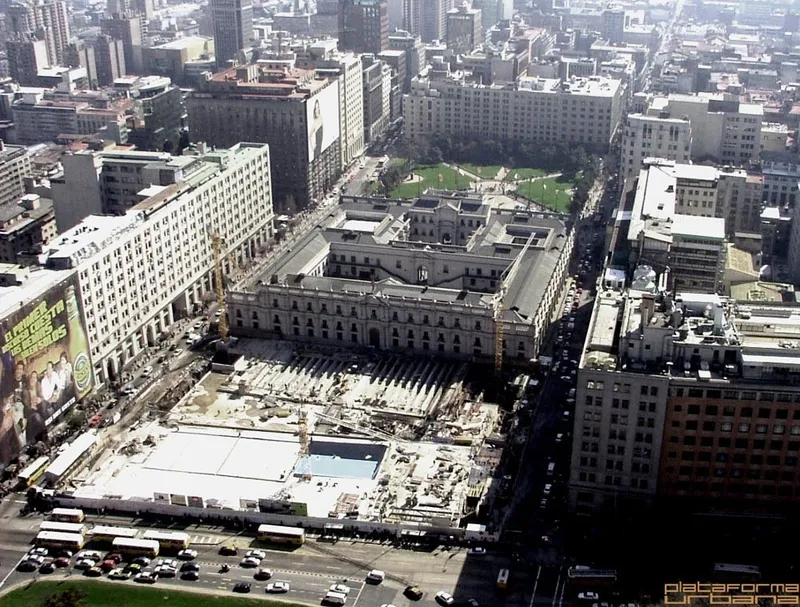
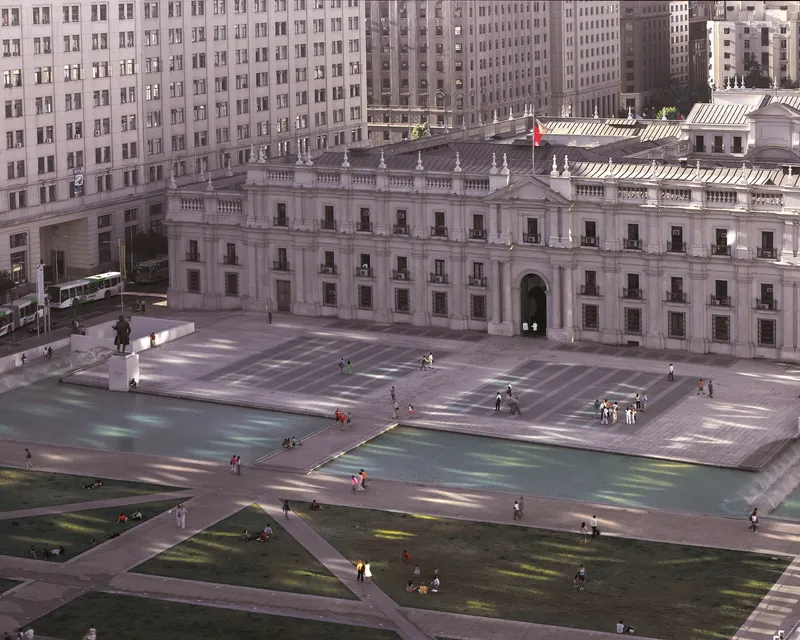
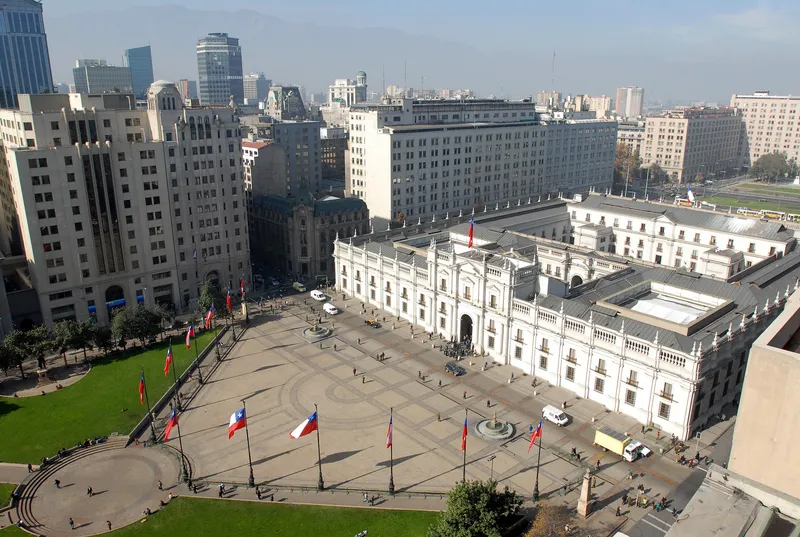
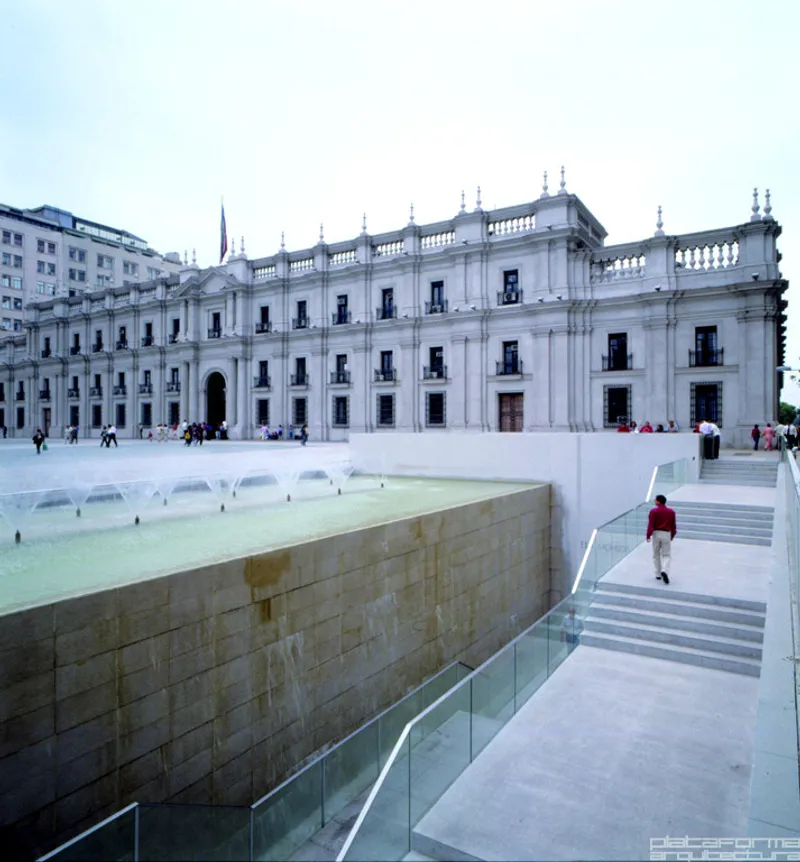
La Moneda was not always the island monument it appears today. For its first 130 years, the palace sat embedded within Santiago's dense colonial grid, its south wall shared with adjacent structures. The building had no south facade; it simply terminated against its neighbors. In the 1930s, the city demolished the blocks to the north and south, transforming the palace from an urban infill building into a freestanding object with public plazas on two sides. Architect Josué Smith Solar was commissioned to design a new south facade in a sympathetic Neoclassical vocabulary, completing the four-sided reading the building now presents.
The aerial photographs reveal this transformation starkly. The palace now sits in a clearing within Santiago's tight urban fabric, its rooftop geometry and courtyard voids legible from above. The triangular water features on the south plaza, visible in the aerial view with pedestrians gathered below, belong to a much later layer of civic landscape. The excavation visible in one photograph hints at the ongoing tension between preservation and urban modernization that has defined the building's surroundings for nearly a century. H-shaped concrete slabs were inserted at the four corners during a 1970s restoration to restore structural rigidity, an invisible intervention that allowed the original meter-thick masonry walls to carry their loads for another generation.
Trauma and Resilience
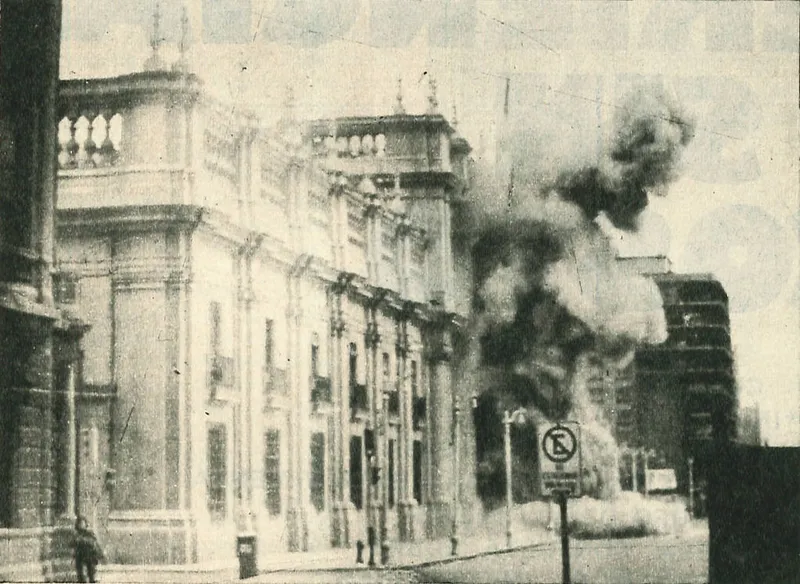
The archival photograph of La Moneda engulfed in dark smoke is one of the most recognizable images in Latin American political history. The building has absorbed the violence of the state it houses, from the 1822 earthquake that stripped its facade ornaments to the events that scarred its walls and interiors in the twentieth century. Each time, the response has been restoration rather than replacement, reinforcing the building's symbolic role as a vessel of institutional continuity.
The juxtaposition of that image with the serene descent of white marble stairs past a sandstone water feature captures the building's double life: monument and workplace, symbol and space. The interior's combination of marble, wood, and plaster reflects an ongoing process of refinement across centuries, but the basic spatial framework, thick walls enclosing courtyards, rooms arranged along axes, remains Toesca's.
Plans and Drawings
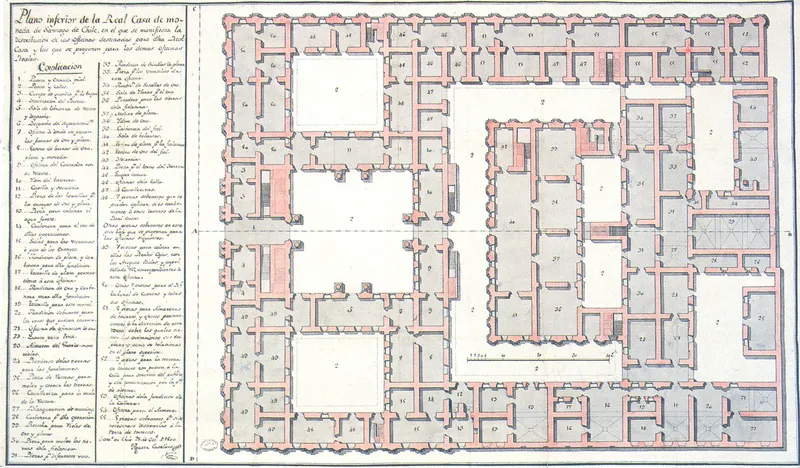
The historic floor plan, with its handwritten legend, reveals the strict bilateral symmetry of Toesca's design: three courtyards aligned along the central longitudinal axis, flanked by perimeter rooms of nearly identical dimensions. The plan reads as a sequence of thresholds, from the street entrance through the Patio de los Cañones to the deeper ceremonial spaces. The physical model corroborates this reading, showing how the courtyard voids organize the mass into a rhythmic alternation of solid and void. What is striking is the absence of any grand processional stair or rotunda. The building's drama is horizontal, not vertical, a posture that distinguishes it from its European Neoclassical contemporaries and roots it in the low-rise colonial fabric of Santiago.
Why This Project Matters
La Moneda matters because it demonstrates that Neoclassicism in the Americas was never simply an import. Toesca took the proportional systems and material logic of his training under Sabatini and adapted them to local stone, local seismic conditions, and the specific programmatic demands of a colonial mint. The building's survival across two centuries owes as much to its constructional robustness, those meter-thick walls, those twenty types of locally baked brick, as to any political decision to preserve it. It is a building that earned its permanence structurally before it earned it symbolically.
For contemporary architects, the lesson is in the productive tension between typological clarity and contextual adaptation. Toesca's courtyard plan is a Mediterranean and colonial convention, but his material sourcing was profoundly local, his facade proportions were calibrated to Santiago's low skyline, and his security strategy, layers of enclosure rather than vertical fortification, responded to the building's original function as a vault for precious metals. When the program changed from mint to presidency, the architecture held. That is not flexibility in the modern sense of open plans and movable partitions. It is the deeper flexibility of spatial logic so well resolved that it can absorb entirely new uses without losing coherence.
Palacio de La Moneda, designed by Joaquín Toesca (completed by Agustín Cavallero), Santiago, Chile. 18,720 m². Construction 1784 to 1805.
About the Studio
Share Your Own Work on uni.xyz
If projects like this are the kind of work you want to make, uni.xyz is a place to publish your own, find collaborators, and enter design competitions.




Popular Articles
Popular articles from the community


Co-life: Sustainable Architecture for Age-Friendly Community Living
Co-life reimagines sustainable architecture for seniors through courtyards, rammed earth, shared gardens, and spaces designed for belonging.

Riyadh For All: Intergenerational Urban Design for Active Aging in Rabat
Riyadh For All reimagines urban design in Rabat with intergenerational co-living, adaptive courtyards, and Moroccan cultural exchange today.

The Ocean Hive: Sustainable Architecture for a Self-Sufficient Civilization at Sea
The Ocean Hive imagines sustainable architecture at sea, where modular habitats, algae, wave power and ocean waste sustain a growing colony.

Hill & Cross Opera: Sculptural Opera House Architecture Shaped by Tallinn’s Landscape and Identity
Hill & Cross Opera reimagines opera house architecture in Tallinn through its sculptural hill, civic plaza, glass wave and a luminous cross.


Similar Reads
You might also enjoy these articles

Bao Huynh Watercolor Atelier: A Serene Art Retreat in Hội An
Bao Huynh Watercolor Atelier in Hội An blends multifunctional art spaces, sustainable design, local materials, and family-friendly living in a serene environment.

Atelier Macri Concept Store Interior Design by CASE-REAL
Atelier Macri store features a "ko" counter, walnut wood details, cork displays, blending retail, gallery, and seamless customer experiences.

Manuel Vargas Izquierdo Stadium and High-Performance Sports Center: Architectural Excellence in Jalpa de Méndez
The Manuel Vargas Izquierdo Stadium blends sustainable design, inclusive sports facilities, and cultural-inspired architecture, revitalizing Jalpa de Méndez’s public spaces.

KAKR Buluh Awar Hall: Revitalizing Community and Ecology Through Bamboo Architecture
Community built bamboo hall revitalizes Buluh Awar village, empowering youth, restoring ecology, celebrating vernacular craftsmanship through sustainable architecture and culture.


Explore Public Building Competitions
Discover active competitions in this discipline



Challenge to design locus for the upliftment of human rights


Design challenge to reuse E-waste
Comments (0)
Please login or sign up to add comments
No comments yet. Be the first to comment!