
Huachiao Vibrant Sports Park: A Fusion of Culture, Sports, and Urban Landscape
Huachiao Vibrant Sports Park in Suzhou blends Kunqu opera-inspired design with modern sports architecture, fostering community engagement and environmental sustainability.


A Contemporary Sports Park Inspired by Kunqu Opera
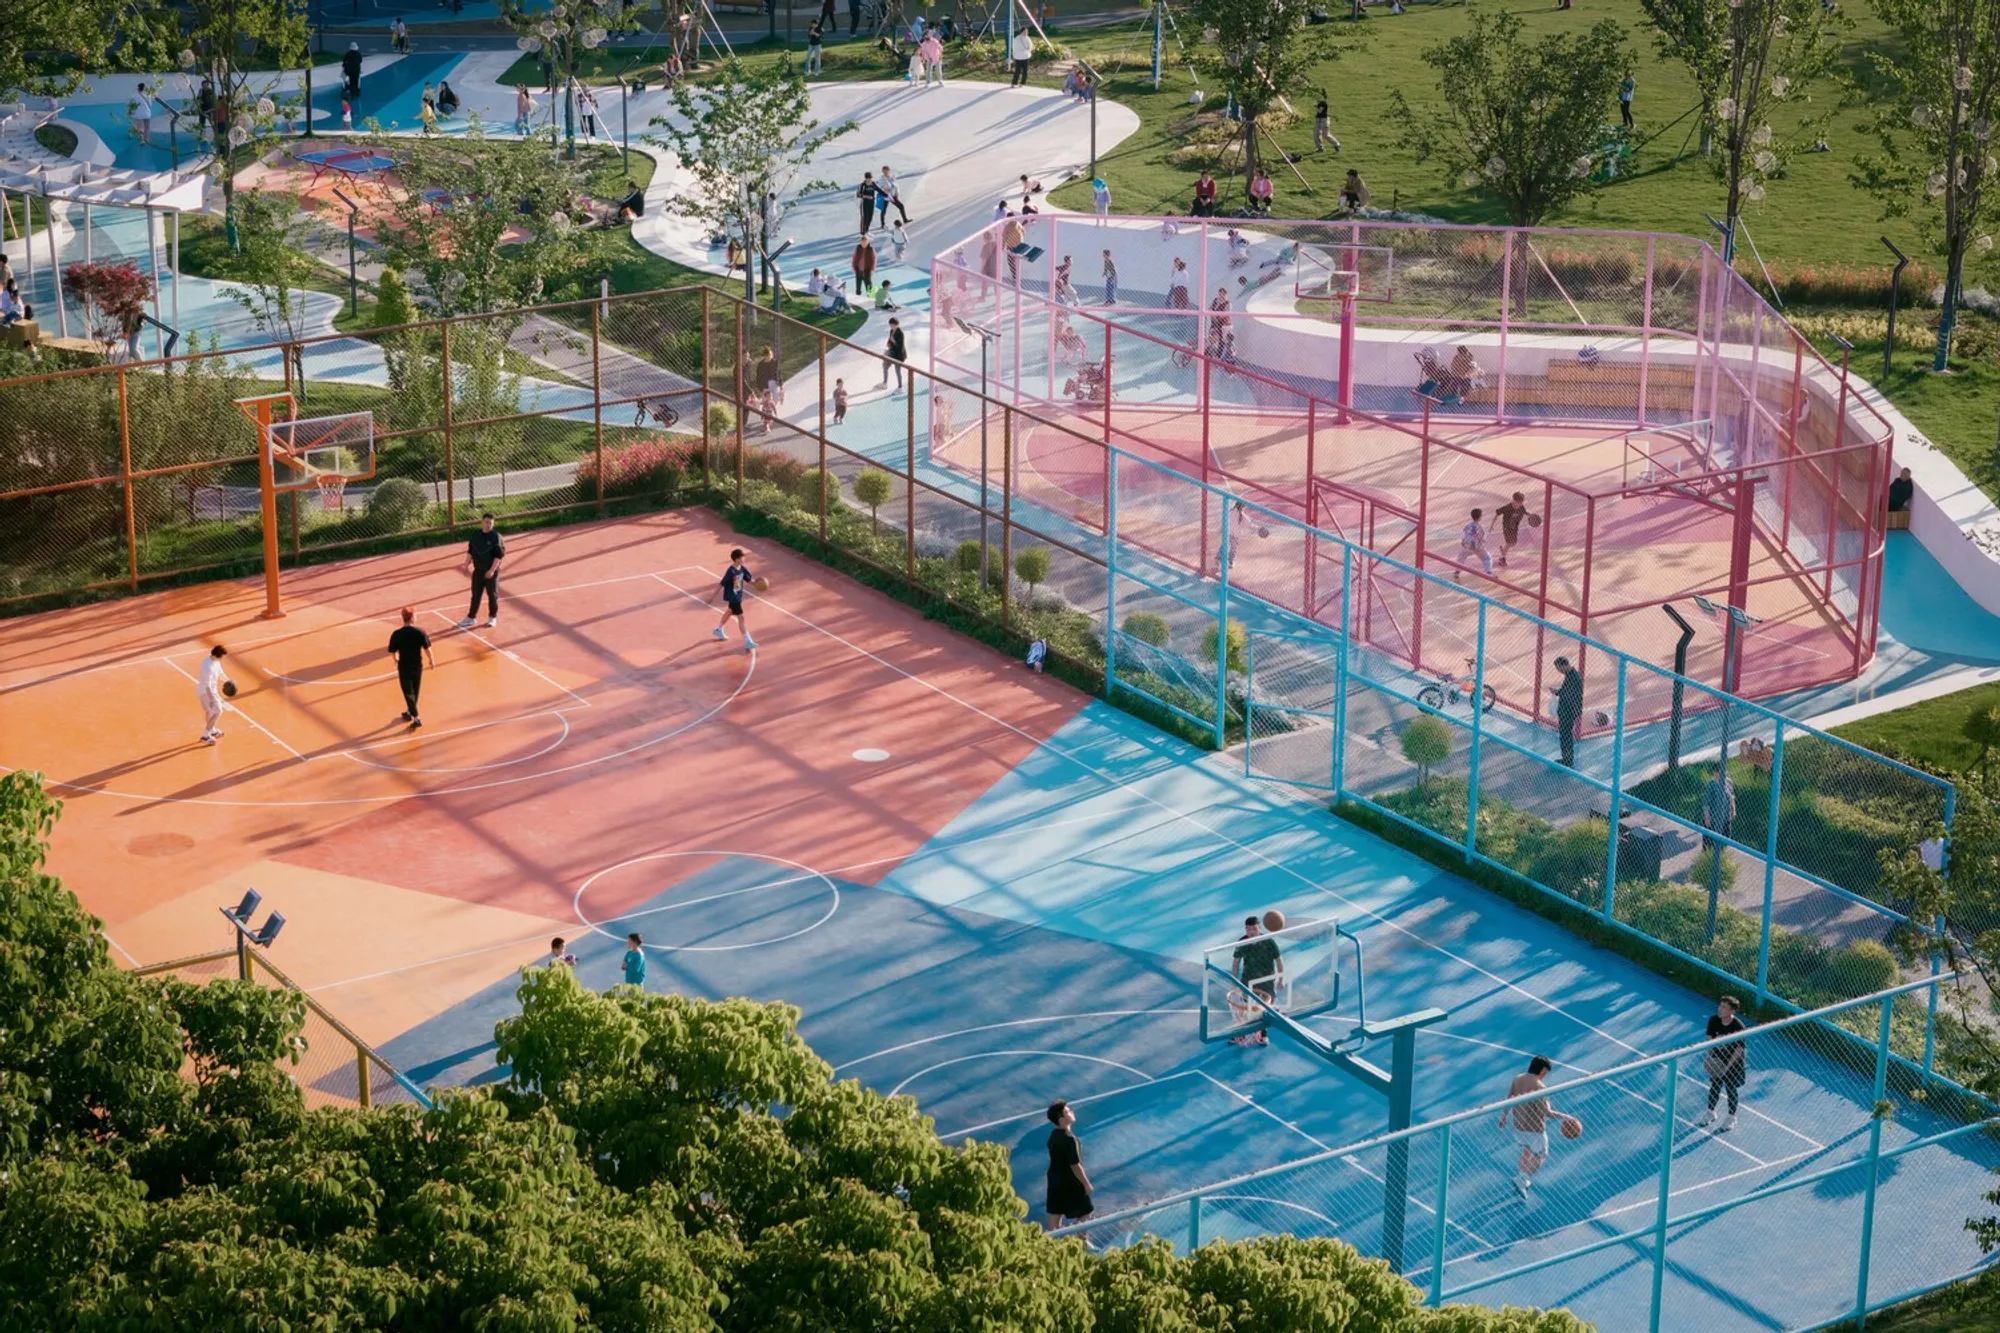
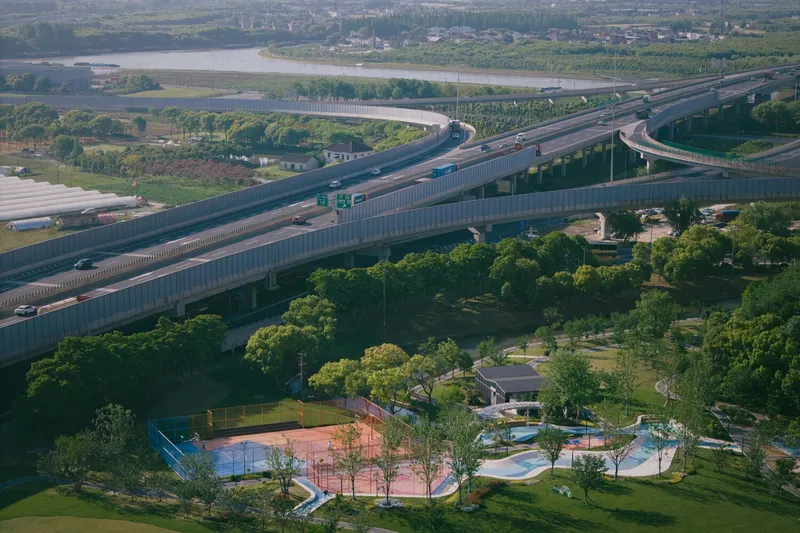
Huachiao Vibrant Sports Park in Kunshan, Suzhou, is a groundbreaking project by SoBA that redefines the relationship between sports infrastructure and cultural heritage. Completed in 2024, the 6,000-square-meter park merges contemporary urban design with the traditional elegance of Kunqu opera’s flowing water sleeves. The result is a dynamic space where movement, play, and aesthetics coalesce, transforming the urban landscape into a multi-functional, inclusive environment.
Architectural Concept and Cultural Identity
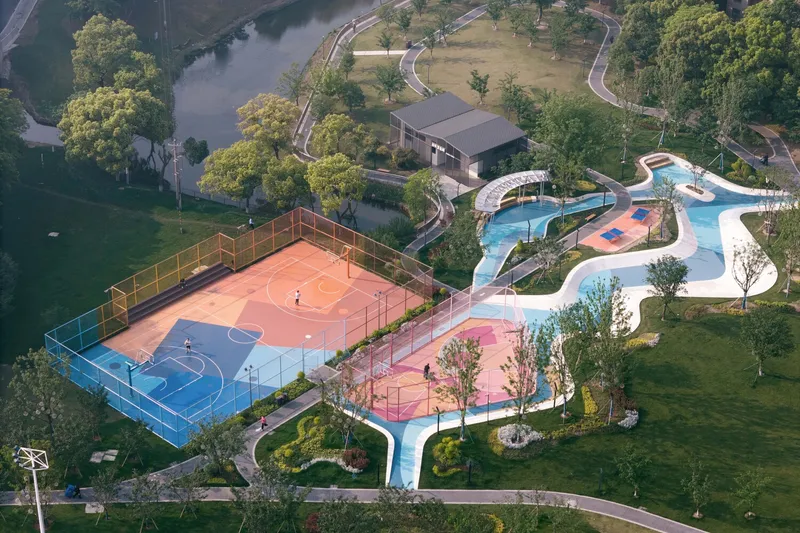
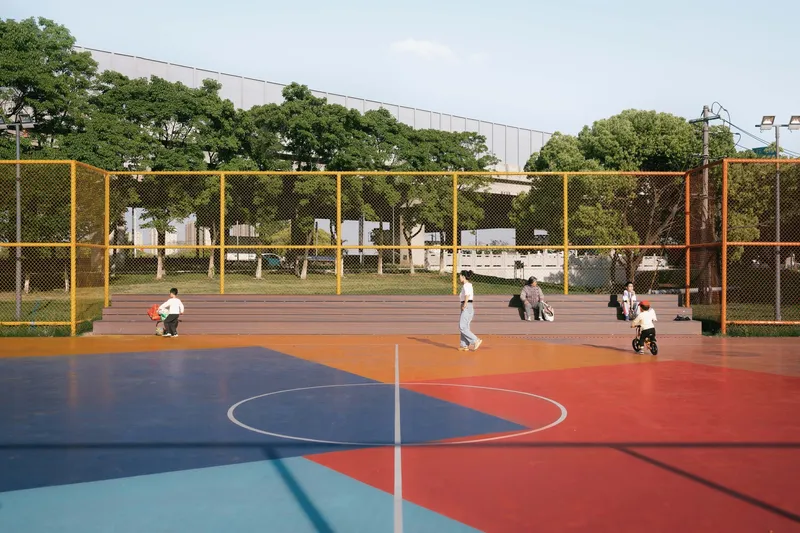
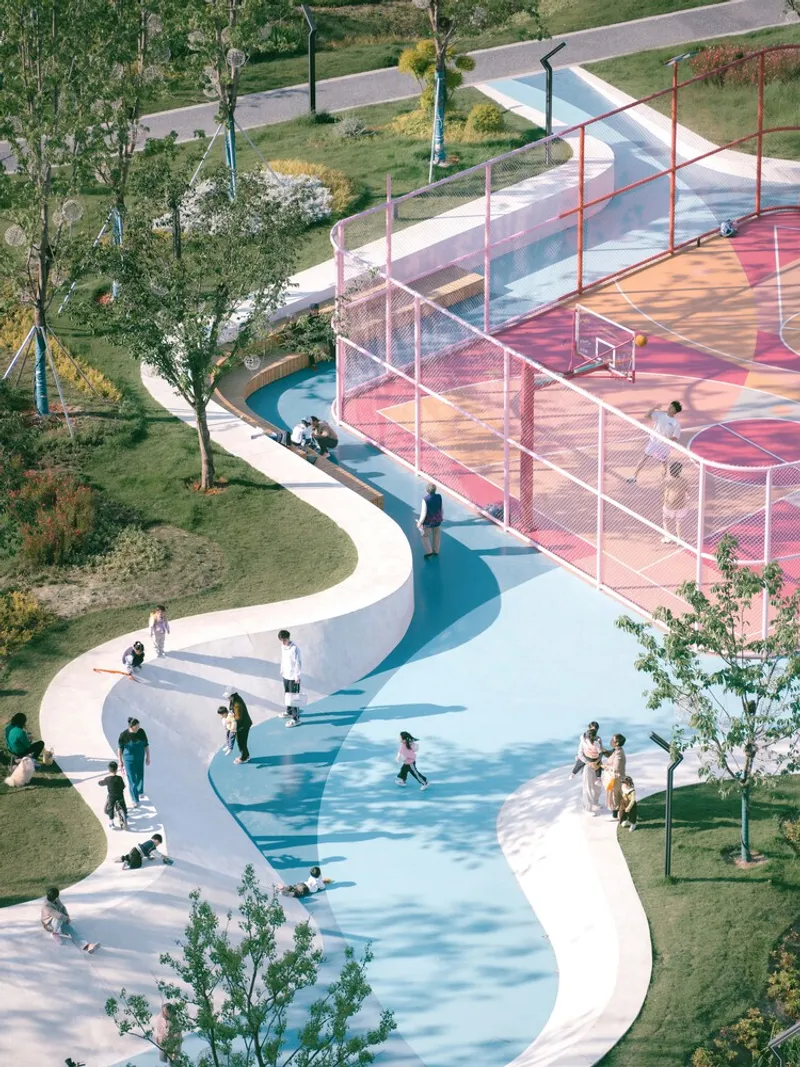
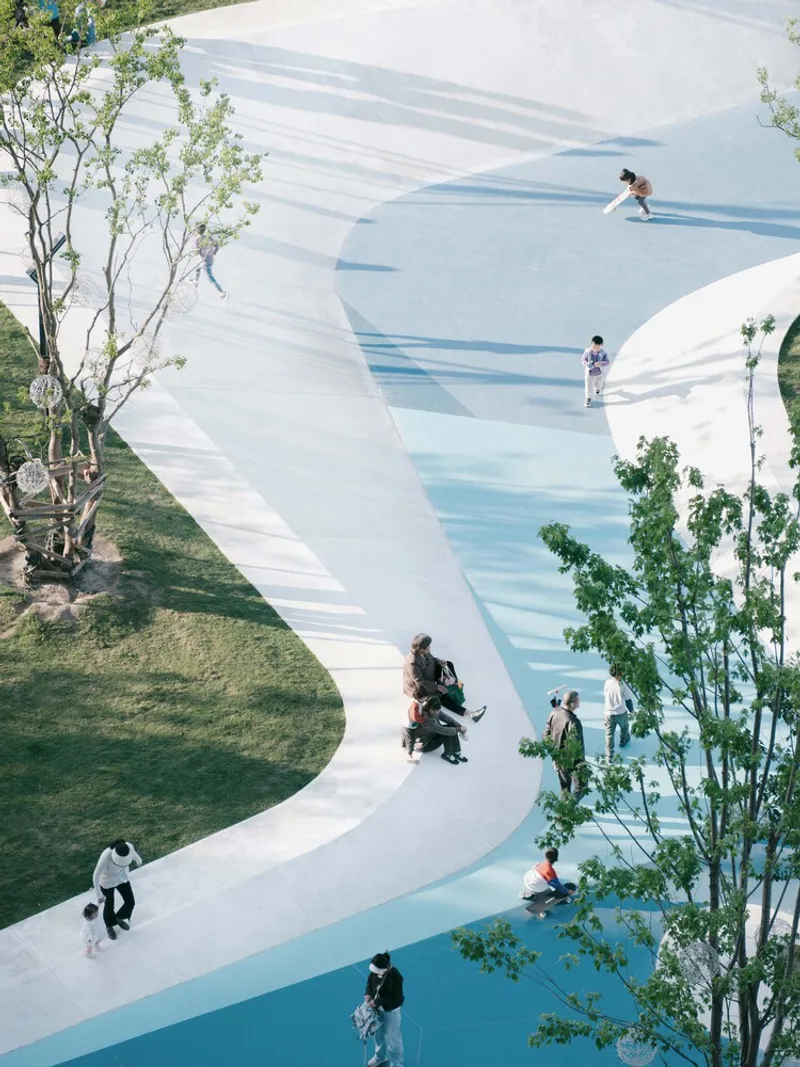
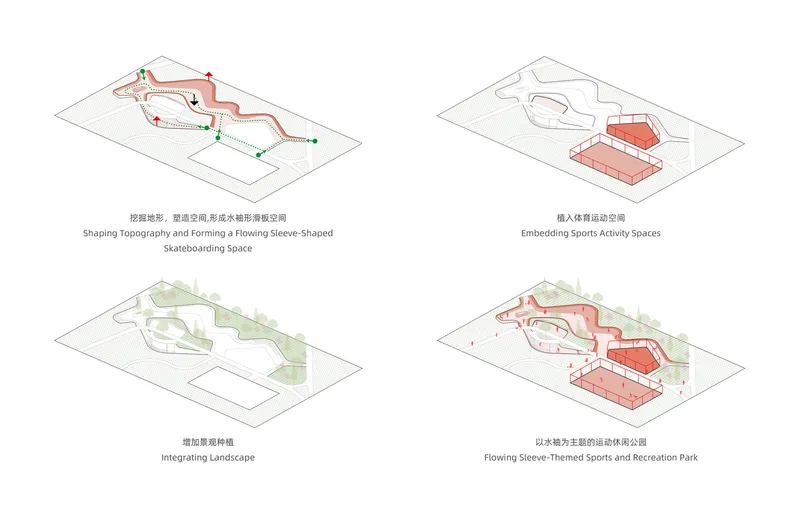
The design of the park is deeply rooted in the poetic imagery of Kunqu opera, with flowing sleeve-like forms dictating the spatial composition. This abstraction creates an organic landscape where curved surfaces blend seamlessly into the topography, evoking a sense of fluid motion. By embedding cultural elements into the park’s design, the project bridges the past and present, ensuring that tradition remains an integral part of Suzhou’s evolving urban fabric.
Innovative Materials and Dynamic Space Planning
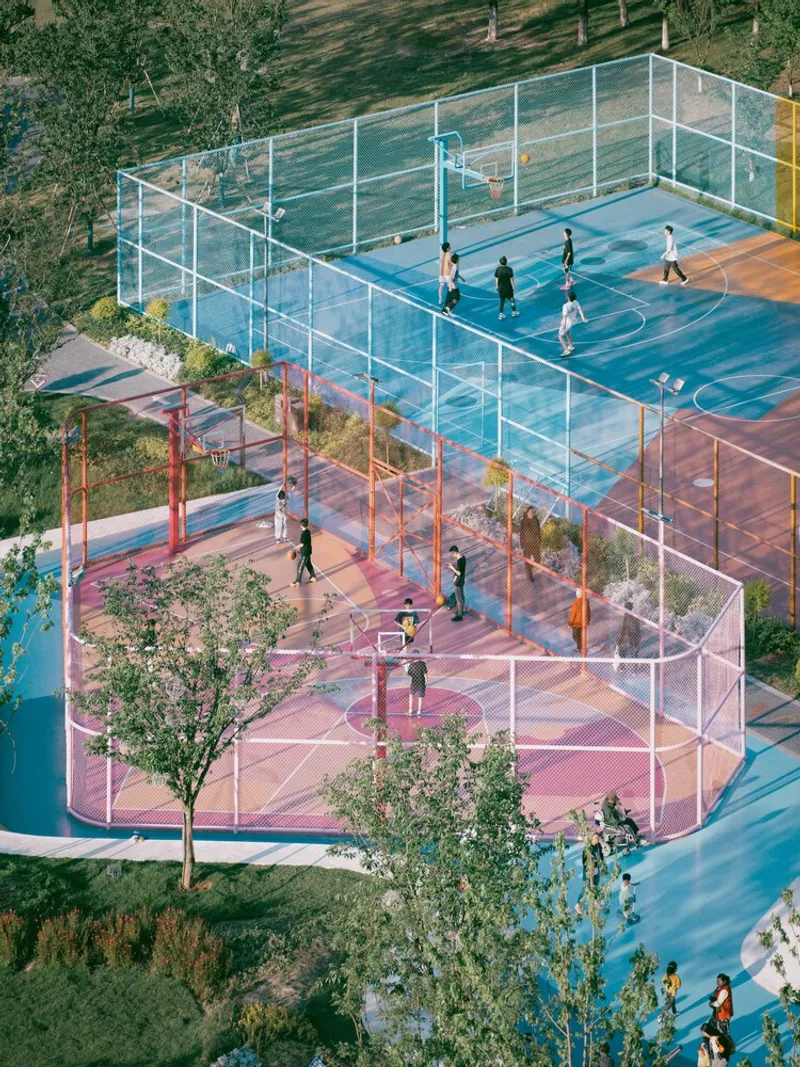
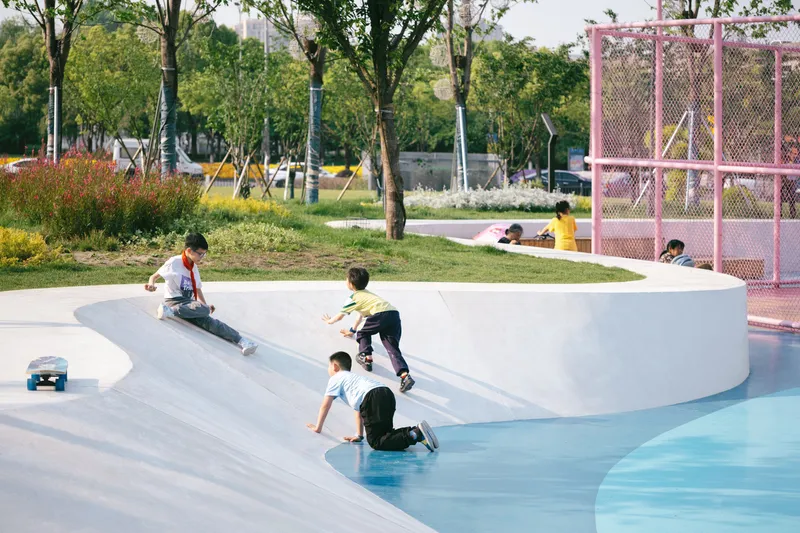
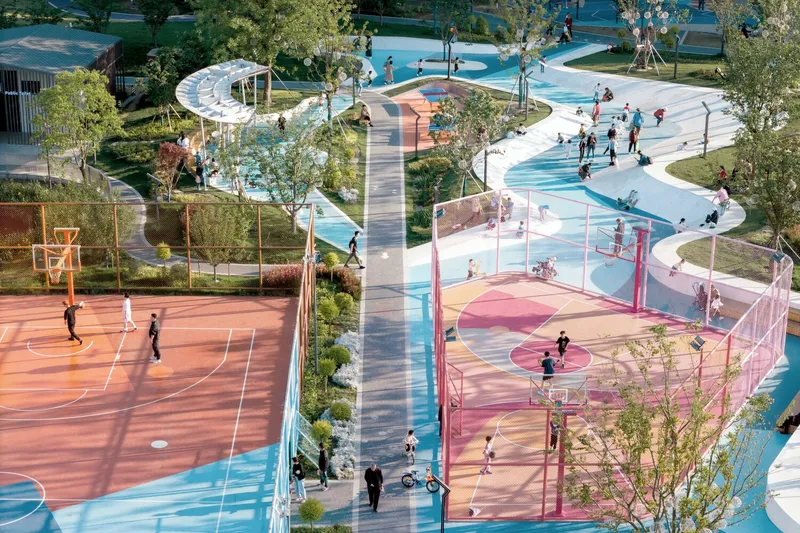
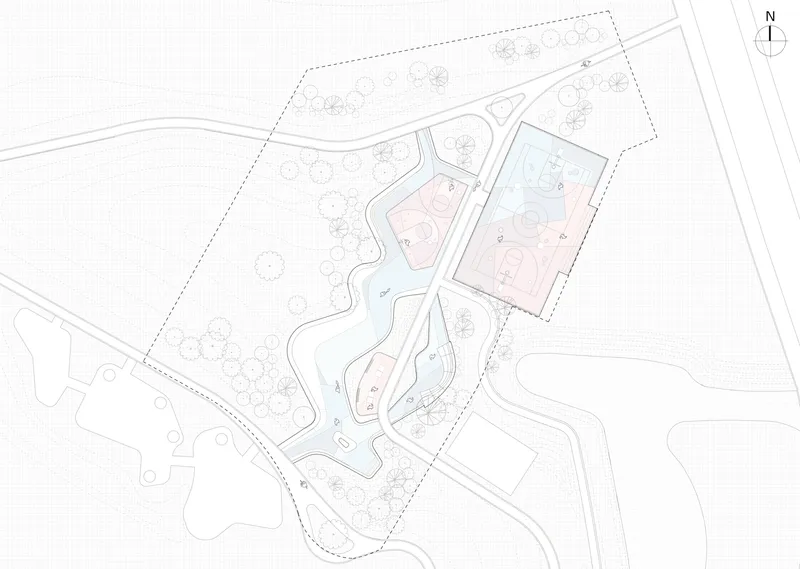
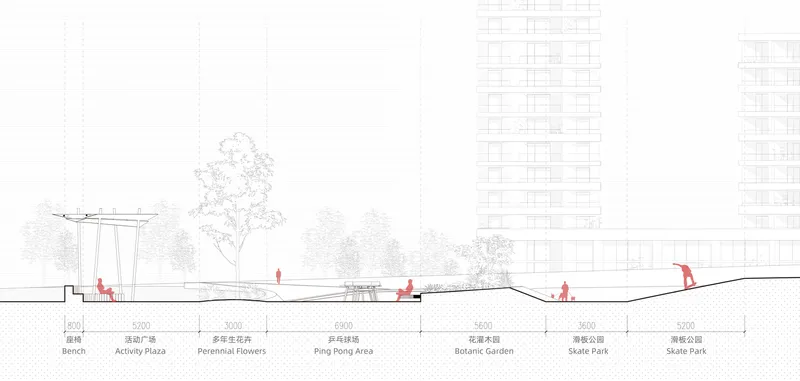
One of the park’s defining features is the "white ribbon" skate zone, a sculptural space crafted from ultra-high-performance concrete (UHPC). This material was chosen for its structural integrity, smoothness, and durability, ensuring that the surface meets the rigorous demands of skateboarding while maintaining an elegant visual aesthetic. The continuity of form extends beyond the skate park, linking basketball courts, ping pong tables, a signature pavilion, and a children’s play area into a cohesive and well-organized recreational hub.
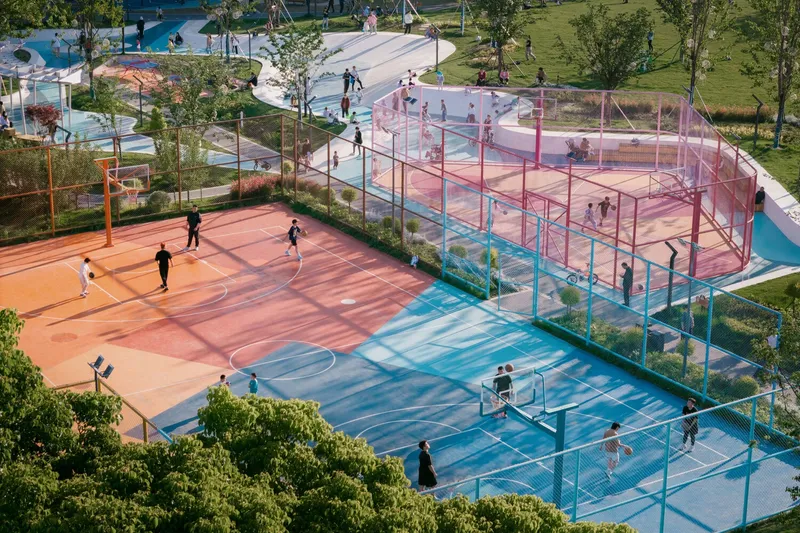
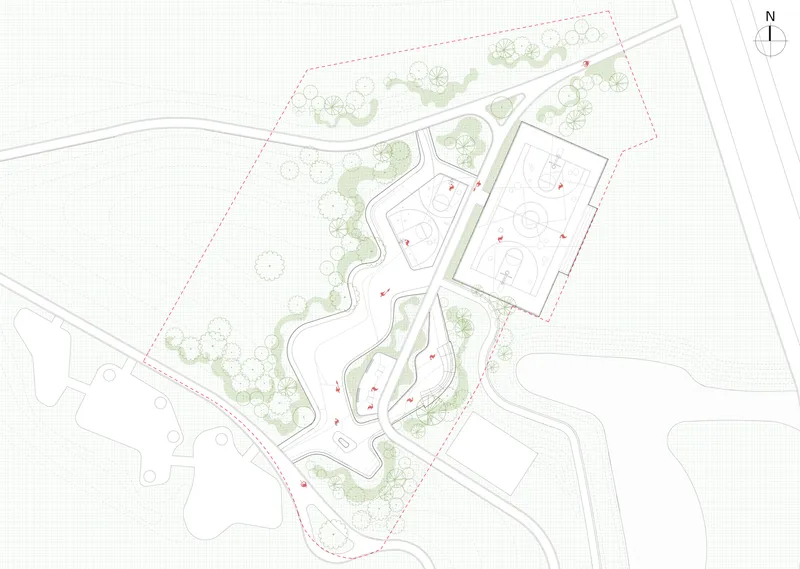
Circulation within the park is designed for efficiency and adaptability, allowing smooth transitions between activity zones. The spatial arrangement ensures that movement is intuitive, enhancing both usability and visual coherence. Every element, from pathways to gathering areas, contributes to an immersive urban experience that encourages physical engagement and social interaction.
Community-Centric Design and Accessibility
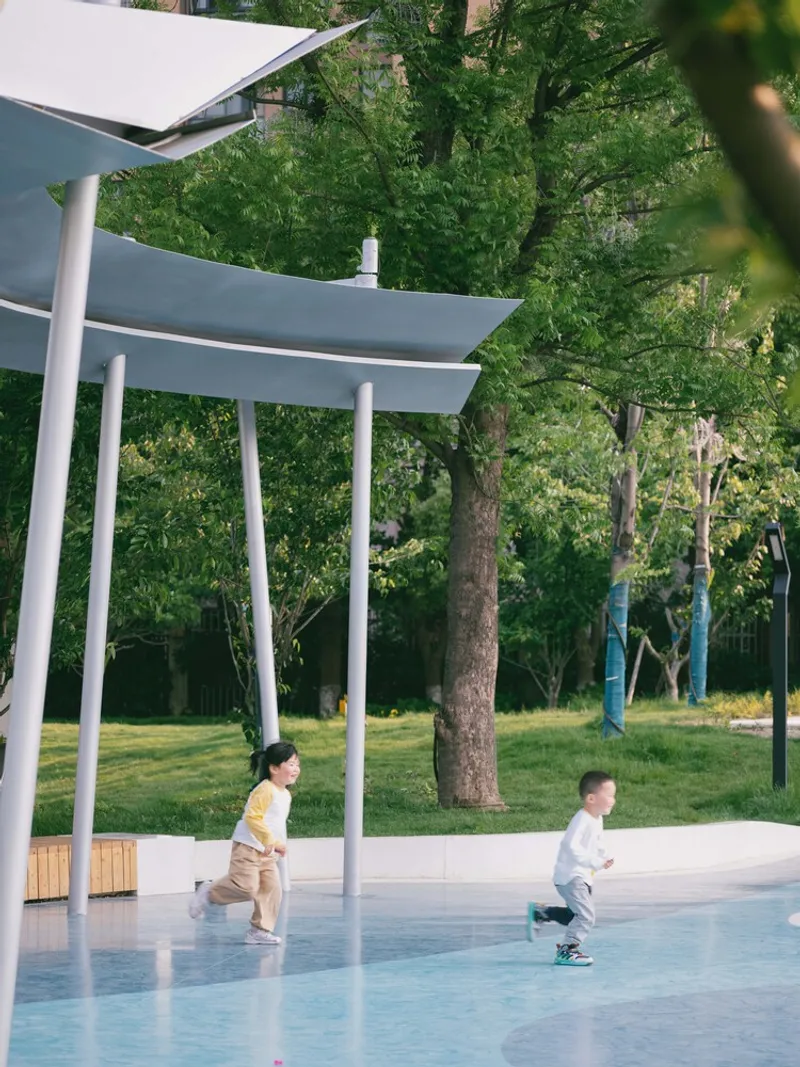
Huachiao Vibrant Sports Park is more than a sports facility—it is a communal gathering space designed for inclusivity. Recognizing the diverse needs of users, the park offers shaded seating areas, open plazas, and accessibility features that welcome people of all ages and physical abilities. This commitment to social engagement makes the park a vital part of the local community, fostering connections and promoting active lifestyles.
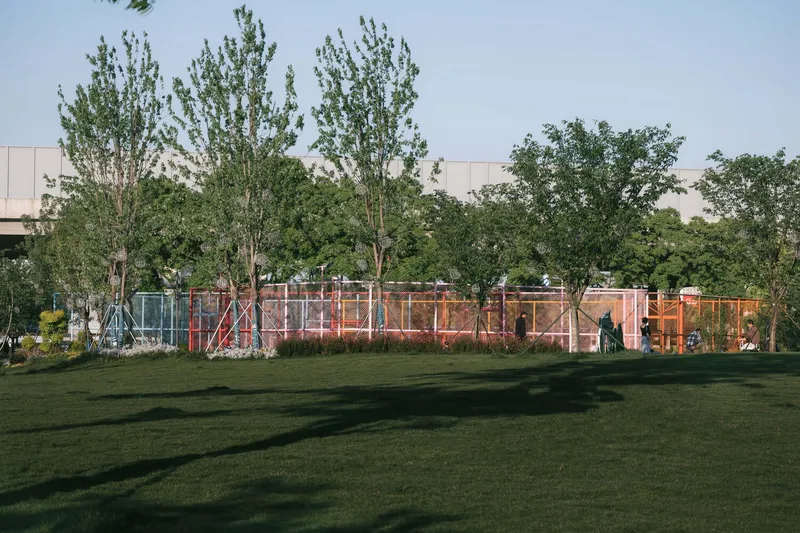
The thoughtful integration of different recreational elements ensures that visitors can engage with the space in multiple ways. Whether participating in high-energy sports or simply relaxing in shaded pavilions, residents find a dynamic yet accommodating environment. This inclusivity reinforces the park’s role as a public asset that serves a broad demographic, strengthening neighborhood cohesion.
Sustainability and Ecological Integration
Beyond its sports functionality, Huachiao Vibrant Sports Park is a forward-thinking ecological initiative that prioritizes environmental sustainability. Native trees and shrubs are strategically planted to maximize green coverage, enhancing air quality, regulating microclimates, and promoting biodiversity. The selection of vegetation is based on local climate conditions, reducing maintenance costs while ensuring resilience against environmental fluctuations.
The park’s ecological strategies align with contemporary urban renewal practices, demonstrating how public spaces can be designed for both human activity and environmental balance. By integrating nature into the built environment, the project exemplifies a holistic approach to sustainable urban design, setting a precedent for future developments.
A Model for Future Urban Sports Spaces
Huachiao Vibrant Sports Park is a paradigm of how sports architecture can extend beyond function to embrace cultural expression, social engagement, and ecological responsibility. Through innovative material use, fluid spatial organization, and a commitment to sustainability, the park offers a compelling vision for the evolution of urban recreational spaces. By merging traditional influences with contemporary needs, it stands as a testament to the transformative power of architecture in shaping active and inclusive communities.
All photographs are works of Holi




Popular Articles
Popular articles from the community


Riyadh For All: Intergenerational Urban Design for Active Aging in Rabat
Riyadh For All reimagines urban design in Rabat with intergenerational co-living, adaptive courtyards, and Moroccan cultural exchange today.

Conexión: Biophilic Design Reimagines High-Rise Living in Hong Kong
Conexión reimagines high-rise living in Hong Kong through biophilic design, green facades, shared spaces, daylight, water and nature within.

Play: Fragments of Their World
Familiar architecture becomes modular playground design, creating safe spaces where displaced children can learn, connect, imagine and play.

The Musturak Paradise: Senior Living Architecture for a Connected Future in Temara, Morocco
The Musturak Paradise reimagines senior living architecture in Temara via private homes, social spaces, culture, community, and shared care.


Similar Reads
You might also enjoy these articles


Hodi-Mandai Geram
Project Function: Preservation and revitalization of the Intangible heritage and socio-spatial identity of the Hodi by Housing, Cultural Memory Center, Sacred Grove, landscape, local tourism economy


Olio Towers: A Mid-Rise for Performers That Fuses Housing, Rehearsal, and Stage
Located blocks from Houston's Theater District, this modular tower stacks living units around a central performance atrium.

Oasis: Modular Green Housing Carved into Dhaka's Urban Fabric
A shortlisted Plugin Housing entry reclaims unauthorized settlements in Dhaka with stepped concrete volumes, green roofs, and ventilation-driven design.

Black Hole: A Floating Megastructure for the Post-Physical Era
Emiliano Mazzarotto envisions a spherical, self-scaling arena where e-sports, digital hotels, and holographic stadiums replace traditional public space.


Explore Urban Park Competitions
Discover active competitions in this discipline



Challenge to design a barrier free sports center


Challenge to design an outdoor ice-rink and park


Challenge to reimagine the Iron Throne


Photograph architecture without architects
Comments (0)
Please login or sign up to add comments
No comments yet. Be the first to comment!