
Hub of Purity: Sustainable Architecture Rooted in Faith, Water, and Community
Hub of Purity uses water, light and nature to shape a sacred Ethiopian chapel where sustainable architecture supports faith and communities.


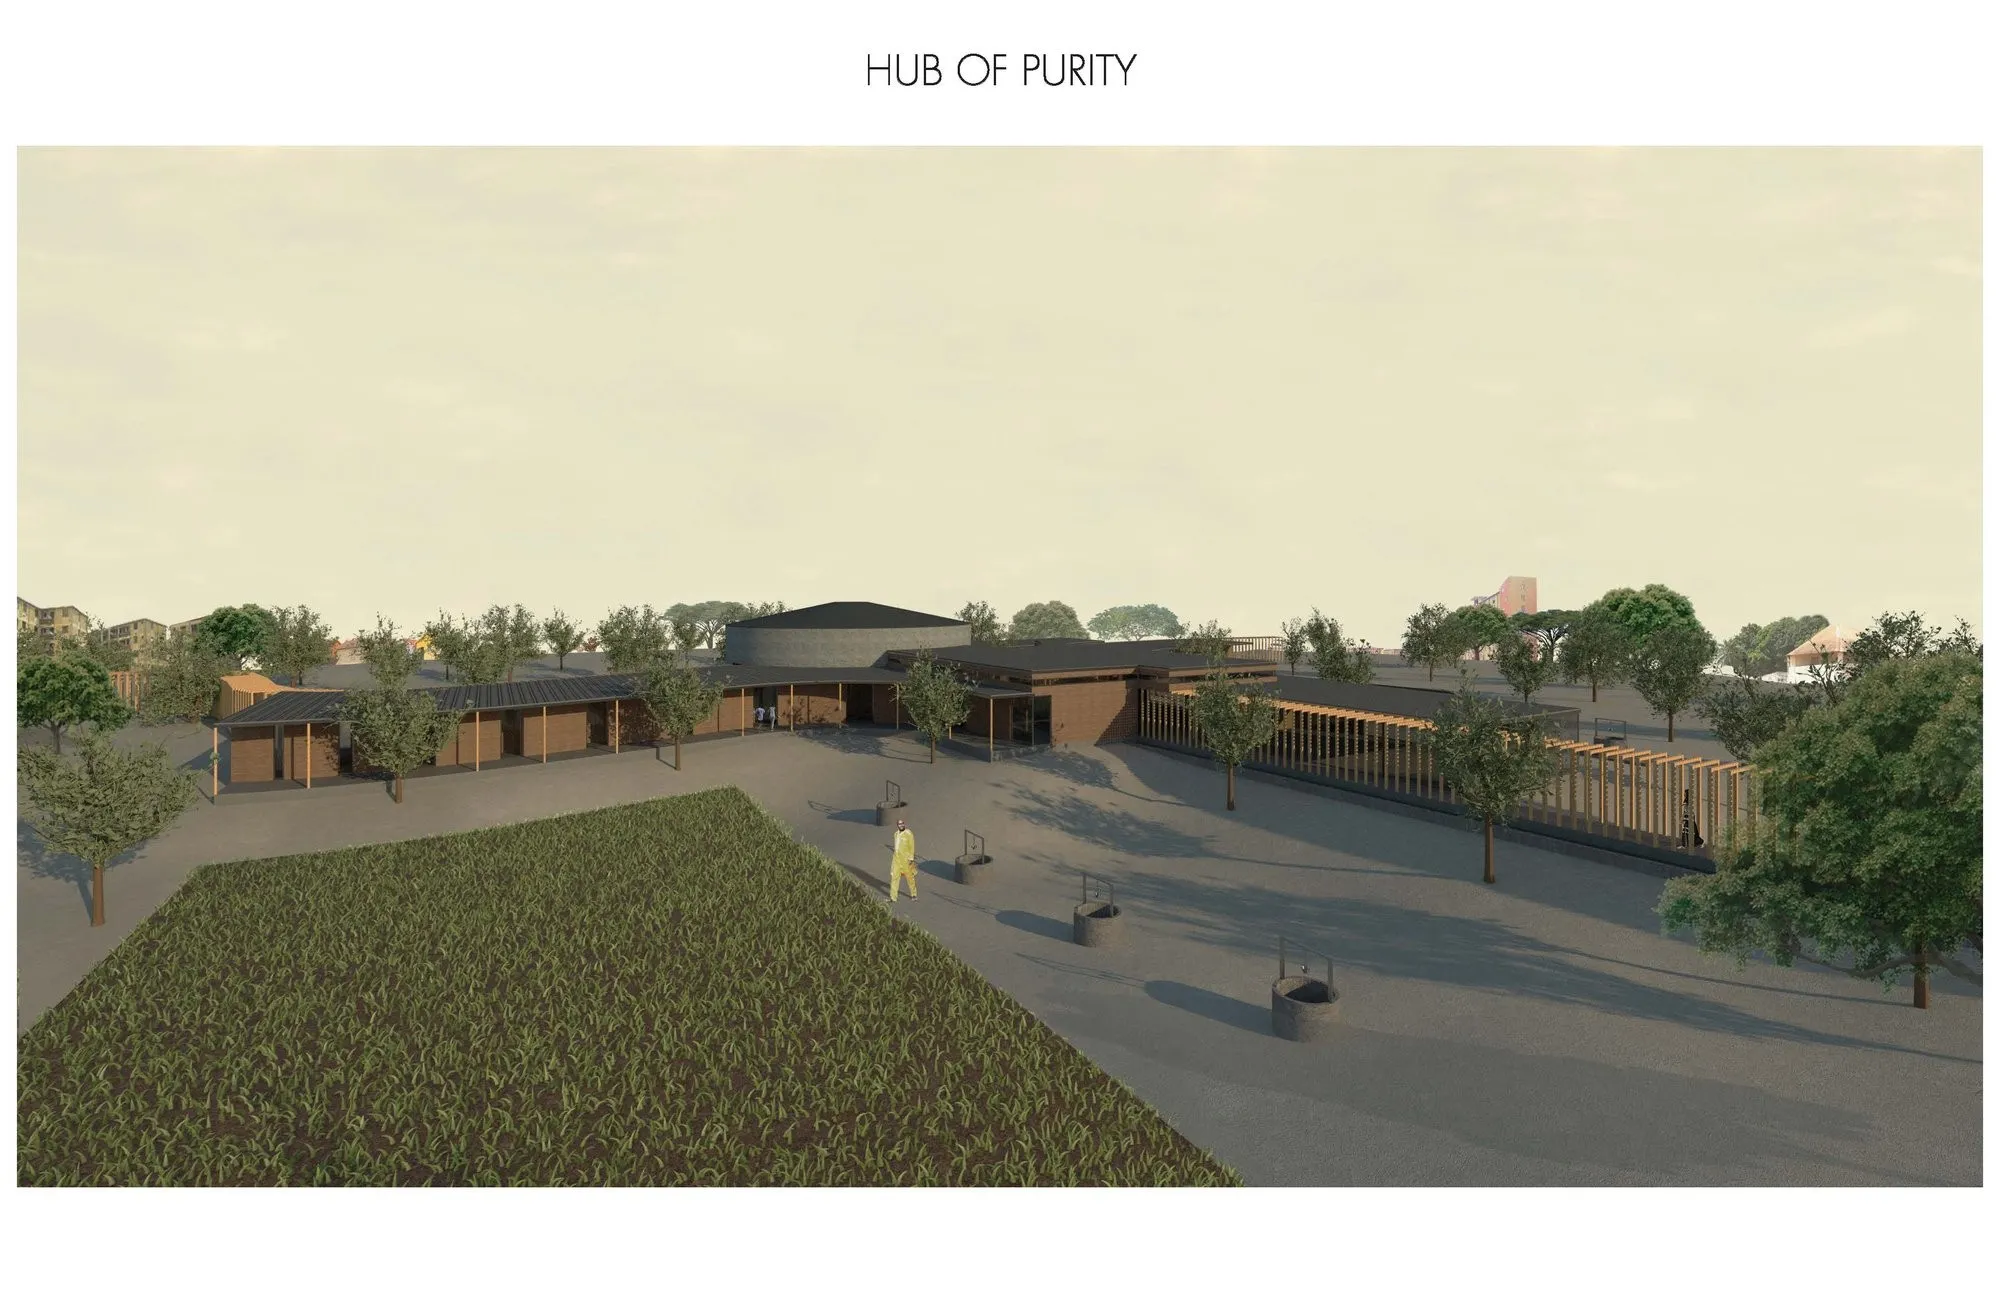
Hub of Purity is a sacred architectural proposal that studies the identity of the Tawahena religion and translates it into a spatial experience shaped by water, light, nature, and community life. Designed as a project by Michael Anoweyand Maxwell Vela from UT Austin, the proposal looks beyond the chapel as a single religious structure. It imagines the chapel as a social, ecological, and spiritual infrastructure that can serve both worshippers and the surrounding community.
The project explores how sustainable architecture can strengthen religious architecture by giving sacred space a direct environmental and civic role. Rather than treating worship, agriculture, water, and gathering as separate functions, Hub of Purity organizes them into one connected architectural system. The chapel becomes a spiritual center, but also a place of clean water, irrigation, farming, public gathering, and environmental renewal.
A Sacred Center Inspired by Water, Light, and Nature
The concept of Hub of Purity comes from the sacred identity of the Tawahena religion, which is strongly rooted in the doctrines of the Old Testament. The design uses three core motifs of divinity: water, light, and nature. These elements are not used only as symbols. They become active parts of the building’s function, atmosphere, and environmental performance.
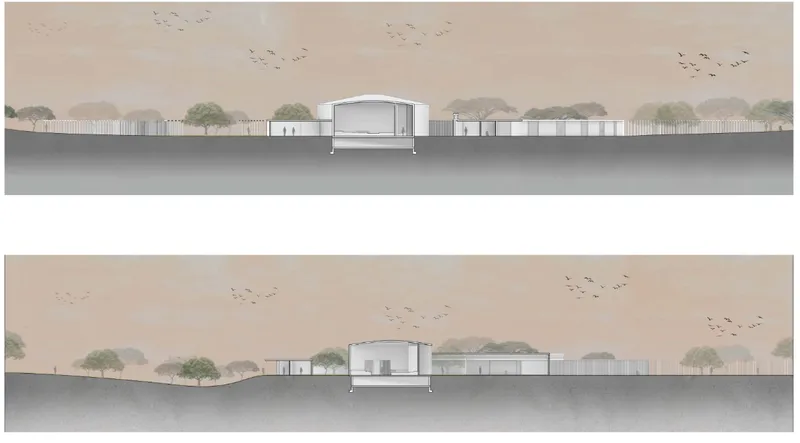
Water is central to the proposal. A water treatment facility is located beneath the chapel, turning the sacred center into a source of clean water for daily community use. This system also supports irrigation across the site, allowing adjacent farming areas to become part of the chapel’s larger ecological network. In this way, the project connects ritual purity with physical nourishment, turning water into both a spiritual and sustainable resource.
Light is used to shape the interior mood. Clerestory openings and carefully placed fenestration allow daylight to enter the chapel and support different programmatic needs. This creates an atmosphere of calmness and reverence while reducing dependence on artificial lighting. Nature completes the spiritual triad. Trees, farming plots, and shaded spaces are arranged close to the chapel to create comfort, food production, and a deeper connection to the surrounding landscape.
Sustainable Architecture as a Community Resource
Hub of Purity positions sustainable architecture as a tool for community resilience. The design addresses environmental concerns through water treatment, irrigation, local material use, farming, and shaded outdoor spaces. These strategies allow the chapel to serve practical needs without losing its sacred character.
The water treatment system beneath the church is one of the project’s most important sustainable strategies. It provides clean water for users while also feeding irrigation systems across the site. Injection wells supply groundwater, supporting both drinking water access and nearby agricultural areas. This creates a cycle in which the chapel does not only receive people for worship, but also gives back to the surrounding neighborhood through water and crops.
Local materials also play a critical role. The proposal incorporates locally sourced timber and bamboo, reducing dependence on imported construction materials and responding to deforestation concerns in Ethiopia. By using materials connected to the region, the project creates a more grounded form of sustainable architecture. It is not only about technology or performance, but about choosing resources that respect the site, climate, and community.
Form, Program, and Sacred Movement
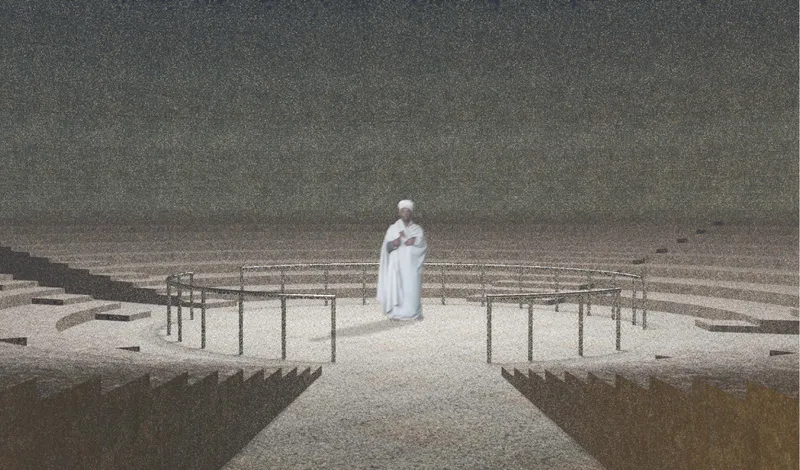
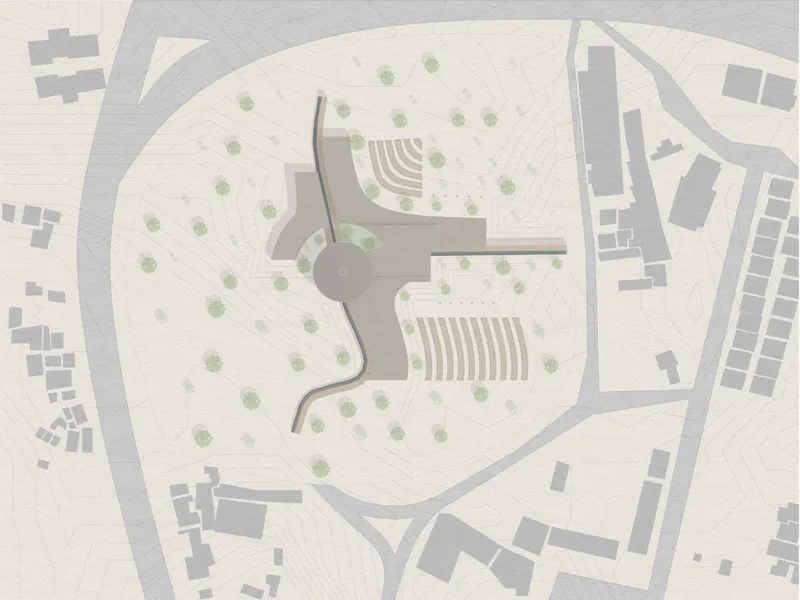
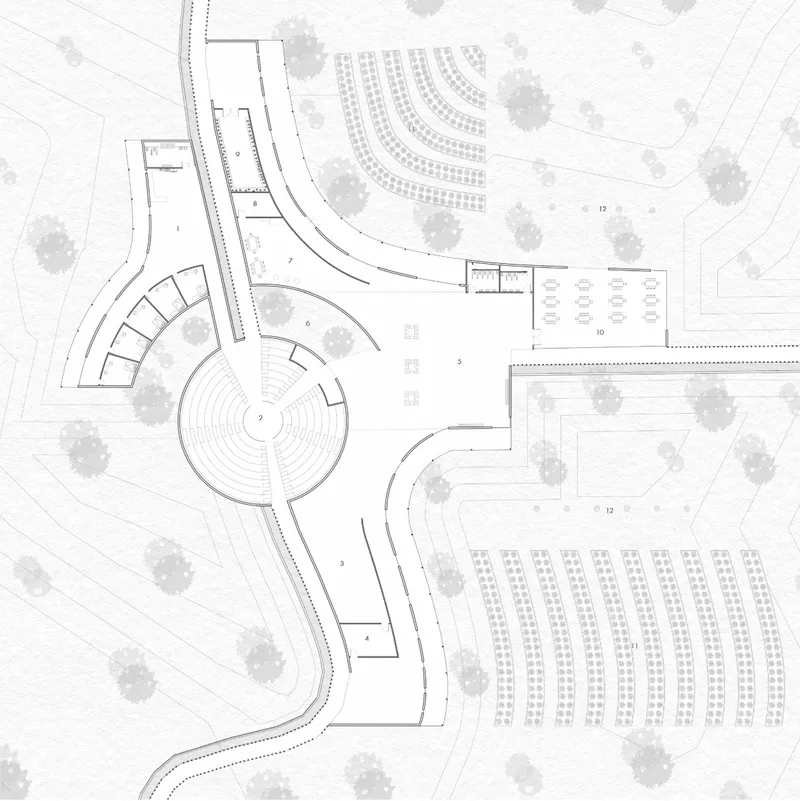
The form of Hub of Purity is organized around the chapel as a central sacred point. From this center, programs extend outward into the site, creating a network of spaces that combine religious, domestic, agricultural, and social functions. The circular chapel anchors the plan, while linear and curved paths connect surrounding areas to the main sacred space.
The project includes a priest residence, chapel, gathering spaces, storage, prayer hall, workshop, nursery, cafe, farming areas, and wells. These programs create a layered public and private structure. The chapel remains the symbolic heart, while the surrounding program supports daily life, learning, production, and interaction.
The site strategy is also informed by access. The design references the structure of Ring Road, the main connecting road in Addis Ababa. Three paths are created and connected directly to the chapel, allowing easy access from neighboring areas. This gives users the option to experience the project as a sacred environment or as a social and civic space. The sacred and the public are not divided. They are carefully brought together.
A Chapel That Connects the Banality and the Divine
One of the strongest ideas in Hub of Purity is its ability to connect ordinary daily needs with sacred experience. Clean water, crops, shaded gathering areas, and social programs may seem practical, but in this project they are also treated as part of the spiritual architecture.
The chapel does not isolate worship from community life. Instead, it suggests that a sacred building can help restore dignity, care, and environmental awareness in everyday life. The use of water, nature, and light gives the building a spiritual language, but the same elements also solve real issues related to health, farming, and social belonging.
This makes the project a compelling example of sustainable religious architecture. It shows that a chapel can be more than a place of prayer. It can become a center for shared resources, environmental repair, and community identity.
Interior Atmosphere and Ritual Experience
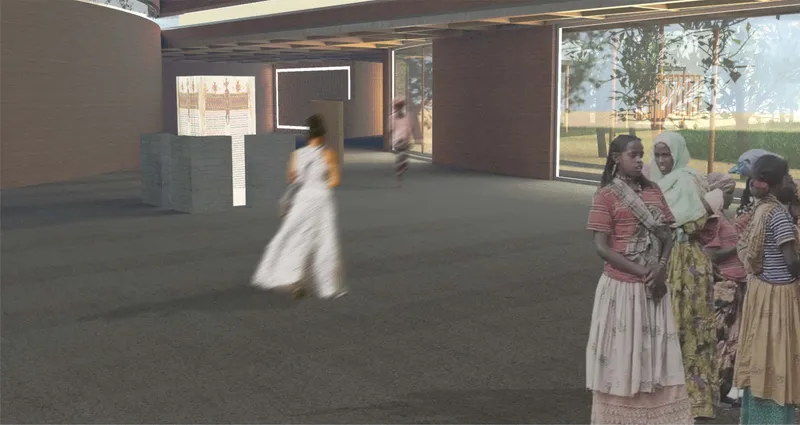
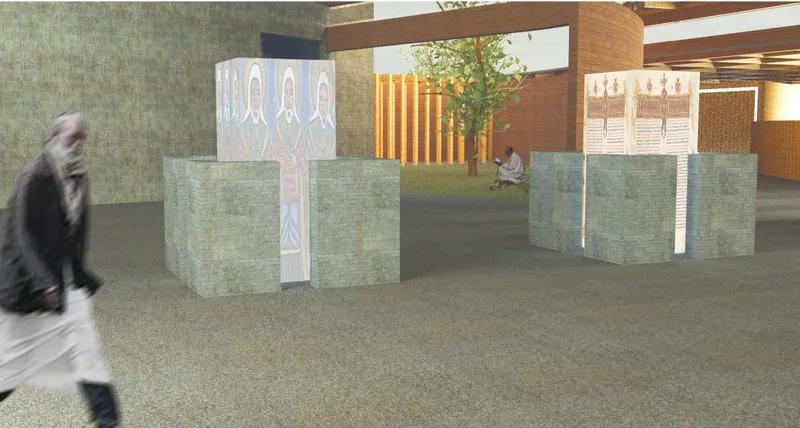
The interior renderings reveal a calm, subdued environment where religious imagery, soft light, and textured surfaces create a contemplative mood. The prayer hall is arranged around a circular sacred focus, reinforcing the chapel’s role as a place of gathering and communion. The atmosphere is quiet and grounded, allowing users to feel both spiritual focus and spatial openness.
The design separates certain areas into private and public wings. A more private wing is located on one side of the chapel, while public programs are arranged on the other. This creates a balance between worship, residence, service, and gathering. The chapel becomes a mediator between personal devotion and collective life.
The architectural language is restrained. Instead of relying on monumental gestures, Hub of Purity uses proportion, circular geometry, daylight, and material warmth to shape a sacred experience. The result is a form of religious architecture that feels humble, purposeful, and connected to the land.
Farming, Water, and Environmental Stewardship
The farming plots shown in the site plan strengthen the project’s environmental agenda. Agriculture is not placed far from the chapel. It is integrated into the sacred landscape, supported by the water system and shaded by existing and proposed vegetation. This gives the project a strong relationship with food security, land care, and community participation.
By placing farms, wells, and water treatment within the chapel’s larger spatial framework, the project redefines what a religious site can offer. It becomes a working landscape as much as a sacred landscape. This is where sustainable architecture becomes meaningful, because it directly supports the daily needs of the people who use the site.
The proposal also responds to the environmental challenges of deforestation. Through local timber, bamboo, farming, and tree placement, Hub of Purity creates a design language that values ecological repair. It encourages users to see the natural environment not as a background condition, but as a sacred and practical resource.
Community Integration Through Sacred Architecture
Hub of Purity is designed for both believers and the broader community. Its gathering spaces, cafe, workshop, nursery, farming areas, and water infrastructure invite people to use the site in different ways. Some may arrive for worship. Others may come for clean water, food production, learning, or social exchange.
This inclusive approach gives the chapel a civic role. It does not close itself off as a purely private religious structure. Instead, it becomes a shared landmark where faith, environment, and community life overlap. The project suggests that sacred architecture can help rebuild social connections by offering spaces that are open, useful, and spiritually meaningful.
Hub of Purity is a thoughtful exploration of how sustainable architecture can support sacred identity, environmental care, and community development. Through water treatment, farming, local materials, daylight, and careful spatial organization, the project turns the chapel into a living system.
Designed by Michael Anowey and Maxwell Vela from UT Austin, the proposal offers a strong architectural response to the relationship between religion, ecology, and public life. It understands the chapel not only as a symbol of faith, but as a generator of clean water, shaded gathering, agricultural support, and communal dignity.
By merging sacred architecture with environmental responsibility, Hub of Purity presents a powerful model for religious architecture in Ethiopia and beyond. It shows that the future of chapel design can be spiritual, functional, and deeply sustainable at the same time.




Popular Articles
Popular articles from the community


Hill & Cross Opera: Sculptural Opera House Architecture Shaped by Tallinn’s Landscape and Identity
Hill & Cross Opera reimagines opera house architecture in Tallinn through its sculptural hill, civic plaza, glass wave and a luminous cross.

Co-life: Sustainable Architecture for Age-Friendly Community Living
Co-life reimagines sustainable architecture for seniors through courtyards, rammed earth, shared gardens, and spaces designed for belonging.

Conexión: Biophilic Design Reimagines High-Rise Living in Hong Kong
Conexión reimagines high-rise living in Hong Kong through biophilic design, green facades, shared spaces, daylight, water and nature within.

Lunar Spiral: Space Architecture Shaped by the Mathematics of the Universe
Lunar Spiral reimagines space architecture through Fibonacci geometry, lunar regolith, levitating habitats, and self-sustaining Moon living.


Similar Reads
You might also enjoy these articles
Lunar Spiral: Space Architecture Shaped by the Mathematics of the Universe
Lunar Spiral reimagines space architecture through Fibonacci geometry, lunar regolith, levitating habitats, and self-sustaining Moon living.

The Main Dream: Modular Architecture for Play, Learning, and Community
A modular playground turns recycled plastic into adaptable spaces where refugee children can play, build, learn, and reconnect.

Play: Fragments of Their World
Familiar architecture becomes modular playground design, creating safe spaces where displaced children can learn, connect, imagine and play.

Wadi Rum Observatory: Desert Architecture Designed for the Night Sky
Wadi Rum Observatory turns desert architecture into a quiet instrument for astronomy, hiding research spaces under Jordan's starlit terrain.


Explore Architecture Competitions
Discover active competitions in this discipline



Challenge to reimagine the Iron Throne


Photograph architecture without architects


Illustrate the lost glory of Angkor Wat - Render Challenge


Design challenge to reuse E-waste
Comments (0)
Please login or sign up to add comments
No comments yet. Be the first to comment!