
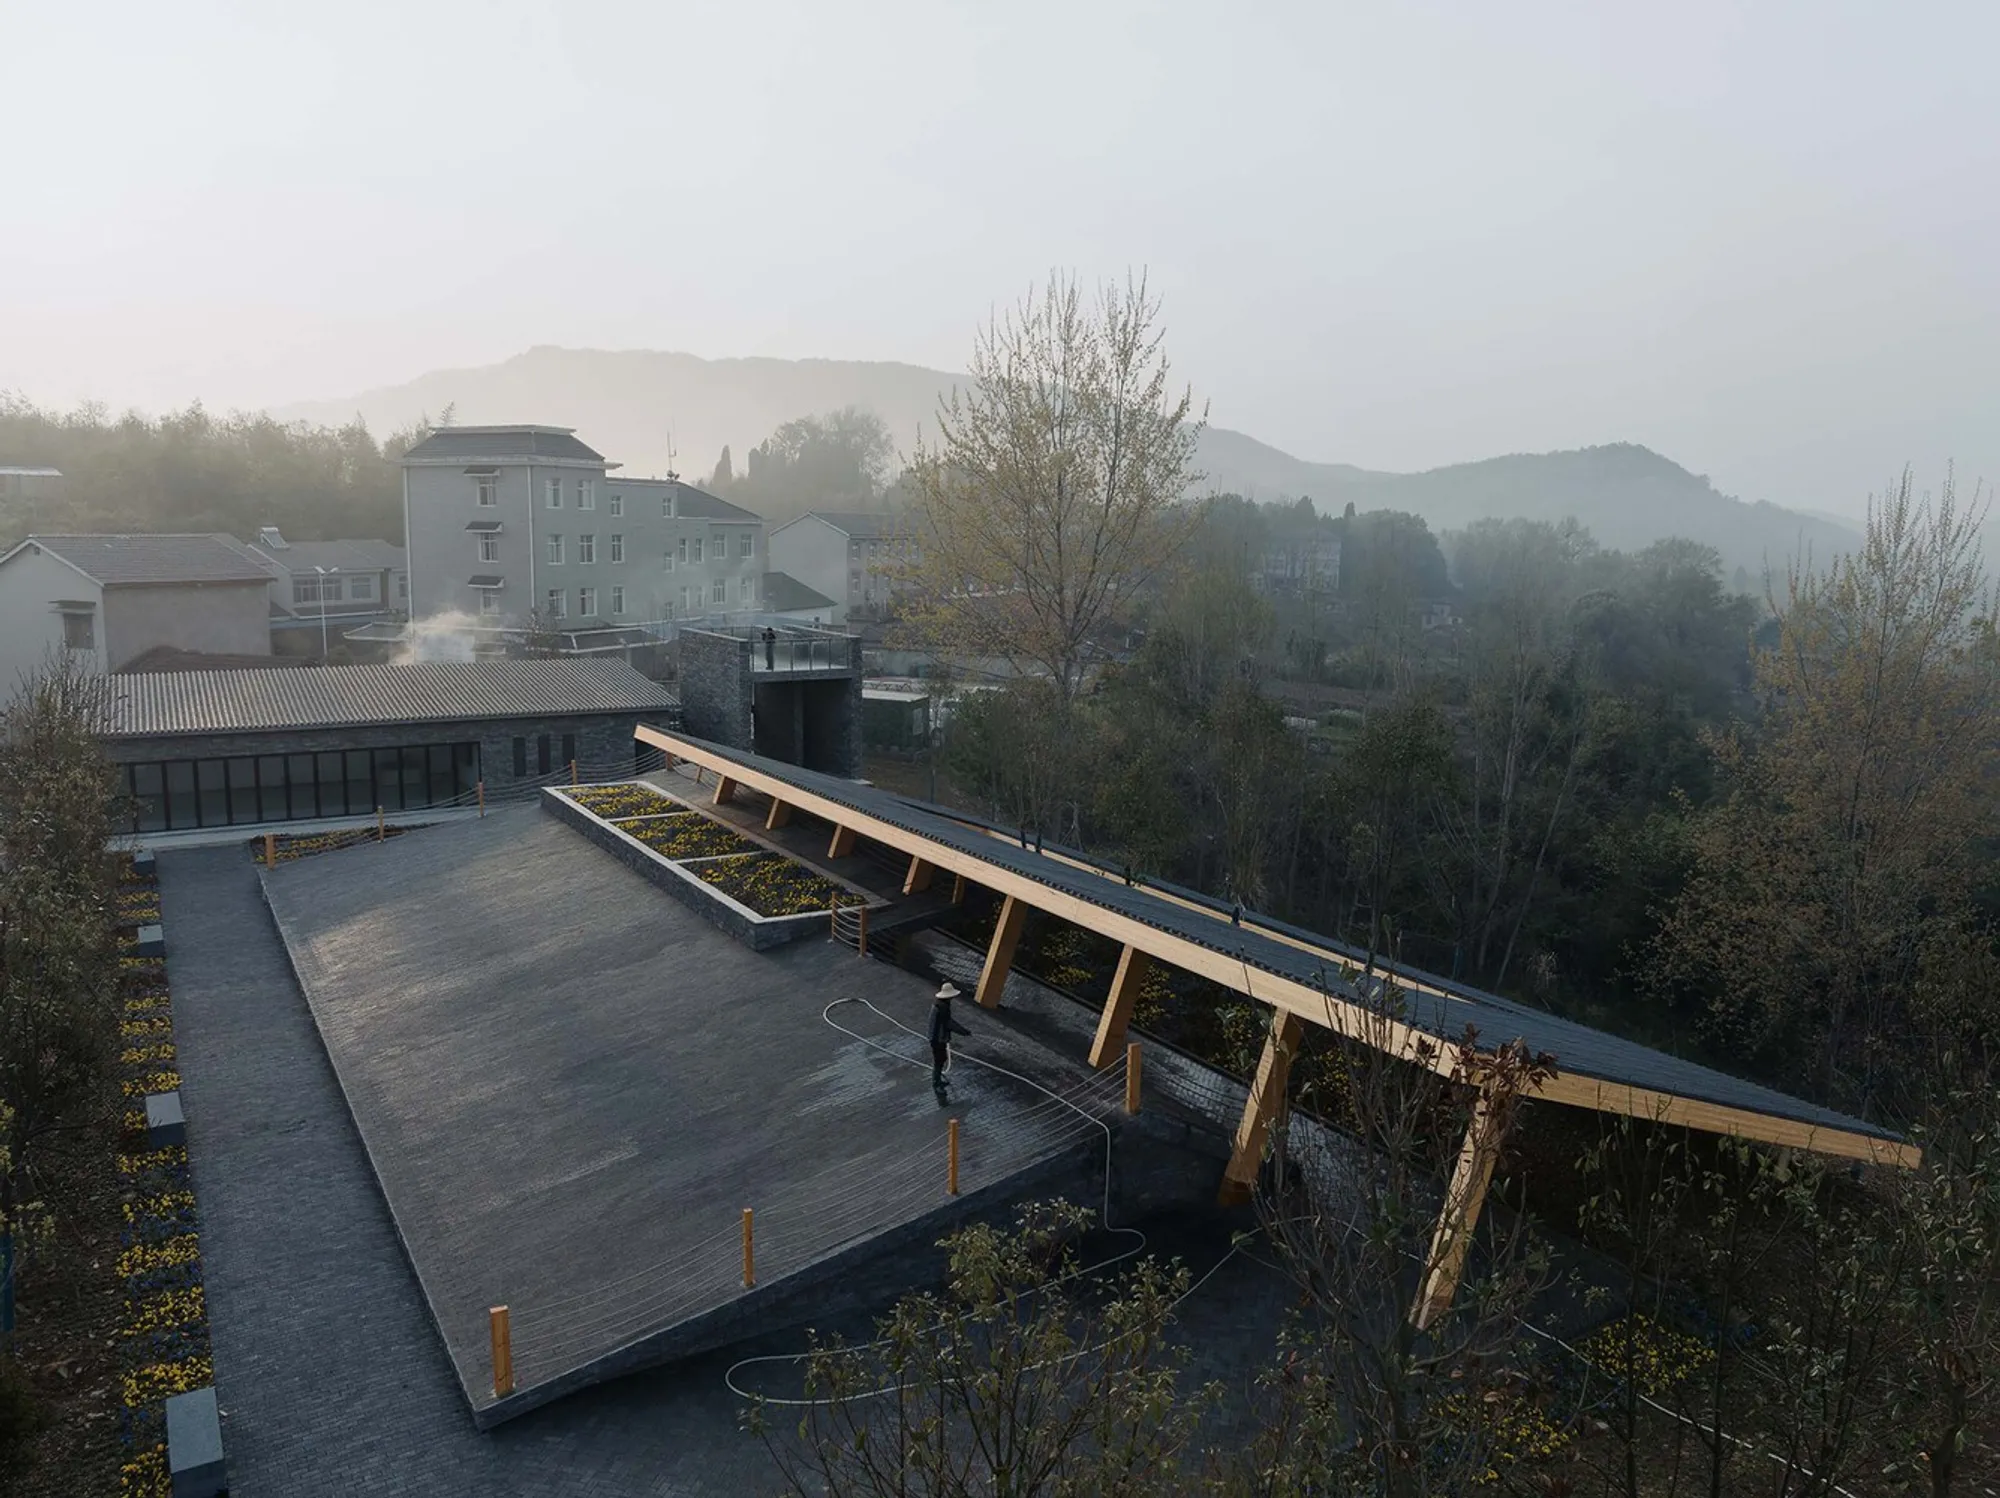
Hubei Danyang Qinglong River Landscape Pavilion
A minimalist riverside pavilion transforming industrial land into a shared public space, fostering rural revitalization through architecture and community engagement.


A Pavilion that Bridges Water, Landscape, and Community
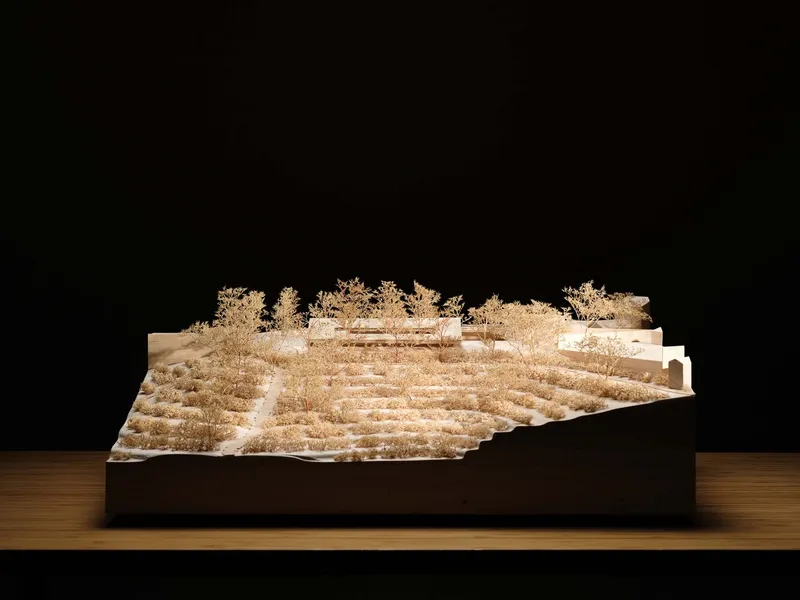
Located beside the Gonghe Waterworks Factory in Danyang Town, Yichang, the Qinglong River Landscape Pavilion is a collaborative project by F.O.G. Architecture and Huazhong University of Science and Technology. More than a typical architectural structure, the pavilion reimagines the relationship between infrastructure and rural community space. Spanning 316 square meters within an 1820-square-meter site, this public intervention serves as both a water quality monitoring station and a social landscape pavilion that enriches the lives of local villagers.
Transforming Industrial Land into Public Space
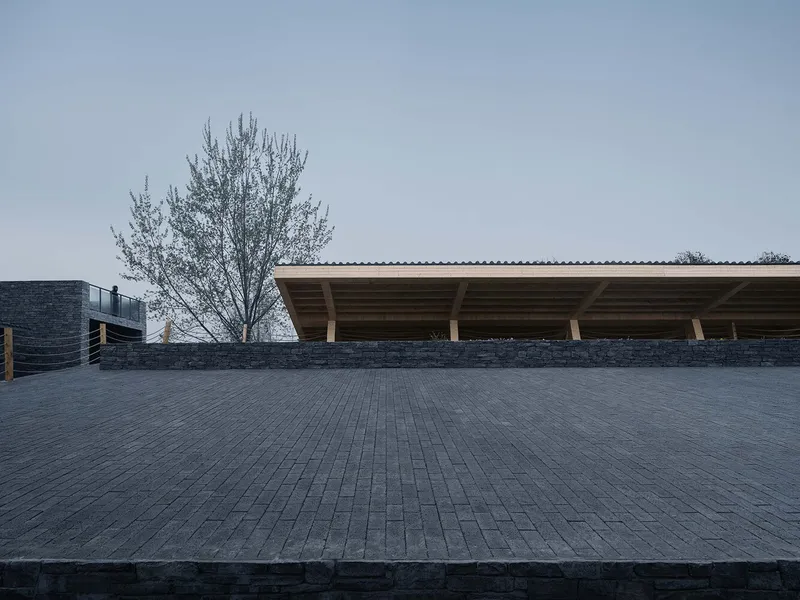
Originally a private courtyard belonging to the waterworks plant, the site has now been transformed into a shared civic space—a strategic move to foster public engagement and improve the rural environment. The intervention represents a subtle yet powerful statement about rural revitalization in China, encouraging locals to reconnect with their environment through spatial design.
Reinterpreting the Pavilion: Roof and Podium
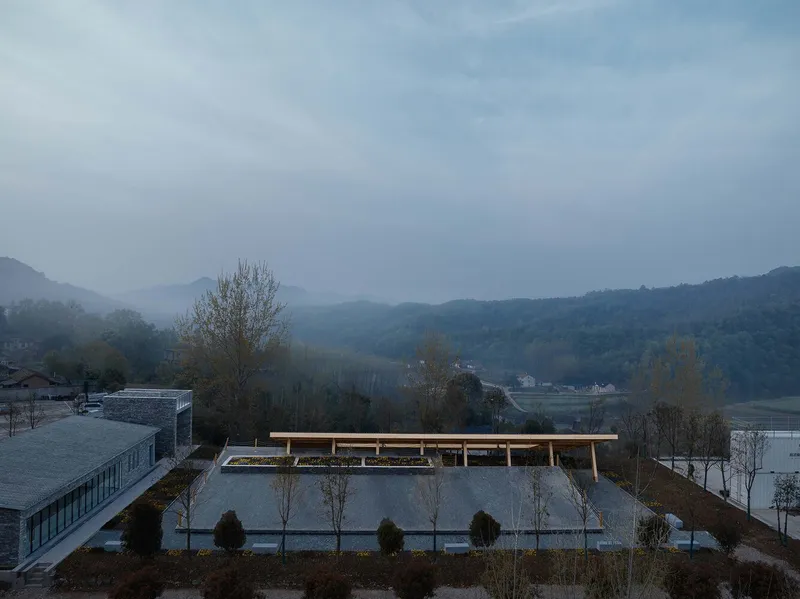
Breaking away from traditional pavilion typologies, the architects deconstruct the building into two elemental forms:
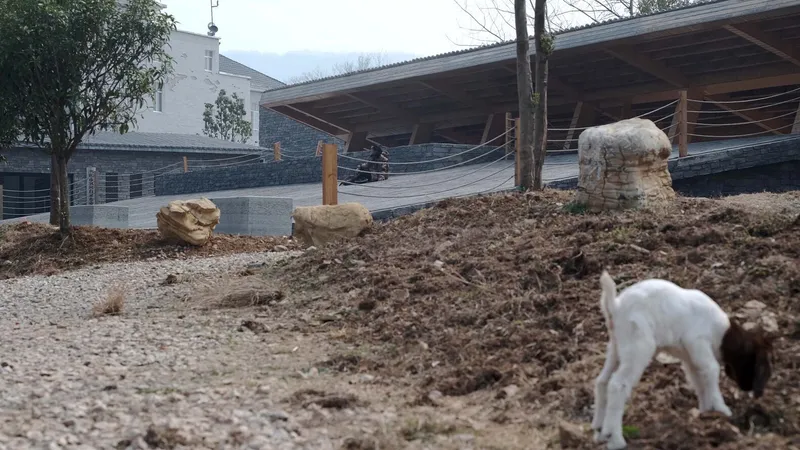
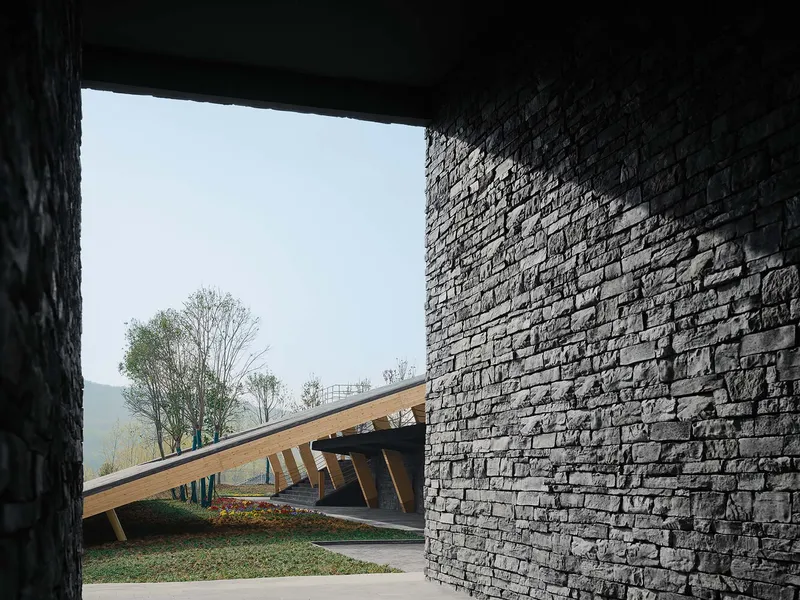
- The Roof, sloping gently southwards along the natural terrain, creates a continuous corridor that guides movement and evokes a dynamic interaction with the landscape.
- The Podium, tilting northwards, connects to the entrance plaza, transforming into an elevated viewing platform that invites stillness and reflection under open skies.
This spatial duality introduces two contrasting yet complementary viewing experiences—one kinetic, one contemplative—highlighting the power of minimal architectural gestures to enrich public life.
A Catalyst for Rural Revitalization
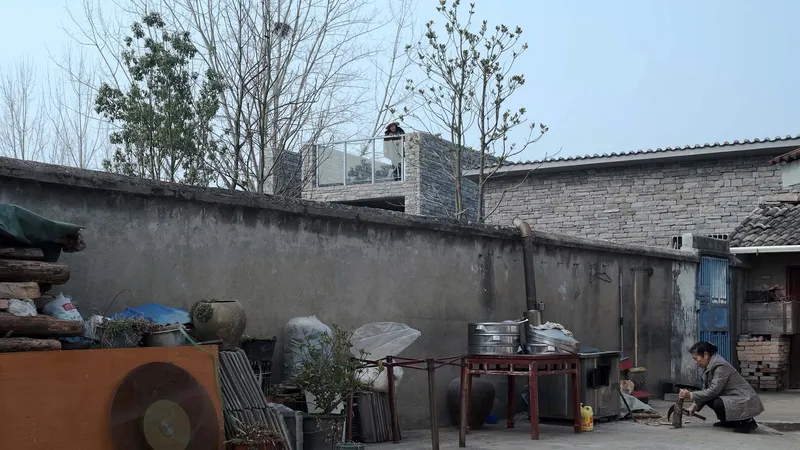
The project has been warmly embraced by the local community. Many villagers had never encountered a structure like this before, and its arrival was met with excitement and pride. Beyond providing shelter, rest, and views, the Qinglong River Landscape Pavilion stands as a symbol of change—a beacon signaling upgraded rural living conditions, improved environmental awareness, and the potential of community-oriented design in remote areas.
All photographs are works of
INSPACE
.




Popular Articles
Popular articles from the community


The Ocean Hive: Sustainable Architecture for a Self-Sufficient Civilization at Sea
The Ocean Hive imagines sustainable architecture at sea, where modular habitats, algae, wave power and ocean waste sustain a growing colony.

Co-Life: Senior Housing Design That Reconnects Older Adults With the City
Co-Life reimagines senior housing design through healing gardens, shared streets, workshops, and a sustainable community across generations.

The Musturak Paradise: Senior Living Architecture for a Connected Future in Temara, Morocco
The Musturak Paradise reimagines senior living architecture in Temara via private homes, social spaces, culture, community, and shared care.

EW PARK: Sustainable Architecture Reimagines the Future of Urban Parking
EW PARK reimagines city parking as a modular wooden tower combining automation, solar energy, electric mobility, and adaptable urban design.


Similar Reads
You might also enjoy these articles


Hodi-Mandai Geram
Project Function: Preservation and revitalization of the Intangible heritage and socio-spatial identity of the Hodi by Housing, Cultural Memory Center, Sacred Grove, landscape, local tourism economy


Olio Towers: A Mid-Rise for Performers That Fuses Housing, Rehearsal, and Stage
Located blocks from Houston's Theater District, this modular tower stacks living units around a central performance atrium.

Oasis: Modular Green Housing Carved into Dhaka's Urban Fabric
A shortlisted Plugin Housing entry reclaims unauthorized settlements in Dhaka with stepped concrete volumes, green roofs, and ventilation-driven design.

Black Hole: A Floating Megastructure for the Post-Physical Era
Emiliano Mazzarotto envisions a spherical, self-scaling arena where e-sports, digital hotels, and holographic stadiums replace traditional public space.


Explore Public Building Competitions
Discover active competitions in this discipline



Challenge to design locus for the upliftment of human rights


Challenge to reimagine the Iron Throne


Photograph architecture without architects


Illustrate the lost glory of Angkor Wat - Render Challenge
Comments (0)
Please login or sign up to add comments
No comments yet. Be the first to comment!