
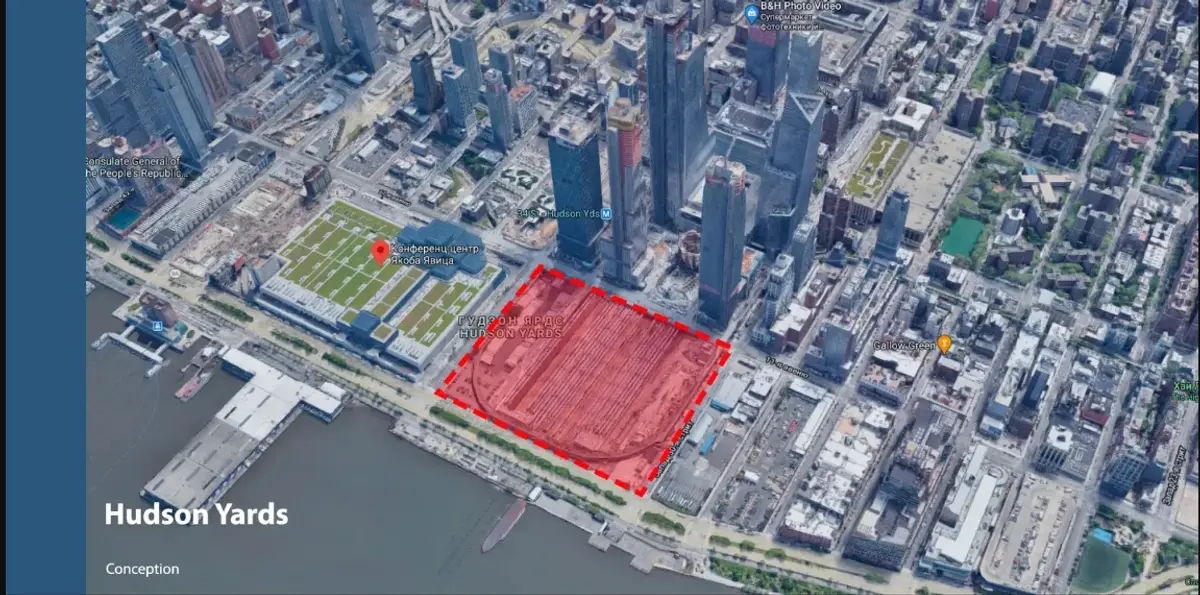
Hudson Yards: A Green Ray and Vertical Ecosystem for Manhattan's Dense Future
A shortlisted New Dencities entry organizes towers, courtyards, and a continuous landscape axis into one interconnected urban framework.


What if density could be generous? Not generous in the way developers mean when they talk about amenity decks, but structurally generous: a district where the ground plane belongs to pedestrians, where courtyards nest inside building clusters, and where a continuous planted corridor cuts through the entire site like a seam of breathable space. That is the premise of Hudson Yards, a conceptual master plan for a Manhattan district that treats sustainable urban design not as a layer of technology bolted onto towers, but as the organizing logic of the entire plan.
Designed by Игорь Кушнир, the project was shortlisted in the New Dencities competition. It proposes a mixed-use district where residential buildings, offices, healthcare facilities, recreation spaces, parks, transport infrastructure, engineering systems, and the Hudson River waterfront operate as components of a single urban ecosystem. The design framework is organized around eight interconnected themes: naturalness, efficiency, autonomous transportation, diversity of activities, separation of circulation and interaction patterns, digital services, multifunctionality, and green architecture.
A Linear Landscape That Structures the Entire District
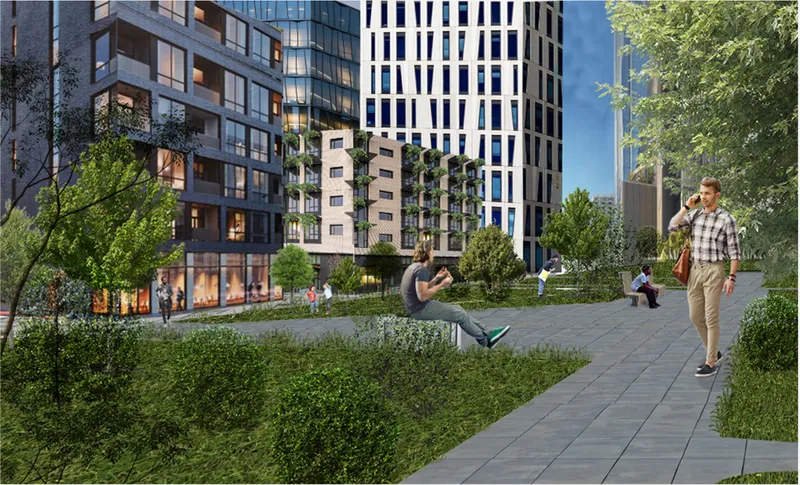
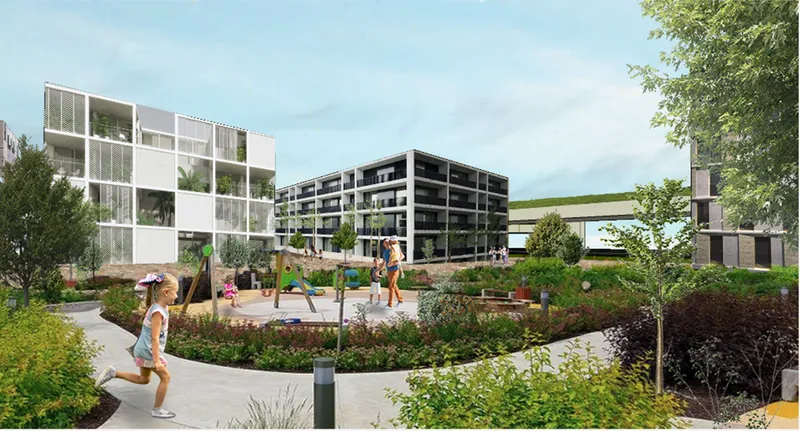
The most compelling move in the proposal is its central landscape axis, described as a "green ray." Rather than surrendering the ground plane to tower footprints and vehicular circulation, the plan protects a continuous sequence of planted spaces running through the heart of the district. Trees, seating areas, active ground floors, and planting beds frame a pedestrian experience that connects buildings and public spaces without requiring people to negotiate conventional streets. In these renderings, the green ray is visible as a corridor of vegetation threading between mixed-use towers, giving the district a legible spine that is simultaneously circulation infrastructure and public park.
The significance of this approach becomes clear when you consider the context: Manhattan, where ground-level public space is almost always contested territory between vehicles, retail frontages, and pedestrian flow. The green ray performs a dual role, environmental and social, by providing shade, vegetation, walkability, visual connections, and gathering areas. Sustainable urban design, the project argues, is not achieved solely through high-performance building envelopes. It depends equally on the quality of the spaces between buildings.
Courtyards That Create a Hierarchy of Openness
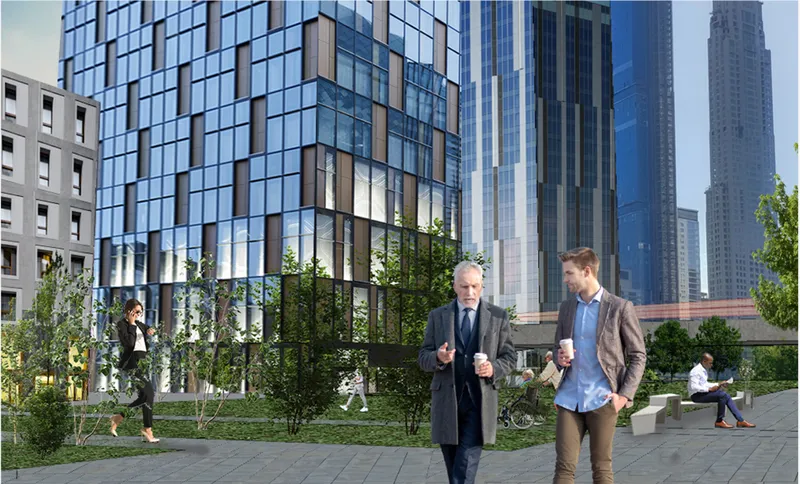
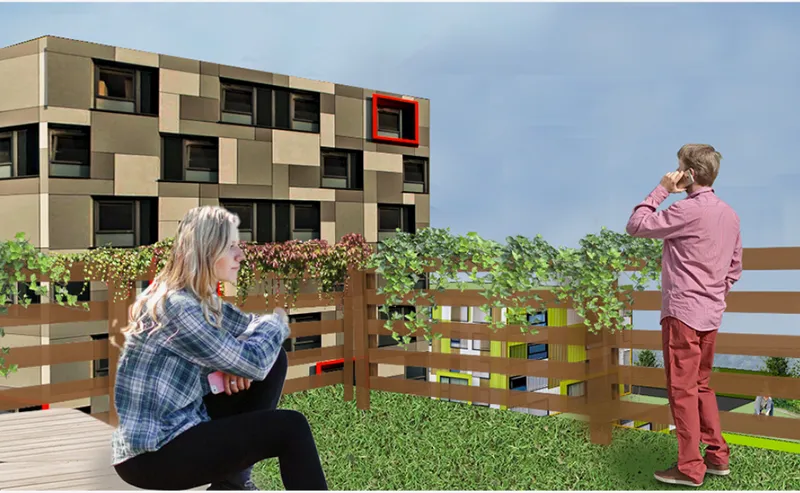
Beyond the central axis, the proposal introduces landscaped internal courtyards within residential clusters. Buildings are arranged around these shared landscapes rather than standing as isolated objects, creating a clear spatial hierarchy: large district parks accommodate city-scale movement and gathering, the linear green ray establishes connections across the site, and smaller residential courtyards provide protected environments closer to homes. Play areas, gardens, pedestrian paths, seating, and planted buffers transform these courtyards into spaces for rest, recreation, and informal interaction.
The street-level rendering shows how the building facades engage this layered open-space system. Glass tower facades sit alongside linear planted beds, while the rooftop terrace image reveals horizontal timber slat railings and green zones at upper levels, extending the landscape logic vertically. This is not merely decorative greening. It is a deliberate strategy to balance metropolitan density with human-scale public life, offering Manhattan residents something closer to the intimate courtyard urbanism found in European housing blocks than the windswept plazas typical of American tower developments.
A Site Plan Organized Around Integration, Not Zoning
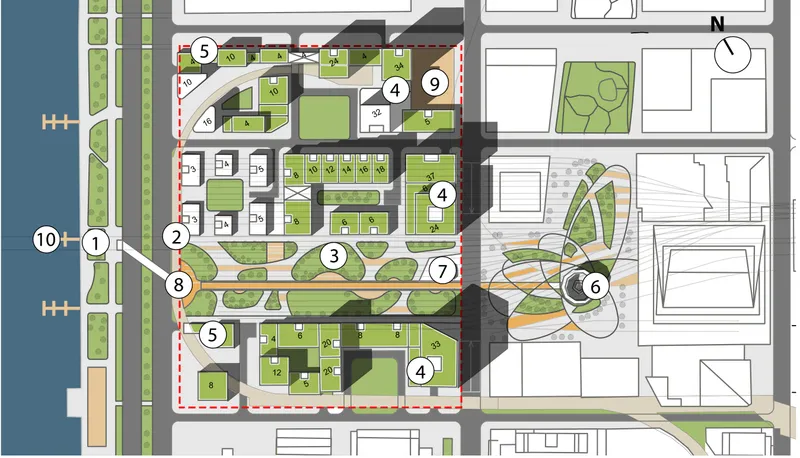
The site plan drawing reveals how the district's numbered blocks are arranged around courtyards with planted zones and dedicated circulation paths. What stands out is the refusal to segregate uses into isolated zones. Residential, commercial, medical, recreational, and public functions are combined within a compact footprint, and the plan establishes direct relationships with the Hudson River waterfront. Green roofs, terraces, and the continuous central landscape axis are all legible at the plan scale, confirming that the project's sustainability ambitions are embedded in its spatial structure rather than appended as technical specifications.
The framework's eight organizing themes, from autonomous transportation to digital services to multifunctionality, are designed to allow the district to evolve alongside technological, environmental, and social change. Nature is not restricted to isolated parks but distributed across rooftops, courtyards, terraces, and the ground plane. The result is a master plan conceived not as a collection of buildings but as an adaptable piece of city infrastructure.
Why This Project Matters
The most common failure mode of high-density urban proposals is treating sustainability as a checklist of building technologies while ignoring the spaces that actually shape daily life. Кушнир's Hudson Yards concept inverts that pattern. Its primary design instrument is not a facade system or an energy model but a landscape axis that structures movement, climate comfort, and social interaction across an entire district. The hierarchy of open spaces, from river edge to district park to residential courtyard, demonstrates a sophisticated understanding of how density can support, rather than erode, the quality of urban living.
As a shortlisted New Dencities entry, the project stands as a clear argument that sustainable urbanism begins with the plan, not the building. The green ray is a spatial idea strong enough to organize an entire neighborhood, and the courtyard strategy gives residents something increasingly rare in Manhattan: a protected outdoor space that belongs to the community rather than the sidewalk grid. For a conceptual proposal, the degree of systemic thinking here is notable. It suggests a designer thinking about cities as living systems, not just assemblages of program and structure.
View the Full Project
About the Designers
Designer: Игорь Кушнир
Enter a Design Competition on uni.xyz
uni.xyz runs architecture and design competitions year-round that reward proposals with spatial conviction and real site intelligence.
Project credits: Hudson Yards by Игорь Кушнир New Dencities (uni.xyz).


Popular Articles
Popular articles from the community


Conexión: Biophilic Design Reimagines High-Rise Living in Hong Kong
Conexión reimagines high-rise living in Hong Kong through biophilic design, green facades, shared spaces, daylight, water and nature within.

Co-life: Sustainable Architecture for Age-Friendly Community Living
Co-life reimagines sustainable architecture for seniors through courtyards, rammed earth, shared gardens, and spaces designed for belonging.

Co-Life: Senior Housing Design That Reconnects Older Adults With the City
Co-Life reimagines senior housing design through healing gardens, shared streets, workshops, and a sustainable community across generations.

ALGAL REALM: A Bio-Integrated Lunar Habitat Design for Life Beyond Earth
ALGAL REALM reimagines lunar habitat design with algae-powered life support, 3D-printed regolith, and vertical living for a lunar future.

Similar Reads
You might also enjoy these articles
ALGAL REALM: A Bio-Integrated Lunar Habitat Design for Life Beyond Earth
ALGAL REALM reimagines lunar habitat design with algae-powered life support, 3D-printed regolith, and vertical living for a lunar future.

Cinema Futurismo: Futuristic Architecture Reimagining the Future of Cinema
Cinema Futurismo merges futuristic architecture, holographic projection, intimate seating, and landscape into a new social cinema.

Little Red Riding Hood: Architectural Design as a Journey Through Fear, Light, and Storytelling
Little Red Riding Hood reimagines the fairy tale through architectural design shaped by fear, light, scale, memory, uncertainty, and choice.
Playducation: Modular Architecture That Turns Play Into a Space for Learning
Playducation transforms modular architecture into a flexible world of play, learning, and healing for children in refugee settlements.

Comments (0)
Please login or sign up to add comments
No comments yet. Be the first to comment!