

Hursey Center at University of Hartford: A Hub for Engineering, Health Sciences, and Hands-On Learning
The Hursey Center at University of Hartford integrates engineering and health sciences, featuring hands-on learning, sustainable design, dynamic interiors, and green roofs.


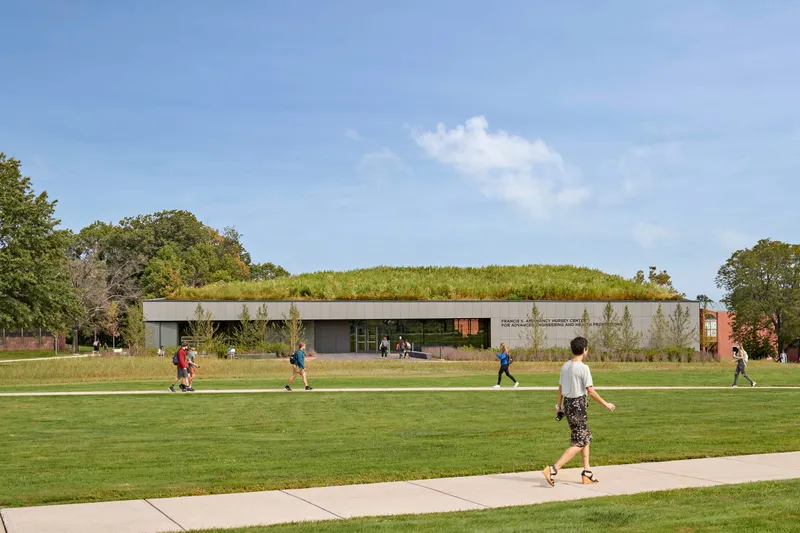
The Hursey Center at the University of Hartford, designed by Payette Architects and completed in 2021, is a striking example of contemporary educational architecture that seamlessly blends engineering, health sciences, and experiential learning. Spanning 5,480 m², the center embodies the university's vision of a multidisciplinary hub where student innovation and hands-on education intersect in a highly visible, central location on campus.
Bridging Engineering and Health Sciences
While engineering and health sciences are not traditionally seen as natural collaborators, the Hursey Center anticipates a future where the disciplines are deeply integrated. Engineers designing prosthetics and biomedical devices can collaborate directly with advancements in tissue engineering and nursing education. This synergy is reflected in the building’s core purpose: placing student projects, research, and simulation labs at the forefront, creating a visible, interactive showcase of innovation.
Iconic Campus Presence
Sited prominently in the center of the main academic green, the Hursey Center transforms the heart of the university into an active hub. Its unconventional location conveys symbolic importance, emphasizing the building as a focal point of campus life. The project enhances the spatial structure, hierarchy, and character of the campus, creating a meaningful interaction between the building and its surrounding landscape.

Subtle yet Striking Architecture
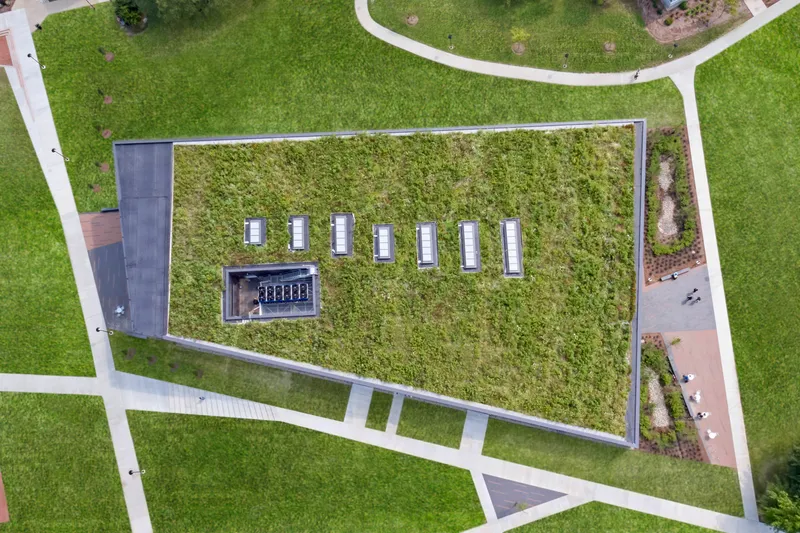
The Hursey Center’s footprint is an irregular four-sided polygon, with massing that is intentionally subtle. Its low, sloped green roof visually extends the campus green from the south, while the north façade rises from a landscaped slope, creating a dramatic vertical element. Clad in grey polished porcelain panels, the exterior surfaces reflect the sky and surroundings, contributing to a quiet yet impactful presence. The integrated green roof combines intensive and extensive systems, offering ecological benefits while enhancing aesthetics.

Dynamic and Engaging Interiors
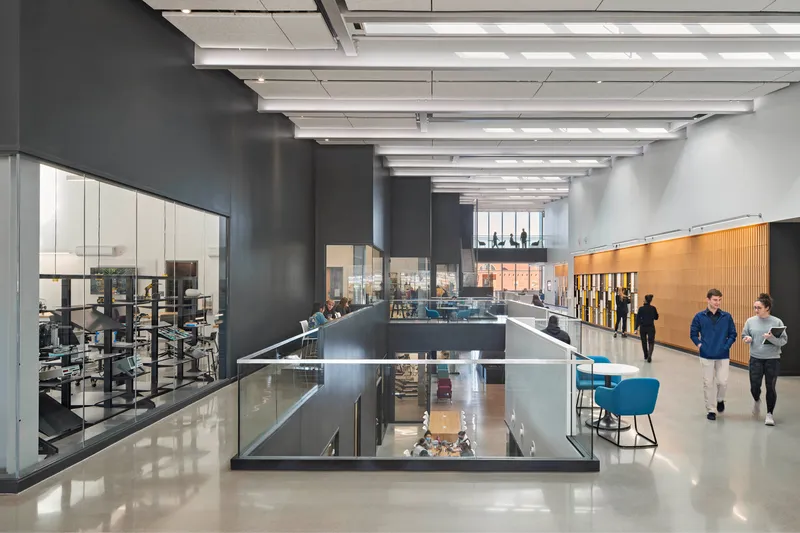
Inside, the Hursey Center is visually dynamic. The building is organized around a multistory, skylit central space called the “Street,” which extends the campus’s main pedestrian pathway indoors. Bridges, overlooks, and floor openings create continuous visual connections between classrooms, labs, and meeting areas. Interior spaces are stepped in plan, allowing each to benefit from full-height corner windows and maximizing natural light.
The interior design carefully balances opposing qualities—transparency and opacity, lightness and solidity, orthogonal and diagonal lines—inviting occupants to experience the building fully. Sustainable and tactile materials, including cork made from wine stopper waste, tectum panels, oak veneer, polished concrete flooring, and glass guardrails, enrich the sensory experience of the space.

Sustainability and Passive Design
The Hursey Center is a model of sustainable educational architecture. Its passive and energy-efficient systems include hydronic fan coil units, a high-efficiency air-cooled chiller, and 100% LED lighting with daylight and occupancy controls. The 5-inch deep green roof captures rainfall equivalent to an 8-inch stormwater system, reducing flooding and overflow risks. Each façade is meticulously designed in response to solar orientation, programmatic needs, and the site context, optimizing both energy performance and occupant comfort.

A Vision Realized
The Hursey Center at the University of Hartford stands as a testament to the potential of interdisciplinary education, hands-on learning, and sustainable design. By integrating engineering, health sciences, and research into a single, central campus hub, it redefines the possibilities for modern university architecture.

All photographs are works of Robert Benson




Popular Articles
Popular articles from the community


Co-Life: Senior Housing Design That Reconnects Older Adults With the City
Co-Life reimagines senior housing design through healing gardens, shared streets, workshops, and a sustainable community across generations.

Co-life: Sustainable Architecture for Age-Friendly Community Living
Co-life reimagines sustainable architecture for seniors through courtyards, rammed earth, shared gardens, and spaces designed for belonging.

Conexión: Biophilic Design Reimagines High-Rise Living in Hong Kong
Conexión reimagines high-rise living in Hong Kong through biophilic design, green facades, shared spaces, daylight, water and nature within.

Play: Fragments of Their World
Familiar architecture becomes modular playground design, creating safe spaces where displaced children can learn, connect, imagine and play.


Similar Reads
You might also enjoy these articles


Hodi-Mandai Geram
Project Function: Preservation and revitalization of the Intangible heritage and socio-spatial identity of the Hodi by Housing, Cultural Memory Center, Sacred Grove, landscape, local tourism economy


Olio Towers: A Mid-Rise for Performers That Fuses Housing, Rehearsal, and Stage
Located blocks from Houston's Theater District, this modular tower stacks living units around a central performance atrium.

Oasis: Modular Green Housing Carved into Dhaka's Urban Fabric
A shortlisted Plugin Housing entry reclaims unauthorized settlements in Dhaka with stepped concrete volumes, green roofs, and ventilation-driven design.

Black Hole: A Floating Megastructure for the Post-Physical Era
Emiliano Mazzarotto envisions a spherical, self-scaling arena where e-sports, digital hotels, and holographic stadiums replace traditional public space.


Explore Student Center Competitions
Discover active competitions in this discipline



Challenge to design public laboratory


Challenge to reimagine the Iron Throne


Photograph architecture without architects


Illustrate the lost glory of Angkor Wat - Render Challenge
Comments (0)
Please login or sign up to add comments
No comments yet. Be the first to comment!