
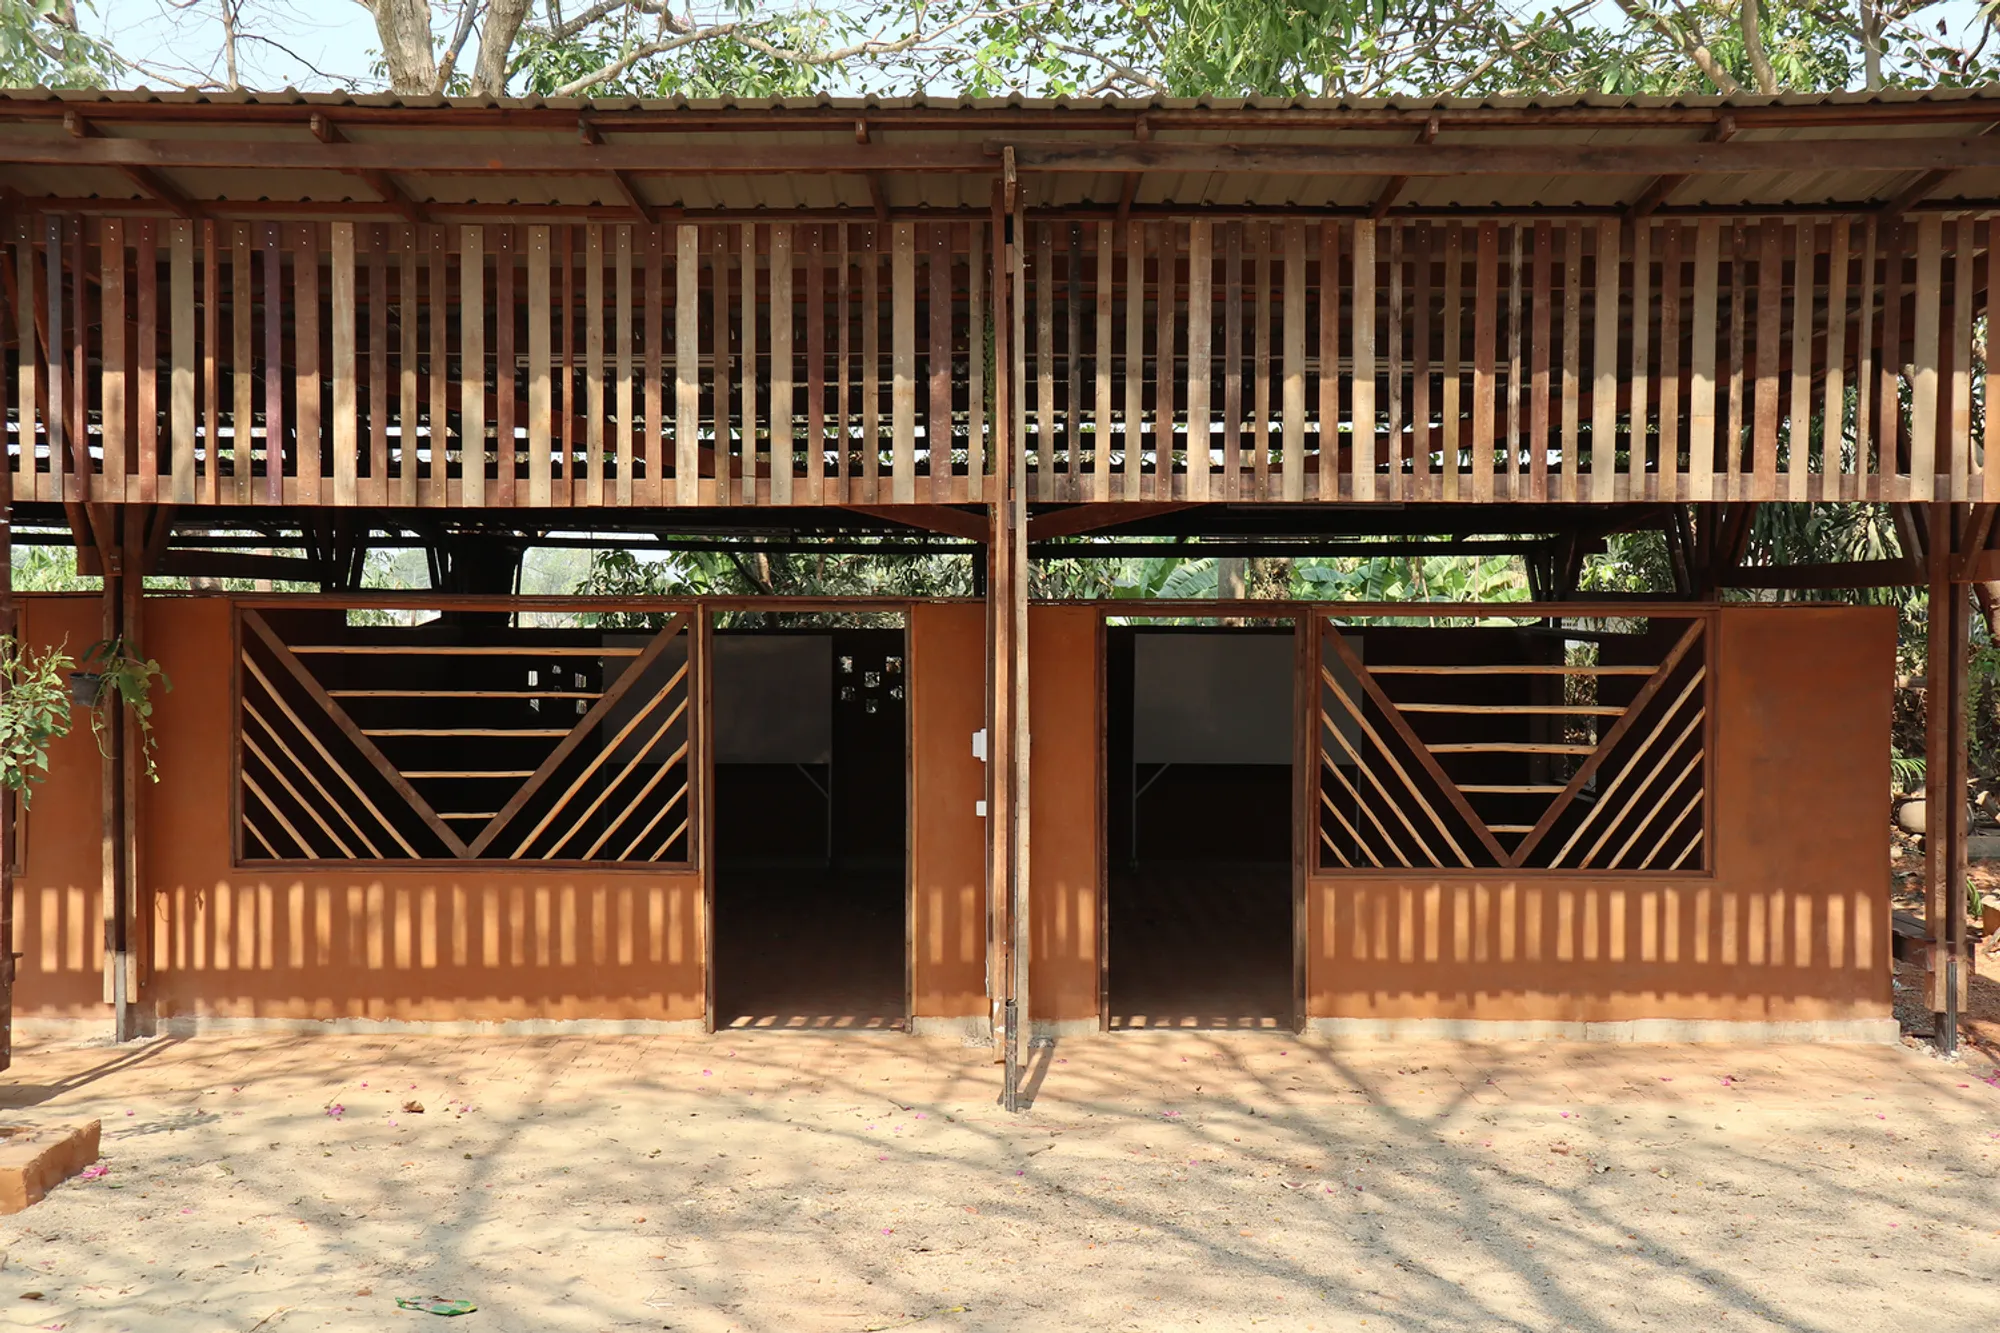
Hway Ka Loke School Thailand – Sustainable School Architecture by Simple Architecture
Hway Ka Loke School in Thailand by Simple Architecture provides sustainable classrooms for refugee children using adobe bricks and community-built design.


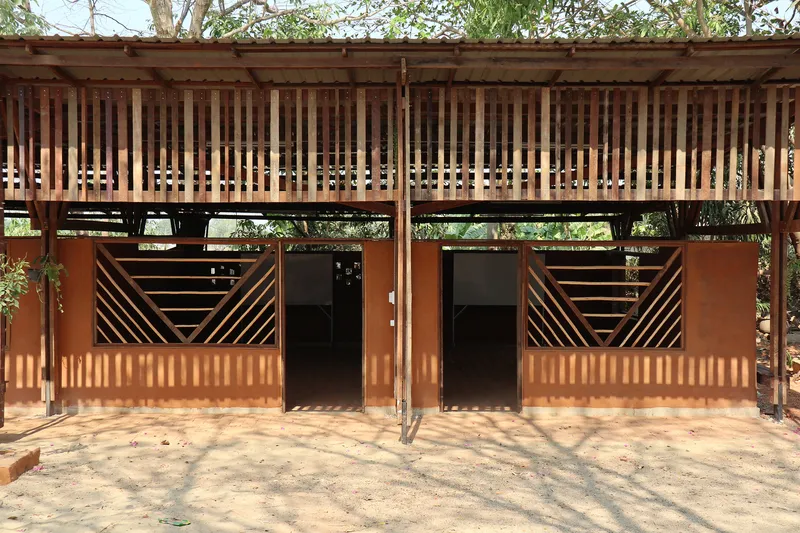
The Hway Ka Loke School Thailand, designed by Simple Architecture, is a community-driven educational project located in Mae Sot, near the Thai-Myanmar border. Completed in 2025, this 182 m² school addresses the urgent needs of Burmese migrant and refugee children while exemplifying sustainable and socially conscious design. Built with locally sourced adobe bricks and reclaimed timber, the project combines architectural simplicity with cultural sensitivity, reflecting the resilience of its community.
A School for Refugee and Migrant Children
Since the military coup in Myanmar on February 1, 2021, the number of refugees crossing into Thailand has increased dramatically. Educational facilities for these children are often limited, with inadequate infrastructure and temporary structures that are neither durable nor sustainable. Hway Ka Loke School responds to this crisis by creating a permanent, well-constructed learning environment. Three local community-based organizations provide funding for teachers, meals, and uniforms, but the design and construction of new classrooms are often left unsupported. This project aims to fill that gap.
Community Participation and Collaboration
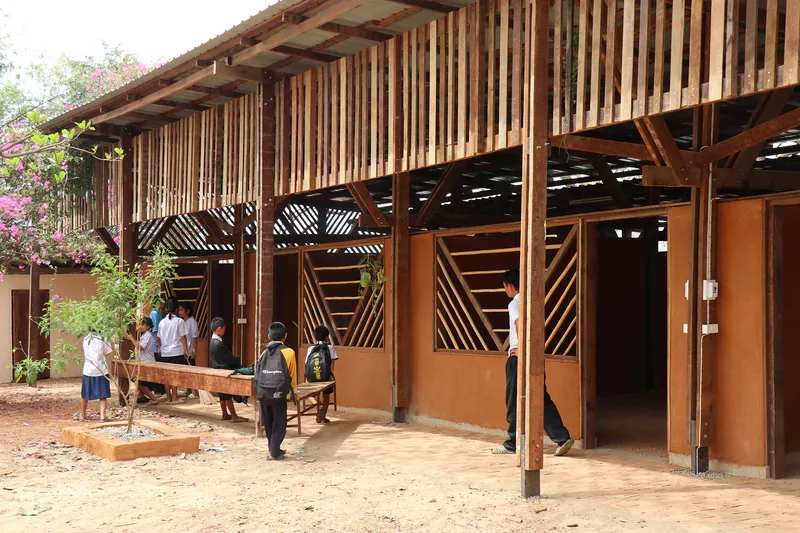
The construction of Hway Ka Loke School was a collaborative effort involving the school community, local parents, and young architecture students. Supported by Stiftung Deutscher Architekten, the project was built within six weeks. This partnership not only optimized resources but also fostered a sense of collective ownership. Decisions were made on-site in close consultation with the school director and local community members, ensuring the design aligned with both educational and cultural needs.
Sustainable Materials and Construction Techniques
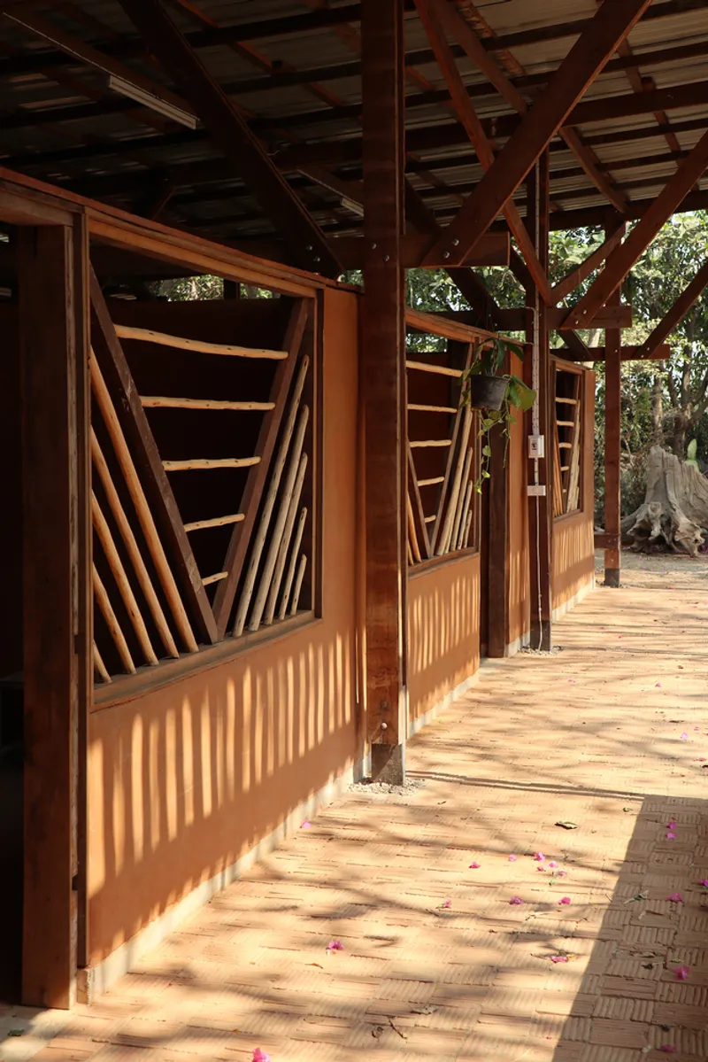
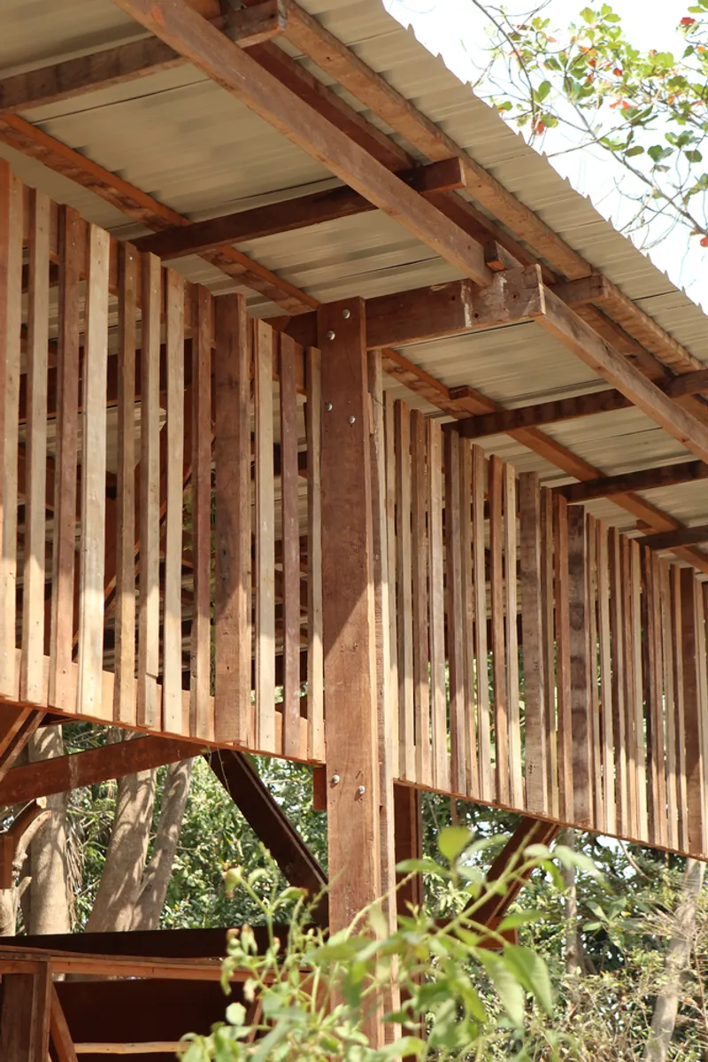
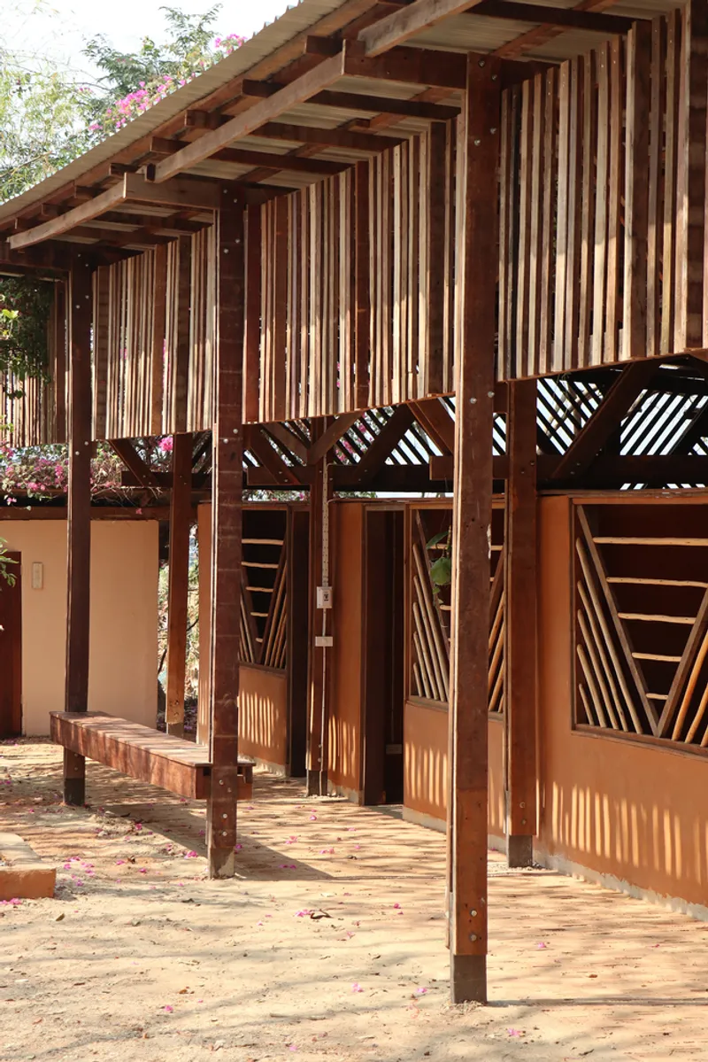
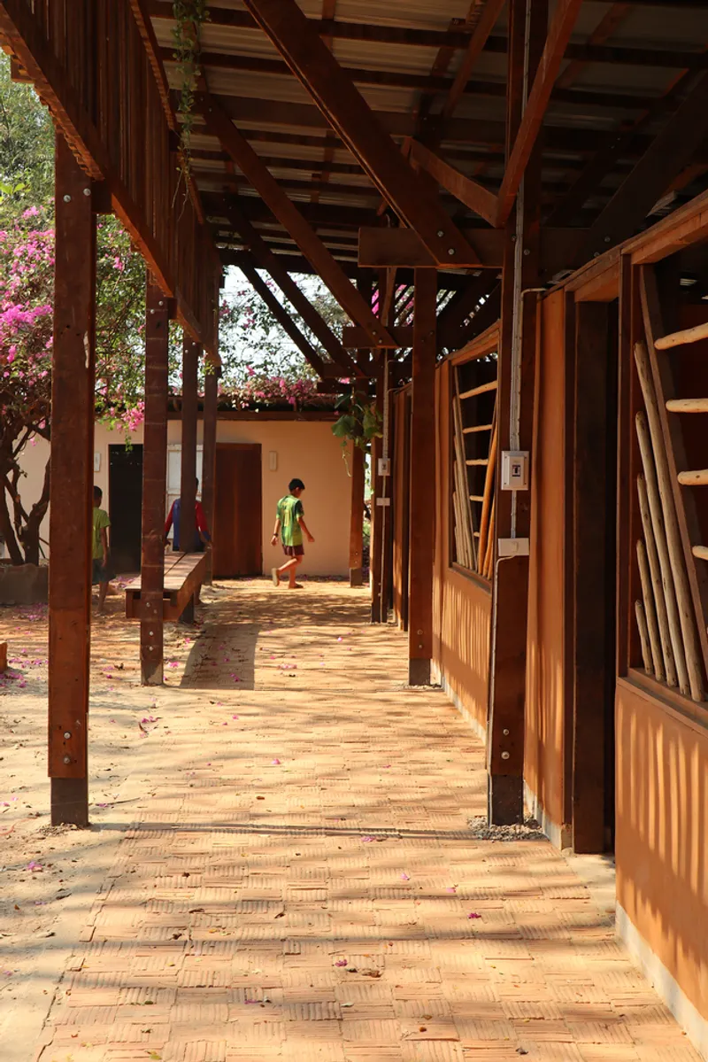
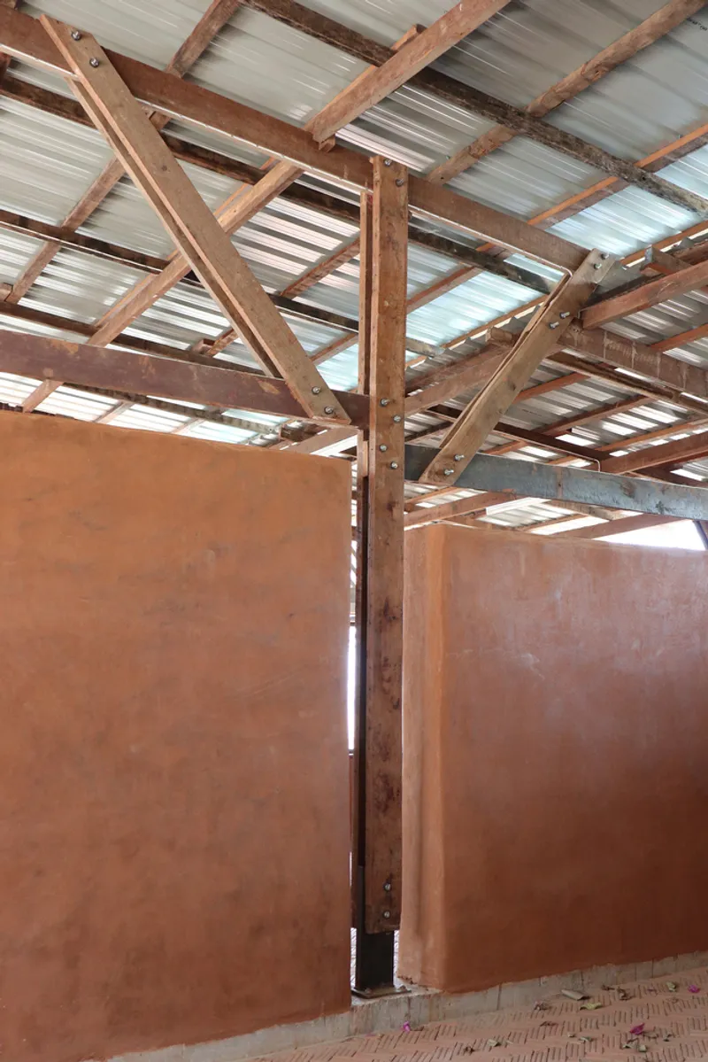
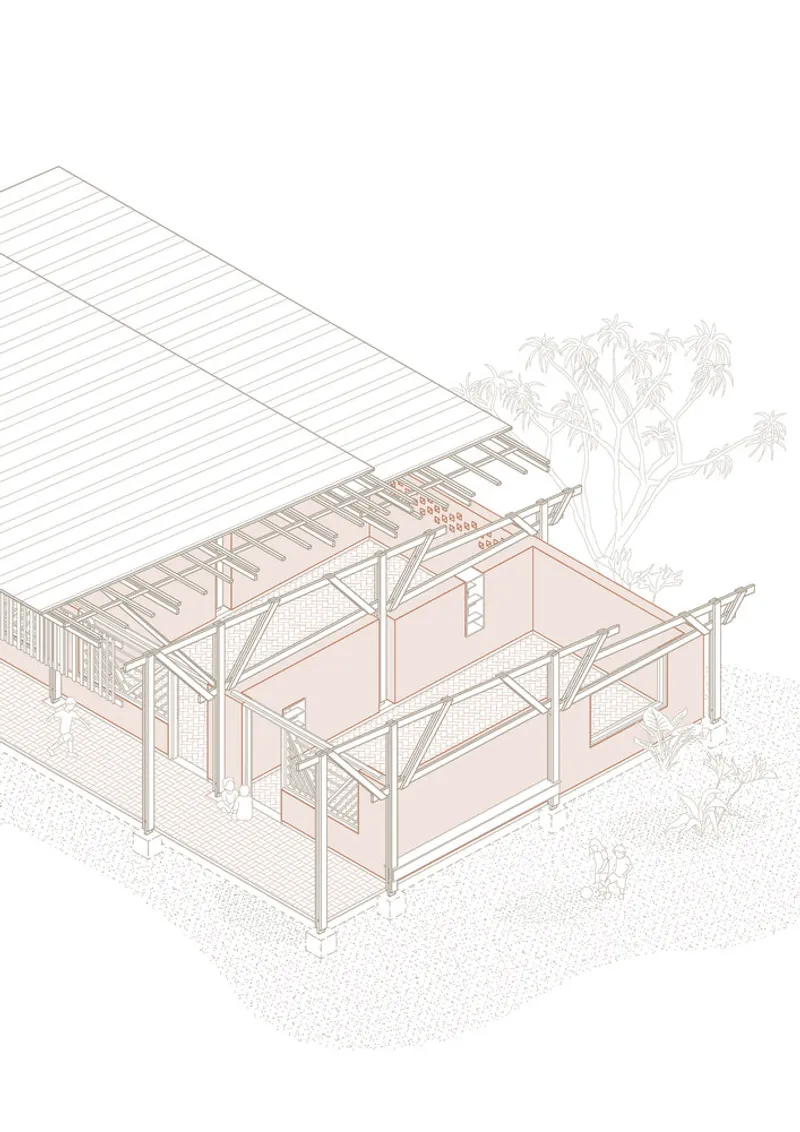
Adobe bricks and reclaimed wood form the primary building materials of the school, chosen for their low environmental impact, affordability, and climatic suitability. The soil from the site, rich in clay content, was mixed with rice husk to produce around 4,500 adobe bricks in just four weeks. For external walls, a protective coating made from tapioca starch, fine sand, and local soil enhances water resistance and durability. These materials not only reduce the school’s ecological footprint but also create a naturally cool and comfortable indoor environment.
Design Philosophy and Spatial Quality
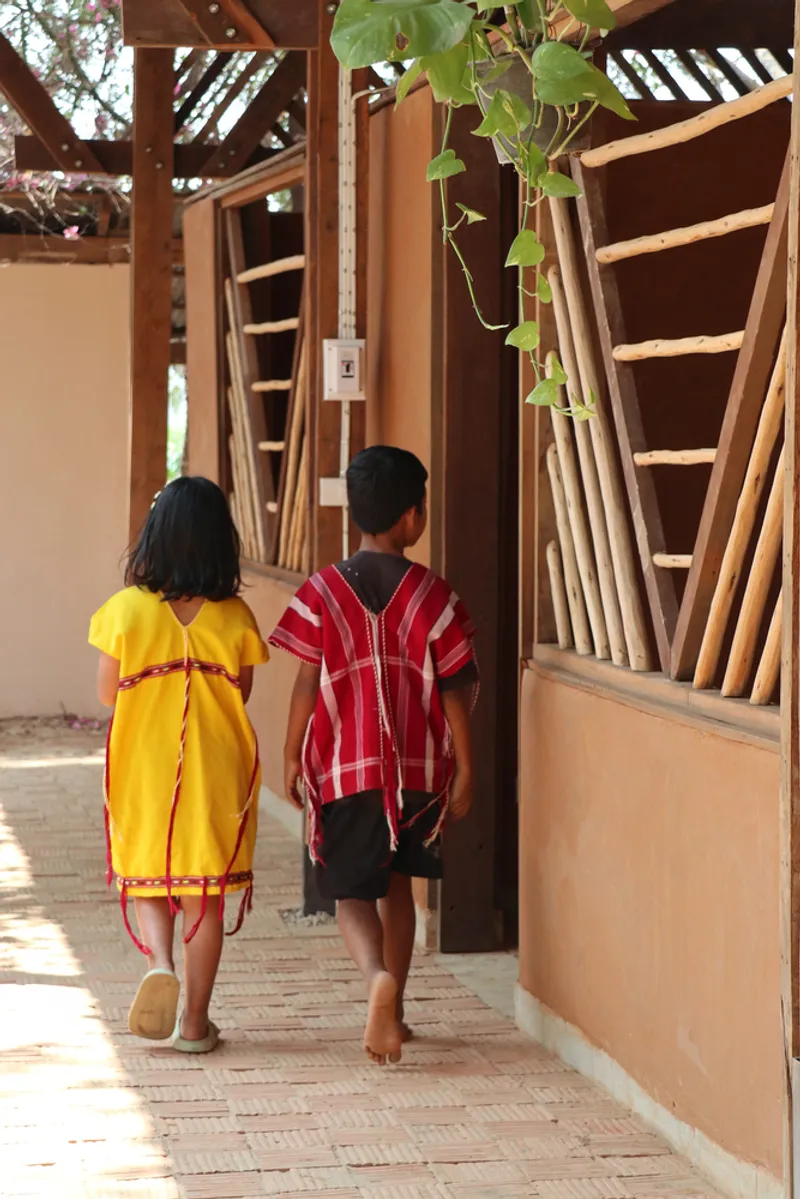
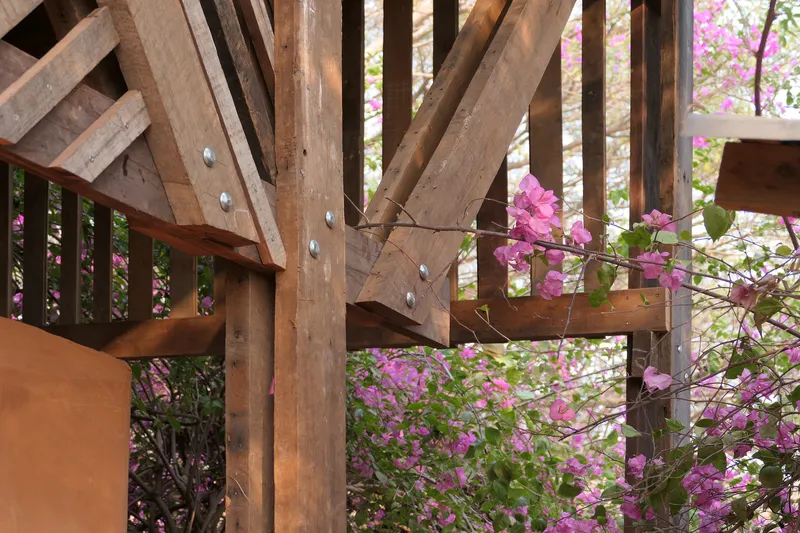
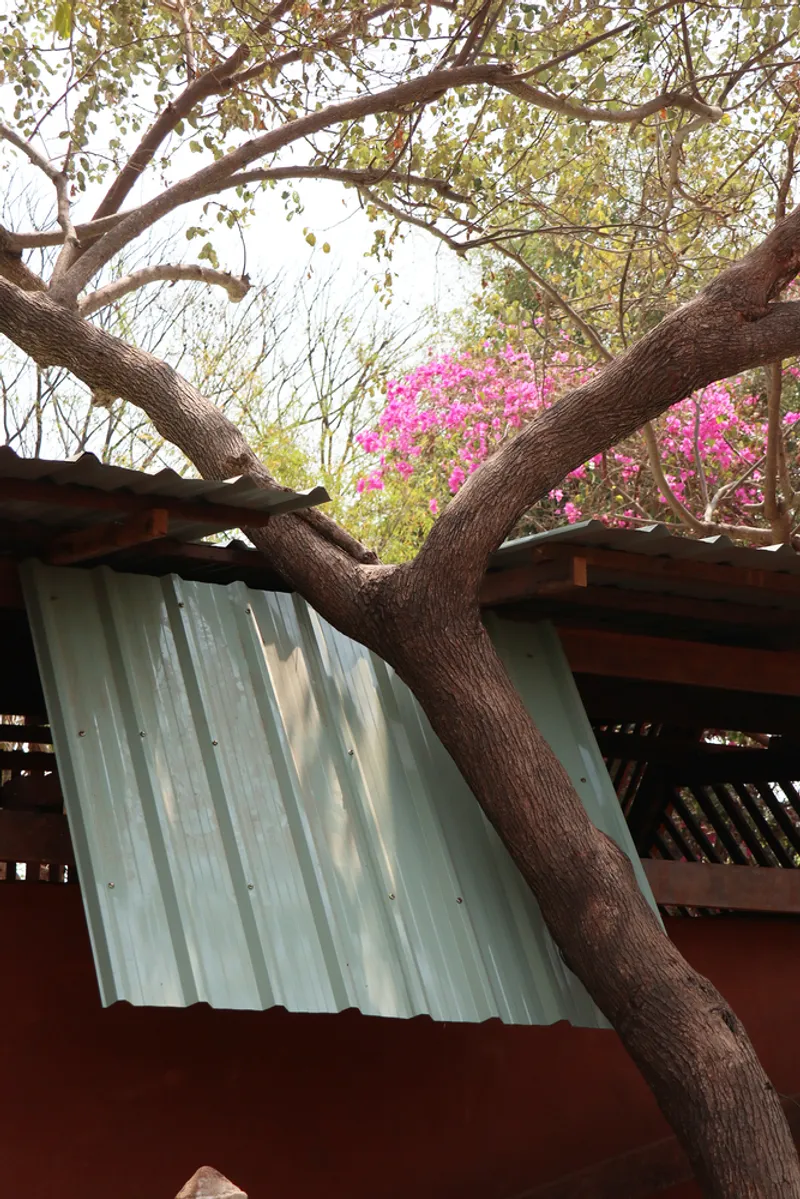
The school comprises four classrooms that prioritize ventilation, natural lighting, and weather resistance. The design reflects the architectural philosophy of Simple Architecture—building minimal, functional spaces that respond to both the environment and social context. Elevated decks and wooden structures create an inviting atmosphere, while the open layout encourages community interaction. The design balances practical needs with aesthetic simplicity, resulting in an architecture that is both humble and empowering.
Education Through Construction
One of the unique aspects of this project is its educational approach to construction. Local students and architecture faculties are regularly invited to participate in workshops that teach adobe brick-making and earthen wall construction. These hands-on experiences not only impart technical skills but also raise awareness of the socio-political realities faced by Burmese refugees. Through these workshops, the school becomes both a place of learning and a model for sustainable building practices.
Social Impact and Legacy
The Hway Ka Loke School is more than just a building; it is a symbol of hope and resilience for a community facing constant displacement. By combining locally sourced materials with traditional craftsmanship and modern techniques, the school sets a precedent for low-cost, sustainable education infrastructure. It demonstrates how architecture can empower marginalized communities, offering both a safe space for learning and a blueprint for future social projects.
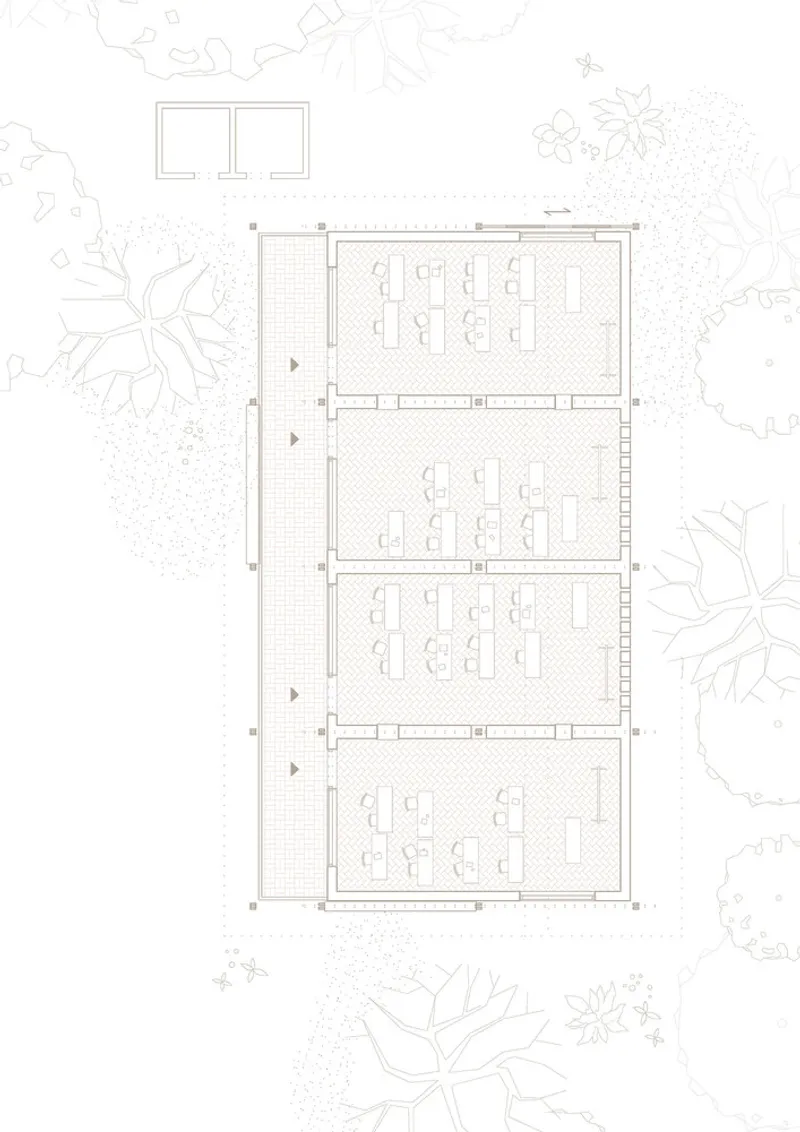
The Hway Ka Loke School Thailand by Simple Architecture is a testament to the power of design, community collaboration, and sustainable building techniques. Through its use of adobe bricks, reclaimed wood, and participatory construction, it creates a long-lasting educational environment that meets the needs of refugee children while respecting the environment and cultural heritage.
All the photographs are works of Jonathan Wiedemann, Alessandra Esposito




Popular Articles
Popular articles from the community


The Earth Pod: 3D Printed Homes for Resilient Refugee Communities
The Earth Pod reimagines refugee housing through 3D printed homes made from clay, combining resilience, self-sufficiency, and rapid shelter.

Play: Fragments of Their World
Familiar architecture becomes modular playground design, creating safe spaces where displaced children can learn, connect, imagine and play.

Hill & Cross Opera: Sculptural Opera House Architecture Shaped by Tallinn’s Landscape and Identity
Hill & Cross Opera reimagines opera house architecture in Tallinn through its sculptural hill, civic plaza, glass wave and a luminous cross.

The Ocean Hive: Sustainable Architecture for a Self-Sufficient Civilization at Sea
The Ocean Hive imagines sustainable architecture at sea, where modular habitats, algae, wave power and ocean waste sustain a growing colony.


Similar Reads
You might also enjoy these articles


FAMM Arquitectura Organizes Ten Villas Around Courtyards and Jungle in Nosara, Costa Rica
El Molino pairs two elongated volumes with deep overhangs and timber louvers to build a compact coastal community five minutes from the beach.

Oscar Niemeyer's Ibirapuera Park Pavilions Define São Paulo's Cultural Identity in Concrete and Curve
A constellation of modernist volumes set within São Paulo's most important urban park, conceived for the city's 400th anniversary in 1954.

How Henri Picq's 1889 Paris Pavilion Traveled 11,000 Kilometers to Become Santiago's Artequín Museum
A prefabricated iron and glass pavilion built for the Paris Universal Exposition found a second life as a children's art museum in Chile.

Sanjay Puri Architects Wraps a Jaipur Office Tower in Capsule-Shaped Green Buffers
A nine-level climate-responsive workplace near Jaipur Airport uses stacked planter terraces and aluminium screens to fight 40°C heat.


Explore Architecture Competitions
Discover active competitions in this discipline



Challenge to reimagine the Iron Throne


Photograph architecture without architects


Illustrate the lost glory of Angkor Wat - Render Challenge


Design challenge to reuse E-waste
Comments (0)
Please login or sign up to add comments
No comments yet. Be the first to comment!