
Hyperloop Transport Hub: A Leap in Modern Transportation Architecture
Seamlessly Connecting Cities with High-Speed Innovation and Sustainable Architecture for Future Transportation Needs.


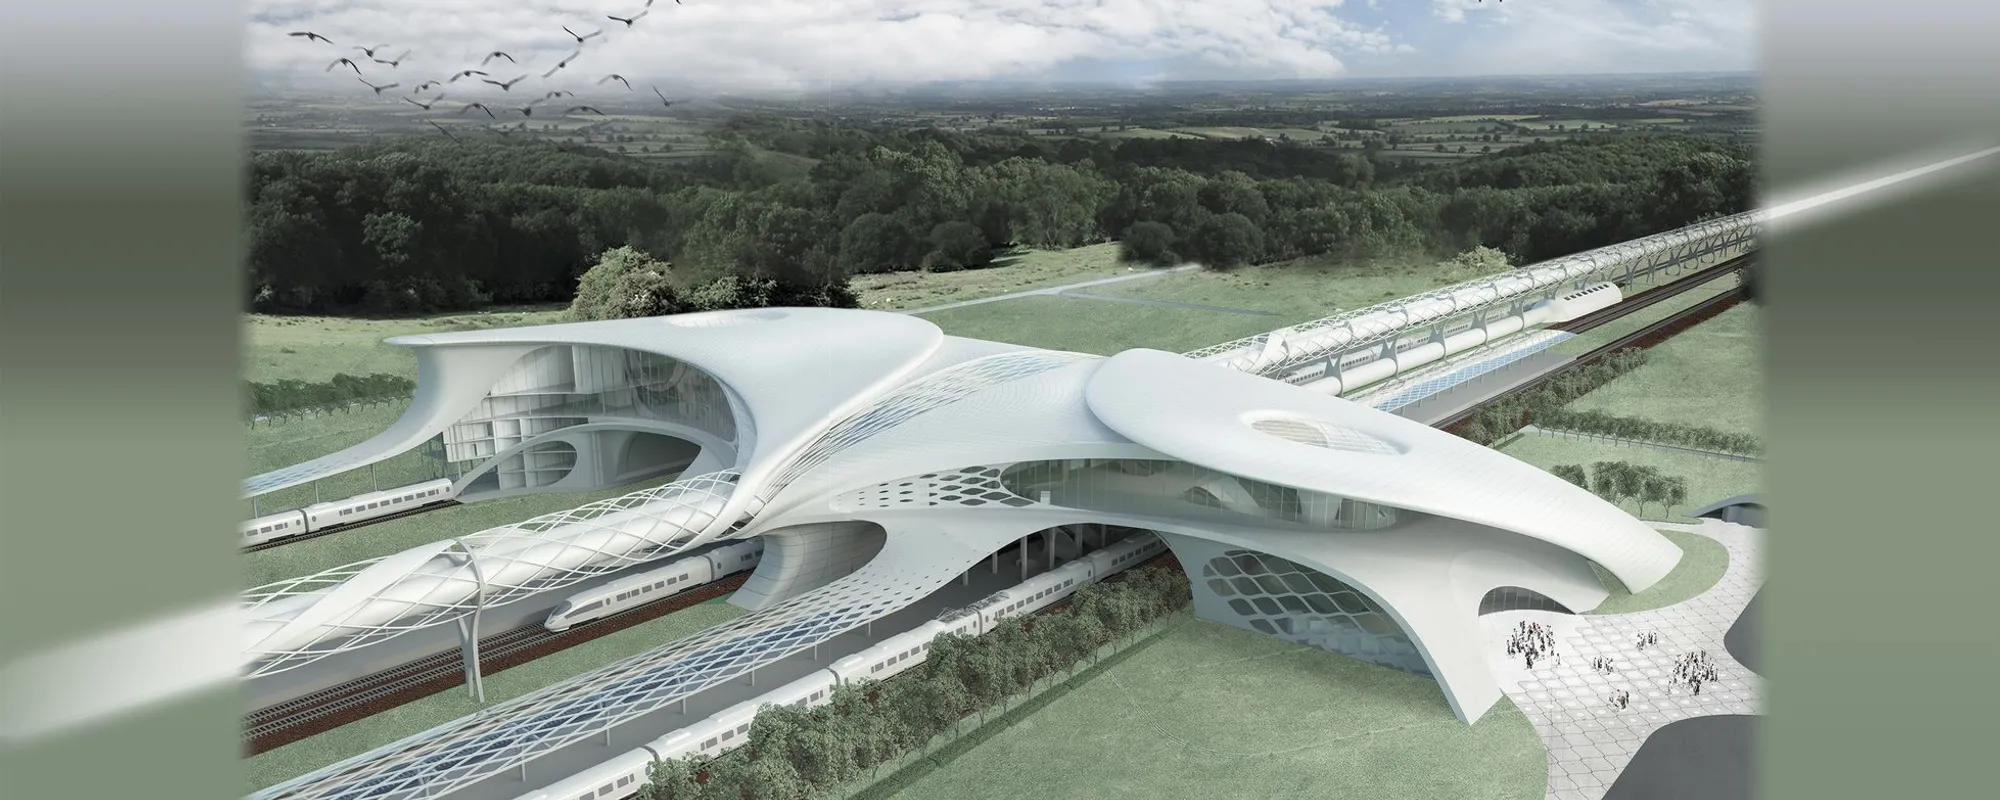
The Hyper Transport Hub is a revolutionary project designed to seamlessly integrate high-speed long-distance railway transportation, highways, and advanced vacuum trains like the Hyperloop. This innovative design by Serg Arch embodies the future of modern transportation architecture, offering intelligent interconnection between high-speed lines and vacuum train technologies.


Project Highlights
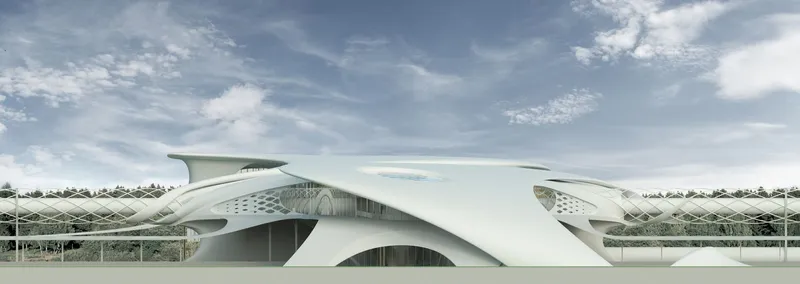
- Cutting-Edge Design: The hub features a futuristic aesthetic with organic curves and structural elegance, emphasizing efficiency and sustainability.
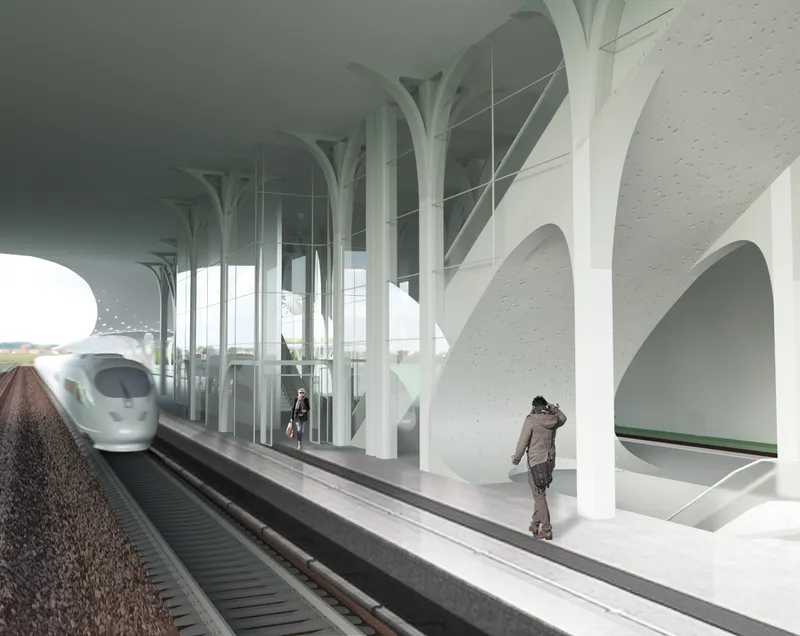
- Multimodal Connectivity: Designed to facilitate smooth transitions between high-speed railways, international highways, and Hyperloop systems, creating a unified transportation ecosystem.
- Strategic Location: Positioned for maximum accessibility, the hub is a key node in the interconnection of major cities and transportation corridors, as showcased in the Moscow-Beijing and Moscow-Berlin passenger flow charts.


Architectural Vision
The architectural blueprint incorporates:
- Masterplan Integration: A thoughtfully laid-out structure aligning with key transportation lines, ensuring seamless passenger movement.
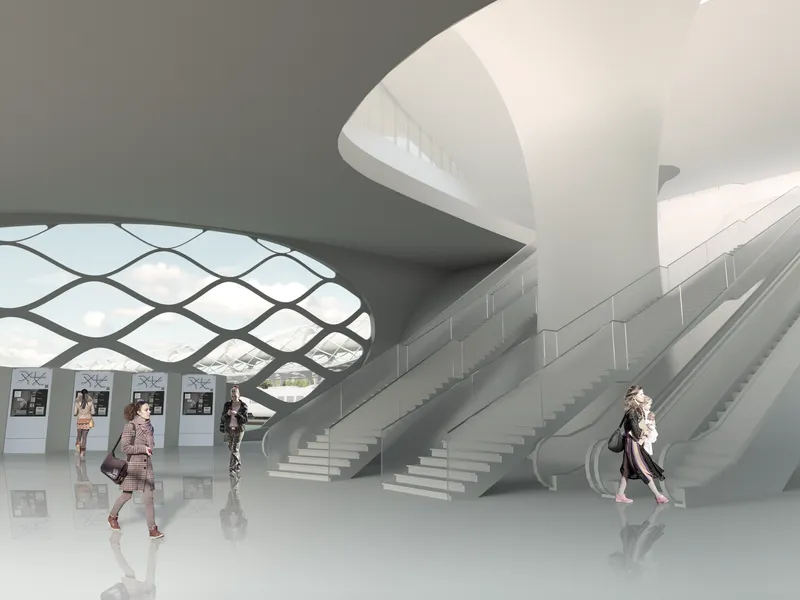
- Innovative Spaces: Passenger lounges, ticketing areas, and interconnected terminals highlight the user-centric design approach.
- Environmental Harmony: The structure blends with its surroundings, utilizing sustainable materials and energy-efficient technologies.
Achievements
This groundbreaking project was a shortlisted entry at UnIATA '19, showcasing its recognition within the architectural and transportation design communities.





Popular Articles
Popular articles from the community


AL-JANNAH: Sustainable Architecture and Permaculture for Afghan Widows
AL-JANNAH uses sustainable architecture and permaculture to create resilient oasis of housing, learning, work and renewal for Afghan widows.

Co-Life: Senior Housing Design That Reconnects Older Adults With the City
Co-Life reimagines senior housing design through healing gardens, shared streets, workshops, and a sustainable community across generations.

The Musturak Paradise: Senior Living Architecture for a Connected Future in Temara, Morocco
The Musturak Paradise reimagines senior living architecture in Temara via private homes, social spaces, culture, community, and shared care.

Co-life: Sustainable Architecture for Age-Friendly Community Living
Co-life reimagines sustainable architecture for seniors through courtyards, rammed earth, shared gardens, and spaces designed for belonging.


Similar Reads
You might also enjoy these articles


Eco Chapel: A Green Architecture Pavilion Designed in Symbiosis with the Forest
Eco Chapel uses green architecture to weave prayer, learning and reuse into a forest pavilion shaped by modular hexagonal canopies for life.

Kaffeebühnen: Coffee Shop Architecture Designed as a Civic Stage Between Vienna’s City and Park
Kaffeebühnen turns coffee shop architecture into a civic stage, linking Vienna’s park edge, urban life, warm timber yards, and coffee craft.

Healing Façade: Sustainable Architecture for Reforestation, Community, and Sacred Ecology in Ethiopia
Healing Façade reimagines sustainable architecture as a living wall that restores soil, catches water and renews Ethiopia's forest churches.


Urban Forest: A Vertical Ecosystem for 5,000 Workers in Singapore's Changi Business Park
Radially stacked pods and layered green decks turn a 7-acre plot into 47 acres of ecological workspace projected for 2040.


Explore Hyperloop Competitions
Discover active competitions in this discipline



Challenge to design locus for the upliftment of human rights


Design challenge to reuse E-waste
Comments (0)
Please login or sign up to add comments
No comments yet. Be the first to comment!