
Iconic Mosque Architecture at Dubai Creek: A Contemporary Interpretation of Spiritual Space
A visionary mosque at Dubai Creek redefines iconic architecture through sculptural form, spiritual symbolism, and contemporary design language.


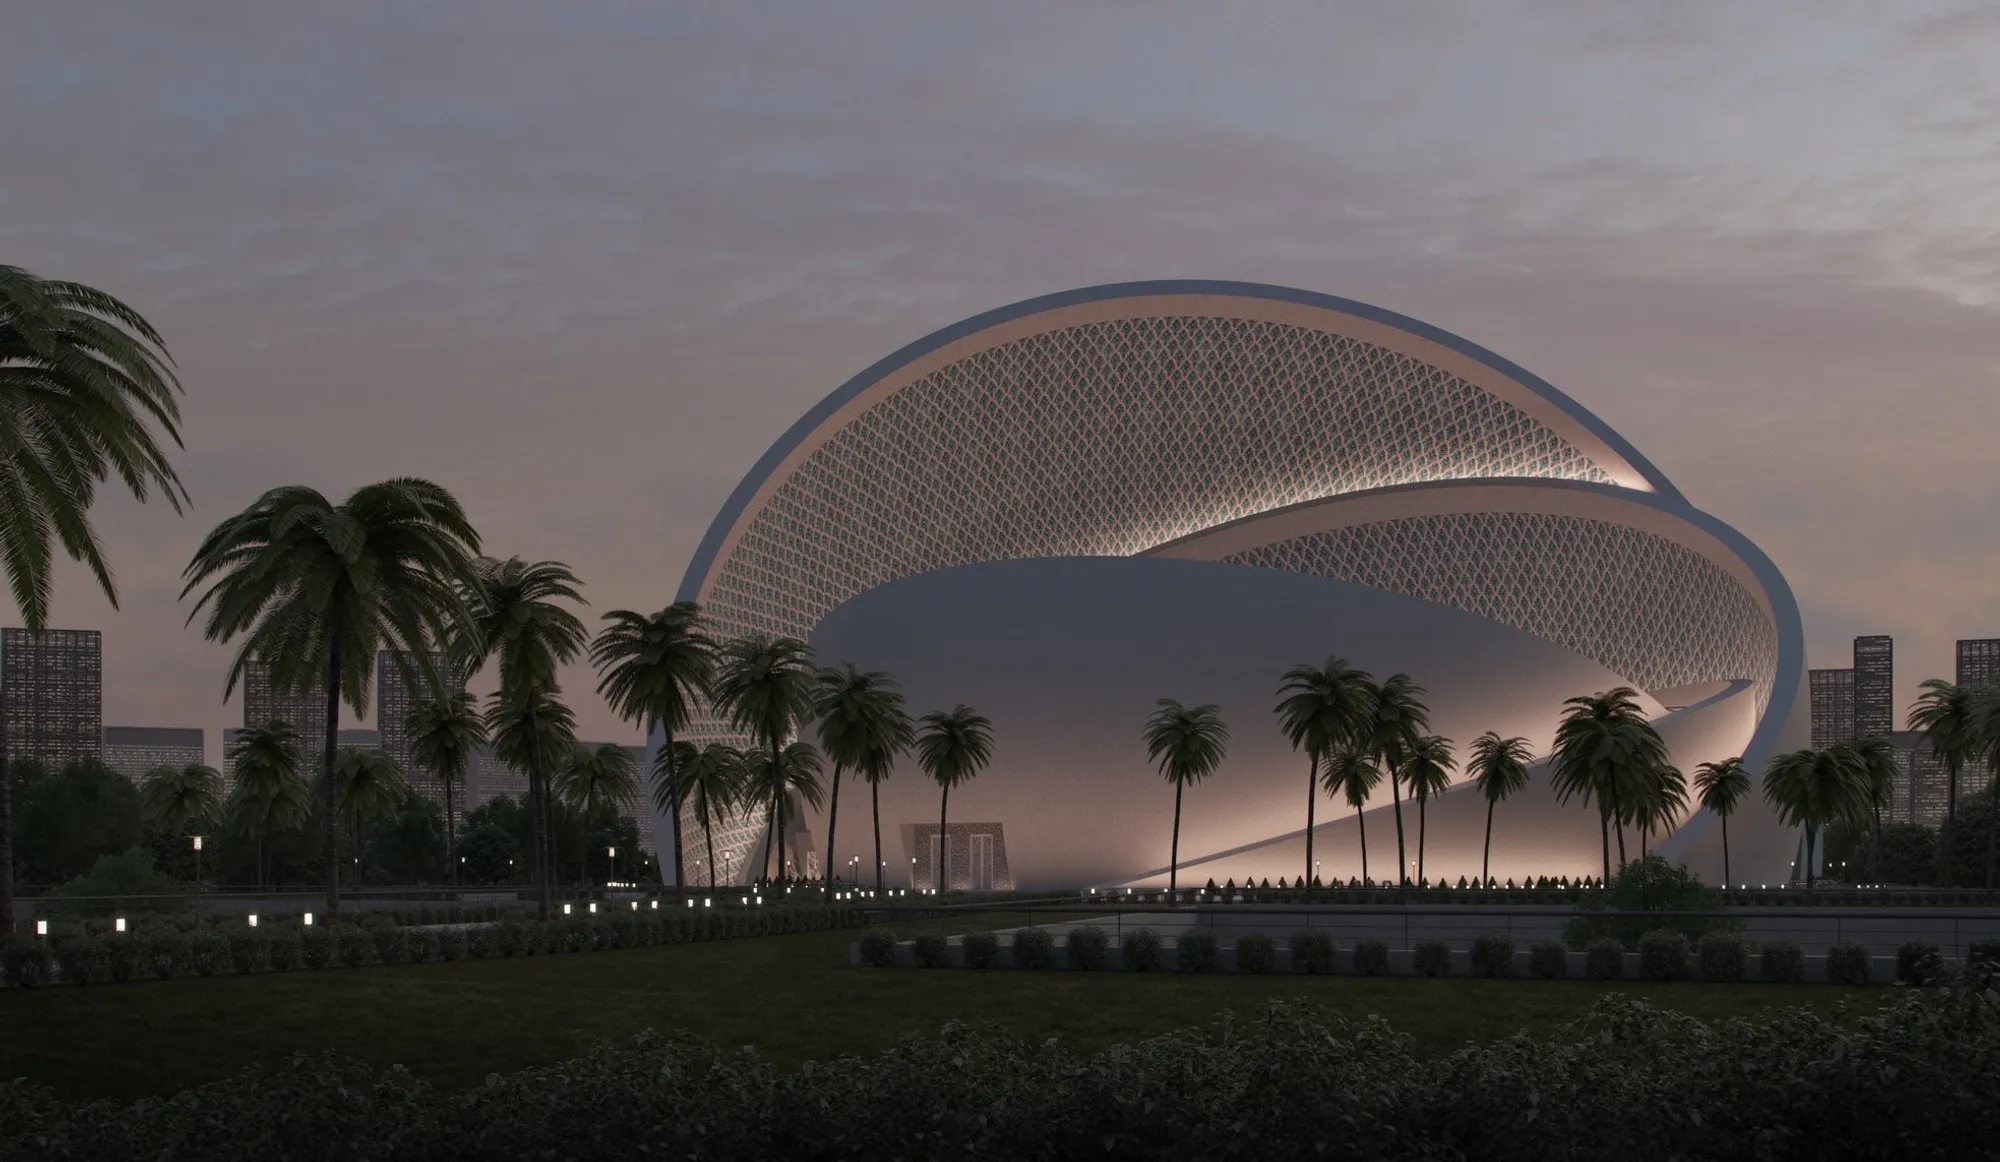
In the evolving discourse of The iconic mosque architecture, the proposal for The Iconic Mosque at Dubai Creek stands as a bold exploration of form, spirituality, and urban identity. Designed by Hazem B, this shortlisted entry for Visualization '20 challenges conventional typologies by reinterpreting the mosque not as a static historical reference, but as a dynamic architectural statement embedded within a modern metropolis.
Set against the rapidly developing skyline of Dubai Creek, the project positions itself as both a landmark and a contemplative sanctuary. It negotiates the tension between monumentality and intimacy, crafting a space that resonates with both the scale of the city and the depth of spiritual experience.
Architectural Concept: The Pearl as Symbol
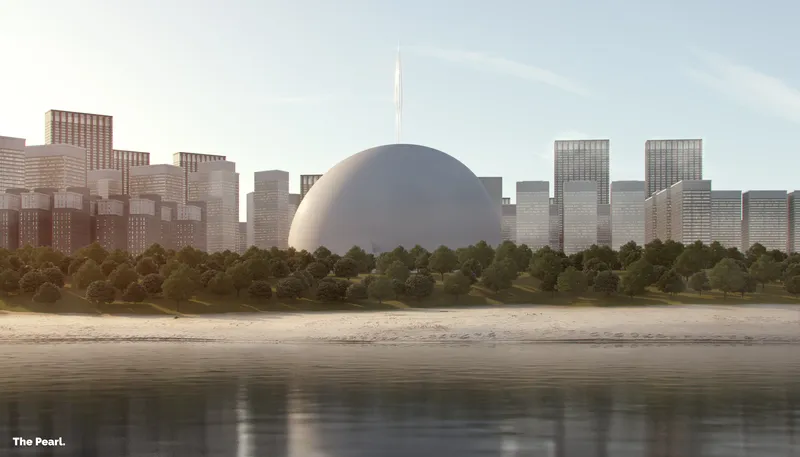
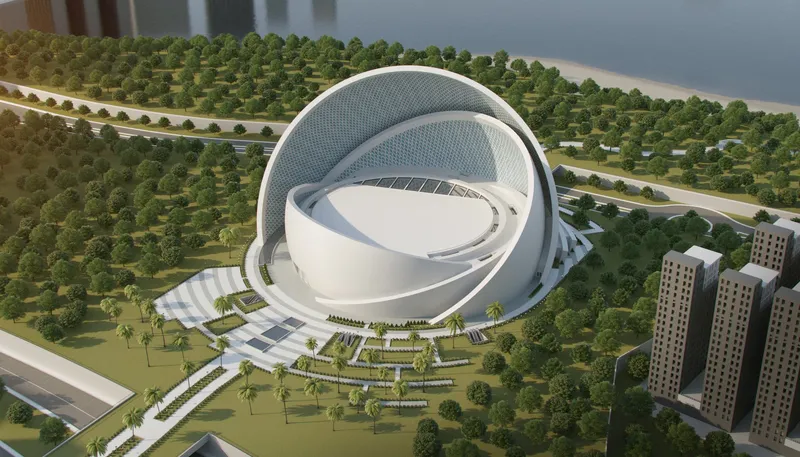
At the heart of the proposal lies a powerful metaphor: The Pearl. Historically associated with the Gulf region’s cultural and economic heritage, the pearl becomes a central architectural narrative. The spherical geometry emerges as a pure, monolithic form rising from the landscape, embodying unity, perfection, and introspection.
This gesture is not merely formal. It operates as a spatial device that organizes the entire project. The outer shell conceals a layered interior world, creating a journey that transitions from the external urban condition to an inward-focused spiritual realm.
The smooth, uninterrupted surface of the sphere reflects minimalism and clarity, reinforcing the idea of divine unity while establishing a strong visual identity within Dubai’s skyline.
The Mihrab: Sculpting Direction and Light
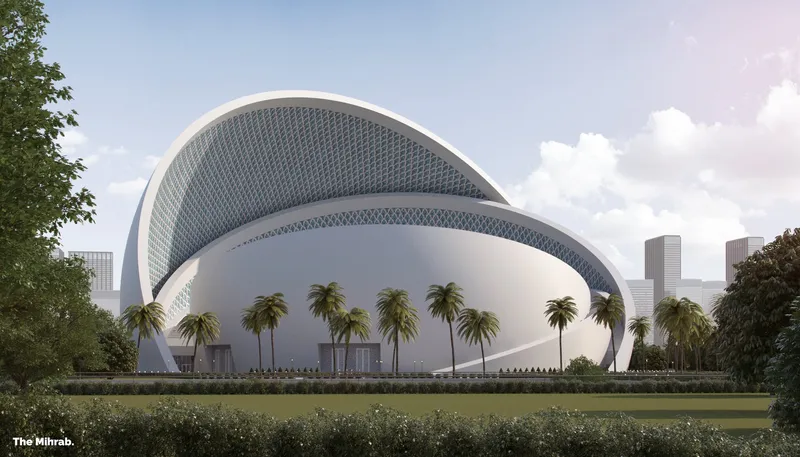
A defining intervention within the spherical mass is the carved opening known as The Mihrab. Unlike traditional planar mihrabs embedded within walls, this reinterpretation transforms the element into an architectural void that shapes both light and orientation.
The sweeping cut introduces a secondary geometry, breaking the perfection of the sphere to create a dynamic interplay of solids and voids. This gesture aligns the structure toward Mecca while simultaneously allowing controlled daylight to penetrate the interior.
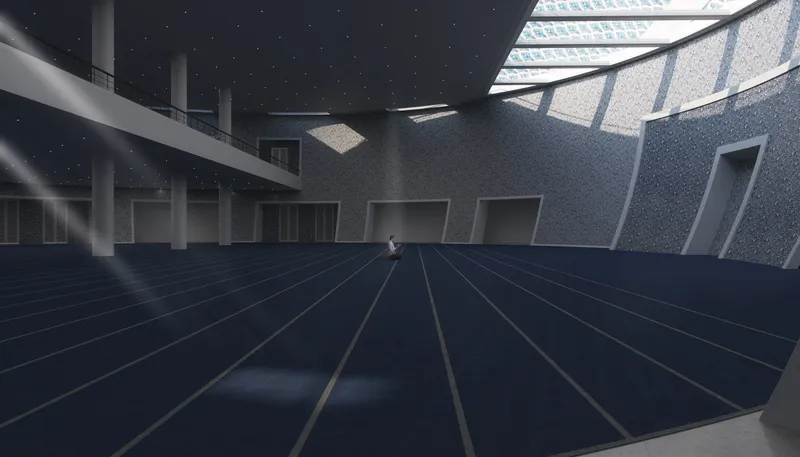
The patterned inner surface, reminiscent of Islamic geometric motifs, filters light into the prayer hall, producing a soft, diffused illumination that enhances the spiritual atmosphere. This integration of ornament and performance reflects a contemporary approach to sacred architecture.
The Sanctuary: Interior Experience and Spatial Hierarchy
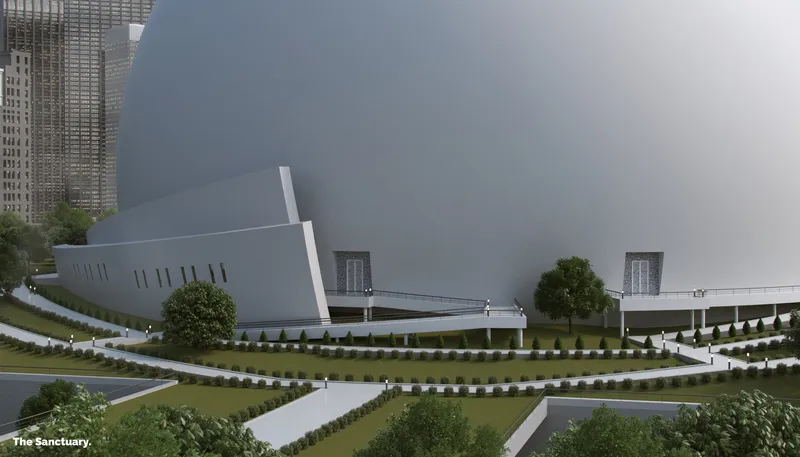
Inside, the mosque unfolds as a vast, uninterrupted prayer hall. The interior prioritizes clarity, orientation, and collective experience. The absence of structural clutter reinforces the sense of openness, allowing worshippers to engage with the space without distraction.
Light plays a critical role in defining the sanctuary. Openings carved into the upper shell introduce beams of daylight that move across the floor throughout the day, marking time and enhancing the ritualistic dimension of prayer.
Materiality remains restrained, emphasizing texture over color. Subtle patterns and muted tones create a serene environment that supports contemplation while maintaining a strong architectural identity.

Landscape Integration and Urban Context
The mosque is not conceived as an isolated object but as part of a larger landscape system. Surrounding greenery, pathways, and open plazas create a gradual transition from the city to the sacred interior.
The site planning establishes a sequence of arrival. Visitors move through landscaped gardens before encountering the monumental form, allowing for a psychological shift from urban activity to spiritual reflection.
This approach reinforces the mosque’s role as both a community anchor and a cultural landmark. Its placement along the waterfront further enhances its presence, using reflection and openness to amplify its visual impact.
Form, Geometry, and Contemporary Expression
The project’s reliance on primary geometry positions it within a lineage of contemporary iconic architecture. However, unlike purely expressive forms, the geometry here is deeply symbolic and functional.
The sphere represents unity, while the carved mihrab introduces directionality. Together, they create a dialogue between perfection and intervention, tradition and innovation.
This balance is critical. The design avoids superficial historicism, instead extracting underlying principles of Islamic architecture such as geometry, light, and spatial hierarchy and translating them into a modern architectural language.
A New Typology of Mosque Design
The Iconic Mosque challenges the expectations of mosque design in the 21st century. Rather than replicating domes, minarets, and arches, it distills the essence of these elements into abstract forms.
The dome becomes the entire building. The mihrab becomes a spatial incision. Ornament becomes light. This process of abstraction allows the project to remain culturally rooted while being globally relevant.
In doing so, it contributes to a broader conversation about how religious architecture can evolve without losing its identity.
The proposal for The Iconic Mosque at Dubai Creek exemplifies the potential of iconic mosque architecture to transcend traditional boundaries. Through its sculptural form, symbolic clarity, and experiential depth, the project redefines how sacred spaces can be imagined in contemporary cities.
By merging cultural references with modern design strategies, Hazem B’s vision presents a mosque that is not only visually striking but also deeply meaningful. It stands as a testament to the evolving language of architecture, where innovation and tradition coexist in a carefully crafted balance.




Popular Articles
Popular articles from the community


Riyadh For All: Intergenerational Urban Design for Active Aging in Rabat
Riyadh For All reimagines urban design in Rabat with intergenerational co-living, adaptive courtyards, and Moroccan cultural exchange today.

The Musturak Paradise: Senior Living Architecture for a Connected Future in Temara, Morocco
The Musturak Paradise reimagines senior living architecture in Temara via private homes, social spaces, culture, community, and shared care.

Hill & Cross Opera: Sculptural Opera House Architecture Shaped by Tallinn’s Landscape and Identity
Hill & Cross Opera reimagines opera house architecture in Tallinn through its sculptural hill, civic plaza, glass wave and a luminous cross.

EW PARK: Sustainable Architecture Reimagines the Future of Urban Parking
EW PARK reimagines city parking as a modular wooden tower combining automation, solar energy, electric mobility, and adaptable urban design.


Similar Reads
You might also enjoy these articles


Eco Chapel: A Green Architecture Pavilion Designed in Symbiosis with the Forest
Eco Chapel uses green architecture to weave prayer, learning and reuse into a forest pavilion shaped by modular hexagonal canopies for life.

Kaffeebühnen: Coffee Shop Architecture Designed as a Civic Stage Between Vienna’s City and Park
Kaffeebühnen turns coffee shop architecture into a civic stage, linking Vienna’s park edge, urban life, warm timber yards, and coffee craft.

Healing Façade: Sustainable Architecture for Reforestation, Community, and Sacred Ecology in Ethiopia
Healing Façade reimagines sustainable architecture as a living wall that restores soil, catches water and renews Ethiopia's forest churches.


Urban Forest: A Vertical Ecosystem for 5,000 Workers in Singapore's Changi Business Park
Radially stacked pods and layered green decks turn a 7-acre plot into 47 acres of ecological workspace projected for 2040.


Explore Architecture Competitions
Discover active competitions in this discipline



Challenge to reimagine the Iron Throne


Photograph architecture without architects


Illustrate the lost glory of Angkor Wat - Render Challenge


Design challenge to reuse E-waste
Comments (0)
Please login or sign up to add comments
No comments yet. Be the first to comment!